.webp?size=346x80)
Property
Beds
5
Full Baths
3
1/2 Baths
1
Year Built
1993
Sq.Footage
4,731
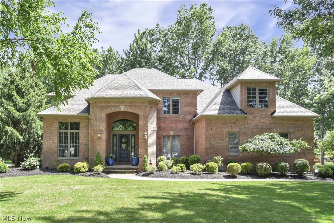
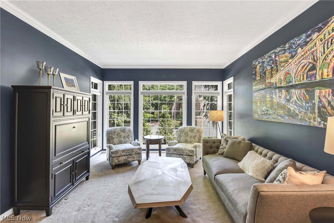
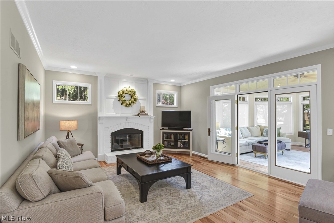
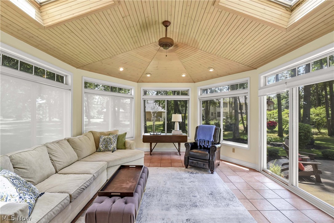
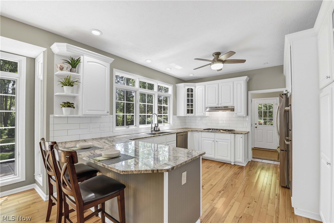
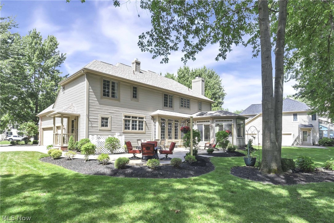
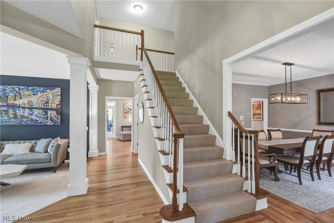
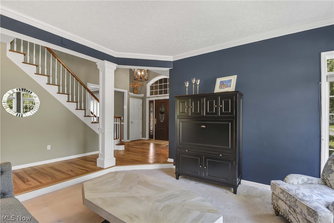
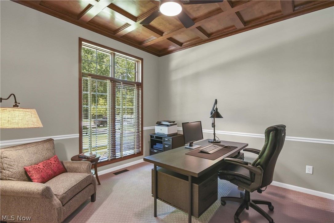
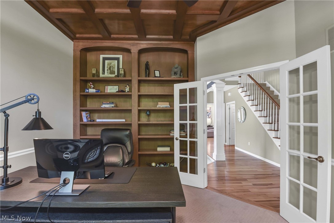
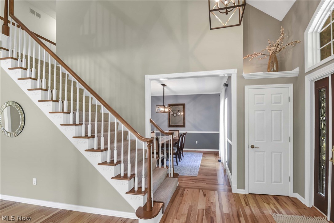
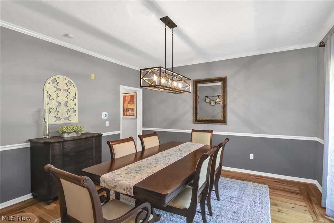
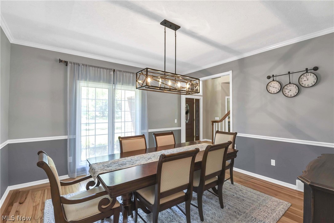
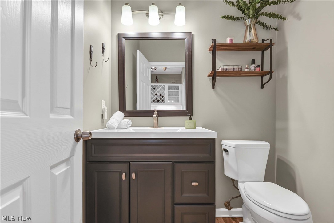
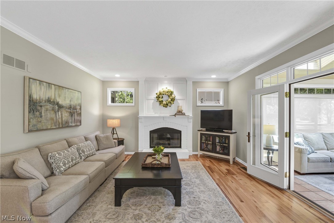
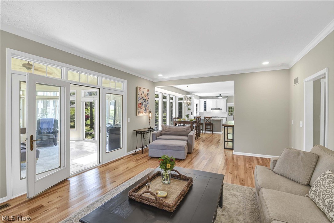
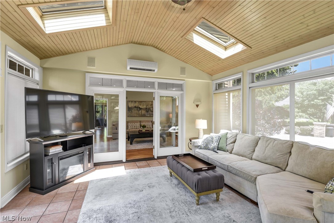
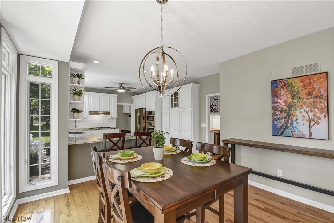
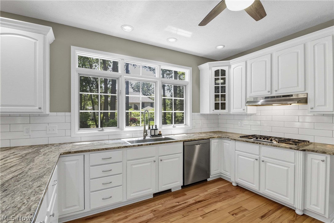
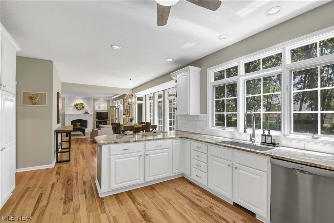
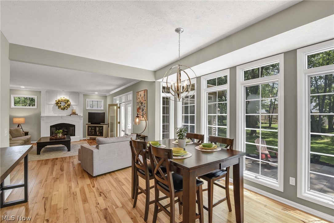
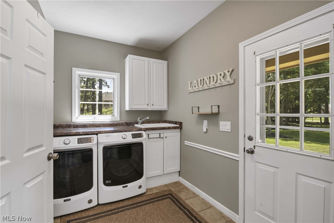
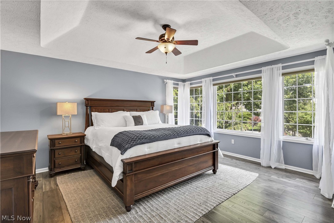
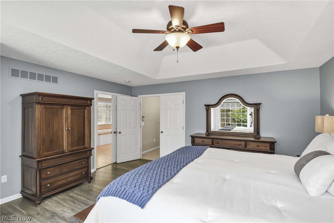
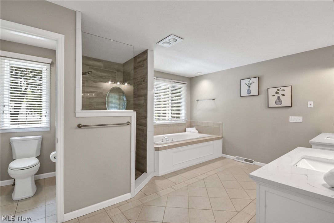
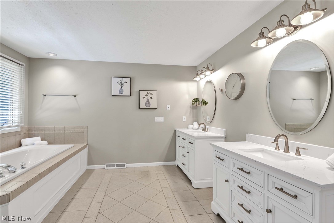
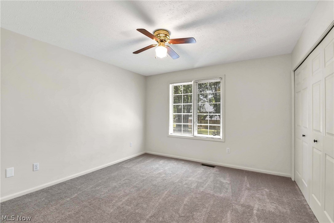
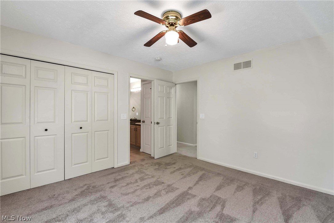
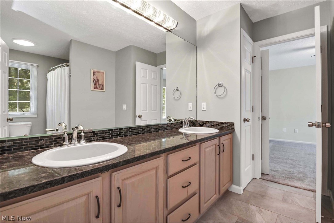
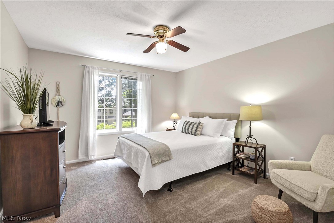
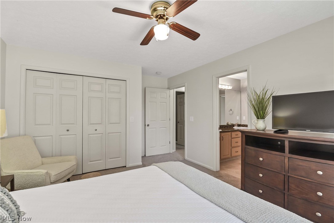
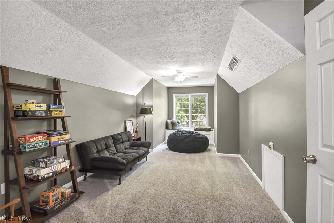
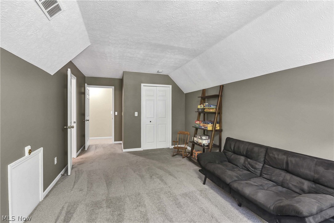
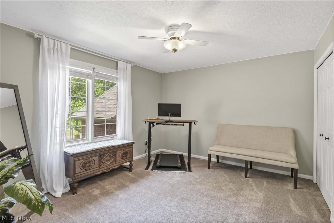
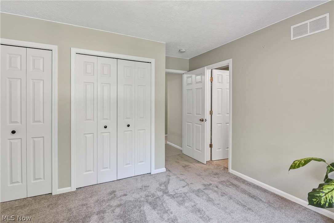
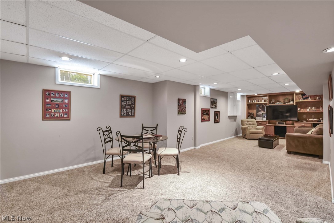
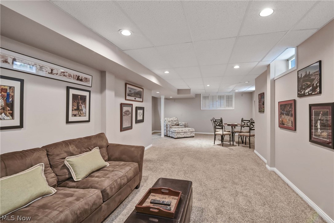
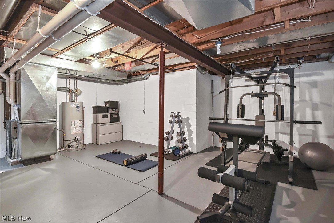
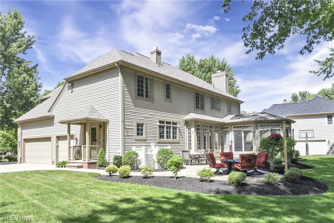
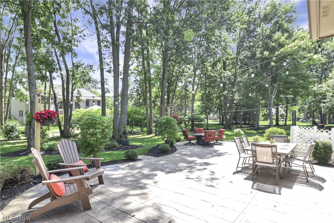
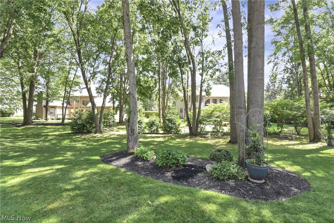
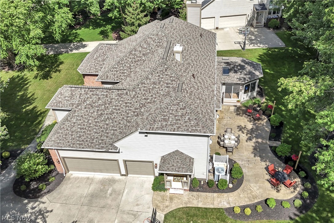
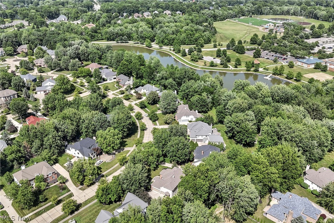
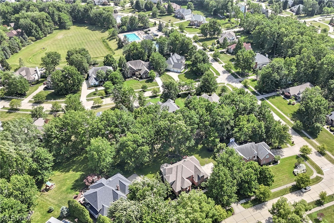
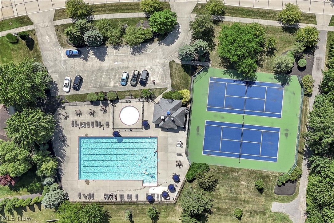
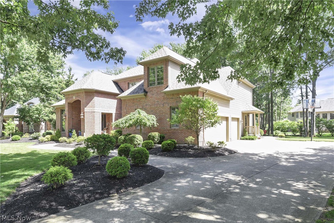
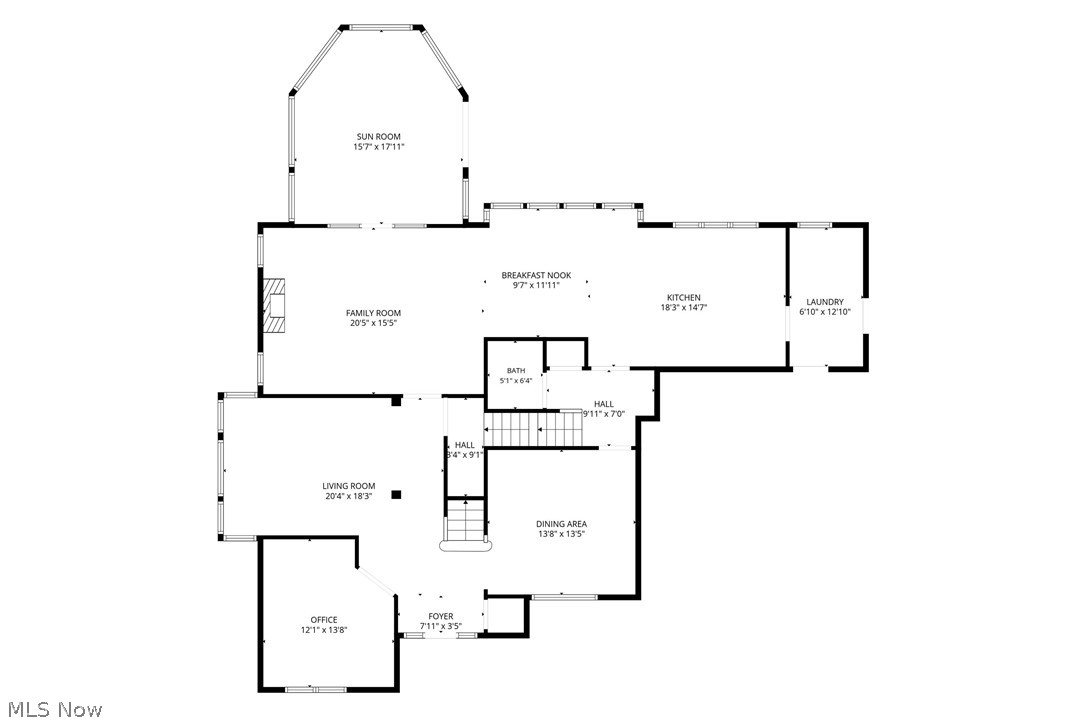
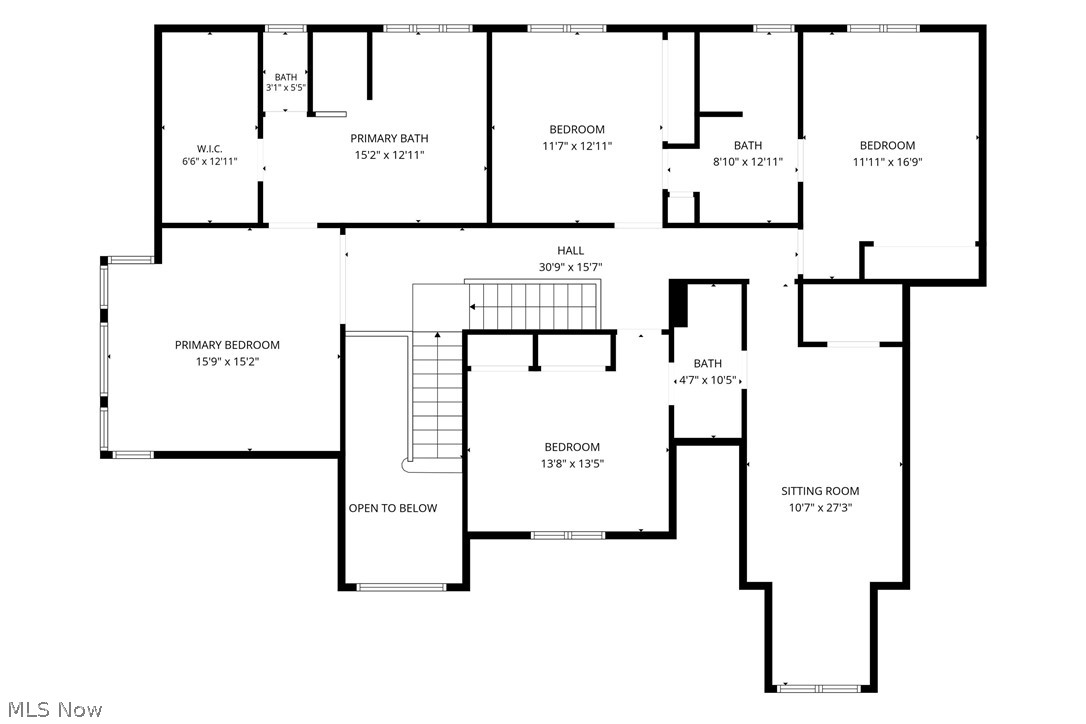
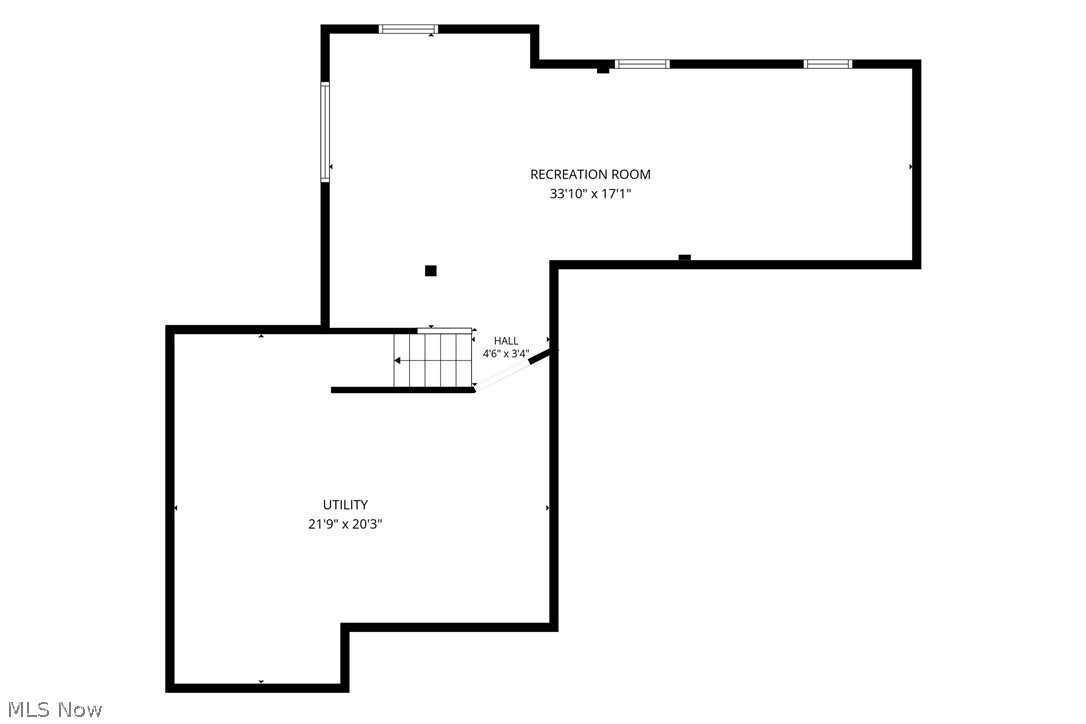
Prepare to be moved by this exceptional colonial residence situated in Westlake's highly desirable Estates subdivision. Spanning over 4,700 total finished square feet, this classic home features five bedrooms, 3.5 bathrooms, and a side-load three-car garage. The open-concept first floor blends traditional elegance with everyday comfort, housing an expansive living room, a family room centered around a cozy fireplace, and a private office detailed with a rich coffered ceiling. The island kitchen features timeless flooring and transitions into a separate eat-in area, while a dedicated formal dining room sits ready for larger gatherings. Bathed in natural light, the impressive sunroom offers a serene escape with views of the wooded lot. Upstairs, the primary suite serves as a true retreat alongside four additional spacious bedrooms and a versatile bonus room. Additional living and recreation space awaits in the partially finished basement. Outside, discover your own private retreat on a beautifully landscaped .43-acre wooded lot, where the spacious patio provides the perfect setting for outdoor dining, entertaining, or simply relaxing in the shade. Beyond your backyard, enjoy the exceptional amenities of The Estates, including a private community swimming pool, private tennis courts, and beautifully maintained common areas that enhance the neighborhood's appeal. Enjoy the elite shopping, dining, and seasonal farmers markets at Crocker Park, or explore the local history at the Clague House Museum. Outdoor enthusiasts will appreciate the proximity to the serene trails of the Rocky River Reservation and the expansive green spaces of Clague Park, all while offering quick commuting access to downtown Cleveland and the shores of Lake Erie. Opportunity knocks on Regency Circle. Properties of this scale in such an enviable neighborhood are rare discoveries. Schedule your private tour today and take the first step toward making this spectacular address your own.
Features & Amenities
Interior
-
Total Bedrooms
5
-
Bathrooms
3
-
1/2 Bathrooms
1
-
Above Grade Finished Area
3728.0
-
Basement YN
YES
-
Cooling YN
YES
-
Cooling
Central Air
-
Fireplace YN
YES
-
Heating YN
YES
-
Heating
Forced Air
-
Pet friendly
N/A
Exterior
-
Garage
Yes
-
Garage spaces
3
-
Construction Materials
Brick Veneer, Vinyl Siding
-
Parking
Attached, Garage, Garage Door Opener
-
Patio and Porch Features
Patio, Porch
-
Pool
Yes
-
Pool Features
In Ground, Community, Private
-
Waterfront YN
NO
Area & Lot
-
Lot Features
Wooded
-
Lot Size(acres)
0.434
-
Property Type
Residential
-
Property Sub Type
Single Family Residence
-
Architectural Style
Colonial
Price
-
Sales Price
$930,000
-
Tax Amount
$12,210.14
-
Sq. Footage
4,731
-
Price/SqFt
$196
HOA
-
Association
YES
-
Association Fee
$125
-
Association Fee Frequency
Monthly
-
Association Fee Includes
N/A
School District
-
Elementary School
Westlake CSD - 1832
-
Middle School
Westlake CSD - 1832
-
High School
Westlake CSD - 1832
Property Features
-
Foundation Details
Block
-
Sewer
Public Sewer
-
Water Source
Public
Schedule a Showing
Showing scheduled successfully.
Mortgage calculator
Estimate your monthly mortgage payment, including the principal and interest, property taxes, and HOA. Adjust the values to generate a more accurate rate.
Your payment
Principal and Interest:
$
Property taxes:
$
HOA fees:
$
Total loan payment:
$
Total interest amount:
$
Location
County
Cuyahoga
Elementary School
Westlake CSD - 1832
Middle School
Westlake CSD - 1832
High School
Westlake CSD - 1832
Listing Courtesy of Ed Huck , Keller Williams Citywide
RealHub Information is provided exclusively for consumers' personal, non-commercial use, and it may not be used for any purpose other than to identify prospective properties consumers may be interested in purchasing. All information deemed reliable but not guaranteed and should be independently verified. All properties are subject to prior sale, change or withdrawal. RealHub website owner shall not be responsible for any typographical errors, misinformation, misprints and shall be held totally harmless.

AGENT
Tylier Dawley
Call Tylier today to schedule a private showing.

* Listings on this website come from the FMLS IDX Compilation and may be held by brokerage firms other than the owner of this website. The listing brokerage is identified in any listing details. Information is deemed reliable but is not guaranteed. If you believe any FMLS listing contains material that infringes your copyrighted work please click here to review our DMCA policy and learn how to submit a takedown request.© 2024 FMLS.
