.webp?size=346x80)
Property
Beds
2
Full Baths
1
1/2 Baths
None
Year Built
1940
Sq.Footage
1,328
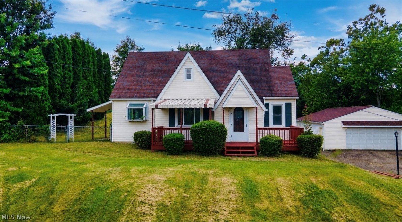
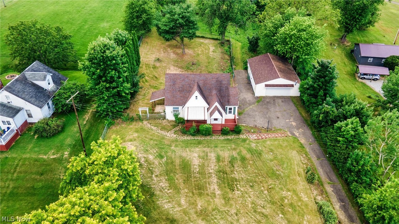
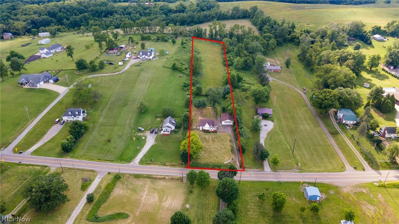
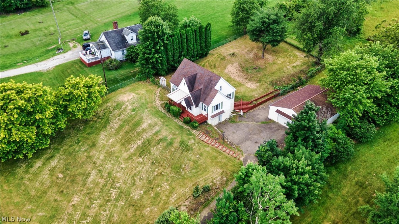
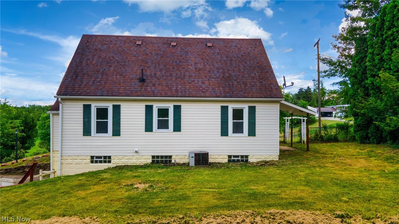
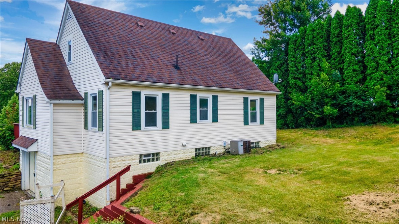
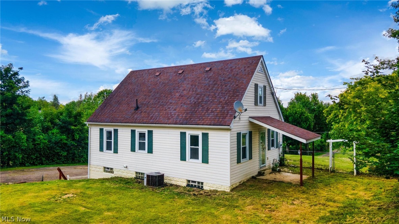
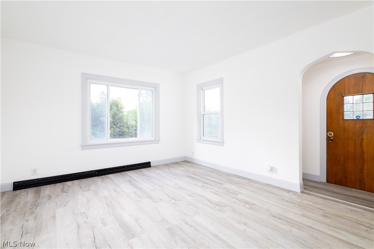
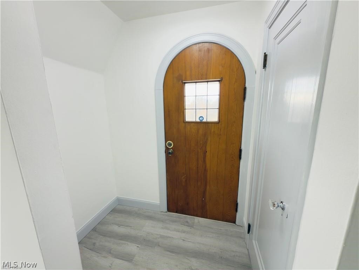
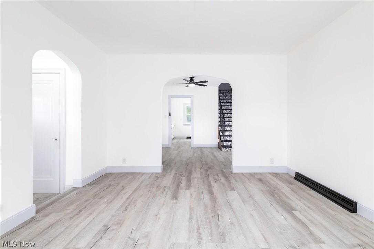
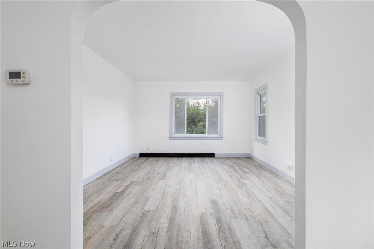
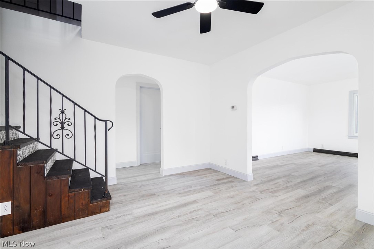
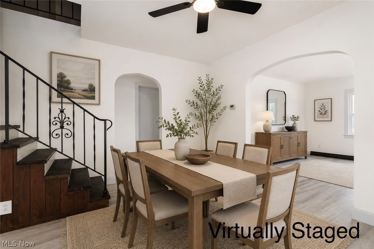
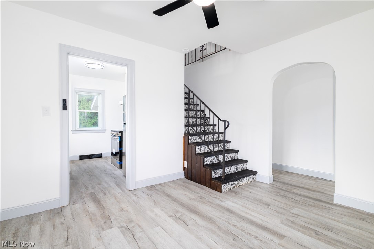
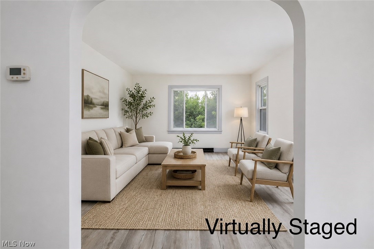
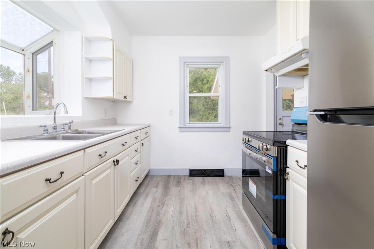
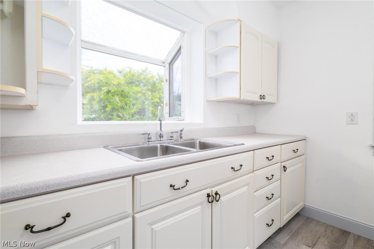
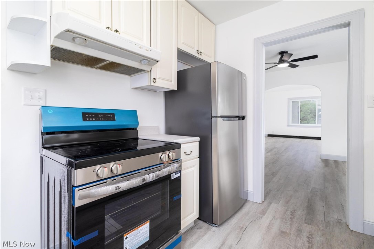
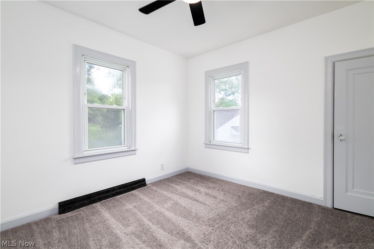
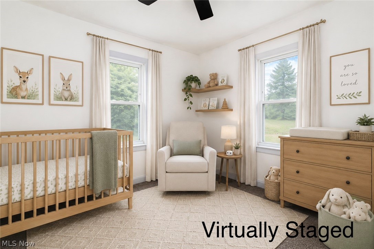
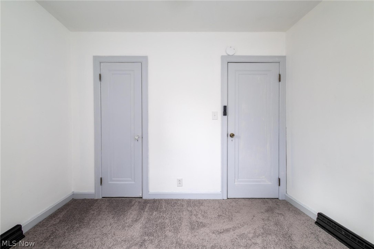
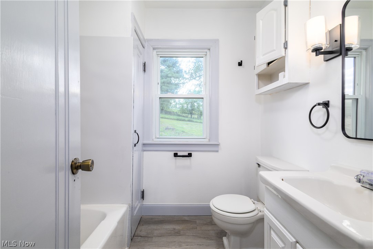
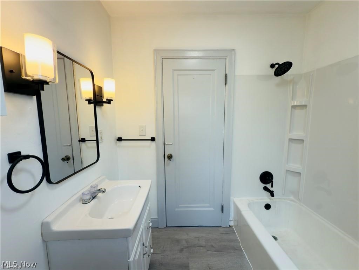
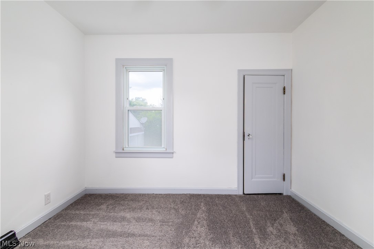
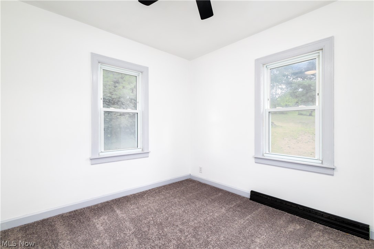
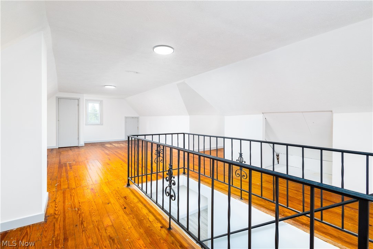
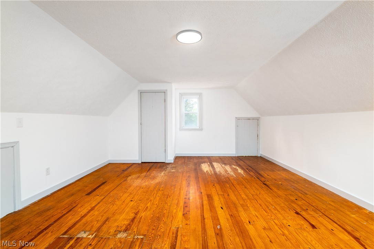
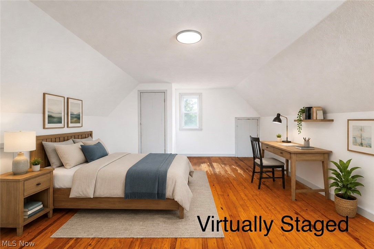
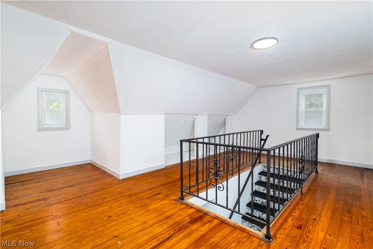
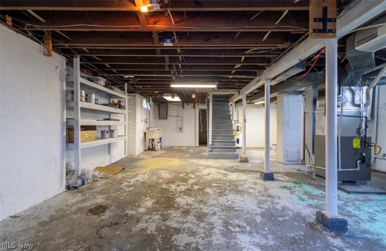
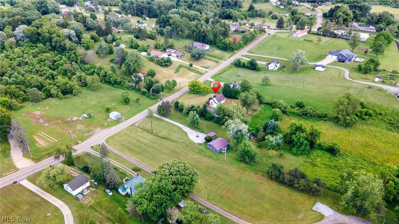
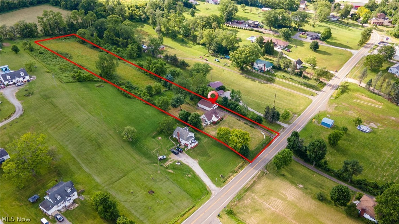
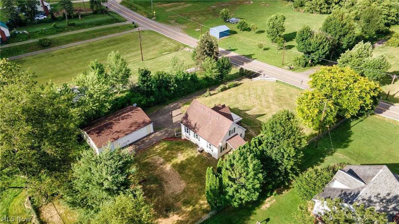
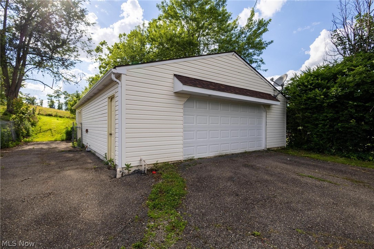
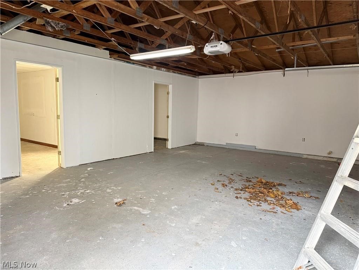
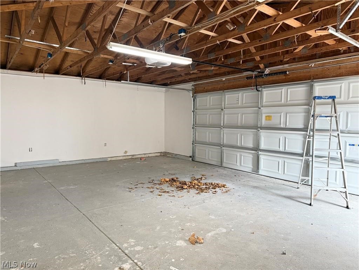
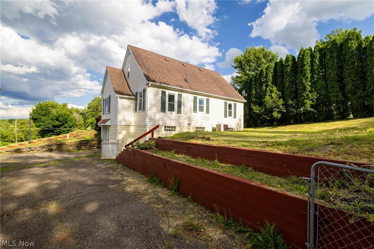
Country living on 2.50 beautiful acres! This charming home combines timeless character with thoughtful modern updates, offering plenty of space both inside and out. A long private driveway welcomes you to the property and leads to a spacious two-car garage featuring a brand-new garage door, fresh drywall, and two oversized rear rooms ideal for a workshop, hobby space, home gym, or additional storage. Step inside to find abundant natural light and numerous recent updates, including fresh paint, new carpet, vinyl flooring, updated light fixtures, and newer windows throughout. The covered front porch provides the perfect spot to relax, entertain, and enjoy the peaceful surroundings, while the original arched front door adds warmth and character. The main level features a spacious great room and dining room, an updated kitchen with appliances included, two comfortable bedrooms, and a refreshed full bathroom. Upstairs, a versatile bonus room with hardwood flooring offers endless possibilities as a third bedroom, home office, playroom, guest space, or additional storage area.Outside, you'll appreciate two separate fenced yard areas, perfect for pets and added privacy. For added peace of mind, the septic test has passed (May 2026), and electrical and plumbing repairs were completed prior to listing to satisfy loan requirements. The sellers also replaced half of the garage roof. If you've been searching for acreage, updates, and a move-in ready home, this property is a must-see. Schedule your private showing today!
Features & Amenities
Interior
-
Total Bedrooms
2
-
Bathrooms
1
-
Above Grade Finished Area
1328.0
-
Basement YN
YES
-
Cooling YN
YES
-
Cooling
Central Air
-
Fireplace YN
NO
-
Heating YN
YES
-
Heating
Natural Gas, Forced Air
-
Main Level Bedrooms
2
-
Pet friendly
N/A
Exterior
-
Garage
Yes
-
Garage spaces
2
-
Construction Materials
Vinyl Siding
-
Parking
Driveway, Detached, Garage, Garage Door Opener, Paved
-
Patio and Porch Features
Covered, Deck
-
Pool
No
-
Waterfront YN
NO
Area & Lot
-
Lot Size(acres)
2.5
-
Property Type
Residential
-
Property Sub Type
Single Family Residence
-
Architectural Style
Cape Cod
Price
-
Sales Price
$195,000
-
Tax Amount
$1,702
-
Sq. Footage
1,328
-
Price/SqFt
$146
HOA
-
Association
No
School District
-
Elementary School
Edison LSD - 4102 (Jefferson)
-
Middle School
N/A
-
High School
N/A
Property Features
-
Sewer
Septic Tank
-
Water Source
Public
Schedule a Showing
Showing scheduled successfully.
Mortgage calculator
Estimate your monthly mortgage payment, including the principal and interest, property taxes, and HOA. Adjust the values to generate a more accurate rate.
Your payment
Principal and Interest:
$
Property taxes:
$
HOA fees:
$
Total loan payment:
$
Total interest amount:
$
Location
County
Jefferson
Elementary School
Edison LSD - 4102 (Jefferson)
Middle School
High School
Listing Courtesy of Julia Duff , Cedar One Realty
RealHub Information is provided exclusively for consumers' personal, non-commercial use, and it may not be used for any purpose other than to identify prospective properties consumers may be interested in purchasing. All information deemed reliable but not guaranteed and should be independently verified. All properties are subject to prior sale, change or withdrawal. RealHub website owner shall not be responsible for any typographical errors, misinformation, misprints and shall be held totally harmless.

AGENT
Tylier Dawley
Call Tylier today to schedule a private showing.

* Listings on this website come from the FMLS IDX Compilation and may be held by brokerage firms other than the owner of this website. The listing brokerage is identified in any listing details. Information is deemed reliable but is not guaranteed. If you believe any FMLS listing contains material that infringes your copyrighted work please click here to review our DMCA policy and learn how to submit a takedown request.© 2024 FMLS.
Related Properties
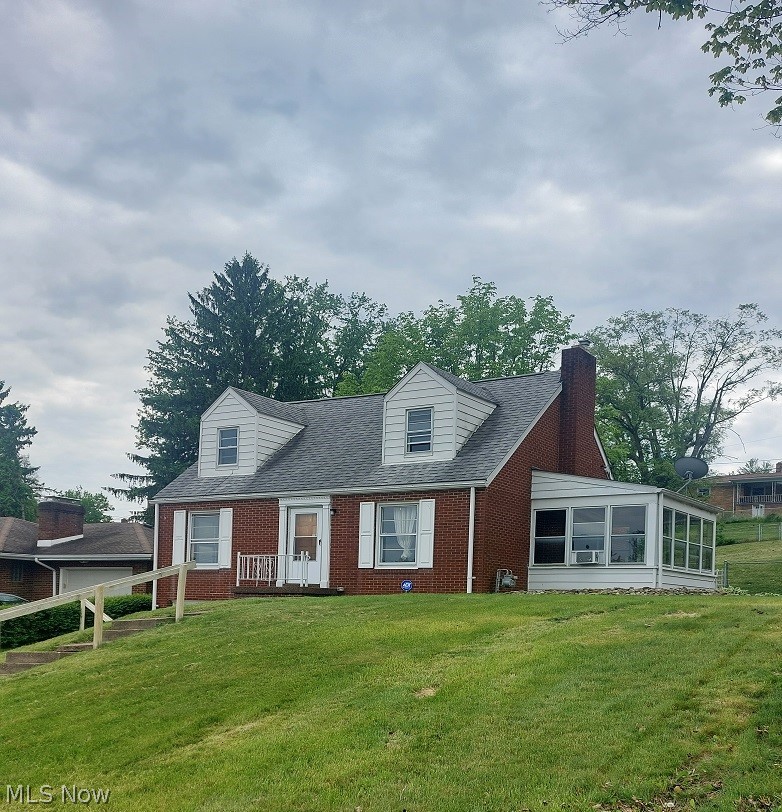
Steubenville
2915 Whitehaven Boulevard
3 Beds
2 Baths
1,087 Sq.Ft.
$195,000
MLS#: 5208640
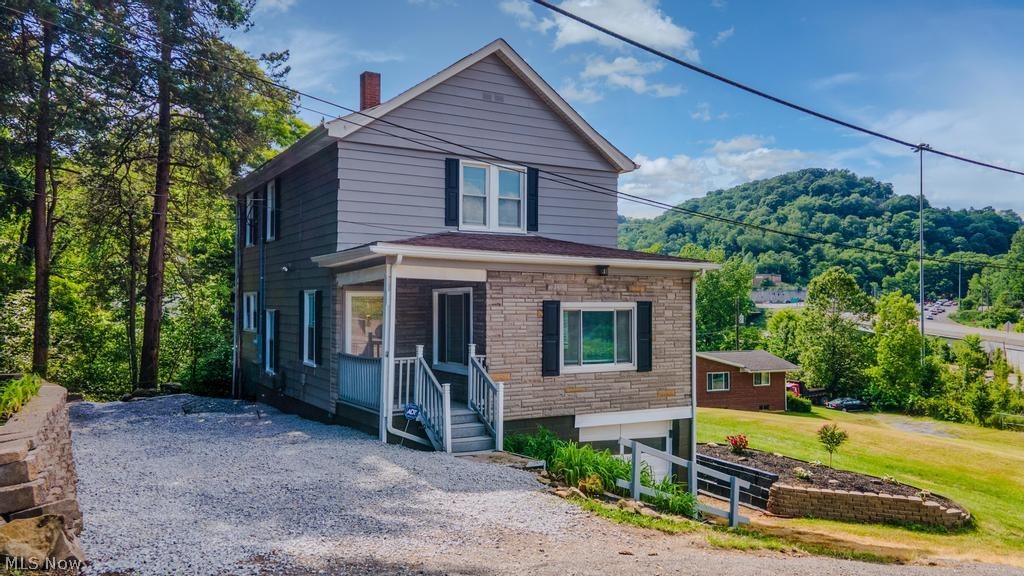
Steubenville
719 Alter Street
3 Beds
1 Baths
N/A
$169,900
MLS#: 5218274
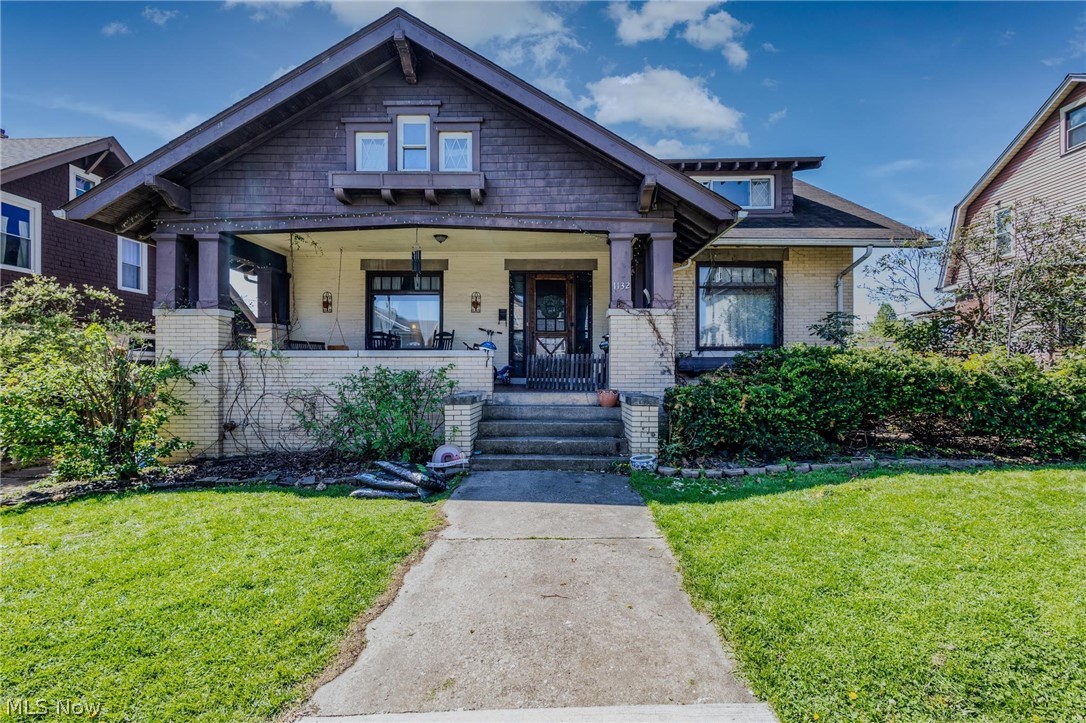
Steubenville
1132 Wellesley Avenue
3 Beds
2 Baths
2,231 Sq.Ft.
$165,000
MLS#: 5223653
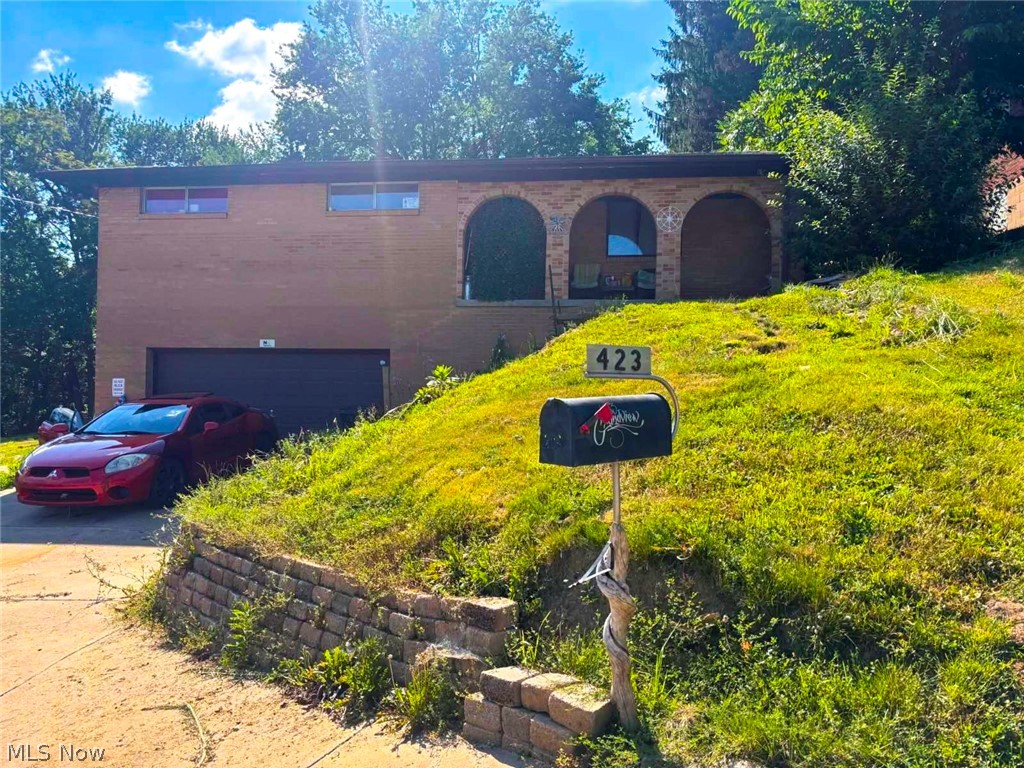
Steubenville
423 Rosemont Avenue
4 Beds
1 Baths
N/A
$179,900
MLS#: 5220214
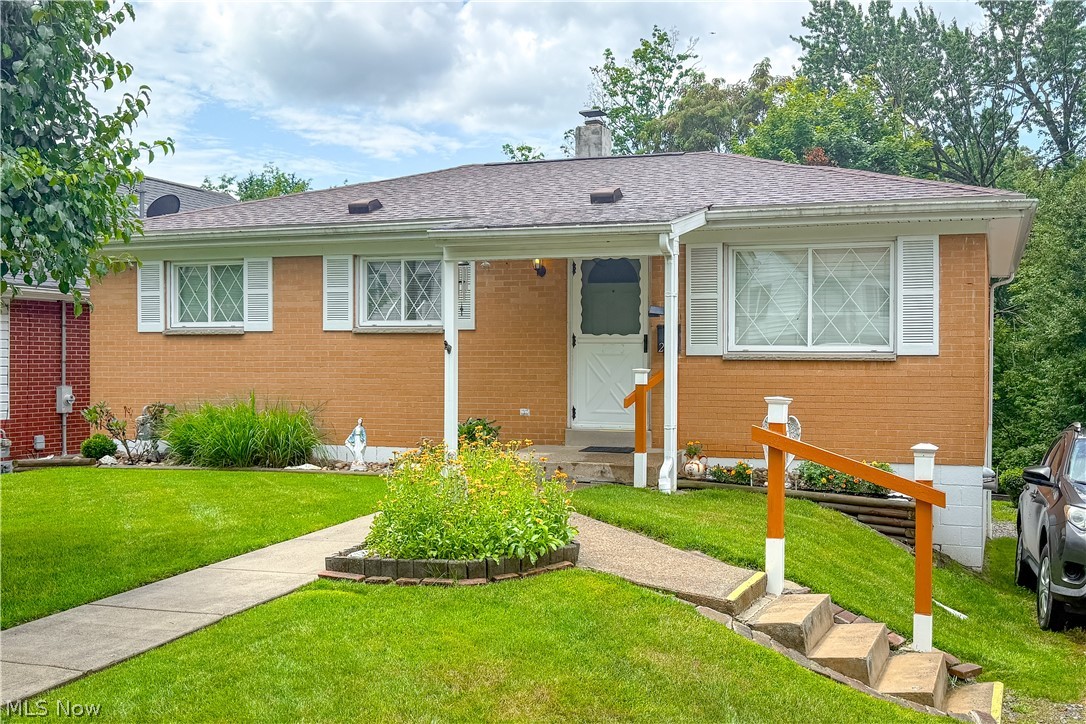
Steubenville
203 Opal Boulevard
3 Beds
1 Baths
864 Sq.Ft.
$184,000
MLS#: 5220350
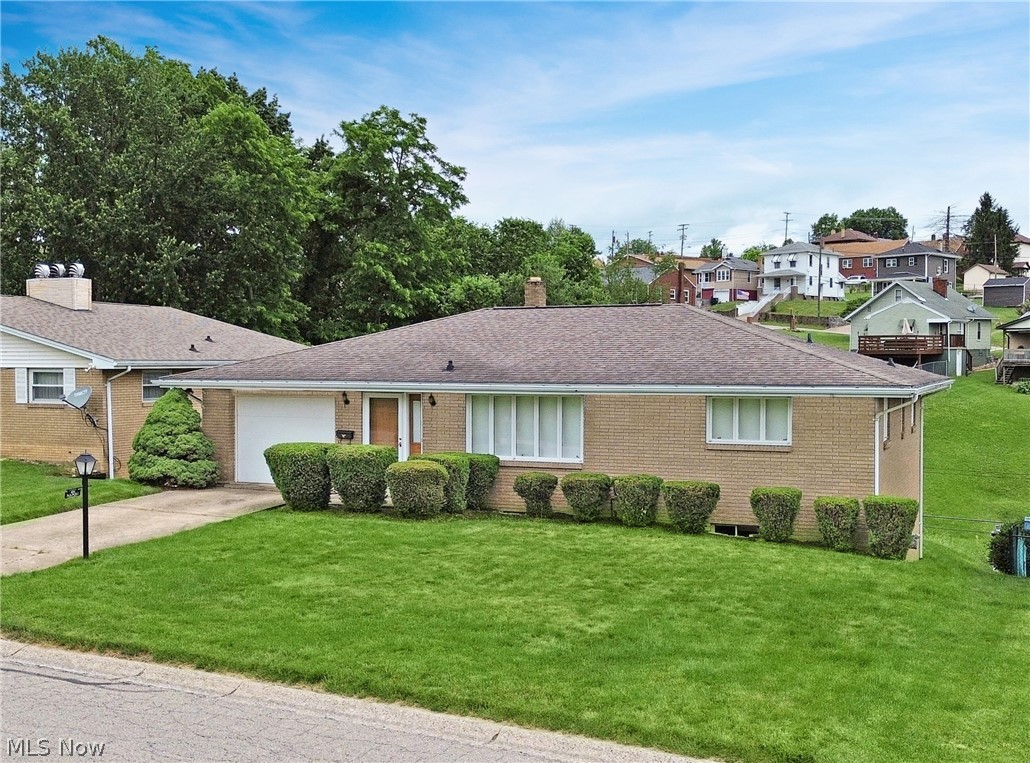
Steubenville
401 Linduff Avenue
3 Beds
2 Baths
1,360 Sq.Ft.
$229,900
MLS#: 5217649
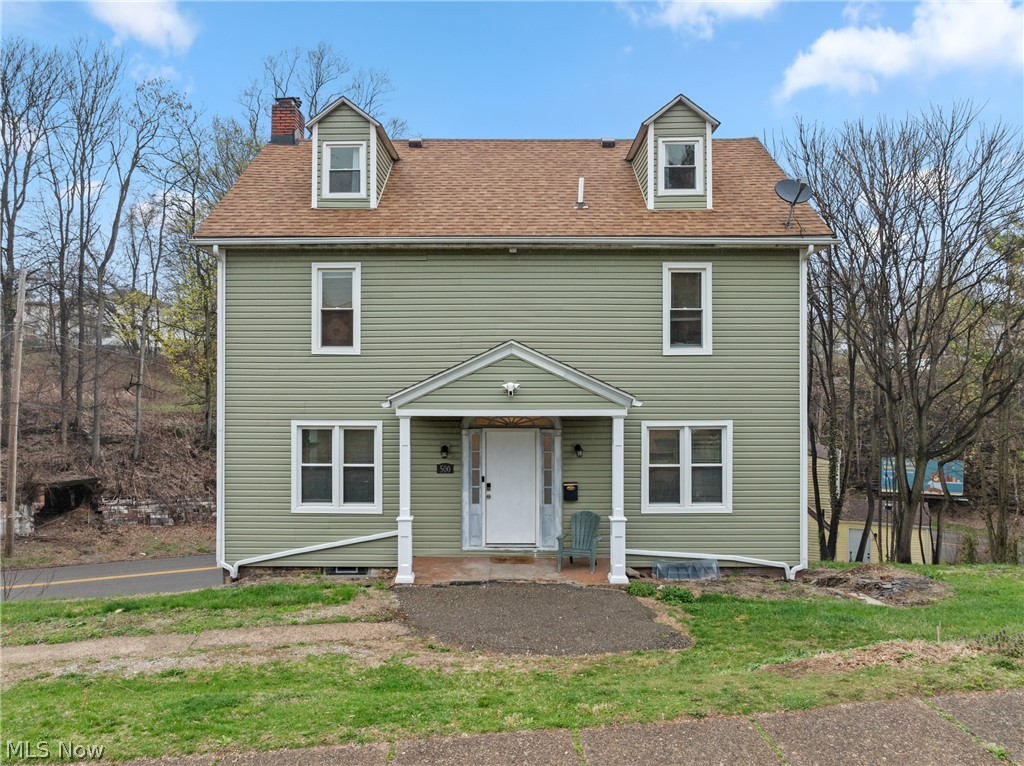
Steubenville
500 Grandview Avenue
4 Beds
1 Baths
2,142 Sq.Ft.
$204,900
MLS#: 5216942
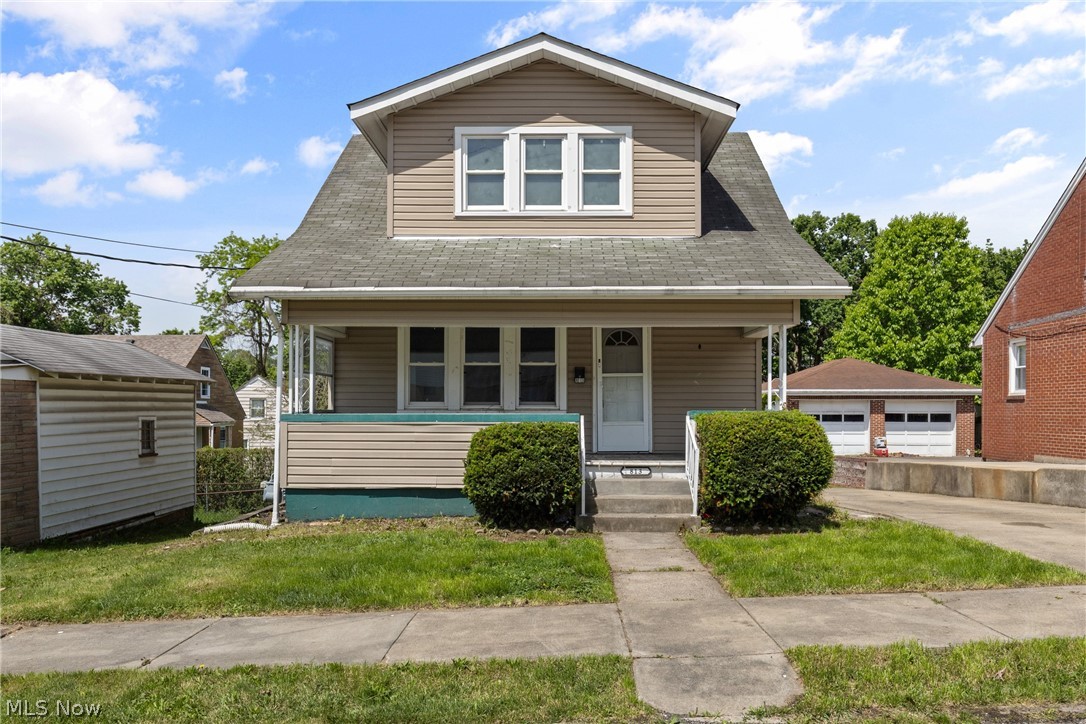
Steubenville
813 Jeanette Avenue
3 Beds
2 Baths
1,306 Sq.Ft.
$165,000
MLS#: 5214490
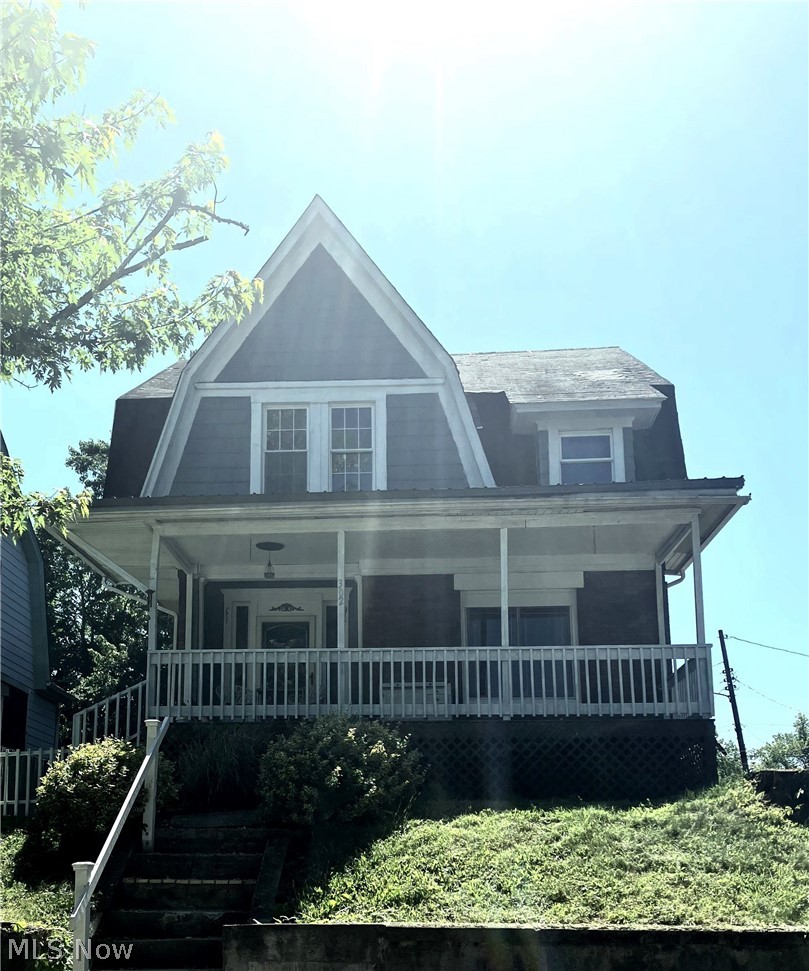
Steubenville
302 South Bend Boulevard
4 Beds
1 Baths
1,632 Sq.Ft.
$157,900
MLS#: 5224592
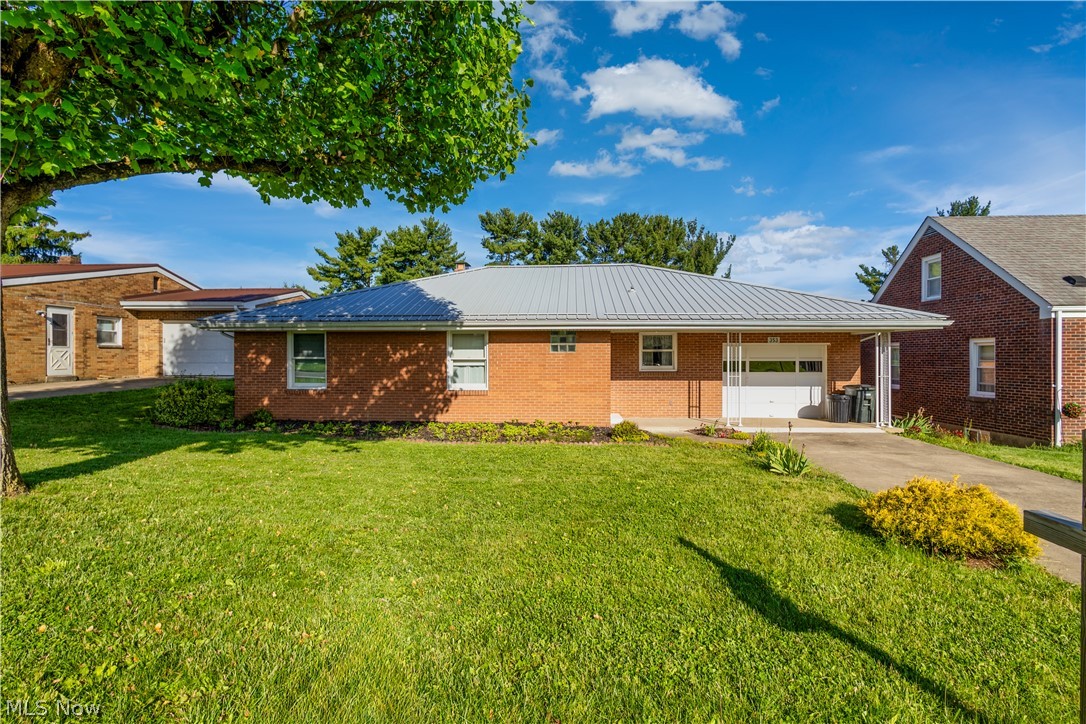
Steubenville
353 Westwood Drive
3 Beds
1 Baths
1,310 Sq.Ft.
$185,000
MLS#: 5211213
