.webp?size=346x80)
Property
Beds
3
Full Baths
2
1/2 Baths
1
Year Built
2021
Sq.Footage
2,518
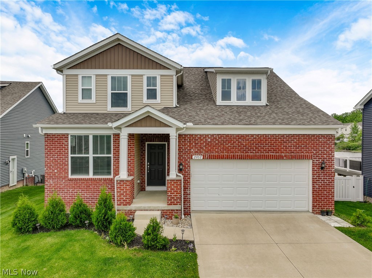
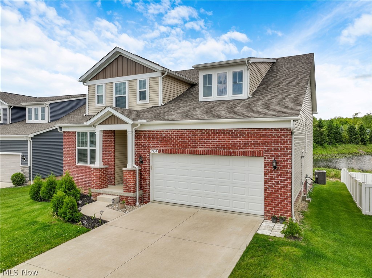
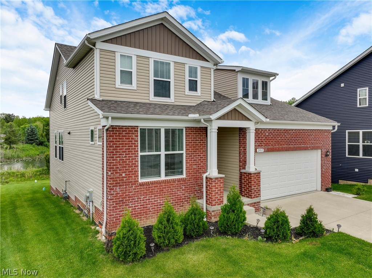
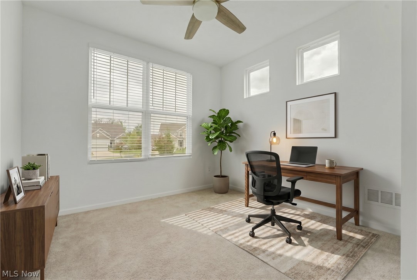
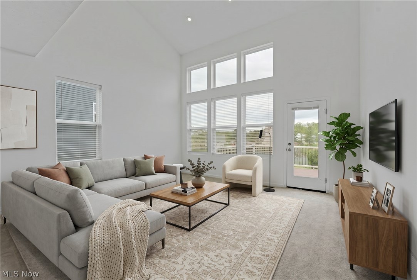
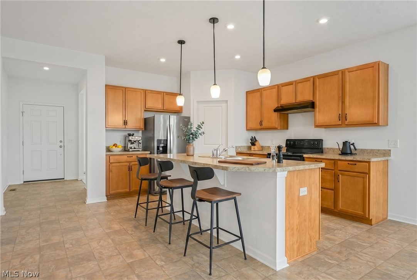
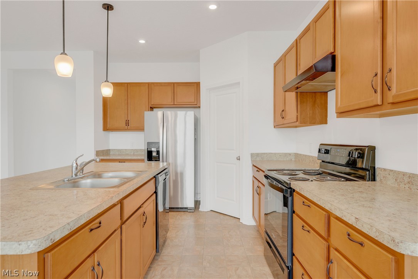
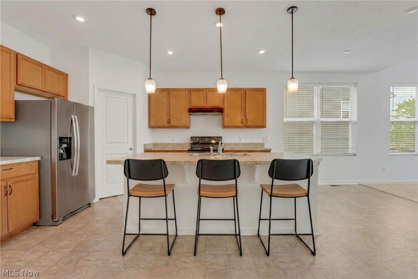
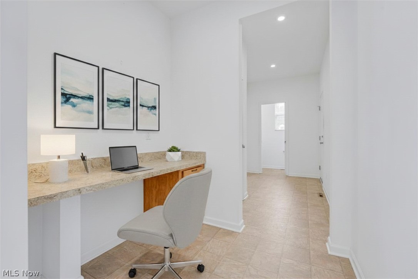
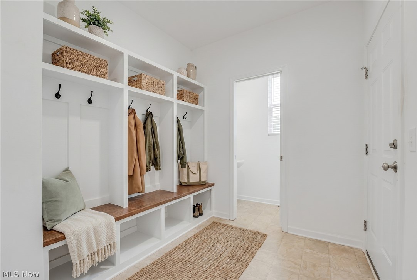
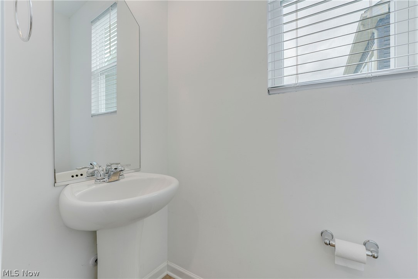
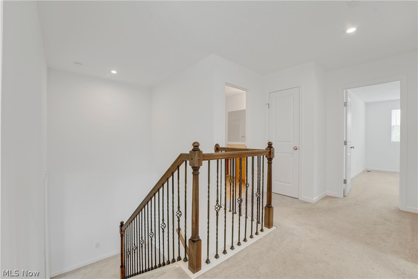
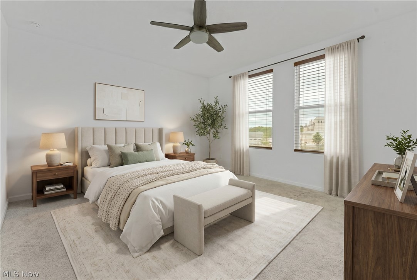
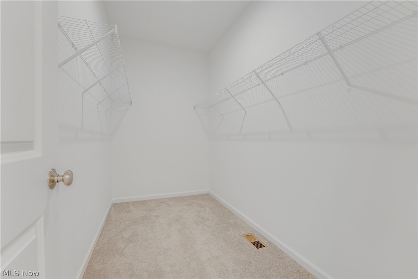
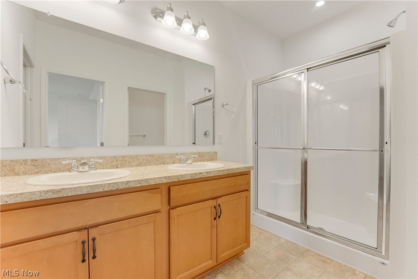
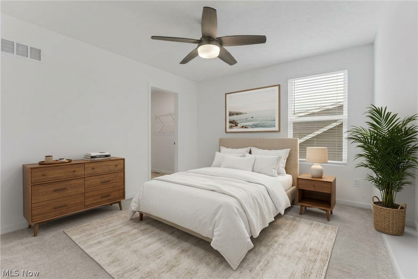
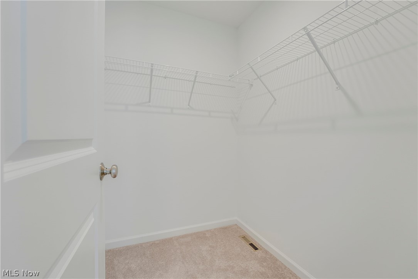
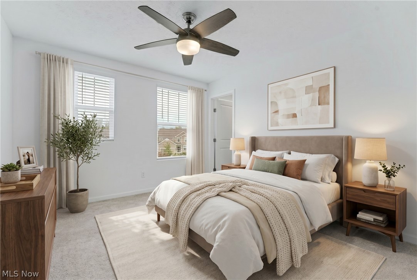
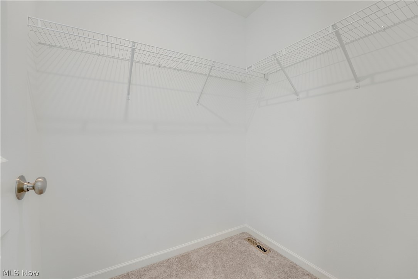
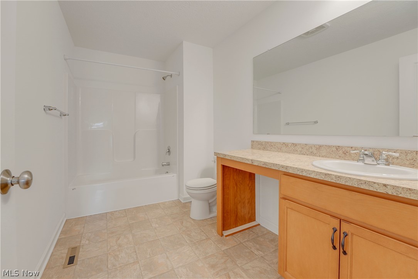
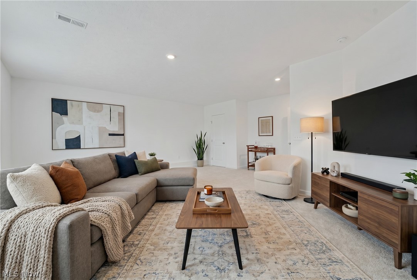
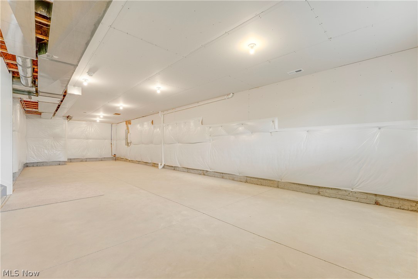
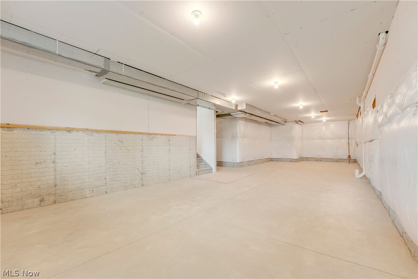
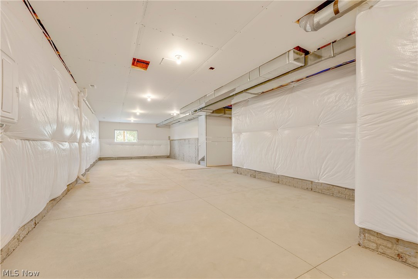
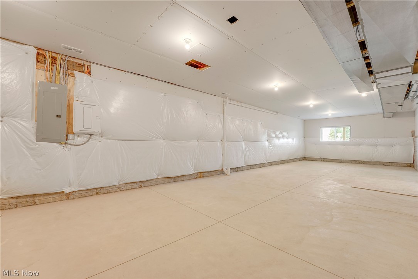
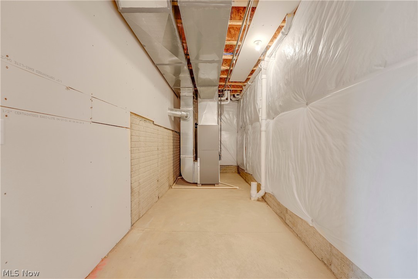
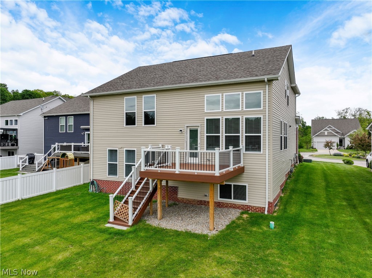
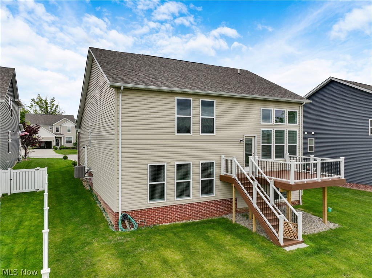
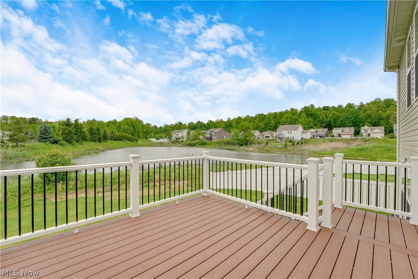
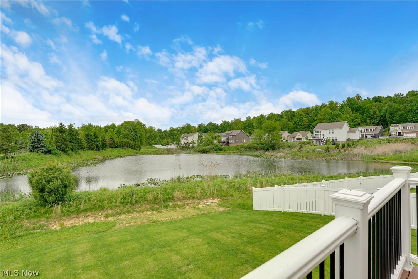
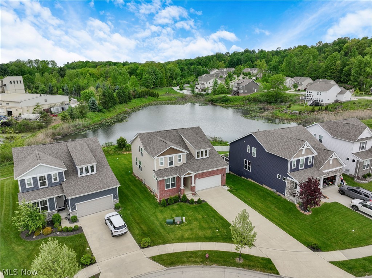
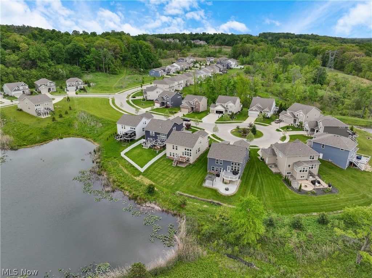
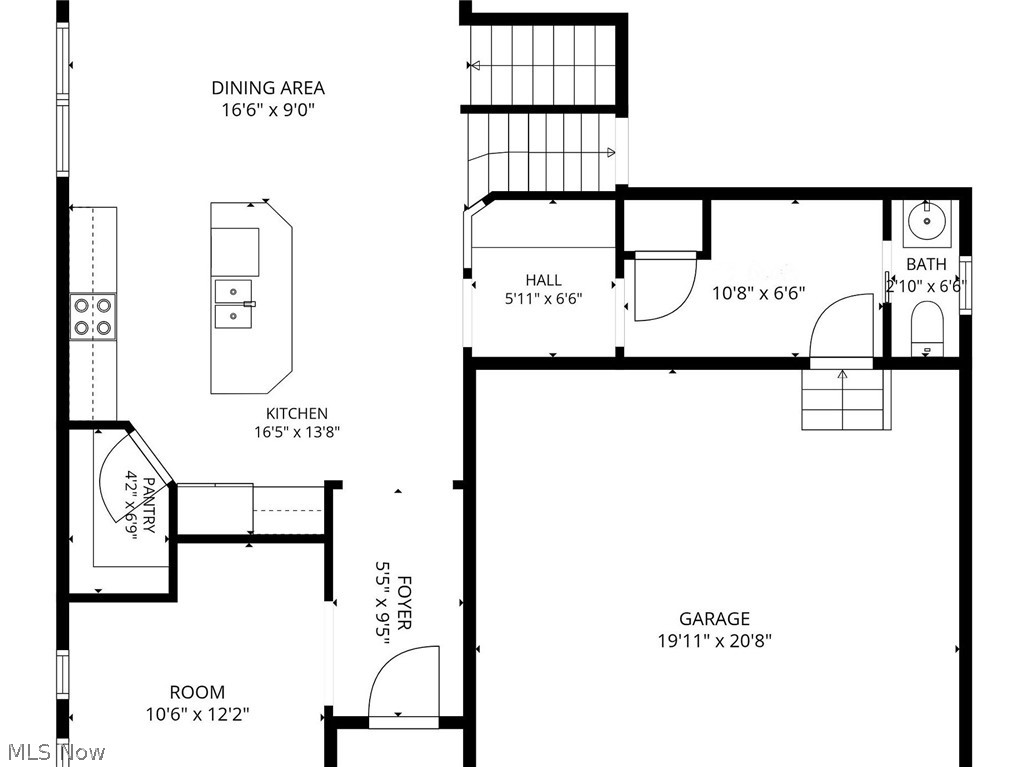
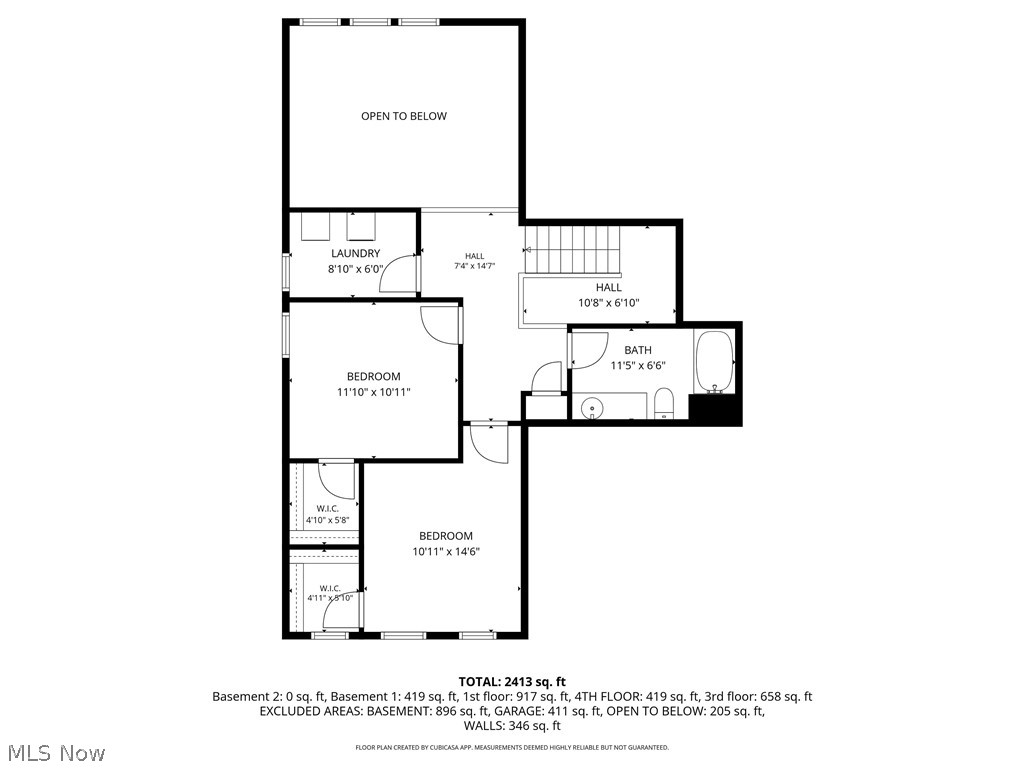
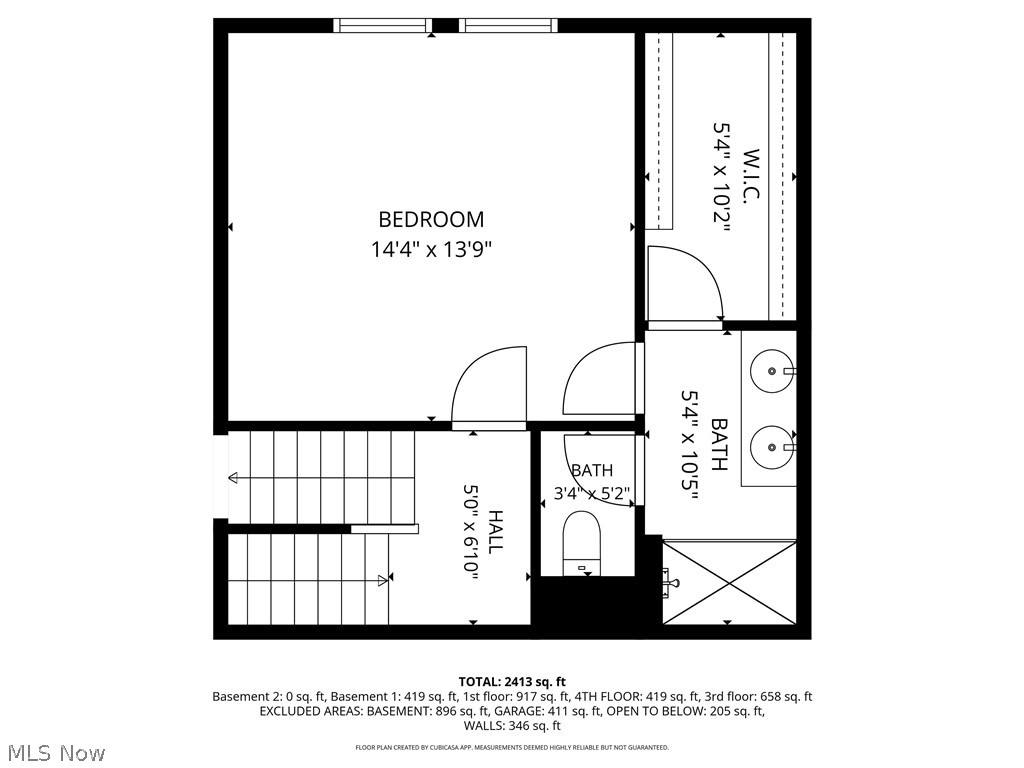
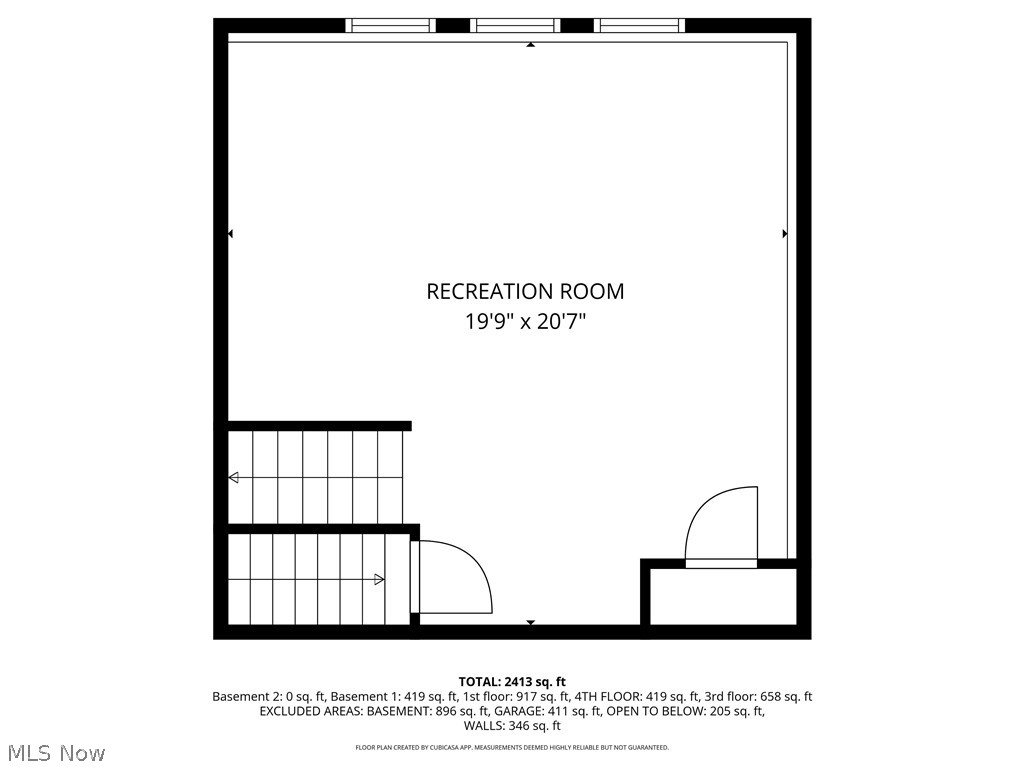
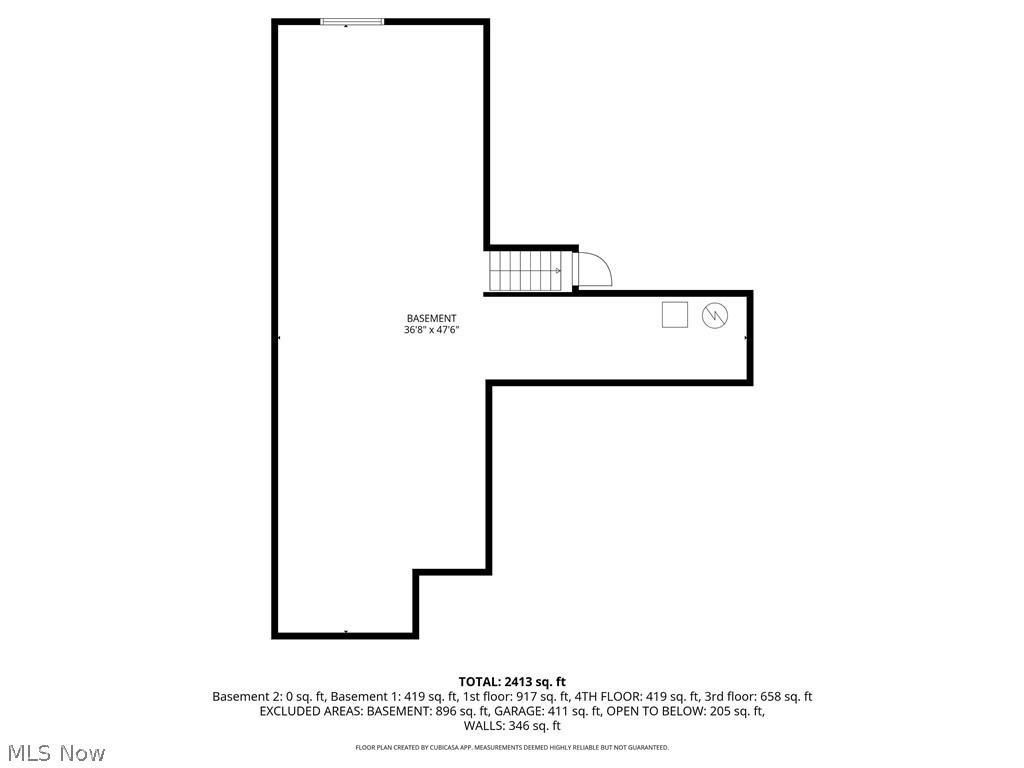
Tucked away on a quiet cul-de-sac in a convenient location, this multi-level home built in 2021 offers the perfect blend of modern design, functional living space, and outdoor views. The home combines today’s sought-after open layout with flexible spaces that fit the way people truly live. Step inside to a bright and welcoming interior filled with natural light. The main level features a versatile front office or living room, ideal for working from home, a playroom, reading space, or additional entertaining area. Just beyond, the heart of the home is the spacious kitchen designed for both everyday living and gathering with family and friends. Highlights include a large center island with seating, abundant cabinetry, corner pantry, generous prep space, and an open flow directly into the dramatic vaulted great room. A soaring ceiling, expansive windows and deck access create an airy feel while bringing in incredible natural light. The half bath and mudroom area is conveniently located off the garage entrance and includes a bonus family planning desk area. The private primary suite offers a relaxing retreat complete with a large closet and full bath with double sinks. Two additional bedrooms share a hallway full bath, and the second-floor laundry room adds practicality and ease. The lower-level family room is filled with natural light, making it perfect for movie nights, a play area, workout room, or casual entertaining. The full unfinished basement with a daylight window offers endless possibilities. Outside, enjoy pond views from the deck while relaxing or entertaining guests. The cul-de-sac setting provides a quieter atmosphere with minimal traffic while still offering quick access to shopping, dining, highways, parks, and everyday conveniences. With its modern design, flexible layout, scenic pond views, and light-filled spaces throughout, this move-in ready home offers the perfect combination of comfort and everyday convenience.
Features & Amenities
Interior
-
Total Bedrooms
3
-
Bathrooms
2
-
1/2 Bathrooms
1
-
Above Grade Finished Area
2518.0
-
Basement YN
YES
-
Cooling YN
YES
-
Cooling
Central Air
-
Fireplace YN
NO
-
Heating YN
YES
-
Heating
Natural Gas, Forced Air
-
Pet friendly
N/A
Exterior
-
Garage
Yes
-
Garage spaces
2
-
Construction Materials
Brick, Vinyl Siding
-
Parking
Attached, Garage
-
Patio and Porch Features
Deck
-
Pool
No
-
Waterfront YN
NO
Area & Lot
-
Lot Size(acres)
0.1909
-
Property Type
Residential
-
Property Sub Type
Single Family Residence
-
Architectural Style
Colonial
Price
-
Sales Price
$489,000
-
Tax Amount
$6,179
-
Sq. Footage
2, 518
-
Price/SqFt
$194
HOA
-
Association
Yes
-
Association Fee
$650
-
Association Fee Frequency
Annually
-
Association Fee Includes
N/A
School District
-
Elementary School
Twinsburg CSD - 7716
-
Middle School
N/A
-
High School
N/A
Property Features
-
Sewer
Public Sewer
-
Water Source
Public
Schedule a Showing
Showing scheduled successfully.
Mortgage calculator
Estimate your monthly mortgage payment, including the principal and interest, property taxes, and HOA. Adjust the values to generate a more accurate rate.
Your payment
Principal and Interest:
$
Property taxes:
$
HOA fees:
$
Total loan payment:
$
Total interest amount:
$
Location
County
Summit
Elementary School
Twinsburg CSD - 7716
Middle School
High School
Listing Courtesy of Robert Gallmann , RE/MAX Haven Realty
RealHub Information is provided exclusively for consumers' personal, non-commercial use, and it may not be used for any purpose other than to identify prospective properties consumers may be interested in purchasing. All information deemed reliable but not guaranteed and should be independently verified. All properties are subject to prior sale, change or withdrawal. RealHub website owner shall not be responsible for any typographical errors, misinformation, misprints and shall be held totally harmless.

AGENT
Tylier Dawley
Call Tylier today to schedule a private showing.

* Listings on this website come from the FMLS IDX Compilation and may be held by brokerage firms other than the owner of this website. The listing brokerage is identified in any listing details. Information is deemed reliable but is not guaranteed. If you believe any FMLS listing contains material that infringes your copyrighted work please click here to review our DMCA policy and learn how to submit a takedown request.© 2024 FMLS.
Related Properties
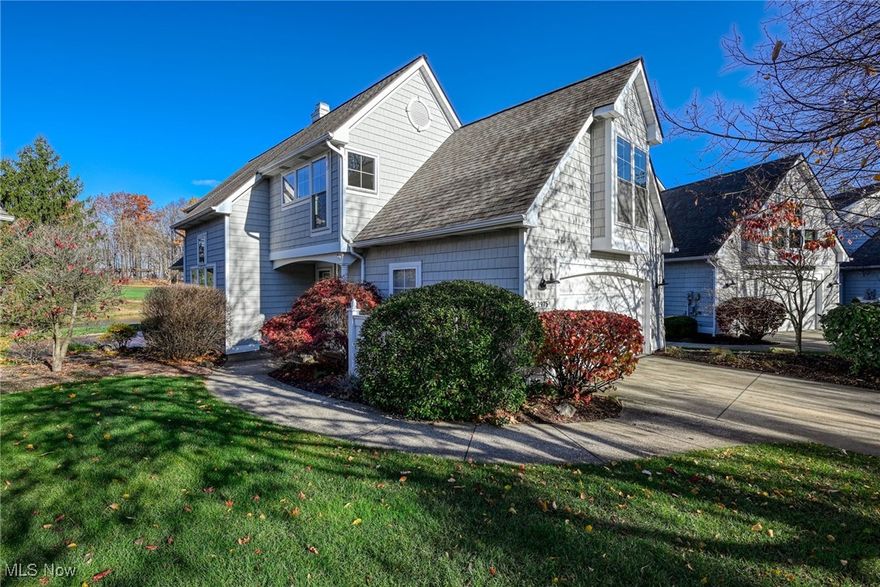
Twinsburg
2975 Waterford Drive
3 Beds
2 Baths
2,029 Sq.Ft.
$425,000
MLS#: 5172142
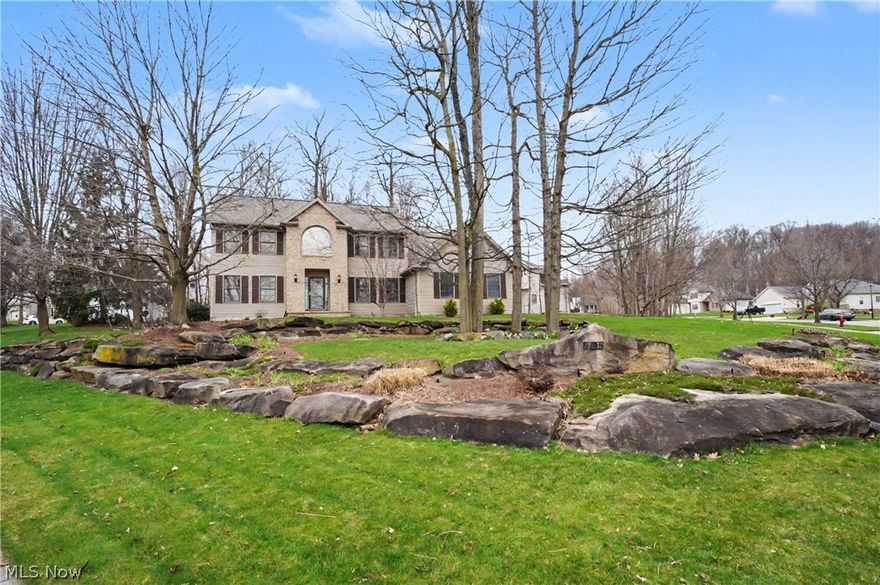
Twinsburg
9498 Andrew Drive
4 Beds
3 Baths
3,995 Sq.Ft.
$569,900
MLS#: 5197928
