.webp?size=346x80)
Property
Beds
4
Full Baths
2
1/2 Baths
None
Year Built
1917
Sq.Footage
1,958
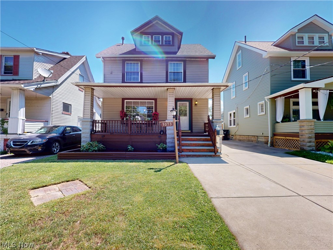
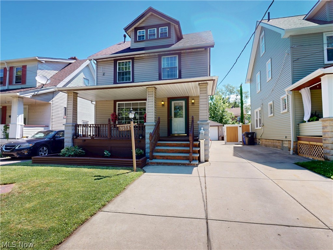
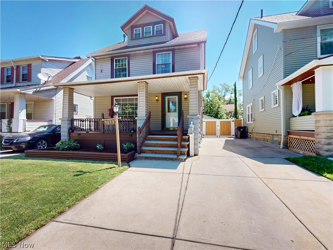
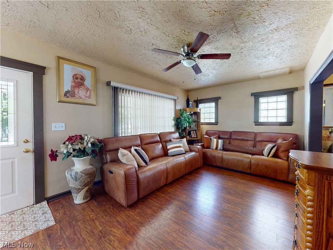
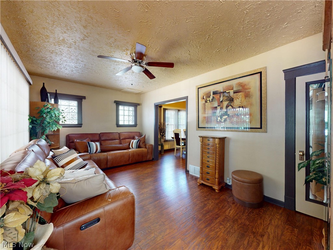
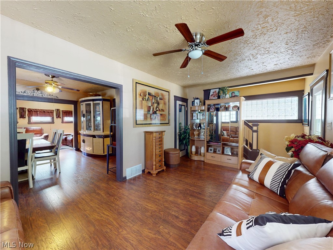
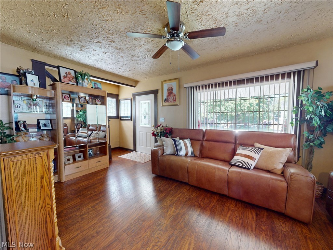
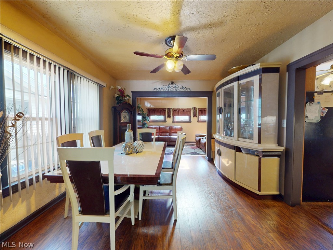
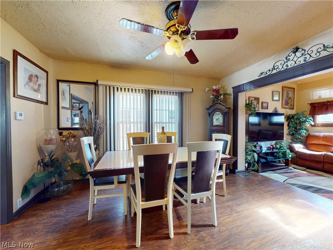
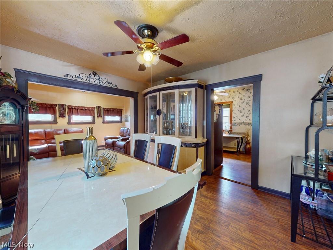
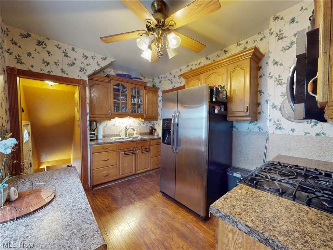
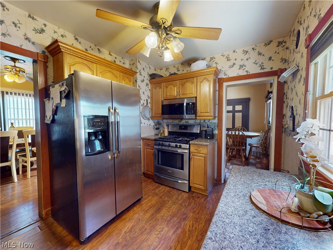
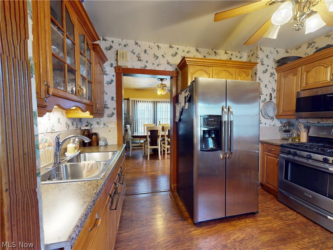
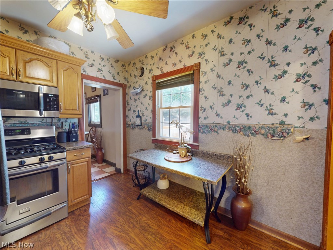
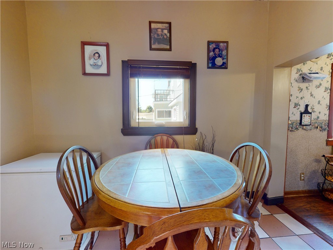
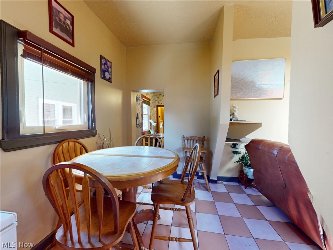
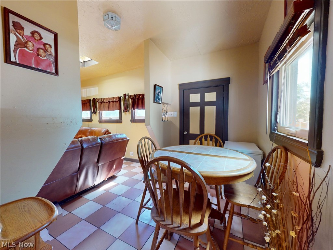
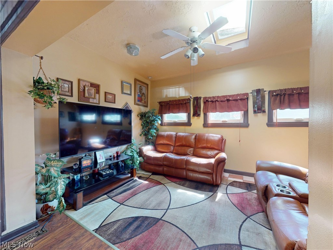
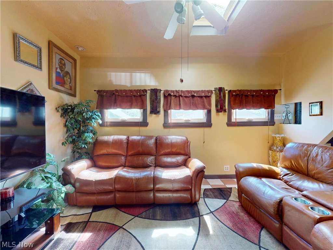
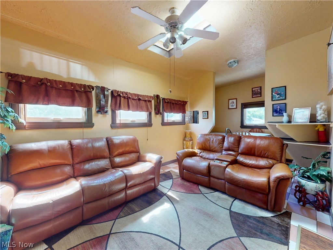
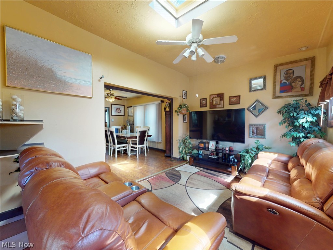
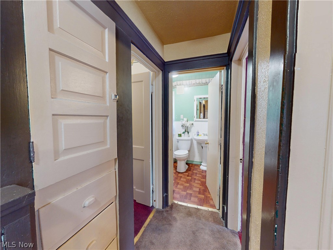
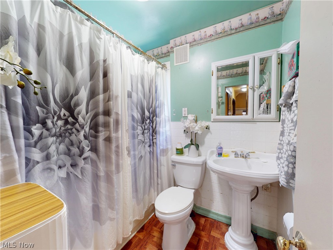
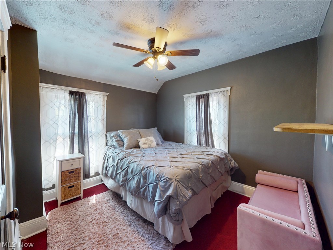
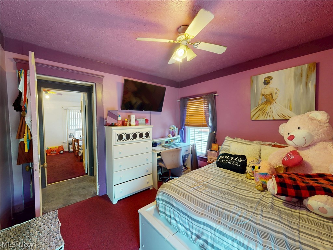
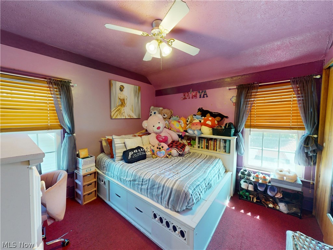
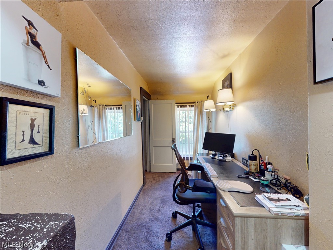
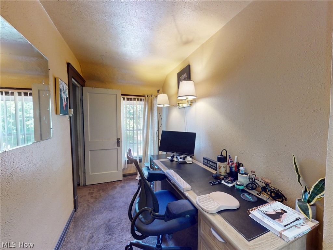
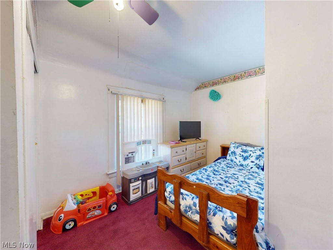
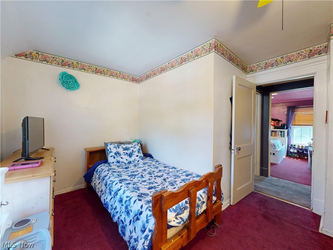
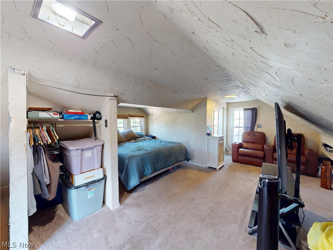
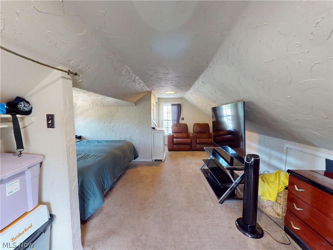
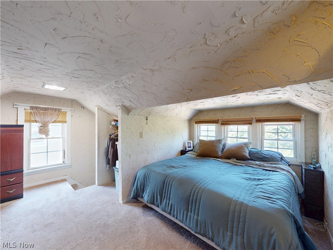
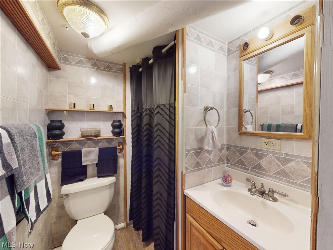
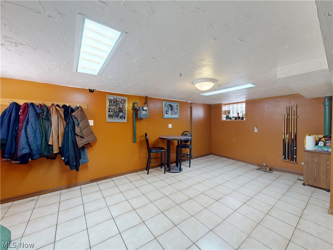
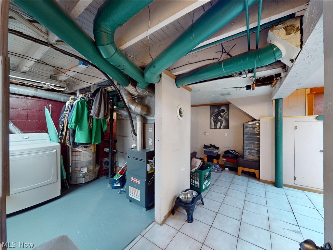
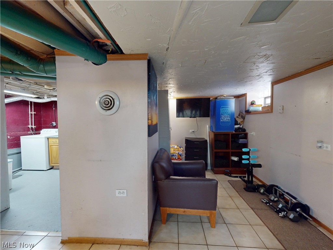
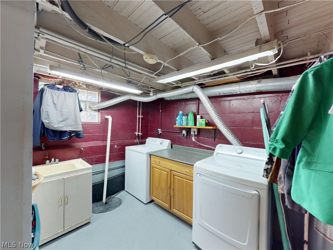
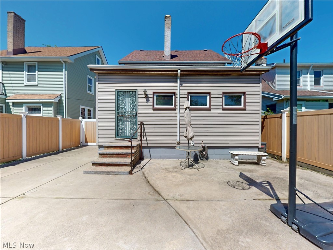
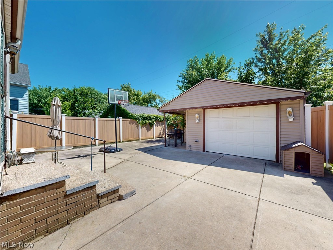
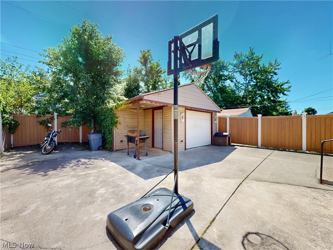
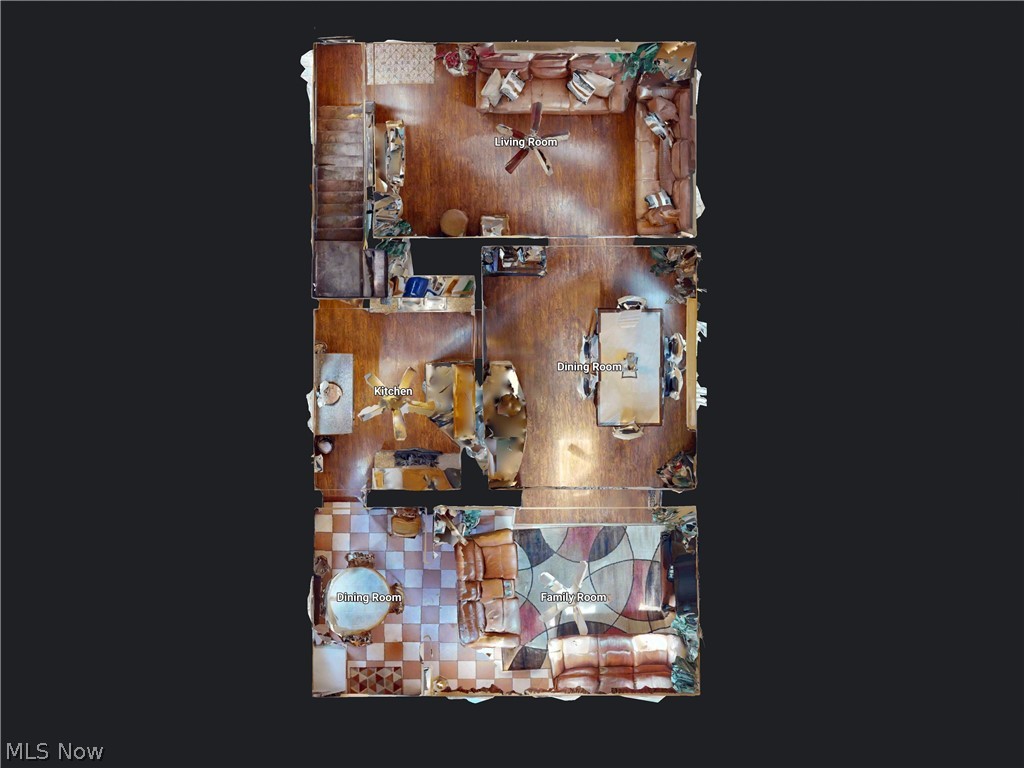
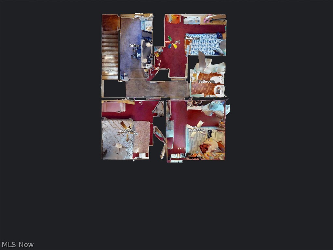
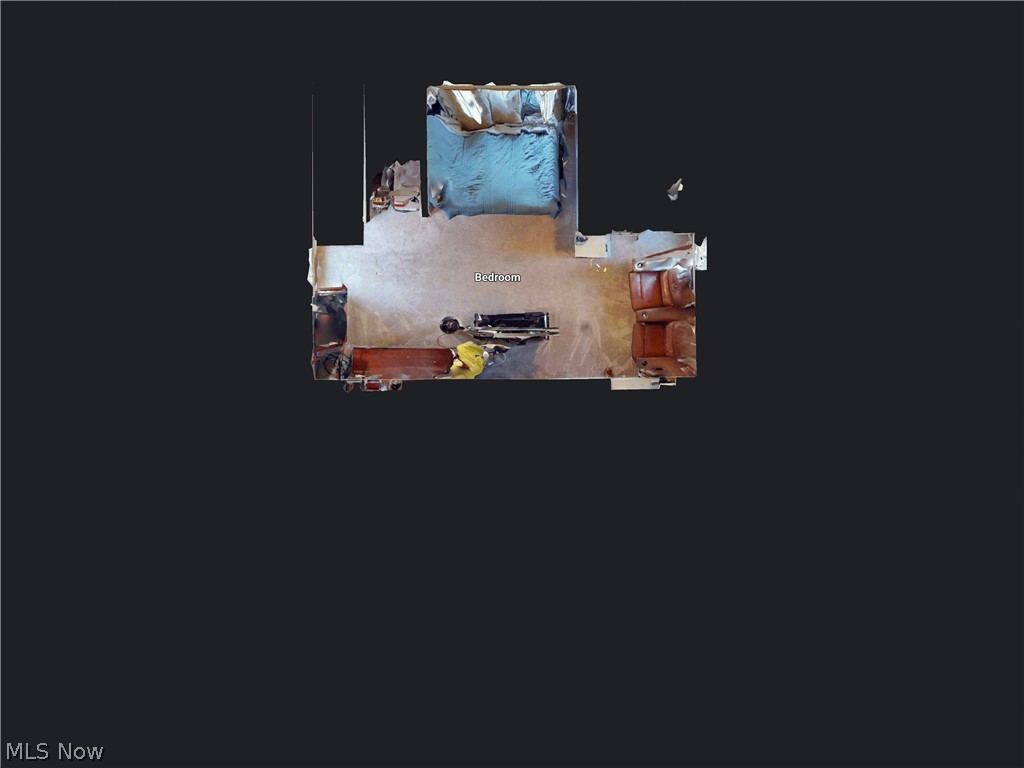
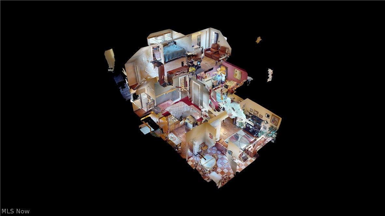
Welcome home to this beautifully updated 4-bedroom, 2-full-bath home where nearly every major improvement has been completed within the past five years! Recent updates include the roof on both the house and garage, windows, Pergo laminate flooring, furnace, central air, and an extra-wide concrete driveway, offering peace of mind for years to come. The oversized, freshly painted front porch creates a warm first impression and is the perfect spot to enjoy your morning coffee or unwind in the evening. Step inside to a bright living room featuring beautiful Pergo laminate flooring that flows seamlessly into the dining room. The adjacent kitchen offers oak cabinetry, stainless steel appliances (all included), and plenty of workspace. Just beyond, the spacious family room with skylights fills the home with natural light and provides the perfect gathering space. Upstairs, you'll find three generously sized bedrooms with plush carpeting and ample closet space. Continue to the finished third-floor loft, complete with its own closet, making it an ideal fourth bedroom, home office, playroom, or flex space. The updated basement features newer mechanicals, glass block windows, and a second full bathroom, adding even more functional living space. Outside, enjoy a private backyard oasis with a newer vinyl privacy fence, a huge patio perfect for entertaining, and little yard maintenance to worry about. A detached two-car garage completes the property. Conveniently located just minutes from shopping, restaurants, public transportation, and major highways, this move-in-ready home offers the perfect combination of modern updates, flexible living space, privacy, and convenience.
Features & Amenities
Interior
-
Total Bedrooms
4
-
Bathrooms
2
-
Above Grade Finished Area
1386.0
-
Basement YN
YES
-
Cooling YN
YES
-
Cooling
Central Air
-
Fireplace YN
NO
-
Heating YN
YES
-
Heating
Natural Gas, Forced Air
-
Main Level Bedrooms
1
-
Pet friendly
N/A
Exterior
-
Garage
Yes
-
Garage spaces
2
-
Construction Materials
Vinyl Siding
-
Parking
Driveway, Detached, Garage
-
Patio and Porch Features
Front Porch, Patio
-
Pool
No
-
Waterfront YN
NO
Area & Lot
-
Lot Size(acres)
0.09
-
Property Type
Residential
-
Property Sub Type
Single Family Residence
-
Architectural Style
Colonial
Price
-
Sales Price
$224,900
-
Tax Amount
$2,548
-
Sq. Footage
1,958
-
Price/SqFt
$114
HOA
-
Association
No
School District
-
Elementary School
Cleveland Municipal - 1809
-
Middle School
Cleveland Municipal - 1809
-
High School
Cleveland Municipal - 1809
Property Features
-
Foundation Details
Block
-
Sewer
Public Sewer
-
Water Source
Public
Schedule a Showing
Showing scheduled successfully.
Mortgage calculator
Estimate your monthly mortgage payment, including the principal and interest, property taxes, and HOA. Adjust the values to generate a more accurate rate.
Your payment
Principal and Interest:
$
Property taxes:
$
HOA fees:
$
Total loan payment:
$
Total interest amount:
$
Location
County
Cuyahoga
Elementary School
Cleveland Municipal - 1809
Middle School
Cleveland Municipal - 1809
High School
Cleveland Municipal - 1809
Listing Courtesy of Nicole Peterson , McDowell Homes Real Estate Services
RealHub Information is provided exclusively for consumers' personal, non-commercial use, and it may not be used for any purpose other than to identify prospective properties consumers may be interested in purchasing. All information deemed reliable but not guaranteed and should be independently verified. All properties are subject to prior sale, change or withdrawal. RealHub website owner shall not be responsible for any typographical errors, misinformation, misprints and shall be held totally harmless.

AGENT
Tylier Dawley
Call Tylier today to schedule a private showing.

* Listings on this website come from the FMLS IDX Compilation and may be held by brokerage firms other than the owner of this website. The listing brokerage is identified in any listing details. Information is deemed reliable but is not guaranteed. If you believe any FMLS listing contains material that infringes your copyrighted work please click here to review our DMCA policy and learn how to submit a takedown request.© 2024 FMLS.
Related Properties
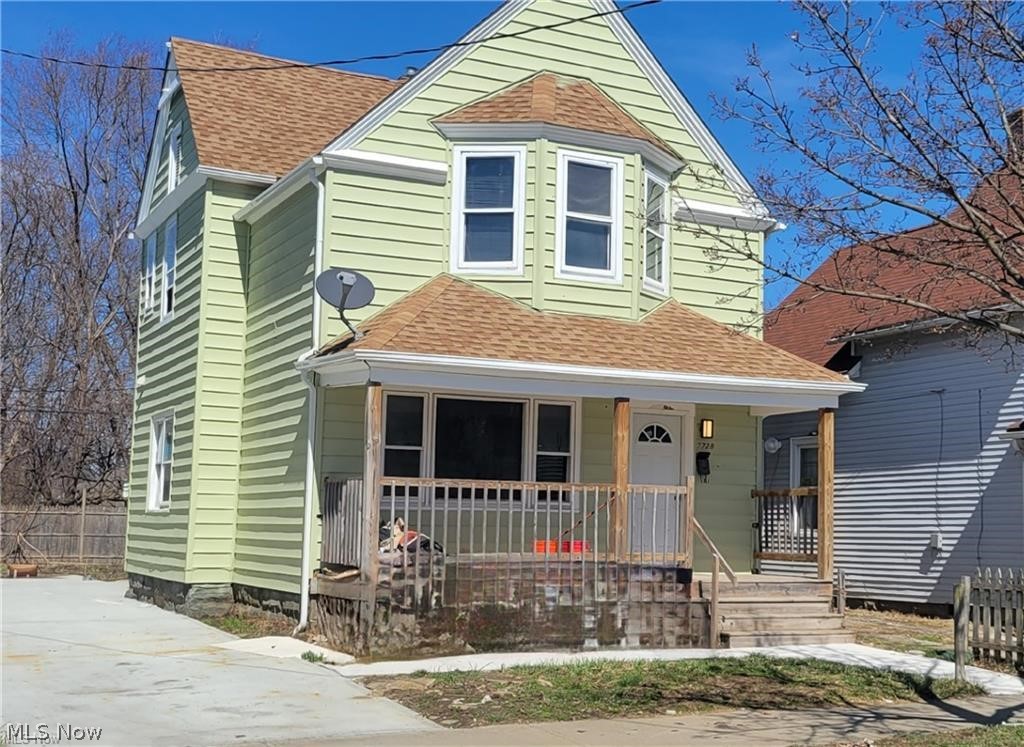
Cleveland
7728 Colgate Avenue
4 Beds
2 Baths
1,626 Sq.Ft.
$200,000
MLS#: 5199524
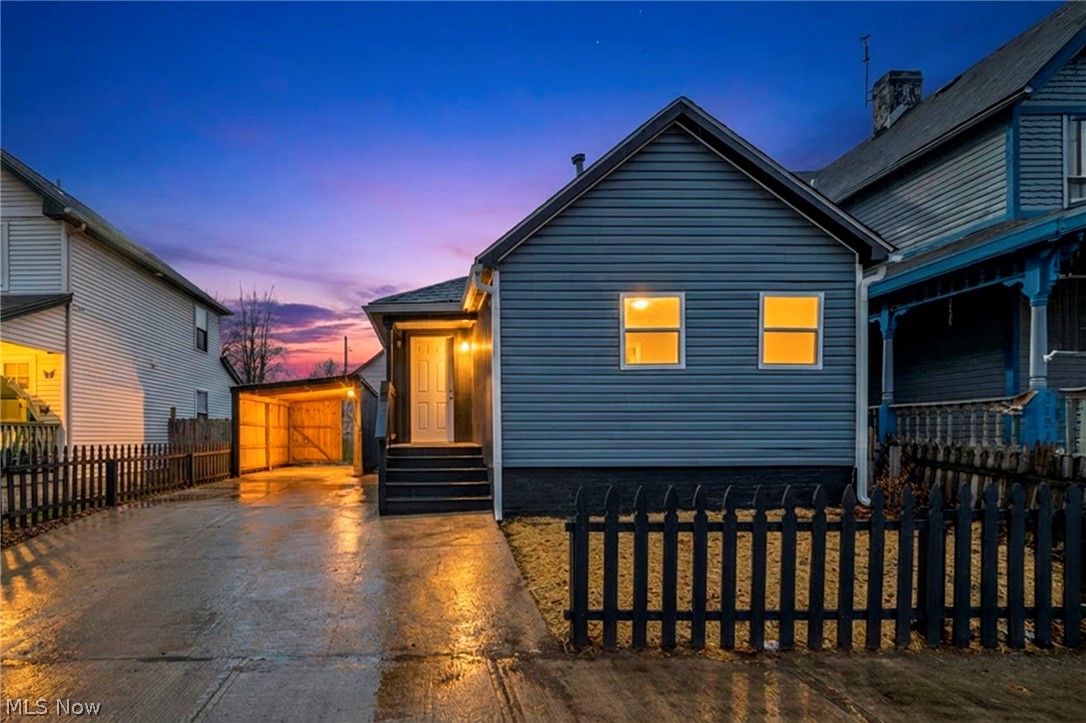
Cleveland
2160 Fulton Road
3 Beds
1 Baths
824 Sq.Ft.
$199,000
MLS#: 5197894
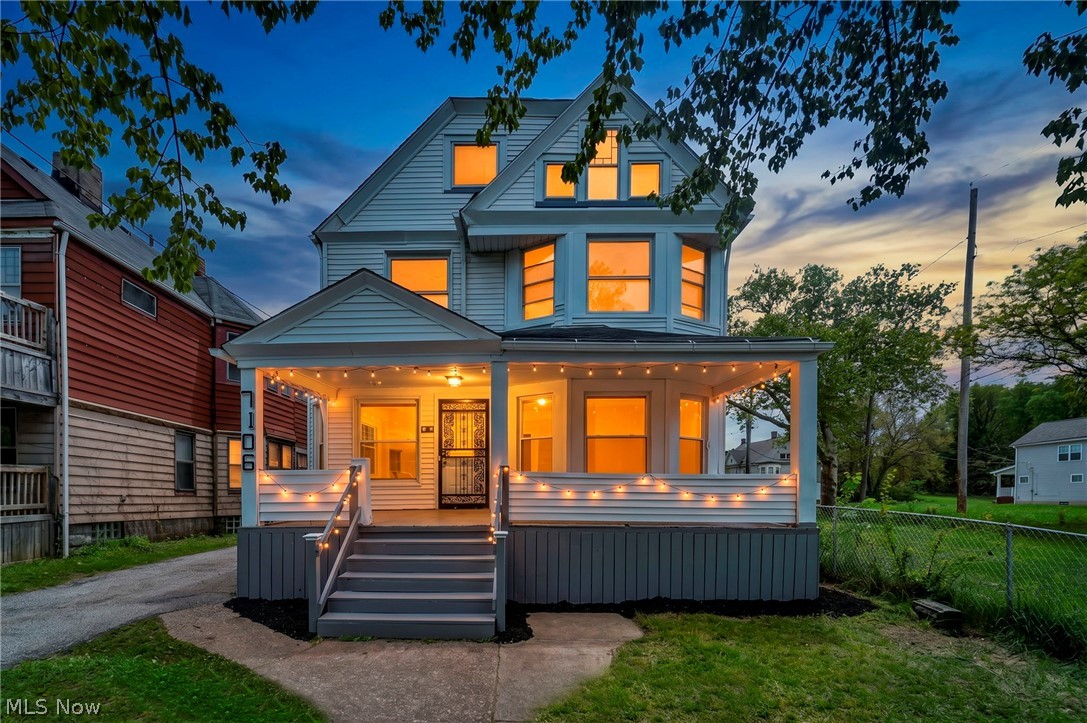
Cleveland
7106 Lawnview Avenue
4 Beds
1 Baths
1,840 Sq.Ft.
$199,900
MLS#: 5212318
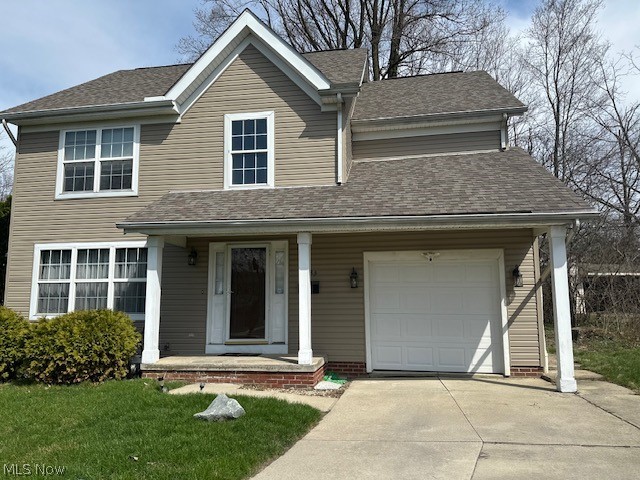
Cleveland
2983 Hampton Road
3 Beds
2 Baths
N/A
$210,000
MLS#: 5190685
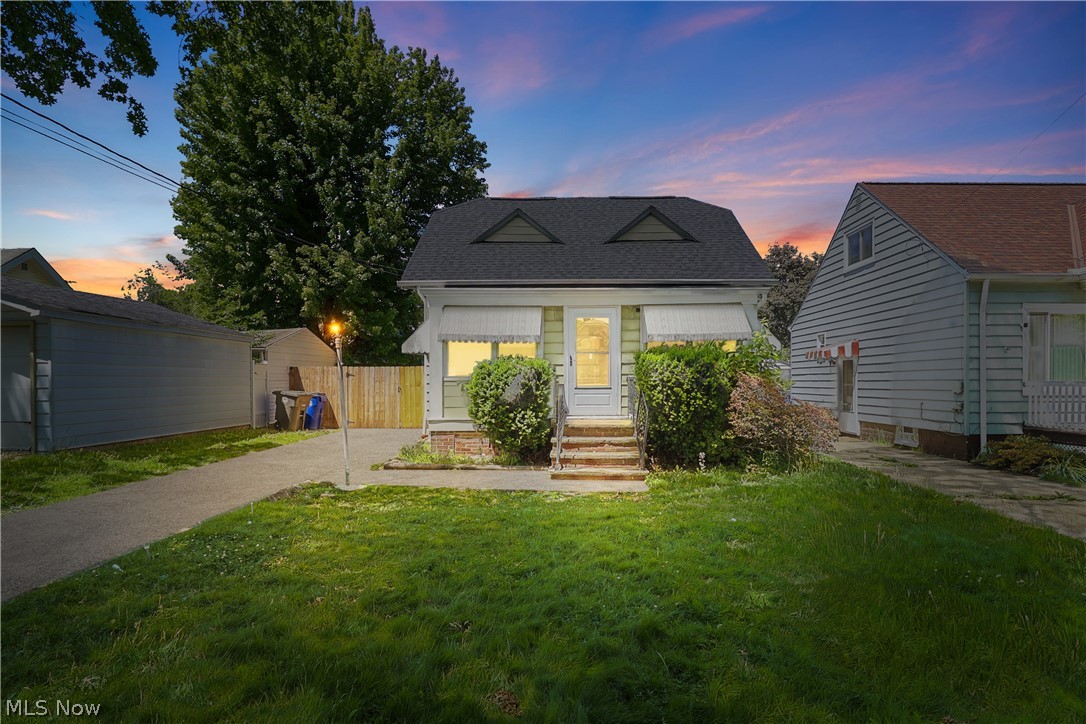
Cleveland
1522 Ferman Avenue
3 Beds
2 Baths
1,440 Sq.Ft.
$204,900
MLS#: 5216035
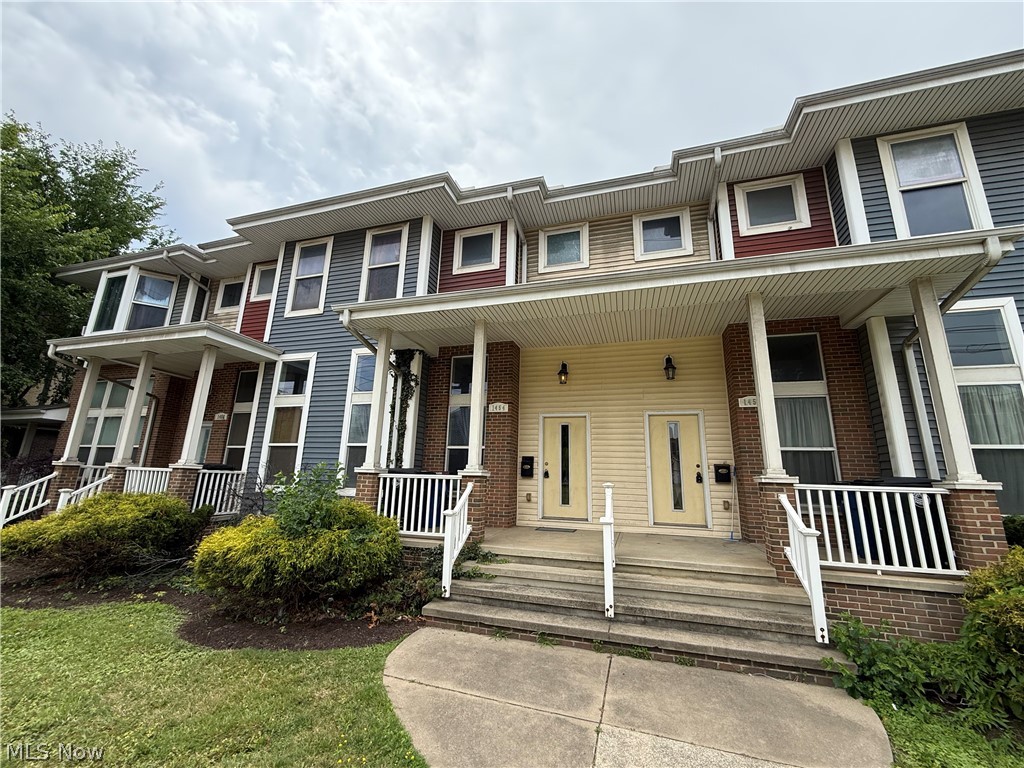
Cleveland
1454 E 105th Street
2 Beds
2 Baths
1,288 Sq.Ft.
$249,900
MLS#: 5194828
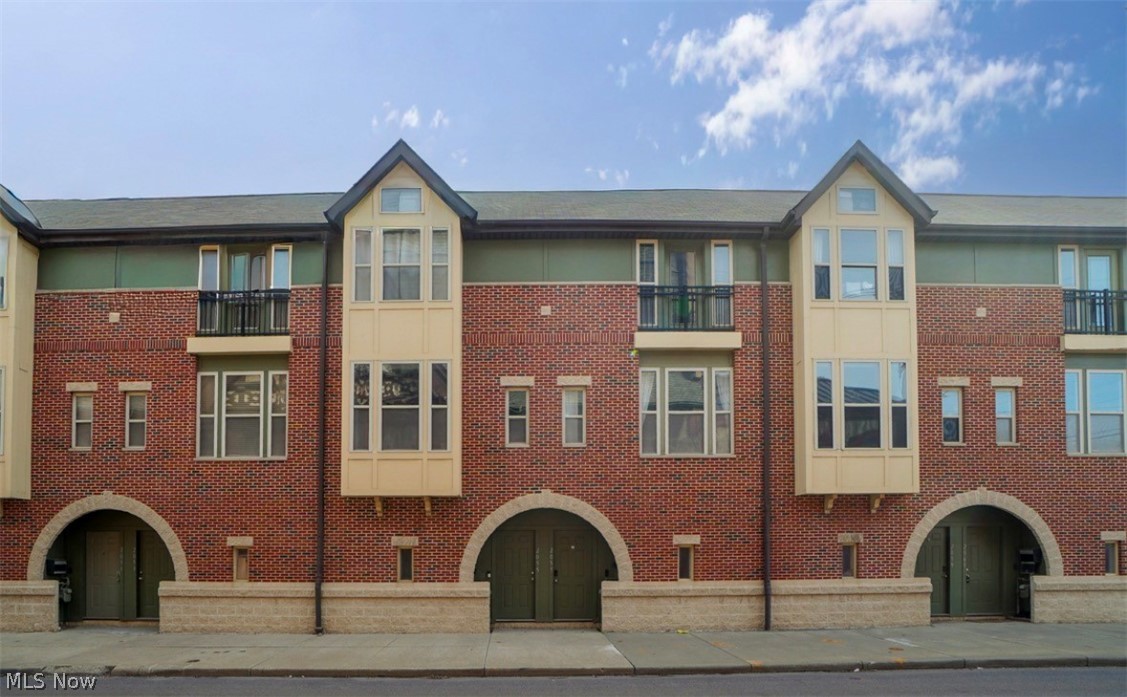
Cleveland
2055 E 36th Street
2 Beds
1 Baths
N/A
$210,000
MLS#: 5197499
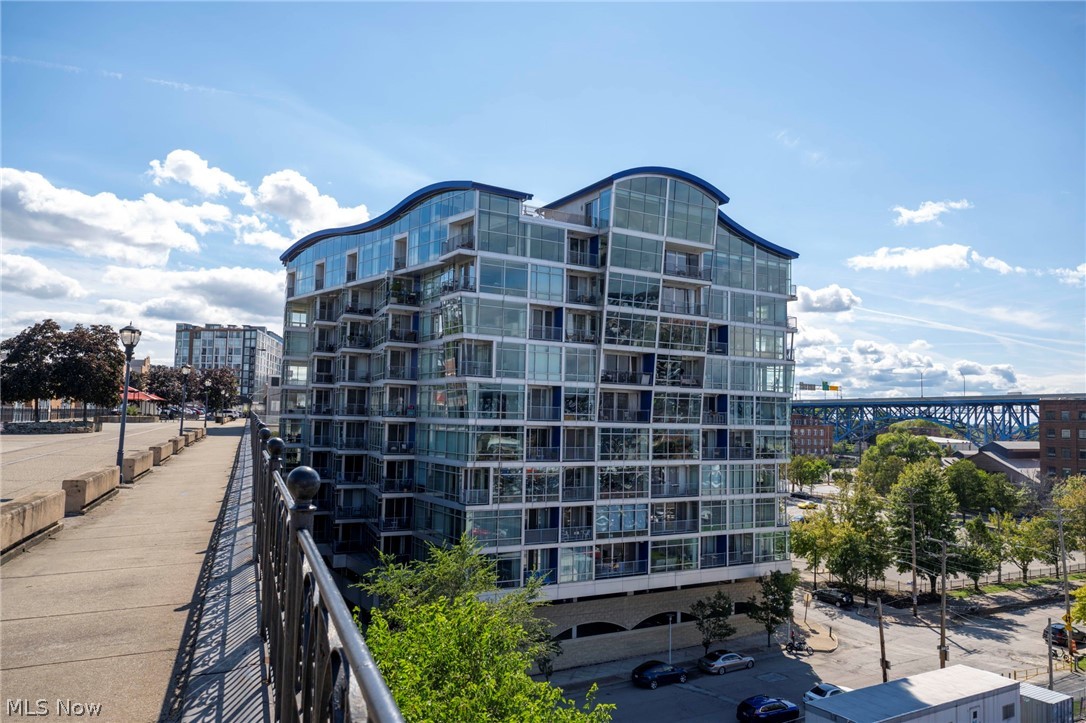
Cleveland
1237 Washington Avenue 507
2 Beds
2 Baths
1,168 Sq.Ft.
$237,000
MLS#: 5194417
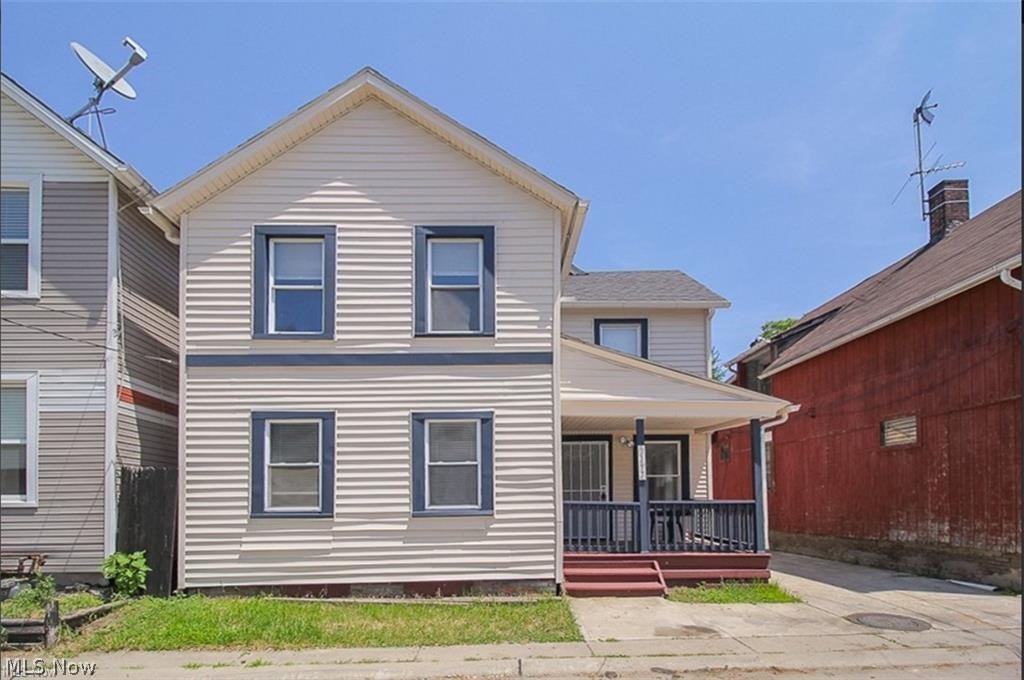
Cleveland
2177 W 31st Street
4 Beds
2 Baths
N/A
$220,000
MLS#: 5201228
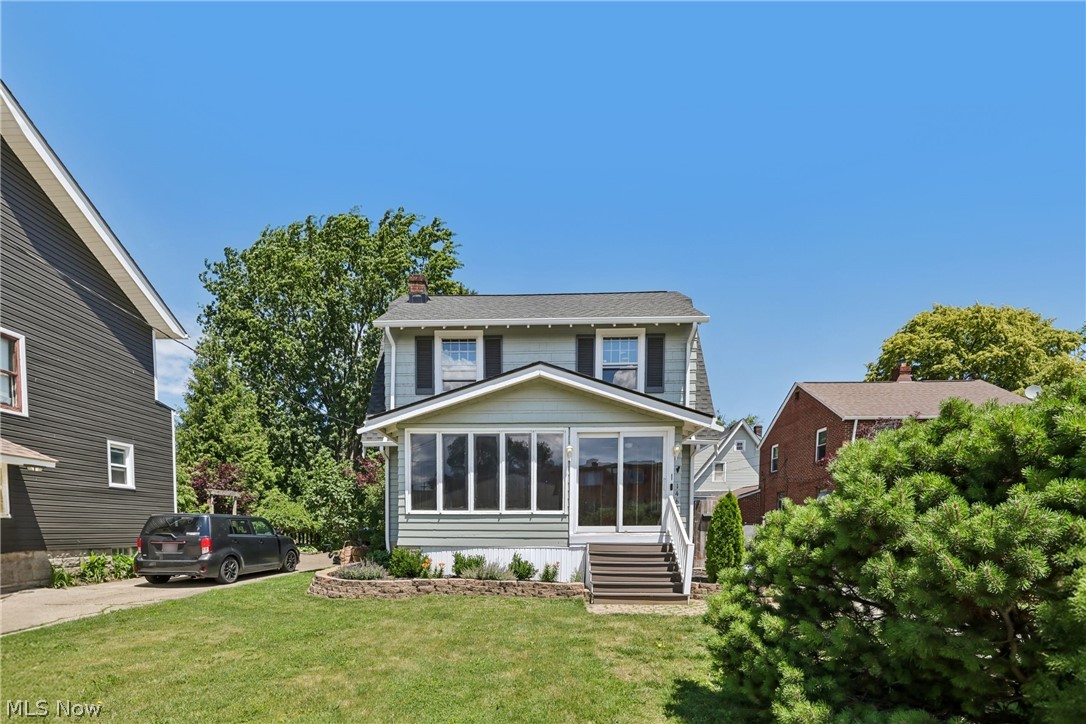
Cleveland
14606 Bartter Avenue
3 Beds
1 Baths
1,769 Sq.Ft.
$246,000
MLS#: 5221063
