.webp?size=346x80)
Property
Beds
4
Full Baths
2
1/2 Baths
1
Year Built
2016
Sq.Footage
2,432
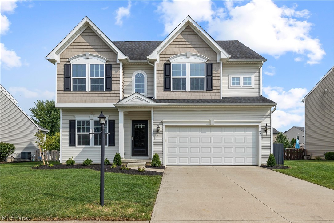
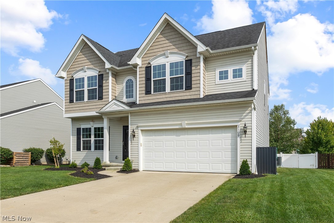
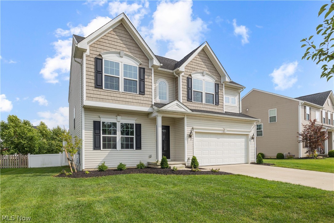
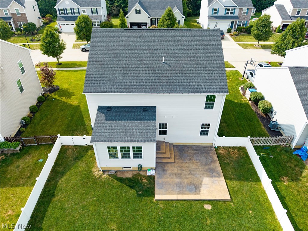
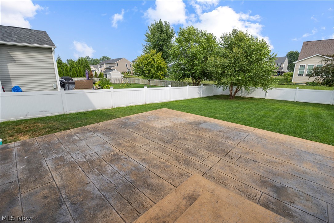
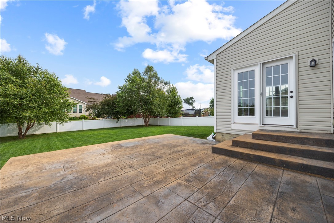
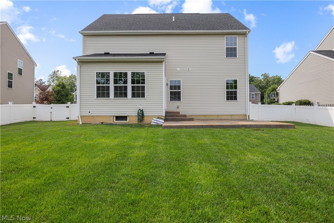
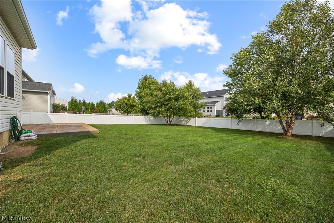
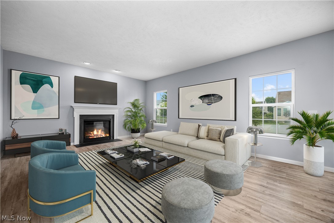
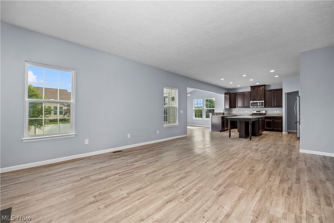
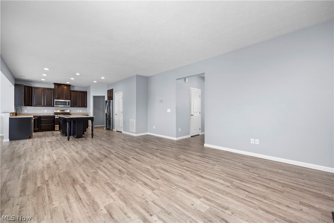
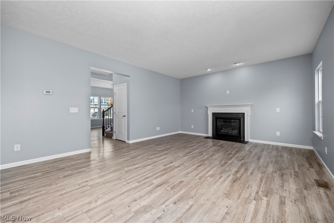
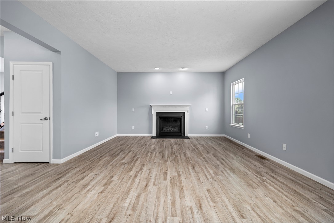
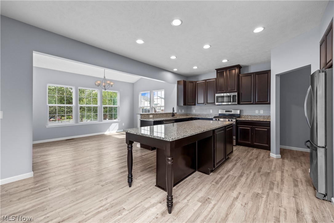
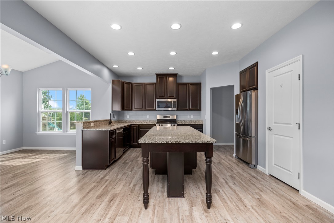
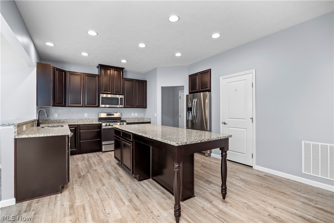
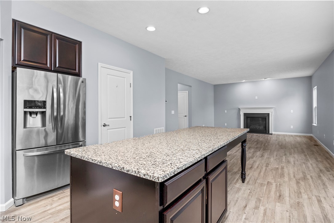
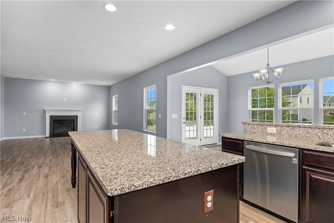
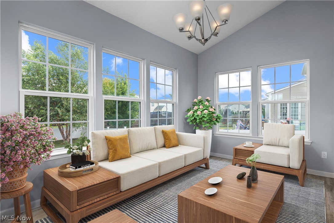
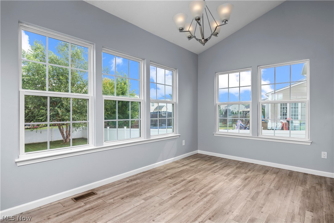
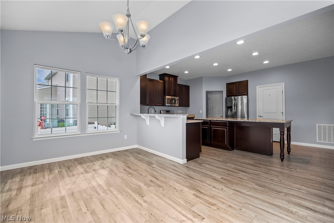
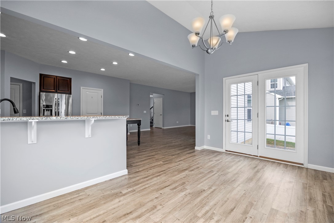
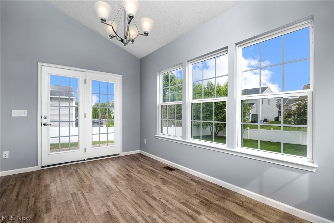
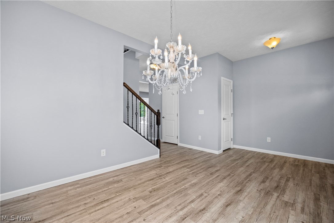
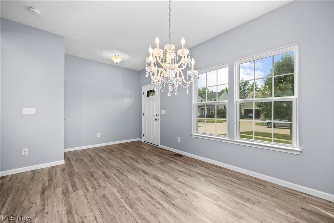
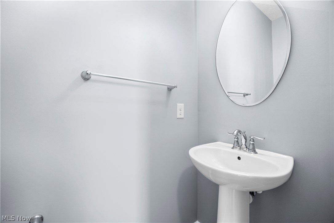
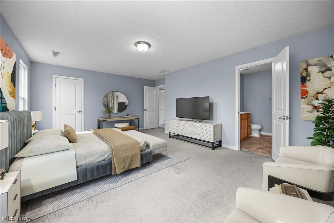
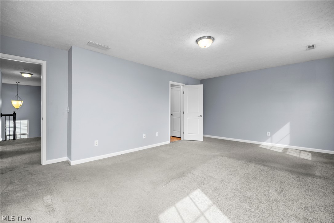
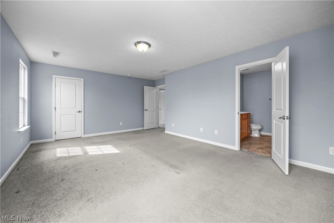
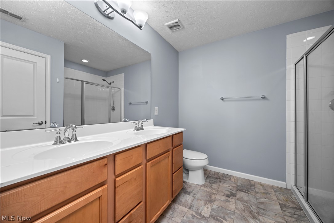
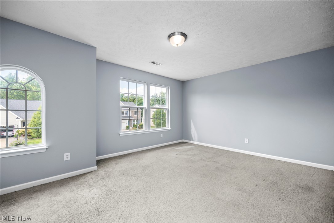
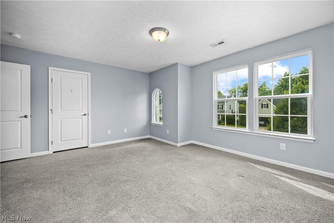
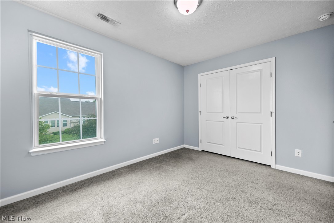
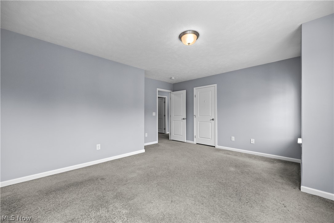
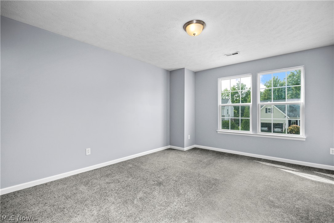
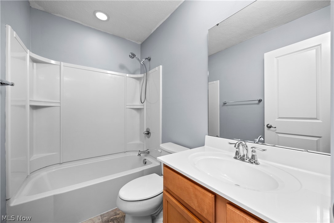
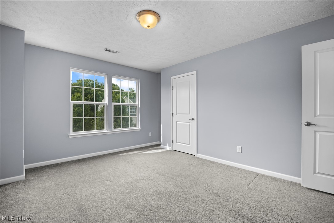
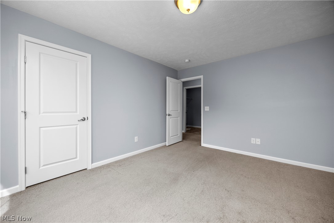
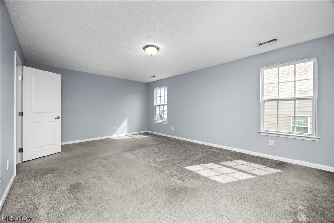
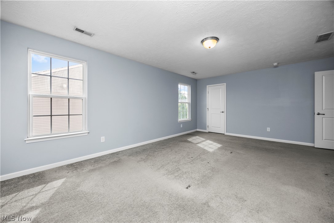
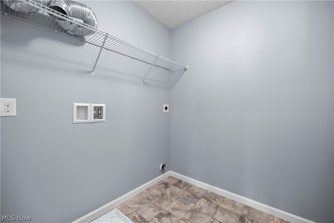
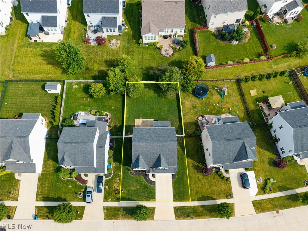
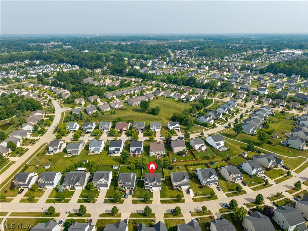
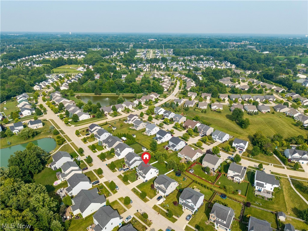
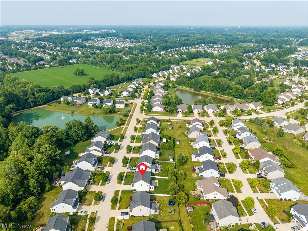
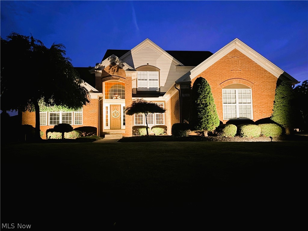
Welcome to the highly sought-after Orchard Trail neighborhood, where a warm sense of community makes this a special place to call home. Homes in this desirable development rarely become available, making this an exceptional opportunity to settle into one of Avon’s most inviting neighborhoods. This beautifully maintained 4-bedroom, 3-bathroom home offers the perfect blend of comfort, style, and thoughtful updates throughout. From the moment you enter, you’ll appreciate the fresh, updated feel created by newly painted spaces across nearly the entire home. The heart of the home, the kitchen, has granite counter tops and a large island and leads right into the living room and sunroom creating a bright and functional gathering space. Designed for effortless indoor-outdoor living, the sunroom seamlessly connects the kitchen and main living areas to the spacious backyard and patio. Upstairs are the 4 spacious bedrooms with a full bath. The laundry is also upstairs for your convenience. The master bedroom has its own master bath and ample closet. Outside, you’ll find a fenced in backyard surrounded by abundant greenspace, creating a private and welcoming outdoor retreat. With a location that combines charm, convenience, and community, this move-in-ready home is a rare opportunity in Avon. Don’t miss your chance to make Orchard Trail your next home.
Features & Amenities
Interior
-
Other Interior Features
Granite Counters, Kitchen Island, Open Floorplan, Pantry, Recessed Lighting
-
Total Bedrooms
4
-
Bathrooms
2
-
1/2 Bathrooms
1
-
Above Grade Finished Area
2432.0
-
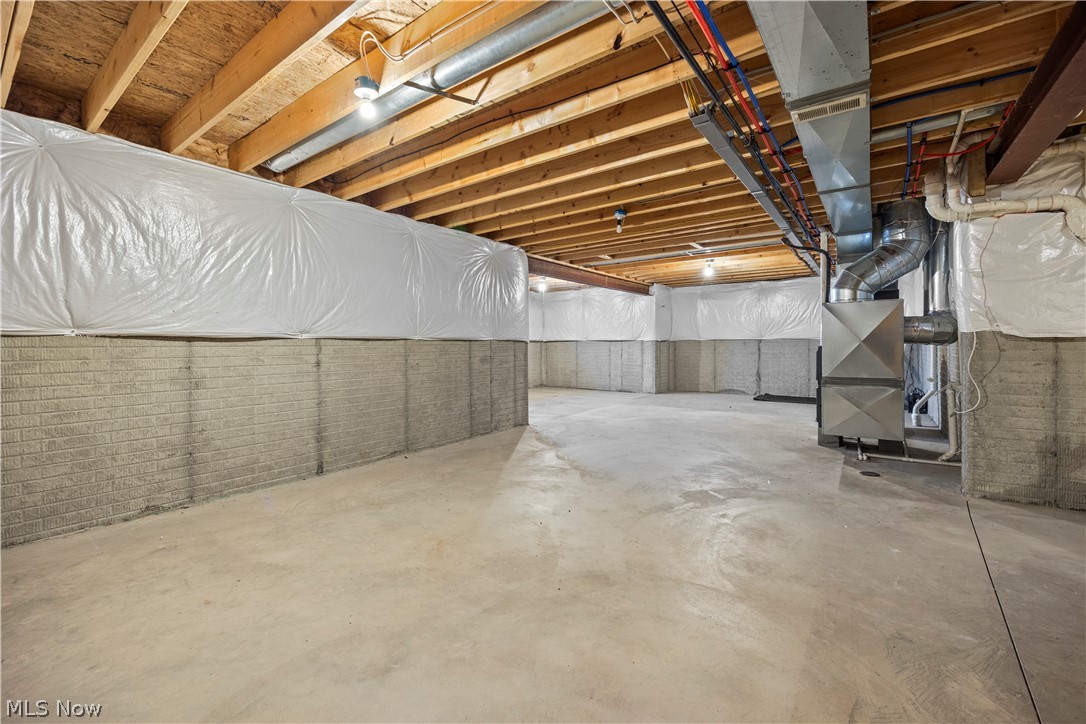
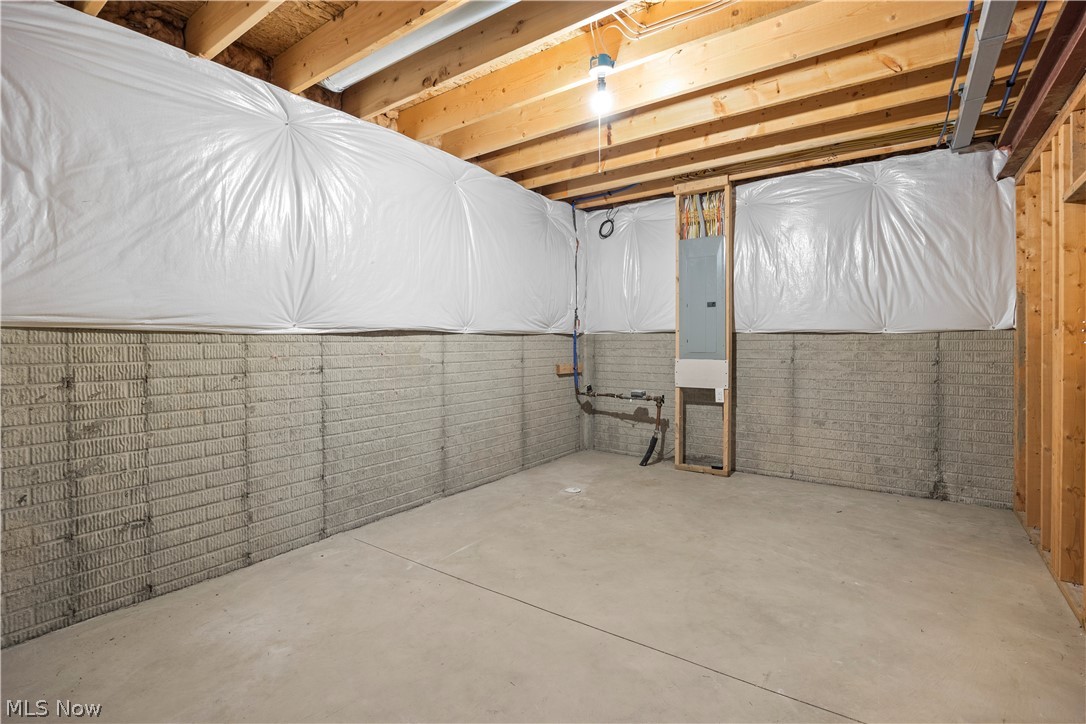
Basement YN
YES
-
Cooling YN
YES
-
Cooling
Central Air
-
Fireplace YN
YES
-
Heating YN
YES
-
Heating
Natural Gas
-
Pet friendly
N/A
Exterior
-
Garage
Yes
-
Garage spaces
2
-
Construction Materials
Vinyl Siding
-
Parking
Concrete
-
Patio and Porch Features
Patio
-
Pool
No
-
Waterfront YN
NO
Area & Lot
-
Lot Size(acres)
0.1817
-
Property Type
Residential
-
Property Sub Type
Single Family Residence
-
Architectural Style
Colonial
Price
-
Sales Price
$510,000
-
Tax Amount
$6,217
-
Sq. Footage
2,432
-
Price/SqFt
$209
HOA
-
Association
YES
-
Association Fee
$330
-
Association Fee Frequency
Semi-Annually
-
Association Fee Includes
N/A
School District
-
Elementary School
Avon LSD - 4703
-
Middle School
Avon LSD - 4703
-
High School
Avon LSD - 4703
Property Features
-
Stories
2
-
Sewer
Public Sewer
-
Water Source
Public
Schedule a Showing
Showing scheduled successfully.
Mortgage calculator
Estimate your monthly mortgage payment, including the principal and interest, property taxes, and HOA. Adjust the values to generate a more accurate rate.
Your payment
Principal and Interest:
$
Property taxes:
$
HOA fees:
$
Total loan payment:
$
Total interest amount:
$
Location
County
Lorain
Elementary School
Avon LSD - 4703
Middle School
Avon LSD - 4703
High School
Avon LSD - 4703
Listing Courtesy of Jason Sroka , Russell Real Estate Services
RealHub Information is provided exclusively for consumers' personal, non-commercial use, and it may not be used for any purpose other than to identify prospective properties consumers may be interested in purchasing. All information deemed reliable but not guaranteed and should be independently verified. All properties are subject to prior sale, change or withdrawal. RealHub website owner shall not be responsible for any typographical errors, misinformation, misprints and shall be held totally harmless.

AGENT
Tylier Dawley
Call Tylier today to schedule a private showing.

* Listings on this website come from the FMLS IDX Compilation and may be held by brokerage firms other than the owner of this website. The listing brokerage is identified in any listing details. Information is deemed reliable but is not guaranteed. If you believe any FMLS listing contains material that infringes your copyrighted work please click here to review our DMCA policy and learn how to submit a takedown request.© 2024 FMLS.
Related Properties
Avon
3676 Truxton Place
4 Beds
3 Baths
3,905 Sq.Ft.
$595,000
MLS#: 5221138
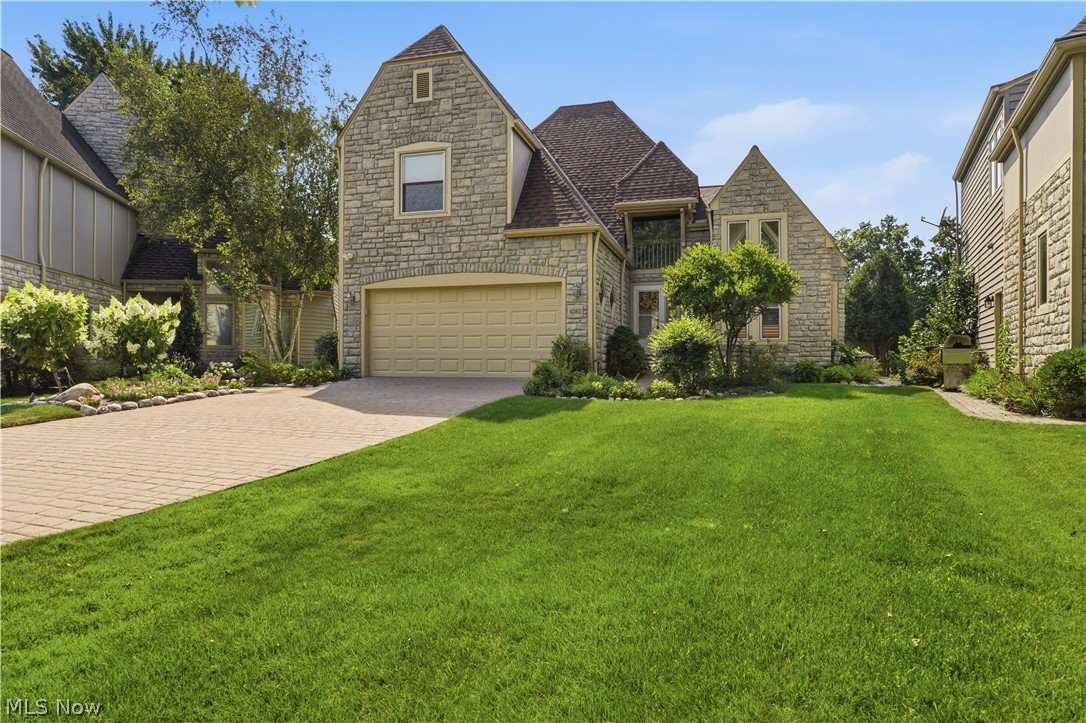
Avon
4262 Vilamoura Drive
3 Beds
2 Baths
2,613 Sq.Ft.
$542,500
MLS#: 5228136
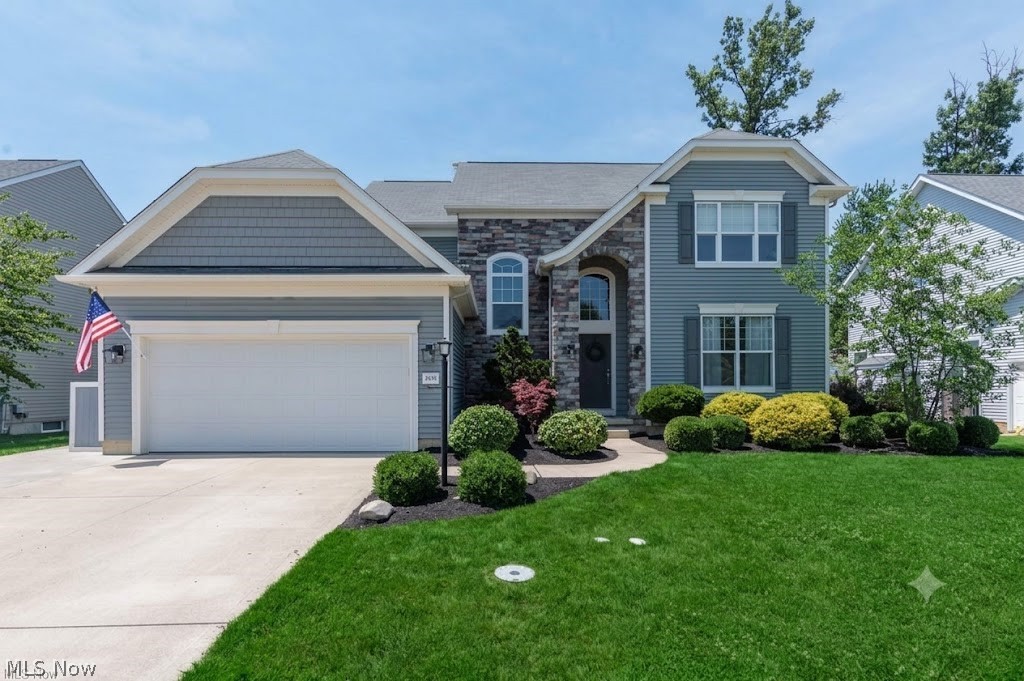
Avon
2436 Roxboro Street
5 Beds
3 Baths
3,331 Sq.Ft.
$580,000
MLS#: 5227135
