Features & Amenities

Interior

  • Total Bedrooms

    4

  • Bathrooms

    2

  • 1/2 Bathrooms

    1

  • Above Grade Finished Area

    1970.0

  • Basement YN

    YES

  • Cooling YN

    YES

  • Cooling

    Central Air

  • Fireplace YN

    YES

  • Heating YN

    YES

  • Heating

    Forced Air, Fireplace(s), Propane, Pellet Stove, Wood

  • Main Level Bedrooms

    1

  • Pet friendly

    N/A

Exterior

  • Garage

    Yes

  • Garage spaces

    2

  • Construction Materials

    Vinyl Siding

  • Parking

    Attached, Garage, Garage Door Opener, Paved

  • Patio and Porch Features

    Enclosed, Patio, Porch

  • Pool

    No

Area & Lot

  • Lot Features

    Wooded

  • Lot Size(acres)

    2.755

  • Property Type

    Residential

  • Property Sub Type

    Single Family Residence

  • Architectural Style

    Colonial

Price

  • Sales Price

    $275,000

  • Tax Amount

    $3,907

  • Financing Options

    Conventional

  • Sq. Footage

    2,574

  • Price/SqFt

    $106

HOA

  • Association

    No

Property Resources

  • Horse Property

    YES

School District

  • Elementary School

    Rootstown LSD - 6707

  • Middle School

    N/A

  • High School

    N/A

Property Features

  • Stories

    2

  • Sewer

    Septic Tank

  • Water Source

    Well

Schedule a Showing

Showing scheduled successfully.

<
>
IN PERSON
VIA CHAT

What is 3 + 4 ?


Change time

Mortgage calculator

Estimate your monthly mortgage payment, including the principal and interest, property taxes, and HOA. Adjust the values to generate a more accurate rate.

Your payment

Principal and Interest:

$

Property taxes:

$

HOA fees:

$

Total loan payment:

$

Total interest amount:

$

Location

County

Portage

Elementary School

Rootstown LSD - 6707

Middle School

High School

Listing Courtesy of Ava J Wagner , Stouffer Realty, Inc.

RealHub Information is provided exclusively for consumers' personal, non-commercial use, and it may not be used for any purpose other than to identify prospective properties consumers may be interested in purchasing. All information deemed reliable but not guaranteed and should be independently verified. All properties are subject to prior sale, change or withdrawal. RealHub website owner shall not be responsible for any typographical errors, misinformation, misprints and shall be held totally harmless.

Agent Tylier Dawley

AGENT

Tylier Dawley

Call Tylier today to schedule a private showing.


* Listings on this website come from the FMLS IDX Compilation and may be held by brokerage firms other than the owner of this website. The listing brokerage is identified in any listing details. Information is deemed reliable but is not guaranteed. If you believe any FMLS listing contains material that infringes your copyrighted work please click here to review our DMCA policy and learn how to submit a takedown request.© 2024 FMLS.
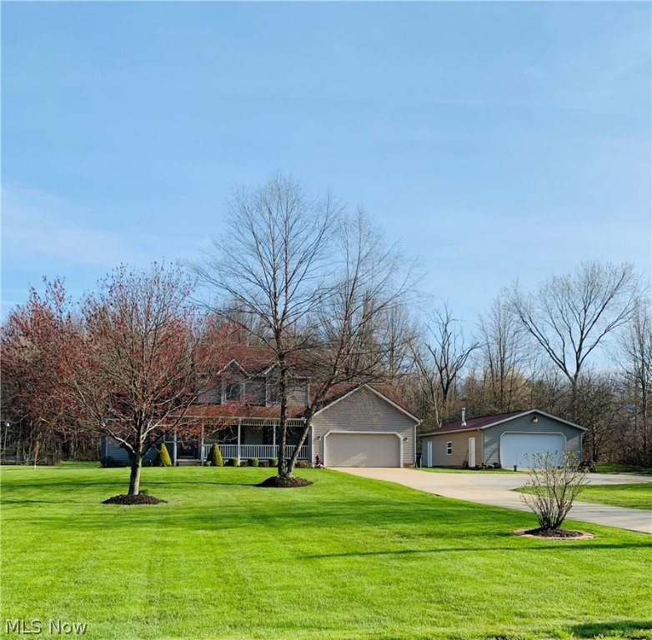
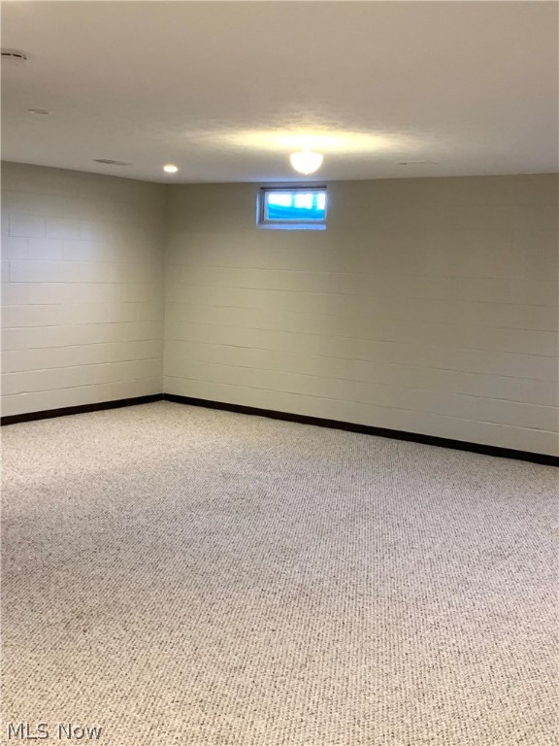
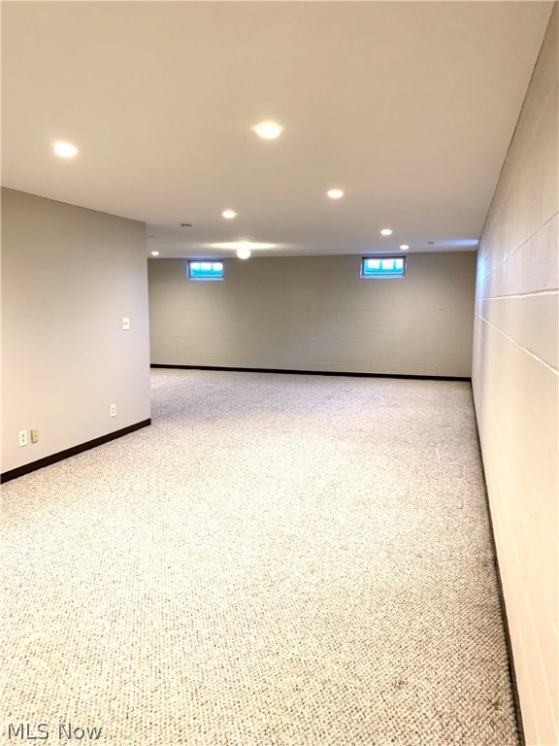
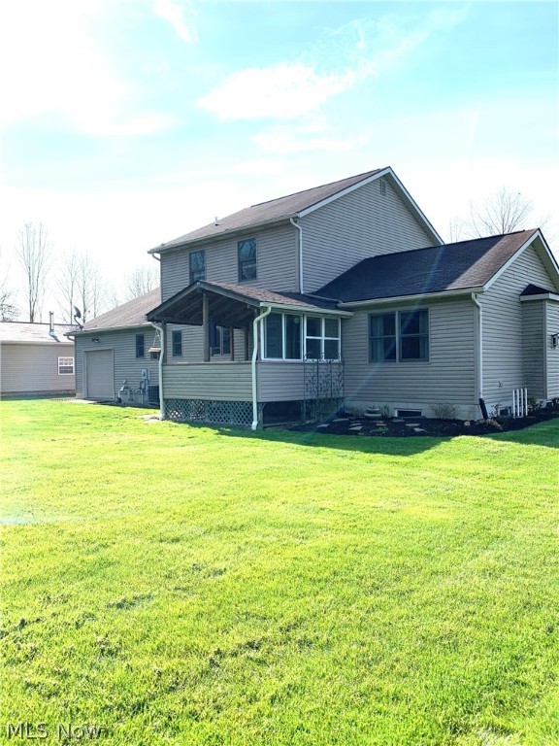
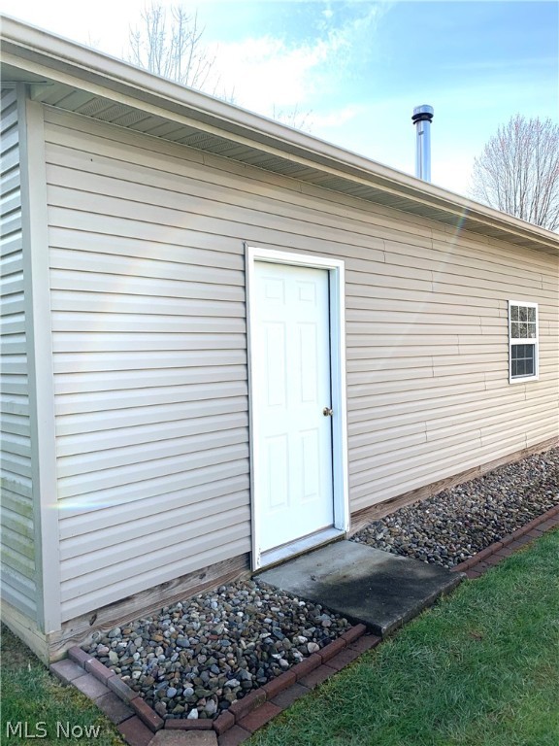
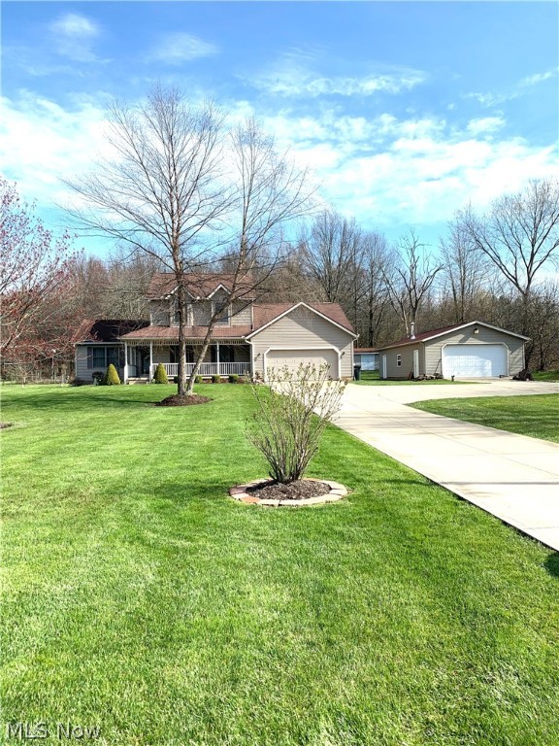
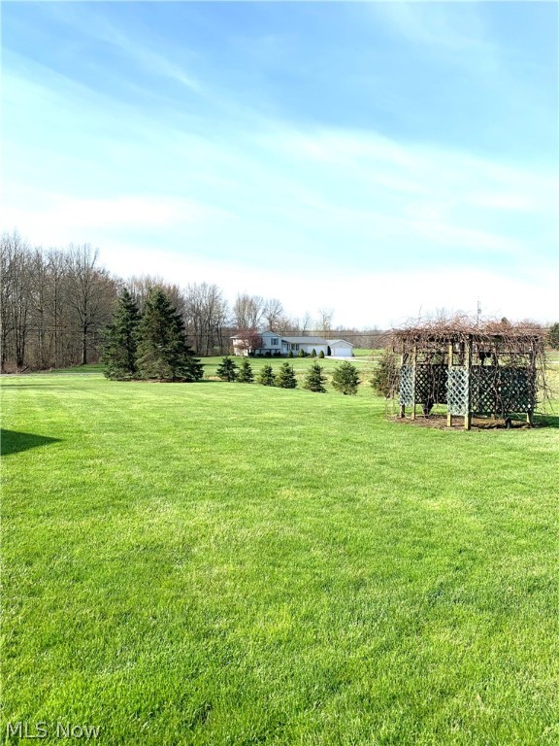
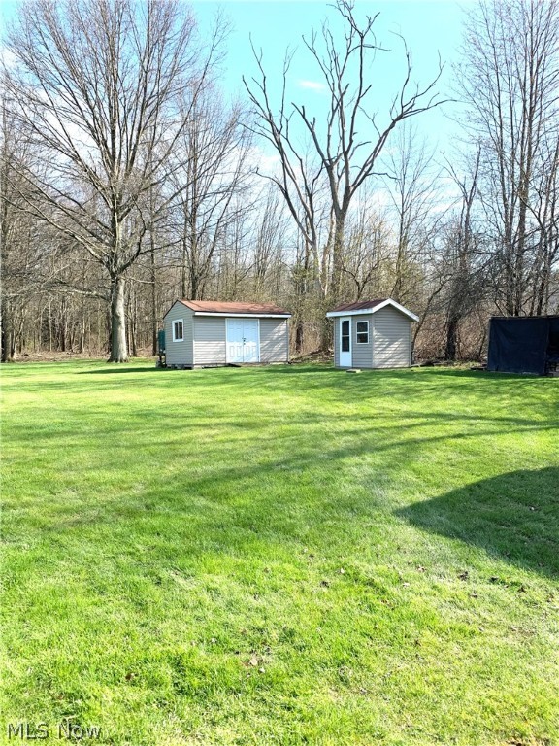
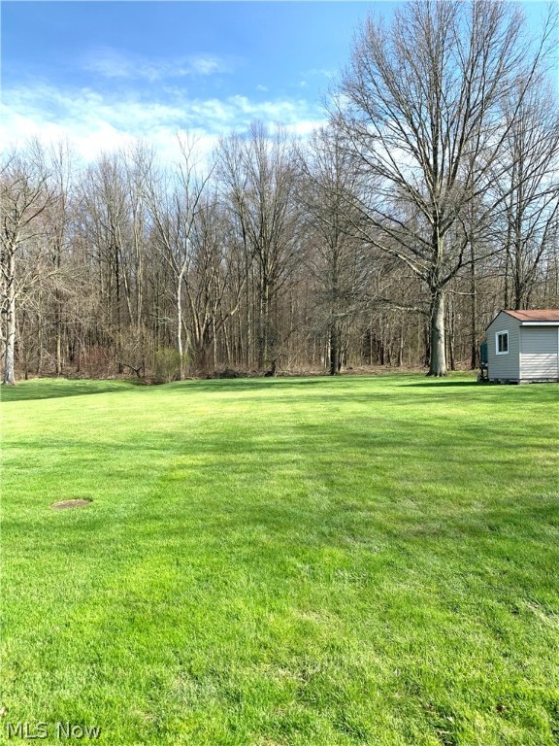
Welcome home to 3115 Old Forge Road in Rootstown Twp. Check out this 2-story colonial on 2.75
manicured acres with 24x40 pole building with wood burning stove, 12x16 shed, 6x8 garden shed,
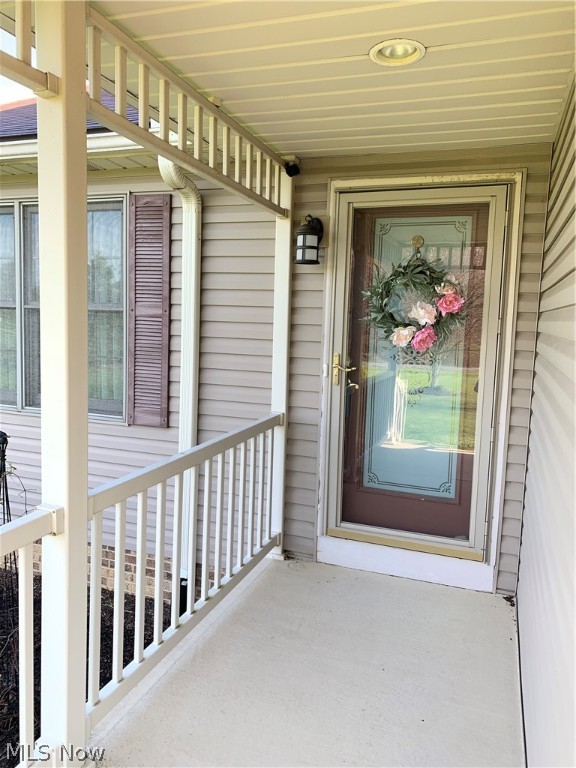
fenced in raised vegetable garden with open green space & back treed lot. Enter first level from the
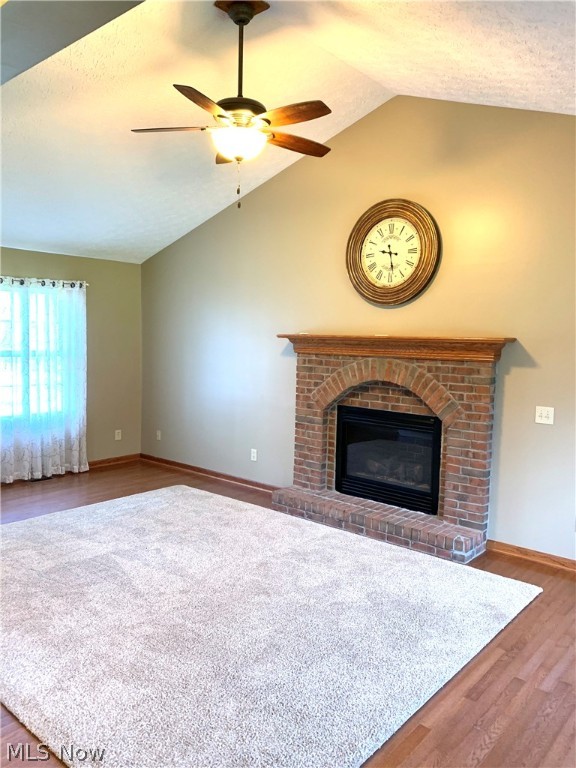
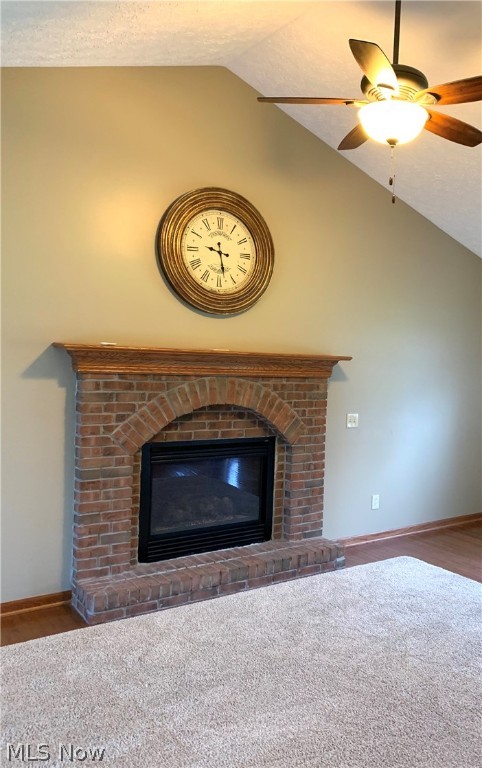
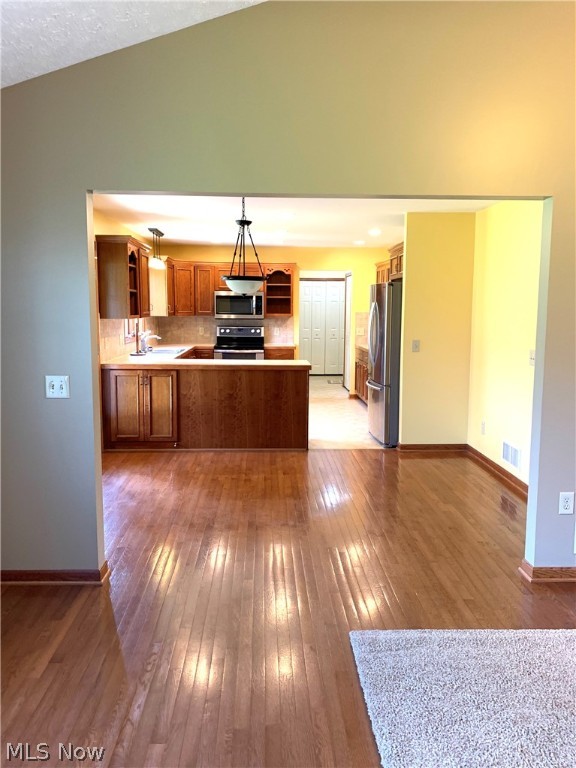
covered front porch to the 12x23 living room with brick face gas fireplace, cathedral ceiling and beautiful
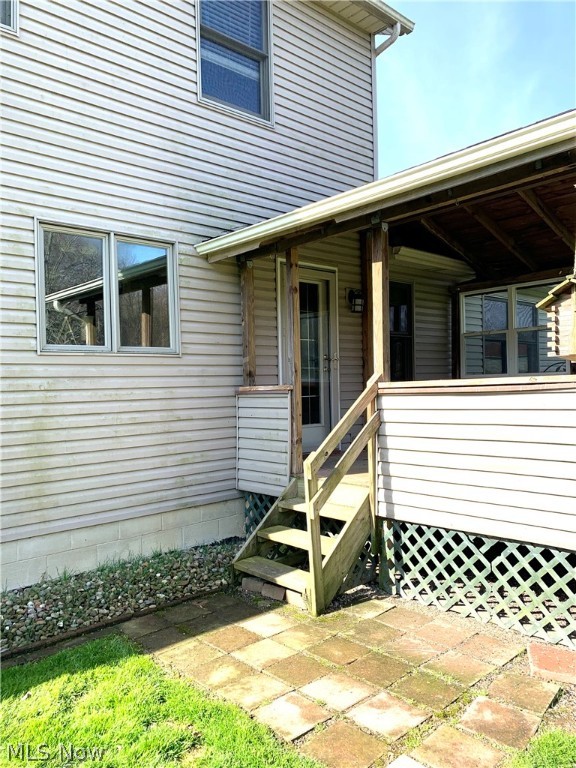
oak hardwood flooring. The 10x12 dining room has oak hardwood flooring with patio doors leading to
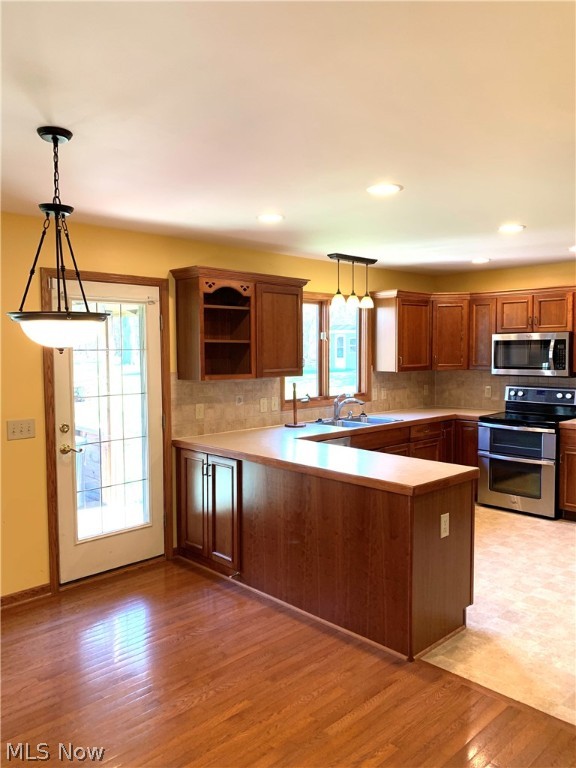
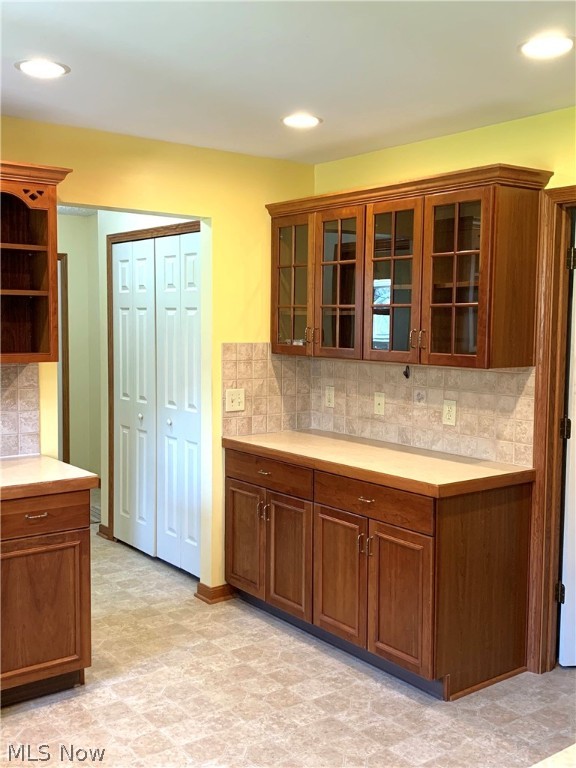
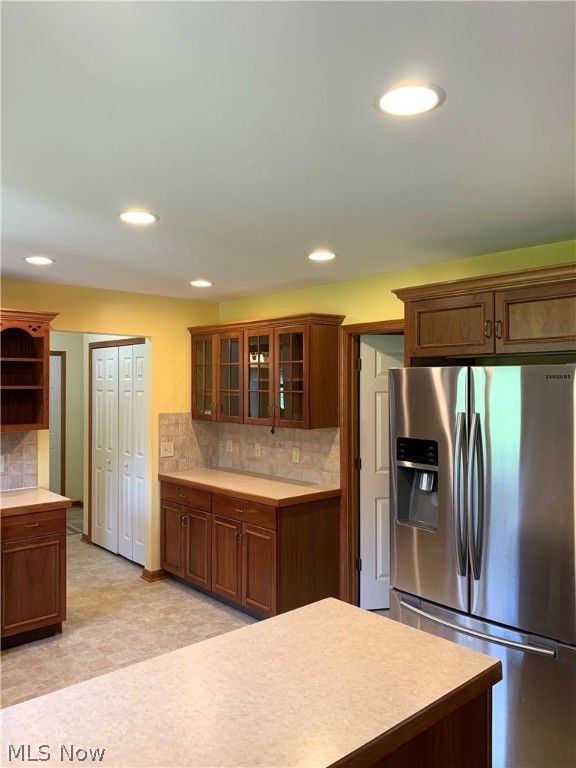
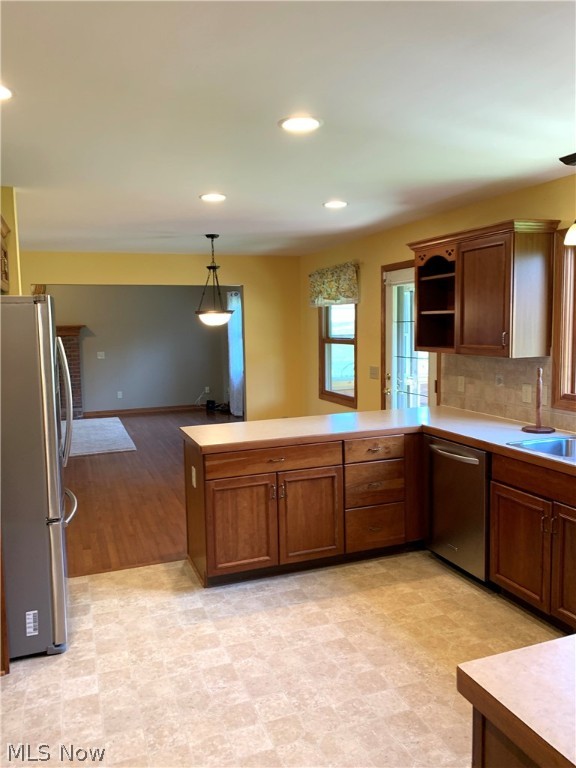
exterior covered porch. Exquisite 12x12 kitchen boasts Kraftmaid cherry cabinetry, stainless steel
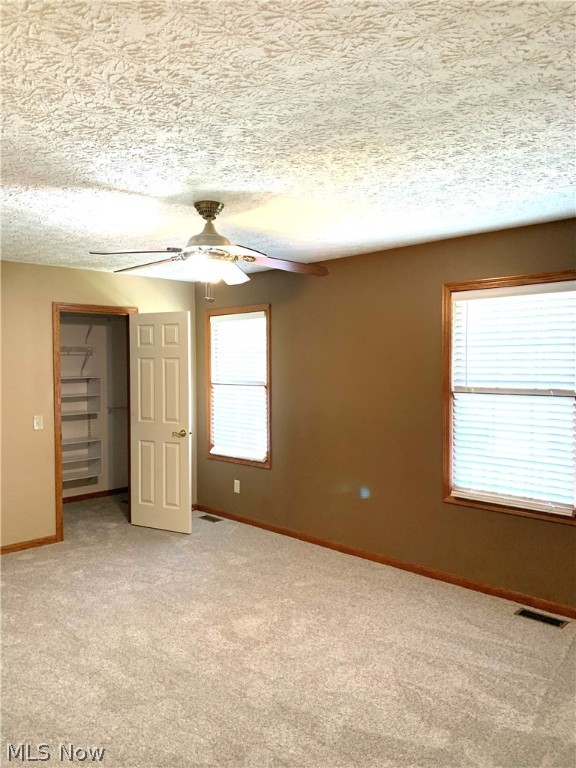
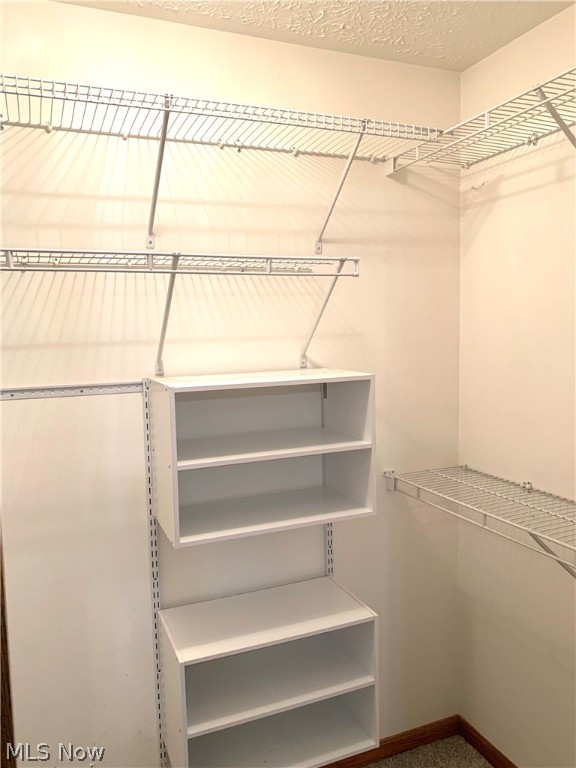
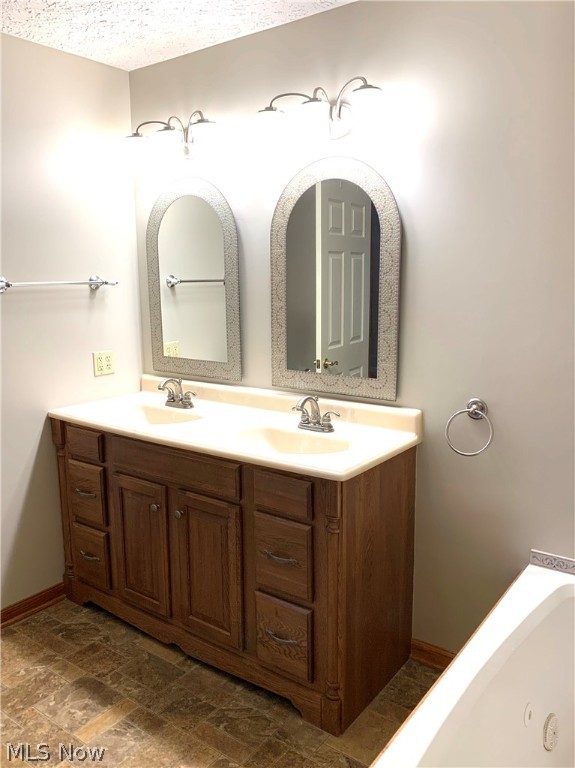
appliances and large pantry. The 11x17 first floor master bedroom with walk-in closet and full master
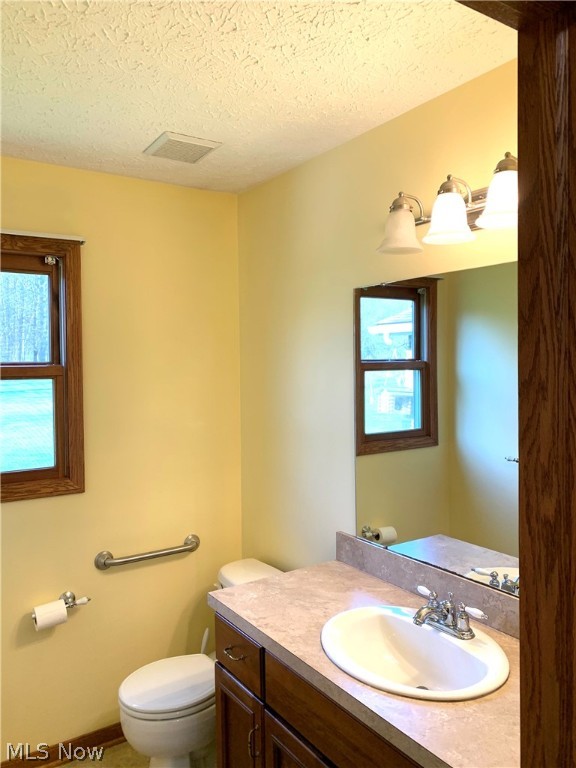
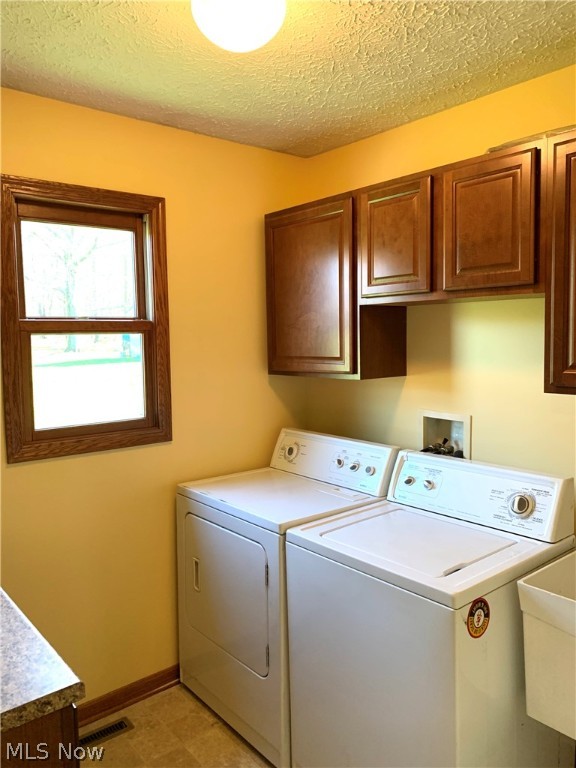
bath includes double sinks, jetted tub & walk in shower. Rounding off this level is a half bath, 7x7
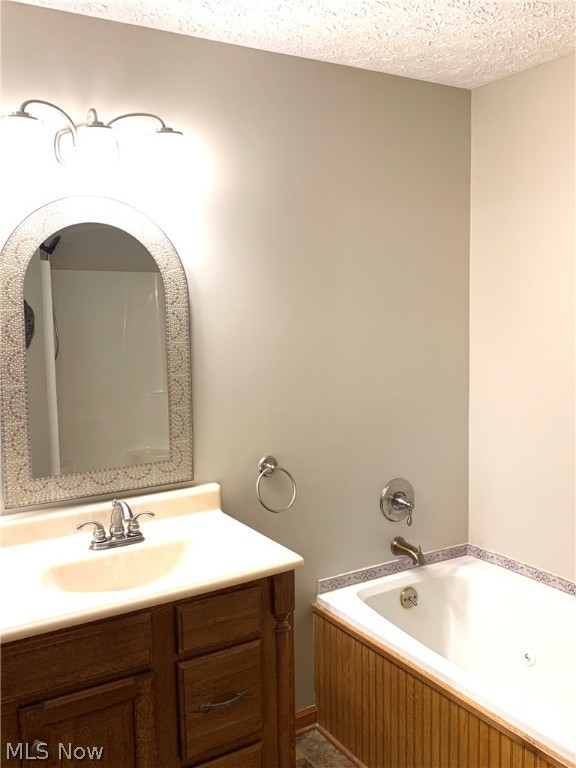
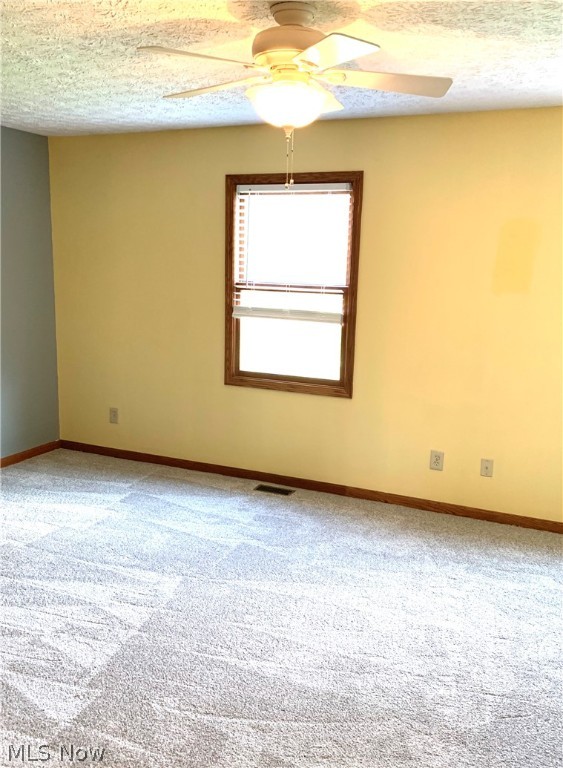
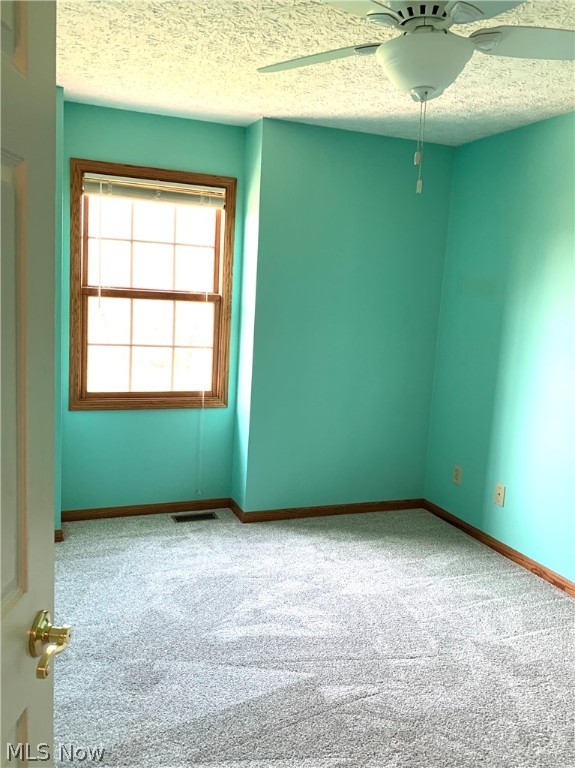
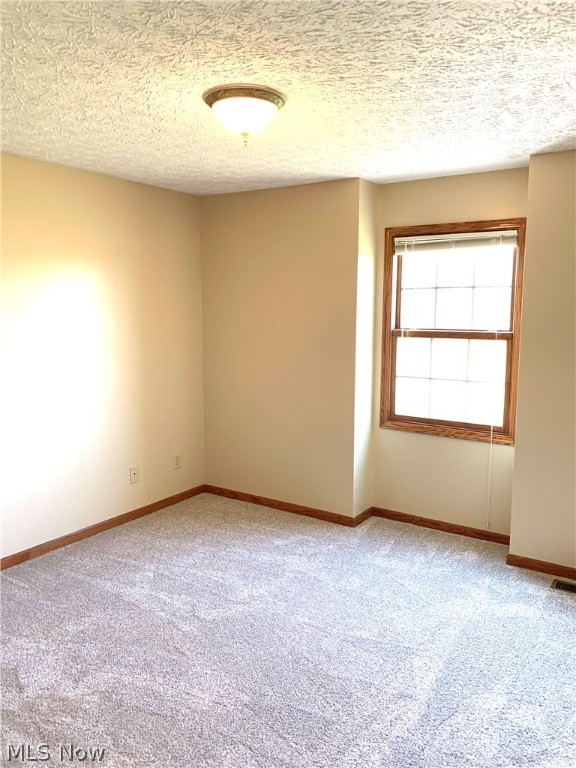
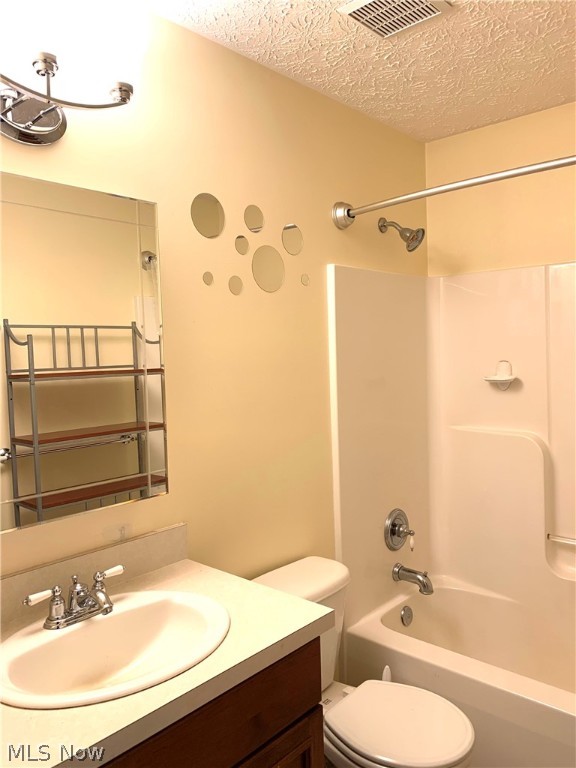
laundry room including washer & dryer. The second floor has 3 nice sized bedrooms with new neutral
carpeting & full bath. The 604 sq ft L-shaped recreation room in the lower level has so much

3115 Old Forge Road

Message successfully sent.

What would you like to know?

What is 3 + 4 ?

I agree to receive email communication and understand I can unsubscribe at any time.

I agree to be contacted by Tyson Sells Homes, LLC. via call, email, and text for real estate services. To opt out, you can reply 'stop' at any time or reply 'help' for assistance. You can also click the unsubscribe link in the emails. Message and data rates may apply. Message frequency may vary. Privacy Policy

Related Properties

Welcome home to this spacious 4-bedroom, 2-bath property ideally located just minutes from downtown Kent and Kent State University. Whether you're looking for room to grow, space to work from home, or a property with future income potential, this home offers exceptional versatility. The bright, updated kitchen provides a welcoming space for gathering with family and friends, while the newer furnace and hot water heater offer added comfort and peace of mind. With four bedrooms and two full baths, there's plenty of room for everyone. One of this home's standout features is the full walk-out basement, offering endless possibilities. Create a recreation room, home office, guest suite, or, with the proper improvements and approvals, explore the potential for an efficiency apartment to help offset your mortgage.  Enjoy the convenience of being close to Kent State University, downtown Kent, parks, shopping, restaurants, and major commuter routes while still having a place to truly call home.
#5225008

Kent

1039 Anna Avenue

4 Beds

2 Baths

2,067 Sq.Ft.

$224,900

MLS#: 5225008
New on site 1 day ago
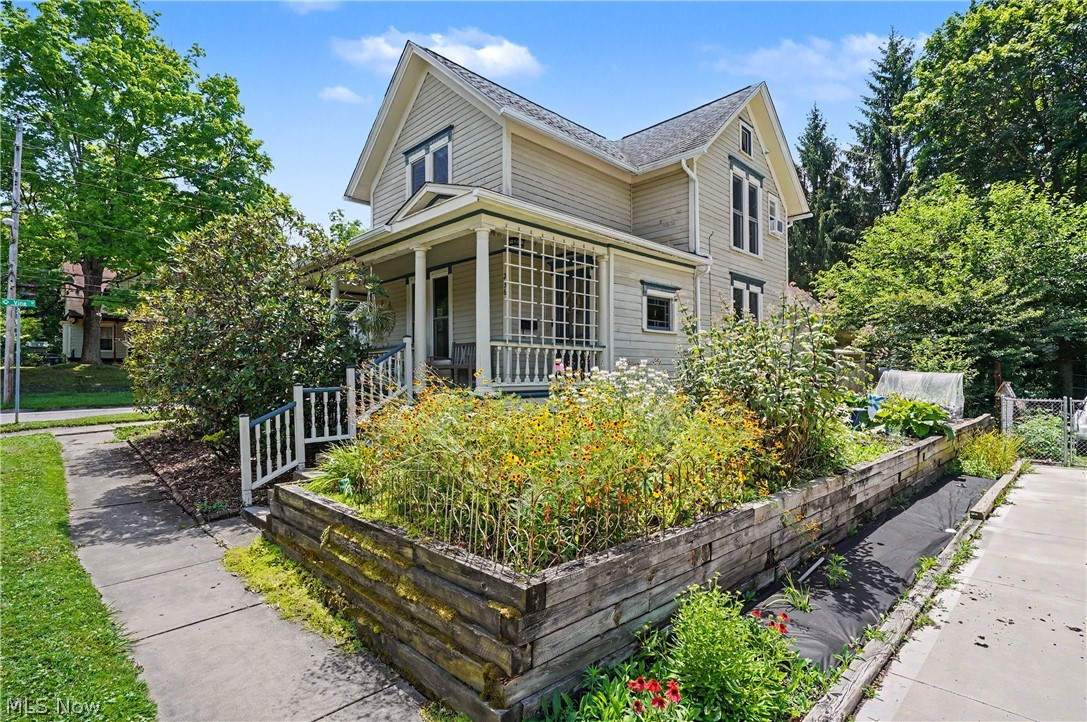
Walking distance to many community amenities. Downtown Kent is only a few minutes away from this fabulous colonial.  Enjoy the close proximity to the Kent Farmers Market on Saturday mornings during the summer, entertainment on the green downtown, coffee shops, bike trail, Cuyahoga River, restaurants and shopping. Also, walking to KSU is only 3 blocks away. This home has been lovingly cared for and shows the charm, beauty and timeless character of over a100 year preserved home. Walking into the front entryway leads to the gorgeous natural wood trim. Lots of architectural character and detailed craftsmanship throughout the home. The dining room showcases a built-in floor to ceiling cabinet. The kitchen was completely remodeled down to the studs in 2013 including granite countertops & strand bamboo flooring, bringing the kitchen up to date with modern style. The first-floor laundry/drop zone is perfect when coming in from the back of the home.  The private covered patio is a perfect spot to relax while enjoying your morning coffee or simply to relax during the summer days/evenings. Along with enjoying the lovely character in this home you will also enjoy the improvements that have been made. Updates include a roof replacement, gutters & downspouts in 2013, furnace in 2013, replacement windows in 2013, hot water heater in 2026, remodeled 1st floor half bath in 2013, the 2nd floor full bath in 2013. An electric vehicle charging circuit and plug was added in the garage in 2024. There are many more updates. Also, there is plenty of space for urban gardening.  You will never get tired of a home that offers so much love, warmth, history, throughout updates and enormous pride of ownership.
#5226871

Kent

236 E Williams Street

4 Beds

1 Baths

1,775 Sq.Ft.

$291,480

MLS#: 5226871
Price reduced
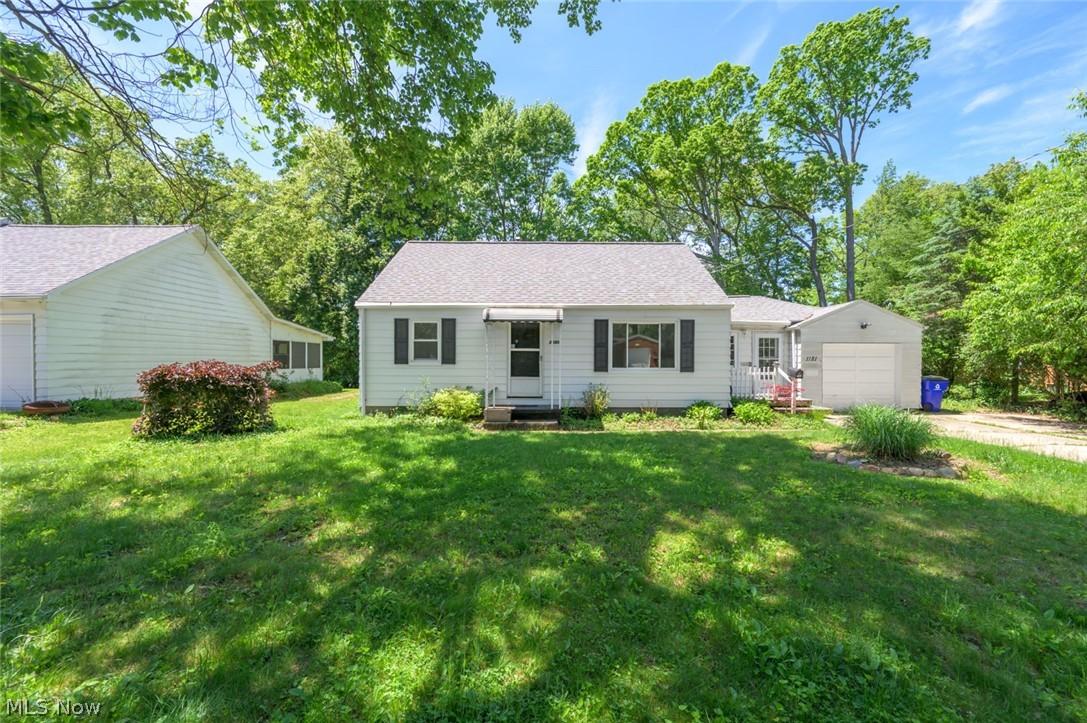
Welcome home to this charming 4-bedromm, 2-bath residence nestled in a beautiful tree-lined neighborhood just minutes from vibrant downtown Kent. Offering a flexible floor plan with two bedrooms on the main level and two additional bedrooms upstairs, this home provides plenty of space for a variety of living arrangements. 
Major updates provide peace of mind, including a new roof, windows, furnace, air conditioning, and updated electrical (all completed in 2021). The main level features a full bath, while the lower level offers an additional bath with shower, toilet, and sink for added convenience. 
Enjoy the perfect blend of neighborhood charm and easy access to Kent's restaurants, shopping, parks and Kent State University. Whether you're looking for your first home, extra space, or an investment opportunity, this well-maintained property is ready for its next chapter.
#5215789

Kent

1181 Norwood Street

4 Beds

2 Baths

2,260 Sq.Ft.

$224,800

MLS#: 5215789
New on site today
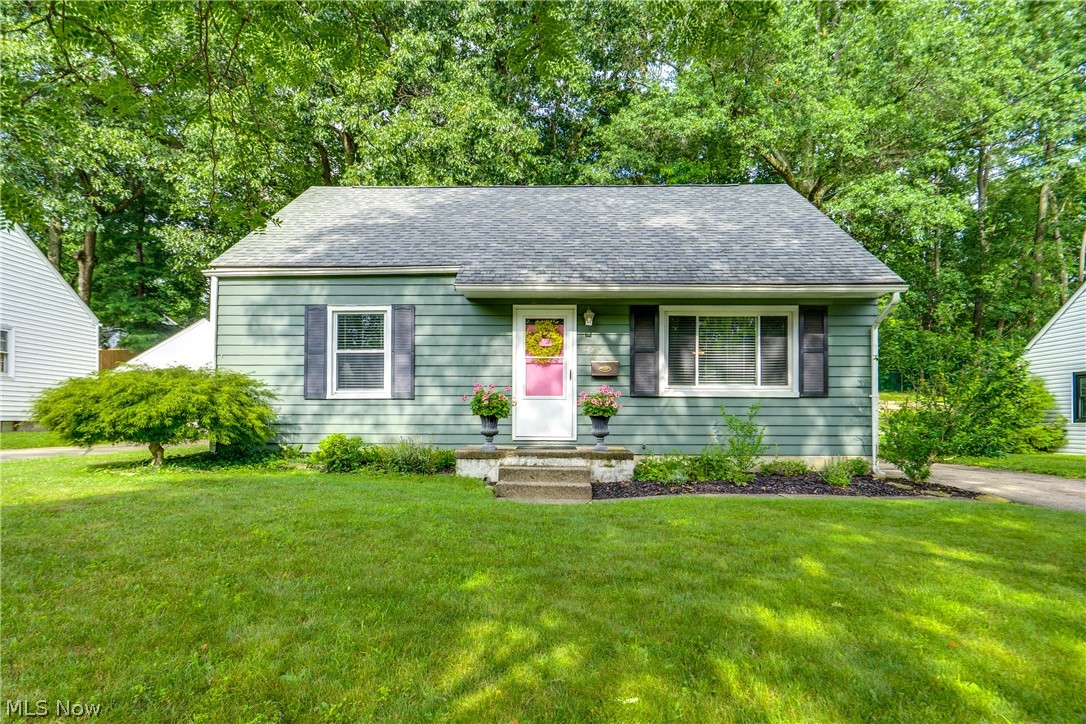
Welcome to this charming 4-bedroom, 2-bath Cape Cod, ideally situated on a quiet no-through street in the heart of Kent! From the moment you arrive, you'll appreciate the charming curb appeal and newer improvements throughout.

Major improvements include the house and garage roofs (approximately  6  years old), vinyl replacement windows, glass block basement windows, updated electrical panel, furnace, water heater, and paved driveway (all approximately 2010), providing peace of mind for years to come.

Conveniently located just minutes from Kent State University, vibrant downtown Kent, schools, parks, hiking trails, and shopping, this home offers both comfort and convenience.

The galley kitchen provides easy access to the patio and backyard, making outdoor entertaining and everyday living a breeze. Upstairs, one bedroom showcases beautifully preserved knotty pine walls, adding warmth, charm, and a touch of nostalgic character.

Outside, the partially fenced backyard offers a great space for pets, play, or gardening. The partially finished lower level features finished walls, a finished ceiling, and indoor/outdoor carpeting—ready for your finishing touches to add additional living space and build instant equity.

With its spacious layout, thoughtful updates, timeless character, and exceptional location, this move-in-ready home is one you won't want to miss. Schedule your private showing today and make this wonderful Kent home your own!
#5227129

Kent

620 Woodside Drive

4 Beds

2 Baths

N/A

$249,000

MLS#: 5227129
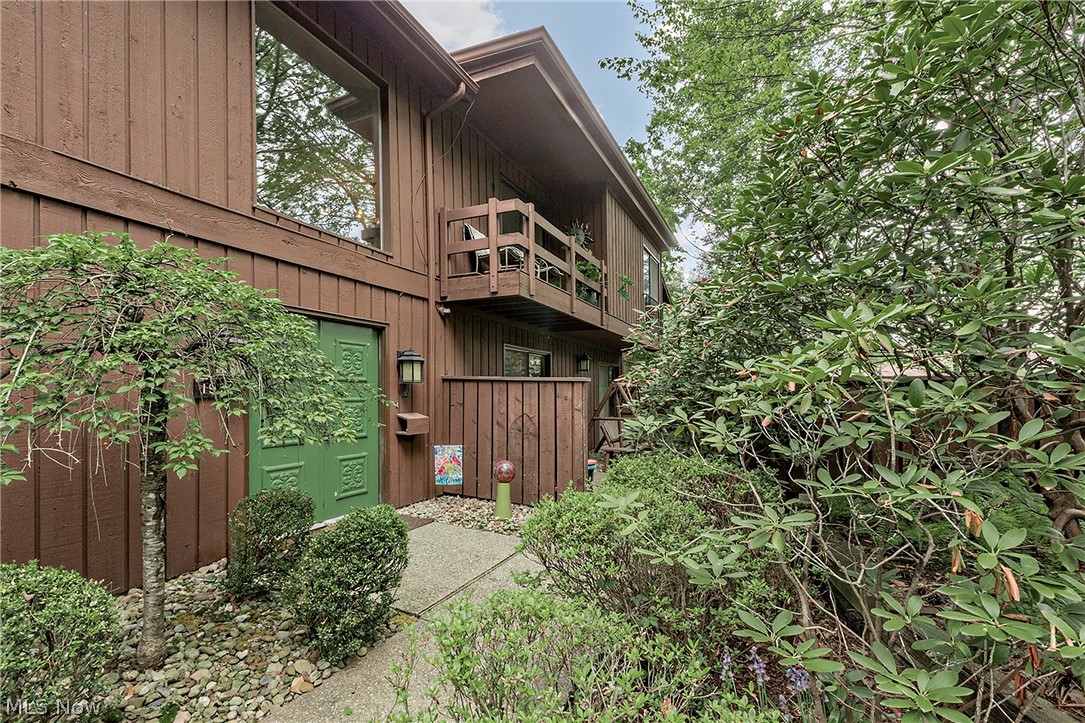
Welcome to this beautifully maintained condo in The Pines at Twin Lakes, where comfort meets privacy in a serene, wooded setting. This spacious home features a stunning vaulted living room anchored by a dramatic floor-to-ceiling brick fireplace that also serves as a unique see-through centerpiece.The kitchen is thoughtfully updated with quality KraftMaid cabinetry, granite countertops, GE profile appliances, and ample workspace—perfect for both everyday living and entertaining. Just off the main living area, enjoy a screened-in sunroom complete with a hot tub, offering a relaxing retreat with peaceful views of the private, tree-lined backyard.
This home offers three bedrooms, including a versatile third bedroom ideal for a home office or guest space. Two of the bedrooms feature generously sized walk-in closets. Additional highlights include a welcoming front porch, a private balcony, and an abundance of mature trees that create exceptional privacy year-round, and a newly paved driveway (2026).

A rare opportunity to enjoy low-maintenance living in a tranquil, nature-filled community.
#5206552

Kent

1936 Hemlock Drive

3 Beds

2 Baths

2,616 Sq.Ft.

$308,000

MLS#: 5206552
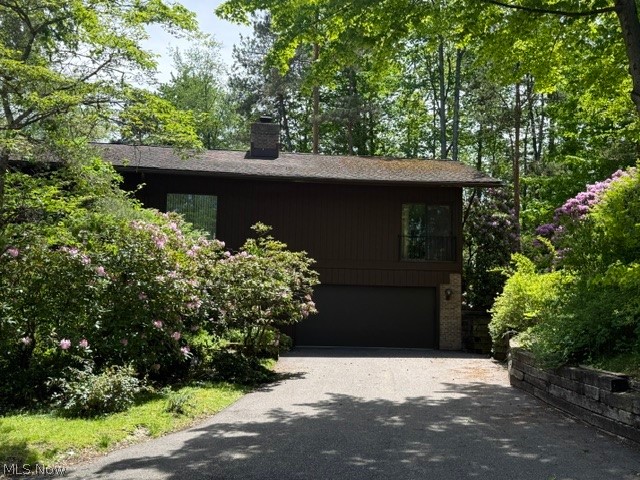
Welcome to 1938 Hemlock Dr Kent Ohio. This stunning 3 bedroom 2 full and 1 half bath condo has so much to offer. It is located in a quiet secluded comfortable nature setting. In fact, The Pines is a designated wildlife habitat. This condo has vaulted ceilings, beams, and an open floor plan. Entering the home, you will see a beautiful 2 story foyer with a see-through brick fireplace. The first floor has 2 bedrooms, a laundry room with shelving, and bath and garage access. This first floor could be used as an additional living suite. Entering the second floor you have vaulted ceilings, a master suite with a walk-in closet and full bath with double sinks. The formal dining room has spacious views and a balcony. The L shaped kitchen is complete with quartz countertops and ceramic tile floors and an eat in area. The guest bath and the wet bar have marble countertops.  The great room is a GREAT room, large with natural light and the fireplace. This condo is a must see! Call today!
#5186505

Kent

1938 Hemlock Drive

3 Beds

2 Baths

2,616 Sq.Ft.

$289,000

MLS#: 5186505
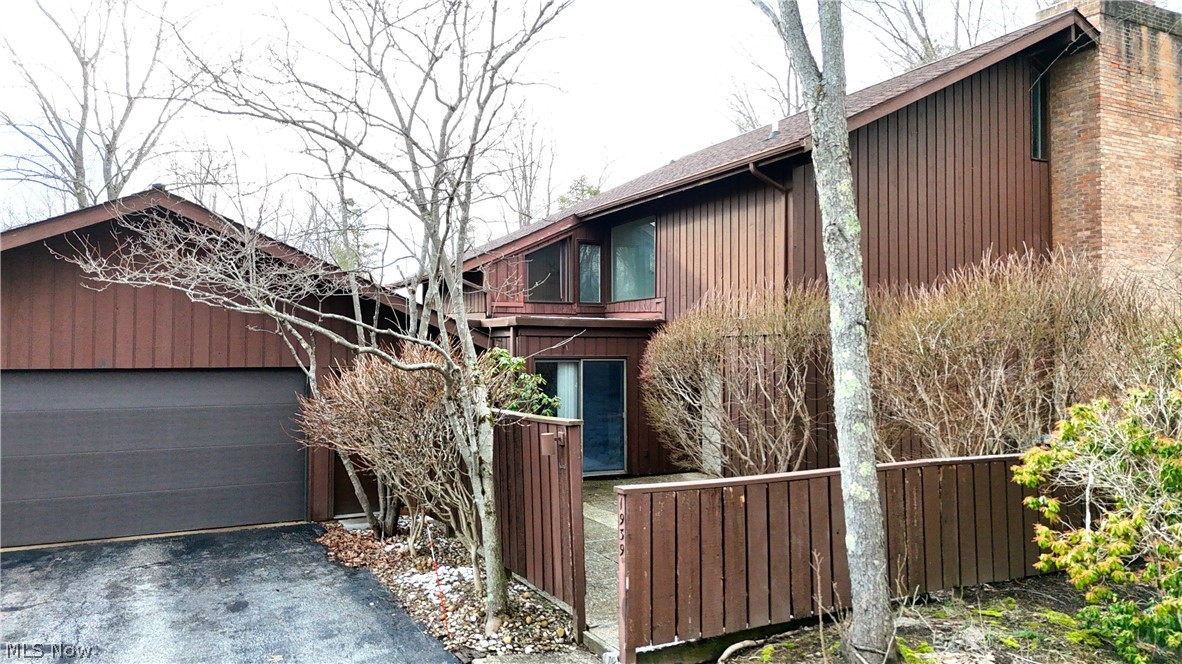
Welcome to a rare opportunity in Kent- a spacious and airy 3-bedroom, 2.5-bath townhome offering over 2,200 square feet of living space in a peaceful, wooded setting.
Tucked away on Pine Drive, this home welcomes you through a private courtyard entry into a bright and open main level designed for comfortable living and entertaining. The living, dining, and kitchen areas flow seamlessly together, highlighted by vaulted ceilings, skylights, and a stunning wall of sliding glass doors that bring in loads of natural light and connect the indoors to the surrounding nature.
The main living area features a cozy wood-burning fireplace, while newer flooring and neutral finishes create a clean, move-in-ready feel throughout. The kitchen offers white cabinetry, granite countertops, tile backsplash, and coordinating appliances, along with easy access to the formal dining space and outdoor courtyard-perfect for morning coffee or evening relaxation.
Upstairs, you’ll find three generously sized bedrooms, which feature vaulted ceilings and skylights that enhance the airy feel of the home. The primary suite is a true retreat, complete with its own fireplace, walk-in closet, and private en suite bath with walk-in shower.
Additional highlights include a large family room with wet bar, convenient first-floor laundry, abundant storage throughout, and an oversized attached two-car garage (over 575 sq ft).
With its size, unique layout, and serene setting, opportunities like this rarely become available in Kent. Conveniently located near downtown, Kent State University, parks, dining, and shopping & more. This home truly offers the perfect blend of privacy and accessibility. Home Warranty included for buyers peace of mind. Schedule your private tour today!
#5201033

Kent

1939 Pine Drive

3 Beds

2 Baths

2,272 Sq.Ft.

$274,900

MLS#: 5201033
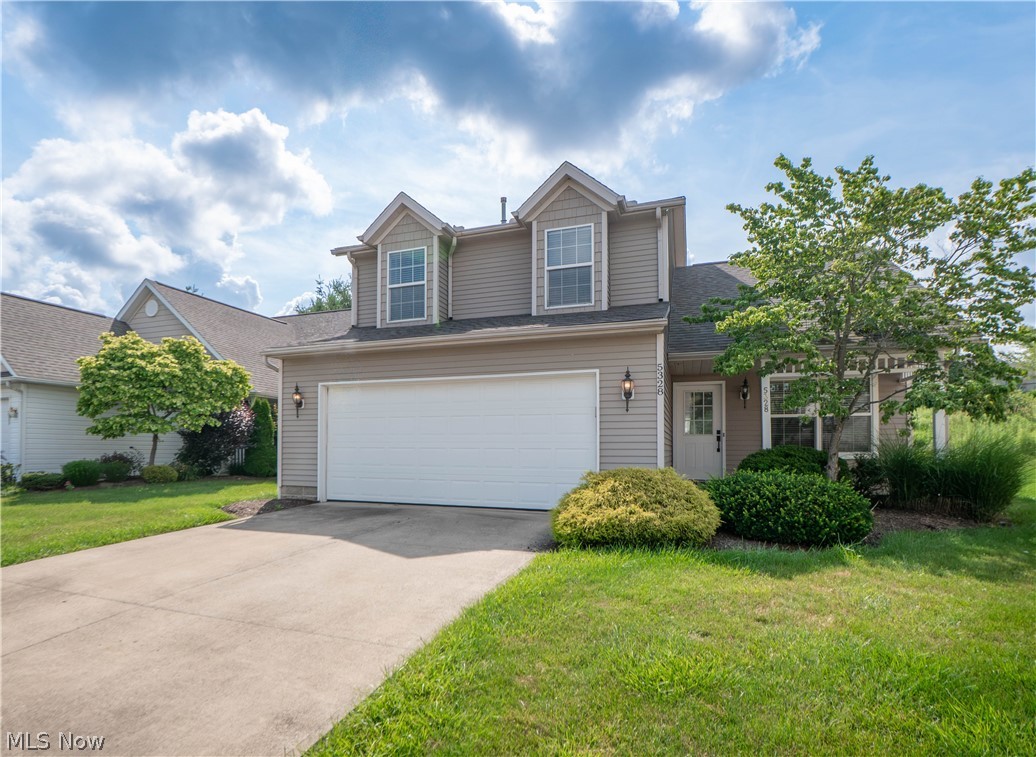
Enjoy easy living in this stand-alone condo in the Village at Marsh Landing, offering 4 bedrooms, 2.5 baths, and a comfortable two-story layout. A welcoming covered entry leads inside to a bright, open main level with neutral finishes and great natural light. The updated eat-in kitchen features quartz countertops, a stylish tile backsplash, farm sink, electric range, over-range microwave, a new light fixture, laminate flooring, and a center island with breakfast bar seating. The kitchen opens seamlessly to the dining area and spacious living room, creating an easy flow for everyday living or entertaining. New sliding door (2025) off the dining area leads to a private back patio with peaceful views, offering a great spot to relax outdoors. A convenient first-floor bedroom provides flexible use as a guest room, home office, or additional living space, while a half bath and main-level laundry with washer and dryer included add everyday convenience. Upstairs, the primary suite offers generous space, new lighting, two connected closets with organizers, and a private full bath with tub/shower and linen storage. Two additional bedrooms feature cozy carpet, one with a window seat, large closets, and built-in organization, with a second full bath nearby. Additional highlights include a 2-car attached garage with built-in shelving, opener, man door, and water hookup, and condo association services including landscaping, roof, trash removal, and common area maintenance. Brand new furnace! A comfortable, low-maintenance home with space, function, and a private patio setting!
#5221774

Kent

5328 Fawn Circle

4 Beds

2 Baths

1,618 Sq.Ft.

$264,900

MLS#: 5221774
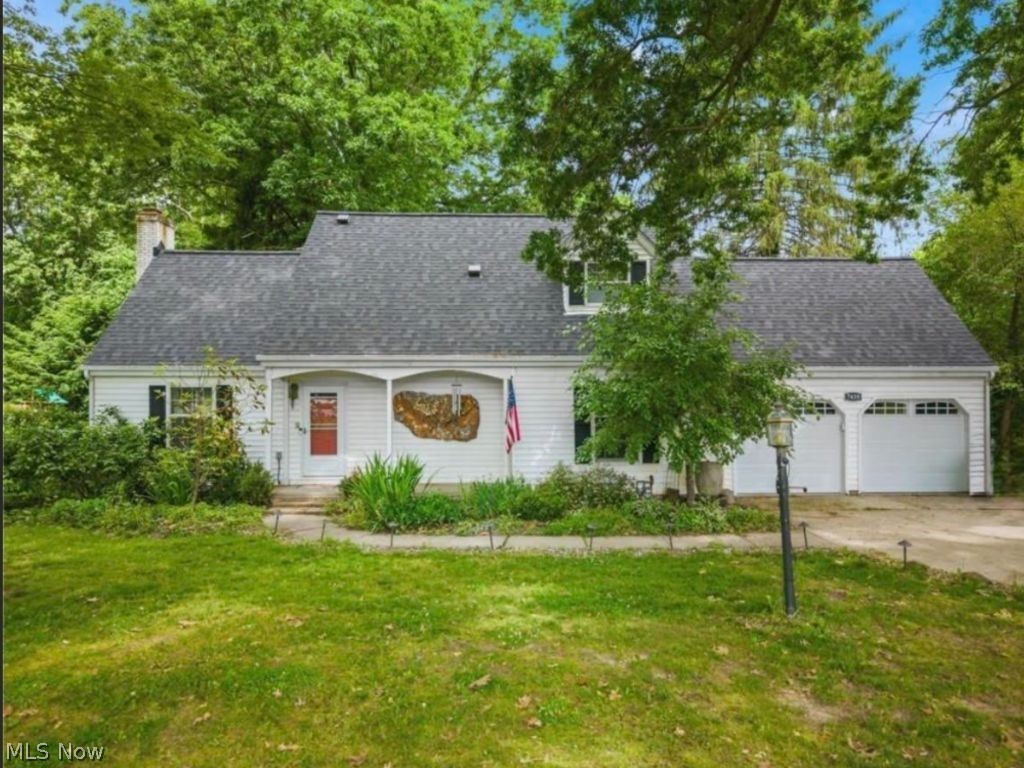
Price reduced
Your lake lifestyle awaits in the highly desirable Twin Lakes community, just in time for summer! Known for its private lake privileges, scenic surroundings, and strong sense of community, Twin Lakes living is hard to beat. Whether you enjoy boating, fishing, kayaking, or simply relaxing by the water, this neighborhood delivers!

This home exudes charm at every turn. Step inside to a welcoming foyer where your gaze will be immediately drawn to the great room, featuring vaulted ceilings and a cozy fireplace. The formal dining room flows seamlessly into the updated kitchen with quartz countertops and ample cabinetry, creating an ideal layout for easy entertaining and everyday living. The laundry room is located just off of the kitchen, where you'll also find access to the enclosed porch overlooking the back yard. True first-floor living is a breeze in this home, with a spacious bedroom and full bathroom completing the main level! 

On the second floor, there are two well-appointed bedrooms and a second full bathroom. The basement bonus room offers endless possibilities! Create the ultimate media room, a home gym, playroom, home office, or guest retreat. Whether you need extra room to relax, work, or play, this flexible space with the additional full bathroom just down the hall can adapt to fit your needs. New roof and high efficiency furnace installed in 2022! Combining functional living space with one of the area's most desirable lake communities, this home is one you won't want to miss!
#5215710

Kent

7439 State Route 43

3 Beds

3 Baths

1,653 Sq.Ft.

$289,999

MLS#: 5215710
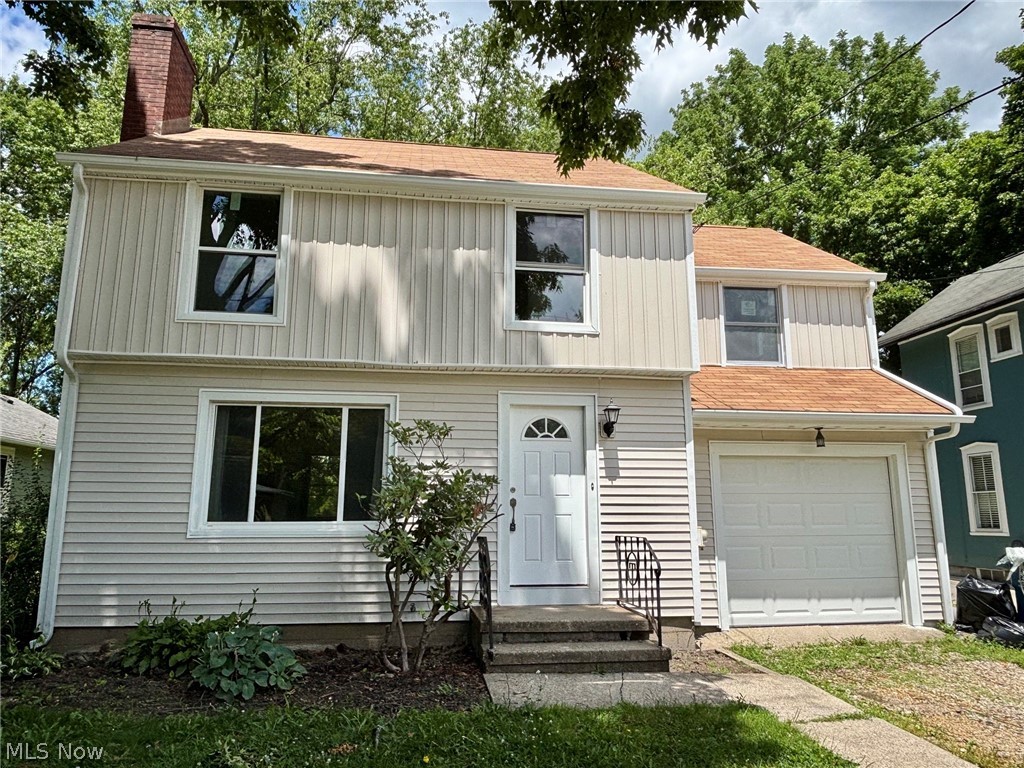
Price reduced
Welcome to this beautifully updated 3-bedroom, 2-full-bath home in the desirable Kent City School District! Conveniently located near downtown Kent and Kent State University, this home offers a blend of modern updates and timeless character. The main level features a welcoming living room with a fireplace, a formal dining room with original built-in cabinets, and a completely renovated kitchen with new cabinetry, granite countertops, and a full stainless steel appliance suite including a dishwasher. Refinished original wood floors and charming woodwork preserve the character of the home while blending seamlessly with the modern updates. Upstairs, you’ll find three generously sized bedrooms and a full bathroom, offering comfortable and functional living space. The finished basement expands the home with a spacious recreation room featuring durable LVP flooring, a second full bathroom, and laundry area. Exterior improvements include new board and batten siding, gutters, garage door, front door, and the majority of windows replaced for improved efficiency and curb appeal. The newer roof provides added peace of mind for the next owner. An attached 1-car garage completes the property. With thoughtful updates, preserved original character, and a convenient location close to shopping, dining, parks, and campus amenities, this move-in ready home is ready for its next chapter. Schedule your private showing today!
#5219895

Kent

601 Fairchild Avenue

3 Beds

2 Baths

1,726 Sq.Ft.

$239,900

MLS#: 5219895

 - property

Send a message

Message successfully sent.

Your message

What is 3 + 4 ?

Reason for contacting?

I agree to receive email communication and understand I can unsubscribe at any time.

I agree to be contacted by Tyson Sells Homes, LLC. via call, email, and text for real estate services. To opt out, you can reply 'stop' at any time or reply 'help' for assistance. You can also click the unsubscribe link in the emails. Message and data rates may apply. Message frequency may vary. Privacy Policy

Sign Out

Virtual Assistant

Would you like to take the next step with this property? We can help you schedule a showing or virtual tour, or send you more details.

Yes, I would like more information.

Thank You for Your Reply, One of Our Agents will contact you as soon as possible

No, maybe later.

Thank you, you can always contact me via email, phone number or through the contact form.

Realhub AI

Lucy - Your AI-Powered Realtor

Update Your Temporary Password

Personalize your search

Enter your email and we'll notify you immediately when new listings match what you're looking for.

or enter email address

Already have an account ? Login here

Continue your home search

I agree to receive communications and understand I can unsubscribe at any time.

I agree to be contacted by Tyson Sells Homes, LLC. via call, email, and text for real estate services. To opt out, you can reply 'stop' at any time or reply 'help' for assistance. You can also click the unsubscribe link in the emails. Message and data rates may apply. Message frequency may vary. Privacy Policy

Already have an account ? Login here

We use cookies

We use cookies primarily for analytics to enhance your experience. By accepting, you agree to our use of these cookies. You can manage your preferences or learn more about our cookies policy.