.webp?size=346x80)
Property
Beds
3
Full Baths
2
1/2 Baths
None
Year Built
1954
Sq.Footage
1,596
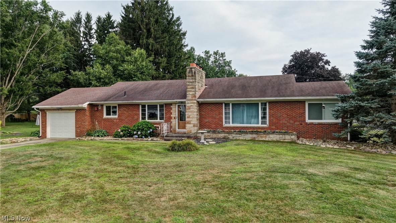
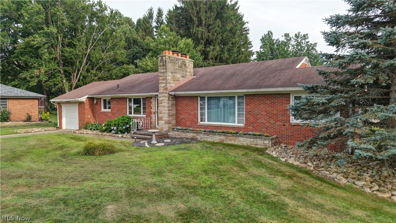
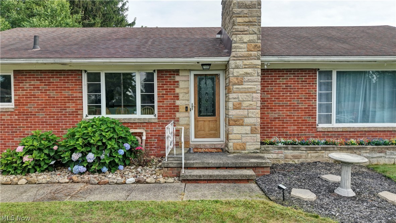
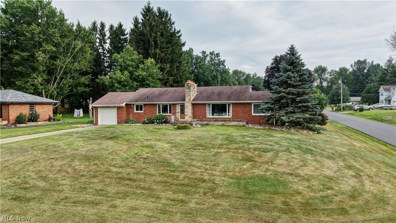
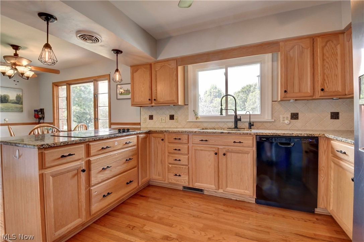
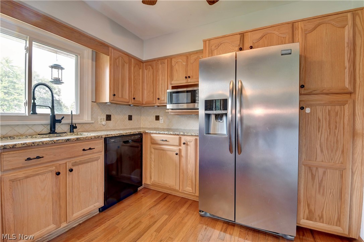
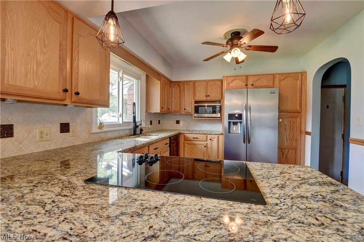
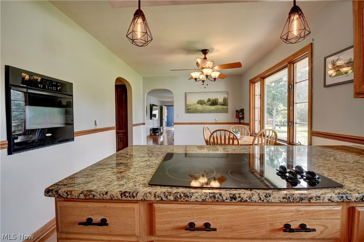
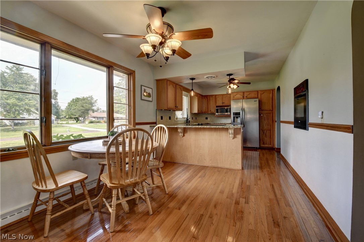
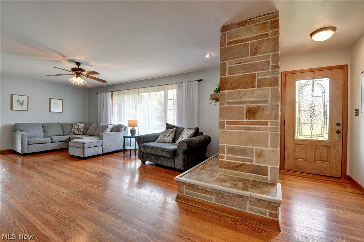
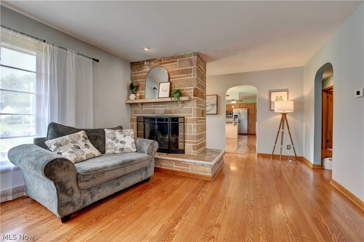
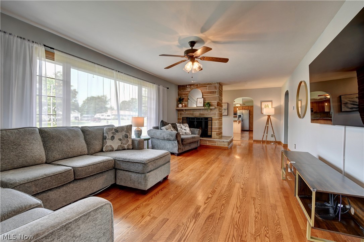
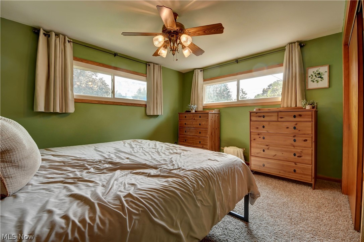
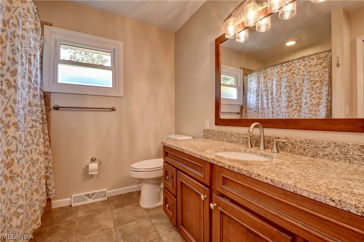
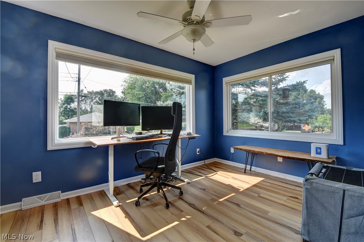
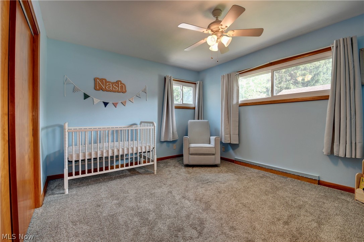
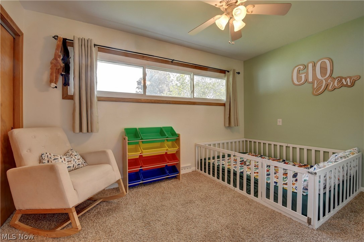
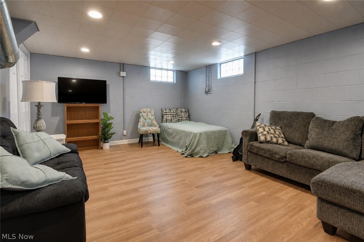
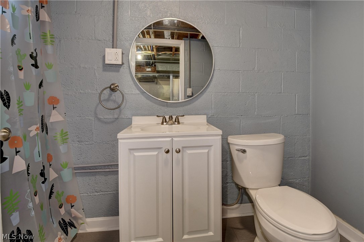
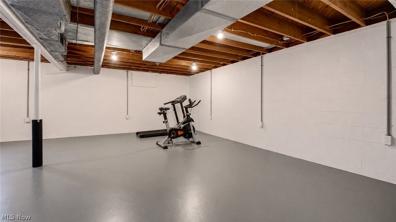
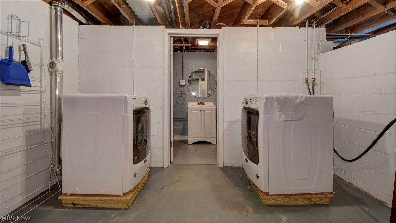
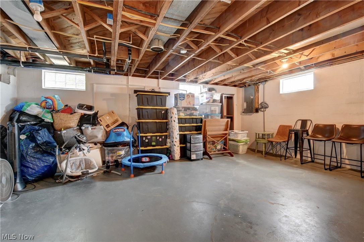
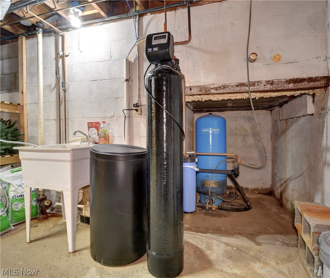
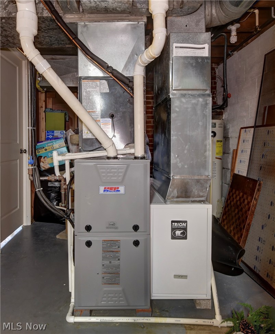
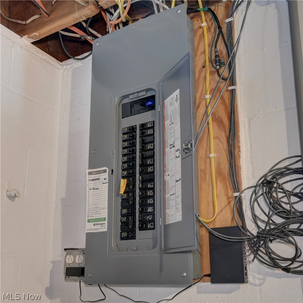
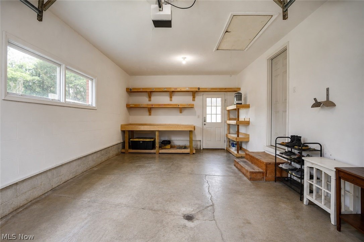
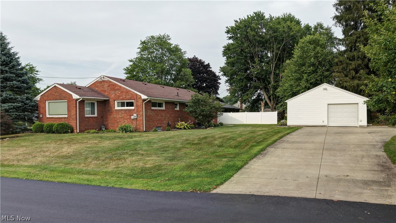
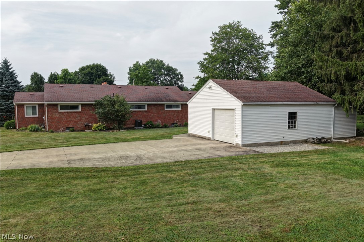
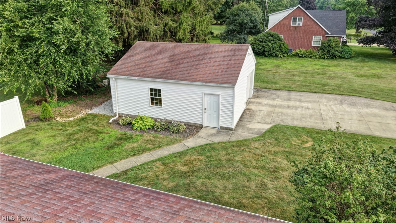
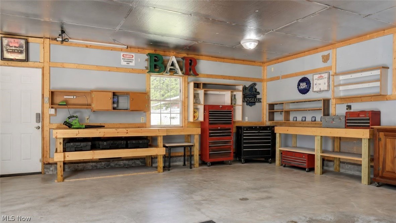
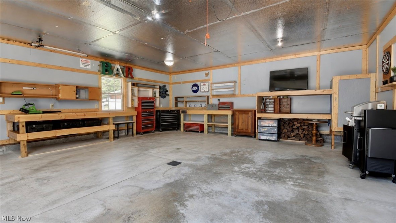
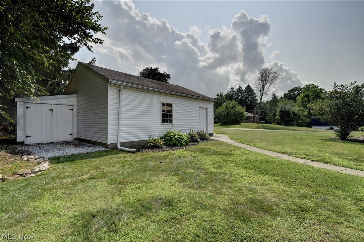
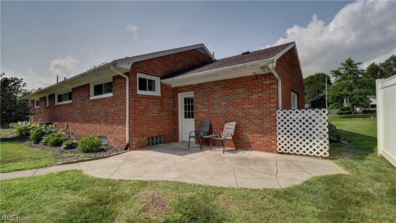
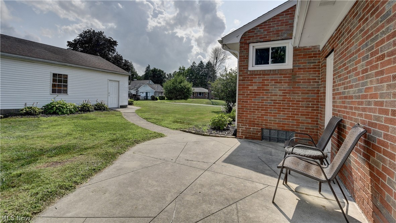
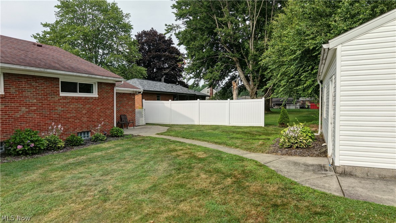
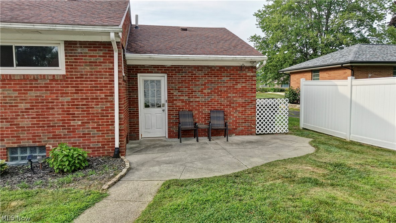
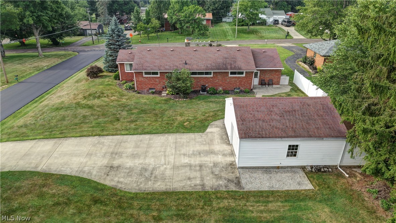
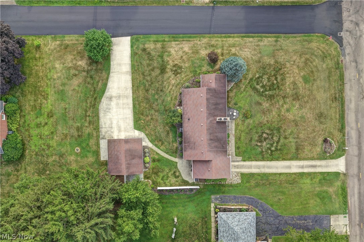
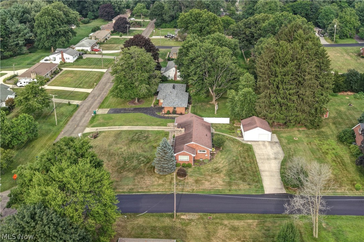
Welcome to this well-maintained all-brick ranch located on a desirable 0.57-acre corner lot in Uniontown! This 3-bedroom, 2-bath home offers comfortable one-floor living with beautiful hardwood flooring throughout the kitchen and living room, plus a stunning floor-to-ceiling stone wood-burning fireplace as the focal point of the living area. The updated kitchen features granite countertops, a wall oven, cooktop, and ample cabinetry, while the updated bathroom adds modern appeal. A flexible office space includes new flooring installed just three years ago. Outside, you'll find both a 1-car attached garage and an impressive 24' x 24' oversized detached garage that is insulated, drywalled, and equipped with built-in worktables, shelving, and a bathroom stall—perfect for hobbyists, storage, or a workshop. Relax on the private rear patio surrounded by vinyl privacy fencing. Additional updates include a new central air conditioner (2025), water softener and reverse osmosis system (2023), and dishwasher (2026). This quality home combines space, functionality, and thoughtful updates in a sought-after neighborhood.
Features & Amenities
Interior
-
Other Interior Features
Breakfast Bar, Ceiling Fan(s), Entrance Foyer, Eat-in Kitchen, Granite Counters, Natural Woodwork
-
Total Bedrooms
3
-
Bathrooms
2
-
Above Grade Finished Area
1596.0
-
Basement YN
YES
-
Cooling YN
YES
-
Cooling
Ceiling Fan(s), Central Air
-
Fireplace YN
YES
-
Heating YN
YES
-
Heating
Natural Gas, Forced Air
-
Main Level Bedrooms
3
-
Pet friendly
N/A
Exterior
-
Garage
Yes
-
Garage spaces
3
-
Construction Materials
Brick
-
Other Exterior Features
Fire Pit
-
Parking
Attached, Concrete, Driveway, Detached, Garage, Garage Door Opener, Paved
-
Patio and Porch Features
Patio
-
Pool
No
-
Waterfront YN
NO
Area & Lot
-
Lot Features
Back Yard, Corner Lot, City Lot, Front Yard, Landscaped
-
Lot Size(acres)
0.57
-
Property Type
Residential
-
Property Sub Type
Single Family Residence
-
Architectural Style
Ranch
Price
-
Sales Price
$294,900
-
Tax Amount
$4,688
-
Sq. Footage
1,596
-
Price/SqFt
$184
HOA
-
Association
No
School District
-
Elementary School
Lake LSD Stark- 7606
-
Middle School
Lake LSD Stark- 7606
-
High School
Lake LSD Stark- 7606
Property Features
-
Sewer
Public Sewer
-
Water Source
Well
Schedule a Showing
Showing scheduled successfully.
Mortgage calculator
Estimate your monthly mortgage payment, including the principal and interest, property taxes, and HOA. Adjust the values to generate a more accurate rate.
Your payment
Principal and Interest:
$
Property taxes:
$
HOA fees:
$
Total loan payment:
$
Total interest amount:
$
Location
County
Stark
Elementary School
Lake LSD Stark- 7606
Middle School
Lake LSD Stark- 7606
High School
Lake LSD Stark- 7606
Listing Courtesy of Diana R Barnett , Barnett Inc. Realtors
RealHub Information is provided exclusively for consumers' personal, non-commercial use, and it may not be used for any purpose other than to identify prospective properties consumers may be interested in purchasing. All information deemed reliable but not guaranteed and should be independently verified. All properties are subject to prior sale, change or withdrawal. RealHub website owner shall not be responsible for any typographical errors, misinformation, misprints and shall be held totally harmless.

AGENT
Tylier Dawley
Call Tylier today to schedule a private showing.

* Listings on this website come from the FMLS IDX Compilation and may be held by brokerage firms other than the owner of this website. The listing brokerage is identified in any listing details. Information is deemed reliable but is not guaranteed. If you believe any FMLS listing contains material that infringes your copyrighted work please click here to review our DMCA policy and learn how to submit a takedown request.© 2024 FMLS.
Related Properties
Uniontown
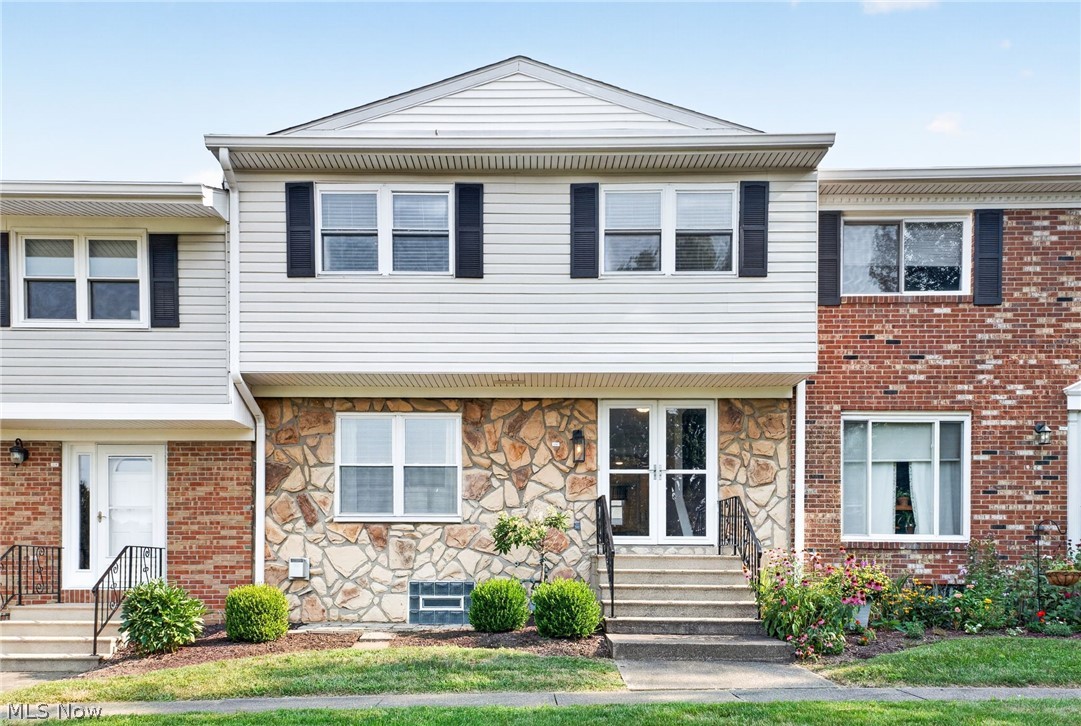
1264 Everbright Drive
3 Beds
2 Baths
1,646 Sq.Ft.
$289,900
MLS#: 5211242
Uniontown
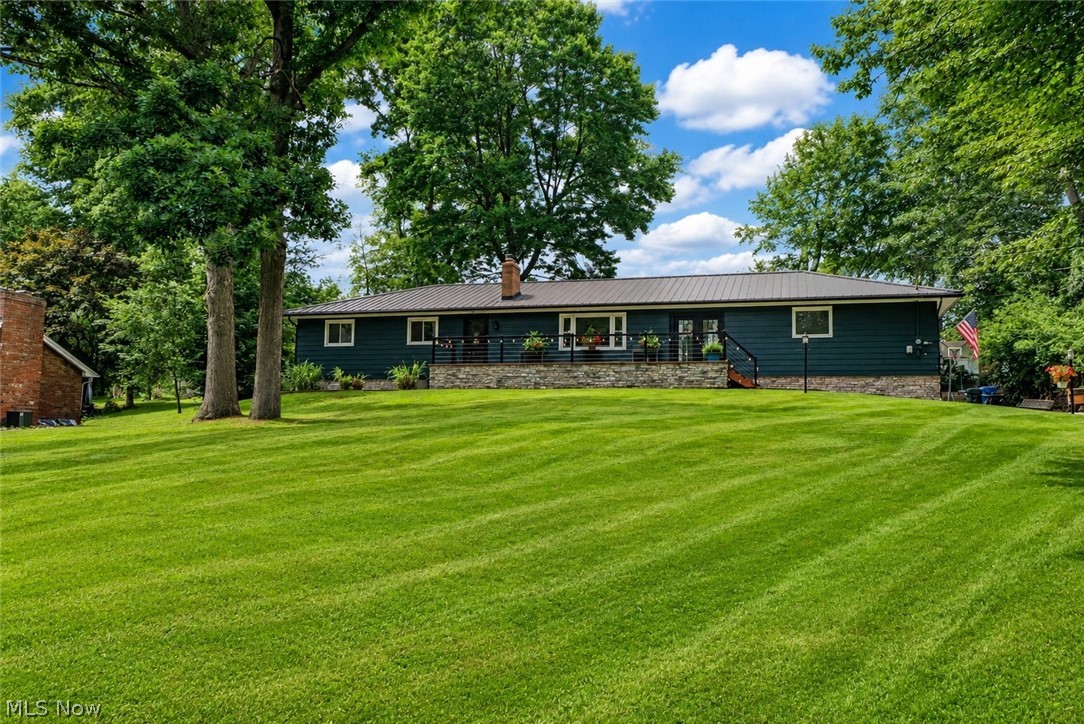
2040 Carlile Drive
3 Beds
2 Baths
1,980 Sq.Ft.
$255,000
MLS#: 5228577
Uniontown
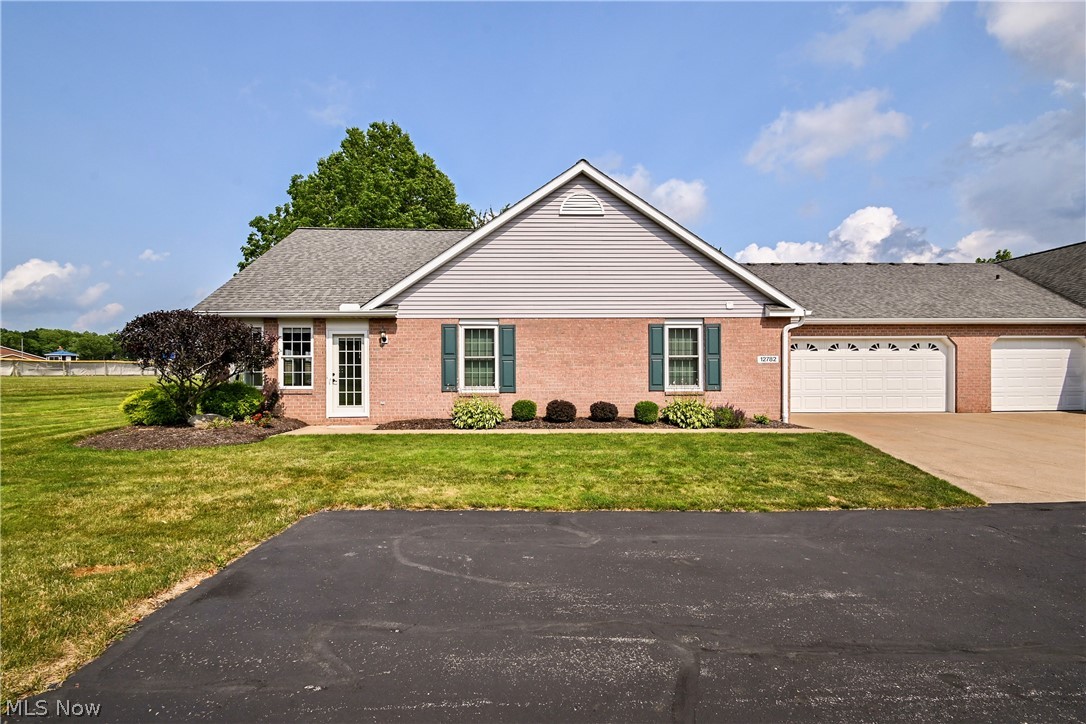
727 Sleepy Hollow Drive
3 Beds
2 Baths
1,400 Sq.Ft.
$315,000
MLS#: 5227917
Uniontown
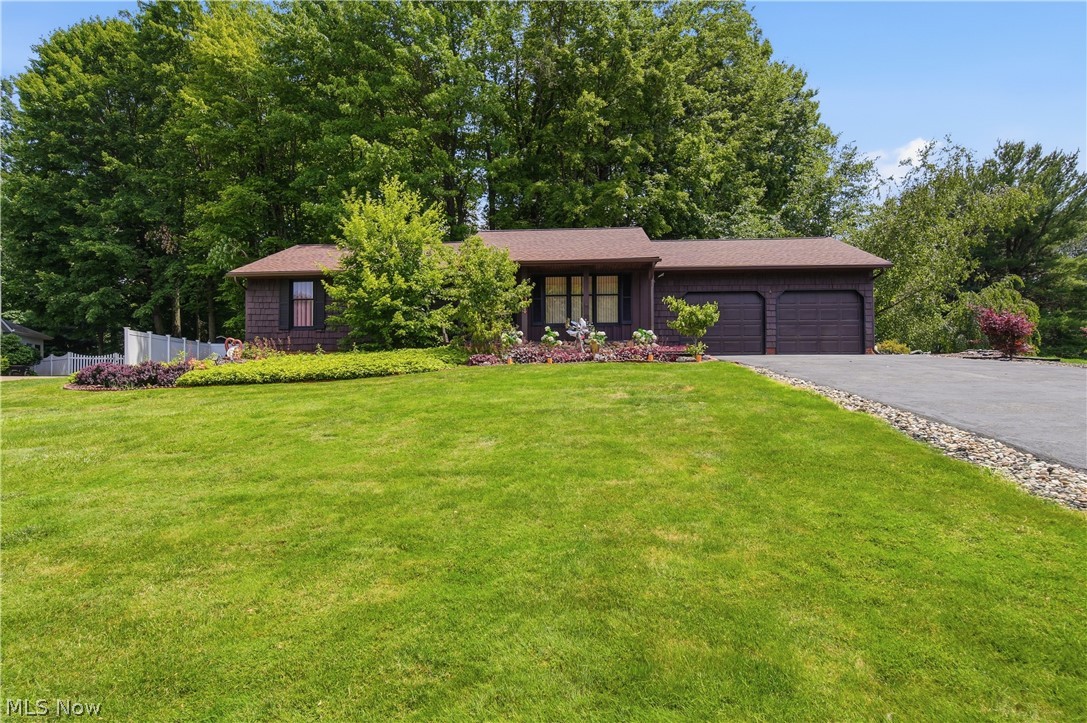
12782 Forsythia Avenue NW
2 Beds
1 Baths
1,408 Sq.Ft.
$250,000
MLS#: 5229710
Uniontown
3064 Townsend Street NW
3 Beds
3 Baths
2,625 Sq.Ft.
$274,900
MLS#: 5225689
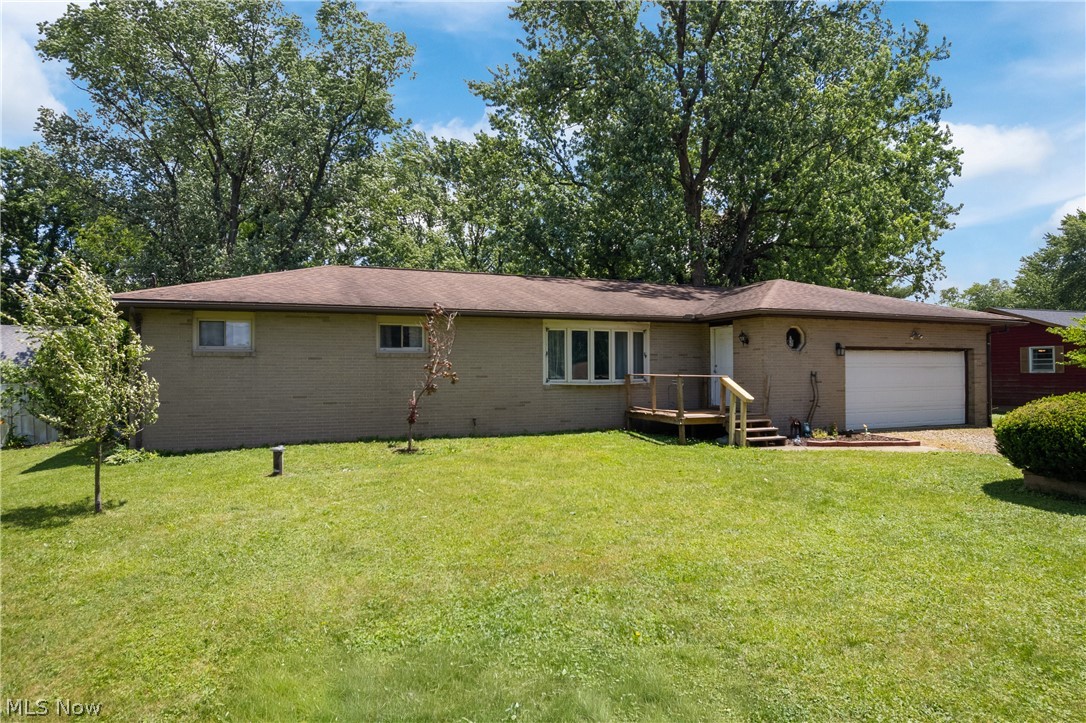
Uniontown
12780 Jamestown Avenue NW
3 Beds
2 Baths
2,126 Sq.Ft.
$249,900
MLS#: 5225943
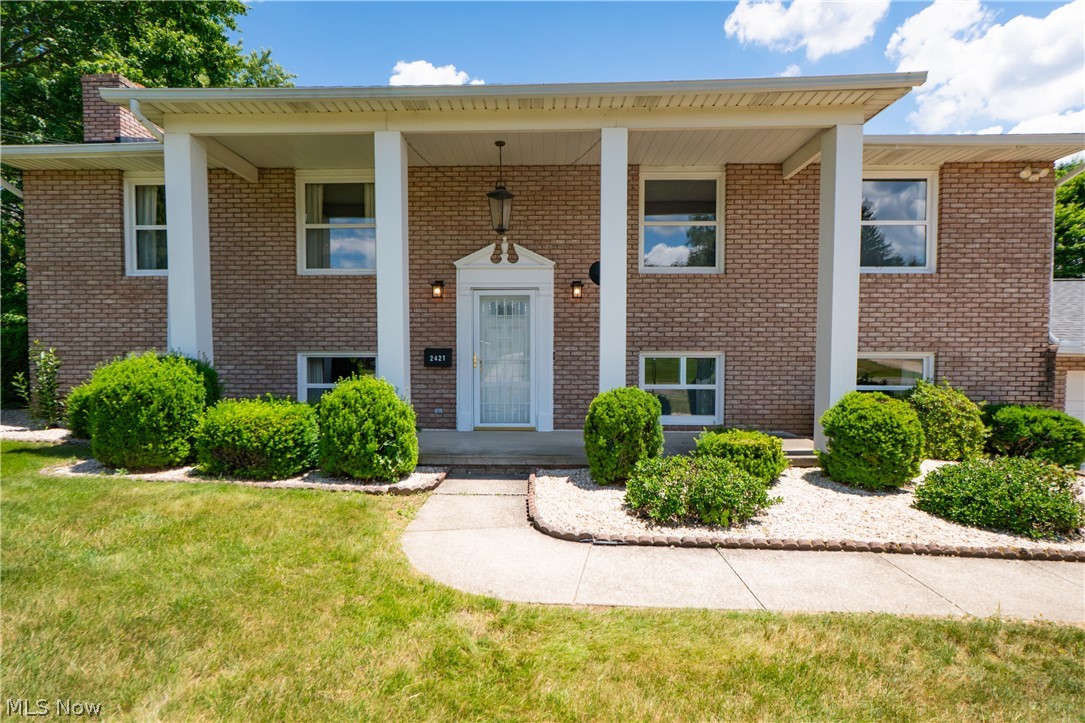
Uniontown
2421 Fairview Road
4 Beds
2 Baths
2,354 Sq.Ft.
$349,900
MLS#: 5226262
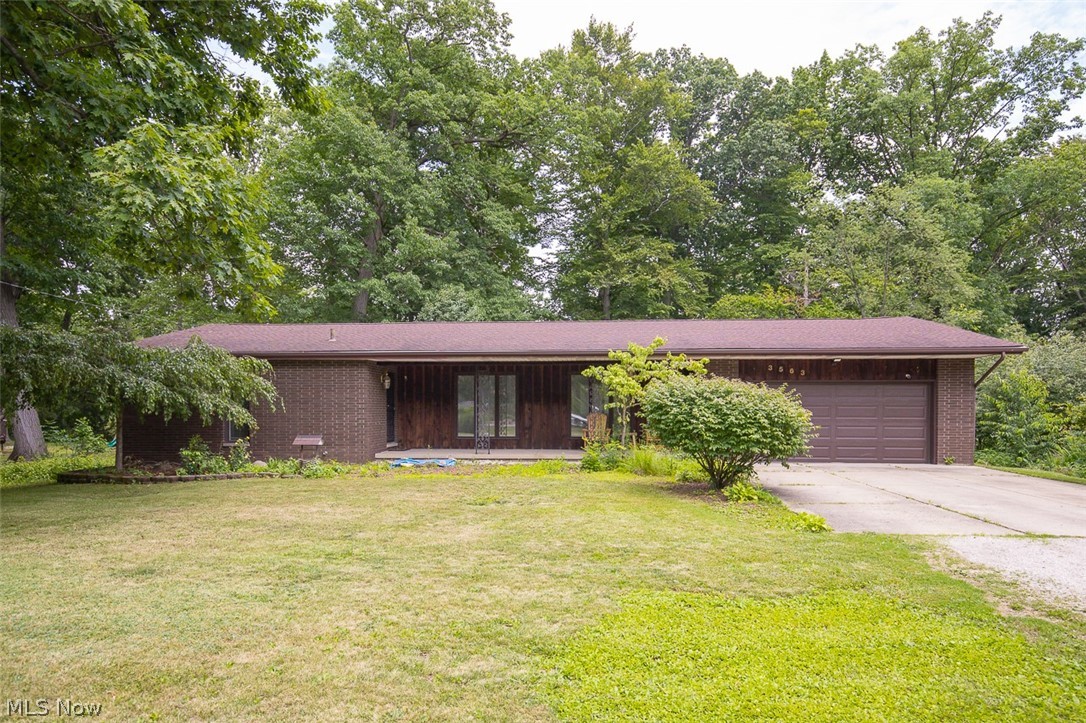
Uniontown
3563 Frawood Drive
4 Beds
2 Baths
2,471 Sq.Ft.
$314,900
MLS#: 5222631
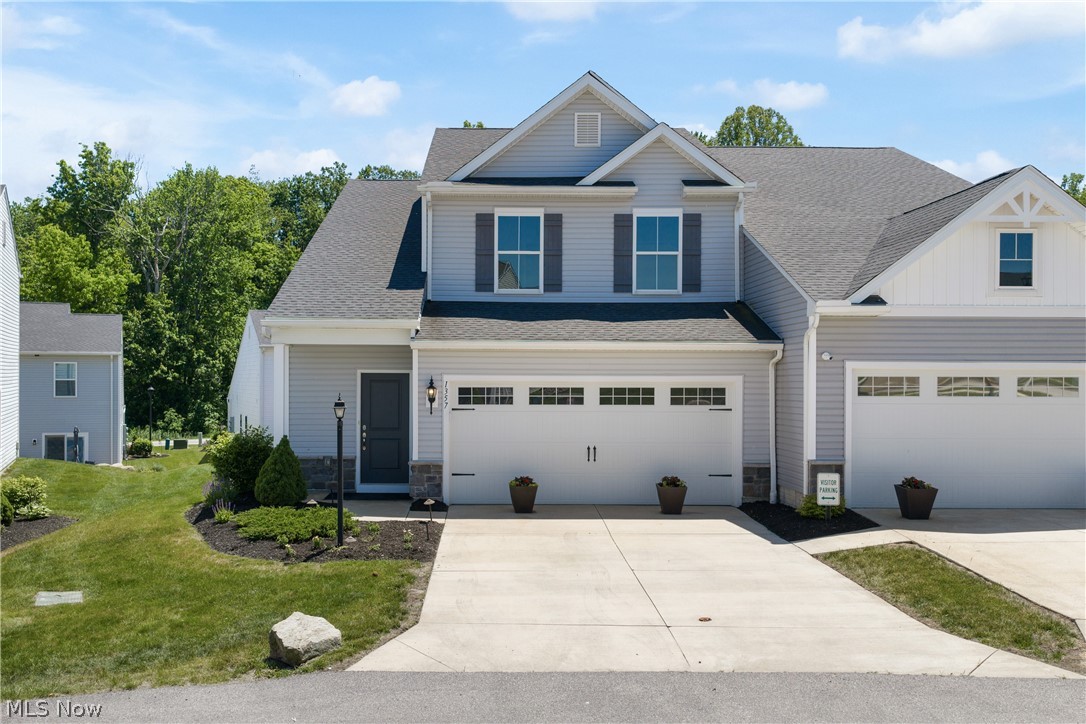
Uniontown
1357 Maple Grove Lane
4 Beds
2 Baths
1,824 Sq.Ft.
$299,900
MLS#: 5219249
