Features & Amenities

Interior

  • Other Interior Features

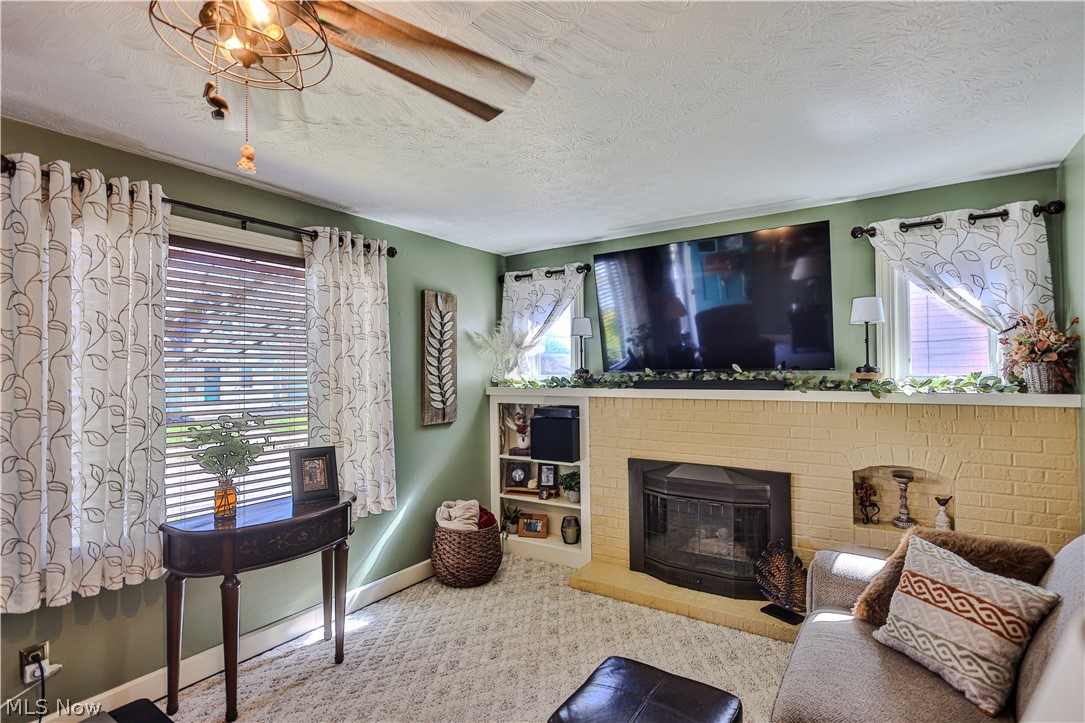
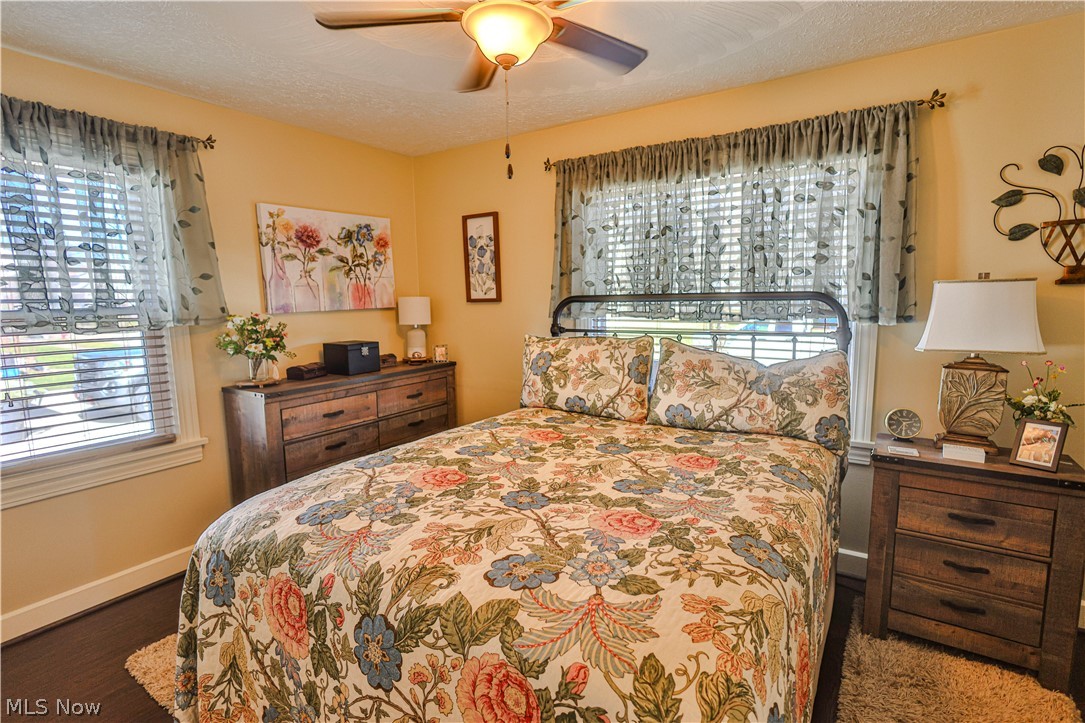
    Bookcases, Built-in Features, Ceiling Fan(s), Chandelier, Storage

  • Total Bedrooms

    3

  • Bathrooms

    1

  • 1/2 Bathrooms

    1

  • Above Grade Finished Area

    1368.0

  • Basement YN

    YES

  • Cooling YN

    YES

  • Cooling

    Ceiling Fan(s), Central Air

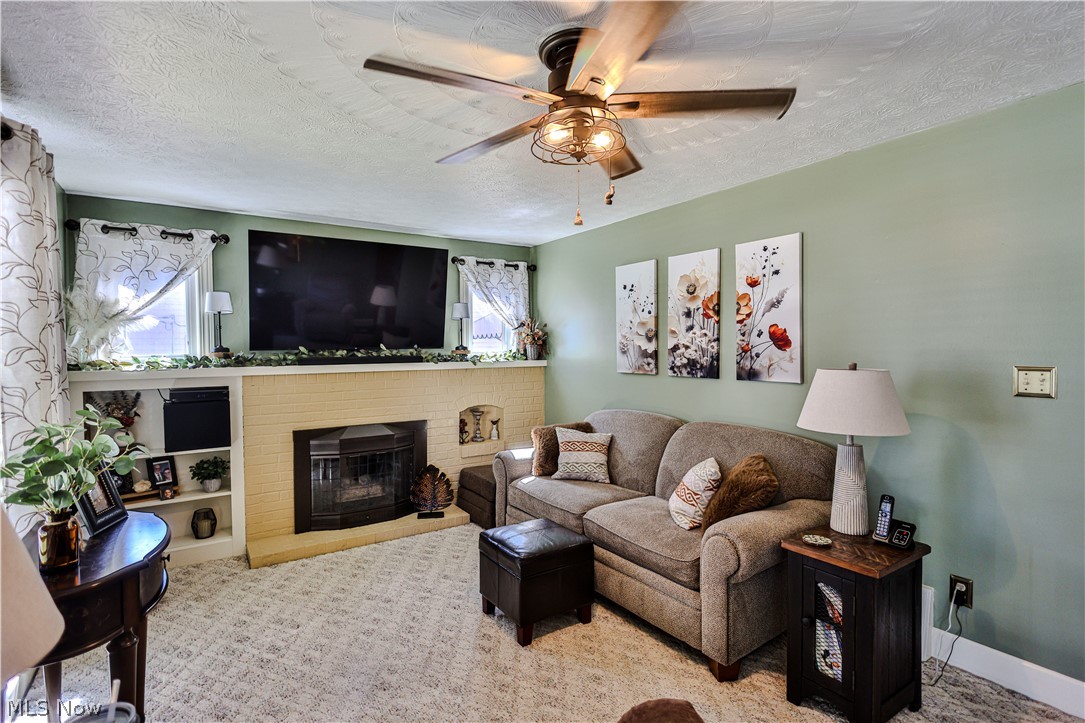
  • Fireplace YN

    YES

  • Heating YN

    YES

  • Heating

    Natural Gas, Forced Air

  • Main Level Bedrooms

    2

  • Pet friendly

    N/A

Exterior

  • Garage

    Yes

  • Garage spaces

    3

  • Construction Materials

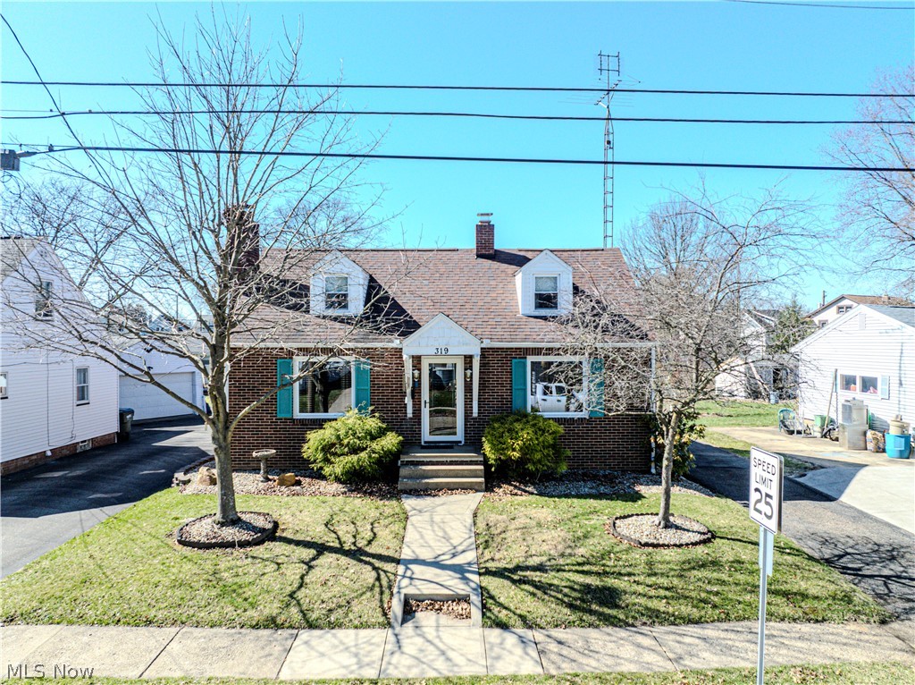
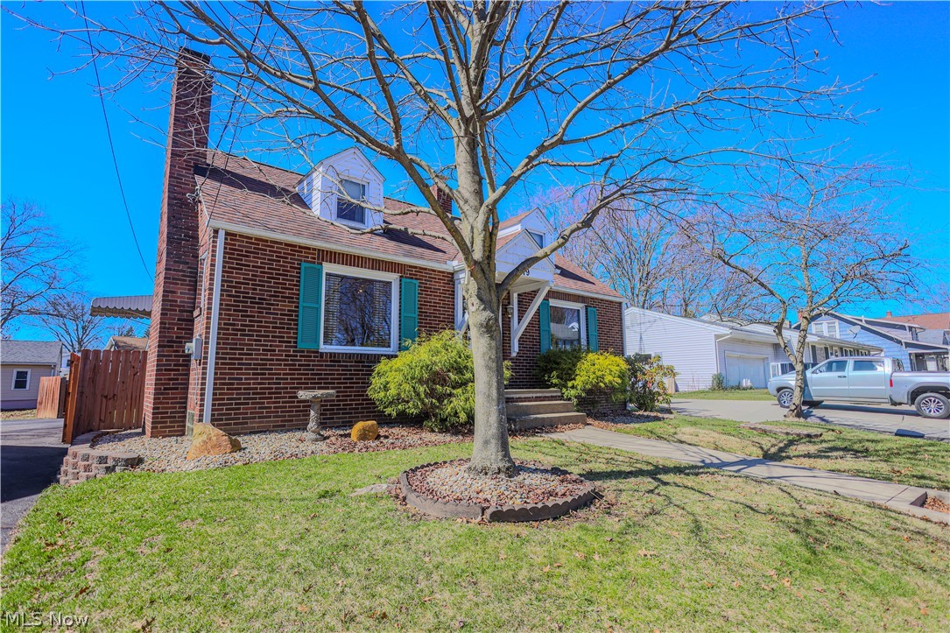
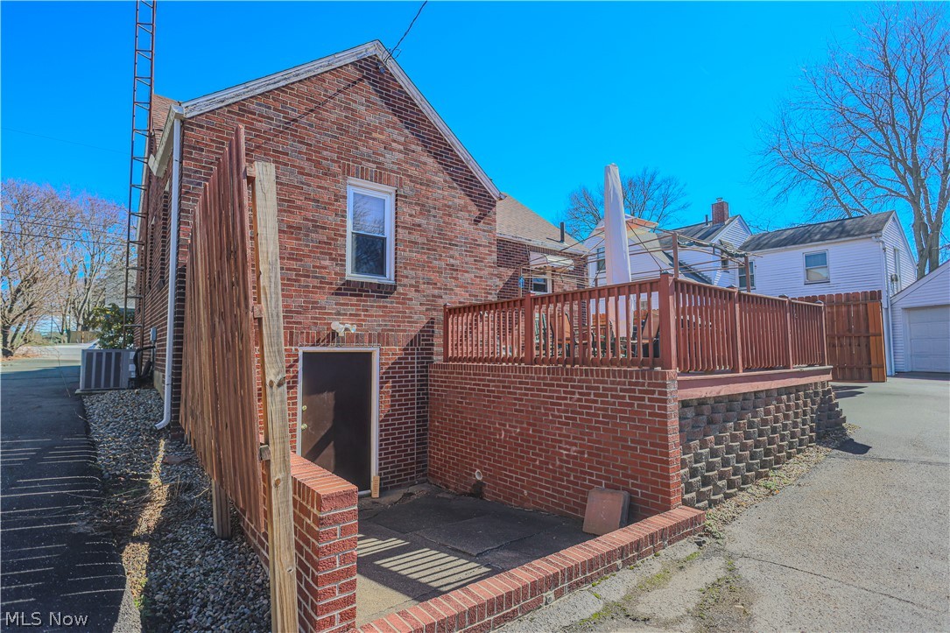
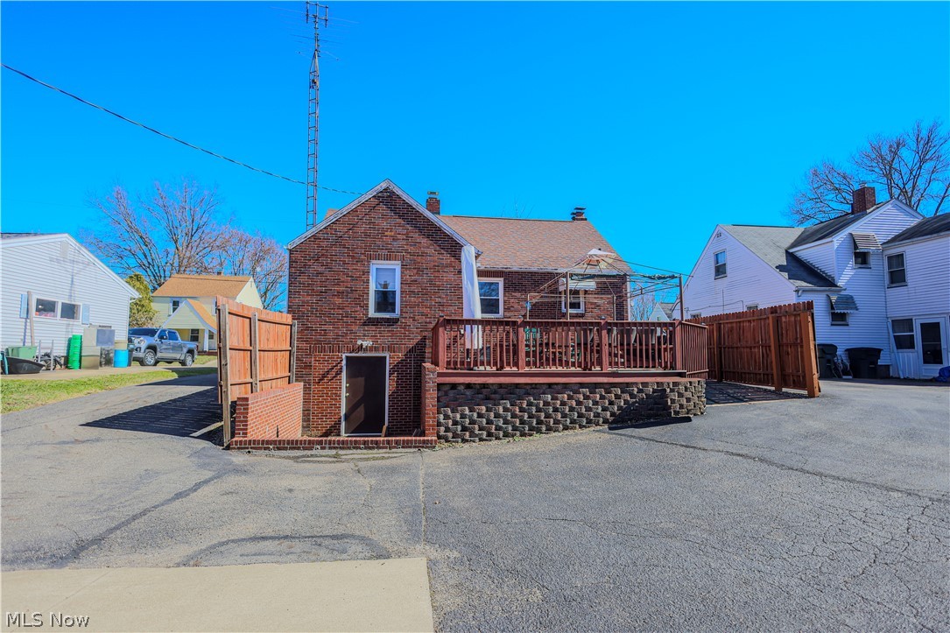
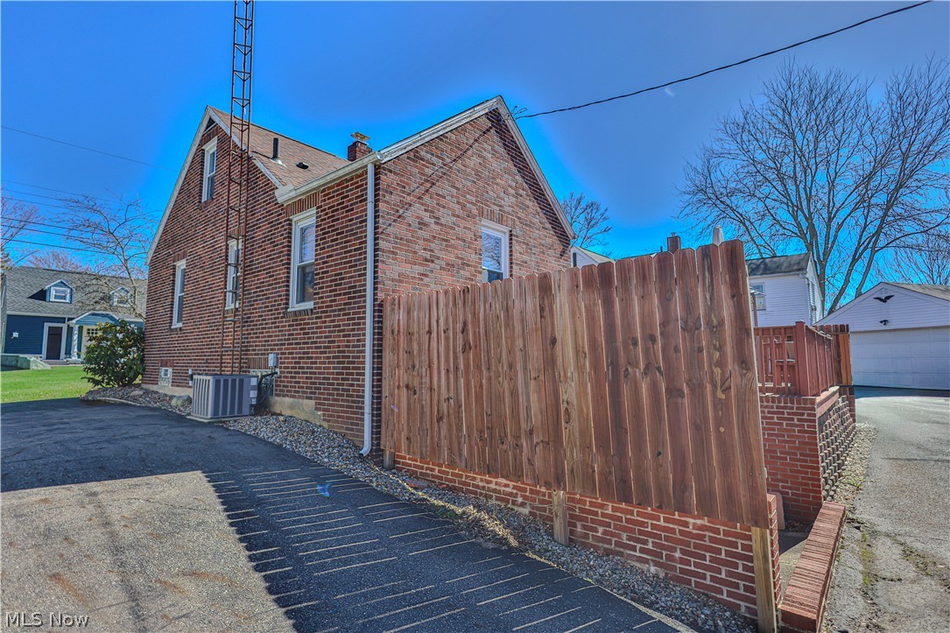
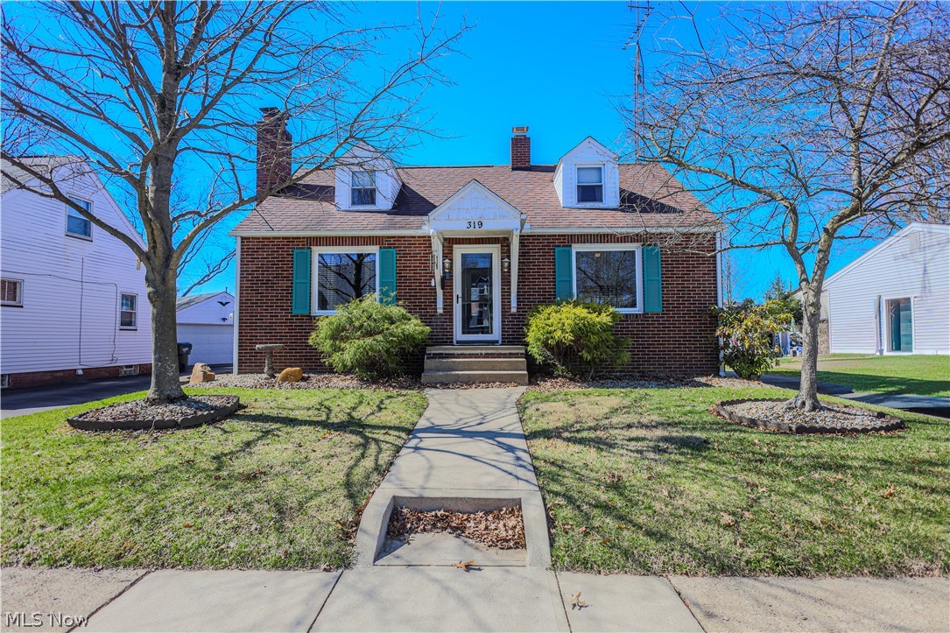
    Brick

  • Other Exterior Features

    Storage

  • Parking

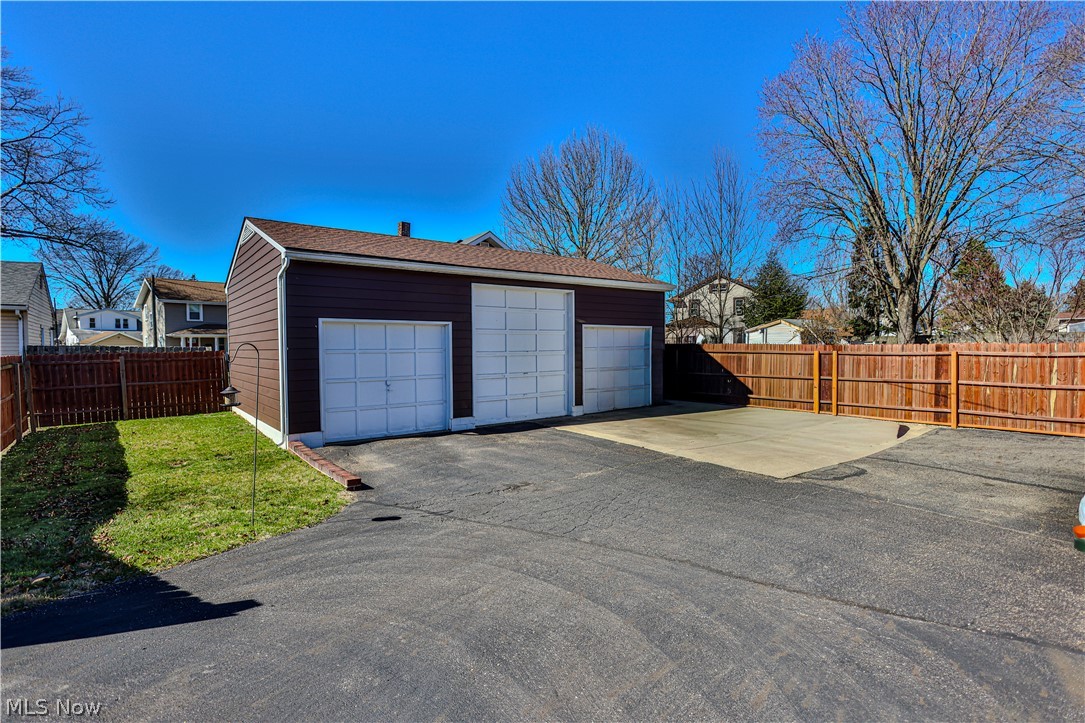
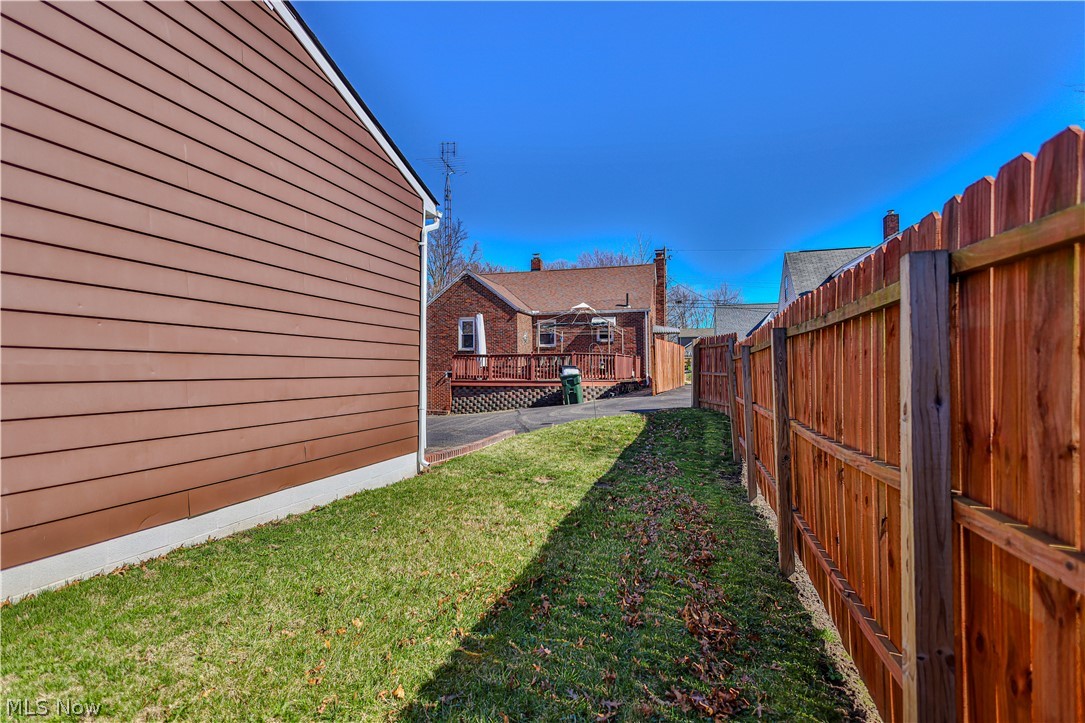
    Additional Parking, Asphalt, Detached, Garage, Garage Door Opener, Oversized, RV Garage

  • Patio and Porch Features

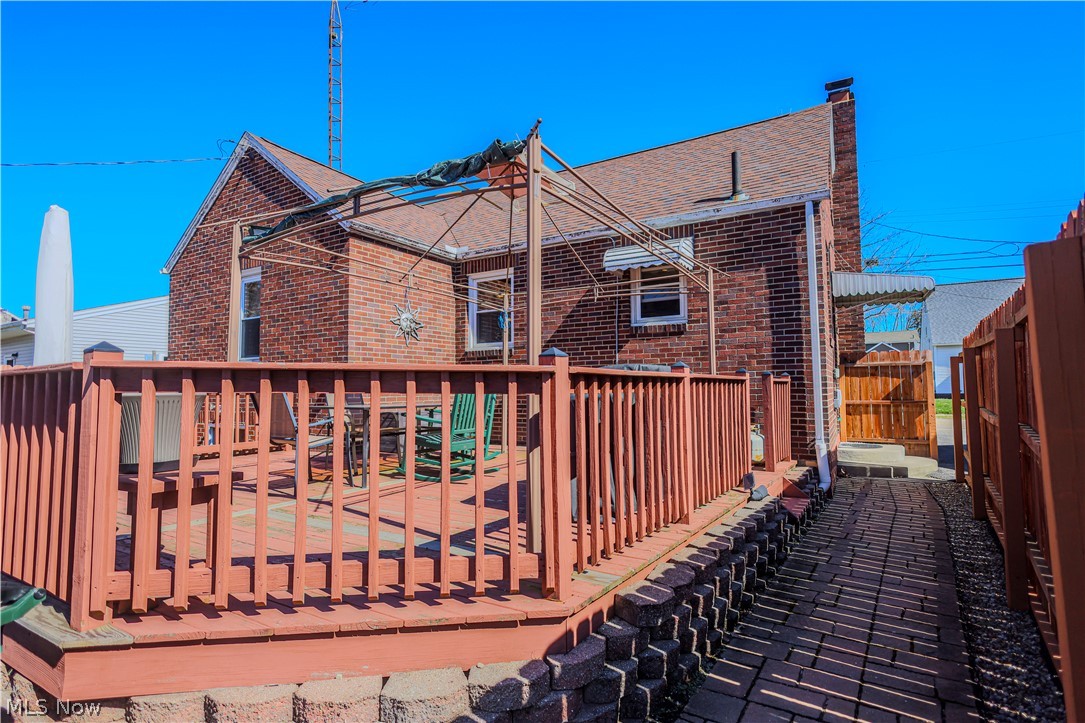
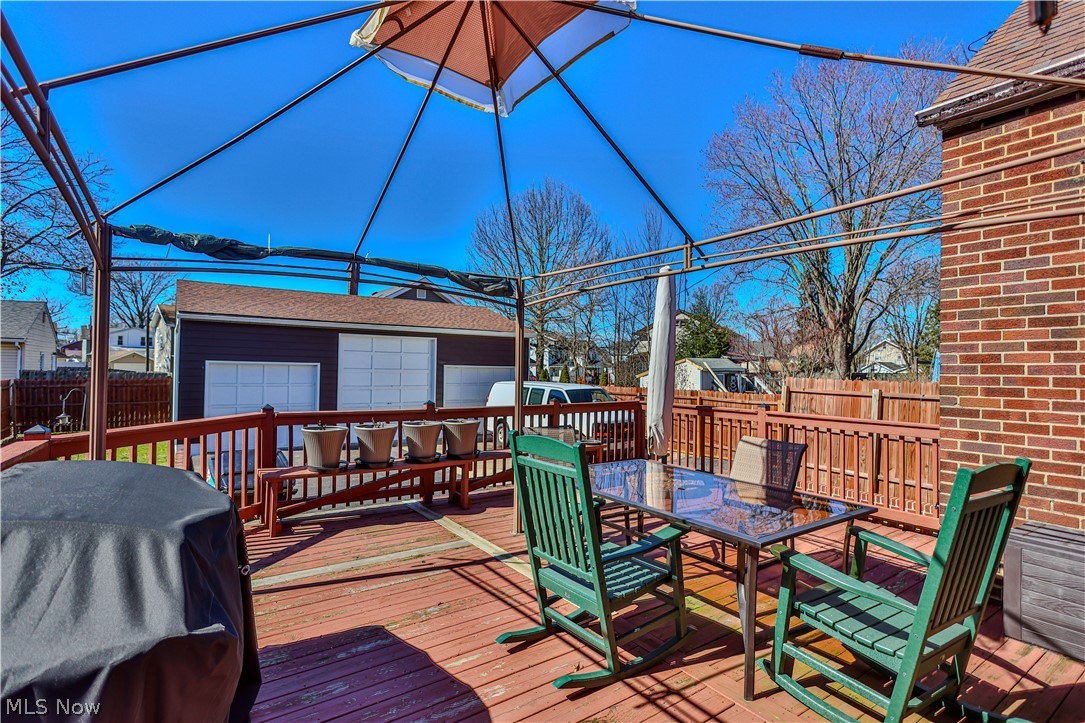
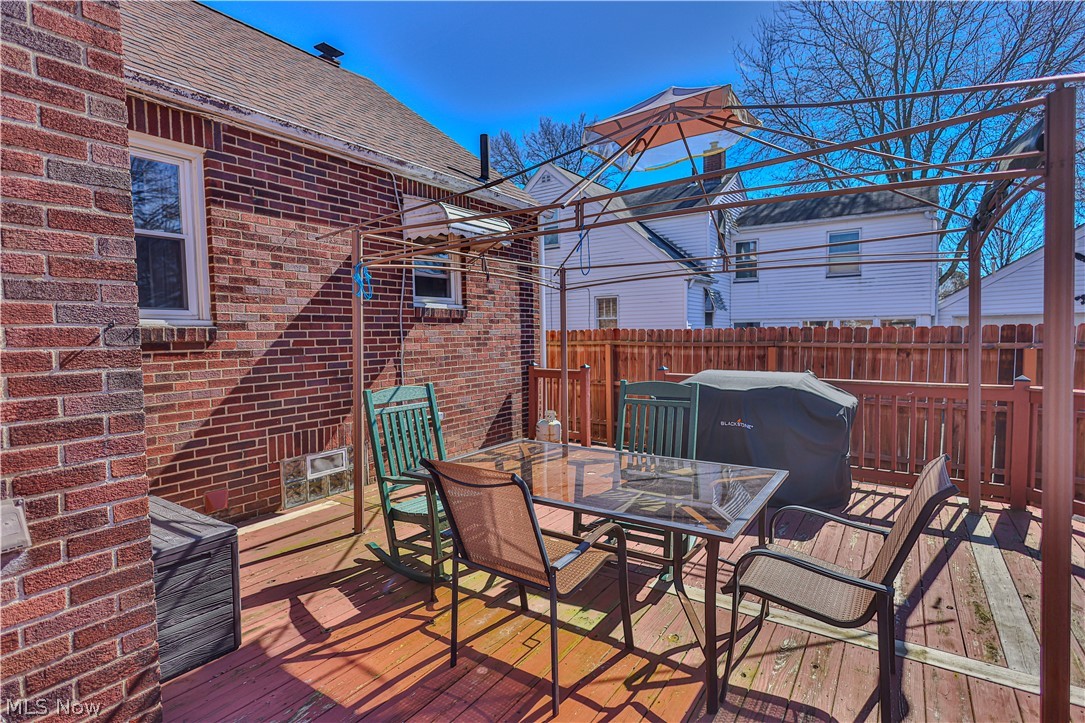
    Deck

  • Pool

    No

  • Waterfront YN

    NO

Area & Lot

  • Lot Size(acres)

    0.186

  • Property Type

    Residential

  • Property Sub Type

    Single Family Residence

  • Architectural Style

    Bungalow

Price

  • Sales Price

    $224,900

  • Tax Amount

    $2,142

  • Sq. Footage

    1,668

  • Price/SqFt

    $134

HOA

  • Association

    No

School District

  • Elementary School

    Louisville CSD - 7607

  • Middle School

    N/A

  • High School

    N/A

Property Features

  • Sewer

    Public Sewer

  • Water Source

    Public

Schedule a Showing

Showing scheduled successfully.

<
>
IN PERSON
VIA CHAT

What is 3 + 4 ?


Change time

Mortgage calculator

Estimate your monthly mortgage payment, including the principal and interest, property taxes, and HOA. Adjust the values to generate a more accurate rate.

Your payment

Principal and Interest:

$

Property taxes:

$

HOA fees:

$

Total loan payment:

$

Total interest amount:

$

Location

County

Stark

Elementary School

Louisville CSD - 7607

Middle School

High School

Listing Courtesy of Lisa A Lingenhoel, Keller Williams Chervenic Rlty

RealHub Information is provided exclusively for consumers' personal, non-commercial use, and it may not be used for any purpose other than to identify prospective properties consumers may be interested in purchasing. All information deemed reliable but not guaranteed and should be independently verified. All properties are subject to prior sale, change or withdrawal. RealHub website owner shall not be responsible for any typographical errors, misinformation, misprints and shall be held totally harmless.

Agent Tylier Dawley

AGENT

Tylier Dawley

Call Tylier today to schedule a private showing.


* Listings on this website come from the FMLS IDX Compilation and may be held by brokerage firms other than the owner of this website. The listing brokerage is identified in any listing details. Information is deemed reliable but is not guaranteed. If you believe any FMLS listing contains material that infringes your copyrighted work please click here to review our DMCA policy and learn how to submit a takedown request.© 2024 FMLS.
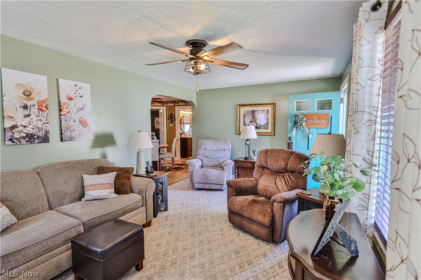
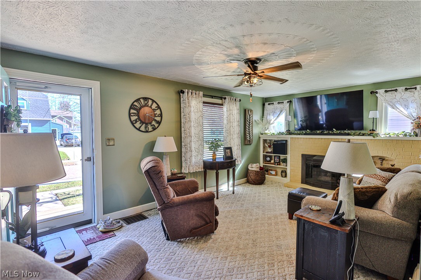
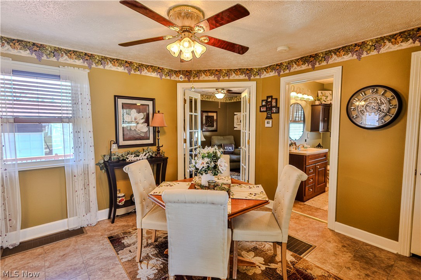
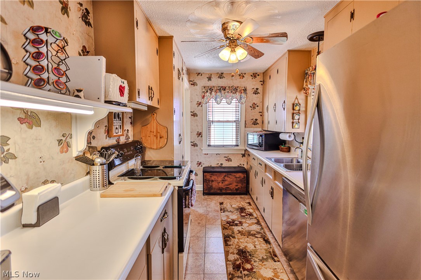
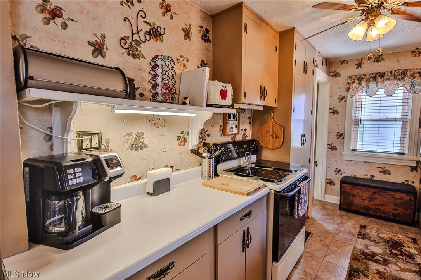
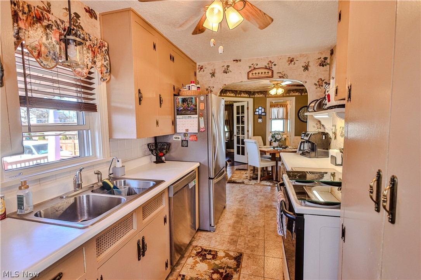
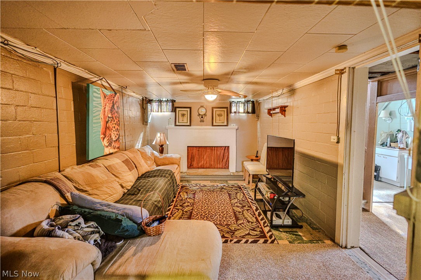
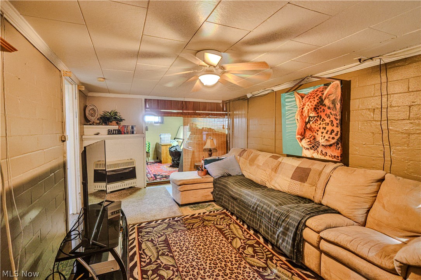
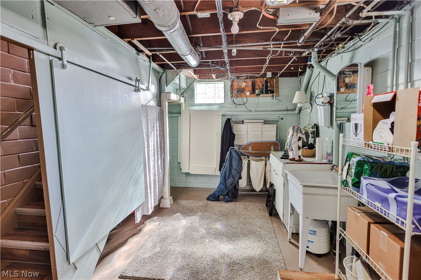
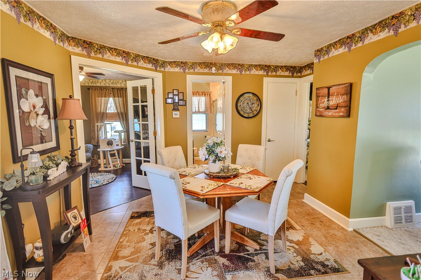
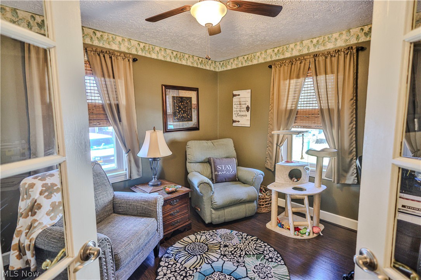
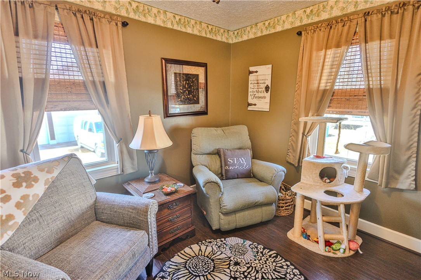
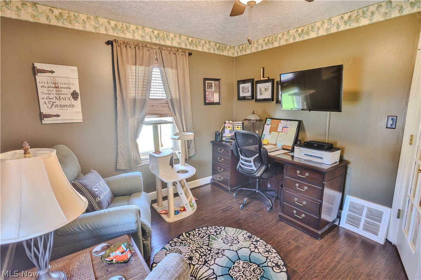
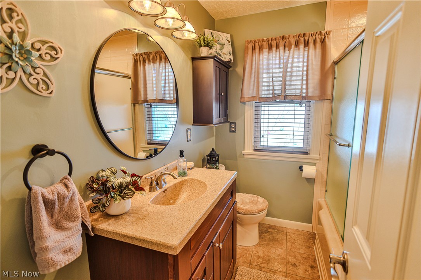
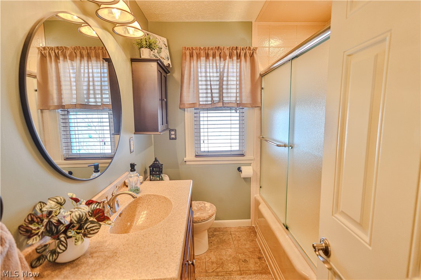
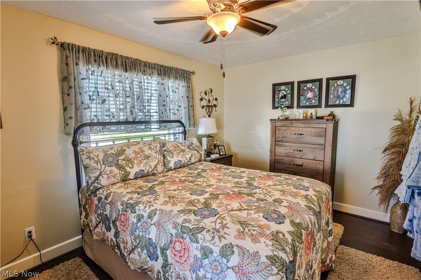
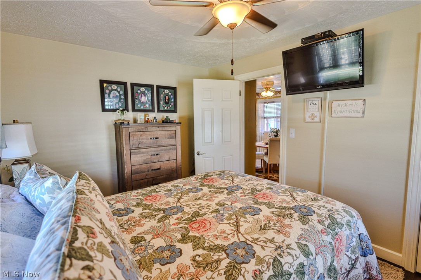
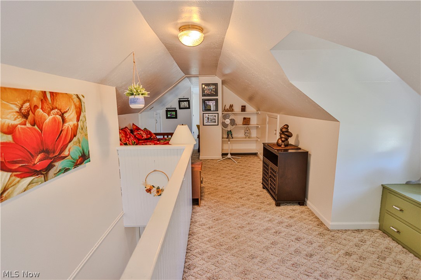
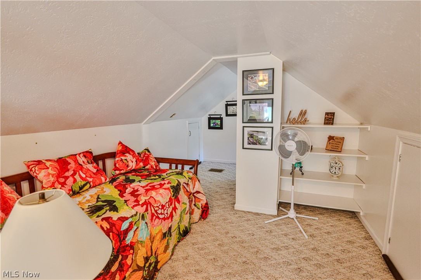
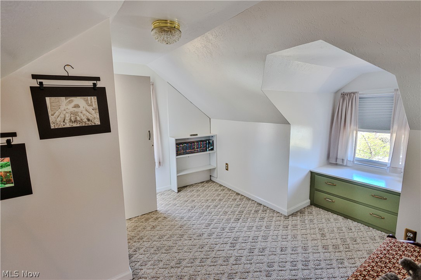
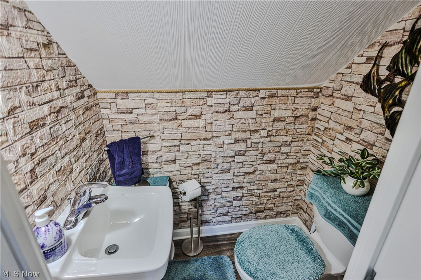
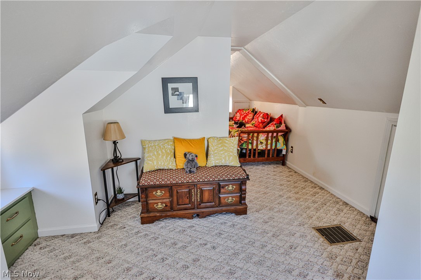
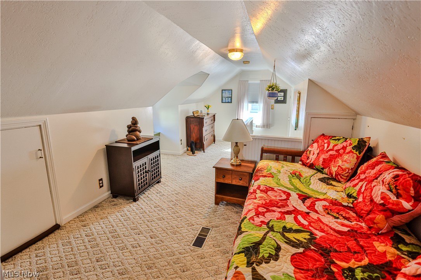
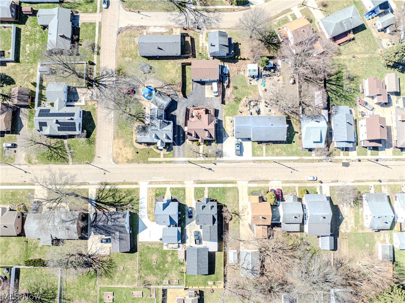
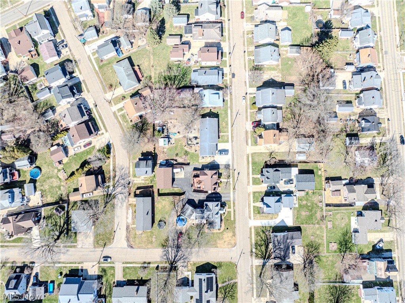
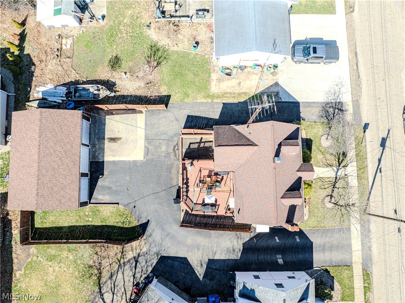
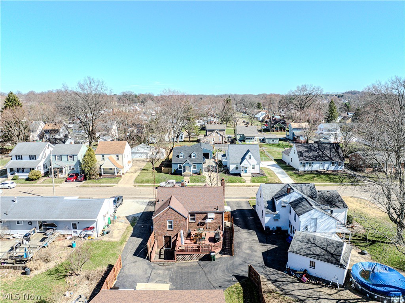
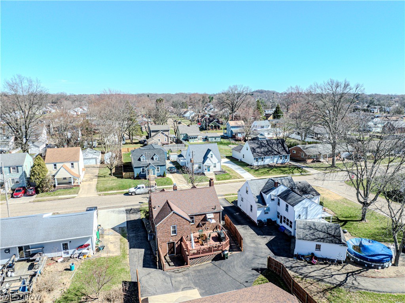
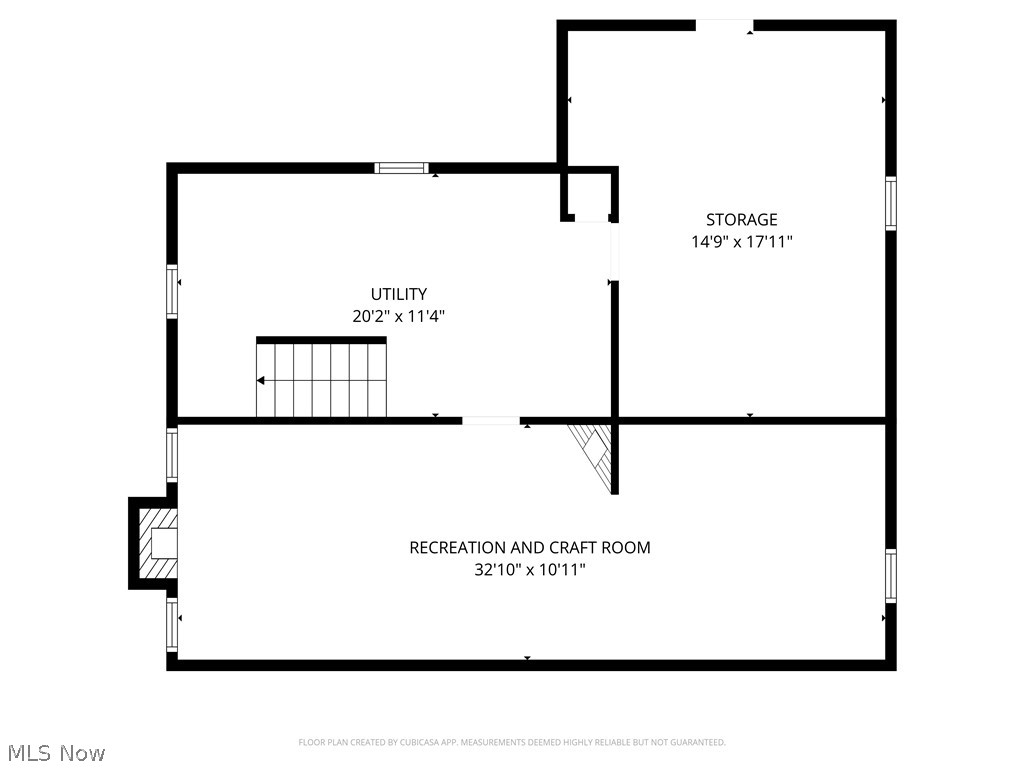
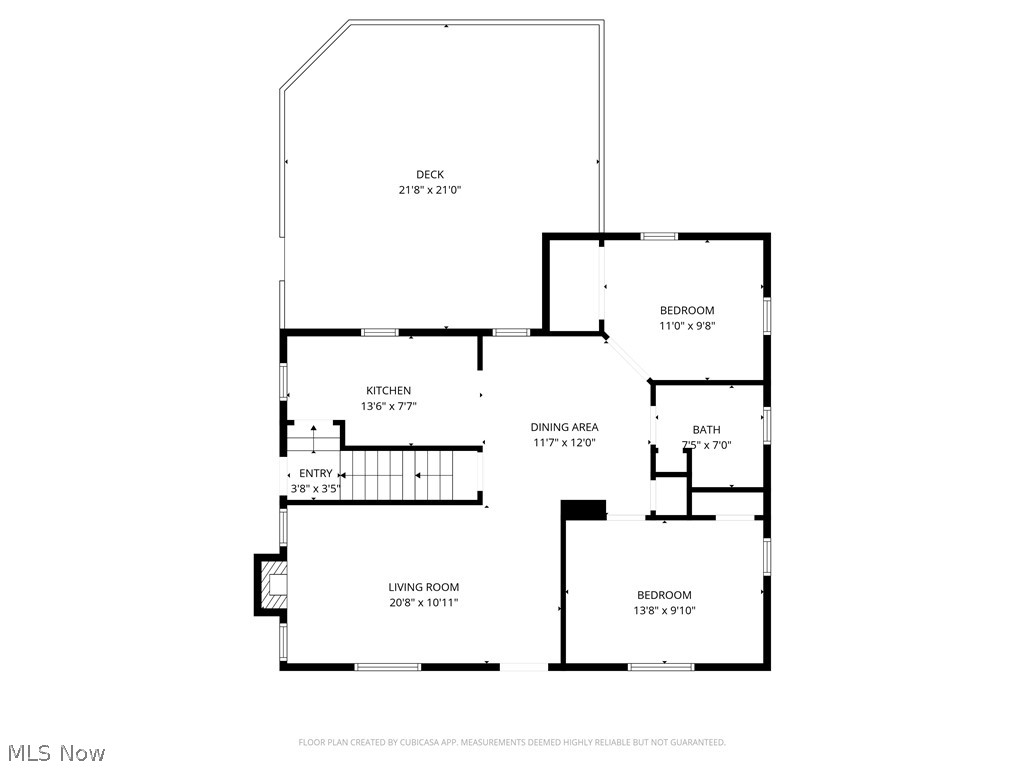
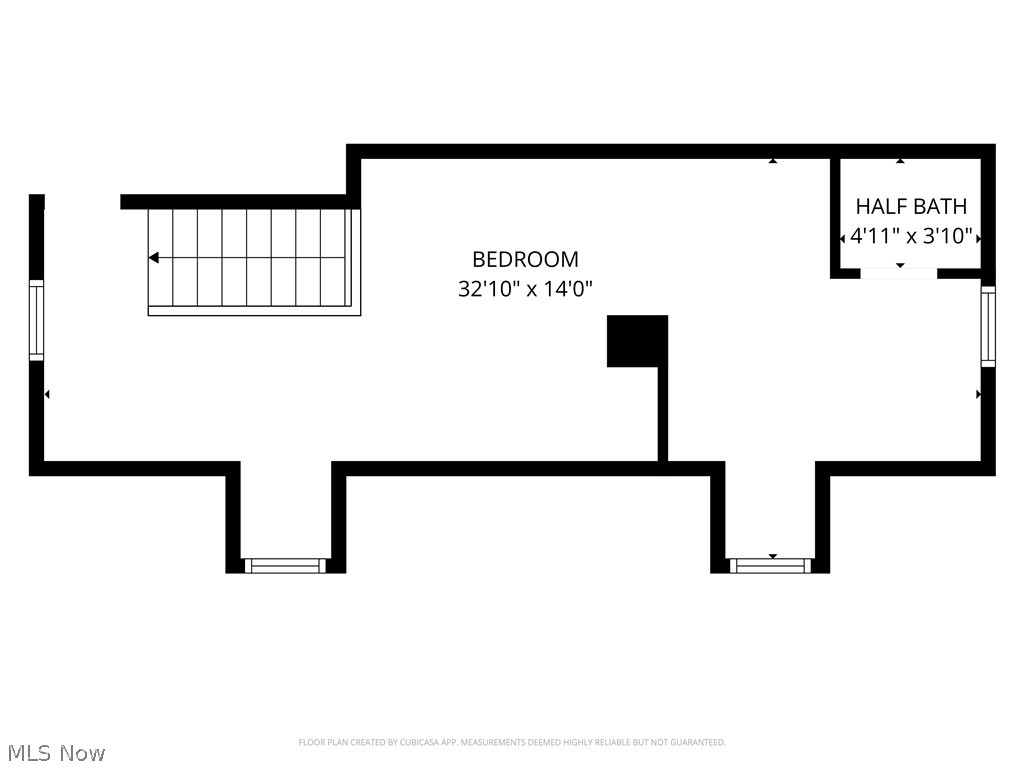
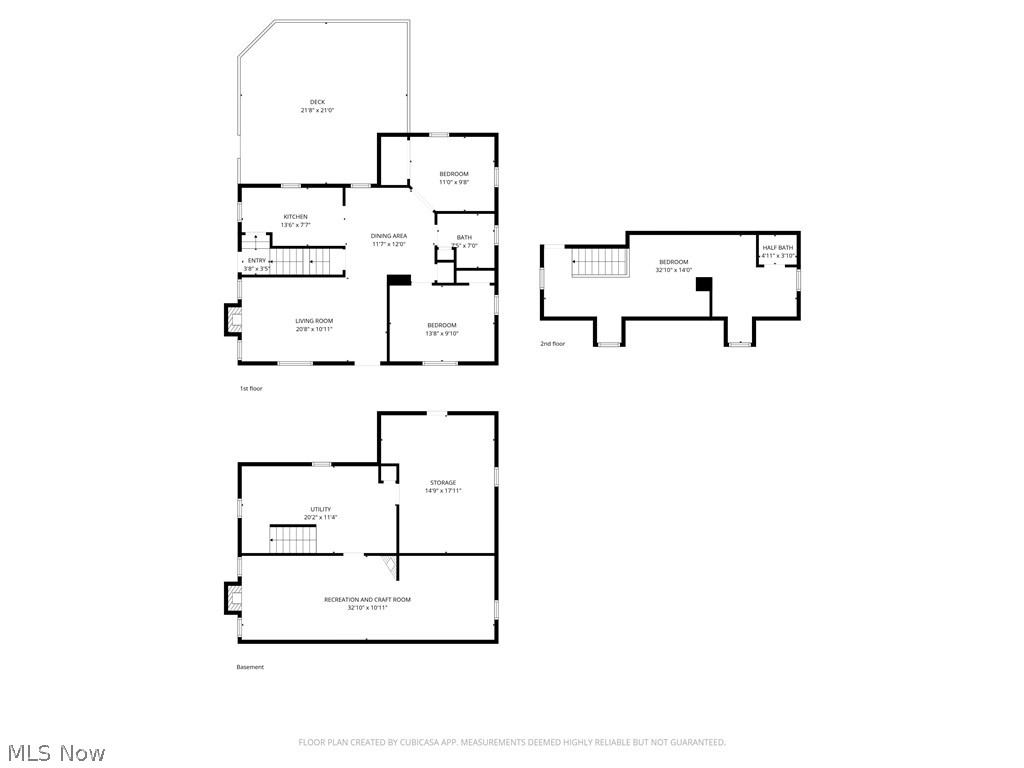
Welcome to a Superior home on Superior Street!  Step through the front door and into a welcoming living room filled with natural light, creating a warm and inviting first impression. Just beyond, the elegant dining room provides the perfect space for gatherings, holiday meals, and entertaining guests.  Continue into the kitchen, offering great functionality and flow, making everyday living and meal preparation easy while staying connected to the main living areas of the home. You will find three comfortable bedrooms, including upstairs a wonderful primary bedroom with its own private ensuite bath, providing a peaceful retreat at the end of the day.  Two additionals nice sized bedrooms on the main floor with a beautifully updated full bath with Bath Fitter, offering both style and convenience. The lower level expands the possibilities for the home and includes a second laundry option, while the first-floor layout also allows for laundry if desired—giving flexibility to suit your lifestyle. Over the years, many important updates have been completed, including the roof, furnace, central air, hot water tank, windows, and garage doors, providing peace of mind for the next owner. Step outside and you’ll find a spacious deck overlooking the yard, perfect for relaxing or entertaining outdoors. One of the most impressive features of this property is the massive 3+ car garage, an incredibly rare amenity for a home located right in the middle of town—ideal for vehicles, storage, hobbies, or a workshop. All of this is located in a wonderful school district and in a convenient in-town location close to shopping, dining, and everyday amenities. Homes like this rarely come available and include a 1 year home warranty—don’t miss your chance to see this special property! Call today for a tour!

319 Superior Street

Message successfully sent.

What would you like to know?

What is 3 + 4 ?

I agree to receive email communication and understand I can unsubscribe at any time.

I agree to be contacted by Tyson Sells Homes, LLC. via call, email, and text for real estate services. To opt out, you can reply 'stop' at any time or reply 'help' for assistance. You can also click the unsubscribe link in the emails. Message and data rates may apply. Message frequency may vary. Privacy Policy

Related Properties

This charming one-story condo features two bedrooms and two full bathrooms. The living
room boasts impressive cathedral ceilings and a cozy fireplace, while the kitchen offers a convenient dining bar and
dedicated eating area. Additional highlights include a functional laundry room and a spacious attached two-car garage.
This is a well-maintained property in excellent condition! This is a 55 and older community in the Villas at Stonebridge
Condominium Association. The monthly maintenance fee is $205 and the taxes are $1,016.92 per half year, currently on a
homestead reduction.
#5234139

Louisville

1313 Wynridge Avenue

2 Beds

2 Baths

N/A

$229,900

MLS#: 5234139

Welcome to 4025 Burke Ave! This well-maintained 3-bedroom, 2-full-bath ranch offers comfortable one-floor living with plenty of additional space. The home features a beautifully remodeled kitchen with quality cabinetry and appliances, a full basement with finished living space, and two heating zones for added comfort. Major updates include a newer roof and HVAC, both reported to be less than 10 years old.

Outside, enjoy the covered front porch, rear deck, detached 24x24 two-car garage, storage shed, and additional yard space provided by the included adjacent parcel. Together, the two parcels offer approximately .34 acres and 140 feet of frontage, creating extra outdoor space and flexibility. Conveniently located in the Louisville area, this home offers a great combination of space, updates, storage, and value. Schedule your showing today!
#5244823

Louisville

4025 Burke Avenue NE

3 Beds

2 Baths

2,756 Sq.Ft.

$229,900

MLS#: 5244823

New on site 1 day ago
Check out this amazing all brick ranch located in Nimishillen Twp, in the Louisville City School District. Located on a quiet dead end street in Glenhaven Estates. This well maintained ranch has almost 1500sq ft. w/3 bedrooms, 2.5 baths and a full dry basement just waiting to be finished. As you pull in you will notice the maintained exterior w/newer roof and concrete driveway leading to an oversized (27X24) two car attached garage. As you step inside you will see the first laundry/half bath combo. The large 19x13 family room has a brick fireplace, wood beams plus a slider leading to the back covered patio.  The covered patio overlooks the private back yard w/a brick paved extension plus a 10x9 shed w/loft. The 22x10 eat in kitchen has a small walk-in pantry, Corian countertops and a good amount of cabinets. The master bedroom has a full master bath. Down the hall is two more bedrooms, two closets and a full bath w/jetted tub. All the major mechanicals  updated with a newer roof, vinyl windows, Trane furnace/A/C and HWT. This one is clean, well kept and definitely move in ready. So much to offer at this price and will make a great house to call HOME!
#5253264

Louisville

5727 Eastview Street

3 Beds

2 Baths

1,468 Sq.Ft.

$259,900

MLS#: 5253264

Welcome to this well-maintained ranch home situated on approximately 0.55 acres in Nimishillen Township. Offering 3 bedrooms and 1 full bath, this 1,716-square-foot home provides comfortable one-floor living with plenty of space to make your own. The home features a spacious living area, kitchen, dining area, and full basement offering additional storage and potential living space. Enjoy the outdoors from the front porch or large rear deck overlooking the backyard. The property also includes a detached shed for additional storage and a privacy-fenced backyard. Numerous updates include Ohio State Waterproofed basement, newer siding, soffit and gutters, 2014 roof and windows, updated kitchen, completely remodeled bathroom, newer central air, water softener, reverse osmosis system, pressure switch, fresh paint, new lighting and ceiling fans, and a custom entryway coat cubby with bench storage. Located in Louisville City School District.  Information is believed accurate but not guaranteed. Buyer to perform all due diligence. Property sells As Is, Where Is.
#5241712

Louisville

6084 Peach Street

3 Beds

1 Baths

1,716 Sq.Ft.

$269,000

MLS#: 5241712

New on site 2 days ago
FAMILY LIFE THRIVES In This 3 Bedroom, Possible 4th in Walk-Up Attic. Great Covered Front Porch and Small Wooden Fence
Surrounds Back Yard , 2 Car Detached Garage. Nice Kitchen With Breakfast Nook, Island  and a  Formal Dining Room.
Brand New Furnace. Clean and Move In Ready!   Call Your Agent Today, It's Waiting For You!
#5252047

Louisville

1007 E Gorgas Street

3 Beds

2 Baths

1,620 Sq.Ft.

$199,900

MLS#: 5252047

Send a message

Message successfully sent.

Your message

What is 3 + 4 ?

Reason for contacting?

I agree to receive email communication and understand I can unsubscribe at any time.

I agree to be contacted by Tyson Sells Homes, LLC. via call, email, and text for real estate services. To opt out, you can reply 'stop' at any time or reply 'help' for assistance. You can also click the unsubscribe link in the emails. Message and data rates may apply. Message frequency may vary. Privacy Policy

Sign Out

Virtual Assistant

Would you like to take the next step with this property? We can help you schedule a showing or virtual tour, or send you more details.

Yes, I would like more information.

Thank You for Your Reply, One of Our Agents will contact you as soon as possible

No, maybe later.

Thank you, you can always contact me via email, phone number or through the contact form.

Realhub AI

Lucy - Your AI-Powered Realtor

Update Your Temporary Password

Personalize your search

Enter your email and we'll notify you immediately when new listings match what you're looking for.

or enter email address

Already have an account ? Login here

Continue your home search

I agree to receive communications and understand I can unsubscribe at any time.

I agree to be contacted by Tyson Sells Homes, LLC. via call, email, and text for real estate services. To opt out, you can reply 'stop' at any time or reply 'help' for assistance. You can also click the unsubscribe link in the emails. Message and data rates may apply. Message frequency may vary. Privacy Policy

Already have an account ? Login here

We use cookies

We use cookies primarily for analytics to enhance your experience. By accepting, you agree to our use of these cookies. You can manage your preferences or learn more about our cookies policy.