Features & Amenities

Interior

  • Total Bedrooms

    3

  • Bathrooms

    2

  • Above Grade Finished Area

    2364.0

  • Basement YN

    YES

  • Cooling YN

    YES

  • Cooling

    Central Air

  • Fireplace YN

    YES

  • Heating YN

    YES

  • Heating

    Forced Air

  • Main Level Bedrooms

    3

  • Pet friendly

    N/A

Exterior

  • Garage

    Yes

  • Garage spaces

    2

  • Construction Materials

    Brick, Cedar

  • Parking

    Attached, Garage

  • Patio and Porch Features

    Patio

  • Pool

    No

  • Waterfront YN

    NO

Area & Lot

  • Lot Size(acres)

    0.2265

  • Property Type

    Residential

  • Property Sub Type

    Single Family Residence

  • Architectural Style

    Ranch

Price

  • Sales Price

    $420,000

  • Tax Amount

    $6,330.96

  • Sq. Footage

    2,364

  • Price/SqFt

    $177

HOA

  • Association

    No

School District

  • Elementary School

    Avon Lake CSD - 4702

  • Middle School

    Avon Lake CSD - 4702

  • High School

    Avon Lake CSD - 4702

Property Features

  • Sewer

    Public Sewer

  • Water Source

    Public

Schedule a Showing

Showing scheduled successfully.

<
>
IN PERSON
VIA CHAT

What is 3 + 4 ?


Change time

Mortgage calculator

Estimate your monthly mortgage payment, including the principal and interest, property taxes, and HOA. Adjust the values to generate a more accurate rate.

Your payment

Principal and Interest:

$

Property taxes:

$

HOA fees:

$

Total loan payment:

$

Total interest amount:

$

Location

County

Lorain

Elementary School

Avon Lake CSD - 4702

Middle School

Avon Lake CSD - 4702

High School

Avon Lake CSD - 4702

Listing Courtesy of Ed Huck , Keller Williams Citywide

RealHub Information is provided exclusively for consumers' personal, non-commercial use, and it may not be used for any purpose other than to identify prospective properties consumers may be interested in purchasing. All information deemed reliable but not guaranteed and should be independently verified. All properties are subject to prior sale, change or withdrawal. RealHub website owner shall not be responsible for any typographical errors, misinformation, misprints and shall be held totally harmless.

Agent Tylier Dawley

AGENT

Tylier Dawley

Call Tylier today to schedule a private showing.


* Listings on this website come from the FMLS IDX Compilation and may be held by brokerage firms other than the owner of this website. The listing brokerage is identified in any listing details. Information is deemed reliable but is not guaranteed. If you believe any FMLS listing contains material that infringes your copyrighted work please click here to review our DMCA policy and learn how to submit a takedown request.© 2024 FMLS.
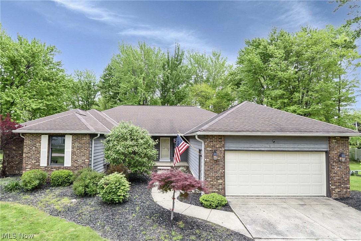
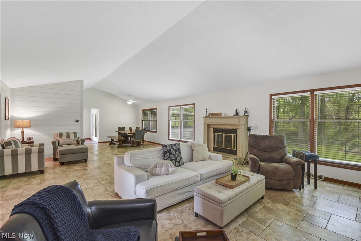
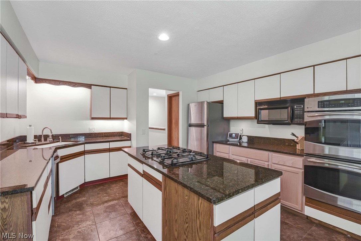
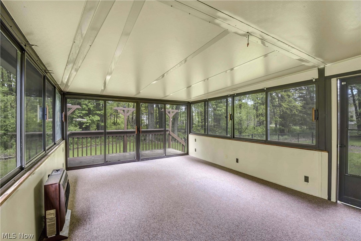
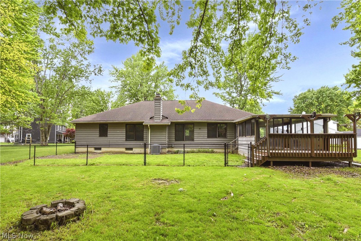
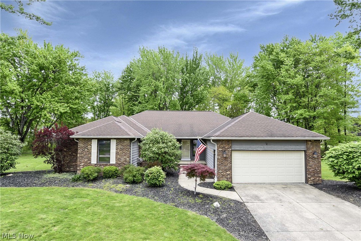
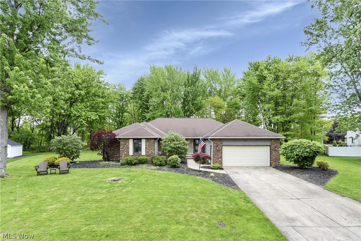
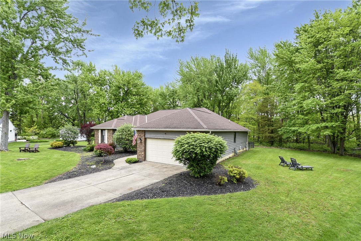
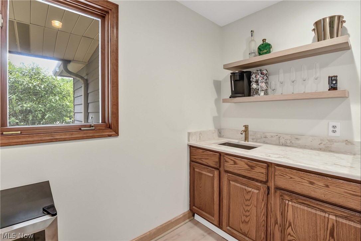
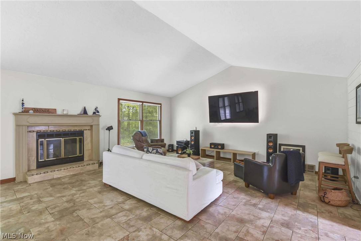
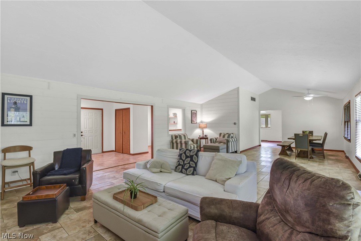
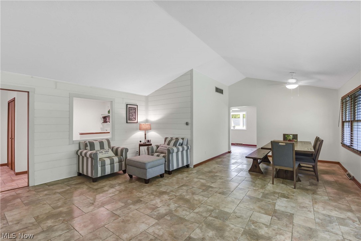
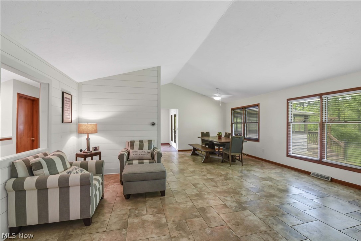
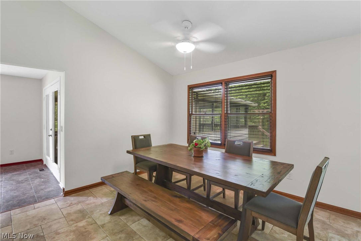
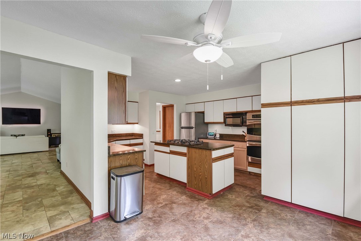
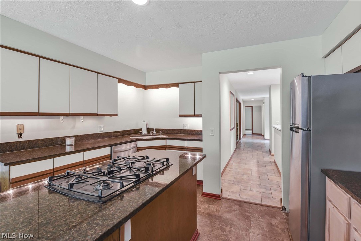
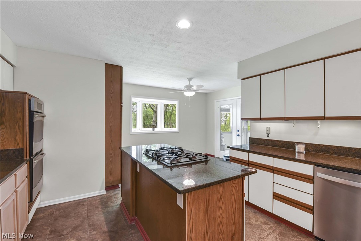
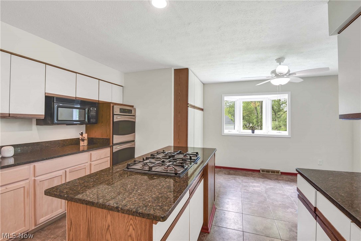
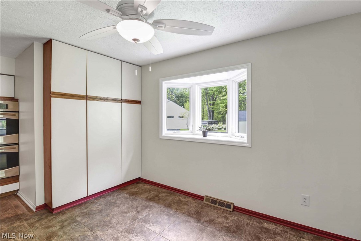
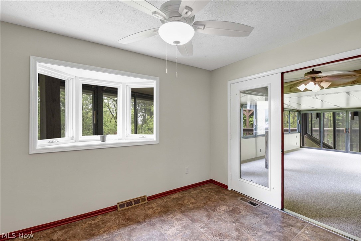
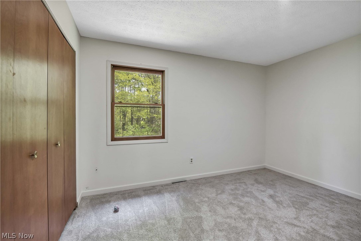
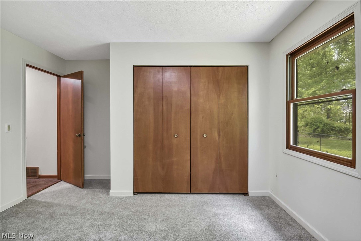
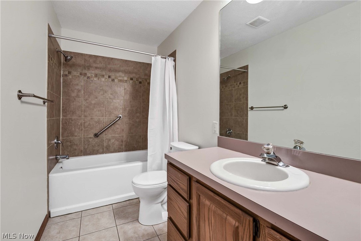
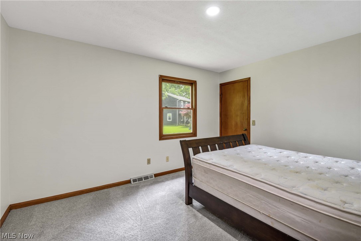
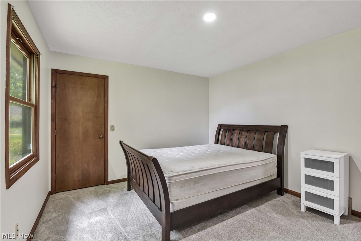
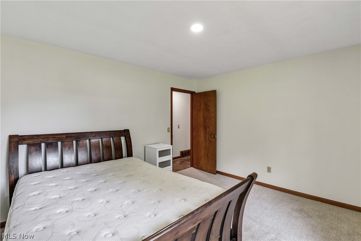
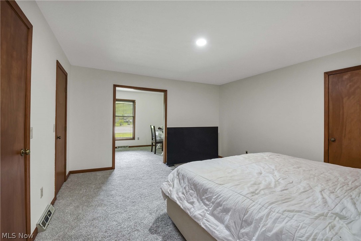
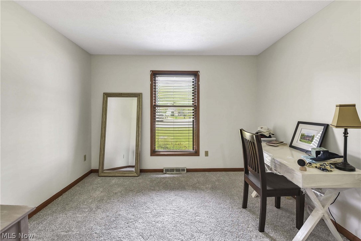
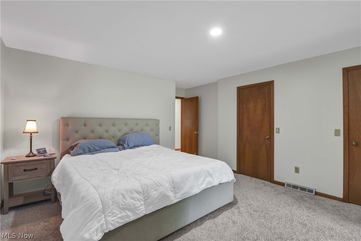
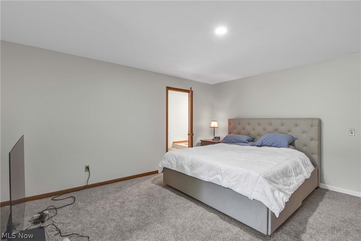
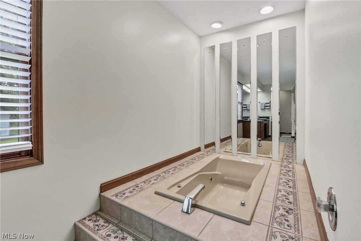
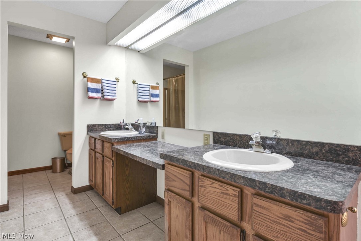
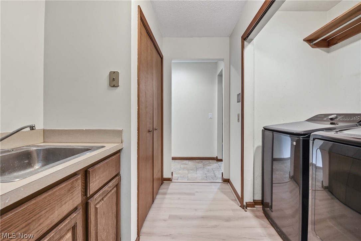
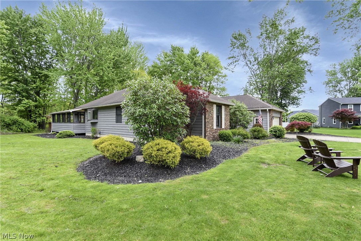
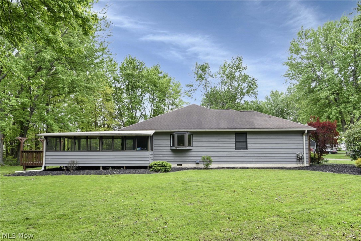
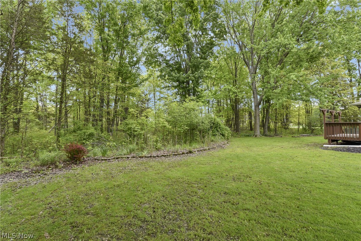
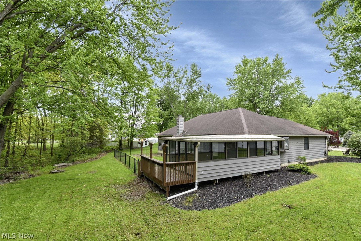
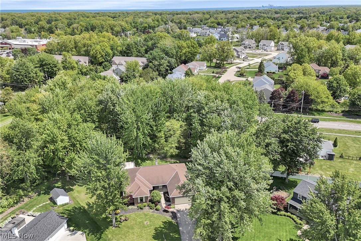
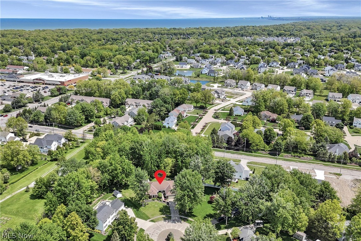
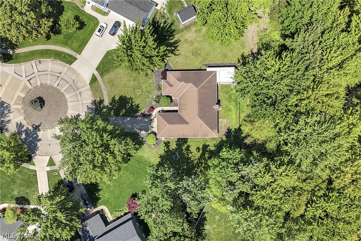
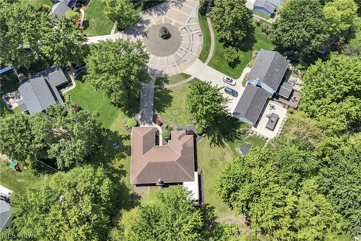
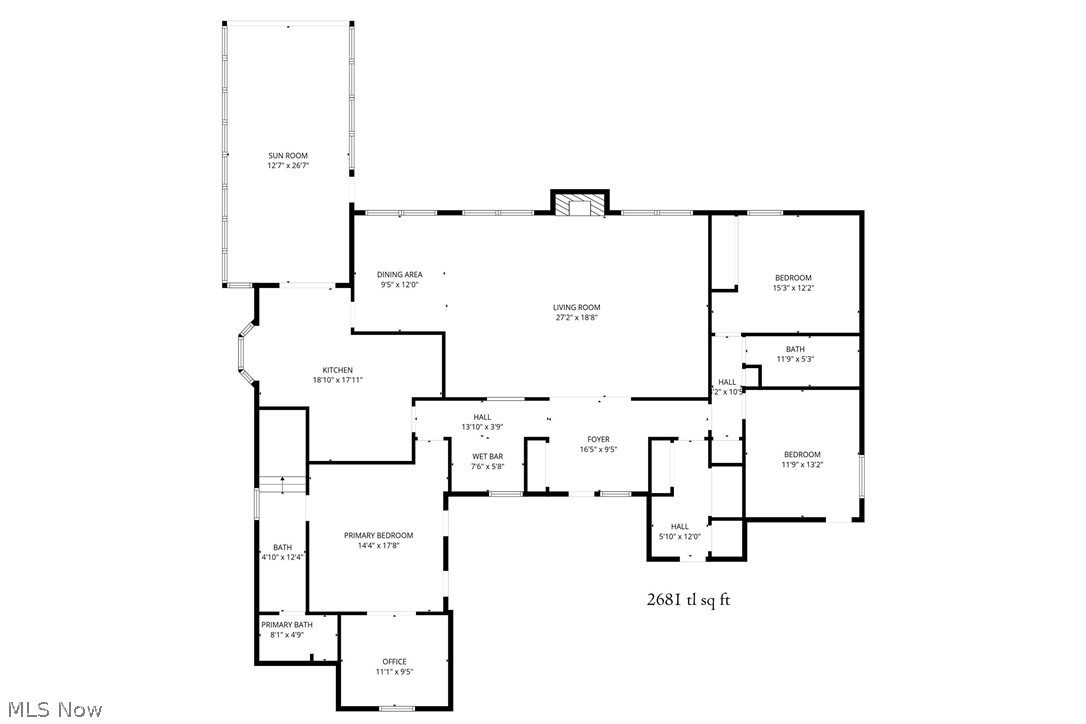
Prepare to be moved! Welcome to 32078 Willow Circle, in Avon Lake. This beautiful Kopf-built ranch-style home offers comfortable, one-level living in a desirable neighborhood. Boasting 2,364 square feet of finished living space, this single-family residence features three bedrooms, two full bathrooms, and an attached two-car garage. The brick and cedar exterior leads into a spacious interior highlighted by a the living room with tile flooring and a cozy fireplace. The layout flows seamlessly into a separate dining space, a fully functional wet bar area, and an expansive kitchen perfect for daily meals or hosting guests. The primary bedroom suite includes its own dedicated full bathroom, while an additional office space provides the perfect setup for working from home. An unfinished basement offers immense storage potential or room for future customization. The home updates include a roof installed in 2013 and a Carrier furnace and air conditioning system professionally installed by the Geisel Company in November 2017. Step outside to discover exceptional outdoor and seasonal spaces, including a massive four-season sunroom that floods the home with natural light. The property features a fenced yard area surrounded by mature trees, offering an ideal blend of open space and natural privacy. This property provides an incredible location near local parks, beautiful Lake Erie beaches, and premier shopping and dining options. Its peaceful cul-de-sac placement offers minimal traffic while keeping you just minutes away from convenient highway access for easy commuting. Do not miss your chance to own this rare gem—schedule your tour today and prepare to submit your winning offer before it is gone!

32078 Willow Circle

Message successfully sent.

What would you like to know?

What is 3 + 4 ?

I agree to receive email communication and understand I can unsubscribe at any time.

I agree to be contacted by Tyson Sells Homes, LLC. via call, email, and text for real estate services. To opt out, you can reply 'stop' at any time or reply 'help' for assistance. You can also click the unsubscribe link in the emails. Message and data rates may apply. Message frequency may vary. Privacy Policy

Related Properties

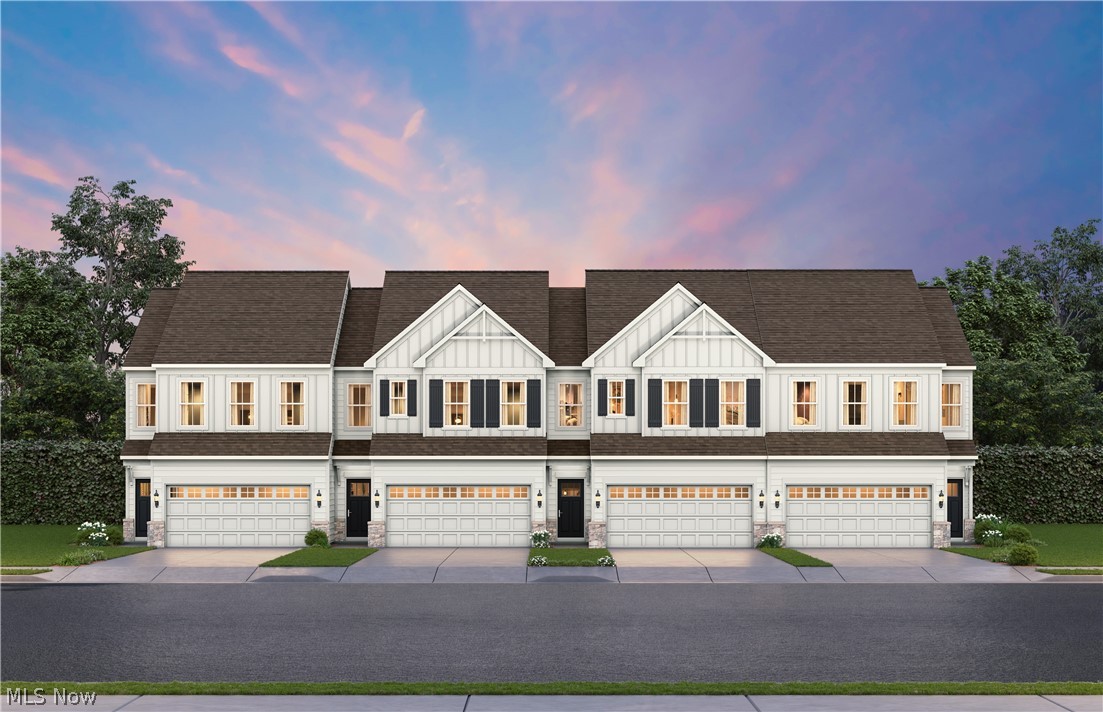
Step inside Sandridge Run’s sought-after Cascade floor plan. This thoughtfully designed home offers three 
bedrooms, two and a half baths, and an open-concept layout that creates a bright and inviting atmosphere. The 
spacious gathering room flows seamlessly into the sunroom, making it ideal for both everyday living and 
entertaining.  Enjoy luxury built-in appliances and a beautifully designed kitchen. The enlarged primary suite provides a private 
retreat, offering the perfect blend of comfort and relaxation.  Where convenience meets comfort, discover the place you’ll love to call home!
#5223314

Avon Lake

32736 Sandridge Run

3 Beds

2 Baths

2,067 Sq.Ft.

$494,150

MLS#: 5223314
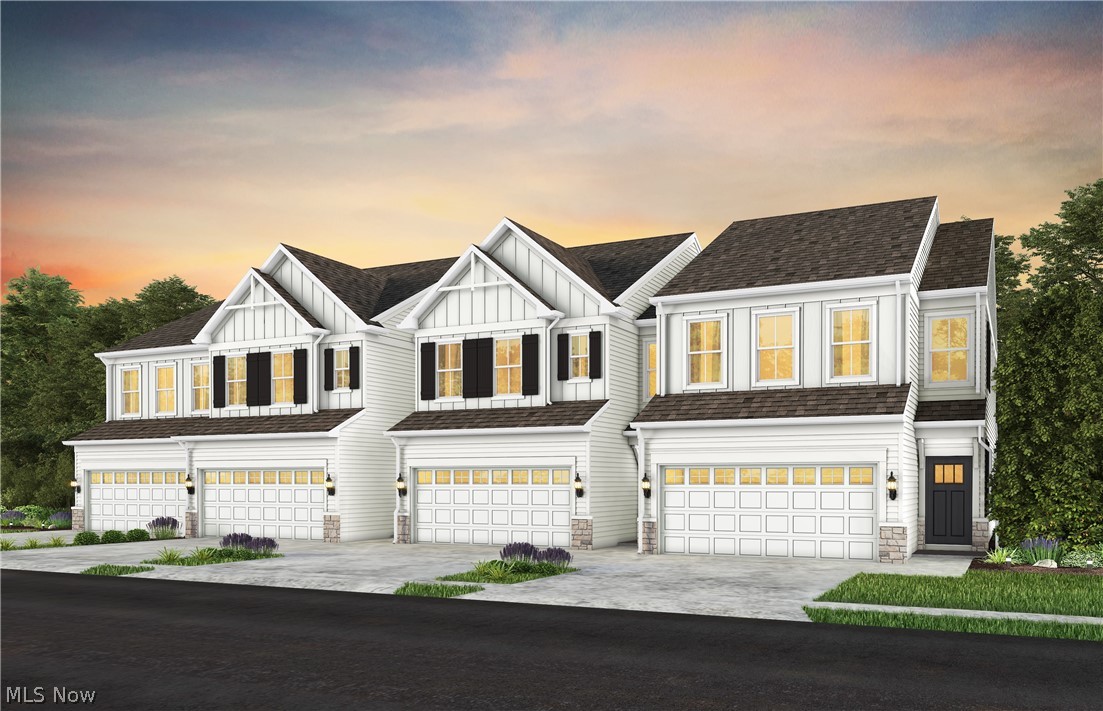
Sandridge Run presents a unique opportunity to own a new construction townhome in the highly desirable Avon Lake community. Nestled along the shores of Lake Erie, Avon Lake is known for its scenic views, top-rated schools, beautiful parks, and easy access to Cleveland’s shopping and dining. Designed with both style and functionality in mind, the Cascade floor plan at 32740 Sandridge Run offers three bedrooms, two and a half baths, and an open-concept layout that feels bright and welcoming. The spacious gathering room flows effortlessly into the sunroom, creating the perfect setting for everyday living and entertaining. At the heart of the home, you’ll find a beautifully designed kitchen featuring luxury built-in appliances and detailed finishes. The enlarged primary suite offers a spacious walk-in closet and a private retreat designed for comfort and relaxation. Experience modern convenience and timeless appeal at Sandridge Run!
#5194686

Avon Lake

32740 Sandridge Run

3 Beds

2 Baths

1,954 Sq.Ft.

$449,785

MLS#: 5194686
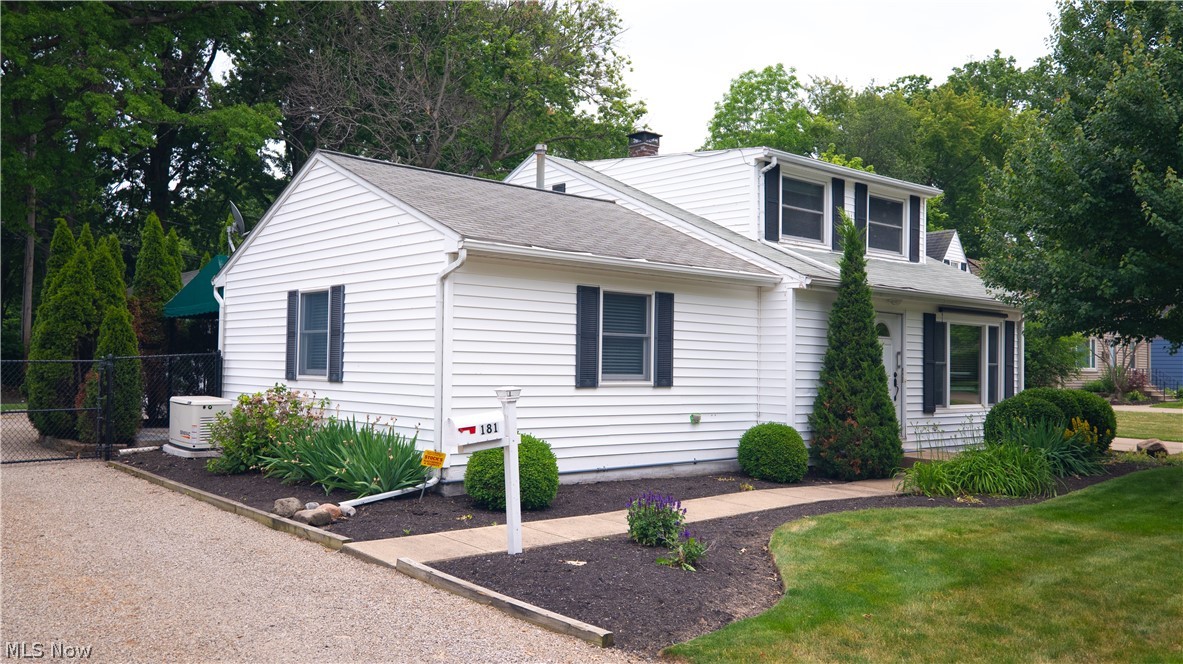
Welcome to this beautifully maintained 4 -bedroom, 2.5 bath Cape Cod located less than 2 blocks from Lake Erie with private lake access. Enjoy the convenience of nearby Sunset Park, featuring playgrounds, walking trails, and green space. The home features a first-floor primary suite with an updated bathroom and stunning walk-in tile shower, an updated kitchen, and multiple spaces to relax and entertain, including a 3-Season Room and awning covered back patio. Outside, you will find a private backyard with mature landscaping, a paver garden path, storage shed, and a historic tree likely dated to the George Washington Era. Additional highlights include a detached heated garage with 220-volt service, an additional 220-volt service at the covered patio for future amenities (hot tub), and a whole-house Generac Natural Gas Generator for added piece of mind. This is rare opportunity to enjoy private lake access, modern conveniences, and the charm of one of Avon Lake's oldest and most historic lakefront neighborhoods.
#5218319

Avon Lake

181 Sunset Road

4 Beds

2 Baths

1,918 Sq.Ft.

$339,900

MLS#: 5218319
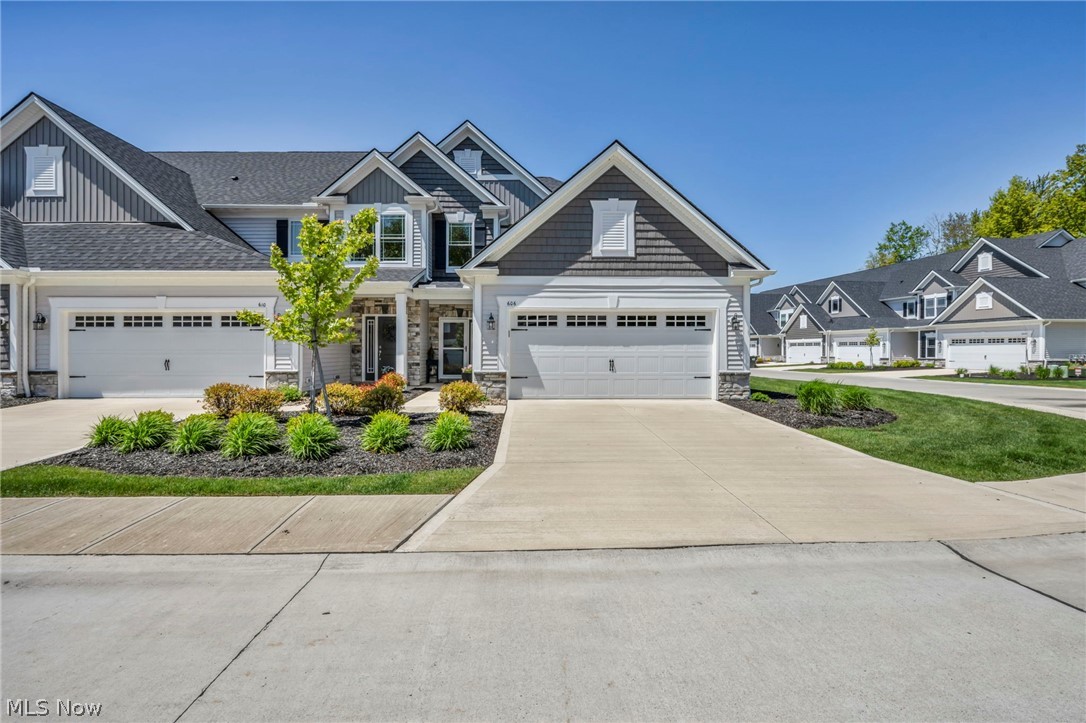
Price reduced
Brand-new-build quality in a sought-after 55+ community with no wait or upgrade bill. Welcome to 606 Monteforte Court, a like-new 2023-built Emilia carriage home in Avon Lake's Tuscan Village, finished with over $75,000 in premium builder upgrades and ready to move into now. This end-unit will wow you with an open, light-filled main level which centers on a first-floor primary suite with massive walk-in closet, upgraded ceramic-tile shower and double-vanity bath, a breathtaking two-story great room with fireplace, and a chef's kitchen with painted Sonoma soft-close cabinetry, oversized kitchen island, granite, tile backsplash, and Frigidaire Gallery matching stainless appliances. The sunny great room opens to a full covered patio; hardwood runs through the main living areas. Two more bedrooms upstairs, 2.5 baths, 2,472 sq ft, plus even more storage in the walk-in attic, a whole-home humidifier, and a 2-car attached garage. Just two years young! Roof, furnace, and windows are essentially new. Low-maintenance condo living with the HOA covering lawn and snow, water, sewer, and trash, and just minutes from I-90, Crocker Park, Lake Erie, and downtown Cleveland. No wait to build, don't miss this opportunity to have a stunningly upgraded Emilia floorplan (for 2024 upgrade pricing!) in the Tuscan Village 55+ community.
#5202480

Avon Lake

606 Monteforte Court 43

3 Beds

2 Baths

2,472 Sq.Ft.

$499,900

MLS#: 5202480
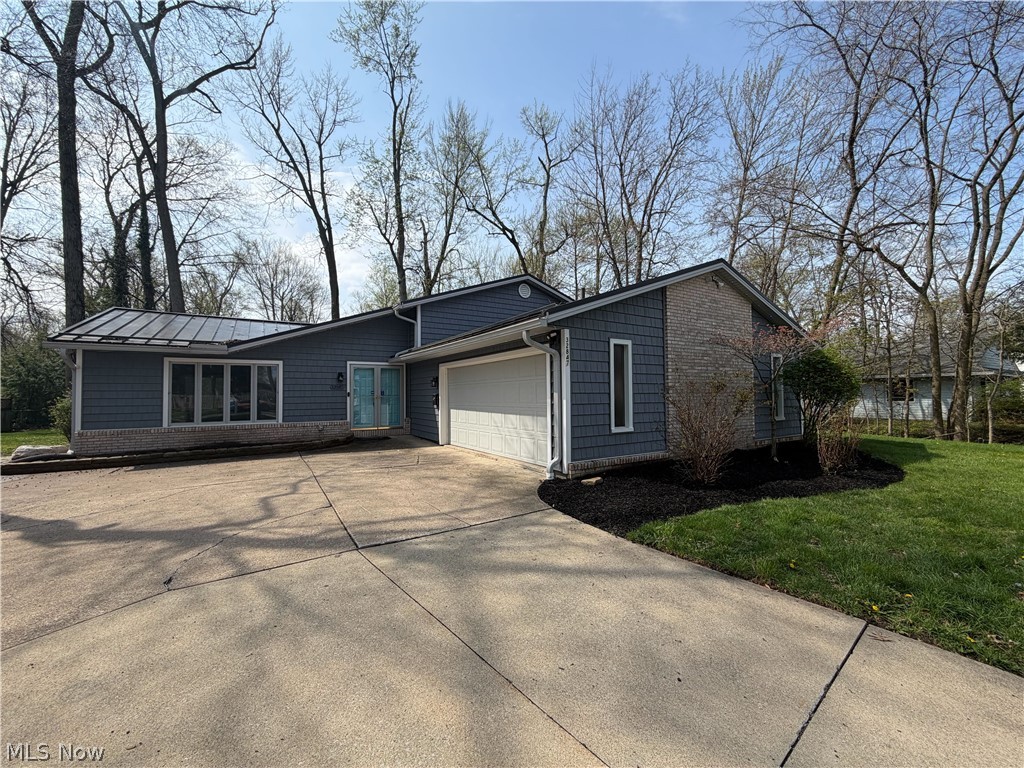
Introducing 32847 Redwood Blvd, a home that exudes warmth and sophistication. The kitchen is a chef's dream, boasting all stainless steel appliances that gleam against the stylish accent backsplash. The kitchen island provides ample space for meal preparation and casual dining. Step outside to the covered patio, an ideal spot for alfresco dining or simply enjoying a cup of coffee. The fenced-in backyard ensures privacy and is perfect for outdoor activities. This home is a perfect blend of comfort and style, waiting for you to make it your own. Included 100-Day Home Warranty with buyer activation
#5186703

Avon Lake

32847 Redwood Boulevard

3 Beds

2 Baths

2,485 Sq.Ft.

$400,000

MLS#: 5186703
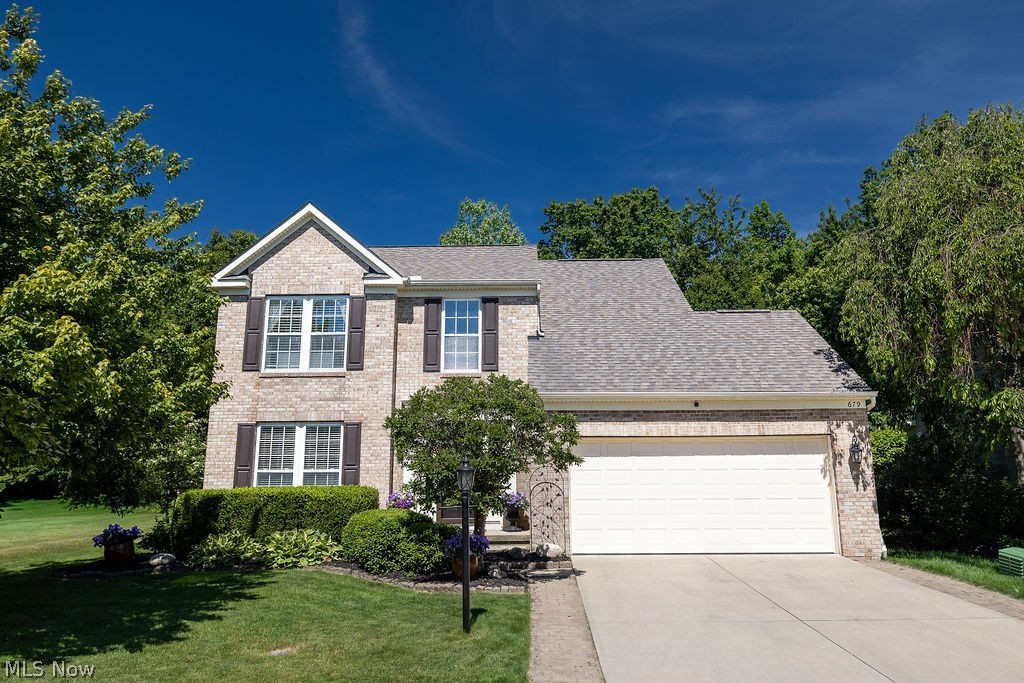
Welcome to 679 Jockeys Circle in the Hunt Club community of Avon Lake. Built in 2006, this Colonial offers 1,958 sq ft plus a 560 sq ft finished basement and is located on a quiet, low-traffic cul-de-sac.

The main level includes a vaulted entryway, dedicated dining room, and a great room updated in Fall 2023 with a gas fireplace and custom mantle. The updated kitchen features granite countertops, refinished cabinetry (2024), center island, ample storage, and a full suite of appliances which includes a brand new dishwasher June 2026. The morning room includes an electric fireplace and provides direct access to the backyard. Ample windows throughout the first floor fill the home with natural light. A powder room completes the main level.

The second floor includes a primary suite with a large walk-in closet and an en suite bath with quartz countertops and tiled flooring. Two additional bedrooms and a second full bath with quartz and tile complete the upper level.

The finished 560 sq ft basement offers flexible living space suitable for recreation, fitness, media, or office use. Plumbing and electrical rough-ins are in place for a future full bathroom.

The deep, private backyard features mature trees, a lush lawn, and a 300 sq ft stamped concrete patio.

Major updates include a new Trane HVAC system (2025) with a 97% efficient 80,000 BTU furnace, new Trane A/C, and a 10-year transferable warranty. Additional improvements include a new insulated garage door with smart opener (2025) and a professionally poured slab foundation. HOA dues are $600 annually.

Located in a top-rated school district just minutes from Lake Erie and Crocker Park, this move-in-ready gem combines premium upgrades with an unbeatable location. Schedule your private showing today!
#5217620

Avon Lake

679 Jockeys Circle

3 Beds

2 Baths

2,518 Sq.Ft.

$469,000

MLS#: 5217620
Price reduced
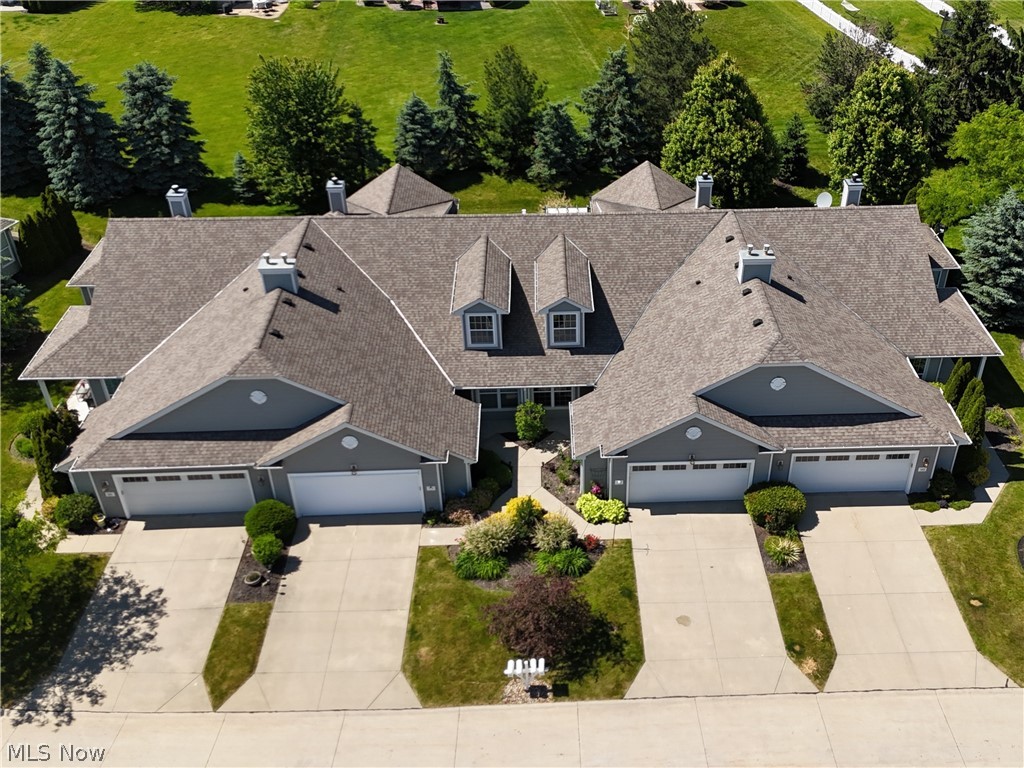
This stunning 2-bedroom, 2-bath ranch condo is nestled in the highly sought-after, gated community of Waterside Crossings. Offering over 1,600 square feet of thoughtfully designed, maintenance-free living, this Kopf-built gem is the perfect blend of modern updates and timeless comfort.

Step inside to discover a bright and spacious open-concept layout, where natural light pours in through tall windows. The great room is warm and inviting, featuring a cozy gas fireplace—perfect for relaxing evenings. The gourmet kitchen is a chef’s delight, offering ample cabinetry with under-cabinet lighting, a stylish tile backsplash (added in 2014), and newer stainless steel appliances, including a range (2025), refrigerator (2020), and microwave (2026).

This home has been meticulously cared for and updated with your peace of mind in mind. Recent upgrades include a remodeled bathroom (2024), a brand-new furnace and hot water tank (2026), fresh interior paint (2026), and new carpeting throughout (2025). Convenience is key with an in-unit washer and dryer (2024) and elegant motorized blinds (2024) for effortless light control.

The primary suite serves as a private retreat with generous closet space, while the second bedroom and full bath offer comfort for guests. Step outside to your private patio—the ideal spot for morning coffee, evening relaxation, or grilling out in the warmer months.

Residents enjoy access to premier community amenities, including a pool, tennis courts, and scenic walking trails. With Avon Commons and Crocker Park just minutes away, you'll love the convenience of nearby shopping and dining.

This immaculate home is truly move-in ready. Don’t miss your chance to own a piece of Avon Lake’s finest! Schedule your showing today.
#5220958

Avon Lake

546 Hyannis Port Circle

2 Beds

2 Baths

1,623 Sq.Ft.

$369,000

MLS#: 5220958
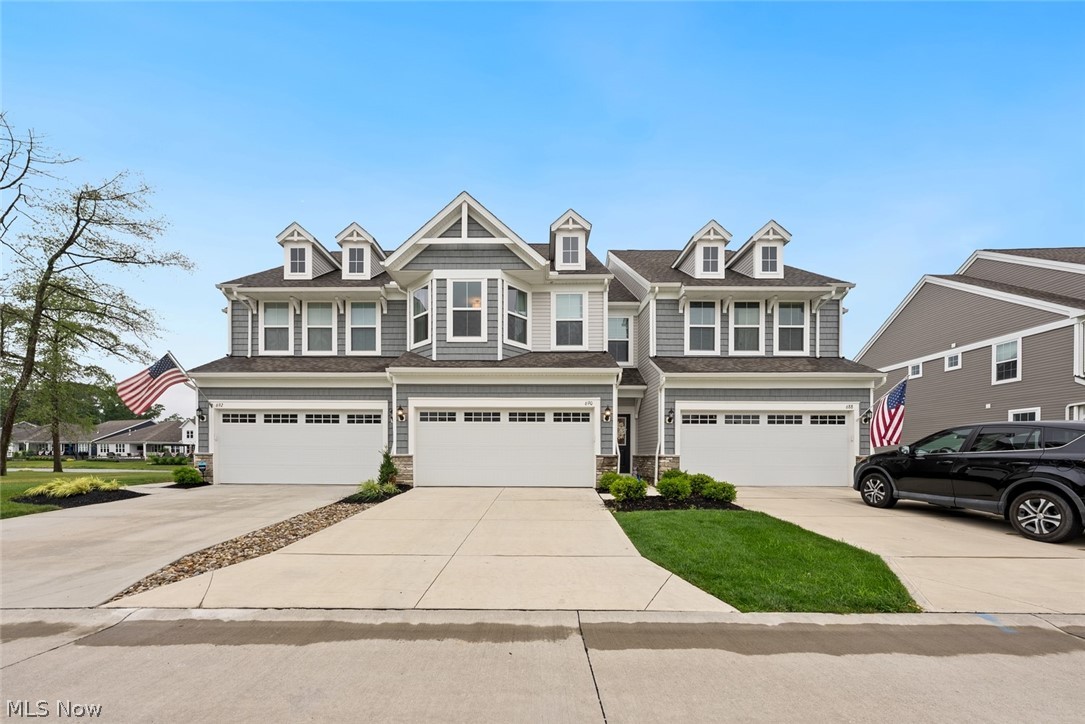
Why wait to build when you can move right into this nearly new Pulte townhome in Avon Lake? Built in 2024, this move-in ready home offers the perfect blend of modern style, thoughtful design, and everyday convenience without the wait or added expense of new construction.  Step inside to a welcoming foyer that opens to a bright, spacious floor plan designed for comfortable living and effortless entertaining. The stunning kitchen is the centerpiece of the home, featuring stainless steel appliances, abundant cabinetry, generous prep space, a large center island with seating, and pendant lighting. Just off the kitchen, the mudroom provides convenient access to the attached two-car garage. The open living area is filled with natural light and anchored by a floor-to-ceiling fireplace, creating a warm and inviting gathering space. The adjoining dining area flows seamlessly into a beautiful sunroom, perfect as a sitting area, home office, or reading nook. From there, step outside to the private patio and backyard, complete with privacy fencing on both sides for added comfort. A convenient first-floor powder room completes the main level.  Upstairs, you'll find three spacious bedrooms, including a relaxing primary suite with a tray ceiling, walk-in closet, and the spa-like en suite bath featuring a dual-sink vanity and a walk-in shower. Two additional bedrooms with walk in closets share a full bath, while the second-floor laundry room adds everyday convenience. Appliances, windows, and the HVAC system are all under warranty, providing added peace of mind. Perfectly situated in desirable Avon Lake, this move-in-ready home showcases modern finishes and offers convenient access to the community pool just 100 yards away, as well as nearby parks, shopping, dining, and the Lake Erie shoreline. Enjoy all the benefits of a brand-new home without the construction timeline.
#5225833

Avon Lake

690 Harbour Town Court

3 Beds

2 Baths

2,064 Sq.Ft.

$499,900

MLS#: 5225833
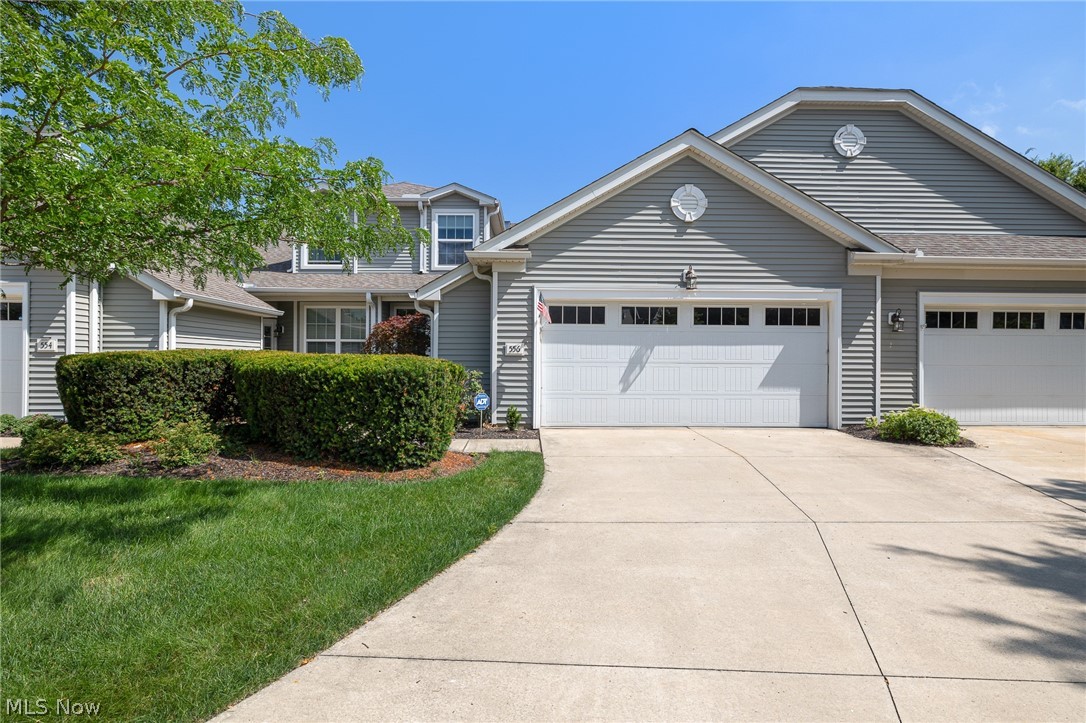
HONEY, STOP THE CAR! at this stunning open-concept townhome nestled within a beautiful wooded enclave, offering privacy, natural surroundings, and an airy, modern layout.  The first-floor primary suite offers comfort and luxury with his-and-hers closets and a five-piece bath complete with a soaking tub. Upstairs, a separate second bedroom suite includes a walk-in closet and ample space for a desk or reading nook, making it ideal for guests or flexible use. The spacious first floor features a dedicated office, a well-appointed kitchen with Wellborn solid wood cabinetry, a pantry, granite countertops, and a GE Profile appliance package including a gas stove. A generous bar with seating for five creates the perfect space for entertaining and everyday living. The convenience of first-floor laundry and additional storage enhances the home’s functionality, while the attached two-car garage with attic space provides even more room to organize belongings. Enjoy the wideplank hardwood floors throughout adding warmth to the home. This property is part of a well-maintained community featuring a pool, tennis courts, and a picnic pavilion, all included in the low annual HOA fee of $675. This space combines thoughtful design, generous space, and desirable amenities in a serene setting that’s easy to fall in love with.
#5225348

Avon Lake

556 Hyannis Port Circle

3 Beds

2 Baths

2,030 Sq.Ft.

$375,000

MLS#: 5225348

 - property

Send a message

Message successfully sent.

Your message

What is 3 + 4 ?

Reason for contacting?

I agree to receive email communication and understand I can unsubscribe at any time.

I agree to be contacted by Tyson Sells Homes, LLC. via call, email, and text for real estate services. To opt out, you can reply 'stop' at any time or reply 'help' for assistance. You can also click the unsubscribe link in the emails. Message and data rates may apply. Message frequency may vary. Privacy Policy

Sign Out

Virtual Assistant

Would you like to take the next step with this property? We can help you schedule a showing or virtual tour, or send you more details.

Yes, I would like more information.

Thank You for Your Reply, One of Our Agents will contact you as soon as possible

No, maybe later.

Thank you, you can always contact me via email, phone number or through the contact form.

Realhub AI

Lucy - Your AI-Powered Realtor

Update Your Temporary Password

Personalize your search

Enter your email and we'll notify you immediately when new listings match what you're looking for.

or enter email address

Already have an account ? Login here

Continue your home search

I agree to receive communications and understand I can unsubscribe at any time.

I agree to be contacted by Tyson Sells Homes, LLC. via call, email, and text for real estate services. To opt out, you can reply 'stop' at any time or reply 'help' for assistance. You can also click the unsubscribe link in the emails. Message and data rates may apply. Message frequency may vary. Privacy Policy

Already have an account ? Login here

We use cookies

We use cookies primarily for analytics to enhance your experience. By accepting, you agree to our use of these cookies. You can manage your preferences or learn more about our cookies policy.