Features & Amenities

Interior

  • Other Interior Features

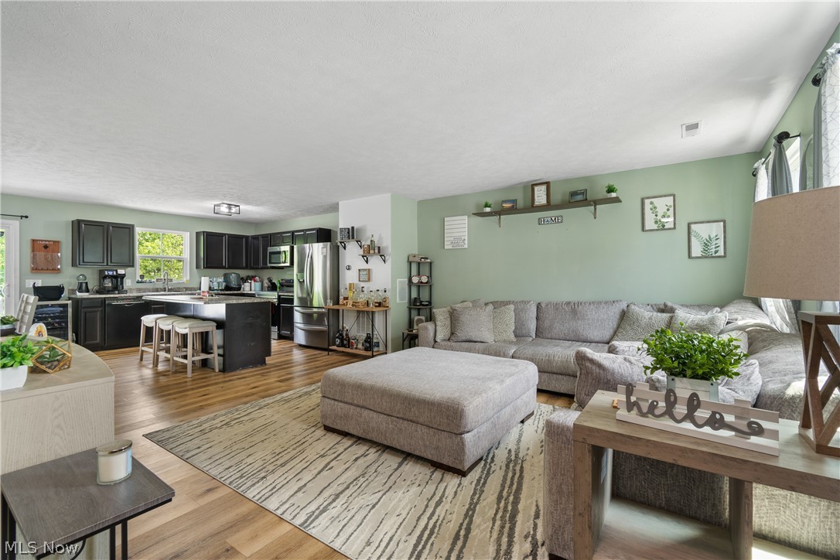
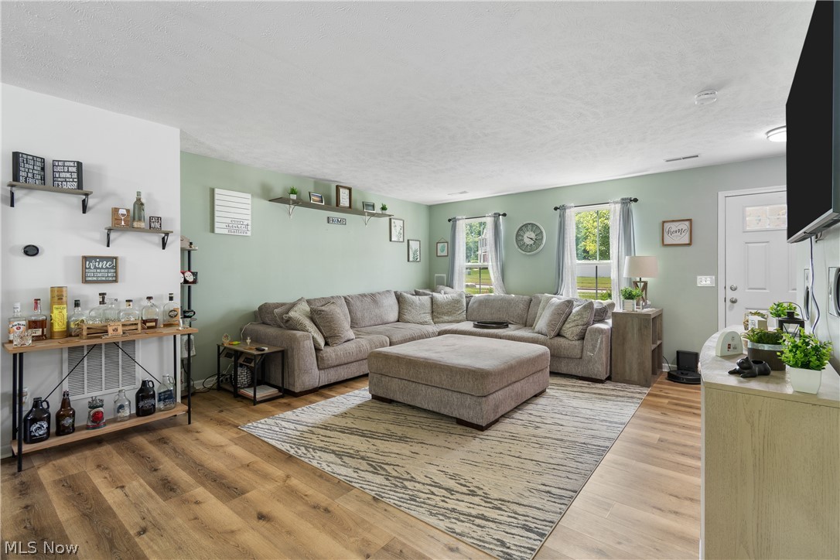
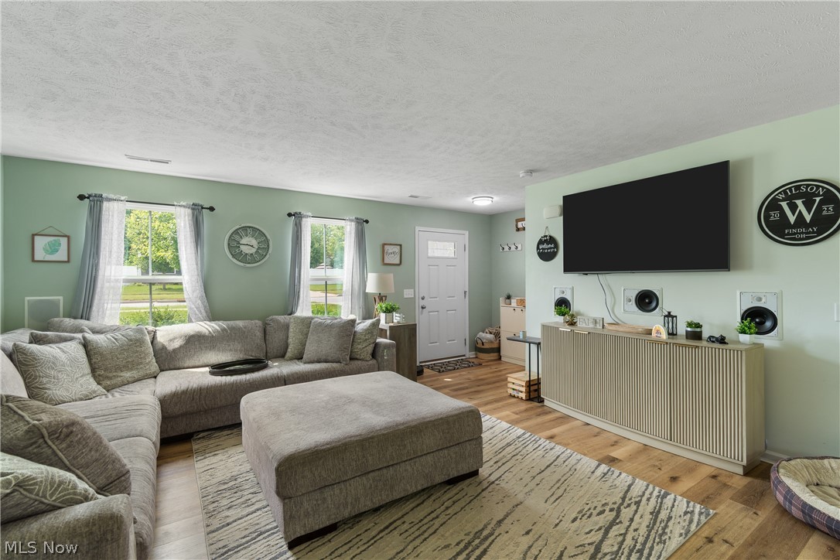
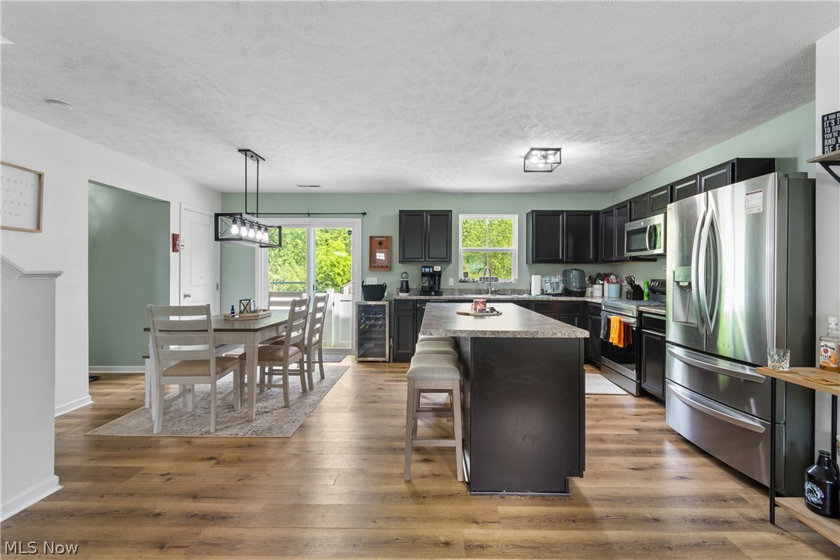
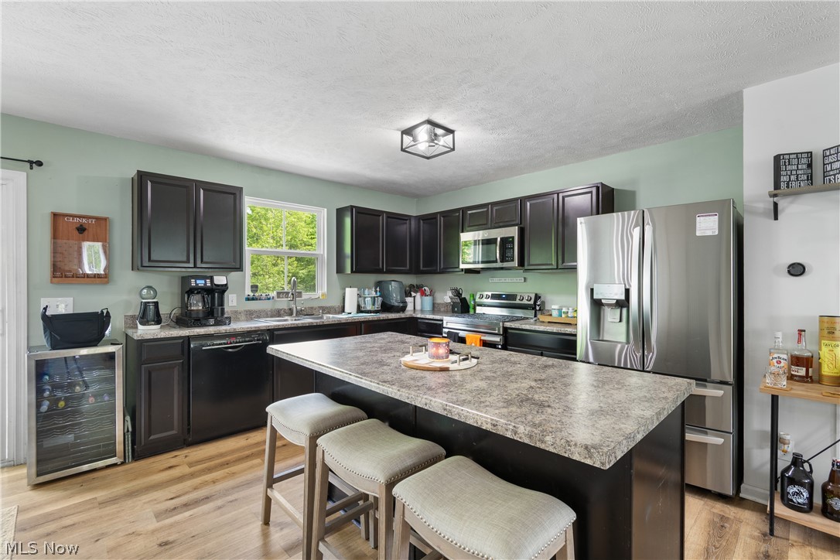
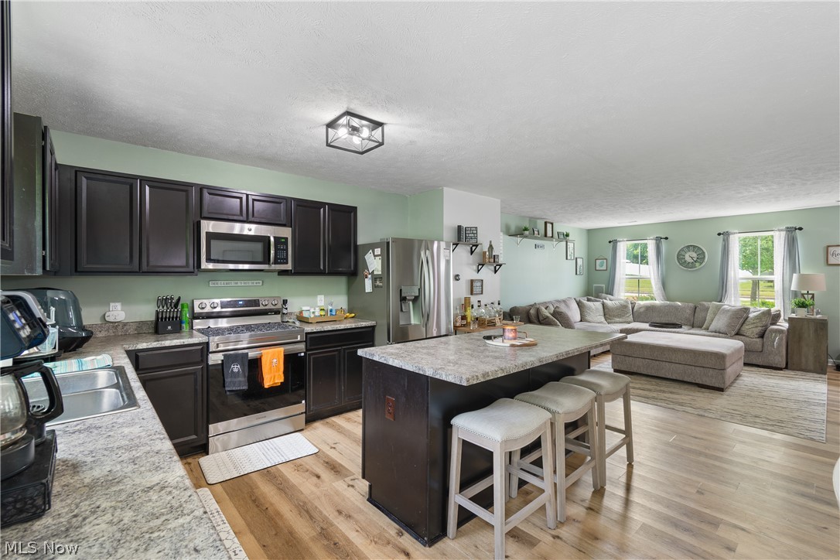
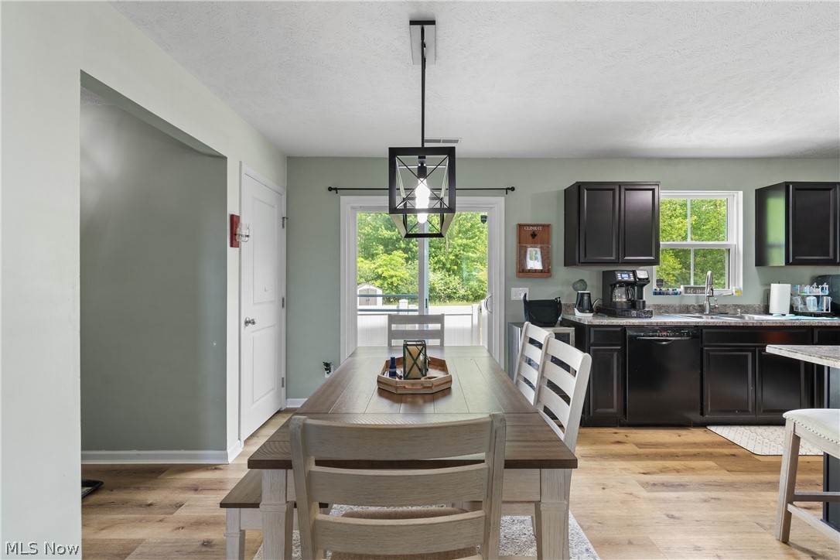
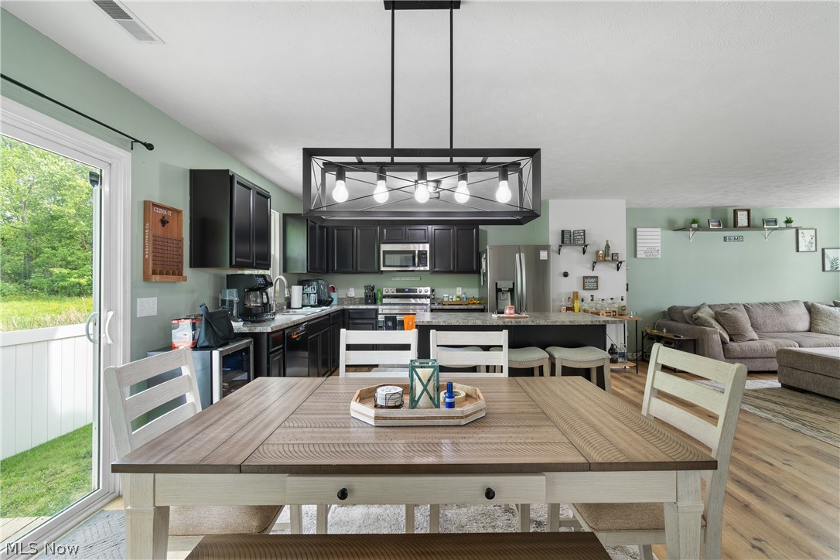
    Eat-in Kitchen, Kitchen Island, Laminate Counters, Open Floorplan, Recessed Lighting

  • Total Bedrooms

    4

  • Bathrooms

    2

  • 1/2 Bathrooms

    1

  • Above Grade Finished Area

    1920.0

  • Basement YN

    NO

  • Cooling YN

    YES

  • Cooling

    Central Air

  • Fireplace YN

    NO

  • Heating YN

    YES

  • Heating

    Natural Gas, Electric

  • Pet friendly

    N/A

Exterior

  • Garage

    Yes

  • Garage spaces

    2

  • Construction Materials

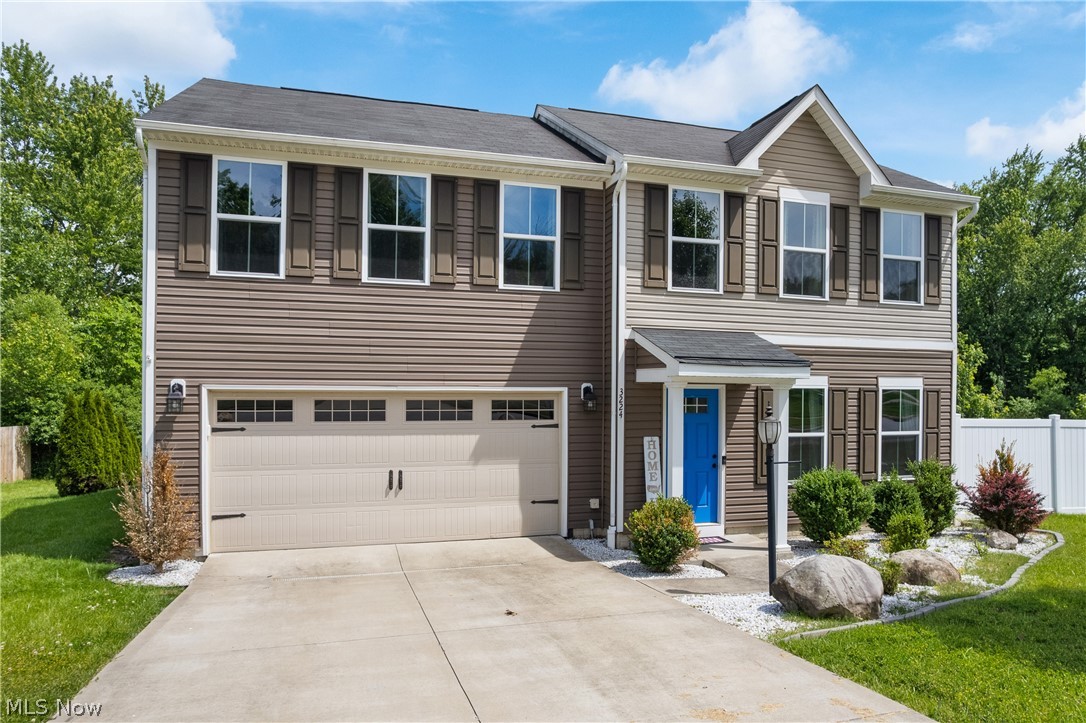
    Vinyl Siding

  • Other Exterior Features

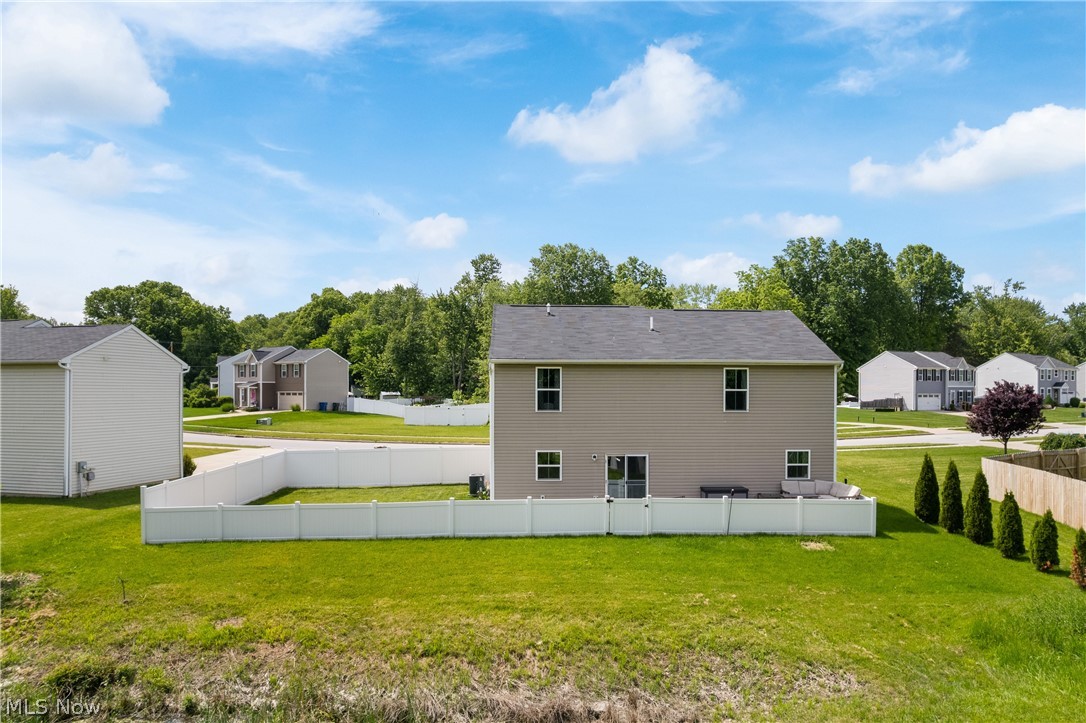
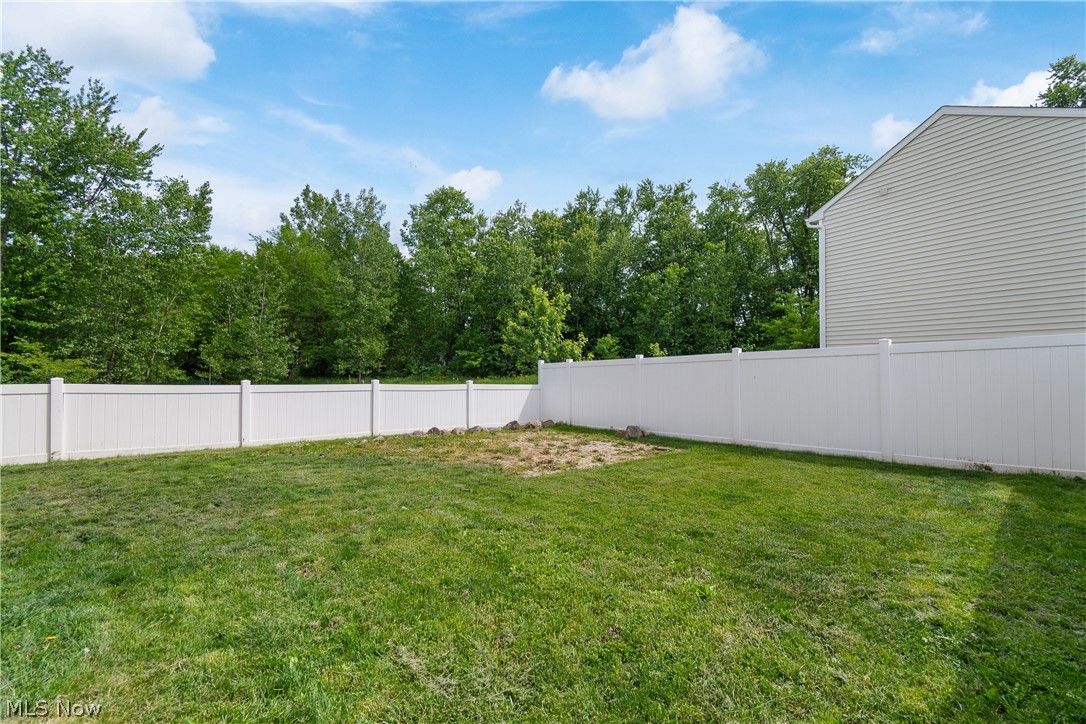
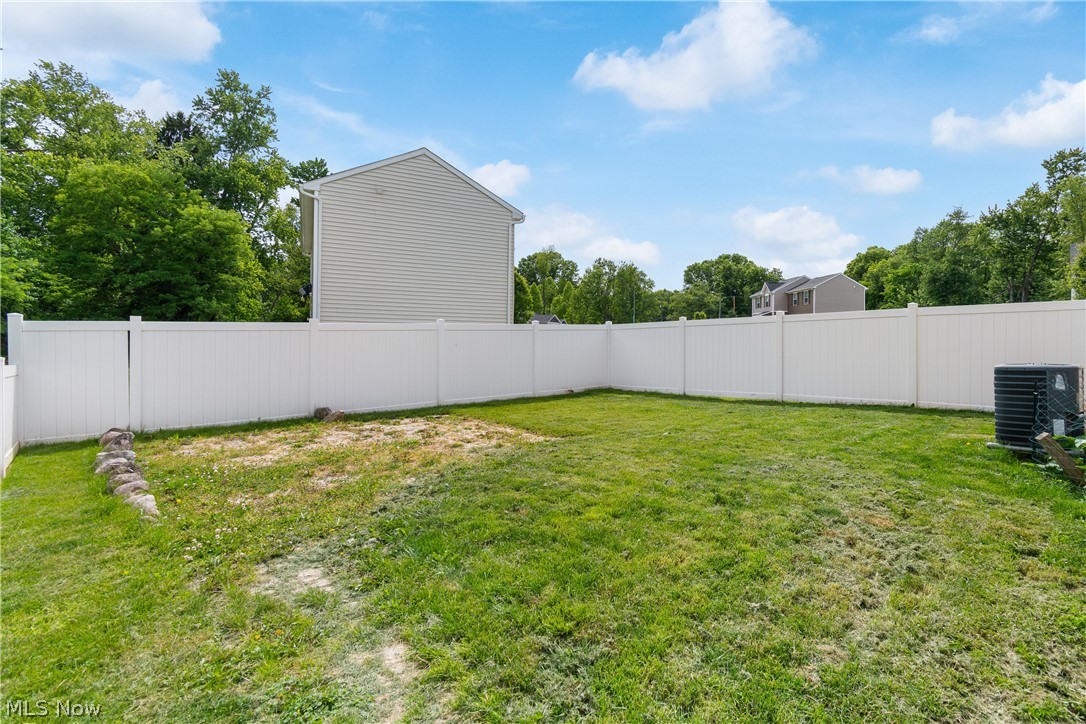
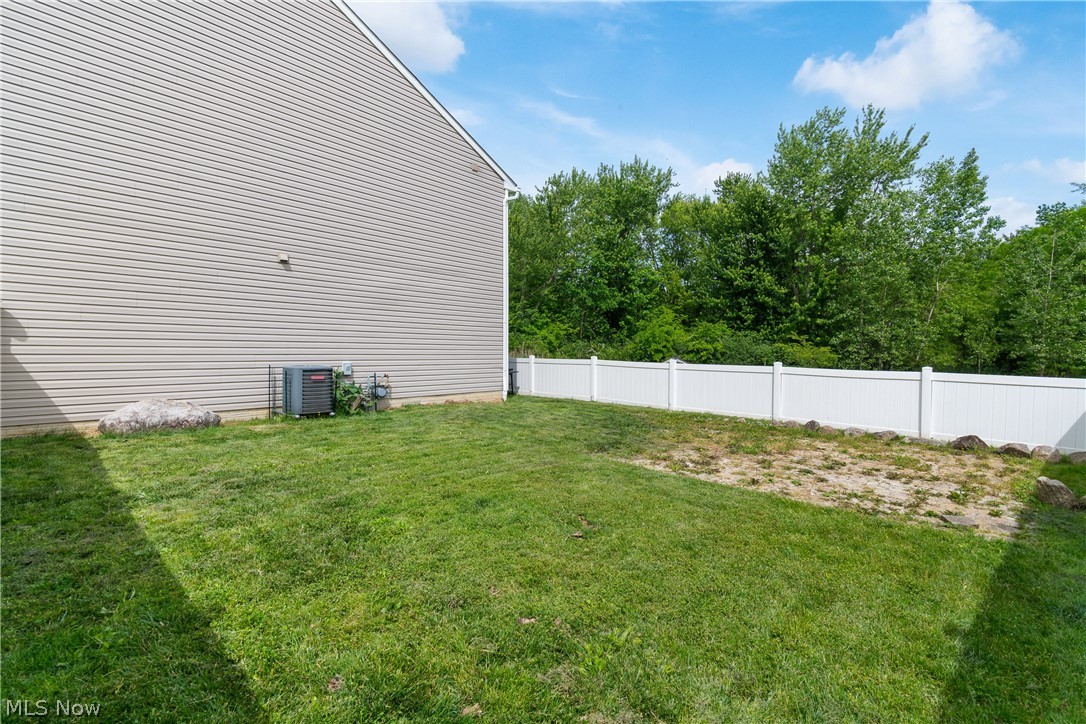
    Private Yard

  • Parking

    Driveway, Garage

  • Patio and Porch Features

    Rear Porch

  • Pool

    No

  • Waterfront YN

    NO

  • View

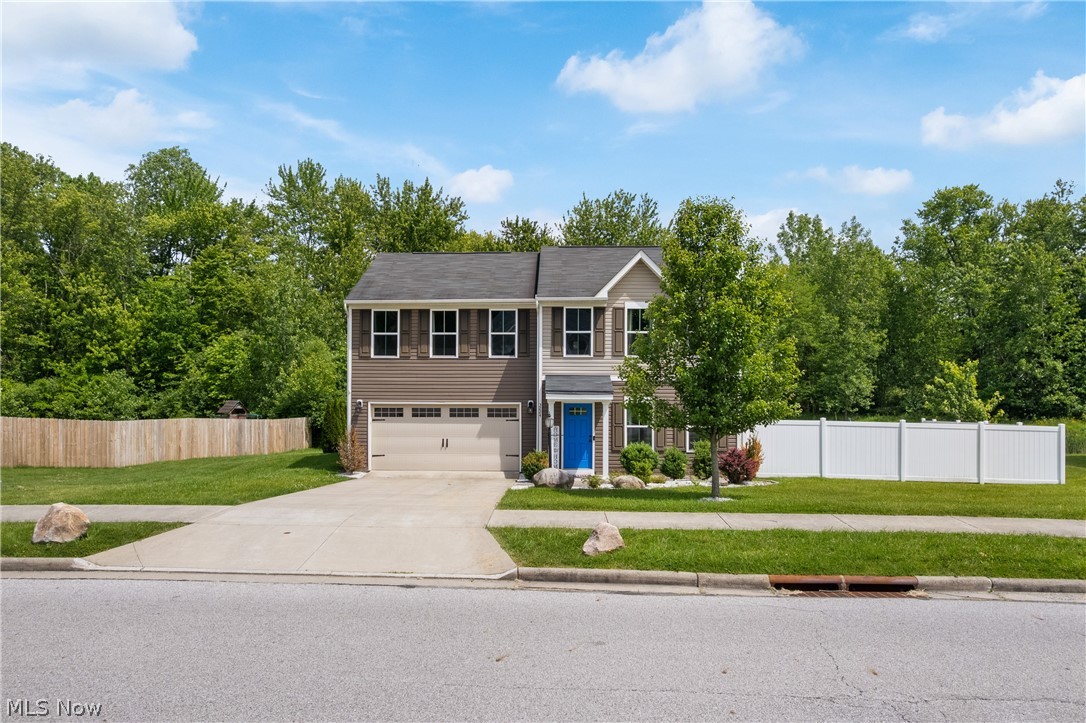
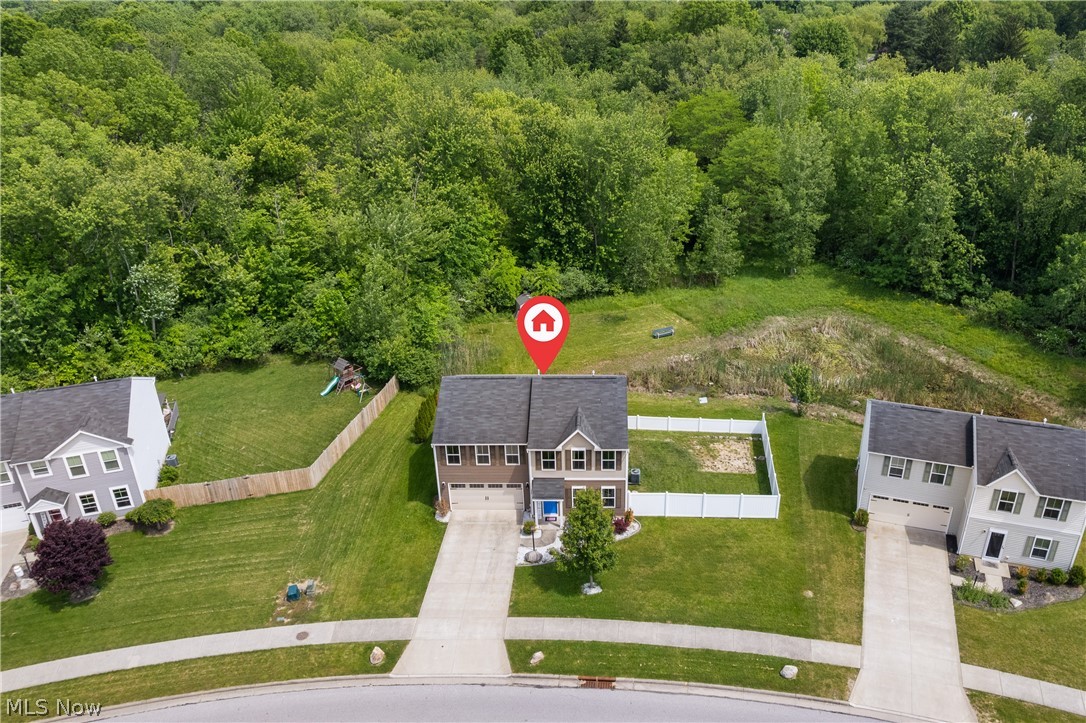
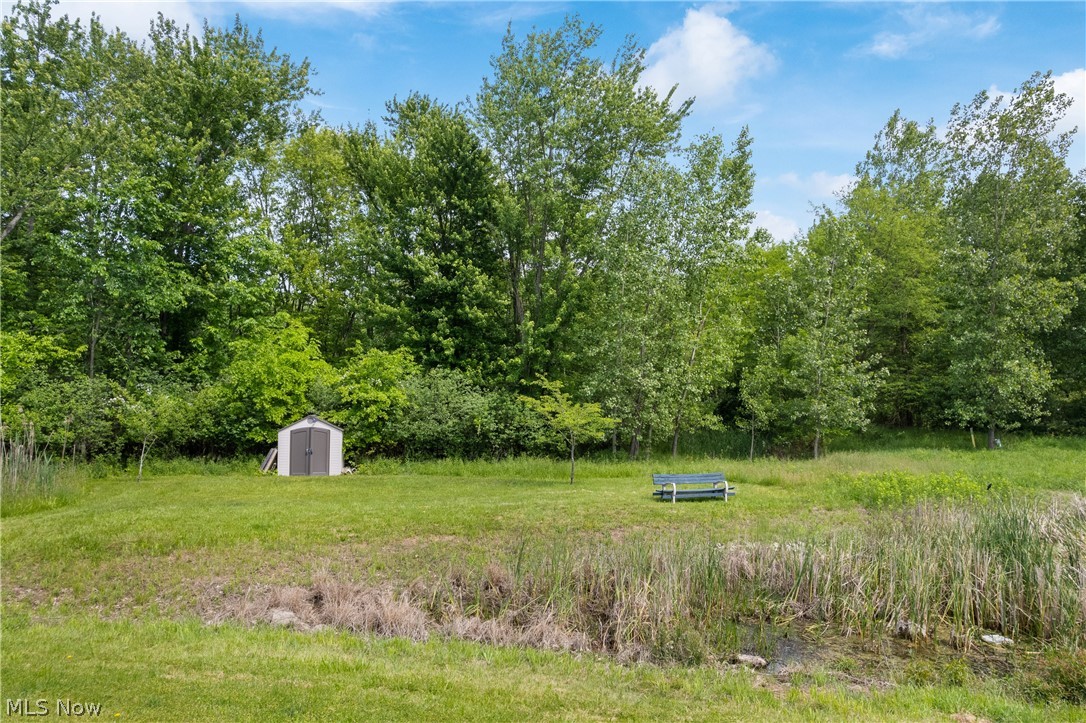
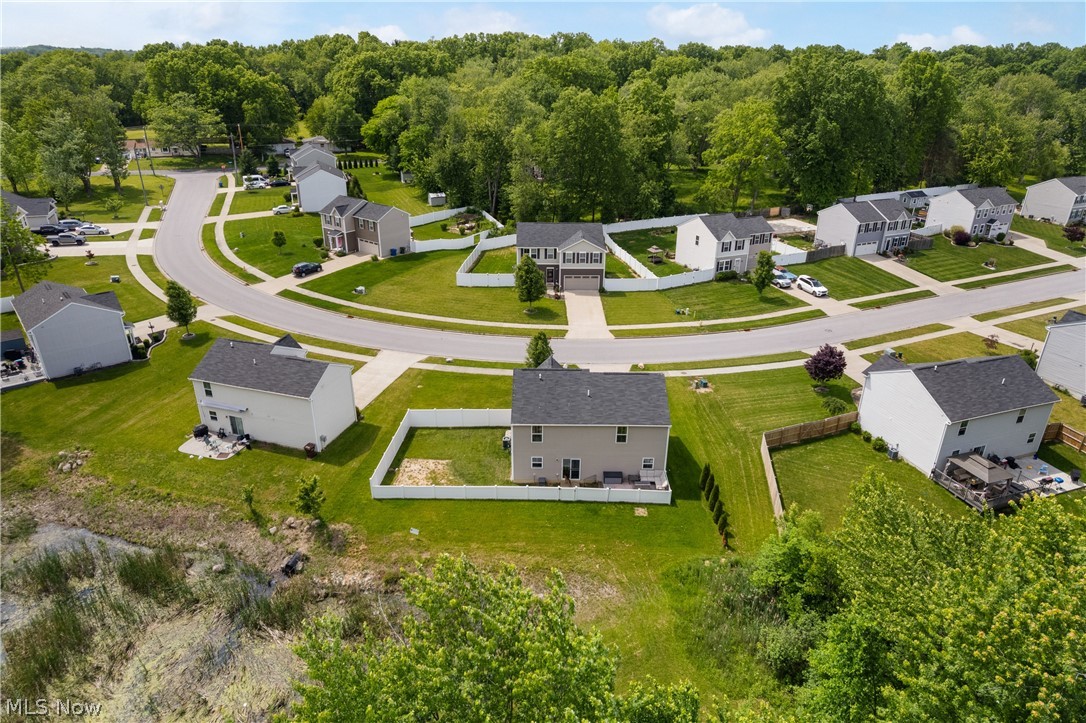
    Pond, Trees/Woods

Area & Lot

  • Lot Features

    Wooded

  • Lot Size(acres)

    0.5231

  • Property Type

    Residential

  • Property Sub Type

    Single Family Residence

  • Architectural Style

    Colonial

Price

  • Sales Price

    $299,000

  • Tax Amount

    $4,717

  • Sq. Footage

    1,920

  • Price/SqFt

    $155

HOA

  • Association

    YES

  • Association Fee

    $240

  • Association Fee Frequency

    Annually

  • Association Fee Includes

    N/A

School District

  • Elementary School

    Springfield LSD Summit- 7713

  • Middle School

    Springfield LSD Summit- 7713

  • High School

    Springfield LSD Summit- 7713

Property Features

  • Stories

    2

  • Foundation Details

    Slab

  • Sewer

    Private Sewer

  • Water Source

    Private

Schedule a Showing

Showing scheduled successfully.

<
>
IN PERSON
VIA CHAT

What is 3 + 4 ?


Change time

Mortgage calculator

Estimate your monthly mortgage payment, including the principal and interest, property taxes, and HOA. Adjust the values to generate a more accurate rate.

Your payment

Principal and Interest:

$

Property taxes:

$

HOA fees:

$

Total loan payment:

$

Total interest amount:

$

Location

County

Summit

Elementary School

Springfield LSD Summit- 7713

Middle School

Springfield LSD Summit- 7713

High School

Springfield LSD Summit- 7713

Listing Courtesy of Chelsea Soyko , RE/MAX Above & Beyond

RealHub Information is provided exclusively for consumers' personal, non-commercial use, and it may not be used for any purpose other than to identify prospective properties consumers may be interested in purchasing. All information deemed reliable but not guaranteed and should be independently verified. All properties are subject to prior sale, change or withdrawal. RealHub website owner shall not be responsible for any typographical errors, misinformation, misprints and shall be held totally harmless.

Agent Tylier Dawley

AGENT

Tylier Dawley

Call Tylier today to schedule a private showing.


* Listings on this website come from the FMLS IDX Compilation and may be held by brokerage firms other than the owner of this website. The listing brokerage is identified in any listing details. Information is deemed reliable but is not guaranteed. If you believe any FMLS listing contains material that infringes your copyrighted work please click here to review our DMCA policy and learn how to submit a takedown request.© 2024 FMLS.
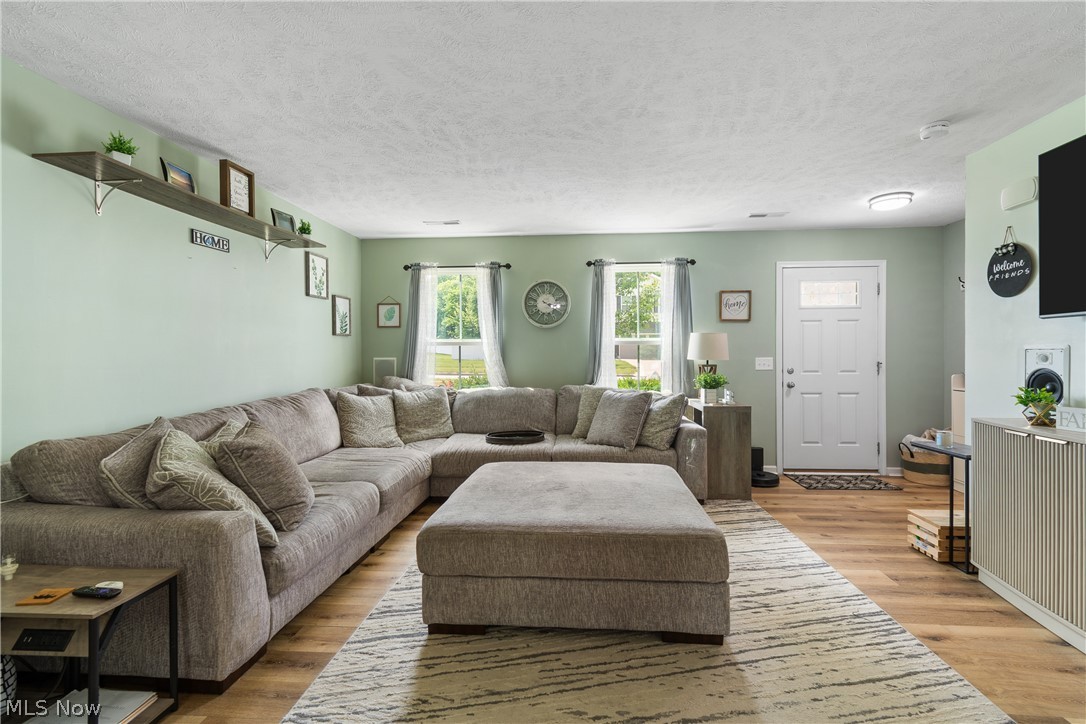
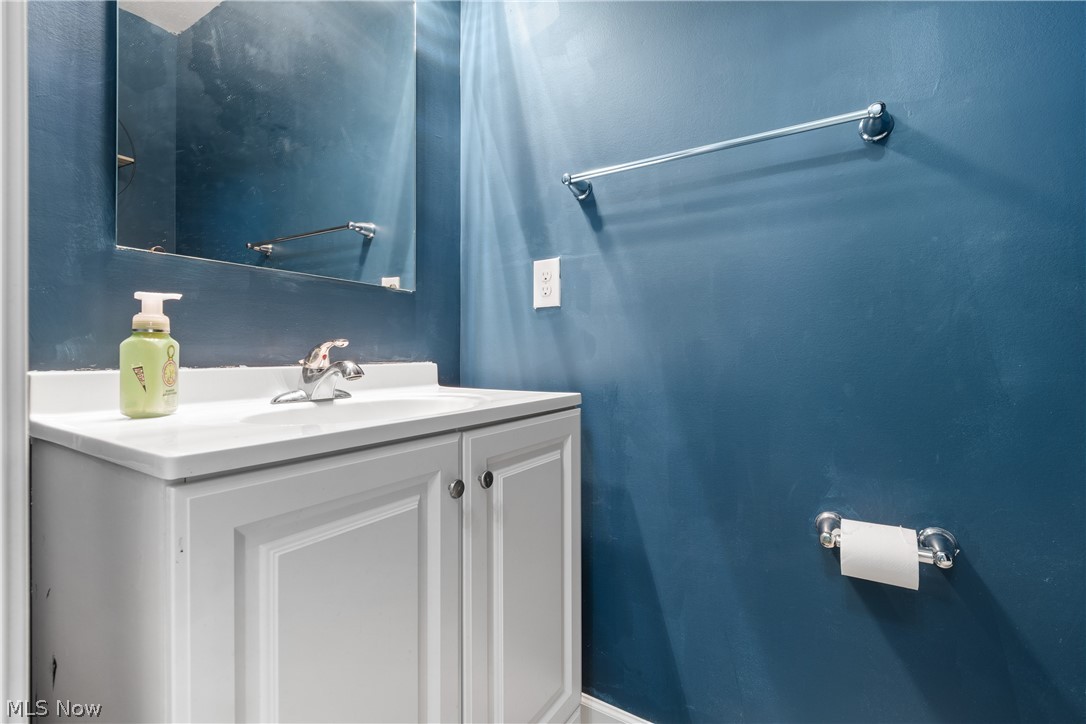
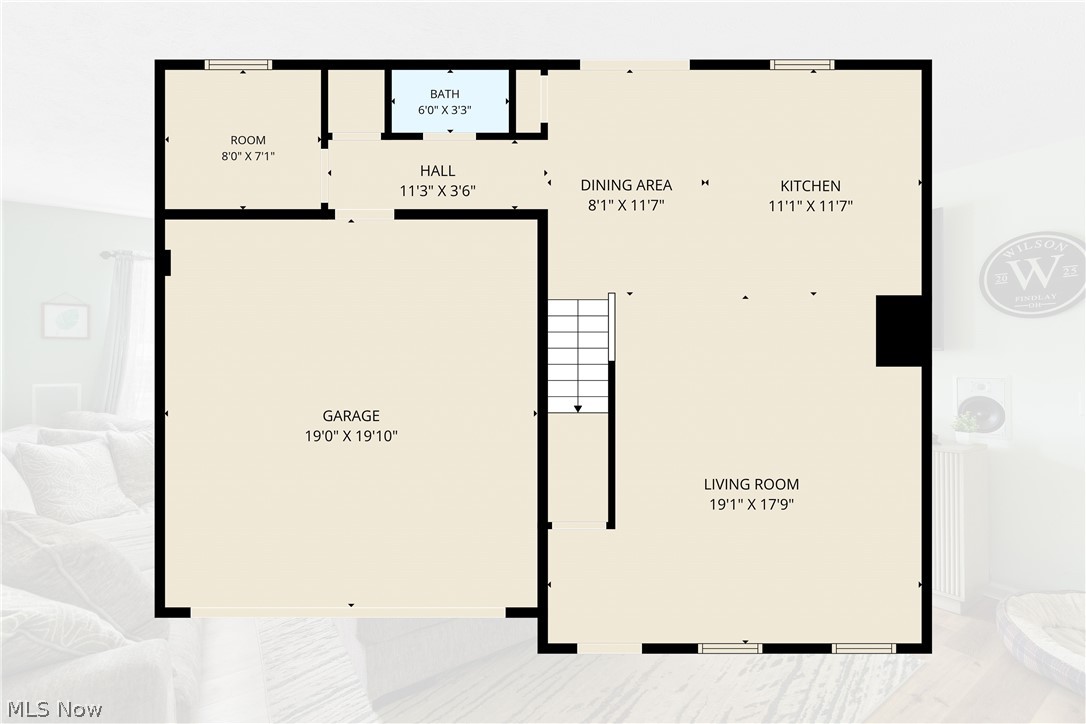
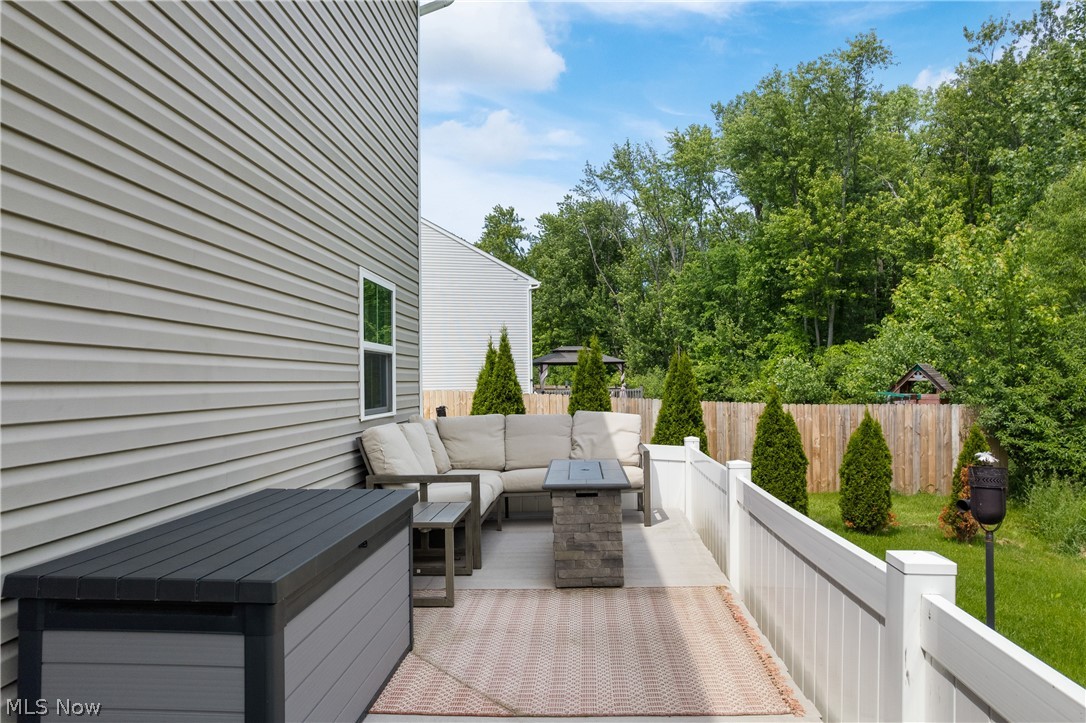
Nestled in a QUIET and walkable neighborhood, this 2017 built colonial-style home offers the perfect blend of quiet tranquility and unbeatable convenience. Situated on a spacious lot with a fully fenced yard and a scenic treed and pond view—ideal for pets and privacy—the property is still highly walkable and just moments away from the Ellet neighborhood and major highways. Inside, the main floor features a seamless open-concept design where the living room and kitchen flow effortlessly together, creating a warm, inviting space for gatherings, complete with a convenient half-bath for guests.

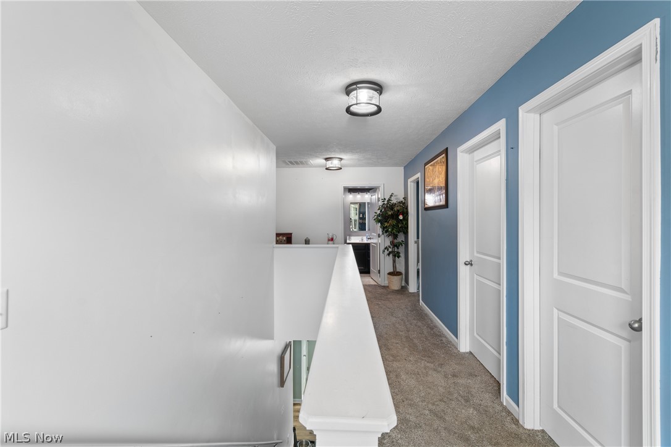
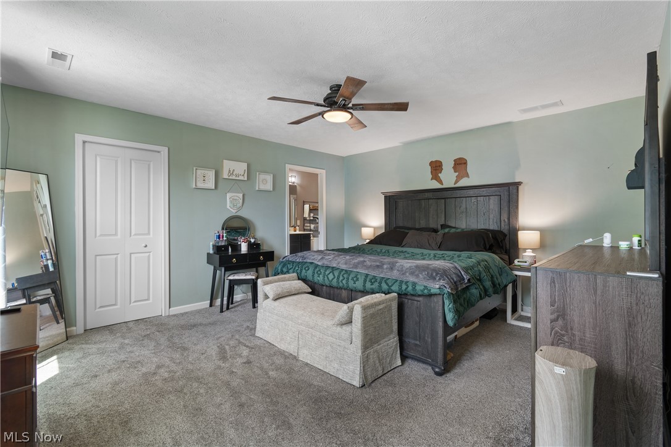
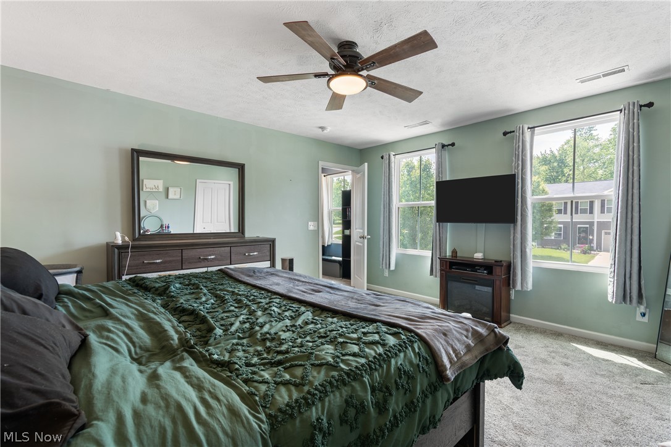
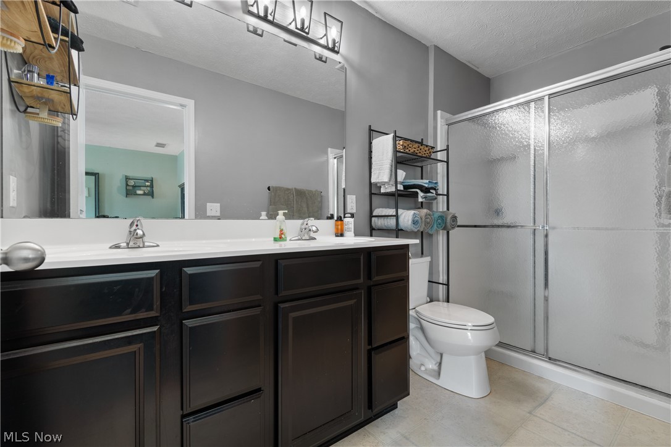
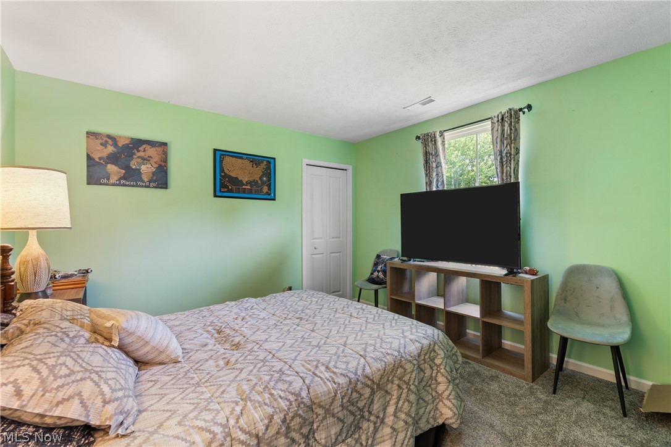
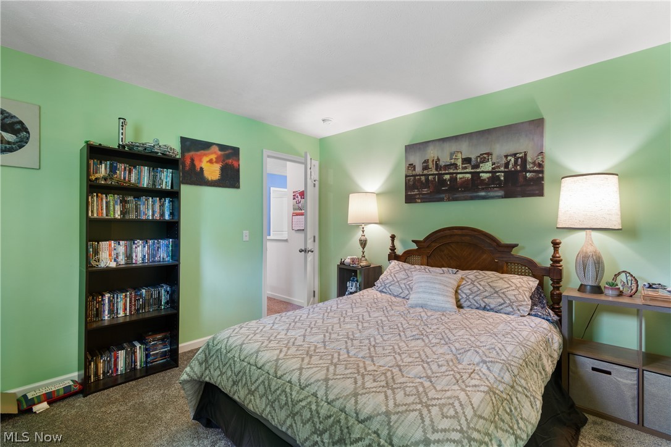
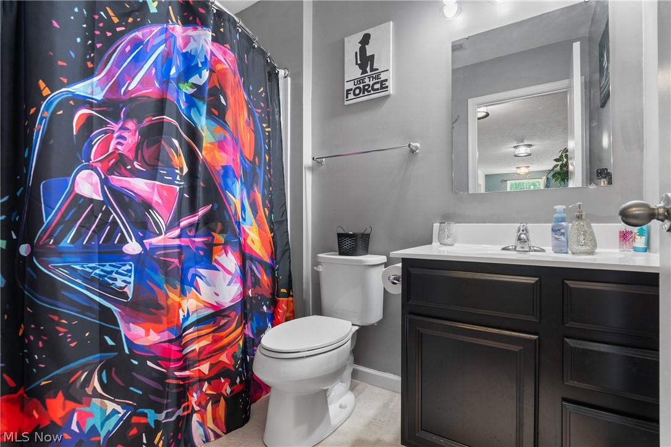
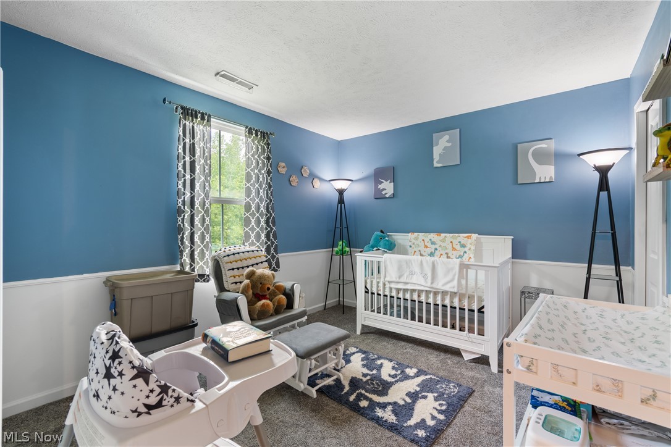
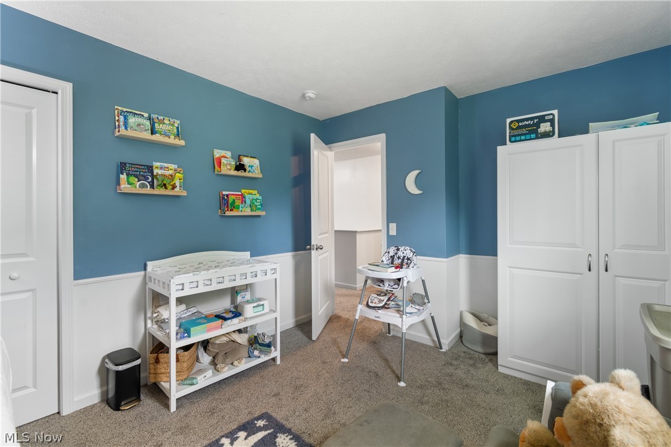
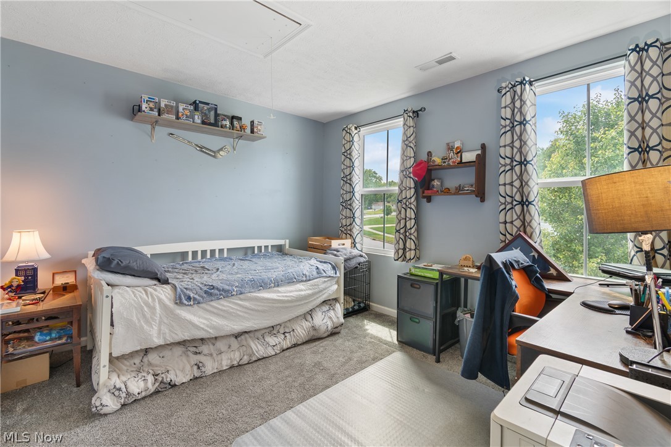
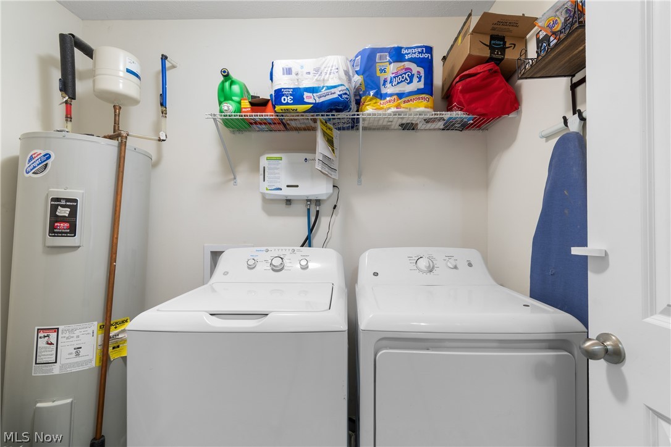
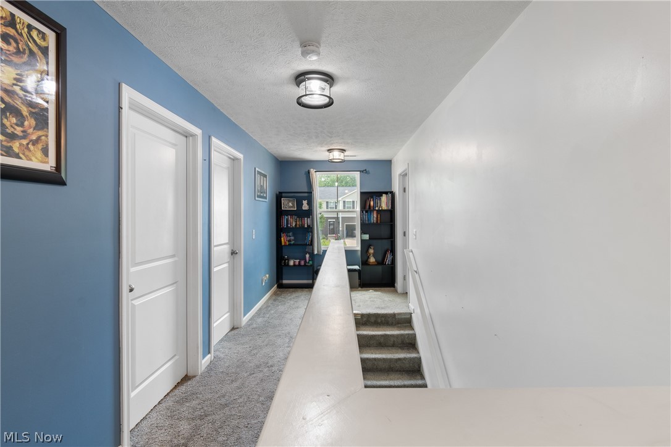
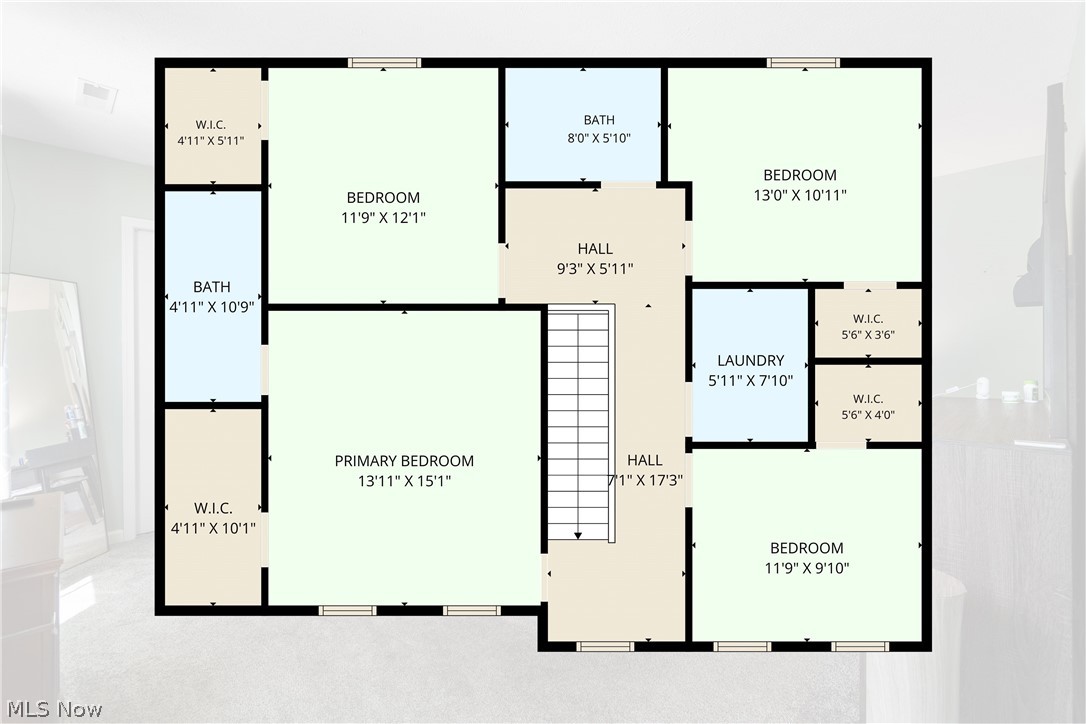
Upstairs, the home is thoughtfully designed for comfort and modern living, boasting four well-sized bedrooms and two full bathrooms. The spacious primary bedroom serves as a true retreat, featuring its own private en suite bathroom. For ultimate convenience, the laundry room is centrally located on the second floor right alongside the remaining three bedrooms and a second full bath, making day-to-day chores a breeze. With its generous space and ideal location, this home is perfectly suited for a wide variety of buyers.

A home warranty is offered by the Seller!

3224 Jaber Drive

Message successfully sent.

What would you like to know?

What is 3 + 4 ?

I agree to receive email communication and understand I can unsubscribe at any time.

I agree to be contacted by Tyson Sells Homes, LLC. via call, email, and text for real estate services. To opt out, you can reply 'stop' at any time or reply 'help' for assistance. You can also click the unsubscribe link in the emails. Message and data rates may apply. Message frequency may vary. Privacy Policy

Related Properties

Better than new built in 1999 this centrally located 3 bedroom ranch has much to offer!  Kitchen opens to large living room for easy entertaining. Modern fresh clean decor yet neutral with easy-care flooring throughout!!  Three bedrooms and two full bathrooms on first floor; one in master with handicap bathtub plus a handy first-floor laundry makes life comfortable. Full finished basement for perhaps movie night, games, crafts or simply extra living space with its' own large full bathroom and much storage.  Mancave three (3) car garage plumbed for nice size bathroom, 3-phase elec panel, outdoor keypad, tall 8 foot doors appears to be well built. Stainless steel appliances include refrigerator, stove/oven, dishwasher.  Concrete porches, back patio and 3-car wide long driveway is a rare bonus. Home has 220 AMP elec panel, vinyl siding, central air, updated one-layer roof on home and garage, and near all amenities.  Easy to add your own deor ideas!  Nice one floor living with extras!!
#5218896

Akron

2372 Triplett Boulevard

3 Beds

3 Baths

2,352 Sq.Ft.

$249,900

MLS#: 5218896

Welcome to this spotless all-brick ranch full of character and charm! This very clean, well-maintained home features 2 spacious bedrooms, each with 2 closets. One bedroom includes its own full bathroom with a brand-new faucet, plus there is an additional full bathroom off the hallway. The home offers 2 comfortable living areas with brand-new carpet. The living room off the updated open kitchen features an electric fireplace that also has the option to be converted to gas. The kitchen includes a dishwasher, stove, and refrigerator, all new in 2026. The full basement is pristine and partially finished, offering great additional space and a gorgeous fully updated full bathroom. Additional highlights include an oversized attached 2-car garage, updated outlets throughout, added attic insulation, and the option for ALL furniture to stay!!
#5214280

Akron

317 E Linwood Avenue

2 Beds

3 Baths

1,311 Sq.Ft.

$269,999

MLS#: 5214280
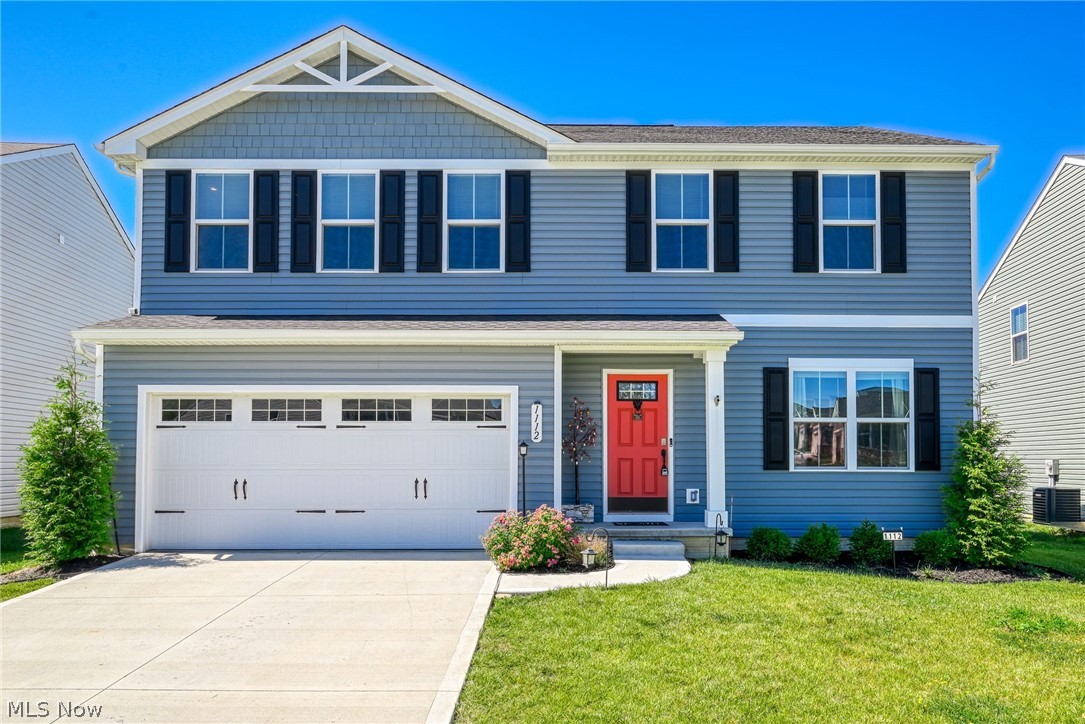
Welcome to this nearly new four bedroom home in the welcoming Hidden Lakes community. Designed for comfort and everyday living, the first floor offers bright, open spaces along with a dedicated home office perfect for work or study. All bedrooms, including the generous master suite, are located on the second floor, providing a peaceful separation between living and resting spaces. Master features double vanity and walk in shower.  Up to date systems include cable ready, with 6 in wall internet connections with room for more. 3 Keyless entry points, and home protection installed. ( Fire,entry)

Step outside to enjoy the fully fenced backyard, ideal for gatherings, play, or simply relaxing in your own private outdoor space. The location adds even more convenience, with shopping, dining, and schools just minutes away. With its modern finishes, friendly neighborhood setting, and the advantage of moving in with plenty of time to settle in before summer ends, this home delivers the lifestyle you've been looking for.
#5219975

Akron

1112 Hidden Lake Boulevard

4 Beds

2 Baths

1,900 Sq.Ft.

$340,000

MLS#: 5219975
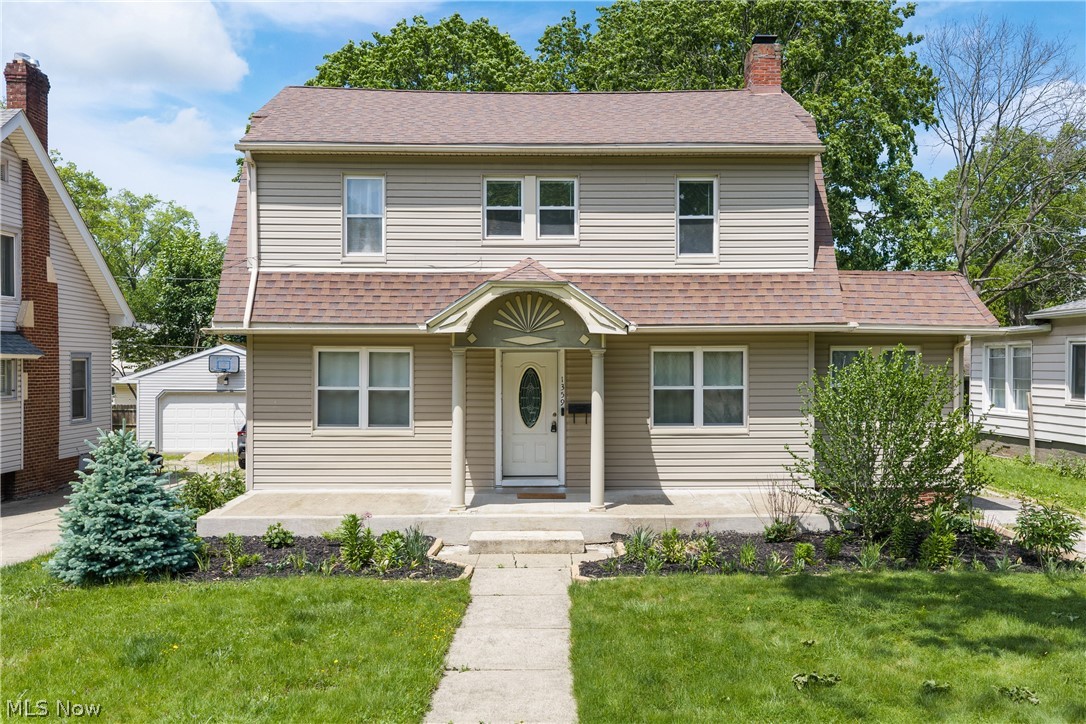
Perfect blend of old-world charm and modern updates in this desirable West Akron neighborhood! This spacious two-story colonial offers 4, possibly 5 bedrooms, 2.5 recently remodeled bathrooms, and a side-entry 2-car attached garage. A welcoming foyer leads to a dedicated formal dining room accented by beautiful natural woodwork throughout. The inviting living room features a fireplace enhanced with added brick and shiplap, while the sunroom offers flexible space as a home office or potential 5th bedroom. Nearly every major improvement has been completed within the last 5 years, making this home truly move-in ready. The fully remodeled kitchen features white cabinetry, granite countertops, tiled backsplash, added stainless steel dishwasher, and newer stainless steel refrigerator. New vinyl/LVT flooring runs throughout the home, complemented by fresh paint in every room. The first-floor half bath stands out with a hand-stained shiplap accent wall and unique vanity. Upstairs, the refinished wooden staircase leads to a spacious primary bedroom with vaulted ceilings, reconfigured to include a large walk-in closet with stylish barn doors. The remodeled en-suite bath offers ceramic tile, updated lighting, and a new vanity. Three additional bedrooms feature fresh paint and new flooring, along with a second fully remodeled bath complete with ceramic tile flooring, new vanity, and built-in hamper area. The basement includes a finished hallway, abundant storage, and ample space for future living areas, plus the peace of mind of a previously waterproofed basement. Additional updates include a high-efficiency furnace (2023), newly added central air (2023), hot water heater (2023), vented glass block windows, and an updated 150-amp electric panel. A charming, character-filled home with all the modern updates already done—nothing to do but move in and enjoy!
#5211764

Akron

1359 Delia Avenue

4 Beds

2 Baths

2,191 Sq.Ft.

$275,000

MLS#: 5211764
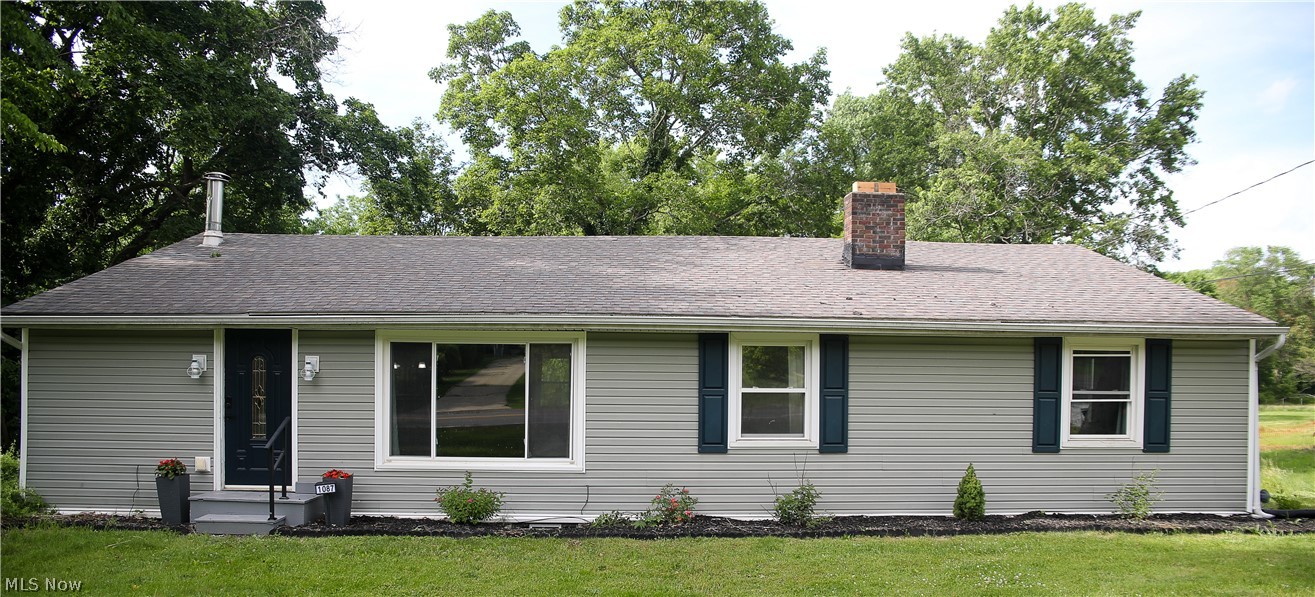
Price reduced
Your New Home Awaits!

This beautifully renovated open-concept ranch offers the perfect combination of modern updates, spacious living, and move-in-ready convenience. Featuring 5 bedrooms and 2 full bathrooms, this home provides plenty of room for families, guests, a home office, or multi-generational living.

The heart of the home is the gourmet kitchen, complete with new appliances, updated finishes, and an open layout that flows seamlessly into the main living areas?perfect for entertaining and everyday living. Gorgeous hardwood floors add warmth and character throughout the home.

The finished walk-out basement, renovated in 2022, offers additional living space with endless possibilities for a recreation room, media room, fitness area, or guest suite.

Major updates provide peace of mind, including:

Roof installed in 2011 with repairs completed in 2025
Furnace (2019)
Hot Water Tank (2020)
Well Updates (2021)
Kitchen and Bathrooms Renovated (2020)
Finished Walk-Out Basement (2022)
New Electrical Service Panel (2025)
New Appliances
With extensive updates already completed, this home is ready for its next owners to move right in and enjoy.
#5218262

Akron

1087 Krumroy Road

5 Beds

2 Baths

1,500 Sq.Ft.

$329,000

MLS#: 5218262
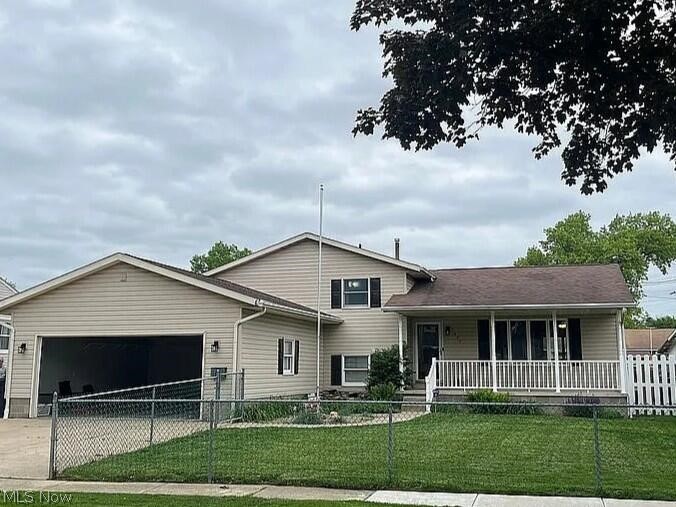
Welcome home to this custom Amish built 4 level split, thoughtfully crafted in 1995 and designed for comfortable living and entertaining. This well maintained home features 3 bedrooms and 3 full bathrooms, offering plenty of space for family and guests. Enjoy the outdoors from the large, fully covered front porch, complete with a waterfall pond that creates a peaceful setting with the sound of flowing water. The fully fenced front and back yards provide privacy and space for pets, play and gardening. Step back into the back yard and discover an entertainer's dream! A 12 X 10 deck overlooks a spacious concrete patio, perfect for gatherings, outdoor dining, games and summer celebrations. The outdoor gazebo with screens offers a comfortable retreat to relax and enjoy the back yard. The lower level offers abundant storage space, a fantastic opportunity for future expansion. Additional features include an attached 2 car garage, extra side parking, new furnace and central air, new hot water tank and new carpet in 2024, combining quality craftsmanship, functional living space, and inviting outdoor amenities, this home is ready for its next owners to move in and enjoy!
#5225592

Akron

1077 Sutherland Avenue

3 Beds

3 Baths

2,090 Sq.Ft.

$258,000

MLS#: 5225592
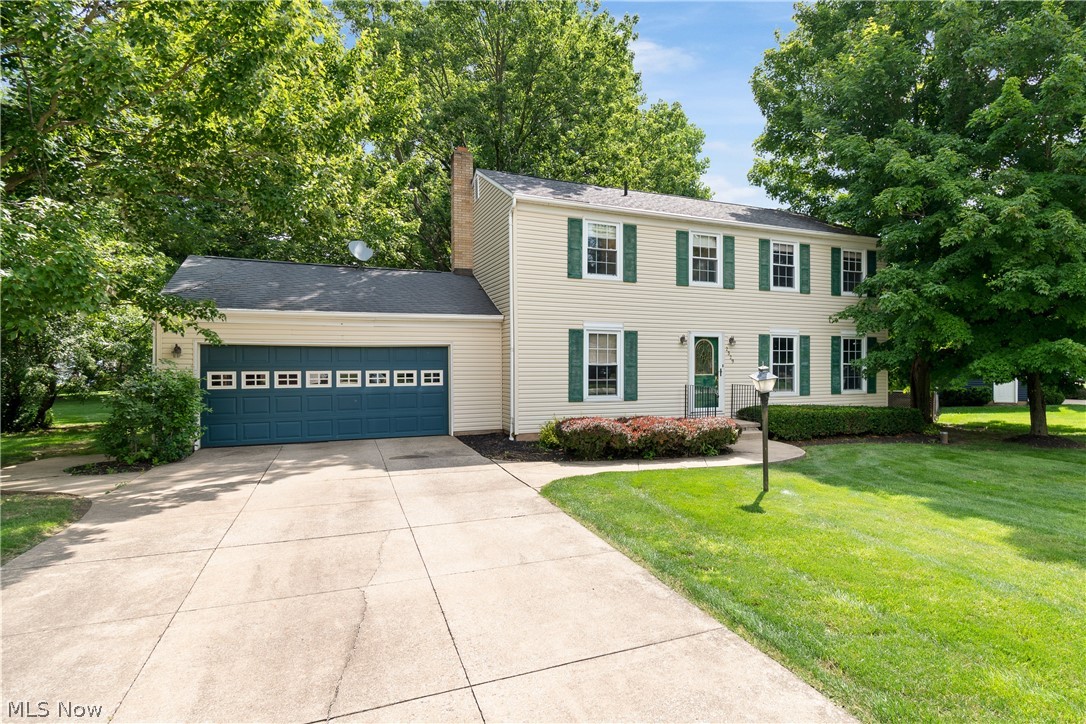
Welcome home to this spacious Colonial in Frashure Park Estates within the Norton Local School District. This 4-bedroom, 2.5-bath home offers 1,976 sq ft and was built in 1978. The main level includes a living room with crown molding and double front windows, half bath, and an open kitchen featuring Thomasville cabinets, granite countertops, stainless steel appliances, glass-front display cabinets, and two pantry cabinets with multi-racks and pull-out shelving. The kitchen opens to the family room with a wood-burning fireplace and newer sliding glass door leading to the deck and backyard with mature trees. The second floor features a primary bedroom with ensuite bath, dressing area, and walk-in closet. Updated main bath with large shower. Second bedroom includes its own sink, mirror, and double closets. Two additional bedrooms complete the second floor. Full unfinished basement provides ample storage. Updated furnace, central air, and electric panel. Attached 2-car garage with concrete driveway. Schedule your private showing today.
#5223612

Akron

2329 Oak Point Drive

4 Beds

2 Baths

1,976 Sq.Ft.

$299,000

MLS#: 5223612
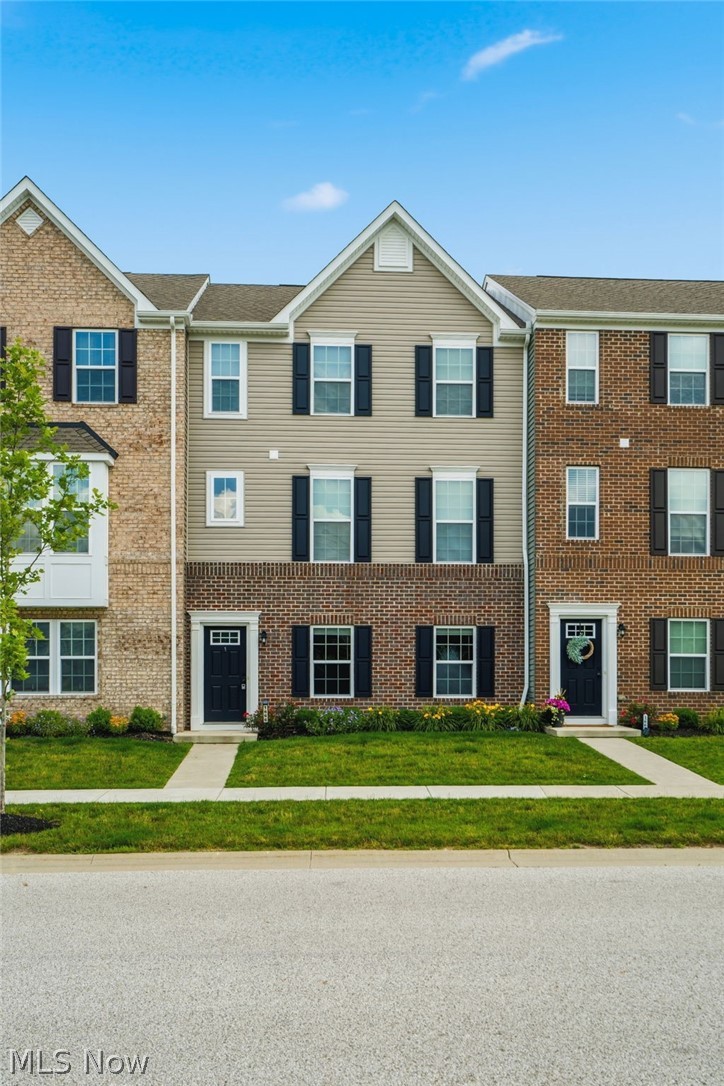
Welcome home to 1666 N Eckert Ln Akron Ohio 44313. Situated in the sought-after Villages at Sycamore and the Woodridge School District, this newer-construction townhouse delivers premium features , effortless lifestyle, perfect blend of comfort, and convenience in one of Cuyahoga Falls’ most desirable locations. The main level boasts a bright, open-concept design filled with natural light and premium finishes. At the heart of the home is a fully upgraded gourmet kitchen, showcasing an oversized island, crisp white cabinetry, luxury vinyl plank flooring throughout main living area, stainless steel appliances, and a spacious dining area—perfect for hosting and everyday living. Spacious living room, stylish half bath completes this level. Upstairs, you’ll find three generous bedrooms, including a serene primary suite with a huge walk-in closet and a spa-inspired ensuite bathroom featuring a double vanity, glass-enclosed shower. Two additional bedrooms, a second full bath, and a dedicated laundry area provide ultimate comfort and functionality for the entire family. Looking for more space? The beautifully finished lower-level rec room offers flexible living space ideal for a media room, home gym, or play area. The possibilities are endless! Enjoy the ease of a maintenance-free lifestyle with lawn care and snow removal included!  Outdoor enthusiasts will appreciate being just minutes from biking and hiking trails, close to highways, shopping and many restaurants. Don't miss this turnkey opportunity! Some photos are virtually staged
#5223713

Akron

1666 N Eckert Lane

3 Beds

2 Baths

2,088 Sq.Ft.

$324,900

MLS#: 5223713
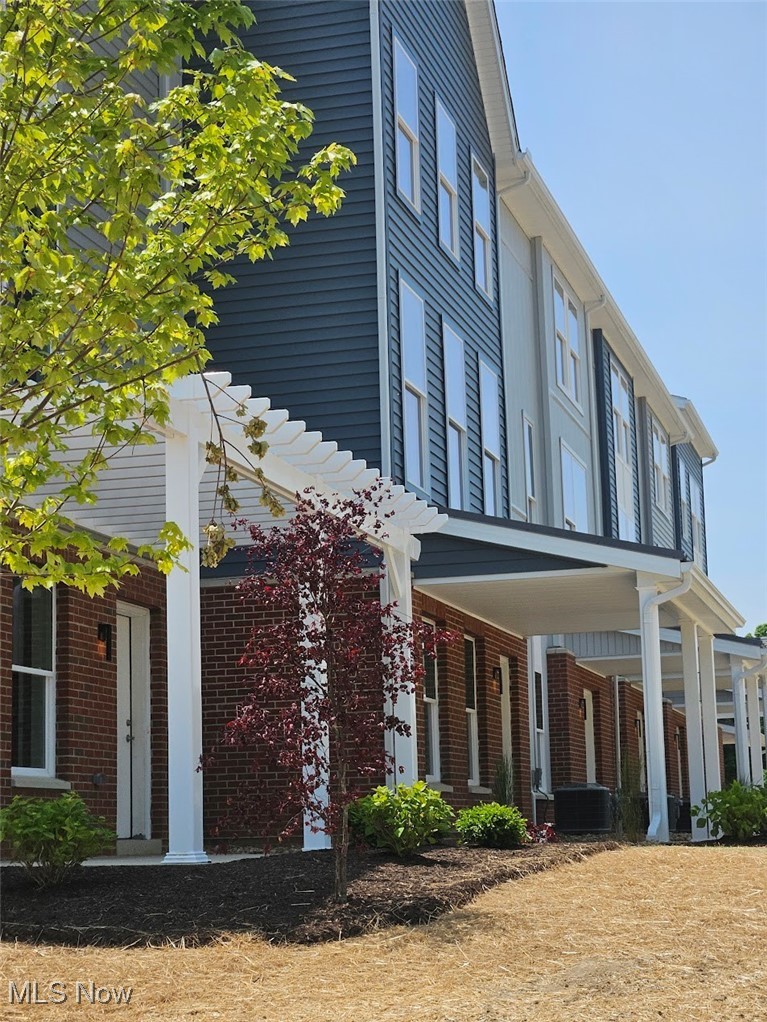
MOTIVATED SELLER WILL LOOK AT ALL REASONABLE OFFERS!   HUGE INCENTIVE FOR 2025 - 15 YEAR PROPERTY TAX ABATEMENT = HUGE SAVINGS!! Taking orders for new builds in 2026 OR Tour ALL 5 TOWNHOMES CURRENTLY AVAILABLE - ALREADY BUILT - MOVE-IN READY! READY FOR MOVE-IN! UPSCALE, NOT UPTIGHT! FANTASTIC, UPSCALE Townhomes built be Testa now AVAILABLE – 3 Styles to choose from with 2 or 3+ Bedroom Options! Experience the perfect blend of city living and community charm with these MAINTENANCE-FREE HOMES! Welcome to The Residences at Good Park, an extraordinary, active lifestyle community nestled adjacent to the prestigious Good Park Golf Course. These contemporary residences are designed to suit your urban lifestyle, providing a harmonious balance of comfort and convenience. At the heart of The Residences at Good Park lies a Central Park, where residents gather to relax, socialize, and enjoy a unique community spirit. The Central Park is a vibrant hub, where residents can exercise, picnic on the open lawns, and just bond with their neighbors. The Residences at Good Park offers an exceptional living experience with a strong sense of community. It is for those who simply want more – and want to enjoy living in this great city, rather than having to maintain a house and yard. So come join one of Akron’s newest communities where you’ll find neighbors who share your enthusiasm for city living, forming lasting bonds, and creating memories that will be treasured for years to come. Embrace the allure of our new modern townhomes – and experience a NEW WAY OF LIVING in Akron! This is "The Park Avenue" floorplan. Several options exist to personalize the units depending on the stage of construction at the time of contract. BONUS ROOM on 1st floor BONUS ROOM can serve as a guest bedroom, home office, family room, exercise room, or hobby room. Photos may or may not be of this actual unit and are for illustration purposes only, to reflect standard finishes throughout.
#5087544

Akron

596 Mull Avenue 8

4 Beds

2 Baths

1,864 Sq.Ft.

$345,000

MLS#: 5087544
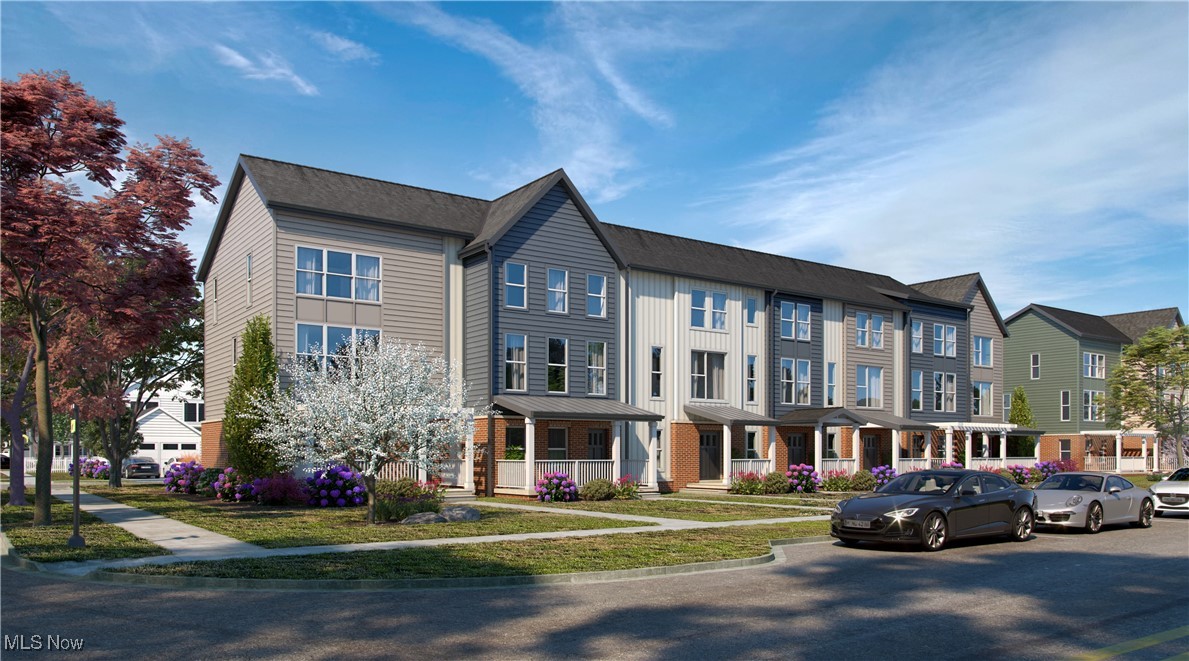
MOTIVATED SELLER WILL LOOK AT ALL REASONABLE OFFERS!  HUGE INCENTIVE FOR 2025 - 15 YEAR PROPERTY TAX ABATEMENT = HUGE SAVINGS!! Taking orders for new builds in 2026 OR Tour ALL 5 TOWNHOMES CURRENTLY AVAILABLE - ALREADY BUILT - MOVE-IN READY! READY FOR MOVE-IN! UPSCALE, NOT UPTIGHT! FANTASTIC, UPSCALE Townhomes built be Testa now AVAILABLE – 3 Styles to choose from with 2 or 3+ Bedroom Options! Experience the perfect blend of city living and community charm with these MAINTENANCE-FREE HOMES! Welcome to The Residences at Good Park, an extraordinary, active lifestyle community nestled adjacent to the prestigious Good Park Golf Course. These contemporary residences are designed to suit your urban lifestyle, providing a harmonious balance of comfort and convenience. At the heart of The Residences at Good Park lies a Central Park, where residents gather to relax, socialize, and enjoy a unique community spirit. The Central Park is a vibrant hub, where residents can exercise, picnic on the open lawns, and just bond with their neighbors. The Residences at Good Park offers an exceptional living experience with a strong sense of community. It is for those who simply want more – and want to enjoy living in this great city, rather than having to maintain a house and yard. So come join one of Akron’s newest communities where you’ll find neighbors who share your enthusiasm for city living, forming lasting bonds, and creating memories that will be treasured for years to come. Embrace the allure of our new modern townhomes – and experience a NEW WAY OF LIVING in Akron! 
This is "The Sunset" floorplan. Several options exist to personalize the units depending on the stage of construction at the time of contract. BONUS ROOM on 1st floor can serve as a guest bedroom, home office, family room, exercise room, or hobby room.
#5087670

Akron

598 Mull Avenue 9

3 Beds

2 Baths

1,740 Sq.Ft.

$320,000

MLS#: 5087670

 - property

Send a message

Message successfully sent.

Your message

What is 3 + 4 ?

Reason for contacting?

I agree to receive email communication and understand I can unsubscribe at any time.

I agree to be contacted by Tyson Sells Homes, LLC. via call, email, and text for real estate services. To opt out, you can reply 'stop' at any time or reply 'help' for assistance. You can also click the unsubscribe link in the emails. Message and data rates may apply. Message frequency may vary. Privacy Policy

Sign Out

Virtual Assistant

Would you like to take the next step with this property? We can help you schedule a showing or virtual tour, or send you more details.

Yes, I would like more information.

Thank You for Your Reply, One of Our Agents will contact you as soon as possible

No, maybe later.

Thank you, you can always contact me via email, phone number or through the contact form.

Realhub AI

Lucy - Your AI-Powered Realtor

Update Your Temporary Password

Personalize your search

Enter your email and we'll notify you immediately when new listings match what you're looking for.

or enter email address

Already have an account ? Login here

Continue your home search

I agree to receive communications and understand I can unsubscribe at any time.

I agree to be contacted by Tyson Sells Homes, LLC. via call, email, and text for real estate services. To opt out, you can reply 'stop' at any time or reply 'help' for assistance. You can also click the unsubscribe link in the emails. Message and data rates may apply. Message frequency may vary. Privacy Policy

Already have an account ? Login here

We use cookies

We use cookies primarily for analytics to enhance your experience. By accepting, you agree to our use of these cookies. You can manage your preferences or learn more about our cookies policy.
