Features & Amenities

Interior

  • Total Bedrooms

    5

  • Bathrooms

    3

  • 1/2 Bathrooms

    1

  • Above Grade Finished Area

    3340.0

  • Basement YN

    YES

  • Cooling YN

    YES

  • Cooling

    Central Air

  • Fireplace YN

    YES

  • Heating YN

    YES

  • Heating

    Forced Air

  • Pet friendly

    N/A

Exterior

  • Garage

    Yes

  • Garage spaces

    4

  • Construction Materials

    Aluminum Siding, Vinyl Siding

  • Parking

    Attached, Driveway, Garage

  • Pool

    No

  • Waterfront YN

    NO

Area & Lot

  • Lot Size(acres)

    1.1

  • Property Type

    Residential

  • Property Sub Type

    Single Family Residence

  • Architectural Style

    Colonial

Price

  • Sales Price

    $800,000

  • Tax Amount

    $11,894

  • Sq. Footage

    3,740

  • Price/SqFt

    $213

HOA

  • Association

    No

School District

  • Elementary School

    Orange CSD - 1823

  • Middle School

    Orange CSD - 1823

  • High School

    Orange CSD - 1823

Property Features

  • Sewer

    Septic Tank

  • Water Source

    Public

Schedule a Showing

Showing scheduled successfully.

<
>
IN PERSON
VIA CHAT

What is 3 + 4 ?


Change time

Mortgage calculator

Estimate your monthly mortgage payment, including the principal and interest, property taxes, and HOA. Adjust the values to generate a more accurate rate.

Your payment

Principal and Interest:

$

Property taxes:

$

HOA fees:

$

Total loan payment:

$

Total interest amount:

$

Location

County

Cuyahoga

Elementary School

Orange CSD - 1823

Middle School

Orange CSD - 1823

High School

Orange CSD - 1823

Listing Courtesy of Joseph P Severino , McDowell Homes Real Estate Services

RealHub Information is provided exclusively for consumers' personal, non-commercial use, and it may not be used for any purpose other than to identify prospective properties consumers may be interested in purchasing. All information deemed reliable but not guaranteed and should be independently verified. All properties are subject to prior sale, change or withdrawal. RealHub website owner shall not be responsible for any typographical errors, misinformation, misprints and shall be held totally harmless.

Agent Tylier Dawley

AGENT

Tylier Dawley

Call Tylier today to schedule a private showing.


* Listings on this website come from the FMLS IDX Compilation and may be held by brokerage firms other than the owner of this website. The listing brokerage is identified in any listing details. Information is deemed reliable but is not guaranteed. If you believe any FMLS listing contains material that infringes your copyrighted work please click here to review our DMCA policy and learn how to submit a takedown request.© 2024 FMLS.
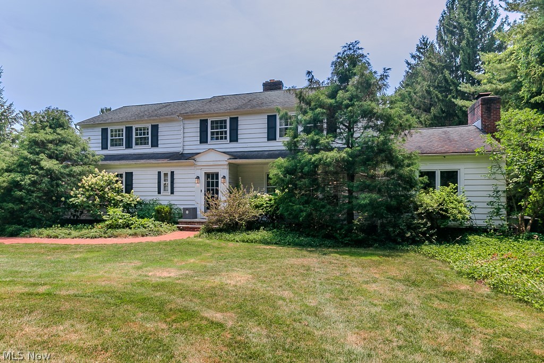
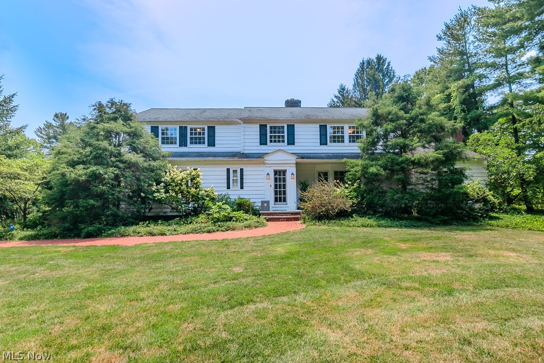
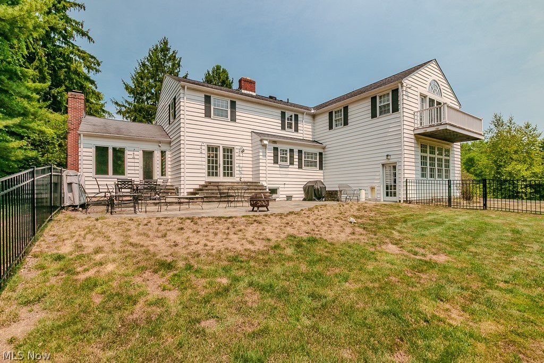
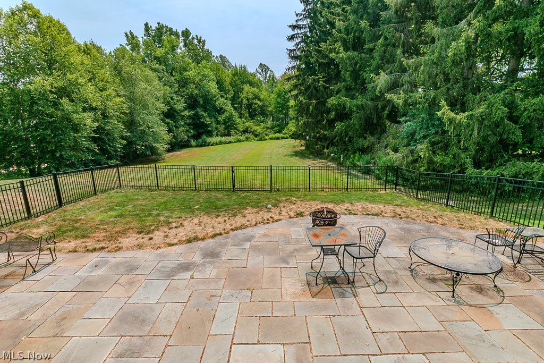
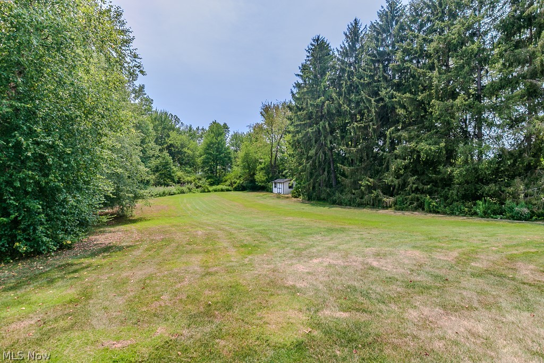
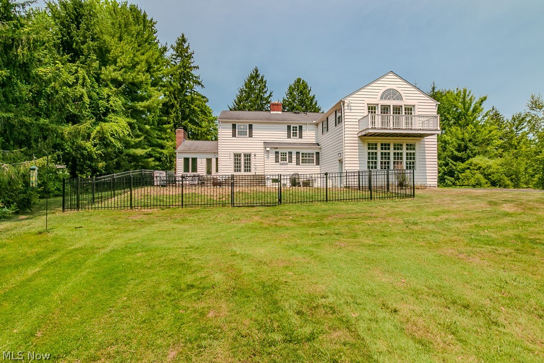
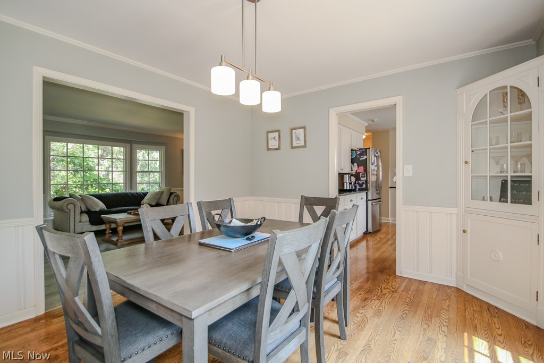
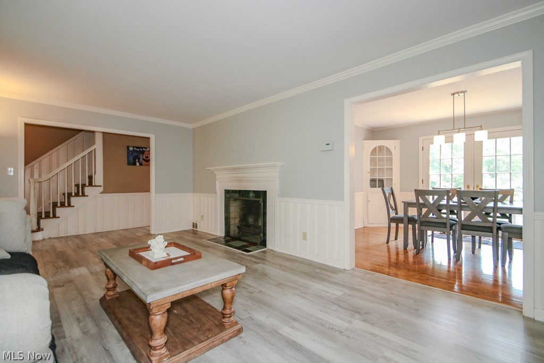
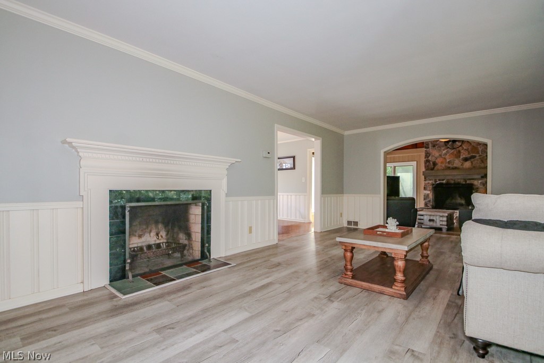
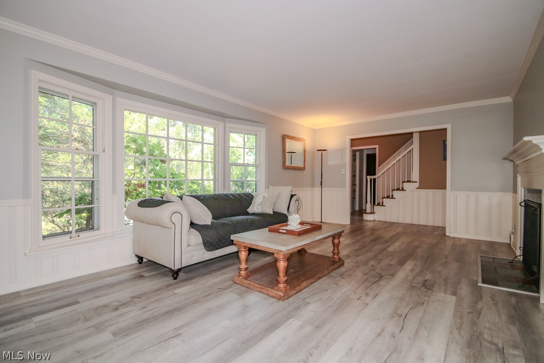
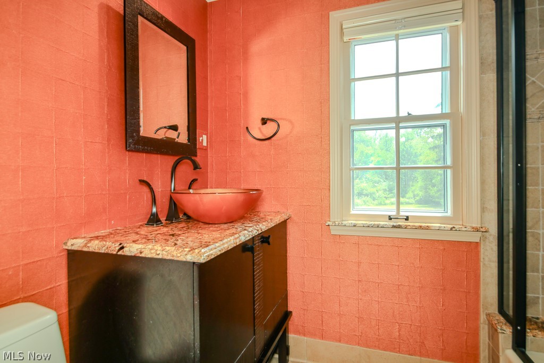
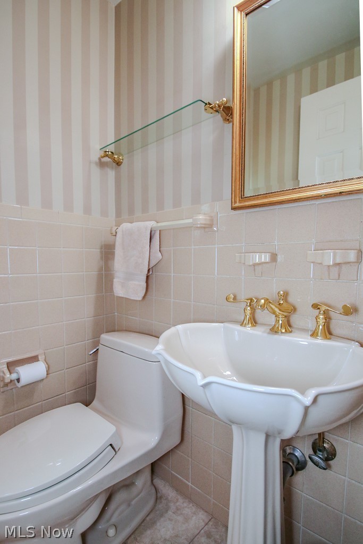
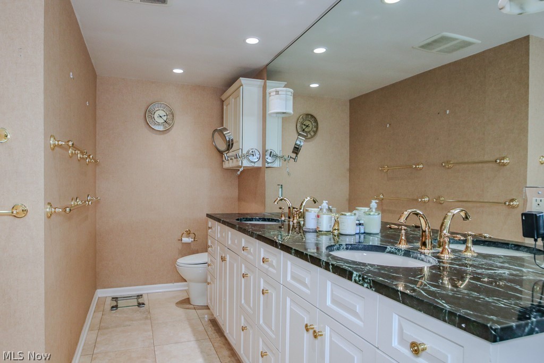
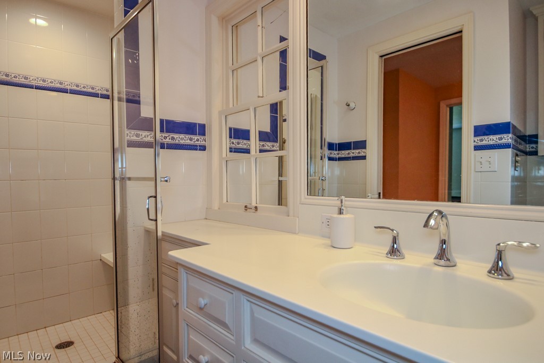
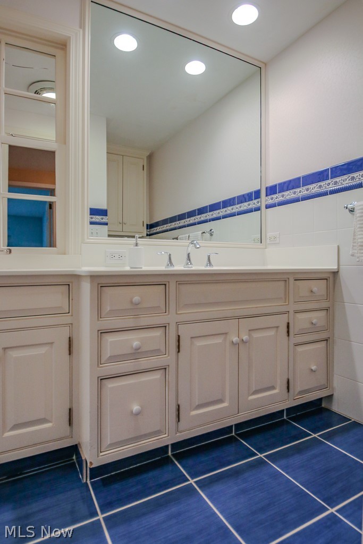
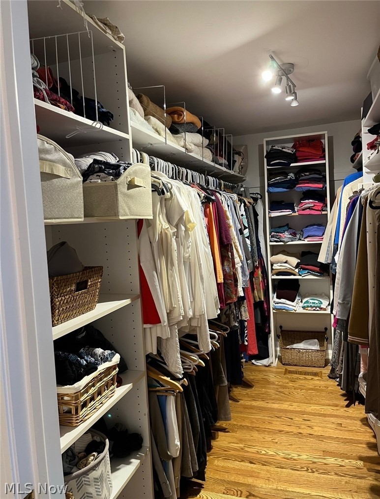
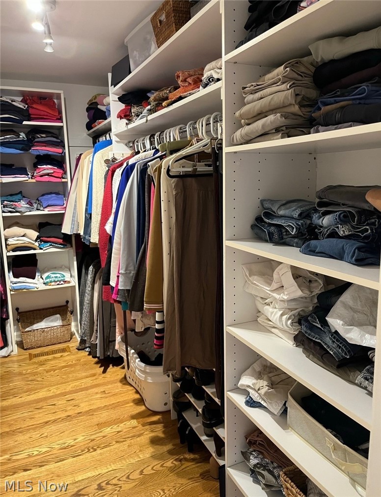
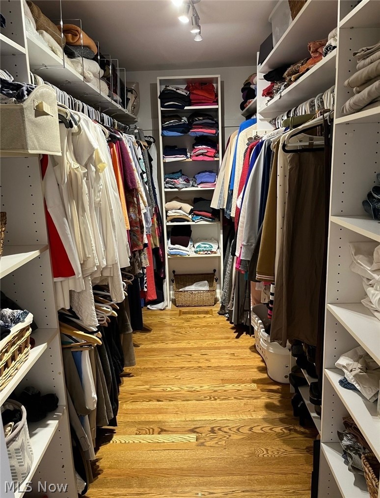
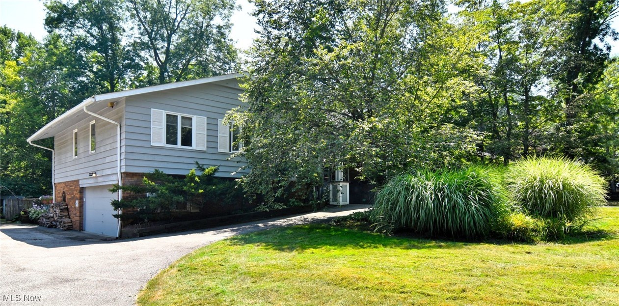
Welcome to this beautifully maintained classic Colonial nestled in the heart of Pepper Pike, sitting on 1 acre with beautiful views and endless potential this classic colonial is where timeless architecture meets thoughtful updates and exceptional living space. Offering 5 bedrooms and 3.5 baths, 3,340 square feet above grade, plus approximately 400 square feet of finished walk-out lower-level living space, this home provides the perfect balance of elegance, comfort, and functionality.

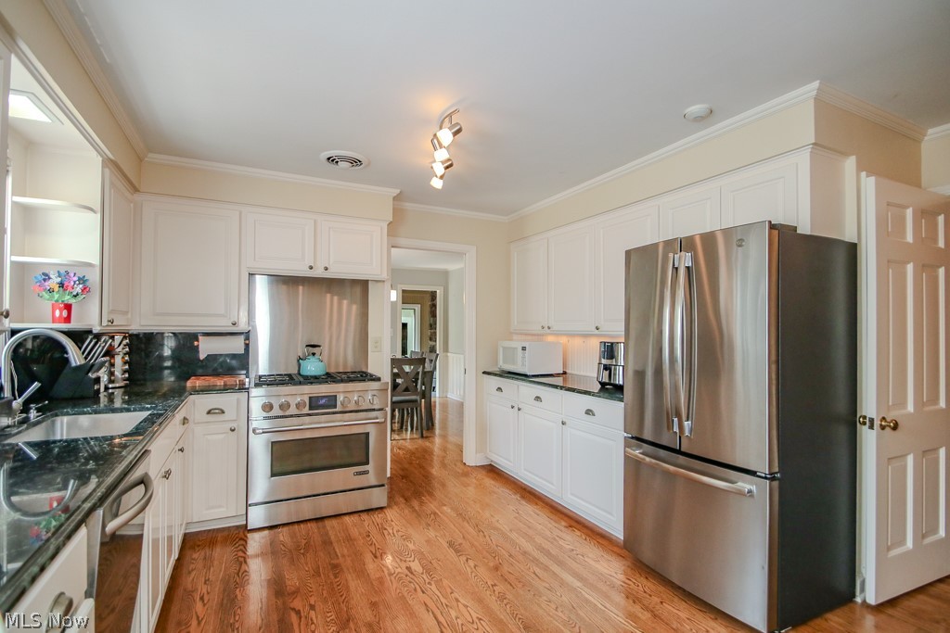
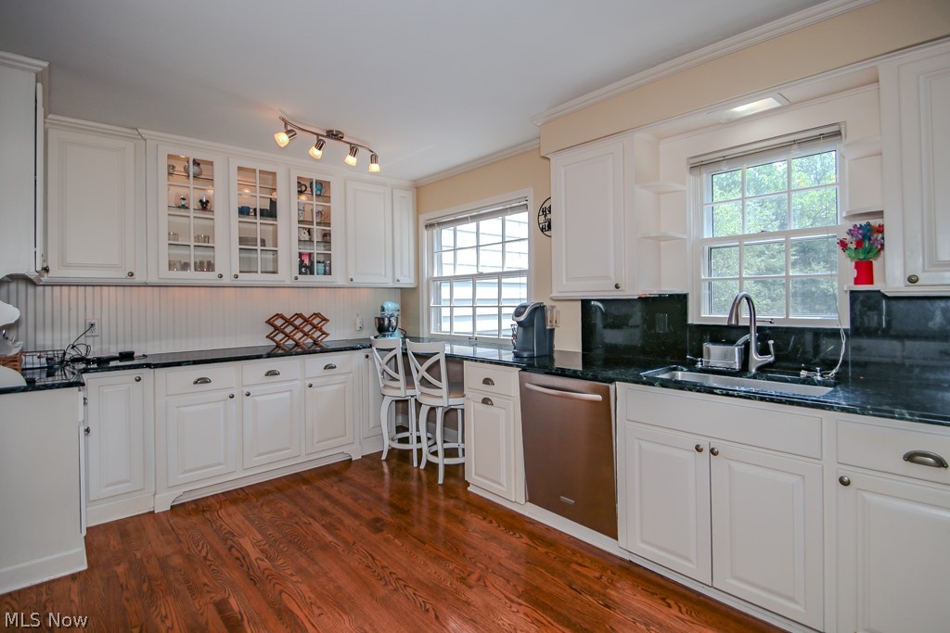
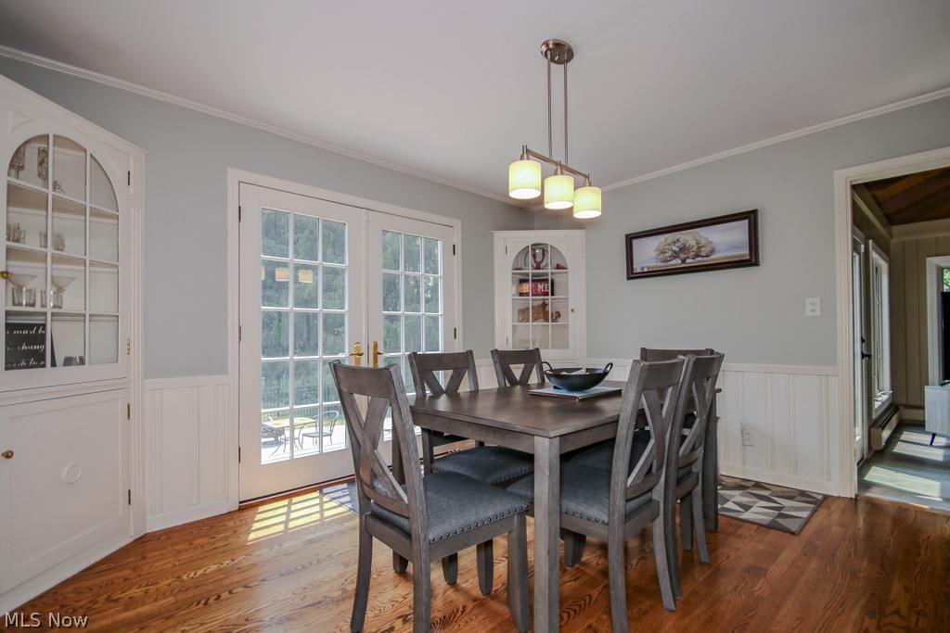
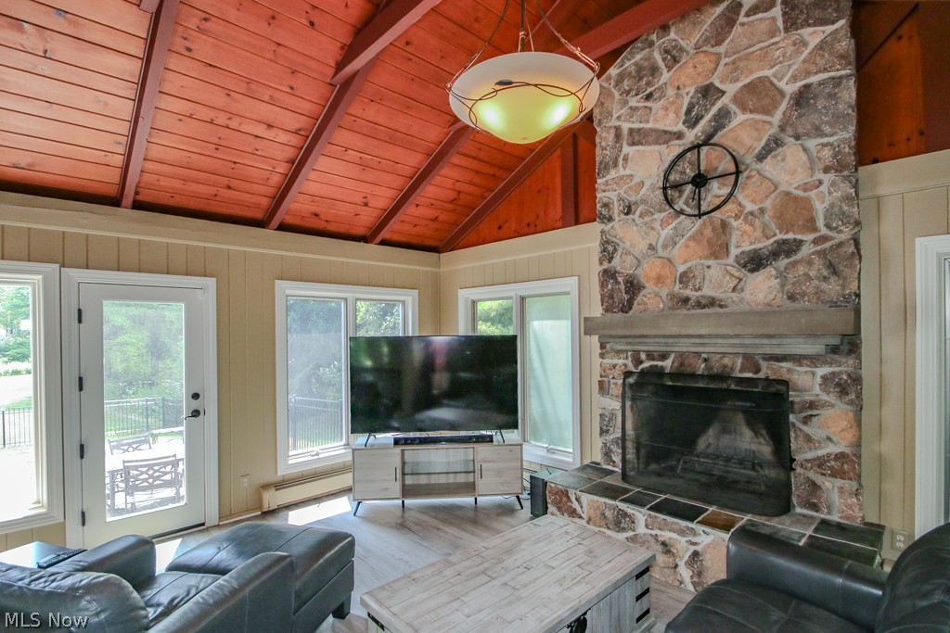
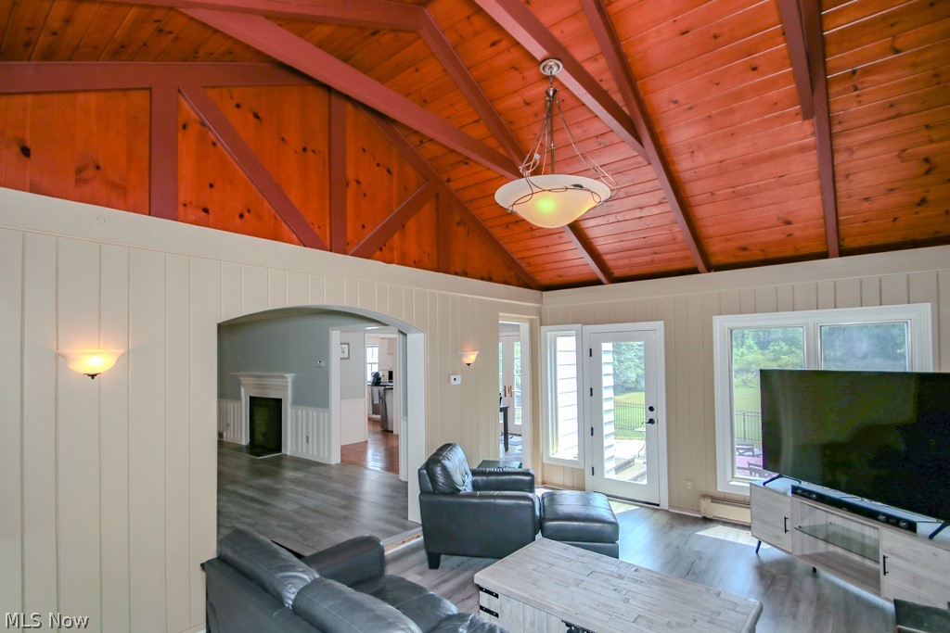
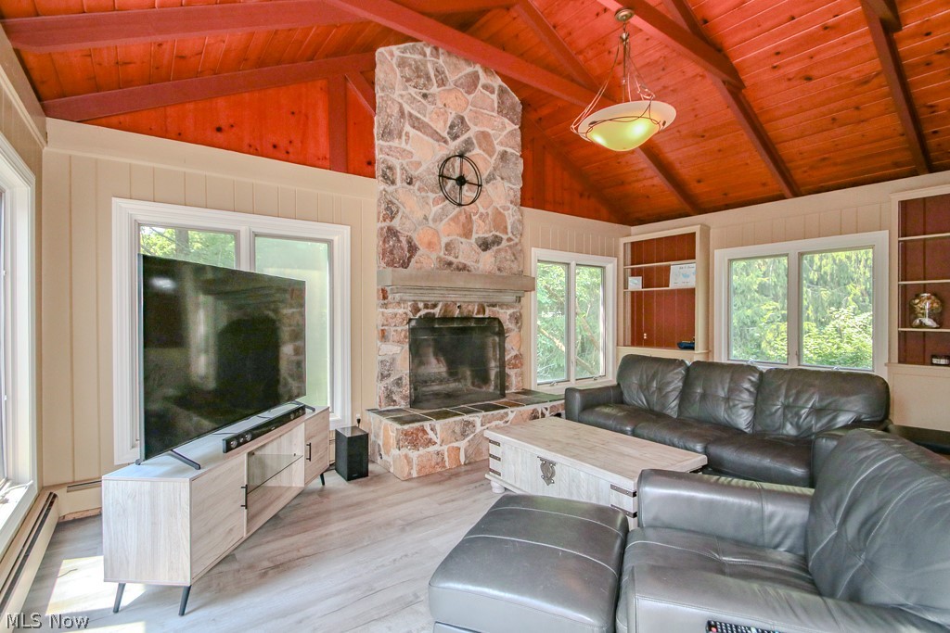
The updated kitchen serves as the heart of the home, complemented by newer flooring throughout and spacious living and dining areas designed for both everyday living and entertaining. A stunning family room addition showcases soaring beamed ceilings and a striking natural stone and slate fireplace, creating a warm, inviting space filled with character.

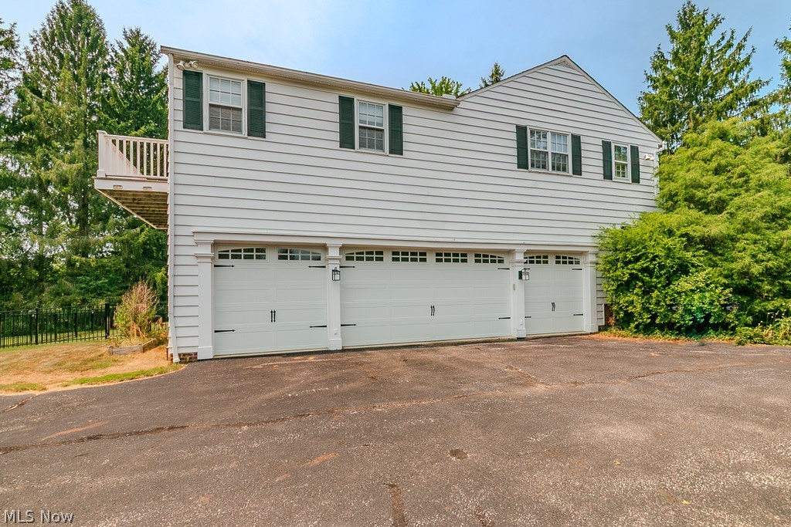
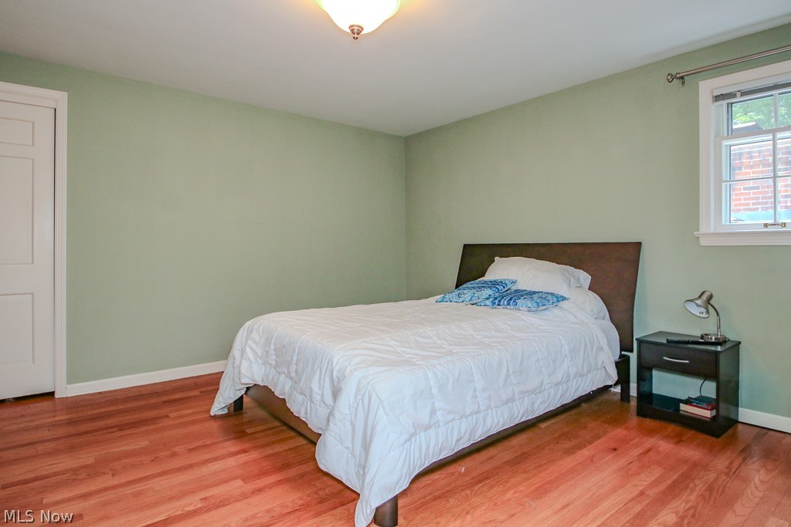
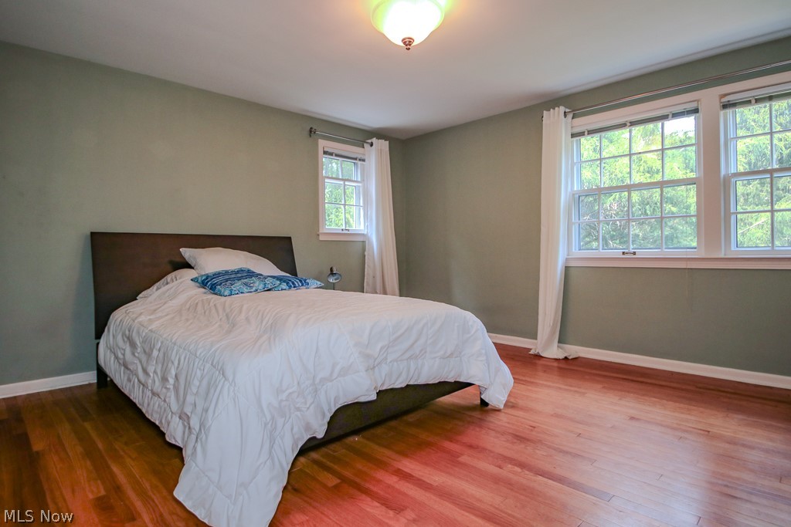
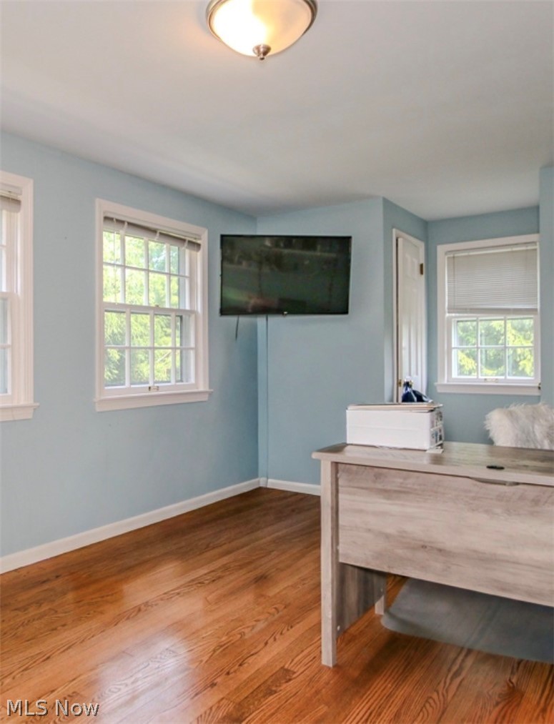
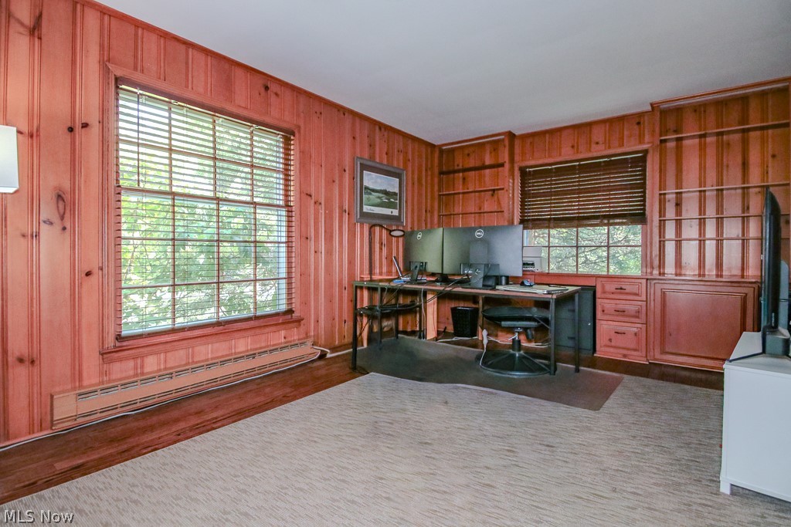
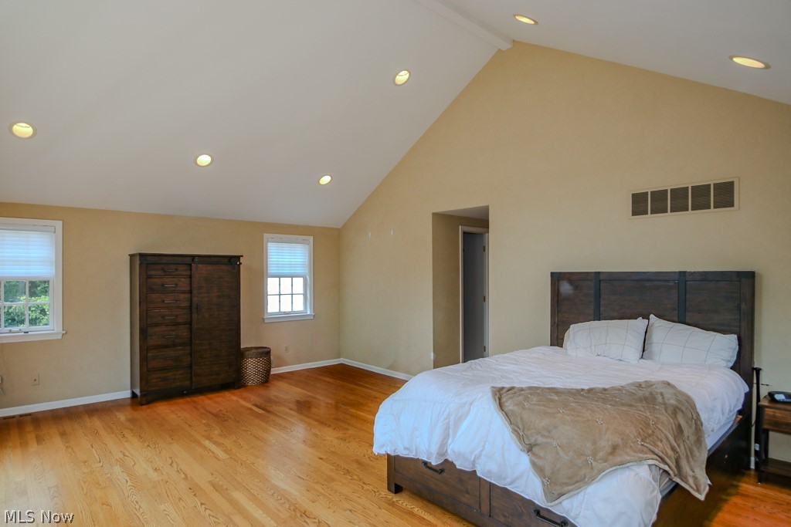
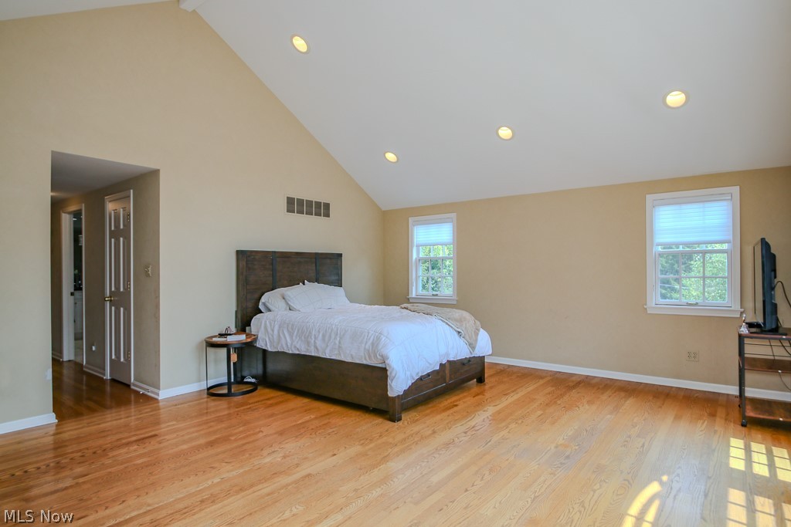
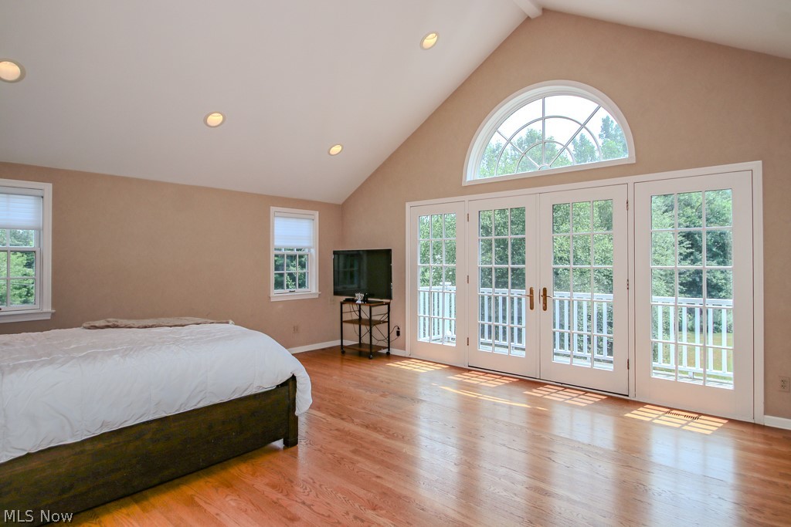
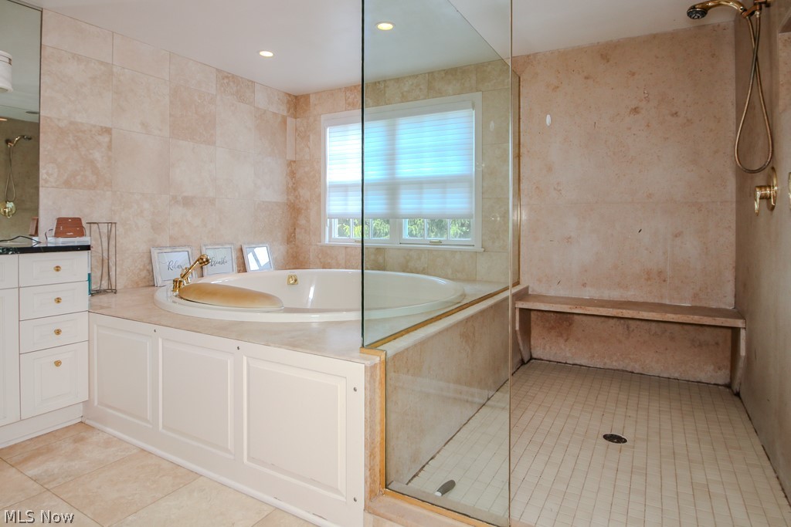
Upstairs, the expansive primary suite offers a private retreat complete with its own walk-out deck overlooking picturesque views—the perfect place to enjoy your morning coffee or unwind at the end of the day. Four additional generously sized bedrooms provide plenty of flexibility for family, guests, or home office space.

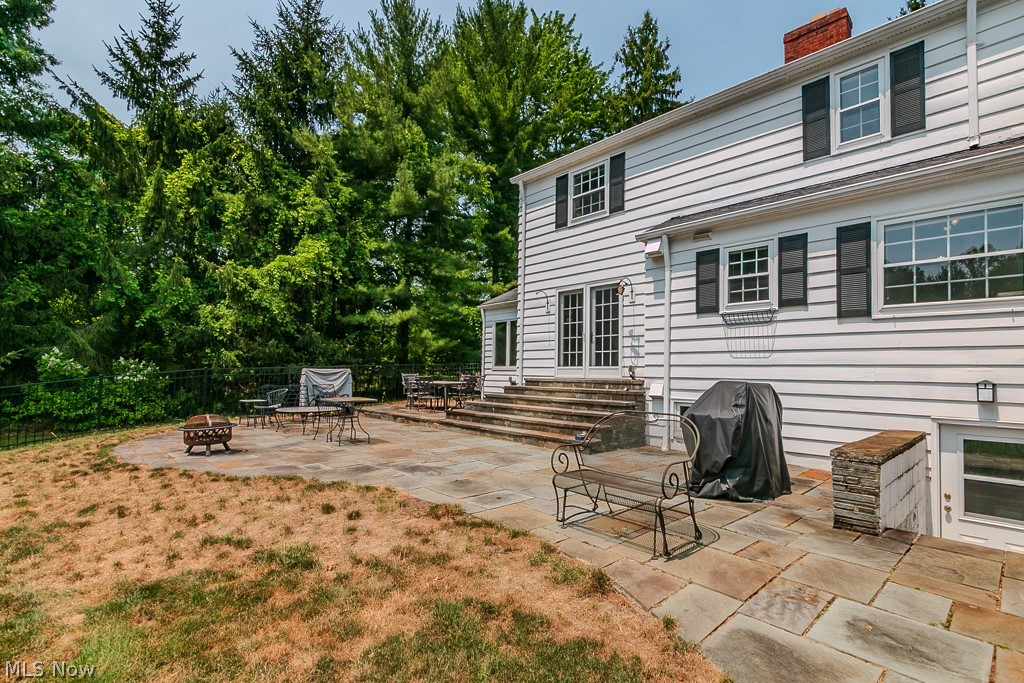
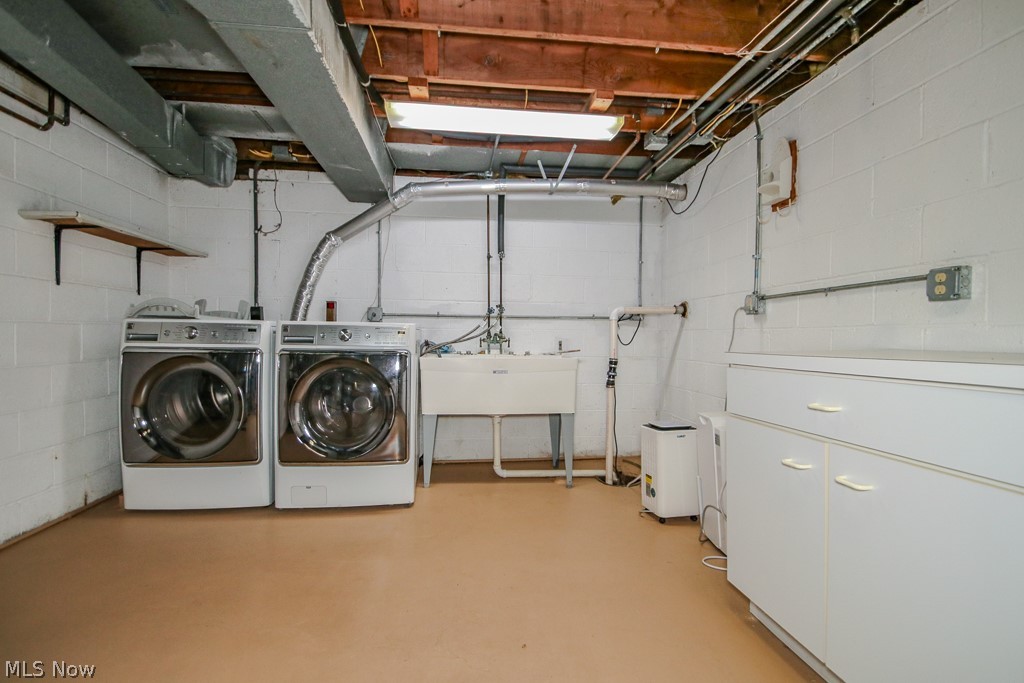
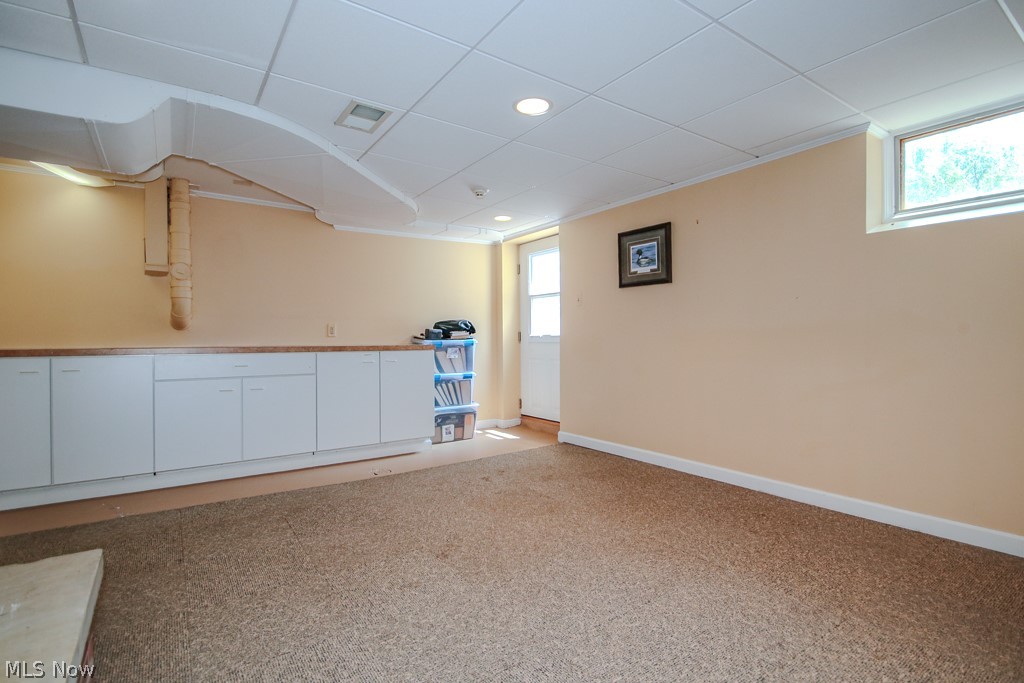
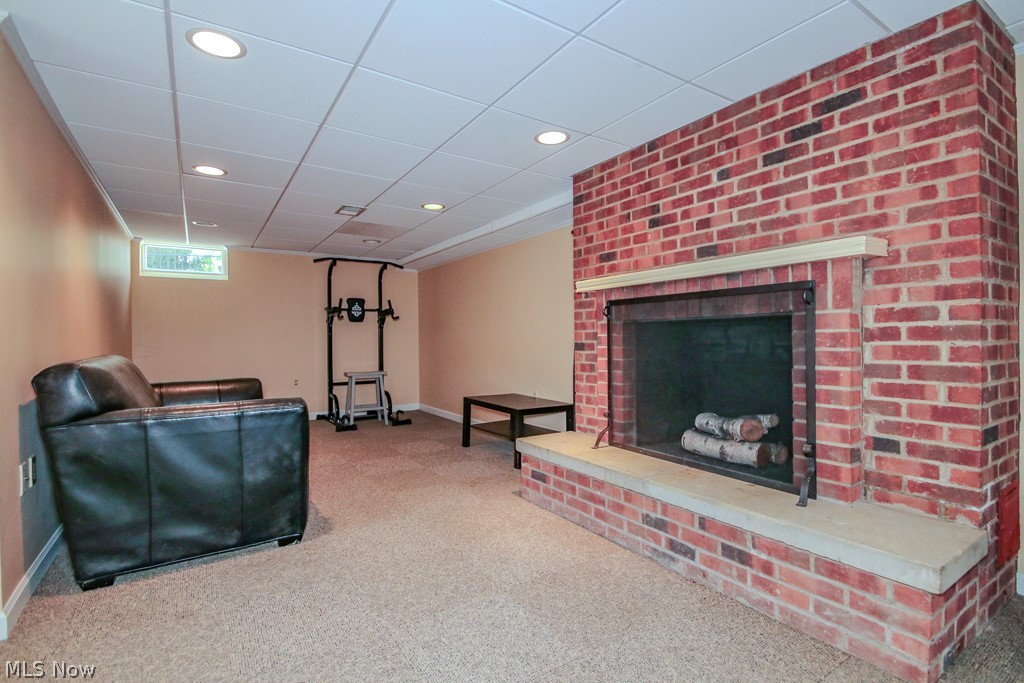
The finished walk-out lower level adds approximately 400 square feet of additional living space, ideal for a recreation room, fitness area, or media room, with easy access to the backyard.

Car enthusiasts and hobbyists will appreciate the oversized four-car garage, offering abundant room for vehicles, storage, and workspace.

Lovingly cared for and meticulously maintained, this exceptional home combines classic Colonial charm with modern updates in one of Pepper Pike's most desirable communities. Conveniently located near award-winning Orange City Schools, premier shopping and dining, parks, and major commuter routes, this is a rare opportunity to own a home that truly has it all.

32450 Fairmount Boulevard

Message successfully sent.

What would you like to know?

What is 3 + 4 ?

I agree to receive email communication and understand I can unsubscribe at any time.

I agree to be contacted by Tyson Sells Homes, LLC. via call, email, and text for real estate services. To opt out, you can reply 'stop' at any time or reply 'help' for assistance. You can also click the unsubscribe link in the emails. Message and data rates may apply. Message frequency may vary. Privacy Policy

Related Properties

Welcome to 2440 Edgewood Trace, an exceptional, custom-designed Birch model with over 4,000 square feet of finished living space, a finished lower-level Rec Room and full bathroom.  Large high-end kitchen with Bosch appliances is a chef's delight with custom cabinetry and a 7' by 4' island.   And first floor 9' by 5' laundry with wall and cabinet storage with built in sink.  

Options for primary suite accommodations on first and second floors, all with ensuites and walk-in closet functionality.  Or utilize the spacious second floor bedroom as a den/study/personal library.  

Envelope yourself in the grand great room with 20' ceilings allowing natural light to illuminate the open floor plan that seamlessly connects the living, dining and kitchen area - perfect for everyday living and entertaining.  

Located in an exclusive gated Pepper Pike community just minutes from Legacy Village, Eton and Pinecrest.

Highly sought after Orange school district and close to the Chagrin Parks and Pepper Pike dedicated walking trails.

Premium lot with backyard privacy, Trex deck, gas grill hookup, stone and cement board exterior, Pella windows and metal roof accents.  Maintenance free living year-round.  

Features:

10' ceilings, 8' high solid core doors, 36" wide doorways
All bedrooms have ensuite bathrooms, powder room on first level
First floor bedroom features a 10' by 6' walk in closet, separate water closet and heated bathroom flooring system.  Suitable as a primary, guest or in-law suite. 
Kohler plumbing fixtures throughout the home.
Large loft area with wood flooring overlooking the great room.
Large storage/utility room utility sink.
Ample sized garage with polyaspartic floor coating system, Gladiator Brand Wall Cabinet and Geartrack systems.  Liftmaster Garage door openers and My Q Smart Home remote system, insulated garage doors. 

This home combines elegance, comfort and prime location in one of Northeast Ohio's most prestigious communities.
#5195213

Pepper Pike

2440 Edgewood Trace

3 Beds

4 Baths

4,404 Sq.Ft.

$950,000

MLS#: 5195213
Price reduced
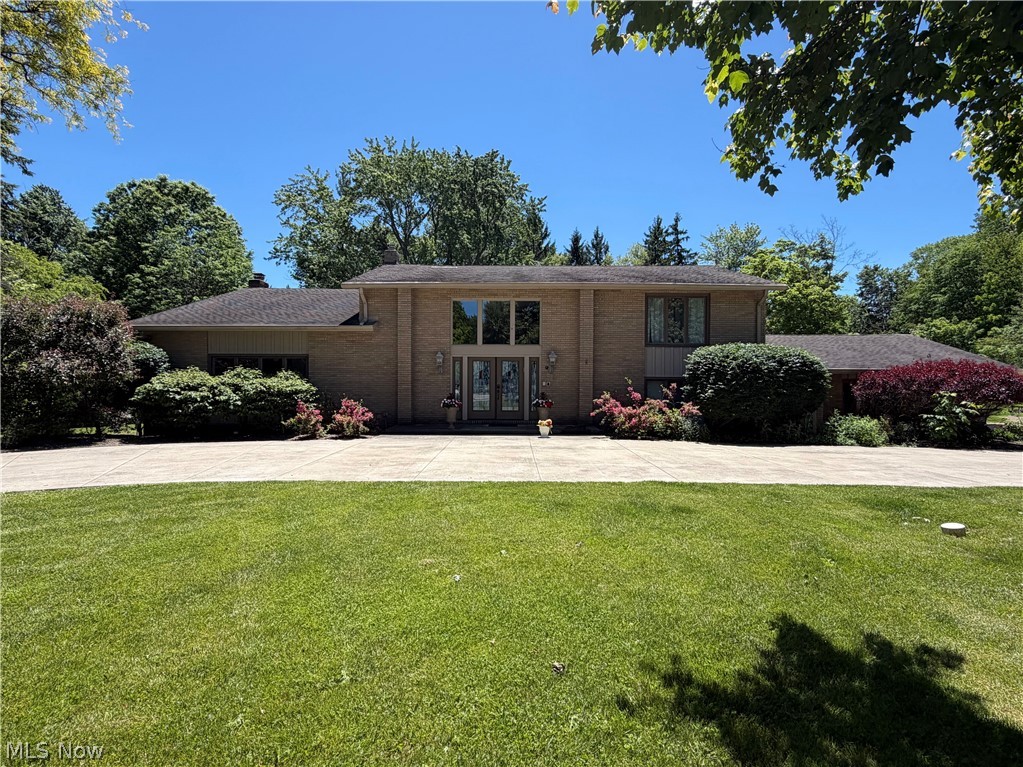
Nestled at the end of a quiet cul-de-sac. This exceptional 5-bedroom, 5-bath home offers luxury, privacy, and resort-style living. A grand circular driveway and impressive curb appeal welcome you into a dramatic foyer with cathedral ceilings, designer tile flooring, and elegant finishes. The main level features a formal dining room with a retractable crystal chandelier, a vaulted living room, and a spacious family room centered around a travertine stone gas fireplace. Custom wood paneling, built-in cabinetry, entertainment centers, and surround sound create the perfect setting for everyday living and entertaining. 
The custom bar area includes quartz countertops, glass bar top, wine storage, refrigerator/freezer, and Scotsman ice maker. The chef’s kitchen is equipped with custom cabinetry, premium JennAir appliances, panel-ready built-in refrigerator, coffee station with pot filler, and a designer island with seating. Custom closets and a spa-inspired bath with vaulted ceilings, skylight, soaking tub, steam shower, and customized walk-in closet. A separate first-floor entrance offers flexibility for guests, a home office, or multigenerational living. The unfinished basement: laundry, utility & small storage. Step outside to a private backyard retreat featuring a stamped concrete patio, covered seating area, and fully equipped outdoor kitchen with a Fire Magic Aurora built-in grill, granite countertops, refrigerator, storage drawers, and custom stonework. Enjoy the 16x30 heated fiberglass in-ground pool (2023), hot tub, fire pit, and fenced pool/patio area. Park like setting. Additional highlights include a 2.5-car attached garage, 3-car parking pad, security system, zoned heating and cooling, and numerous custom upgrades throughout.
home combines luxury, comfort, and exceptional indoor-outdoor living in a highly desirable private setting
Pool info: 7.5 ft, no diving board. installed 3 years ago,  16x30 fiberglass, with fountains and led lights
#5214691

Pepper Pike

2737 Sinton Place

5 Beds

5 Baths

N/A

$950,000

MLS#: 5214691
Price reduced
Welcome to this fabulous home with a unique flair in the heart of Pepper Pike, offering a perfect blend of timeless charm and modern amenities. Nestled on a picturesque one-acre lot, this 4-bedroom  residence is designed for both relaxation and entertaining. Step inside to soaring ceilings and expansive windows that bathe the home in natural light. The open-concept living spaces feature gleaming hardwood floors, a fireplace, and a vaulted natural wood ceiling. A chef's dream, the kitchen boasts high-end appliances including a Viking range, a stainless steel island, and lots of  counter space. Off of the kitchen, the spacious dining room opens to the inviting living room featuring  a beautiful brick fireplace wall and cathedral ceilings and also open to the absolutely fabulous screened-in porch overlooking the incredible view of the lush lot. Enjoy the fabulous family room with walls of glass sliding doors that lead out to patio so you can enjoy inside and outdoor entertaining . The owner's suite retreat has walls of closets and an oversized private bath featuring double vanities,  an oversized shower, a soaking tub, and private toilet closet,. There are two additional bedrooms and an updated full bathroom on the same level. There is a 4th enticing bedroom suite including a full bath on the lower level. Outside, the expansive lot offers endless possibilities for outdoor living, including a deck, patio, and large, wooded backyard. Conveniently located close to freeways, hospitals, shopping and restaurants, Trader Joe's, Whole Foods and more! Award winning schools. Home warranty included.
#5137013

Pepper Pike

30700 Ainsworth Drive

4 Beds

3 Baths

4,500 Sq.Ft.

$640,000

MLS#: 5137013

 - property

Send a message

Message successfully sent.

Your message

What is 3 + 4 ?

Reason for contacting?

I agree to receive email communication and understand I can unsubscribe at any time.

I agree to be contacted by Tyson Sells Homes, LLC. via call, email, and text for real estate services. To opt out, you can reply 'stop' at any time or reply 'help' for assistance. You can also click the unsubscribe link in the emails. Message and data rates may apply. Message frequency may vary. Privacy Policy

Sign Out

Virtual Assistant

Would you like to take the next step with this property? We can help you schedule a showing or virtual tour, or send you more details.

Yes, I would like more information.

Thank You for Your Reply, One of Our Agents will contact you as soon as possible

No, maybe later.

Thank you, you can always contact me via email, phone number or through the contact form.

Realhub AI

Lucy - Your AI-Powered Realtor

Update Your Temporary Password

Personalize your search

Enter your email and we'll notify you immediately when new listings match what you're looking for.

or enter email address

Already have an account ? Login here

Continue your home search

I agree to receive communications and understand I can unsubscribe at any time.

I agree to be contacted by Tyson Sells Homes, LLC. via call, email, and text for real estate services. To opt out, you can reply 'stop' at any time or reply 'help' for assistance. You can also click the unsubscribe link in the emails. Message and data rates may apply. Message frequency may vary. Privacy Policy

Already have an account ? Login here

We use cookies

We use cookies primarily for analytics to enhance your experience. By accepting, you agree to our use of these cookies. You can manage your preferences or learn more about our cookies policy.