.webp?size=346x80)


Property
Beds
3
Full Baths
1
1/2 Baths
None
Year Built
1952
Sq.Footage
1,924
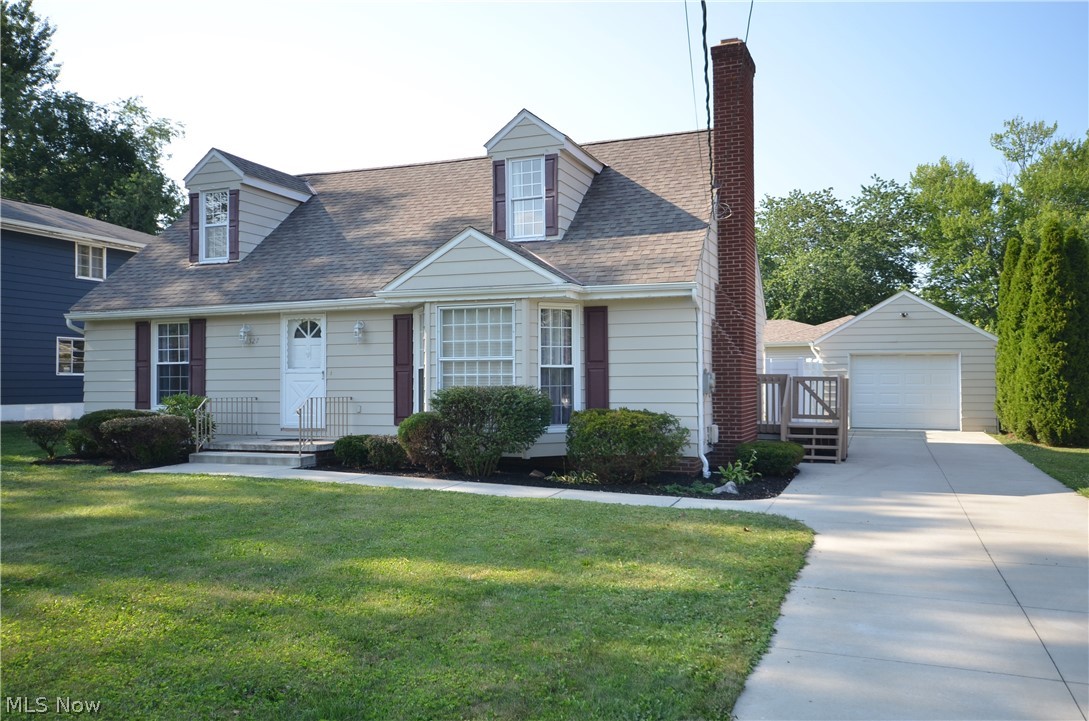
Welcome to this charming, newly updated home located within the award-winning Copley-Fairlawn School District and set on approx 1.13 acres. As you enter this home, you will be pleasantly surprised by the open-concept layout and bright, cozy living spaces. A spacious kitchen features granite countertops, an elegant tile backsplash, soft-close cabinets, and stainless-steel appliances, opening seamlessly to the dining room with refreshed hardwood floors and crown molding. The layout continues into the living room, where the hardwood extends and a wood-burning fireplace adds warmth and comfort. Down the hallway, you’ll find three bedrooms with new carpeting and crown molding, along with a beautifully remodeled full bathroom featuring a granite vanity top, a ceramic tile shower and flooring, and a privacy window that brings in natural light. The basement offers an expansive recreation room with a fireplace, perfect for relaxing or entertaining, while the detached garage provides ample space for cars, a boat, or extra storage. This property is conveniently located near I-77, schools, shopping, dining, and everyday amenities, and near Fairlawn City Park for added recreation. Call today for your private tour!
Features & Amenities
Interior
-
Other Interior Features
Granite Counters, Open Floorplan, Recessed Lighting
-
Total Bedrooms
3
-
Bathrooms
1
-
Above Grade Finished Area
1324.0
-
Basement YN
YES
-
Cooling YN
NO
-
Cooling
None
-
Fireplace YN
YES
-
Heating YN
YES
-
Heating
Natural Gas, Forced Air
-
Main Level Bedrooms
3
-
Pet friendly
N/A
Exterior
-
Garage
Yes
-
Garage spaces
4
-
Construction Materials
Brick
-
Parking
Attached, Detached, Garage, Garage Faces Rear
-
Pool
No
-
Waterfront YN
NO
Area & Lot
-
Lot Size(acres)
1.13
-
Property Type
Residential
-
Property Sub Type
Single Family Residence
-
Architectural Style
Ranch
Price
-
Sales Price
$323,900
-
Sq. Footage
1,924
-
Price/SqFt
$168
HOA
-
Association
No
School District
-
Elementary School
Copley-Fairlawn CSD - 7703
-
Middle School
Copley-Fairlawn CSD - 7703
-
High School
Copley-Fairlawn CSD - 7703
Property Features
-
Sewer
Public Sewer
-
Water Source
Public
Schedule a Showing
Showing scheduled successfully.
Mortgage calculator
Estimate your monthly mortgage payment, including the principal and interest, property taxes, and HOA. Adjust the values to generate a more accurate rate.
Your payment
Principal and Interest:
$
Property taxes:
$
HOA fees:
$
Total loan payment:
$
Total interest amount:
$
Location
County
Summit
Elementary School
Copley-Fairlawn CSD - 7703
Middle School
Copley-Fairlawn CSD - 7703
High School
Copley-Fairlawn CSD - 7703
Listing Courtesy of Sharon A Holderbaum, Berkshire Hathaway HomeServices Stouffer Realty
RealHub Information is provided exclusively for consumers' personal, non-commercial use, and it may not be used for any purpose other than to identify prospective properties consumers may be interested in purchasing. All information deemed reliable but not guaranteed and should be independently verified. All properties are subject to prior sale, change or withdrawal. RealHub website owner shall not be responsible for any typographical errors, misinformation, misprints and shall be held totally harmless.

AGENT
Tylier Dawley
Call Tylier today to schedule a private showing.

* Listings on this website come from the FMLS IDX Compilation and may be held by brokerage firms other than the owner of this website. The listing brokerage is identified in any listing details. Information is deemed reliable but is not guaranteed. If you believe any FMLS listing contains material that infringes your copyrighted work please click here to review our DMCA policy and learn how to submit a takedown request.© 2024 FMLS.
Related Properties
Fairlawn
2527 Carson Road
4 Beds
2 Baths
1,576 Sq.Ft.
$319,700
MLS#: 5227120

Fairlawn
3222 Edington Road
3 Beds
2 Baths
1,786 Sq.Ft.
$329,000
MLS#: 5236568
