.webp?size=346x80)
Property
Beds
5
Full Baths
3
1/2 Baths
2
Year Built
1958
Sq.Footage
3,600
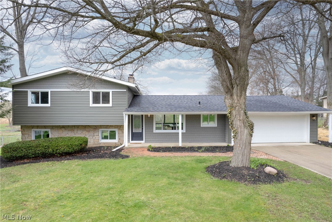
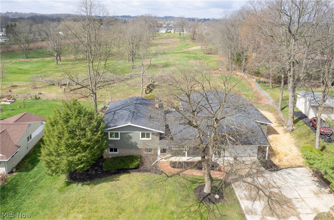

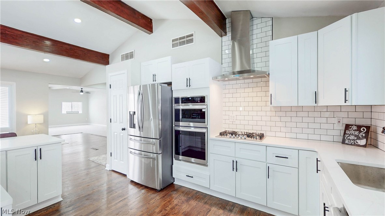
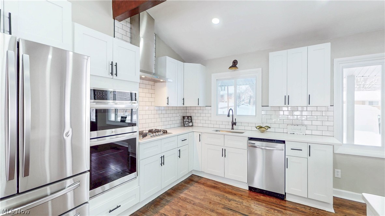
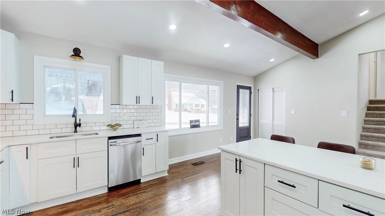

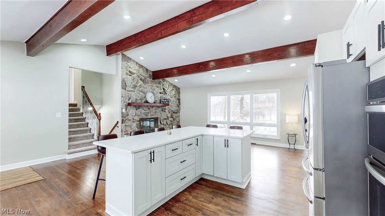
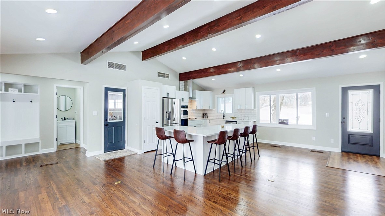

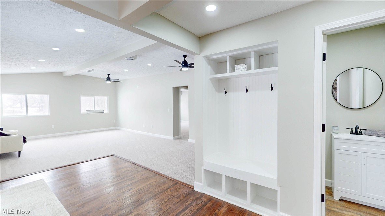
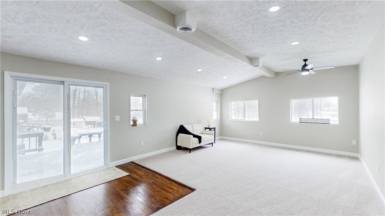

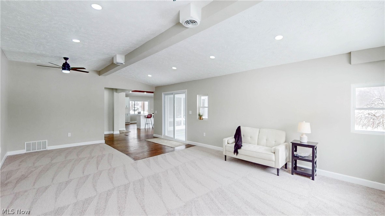
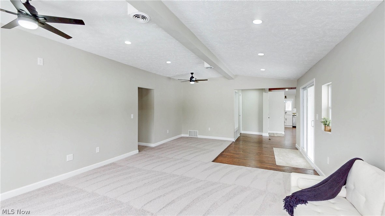
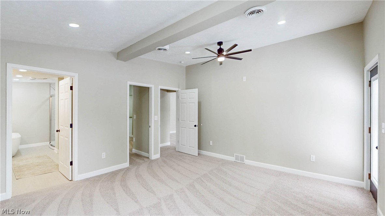
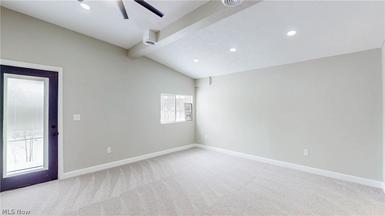


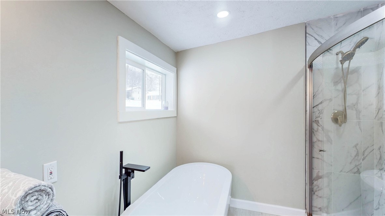
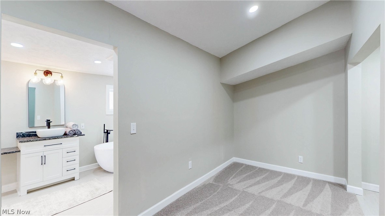
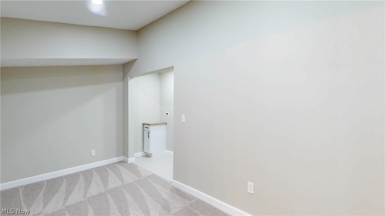
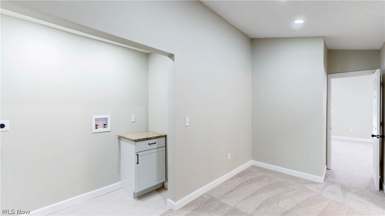
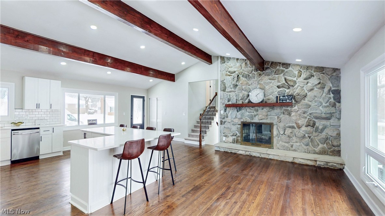
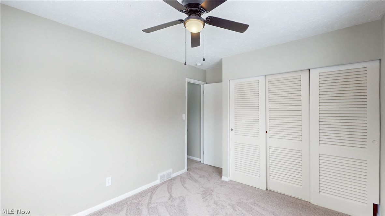
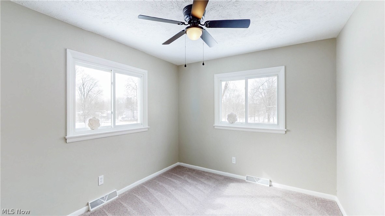
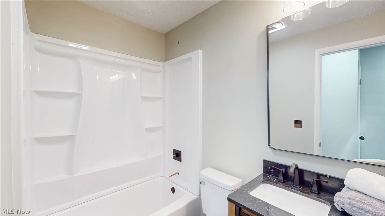
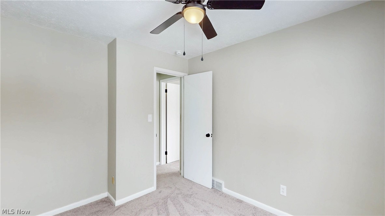
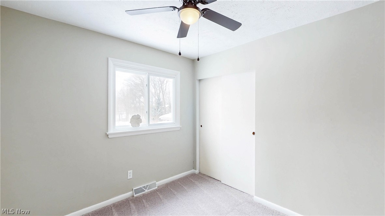
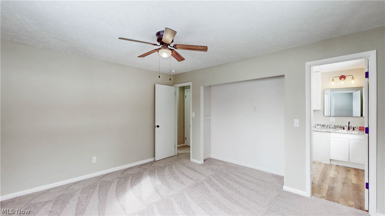
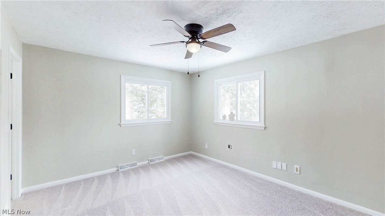
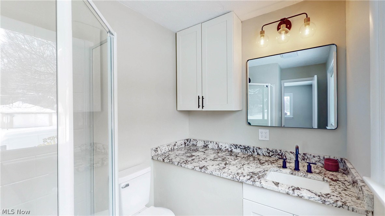
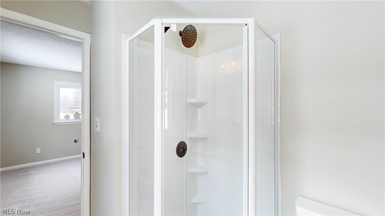
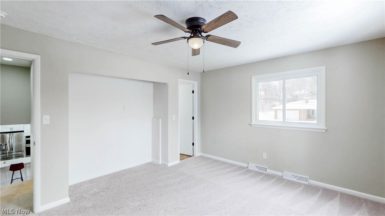
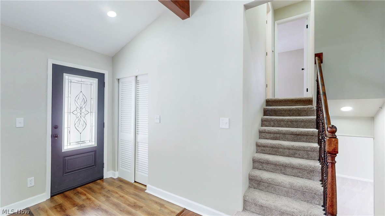
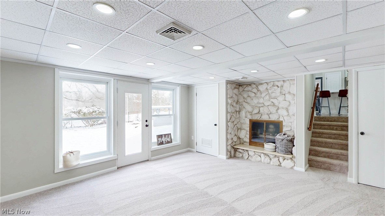
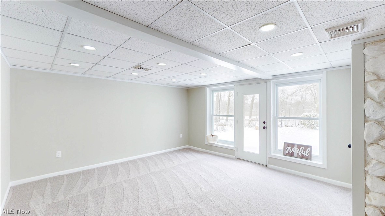
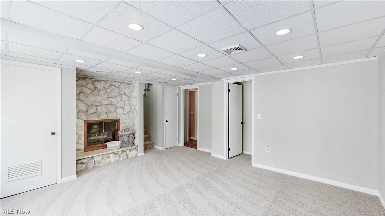
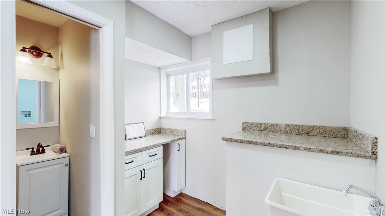

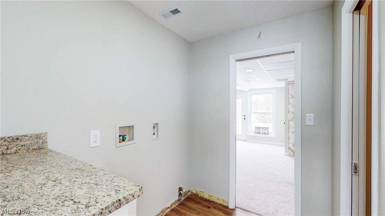
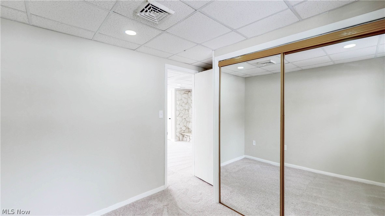
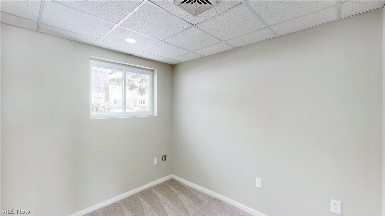
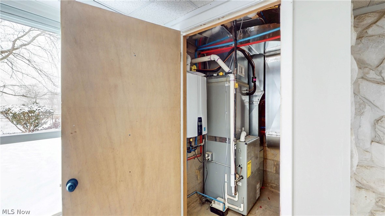
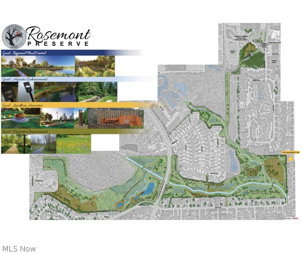
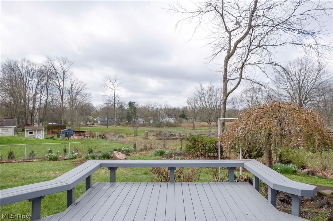
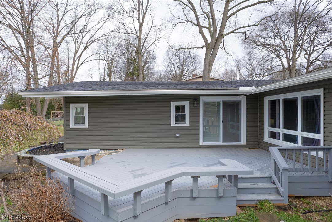
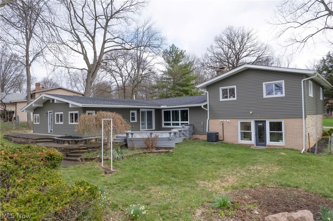
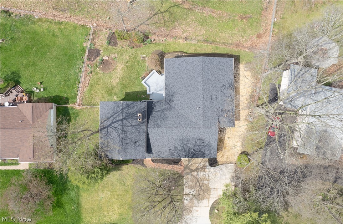
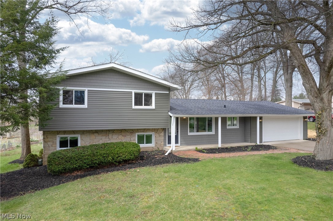
Modern Luxury Meets Nature: Renovated 3,600 Sq Ft Retreat. Discover the blend of modern sophistication and natural beauty in this renovated 5-bedroom, 5-bathroom (3 full, 2 half) split-level home. Backing onto Fairlawn Preserve and Nature Walk, this property is an opportunity to own a virtually new home in a prime Fairlawn location. Designed for entertaining and relaxation, the home features a brand-new gourmet kitchen with a quartz island, new cabinets, high-end stainless steel appliances, and a 6-burner cooktop. The open floor plan flows over refinished hardwoods and waterproof LVL flooring. The first-floor primary suite is a sanctuary, with an enormous walk-in closet, a private 2nd laundry room, a soaking tub, a double vanity, and a custom glass shower. A new family room, new 1/2 bath, and two fireplaces add warmth, while the filled-in pool area has been transformed into functional space, fully permitted and ready for the new owner. The renovation spared no detail: Exterior: New roof, siding, gutters, soffits, a 2-car attached garage with extra-large driveway, and a spacious rear deck overlooking the preserve. Mechanicals: Two new high-efficiency HVAC units, a Navien tankless water heater, all-new plumbing, electrical, LED lighting, and gas lines. Insulation up to R42 in new sections for energy efficiency. The original wing includes an additional master suite, 2 full baths, and 3 more bedrooms. The lower level has a 2nd laundry room, family room with walk-out to the fenced backyard, and an additional 1/2 bath. Neighborhood & Lifestyle: Step out your back door into the 66-acre Rosemont Preserve, with boardwalks and trails (coming in 2026). Located in the top-rated Copley-Fairlawn School District, you're minutes from Montrose's premium shopping and dining while enjoying a quiet, park-side lifestyle. If you're searching for the perfect home, look no further! Contact our office today to schedule a private showing or to submit your offer!
Features & Amenities
Interior
-
Other Interior Features
Vaulted Ceiling(s), Granite Counters, High Ceilings, In-Law Floorplan, Open Floorplan, Pantry, Soaking Tub
-
Total Bedrooms
5
-
Bathrooms
3
-
1/2 Bathrooms
2
-
Above Grade Finished Area
3600.0
-
Basement YN
NO
-
Cooling YN
YES
-
Cooling
Central Air
-
Fireplace YN
YES
-
Heating YN
YES
-
Heating
Natural Gas, Forced Air, Fireplace(s), Hot Water, Steam
-
Main Level Bedrooms
1
-
Pet friendly
N/A
Exterior
-
Garage
Yes
-
Garage spaces
2
-
Construction Materials
Aluminum Siding, Other
-
Parking
Attached, Garage, Heated Garage, Paved
-
Patio and Porch Features
Deck
-
Pool
No
-
Waterfront YN
NO
-
View
Park/Greenbelt
Area & Lot
-
Lot Features
Near Golf Course, Private
-
Lot Size(acres)
0.3615
-
Property Type
Residential
-
Property Sub Type
Single Family Residence
-
Architectural Style
Ranch, Split Level
Price
-
Sales Price
$549,900
-
Tax Amount
$3,436
-
Sq. Footage
3, 600
-
Price/SqFt
$152
HOA
-
Association
No
School District
-
Elementary School
Copley-Fairlawn CSD - 7703
-
Middle School
N/A
-
High School
N/A
Property Features
-
Stories
2
-
New Construction
YES
-
Sewer
Public Sewer
-
Water Source
Public
Schedule a Showing
Showing scheduled successfully.
Mortgage calculator
Estimate your monthly mortgage payment, including the principal and interest, property taxes, and HOA. Adjust the values to generate a more accurate rate.
Your payment
Principal and Interest:
$
Property taxes:
$
HOA fees:
$
Total loan payment:
$
Total interest amount:
$
Location
County
Summit
Elementary School
Copley-Fairlawn CSD - 7703
Middle School
High School
Listing Courtesy of Dustin A Purtan , EXP Realty, LLC.
RealHub Information is provided exclusively for consumers' personal, non-commercial use, and it may not be used for any purpose other than to identify prospective properties consumers may be interested in purchasing. All information deemed reliable but not guaranteed and should be independently verified. All properties are subject to prior sale, change or withdrawal. RealHub website owner shall not be responsible for any typographical errors, misinformation, misprints and shall be held totally harmless.

AGENT
Tylier Dawley
Call Tylier today to schedule a private showing.

* Listings on this website come from the FMLS IDX Compilation and may be held by brokerage firms other than the owner of this website. The listing brokerage is identified in any listing details. Information is deemed reliable but is not guaranteed. If you believe any FMLS listing contains material that infringes your copyrighted work please click here to review our DMCA policy and learn how to submit a takedown request.© 2024 FMLS.
Related Properties
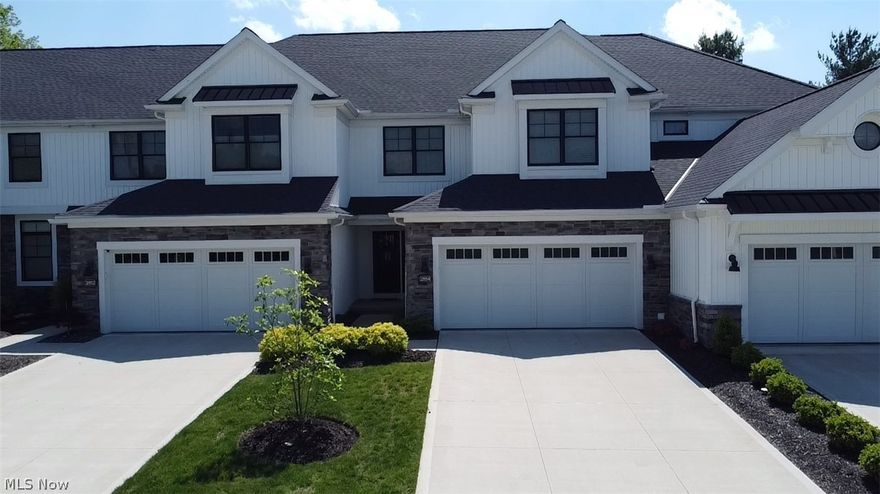
Fairlawn
2854 Riviera Drive
4 Beds
3 Baths
3,041 Sq.Ft.
$499,900
MLS#: 5192743
