Features & Amenities

Interior

  • Other Interior Features

    Vaulted Ceiling(s), Ceiling Fan(s), High Ceilings, Kitchen Island, Recessed Lighting

  • Total Bedrooms

    3

  • Bathrooms

    1

  • 1/2 Bathrooms

    1

  • Above Grade Finished Area

    1650.0

  • Basement YN

    YES

  • Cooling YN

    YES

  • Cooling

    Ceiling Fan(s), Central Air

  • Fireplace YN

    YES

  • Heating YN

    YES

  • Heating

    Forced Air

  • Main Level Bedrooms

    2

  • Pet friendly

    N/A

Exterior

  • Garage

    Yes

  • Garage spaces

    2

  • Construction Materials

    Vinyl Siding

  • Parking

    Driveway, Detached, Garage

  • Patio and Porch Features

    Deck, Patio

  • Pool

    No

  • Waterfront YN

    NO

  • View

    Lake

Area & Lot

  • Lot Features

    Views

  • Lot Size(acres)

    0.2124

  • Property Type

    Residential

  • Property Sub Type

    Single Family Residence

  • Architectural Style

    Bungalow

Price

  • Sales Price

    $295,000

  • Tax Amount

    $3,176

  • Sq. Footage

    1, 650

  • Price/SqFt

    $178

HOA

  • Association

    No

School District

  • Elementary School

    Willoughby-Eastlake - 4309

  • Middle School

    N/A

  • High School

    N/A

Property Features

  • Stories

    2

  • Foundation Details

    Block

  • Sewer

    Public Sewer

  • Water Source

    Public

Schedule a Showing

Showing scheduled successfully.

<
>
IN PERSON
VIA CHAT

What is 3 + 4 ?


Change time

Mortgage calculator

Estimate your monthly mortgage payment, including the principal and interest, property taxes, and HOA. Adjust the values to generate a more accurate rate.

Your payment

Principal and Interest:

$

Property taxes:

$

HOA fees:

$

Total loan payment:

$

Total interest amount:

$

Location

County

Lake

Elementary School

Willoughby-Eastlake - 4309

Middle School

High School

Listing Courtesy of Katie McNeill , Platinum Real Estate

RealHub Information is provided exclusively for consumers' personal, non-commercial use, and it may not be used for any purpose other than to identify prospective properties consumers may be interested in purchasing. All information deemed reliable but not guaranteed and should be independently verified. All properties are subject to prior sale, change or withdrawal. RealHub website owner shall not be responsible for any typographical errors, misinformation, misprints and shall be held totally harmless.

Agent Tylier Dawley

AGENT

Tylier Dawley

Call Tylier today to schedule a private showing.


* Listings on this website come from the FMLS IDX Compilation and may be held by brokerage firms other than the owner of this website. The listing brokerage is identified in any listing details. Information is deemed reliable but is not guaranteed. If you believe any FMLS listing contains material that infringes your copyrighted work please click here to review our DMCA policy and learn how to submit a takedown request.© 2024 FMLS.
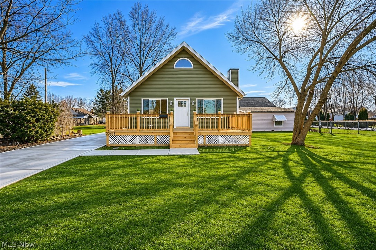
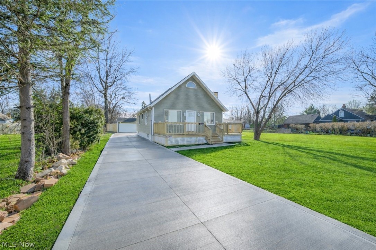
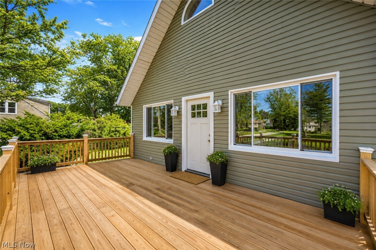
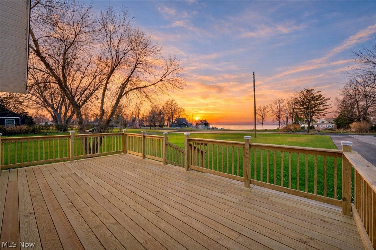
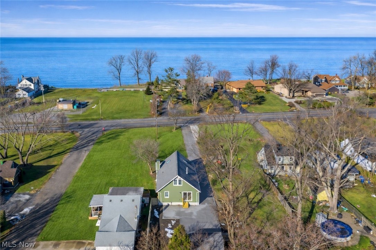
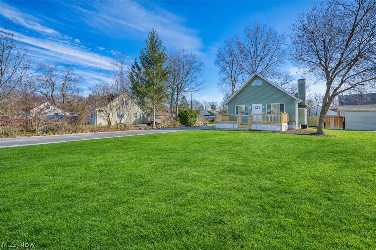
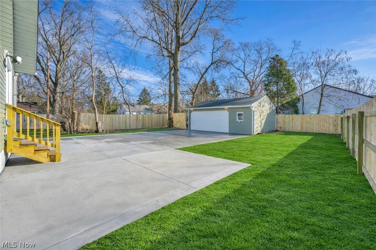
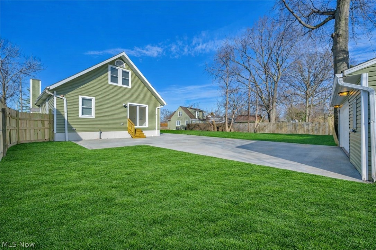
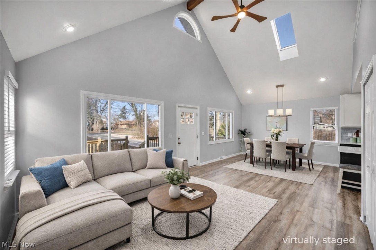
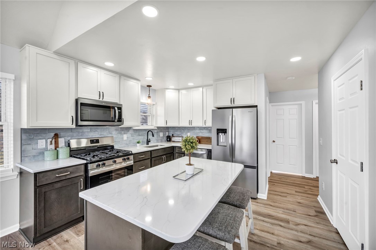
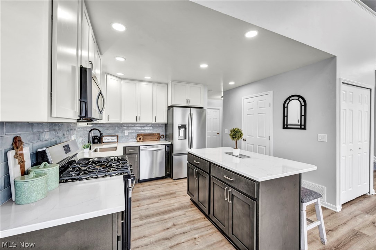
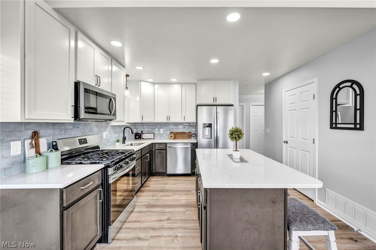
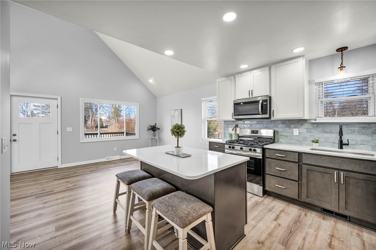
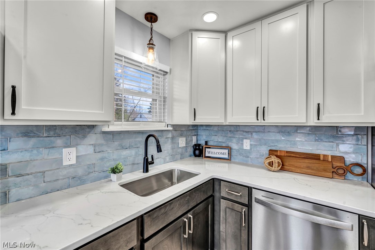
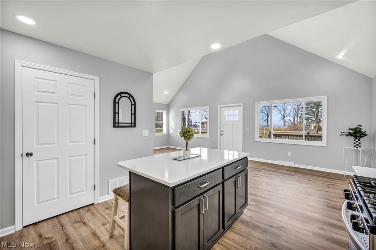
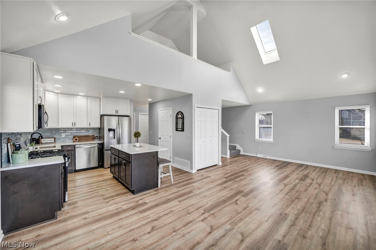
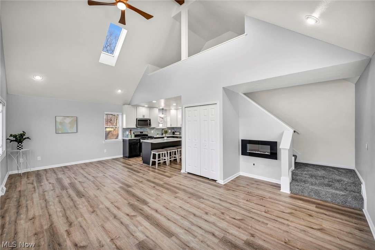
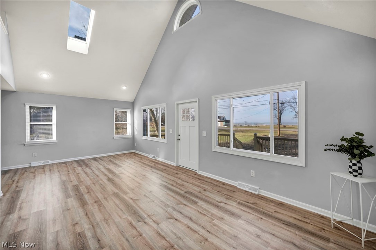
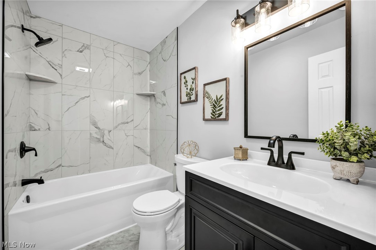
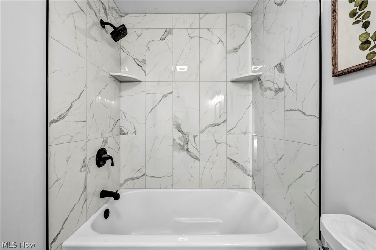
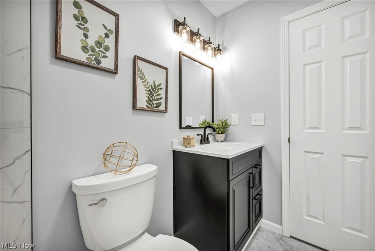
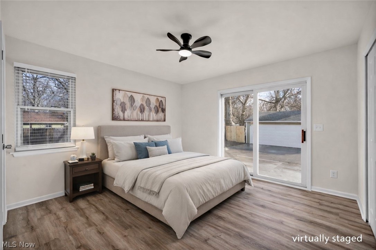
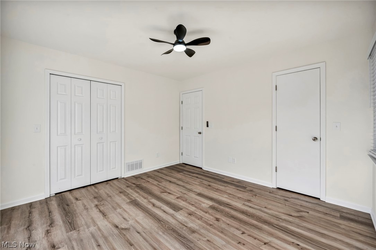
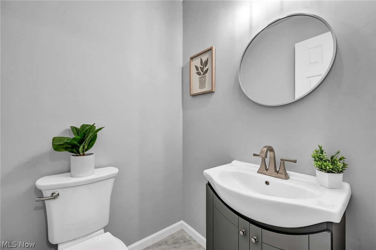
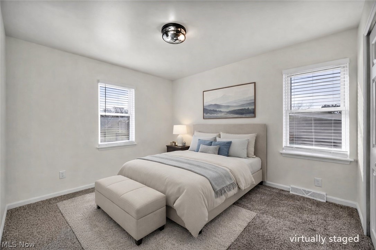
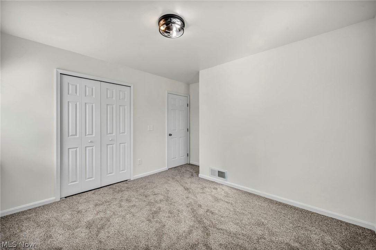
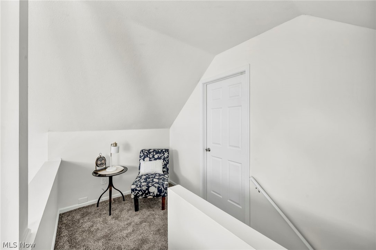
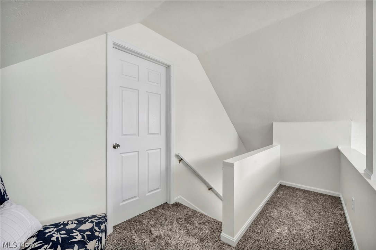
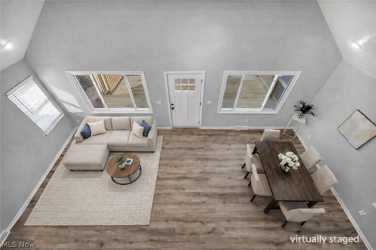
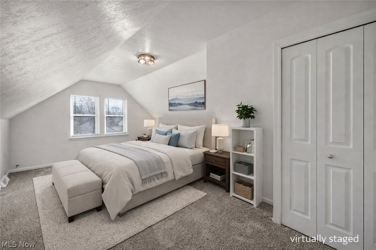
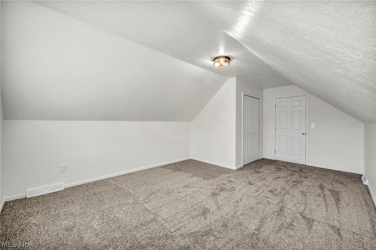
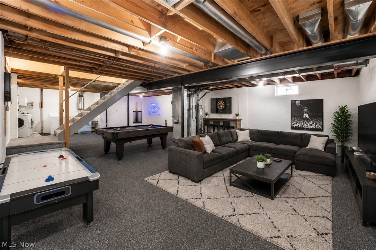
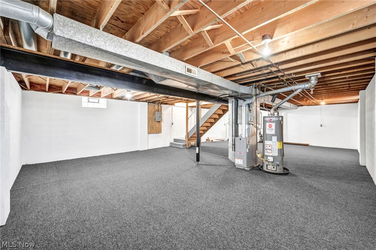
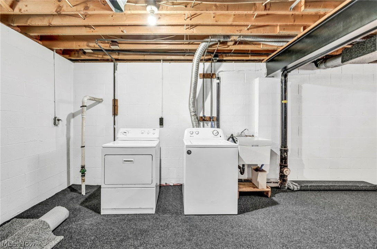
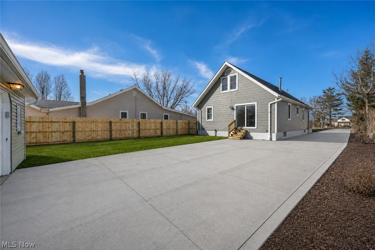
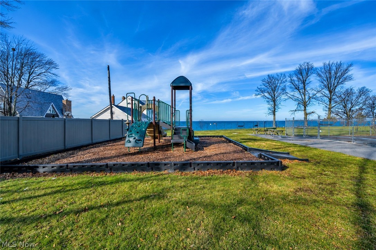
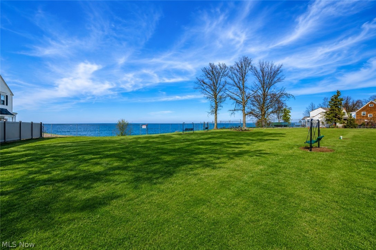
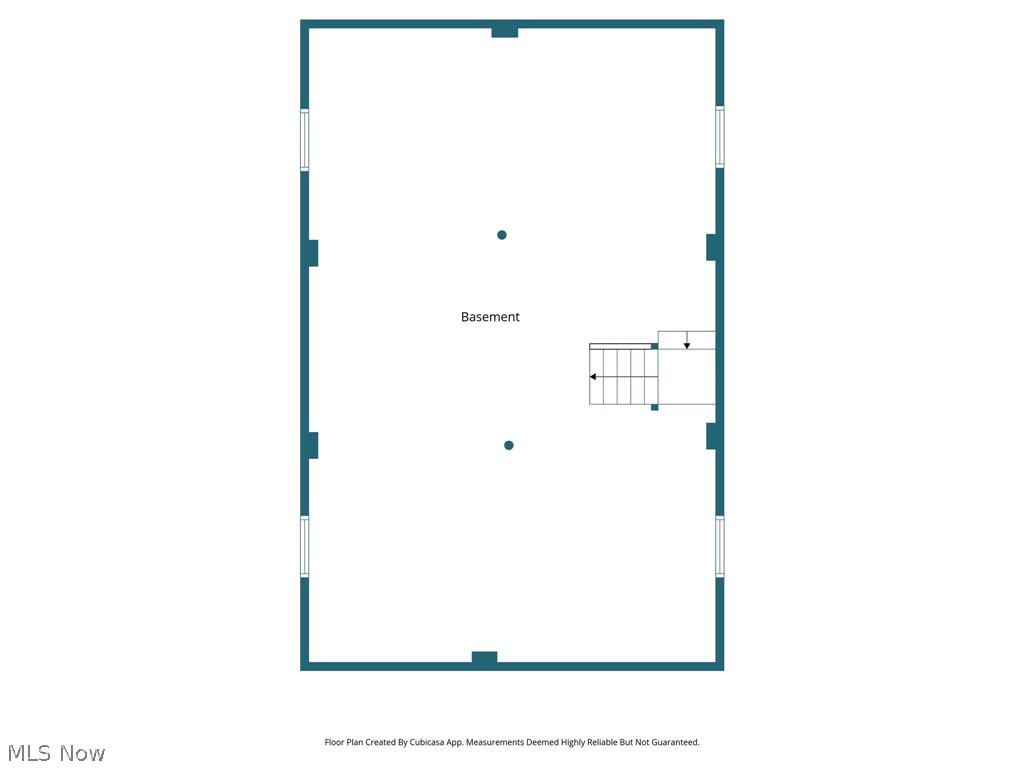
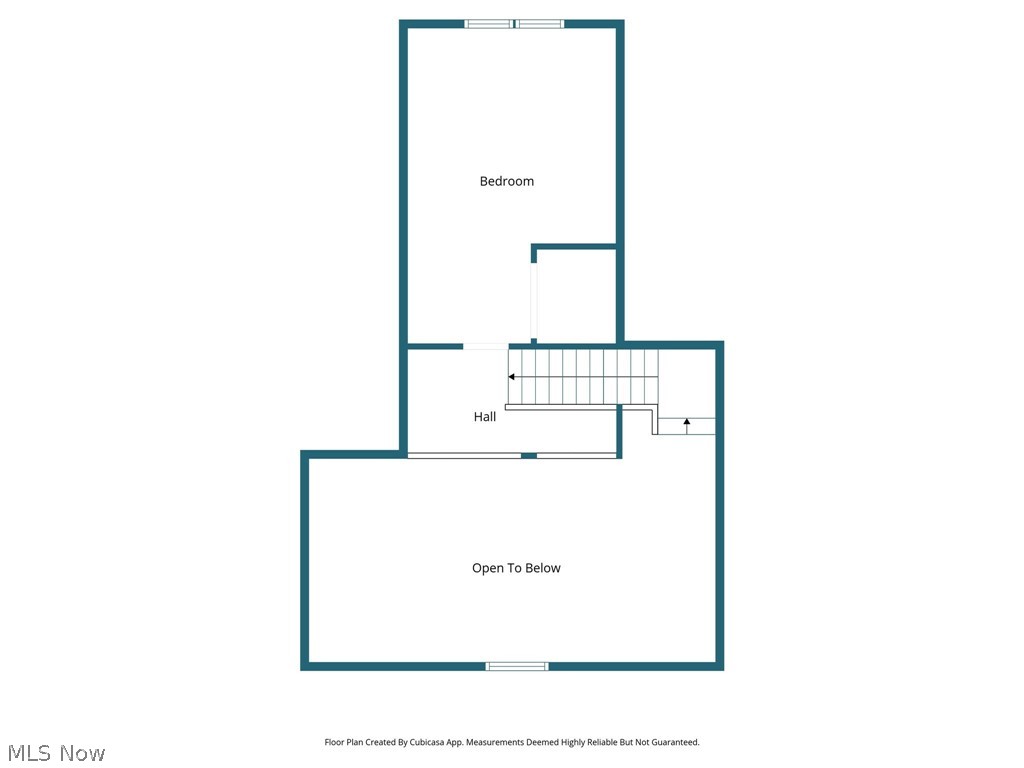
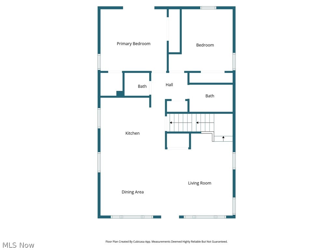
Wake up to breathtaking lake views and end each day with unforgettable sunsets in this fully remodeled, show-stopping home perfectly positioned directly across from the lake and a scenic park with swings. An unbeatable location that blends beauty, lifestyle, and convenience. No detail was overlooked in this top-to-bottom renovation. Enter into soaring vaulted ceilings and skylights that flood the home with natural light, highlighting all-new luxury vinyl plank flooring, plush carpet, fresh paint, and designer light fixtures throughout. The heart of the home is a gorgeous chef’s kitchen, featuring sleek cabinetry, quartz countertops, stainless steel appliances, and high-end finishes that feel straight out of a magazine. Flowing into the great room for dining and everyday living, this is an ideal home for entertaining & comfort. The spa-inspired bath impresses with beautiful tilework, a new tub, gorgeous lighting and vanity. There is also a convenient half bath on the main floor perfect for guests. The home offers a spacious primary bedroom on the first floor complete with a sliding door to the patio and two walk-in closets! Another large bedroom is located on the first floor with an extra wide closet! Upstairs is a nice loft overlooking the great room and leads to another primary bedroom with a massive walk-in closet! With another 1,000 sq ft of additional space, the basement is carpeted and a great entertainment space or a home gym! Outside, enjoy a newly privacy fenced backyard, 2.5-car garage, concrete patio, and a stunning 12x24 front deck—the perfect place to relax and take in those incredible lake views. Other major upgrades include roof, siding, electrical panel, concrete and HVAC, offering peace of mind for years to come. Located just minutes from restaurants, shopping, and local favorites, this home delivers the best of both luxury living & lakefront lifestyle. The views are unmatched and this is truly a rare opportunity you don’t want to miss. Agent Owned.

33418 Lake Shore Boulevard

Message successfully sent.

What would you like to know?

What is 3 + 4 ?

I agree to receive email communication and understand I can unsubscribe at any time.

I agree to be contacted by Tyson Sells Homes, LLC. via call, email, and text for real estate services. To opt out, you can reply 'stop' at any time or reply 'help' for assistance. You can also click the unsubscribe link in the emails. Message and data rates may apply. Message frequency may vary. Privacy Policy

Related Properties

Price reduced
? Waterfront-Adjacent Living in Willowick: Fully Remodeled Modern Ranch! ? 
3 Bedrooms | 2 Full Bathrooms | Move-In Ready with All-New Major Systems

Welcome to this beautifully updated ranch-style home, completely transformed from top to bottom. Located just moments from Lake Erie, you can step outside your front door and walk along one of Willowick’s most sought-after lakefront streets. Boasting updates galore and entirely new mechanical systems, this home offers total peace of mind and true maintenance-free living.

?? Property Highlights:
To-The-Studs Kitchen Remodel: Completely stripped to the studs and rebuilt, this bright kitchen features premium granite countertops and brand-new stainless steel appliances and new kitchen cabinets throughout.

Fully Remodeled Bathrooms: Both full baths were gutted to the studs and updated with modern styling and brand-new fixtures.

All Newer Replacement Windows: Outfitted with newer windows throughout, flooding every room with natural light while providing excellent energy efficiency.

Updated Lighting & Flooring: Fresh modern lighting fixtures and new flooring run throughout the home, creating a bright, clean, and cohesive feel.

Prime Location: Enjoy the best of Willowick living with easy access to spectacular lake views, evening sunsets, and lakeside walks just steps away.

?? Completely Updated Major Systems
Brand-New A/C & Newer Furnace for efficient year-round climate control.

All-New Plumbing throughout the entire home.

Brand-New Water & Sewer Lines from the home to street.

Updated Electrical Box for modern safety and capacity.

?? Turn-Key & Ready for You
Every inch of this home has been meticulously updated for quality and longevity. With all the big-ticket items already taken care of, all that's left to do is move right in and enjoy the lakeside lifestyle.

Schedule your private tour today to see this total transformation for yourself!
#5210518

Willowick

29516 Cresthaven Drive

3 Beds

2 Baths

N/A

$239,900

MLS#: 5210518
Price reduced
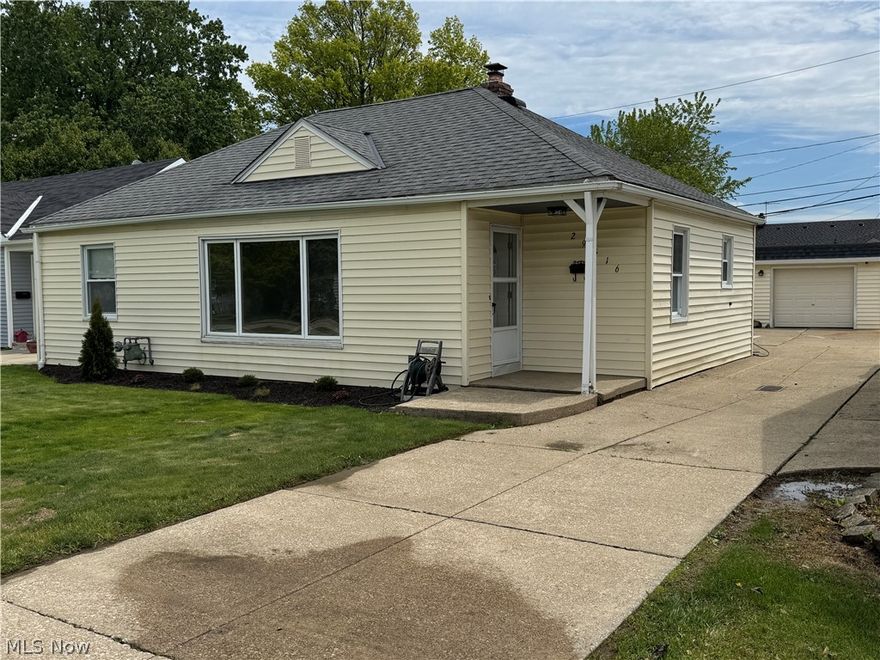
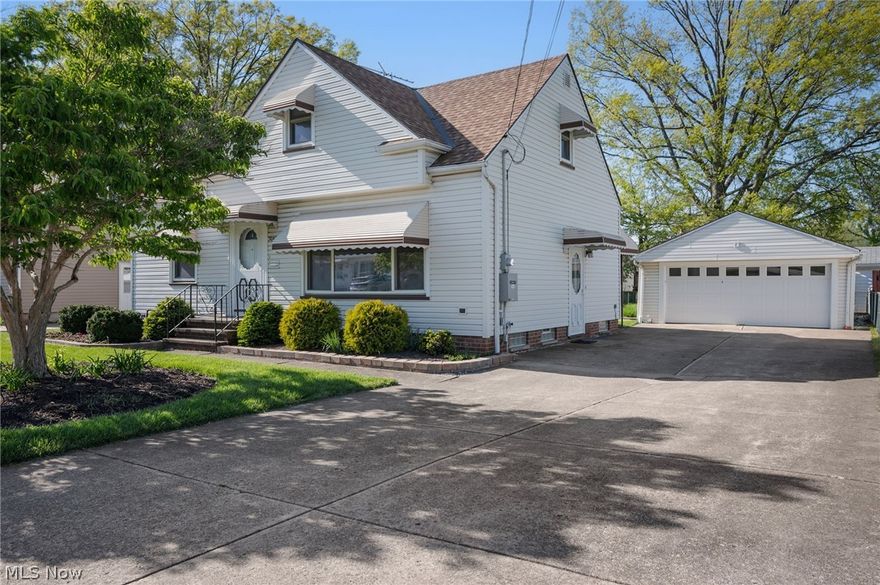
Move-in ready master bungalow in a fantastic location! Bright & sunny home, lovingly maintained by long-time owner. Freshly painted throughout with beautiful, newly uncovered hardwood floors. Spacious 2nd floor offers 2 bedrooms, a large bonus/flex space, and a half bath, with dormers adding extra ceiling height and openness. Newer roof (2022), newer vinyl siding and windows. Top of the line, Trane, high efficient furnace and Trane central air unit (2003).  Enjoy peace of mind with a whole house generator and updated electric panels. Full finished basement includes a full bath and washer & dryer. Beautifully landscaped with a fenced yard (no fence/gate across the driveway) and a double wide driveway offering plenty of parking. Great home!
#5208512

Willowick

30401 Harrison Street

4 Beds

2 Baths

1,748 Sq.Ft.

$255,000

MLS#: 5208512
New on site today
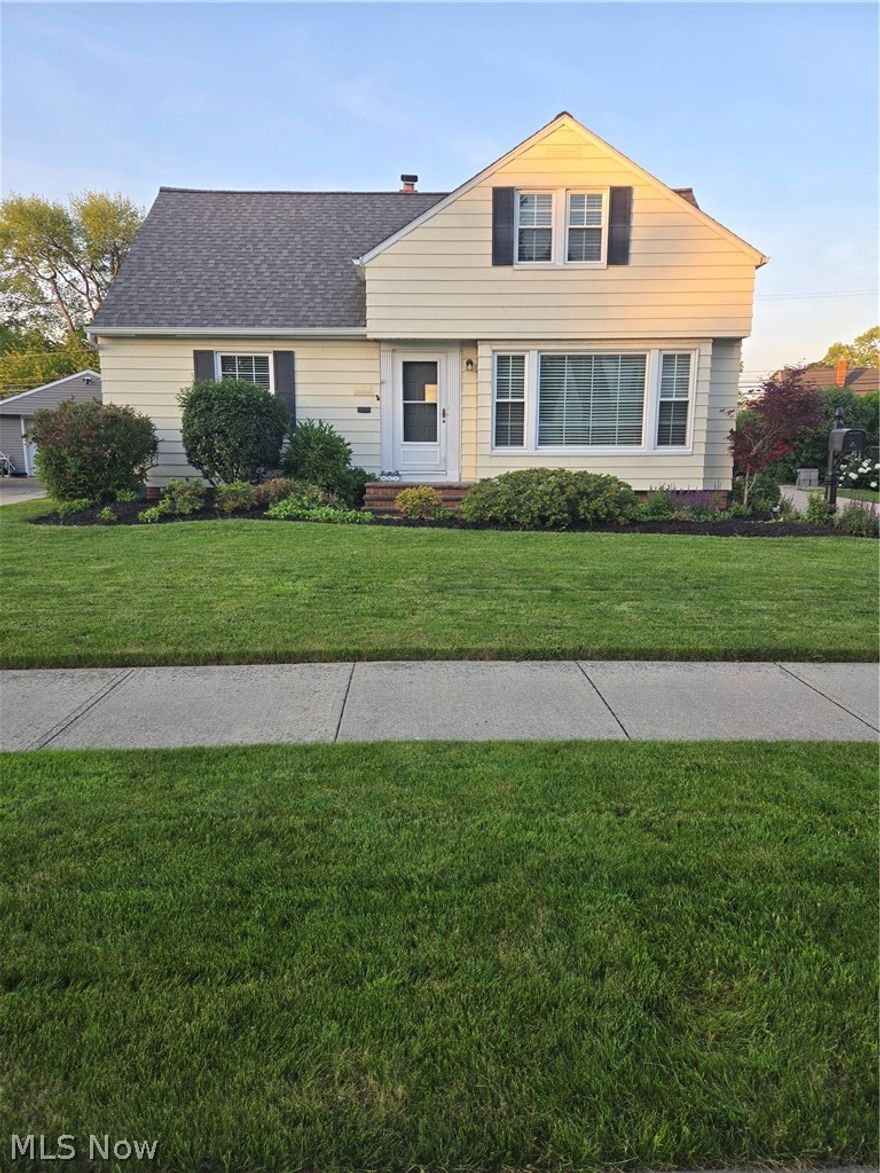
Welcome to this beautifully updated 3-bedroom bungalow in the heart of Willowick, where comfort, style, and modern upgrades come together to create the perfect move-in-ready home. Step inside to discover a bright and inviting living room filled with natural light from large picture windows, offering plenty of space for relaxing or entertaining. The spacious kitchen features abundant counter space and cabinetry, making meal preparation and storage a breeze. The remodeled bathroom showcases a stunning walk-in shower with elegant glass doors, adding a touch of luxury to your daily routine. Upstairs, you'll find a generously sized bedroom with cozy carpeting, providing a private retreat. Outdoor living shines with a large paved patio designed for gatherings with family and friends, along with a fenced garden area perfect for gardening enthusiasts or enjoying your own outdoor oasis. Major updates provide peace of mind, including: • New HVAC System (2024) • Fenced Garden (2025) • Remodeled Bathroom (2022) • New Windows (2021) • New Patio (2021) • Roof Replaced (2016) If you're looking for a home where all the work has been done and all that's left is to move in and enjoy, this is the one. Schedule your private showing today—this exceptional home won't last long!
#5214467

Willowick

561 Crescent Drive

3 Beds

1 Baths

1,515 Sq.Ft.

$239,900

MLS#: 5214467

 - property

Send a message

Message successfully sent.

Your message

What is 3 + 4 ?

Reason for contacting?

I agree to receive email communication and understand I can unsubscribe at any time.

I agree to be contacted by Tyson Sells Homes, LLC. via call, email, and text for real estate services. To opt out, you can reply 'stop' at any time or reply 'help' for assistance. You can also click the unsubscribe link in the emails. Message and data rates may apply. Message frequency may vary. Privacy Policy

Sign Out

Virtual Assistant

Would you like to take the next step with this property? We can help you schedule a showing or virtual tour, or send you more details.

Yes, I would like more information.

Thank You for Your Reply, One of Our Agents will contact you as soon as possible

No, maybe later.

Thank you, you can always contact me via email, phone number or through the contact form.

Realhub AI

Lucy - Your AI-Powered Realtor

Update Your Temporary Password

Personalize your search

Enter your email and we'll notify you immediately when new listings match what you're looking for.

or enter email address

Already have an account ? Login here

Continue your home search

I agree to receive communications and understand I can unsubscribe at any time.

I agree to be contacted by Tyson Sells Homes, LLC. via call, email, and text for real estate services. To opt out, you can reply 'stop' at any time or reply 'help' for assistance. You can also click the unsubscribe link in the emails. Message and data rates may apply. Message frequency may vary. Privacy Policy

Already have an account ? Login here

We use cookies

We use cookies primarily for analytics to enhance your experience. By accepting, you agree to our use of these cookies. You can manage your preferences or learn more about our cookies policy.