


Property
Beds
4
Full Baths
2
1/2 Baths
1
Year Built
2026
Sq.Footage
2,389
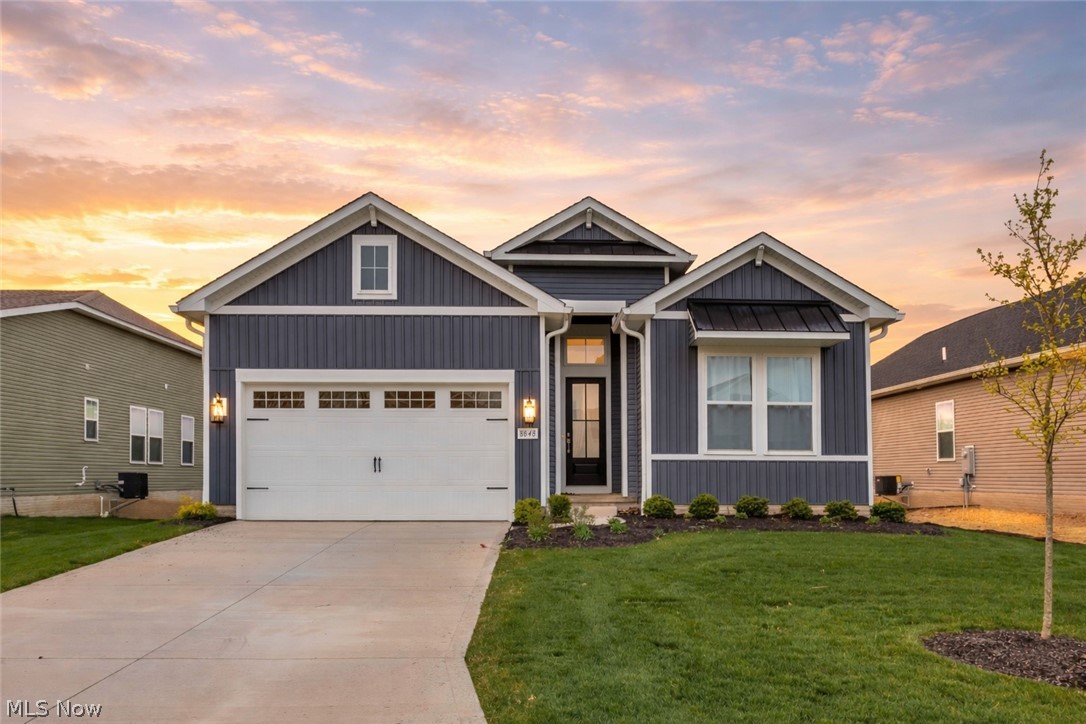
Under Construction. Welcome to the Andover, a thoughtfully designed new construction home that proves you don't have to sacrifice space or functionality to have it all! With 1,954 square feet above grade, this intentional floor plan makes the most of every square foot, offering four bedrooms, 2.5 baths, a flexible main-level space, and open gathering areas designed for everyday living. The kitchen, breakfast area, and great room flow together at the heart of the home, creating an inviting space for everything from busy mornings to entertaining, while the separate flex room gives you the versatility for a home office, playroom, dining space, or additional retreat. Upstairs, four bedrooms provide plenty of space, including a spacious primary suite with a walk-in closet and private bath, while second-floor laundry adds everyday convenience. The possibilities continue in the lower level with an additional 435 square feet of finished rec room space, perfect for movie nights, game days, hobbies, entertaining, or simply having another place to spread out. A plumbing rough-in adds even more flexibility and the opportunity to continue maximizing the lower level in the future. With four bedrooms, multiple living spaces, a finished lower level, and a layout that gives every square foot a purpose, the Andover is a home that lives larger than you might expect and offers an impressive amount of versatility in a smart, efficient design. Estimated completion March 2027.
Features & Amenities
Interior
-
Total Bedrooms
4
-
Bathrooms
2
-
1/2 Bathrooms
1
-
Above Grade Finished Area
1954.0
-
Basement YN
YES
-
Cooling YN
YES
-
Cooling
Central Air
-
Fireplace YN
NO
-
Heating YN
YES
-
Heating
Natural Gas, Forced Air
-
Pet friendly
N/A
Exterior
-
Garage
Yes
-
Garage spaces
2
-
Construction Materials
Concrete
-
Parking
Attached, Garage
-
Pool
No
-
Waterfront YN
NO
Area & Lot
-
Lot Size(acres)
0.3351
-
Property Type
Residential
-
Property Sub Type
Single Family Residence
-
Architectural Style
Traditional
Price
-
Sales Price
$449,990
-
Financing Options
Conventional, FHA, VA Loan
-
Sq. Footage
2,389
-
Price/SqFt
$188
HOA
-
Association
YES
-
Association Fee
$600
-
Association Fee Frequency
Annually
-
Association Fee Includes
N/A
School District
-
Elementary School
Jackson LSD - 7605
-
Middle School
Jackson LSD - 7605
-
High School
Jackson LSD - 7605
Property Features
-
New Construction
YES
-
Sewer
Public Sewer
-
Water Source
Public
Schedule a Showing
Showing scheduled successfully.
Mortgage calculator
Estimate your monthly mortgage payment, including the principal and interest, property taxes, and HOA. Adjust the values to generate a more accurate rate.
Your payment
Principal and Interest:
$
Property taxes:
$
HOA fees:
$
Total loan payment:
$
Total interest amount:
$
Location
County
Stark
Elementary School
Jackson LSD - 7605
Middle School
Jackson LSD - 7605
High School
Jackson LSD - 7605
Listing Courtesy of Alan Rafiyq, D.R. Horton Realty of Ohio, Inc.
RealHub Information is provided exclusively for consumers' personal, non-commercial use, and it may not be used for any purpose other than to identify prospective properties consumers may be interested in purchasing. All information deemed reliable but not guaranteed and should be independently verified. All properties are subject to prior sale, change or withdrawal. RealHub website owner shall not be responsible for any typographical errors, misinformation, misprints and shall be held totally harmless.

AGENT
Tylier Dawley
Call Tylier today to schedule a private showing.

* Listings on this website come from the FMLS IDX Compilation and may be held by brokerage firms other than the owner of this website. The listing brokerage is identified in any listing details. Information is deemed reliable but is not guaranteed. If you believe any FMLS listing contains material that infringes your copyrighted work please review our DMCA policy and learn how to submit a takedown request.© 2024 FMLS.
Related Properties

Massillon
1705 Millrace Street NW
4 Beds
2 Baths
2,373 Sq.Ft.
$379,000
MLS#: 5235516

Massillon
8498 Yorkshire Street NW
4 Beds
2 Baths
2,709 Sq.Ft.
$500,000
MLS#: 5246175

Massillon
3319 Young Avenue NW
3 Beds
2 Baths
2,800 Sq.Ft.
$499,900
MLS#: 5252131

Massillon
1119 Queen Anne Drive NW
3 Beds
3 Baths
2,391 Sq.Ft.
$446,900
MLS#: 5236068

Massillon
4426 Chevron Circle SW
4 Beds
3 Baths
3,080 Sq.Ft.
$444,000
MLS#: 5246368

Massillon
1219 Queen Anne Drive NW 1219
3 Beds
3 Baths
2,355 Sq.Ft.
$446,900
MLS#: 5252397
Massillon
8848 Franklin Street NW
4 Beds
2 Baths
1,870 Sq.Ft.
$459,000
MLS#: 5224869

Massillon
4396 Pioneer Circle SW
3 Beds
2 Baths
1,576 Sq.Ft.
$387,000
MLS#: 5246408

Massillon
4703 Stevie Avenue SW
3 Beds
2 Baths
1,544 Sq.Ft.
$394,900
MLS#: 5244982
