.webp?size=346x80)
Property
Beds
3
Full Baths
2
1/2 Baths
None
Year Built
1992
Sq.Footage
1,565
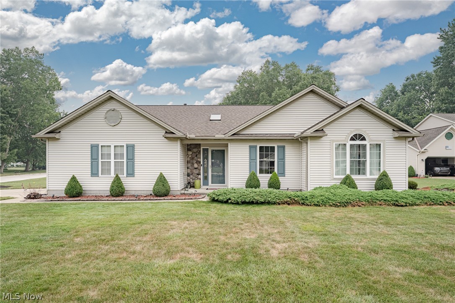
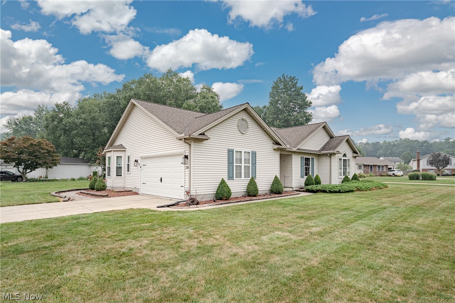
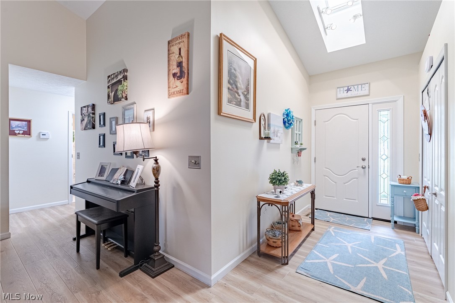
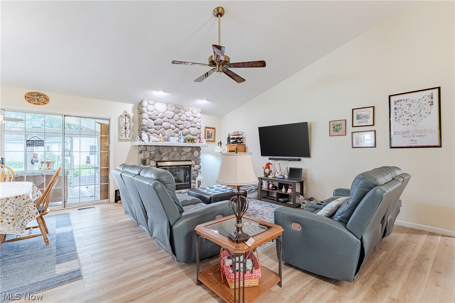
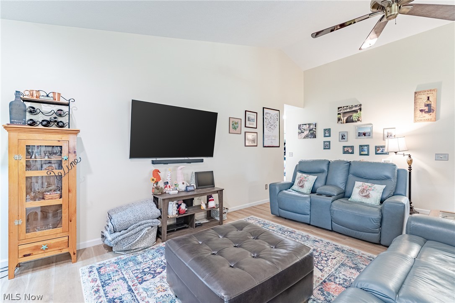
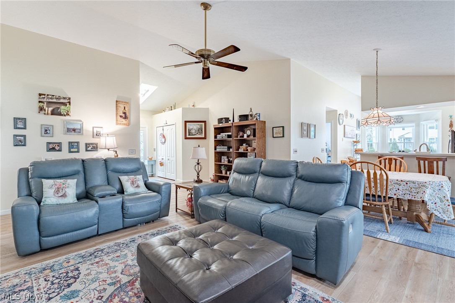
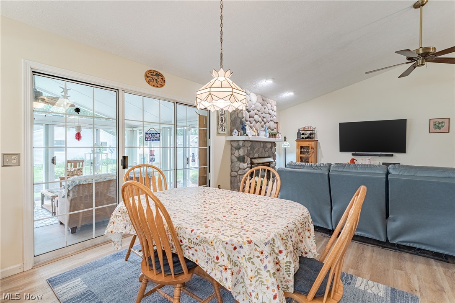
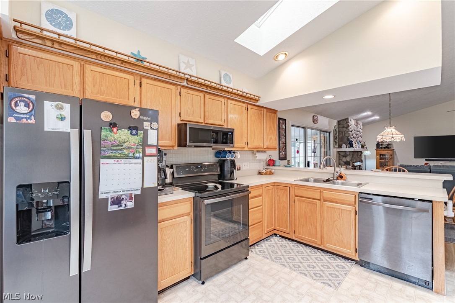
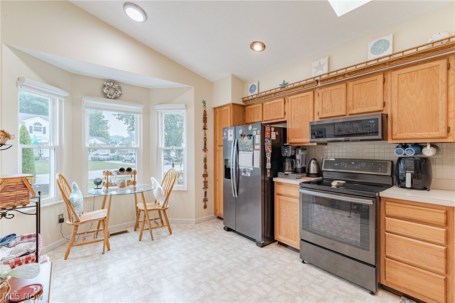
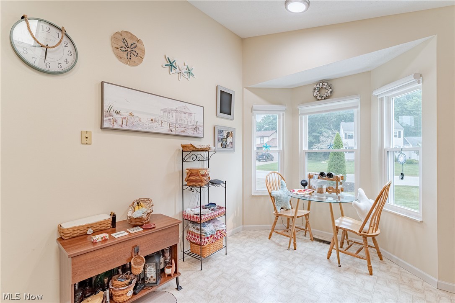
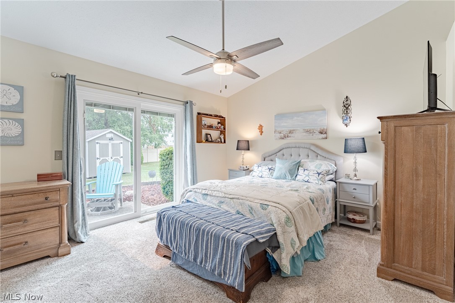
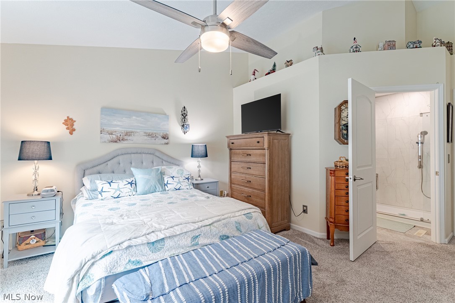
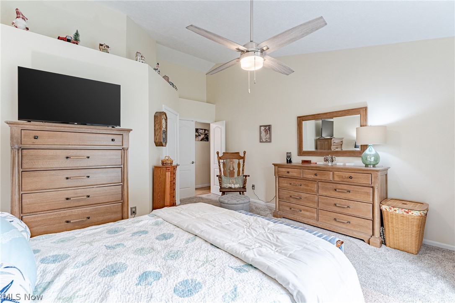
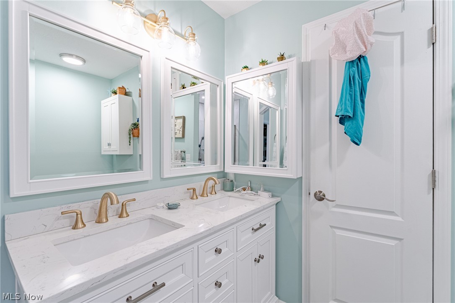
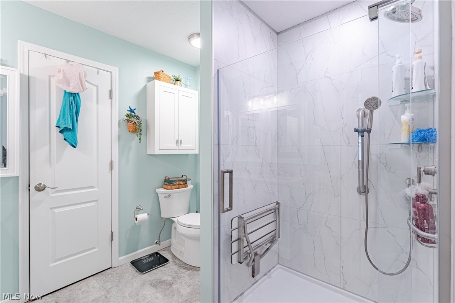
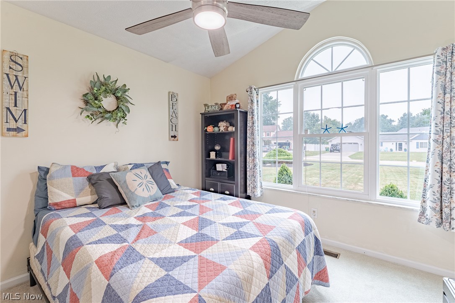
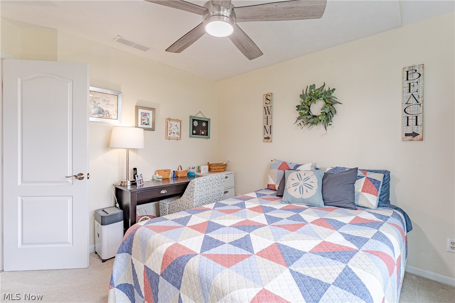
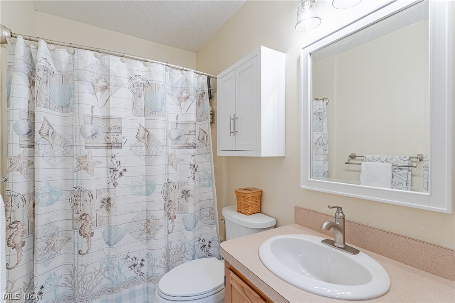
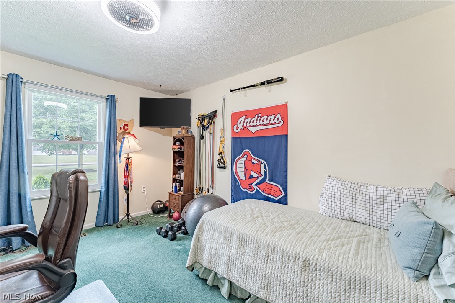
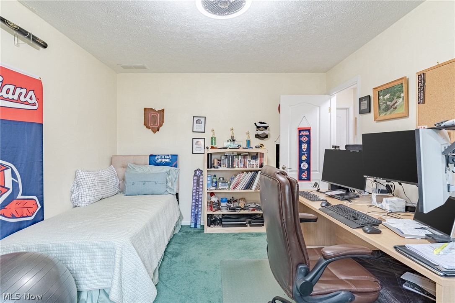
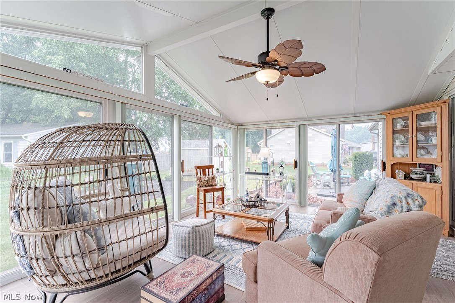
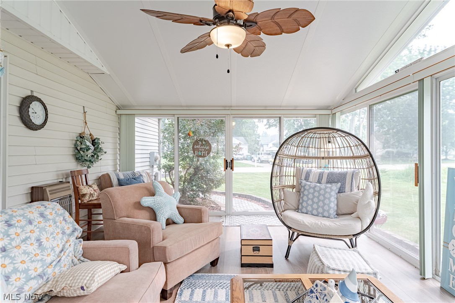
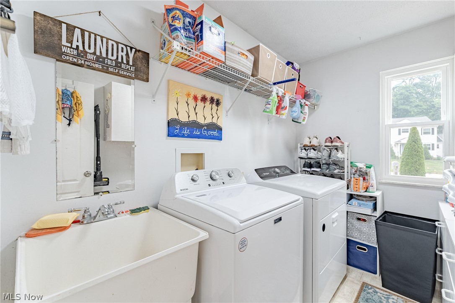
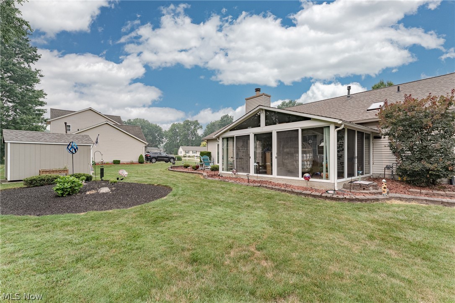
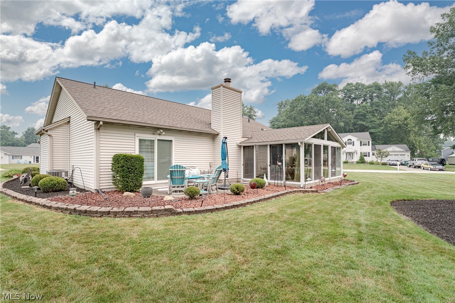
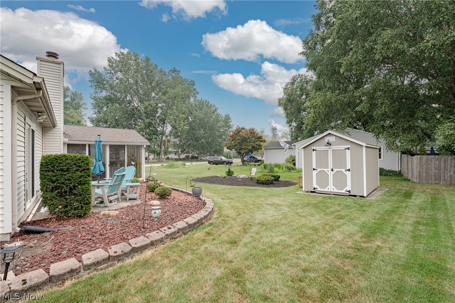
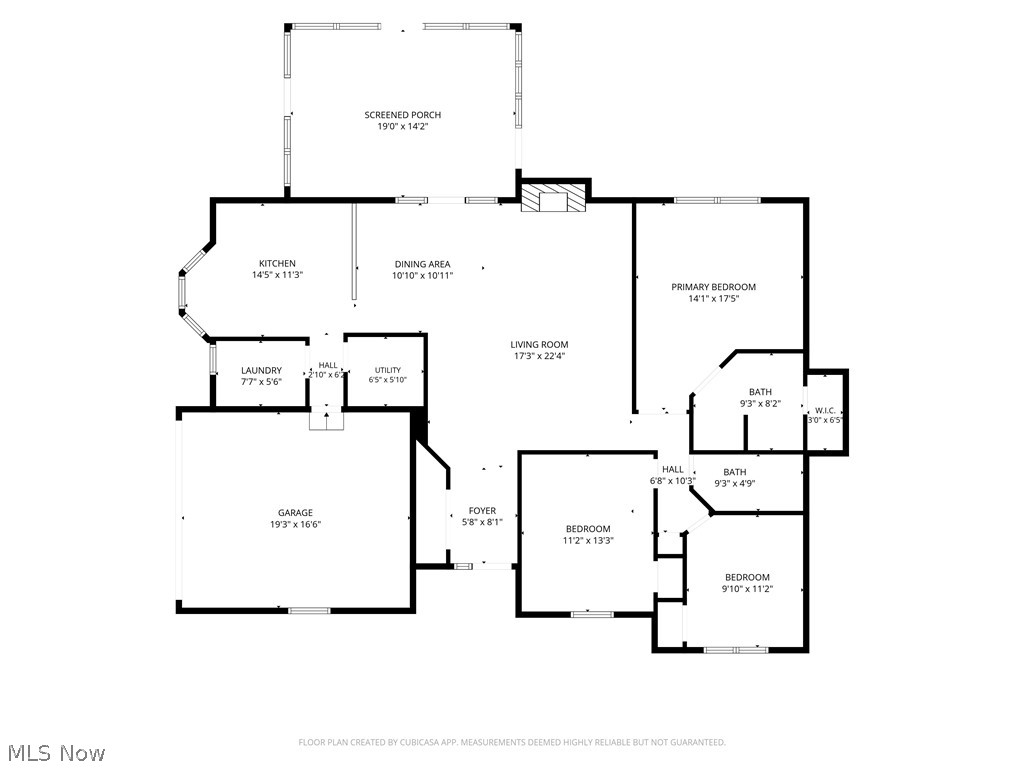
Welcome to this inviting ranch in the desirable Heatherstone Village community, where effortless single-floor living, vaulted ceilings, and sun-filled living spaces create a home that's both comfortable and functional. Thoughtful updates and an open floor plan make this move-in-ready home an exceptional opportunity. A welcoming foyer greets you with a skylight that fills the space with natural light. The foyer opens to a spacious living and dining area featuring a soaring vaulted ceiling and newer LVP flooring. The well-appointed kitchen offers stainless steel appliances, ample cabinetry, a second skylight, and a charming bay window that creates the perfect eat-in dining area. Privately situated off the living room, the primary suite offers a spacious bedroom with a vaulted ceiling, sliding door access to the backyard patio, a walk-in closet, and a private ensuite bath with dual vanities and a tiled shower surround. Two additional bedrooms and a second full bath provide comfortable accommodations for family, guests, or a home office. At the rear of the home, a bright and airy sunroom extends the living space and overlooks the backyard. It is the perfect place to enjoy your morning coffee or unwind at the end of the day. A convenient laundry and utility room complete the interior. Outside, the generous backyard features a spacious patio and storage shed, providing plenty of room for entertaining, gardening, or simply enjoying the outdoors. An attached two-car garage adds everyday convenience. Combining an open layout, thoughtful updates, and a desirable Heatherstone Village location, this exceptional home is ready to welcome its next owner.
Features & Amenities
Interior
-
Total Bedrooms
3
-
Bathrooms
2
-
Above Grade Finished Area
1565.0
-
Basement YN
NO
-
Cooling YN
YES
-
Cooling
Central Air
-
Fireplace YN
YES
-
Heating YN
YES
-
Heating
Natural Gas, Forced Air
-
Main Level Bedrooms
3
-
Pet friendly
N/A
Exterior
-
Garage
Yes
-
Garage spaces
2
-
Construction Materials
Aluminum Siding, Vinyl Siding
-
Parking
Attached, Garage
-
Pool
No
-
Waterfront YN
NO
Area & Lot
-
Lot Size(acres)
0.32
-
Property Type
Residential
-
Property Sub Type
Single Family Residence
-
Architectural Style
Ranch
Price
-
Sales Price
$329,900
-
Tax Amount
$4,252
-
Sq. Footage
1,565
-
Price/SqFt
$210
HOA
-
Association
YES
-
Association Fee
$75
-
Association Fee Frequency
Annually
-
Association Fee Includes
N/A
School District
-
Elementary School
Painesville City LSD - 4305
-
Middle School
Painesville City LSD - 4305
-
High School
Painesville City LSD - 4305
Property Features
-
Sewer
Public Sewer
-
Water Source
Public
Schedule a Showing
Showing scheduled successfully.
Mortgage calculator
Estimate your monthly mortgage payment, including the principal and interest, property taxes, and HOA. Adjust the values to generate a more accurate rate.
Your payment
Principal and Interest:
$
Property taxes:
$
HOA fees:
$
Total loan payment:
$
Total interest amount:
$
Location
County
Lake
Elementary School
Painesville City LSD - 4305
Middle School
Painesville City LSD - 4305
High School
Painesville City LSD - 4305
Listing Courtesy of Terry Young , Keller Williams Greater Metropolitan
RealHub Information is provided exclusively for consumers' personal, non-commercial use, and it may not be used for any purpose other than to identify prospective properties consumers may be interested in purchasing. All information deemed reliable but not guaranteed and should be independently verified. All properties are subject to prior sale, change or withdrawal. RealHub website owner shall not be responsible for any typographical errors, misinformation, misprints and shall be held totally harmless.

AGENT
Tylier Dawley
Call Tylier today to schedule a private showing.

* Listings on this website come from the FMLS IDX Compilation and may be held by brokerage firms other than the owner of this website. The listing brokerage is identified in any listing details. Information is deemed reliable but is not guaranteed. If you believe any FMLS listing contains material that infringes your copyrighted work please click here to review our DMCA policy and learn how to submit a takedown request.© 2024 FMLS.
Related Properties
Painesville
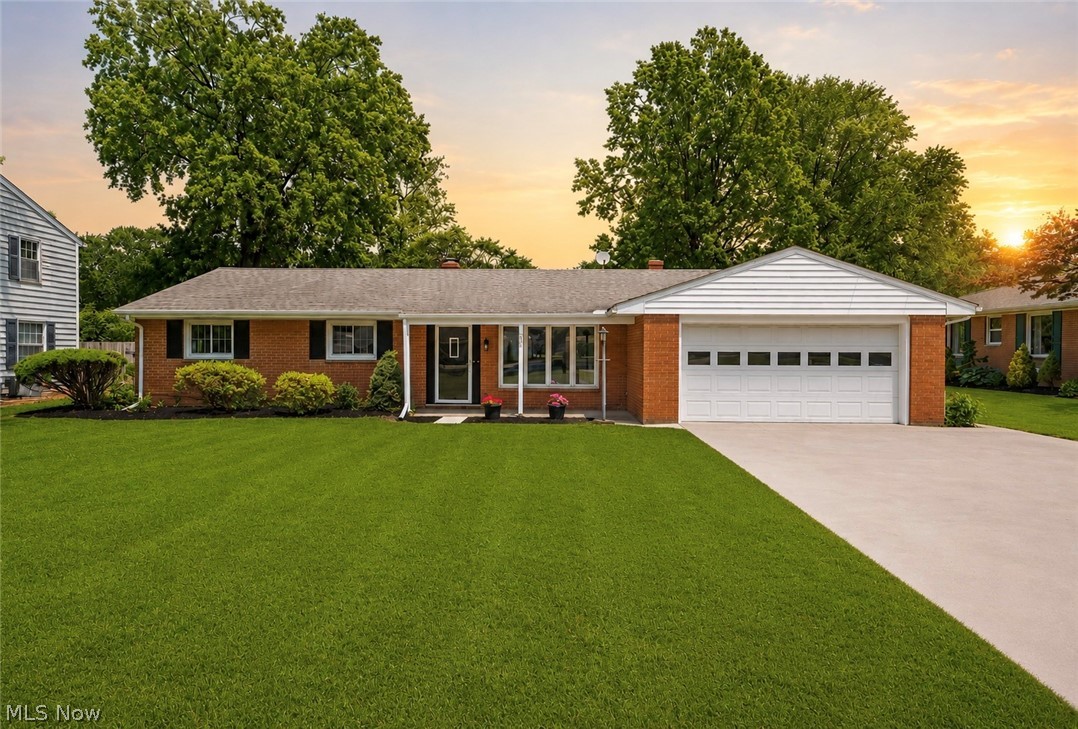
566 Colonial Drive
3 Beds
2 Baths
3,143 Sq.Ft.
$389,900
MLS#: 5217837
Painesville
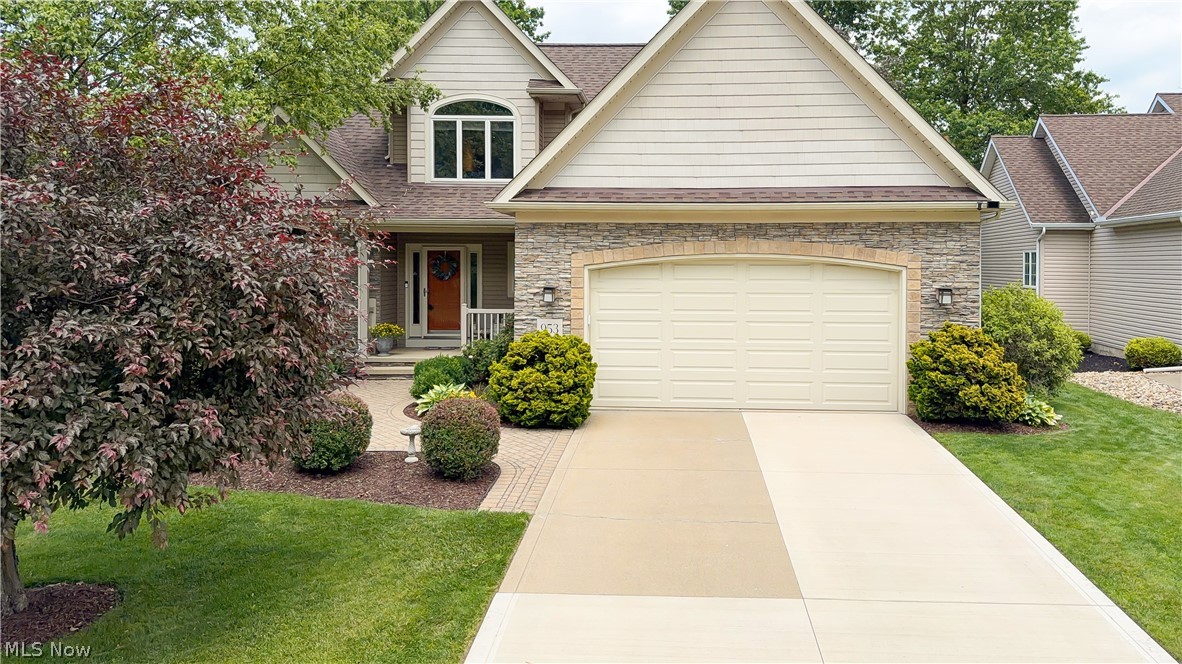
81 Fairfield Road
3 Beds
2 Baths
1,428 Sq.Ft.
$314,900
MLS#: 5216342
Painesville
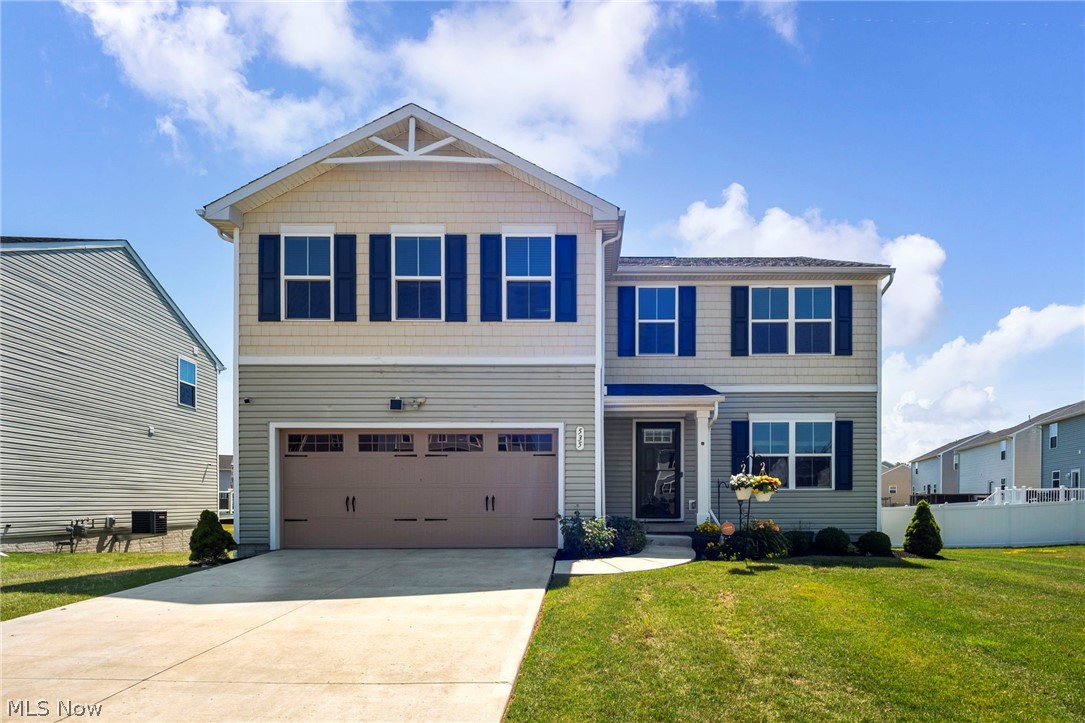
953 Outrigger Cove
3 Beds
2 Baths
3,260 Sq.Ft.
$395,000
MLS#: 5220416
Painesville
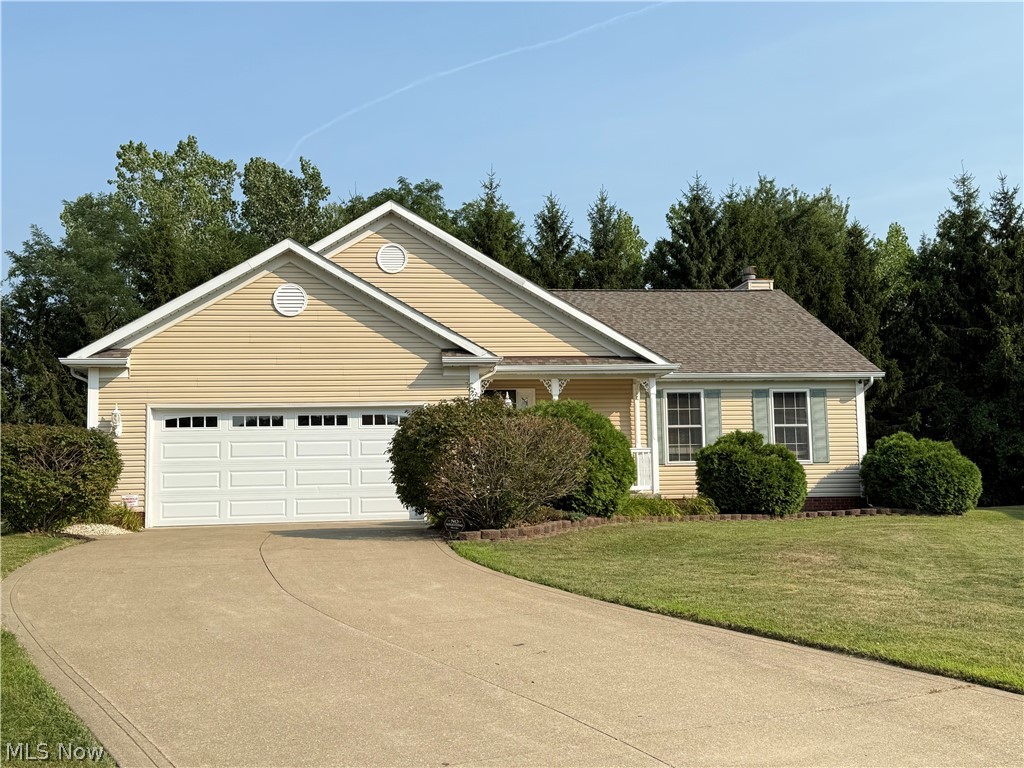
535 Cherrywood Lane
4 Beds
2 Baths
2,200 Sq.Ft.
$389,500
MLS#: 5227903
Painesville
1349 Bannerstone Drive
3 Beds
2 Baths
1,645 Sq.Ft.
$330,000
MLS#: 5227596
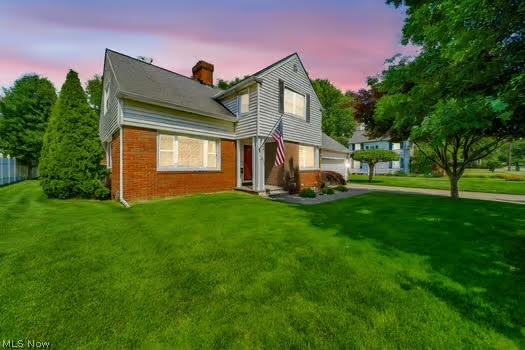
Painesville
44 N Doan Avenue
4 Beds
2 Baths
2,356 Sq.Ft.
$359,990
MLS#: 5218148
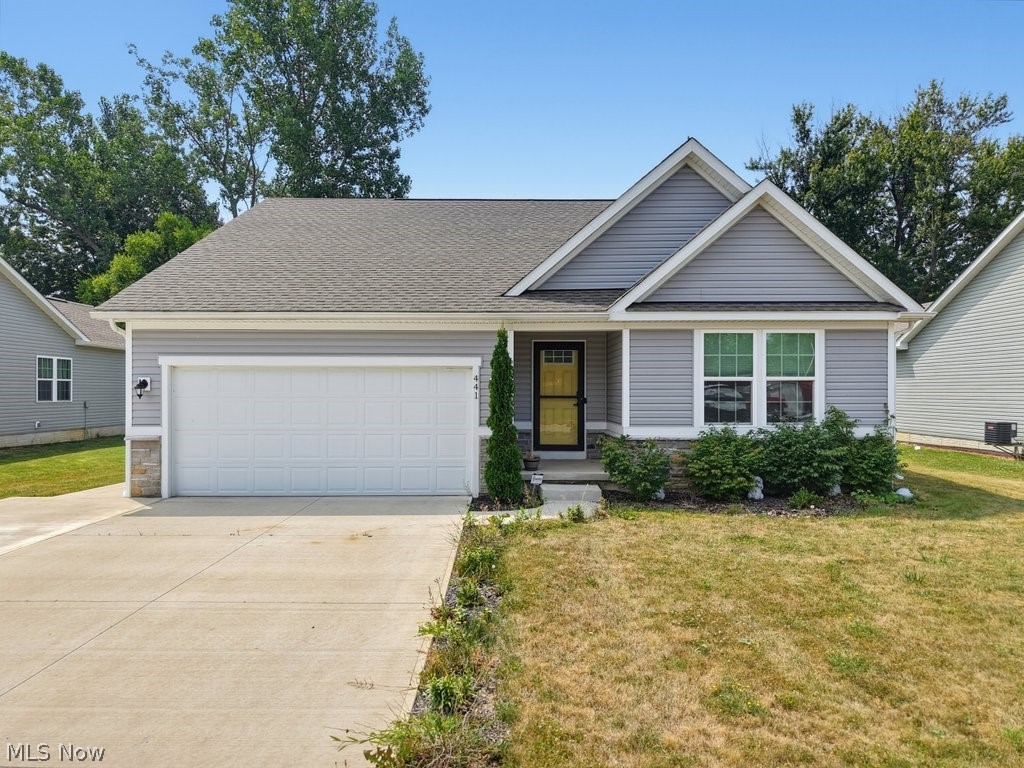
Painesville
441 Community Lane
2 Beds
3 Baths
2,447 Sq.Ft.
$395,000
MLS#: 5230053
