.webp?size=346x80)

Property
Beds
3
Full Baths
3
1/2 Baths
1
Year Built
2022
Sq.Footage
3,987
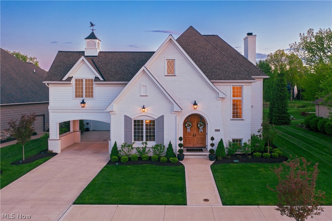
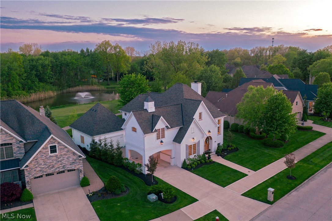
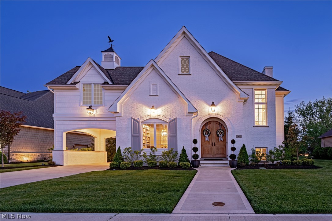
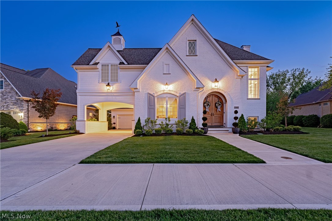
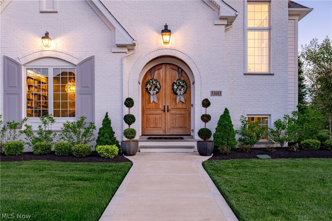
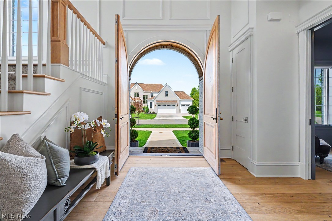
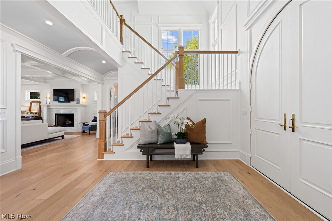
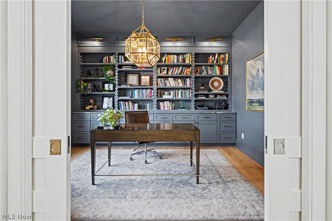
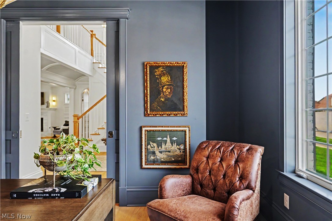
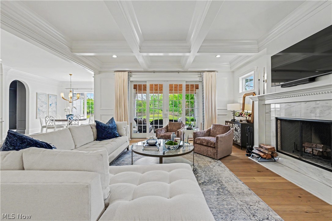
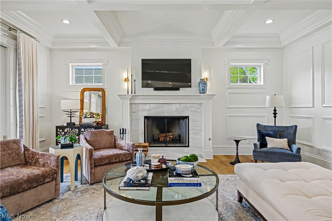
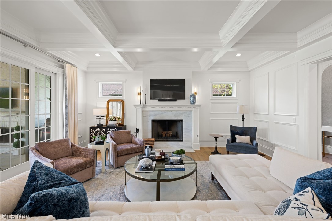
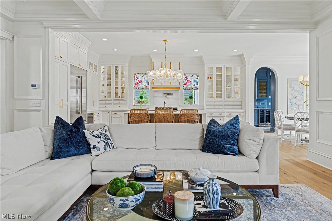
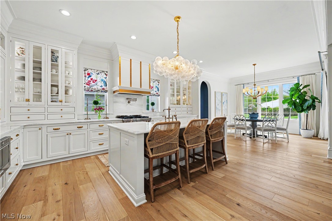
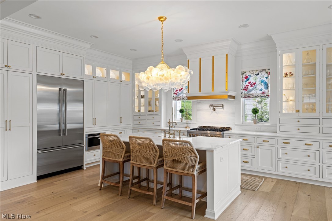
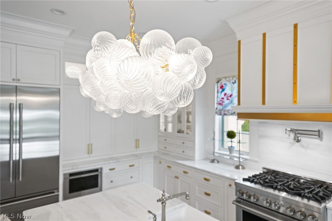
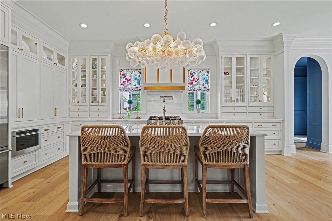
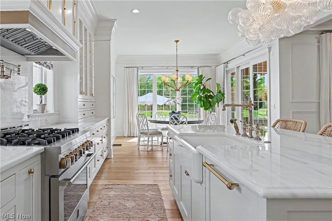
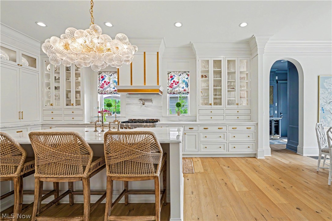
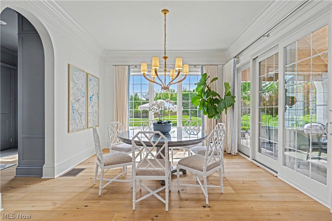
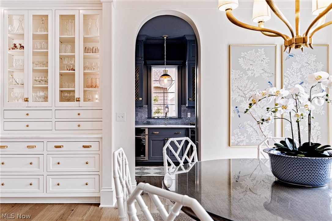
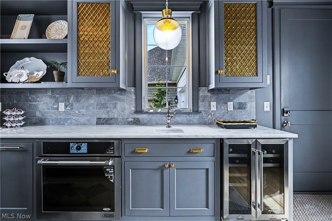
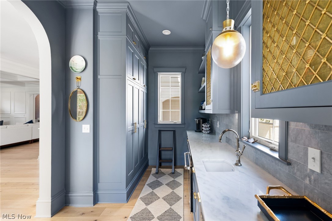
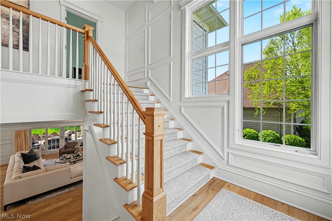
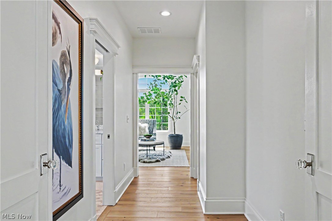
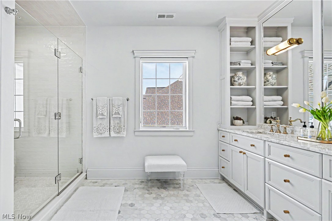
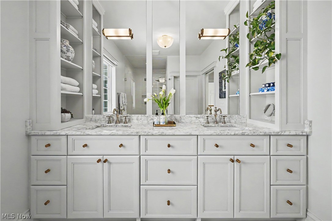
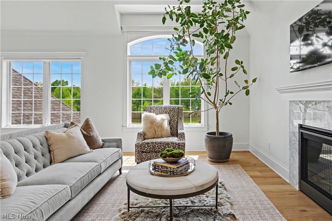
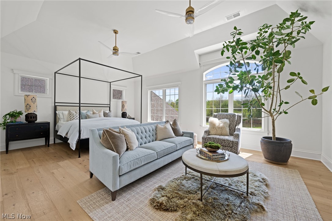
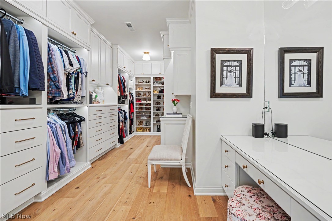
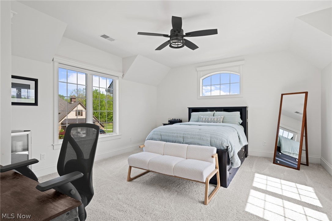
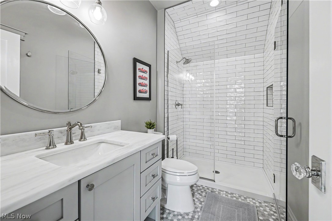
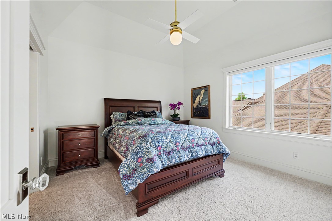
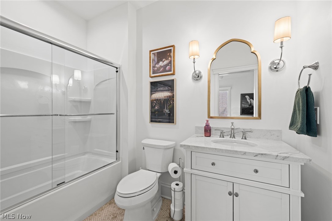
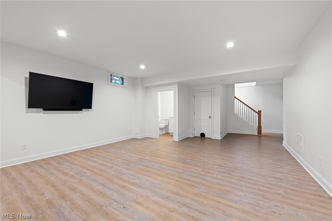
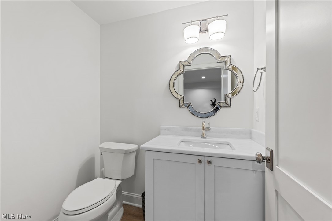
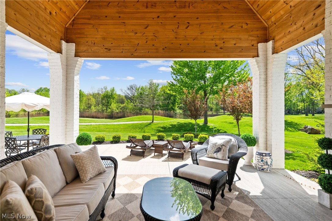
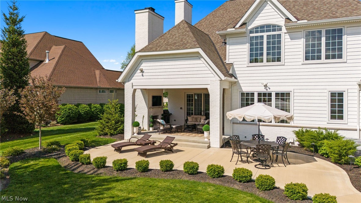
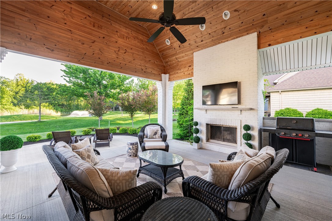
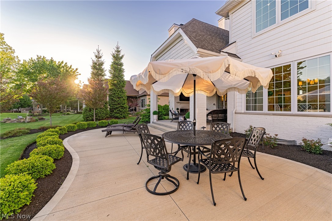
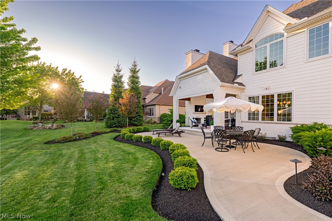
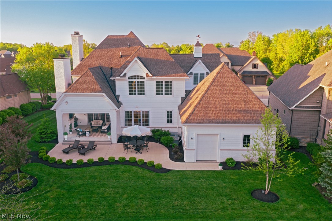
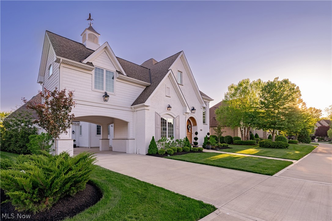
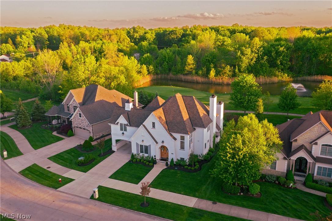
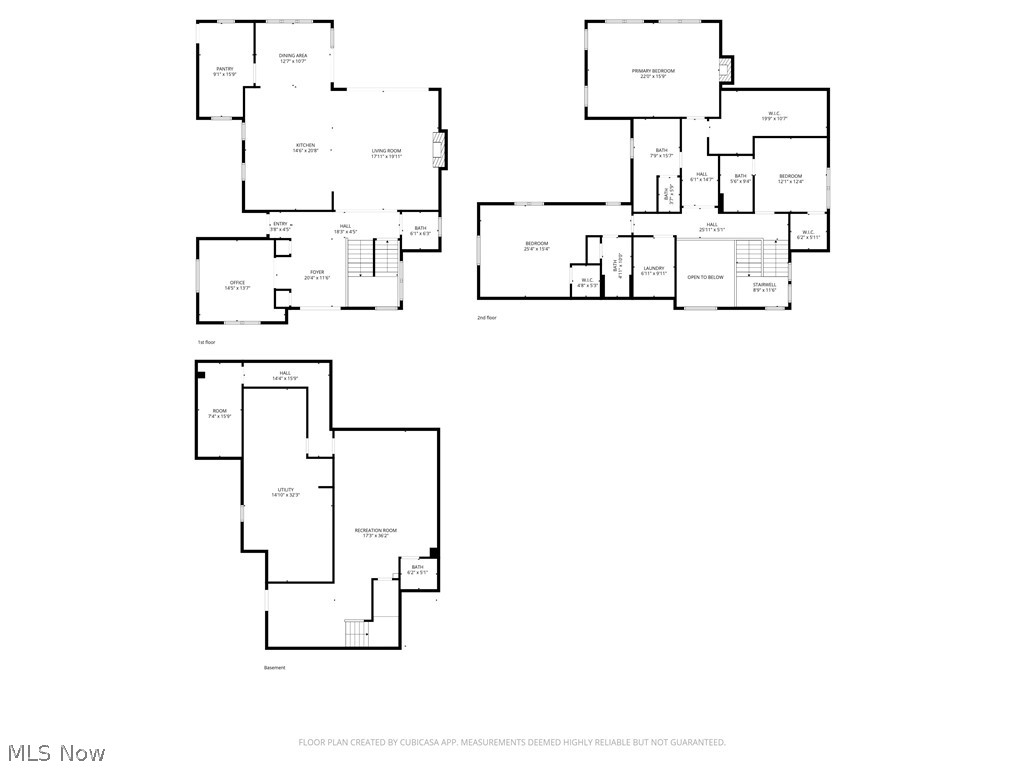
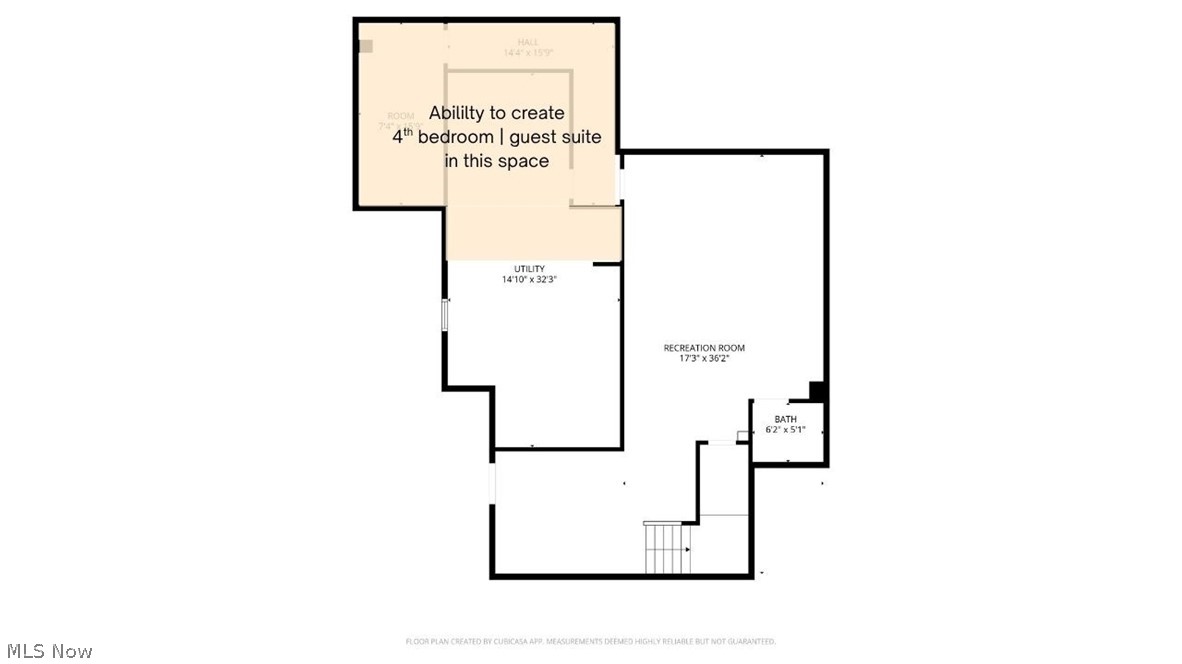
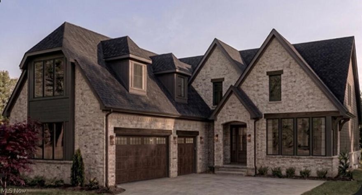
Positioned along the 17th hole within the Red Tail Golf Club community, this custom-built residence offers a rare alignment of design, function, and setting. From the moment you enter, every detail is intentional. Wide plank white oak flooring, extensive millwork, and curated lighting carry throughout the home. The main living spaces are designed for flow, anchored by a chef’s kitchen featuring JennAir appliances, a six-burner gas range, farmhouse sink, and professionally sealed travertine surfaces. A fully equipped butler’s pantry adds everyday ease with a second oven, coffee bar, beverage cooler, bar sink, and custom cabinetry with brass detailing. The great room opens seamlessly to outdoor living, where a built-in fireplace, grill connection, and golf course views create a setting that transitions effortlessly from morning to evening. With open common grounds and no rear fencing, the property feels both expansive and private. The primary suite is a true retreat, with a dedicated entry, fireplace, sitting area, custom walk-in closet with vanity, and a spa-like bath with dual sinks and oversized tiled shower. Each additional bedroom is en-suite with walk-in closets. A partially finished lower level offers flexibility, already plumbed for a full bath and positioned for a fourth bedroom, guest suite, or wine cellar. Additional highlights include Anderson E-Series windows, solid core doors, dual HVAC systems, Visual Comfort lighting, Timan & Co. drapery, and an oversized garage with dedicated golf cart space and direct exterior access. Located within one of Northeast Ohio’s most sought-after golf communities, with direct cart access and proximity to local amenities, this home offers a lifestyle defined by ease and intention. Opportunities like this—where design, setting, and lifestyle align—are rarely available.
Features & Amenities
Interior
-
Other Interior Features
Beamed Ceilings, Bookcases, Built-in Features, Crown Molding, Coffered Ceiling(s), Double Vanity, His and Hers Closets, Kitchen Island, Pantry
-
Total Bedrooms
3
-
Bathrooms
3
-
1/2 Bathrooms
1
-
Above Grade Finished Area
3187.0
-
Basement YN
YES
-
Cooling YN
YES
-
Cooling
Central Air, Dual
-
Fireplace YN
YES
-
Heating YN
YES
-
Heating
Natural Gas, Forced Air
-
Pet friendly
N/A
Exterior
-
Garage
Yes
-
Garage spaces
2
-
Construction Materials
Brick, Shake Siding
-
Other Exterior Features
Gas Grill
-
Parking
Attached, Carport, Driveway, Garage, Golf Cart Garage, Garage Door Opener
-
Patio and Porch Features
Rear Porch, Covered, Patio
-
Pool
No
-
Waterfront YN
NO
Area & Lot
-
Lot Size(acres)
0.2388
-
Property Type
Residential
-
Property Sub Type
Single Family Residence
-
Architectural Style
Colonial
Price
-
Sales Price
$1,200,000
-
Tax Amount
$12,979
-
Sq. Footage
3, 987
-
Price/SqFt
$300
HOA
-
Association
Yes
-
Association Fee
$640
-
Association Fee Frequency
Annually
-
Association Fee Includes
N/A
School District
-
Elementary School
Avon LSD - 4703
-
Middle School
N/A
-
High School
N/A
Property Features
-
Stories
2
-
Foundation Details
Block, Slab
-
Sewer
Public Sewer
-
Water Source
Public
Schedule a Showing
Showing scheduled successfully.
Mortgage calculator
Estimate your monthly mortgage payment, including the principal and interest, property taxes, and HOA. Adjust the values to generate a more accurate rate.
Your payment
Principal and Interest:
$
Property taxes:
$
HOA fees:
$
Total loan payment:
$
Total interest amount:
$
Location
County
Lorain
Elementary School
Avon LSD - 4703
Middle School
High School
Listing Courtesy of Candace Papotto , The Agency Cleveland Northcoast
RealHub Information is provided exclusively for consumers' personal, non-commercial use, and it may not be used for any purpose other than to identify prospective properties consumers may be interested in purchasing. All information deemed reliable but not guaranteed and should be independently verified. All properties are subject to prior sale, change or withdrawal. RealHub website owner shall not be responsible for any typographical errors, misinformation, misprints and shall be held totally harmless.

AGENT
Tylier Dawley
Call Tylier today to schedule a private showing.

* Listings on this website come from the FMLS IDX Compilation and may be held by brokerage firms other than the owner of this website. The listing brokerage is identified in any listing details. Information is deemed reliable but is not guaranteed. If you believe any FMLS listing contains material that infringes your copyrighted work please click here to review our DMCA policy and learn how to submit a takedown request.© 2024 FMLS.
Related Properties
Avon
4138 Gregory Way
5 Beds
5 Baths
4,573 Sq.Ft.
$1,274,400
MLS#: 5202674
