.webp?size=346x80)
Manufactured Home, Mobile Home
337 Wadesville Road
Washington, WV 26181
MLS#: 5227934
$185,000
Property
Beds
3
Full Baths
1
1/2 Baths
None
Year Built
1974
Sq.Footage
1,587
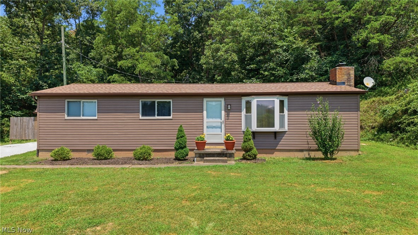
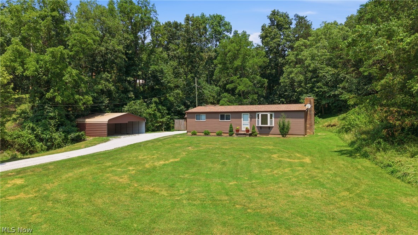
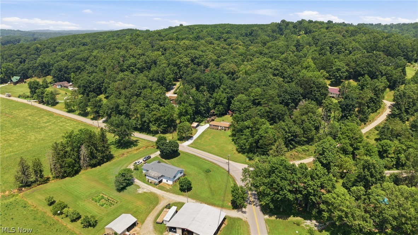
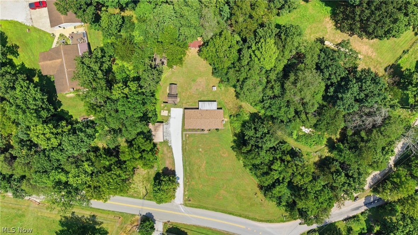
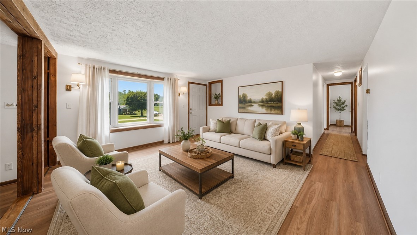
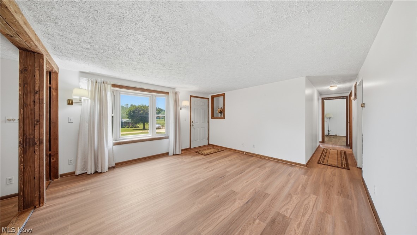
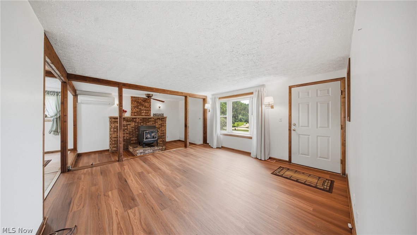
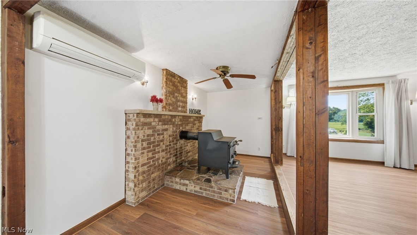
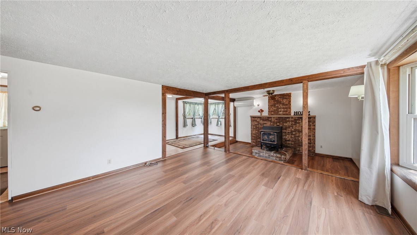
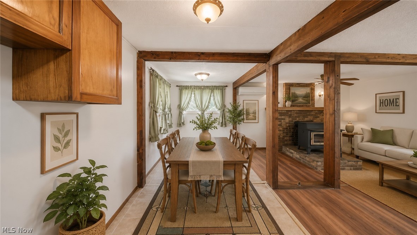
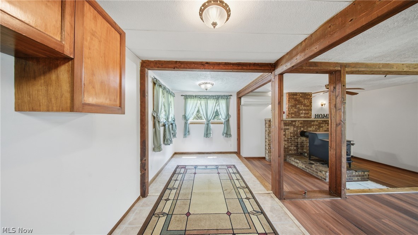
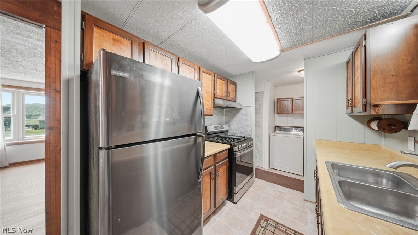
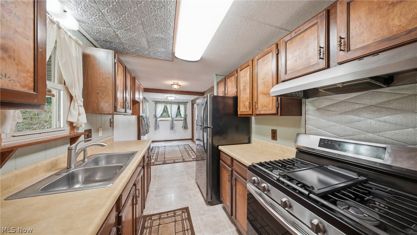
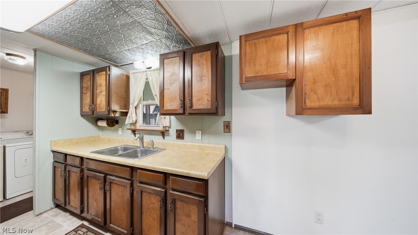
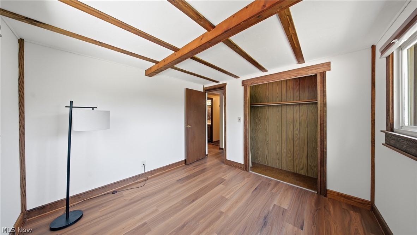
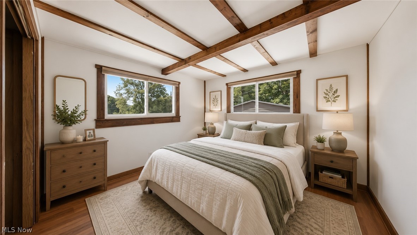
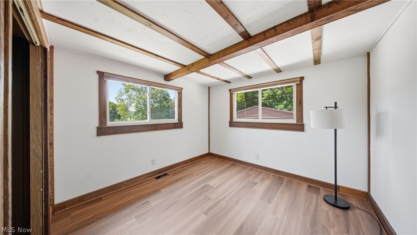
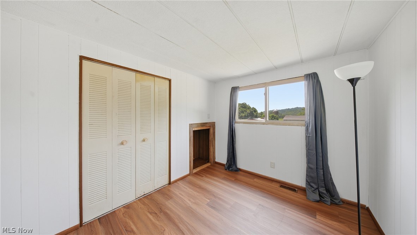
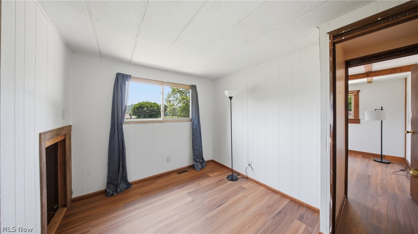
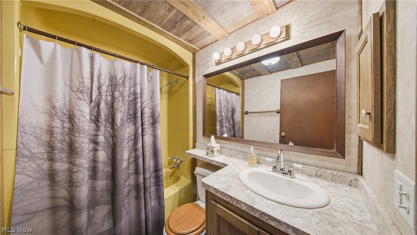
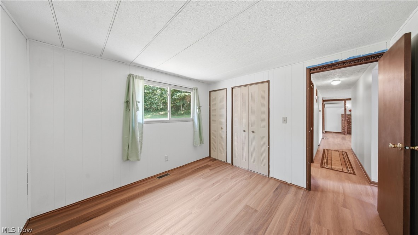
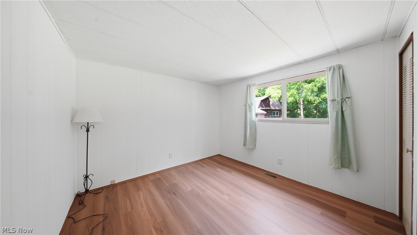
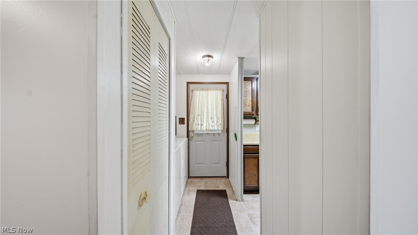
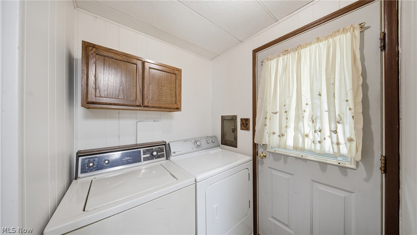
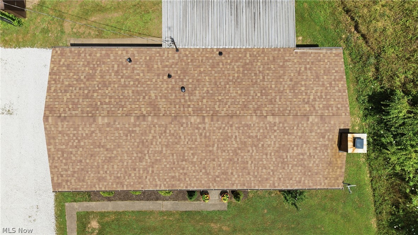
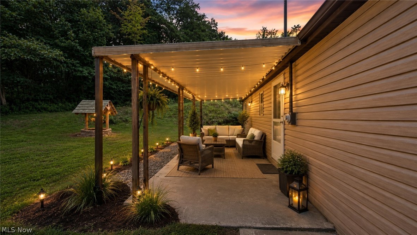
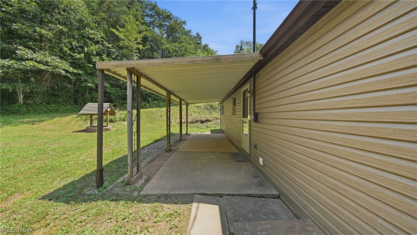
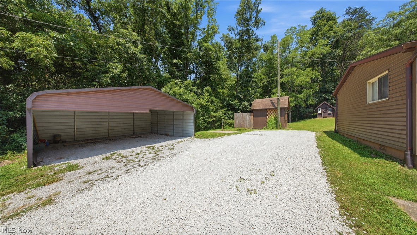
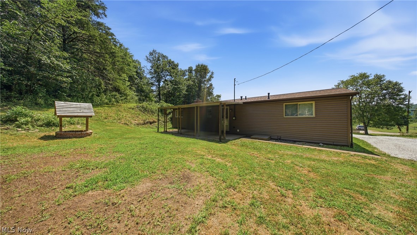
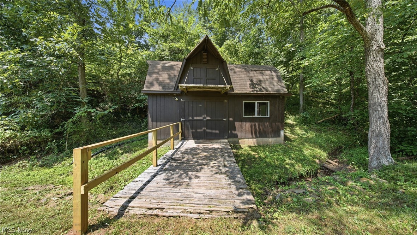
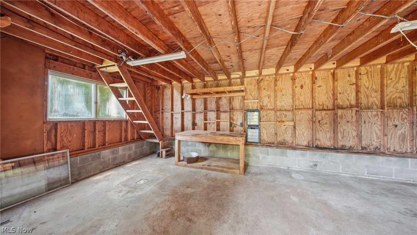
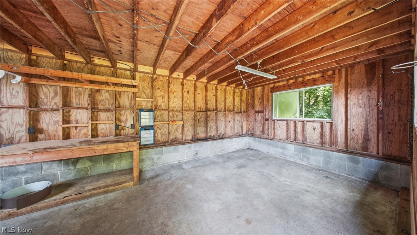
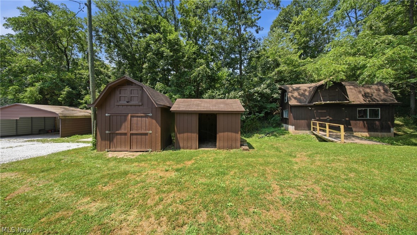
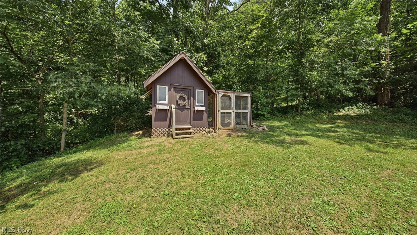
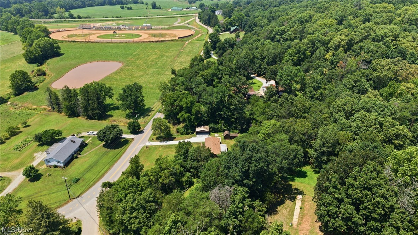
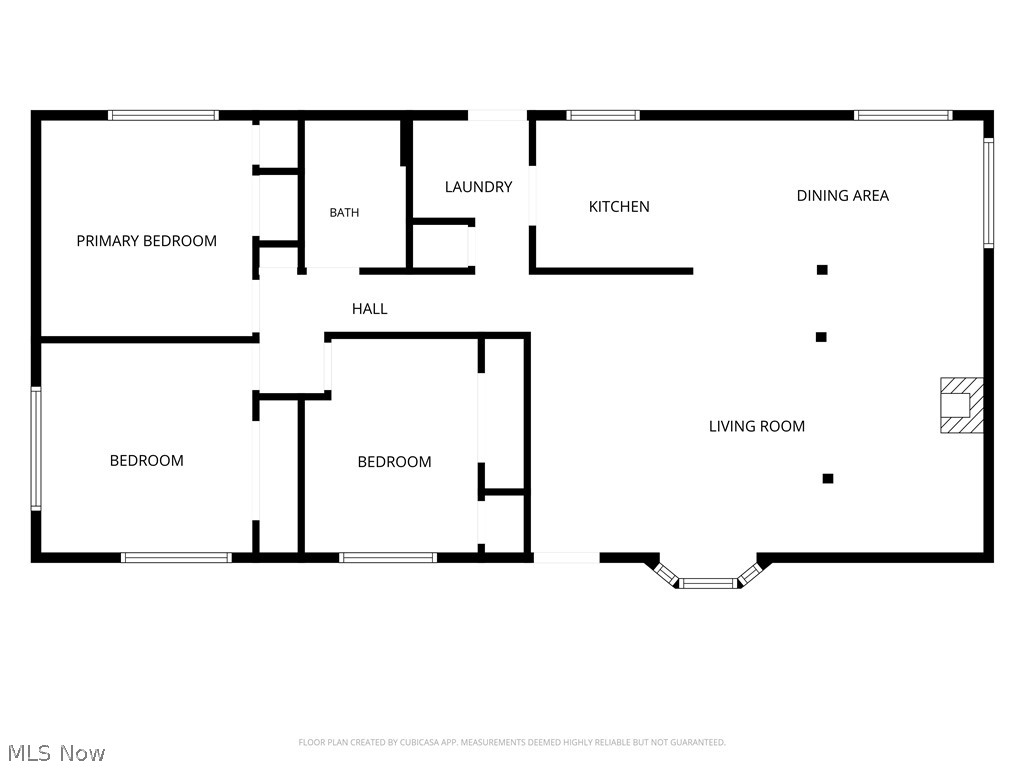
Welcome to peaceful country living meets everyday convenience! Nestled on 1.19 acres, this charming 3-bedroom, 1-bath home offers the perfect blend of privacy, functionality, and unique outdoor features, all while being just minutes from shopping, dining, and town amenities. Inside, you'll find new vinyl flooring throughout, creating a fresh, modern feel that's both stylish and easy to maintain. Stay comfortable year-round with central HVAC, while the wood-burning stove provides cozy warmth and is capable of heating the entire home during the colder months. Outside is where this property truly shines. A freshly graveled driveway welcomes you home, leading to a spacious 24' x 20' two-stall carport. Hobbyists, woodworkers, or anyone needing extra storage will appreciate the 24' x 12' workshop, complete with a second-floor loft and a charming bridge crossing the creek to its entrance. Additional outbuildings include a convenient woodshed and an adorable 8' x 8' chicken coop designed to resemble a quaint dollhouse—perfect for backyard chickens or simply adding character to the property. Relax and enjoy the peaceful setting from the covered back patio & picturesque wishing well, surrounded by open green space that offers endless possibilities for gardening, outdoor entertaining, or simply enjoying the beauty of nature. Additional improvements include a French drain system around the home for drainage management and a cistern supplied by rainwater collected from the gutters, providing an additional water source for outdoor use. This property offers country charm, practical outbuildings, and room to enjoy the outdoors without sacrificing convenience, this one is a must-see!
Features & Amenities
Interior
-
Other Interior Features
Beamed Ceilings
-
Total Bedrooms
3
-
Bathrooms
1
-
Above Grade Finished Area
1587.0
-
Basement YN
NO
-
Cooling YN
YES
-
Cooling
Central Air
-
Fireplace YN
YES
-
Heating YN
YES
-
Heating
Natural Gas, Forced Air, Fireplace(s)
-
Main Level Bedrooms
3
-
Pet friendly
N/A
Exterior
-
Garage
No
-
Construction Materials
Vinyl Siding
-
Parking
Carport, Driveway, Gravel
-
Patio and Porch Features
Covered, Front Porch, Patio
-
Pool
No
-
Waterfront YN
NO
Area & Lot
-
Lot Features
Front Yard, Many Trees
-
Lot Size(acres)
1.19
-
Property Type
Residential
-
Property Sub Type
Single Family Residence
-
Architectural Style
Manufactured Home, Mobile Home
Price
-
Sales Price
$185,000
-
Tax Amount
$315
-
Sq. Footage
1,587
-
Price/SqFt
$116
HOA
-
Association
No
School District
-
Elementary School
Wood-Parkersburg South HS
-
Middle School
Wood-Parkersburg South HS
-
High School
Wood-Parkersburg South HS
Property Features
-
Stories
1
-
Foundation Details
Block
-
Sewer
Septic Tank
-
Water Source
Public
Schedule a Showing
Showing scheduled successfully.
Mortgage calculator
Estimate your monthly mortgage payment, including the principal and interest, property taxes, and HOA. Adjust the values to generate a more accurate rate.
Your payment
Principal and Interest:
$
Property taxes:
$
HOA fees:
$
Total loan payment:
$
Total interest amount:
$
Location
County
Wood
Elementary School
Wood-Parkersburg South HS
Middle School
Wood-Parkersburg South HS
High School
Wood-Parkersburg South HS
Listing Courtesy of Amanda Cooper , Coldwell Banker Select Properties
RealHub Information is provided exclusively for consumers' personal, non-commercial use, and it may not be used for any purpose other than to identify prospective properties consumers may be interested in purchasing. All information deemed reliable but not guaranteed and should be independently verified. All properties are subject to prior sale, change or withdrawal. RealHub website owner shall not be responsible for any typographical errors, misinformation, misprints and shall be held totally harmless.

AGENT
Tylier Dawley
Call Tylier today to schedule a private showing.

* Listings on this website come from the FMLS IDX Compilation and may be held by brokerage firms other than the owner of this website. The listing brokerage is identified in any listing details. Information is deemed reliable but is not guaranteed. If you believe any FMLS listing contains material that infringes your copyrighted work please click here to review our DMCA policy and learn how to submit a takedown request.© 2024 FMLS.
Related Properties
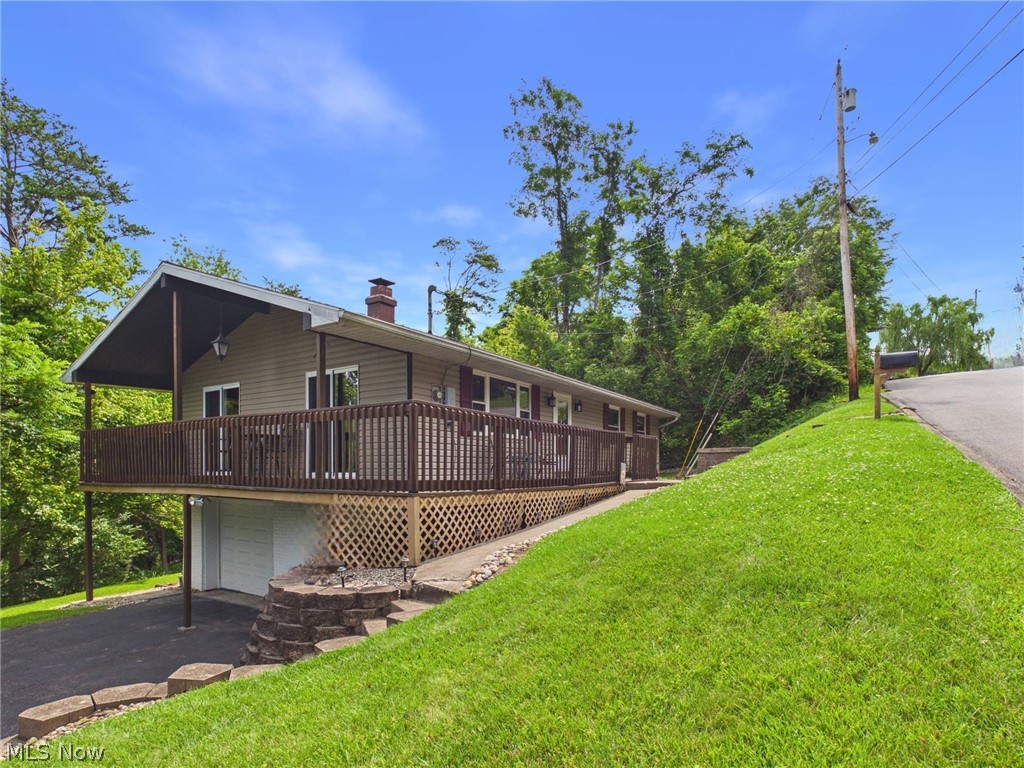
Washington
237 Wakefield Drive
3 Beds
2 Baths
N/A
$212,000
MLS#: 5224224
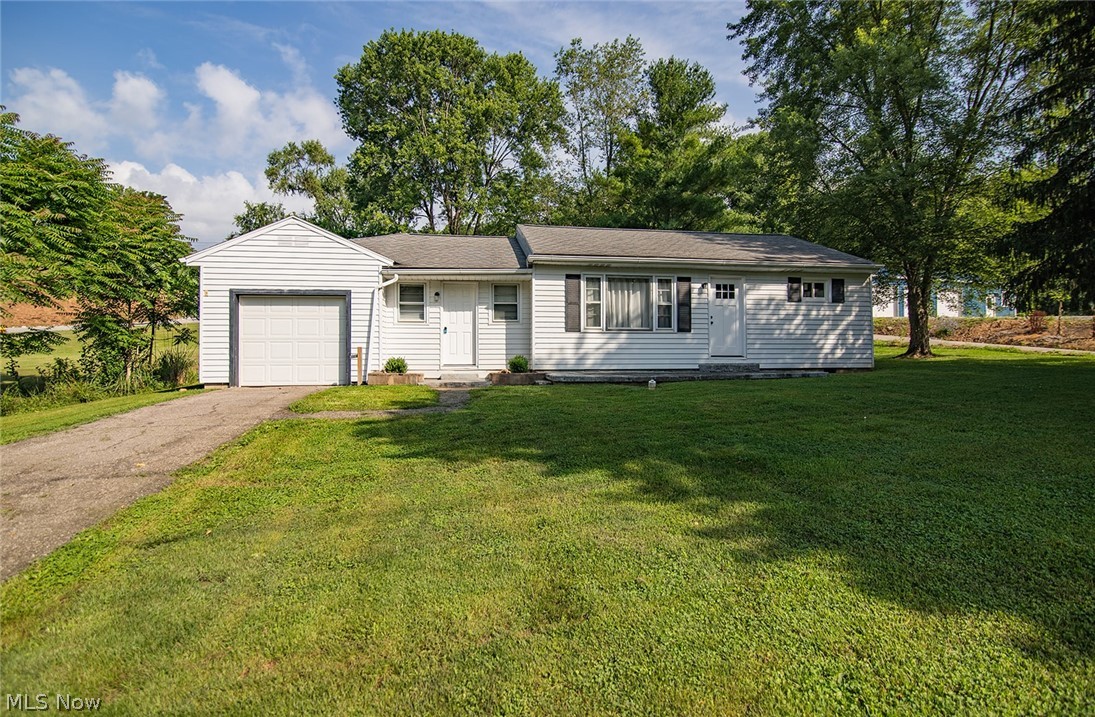
Washington
2106 Harris Highway
3 Beds
1 Baths
1,120 Sq.Ft.
$165,000
MLS#: 5223968
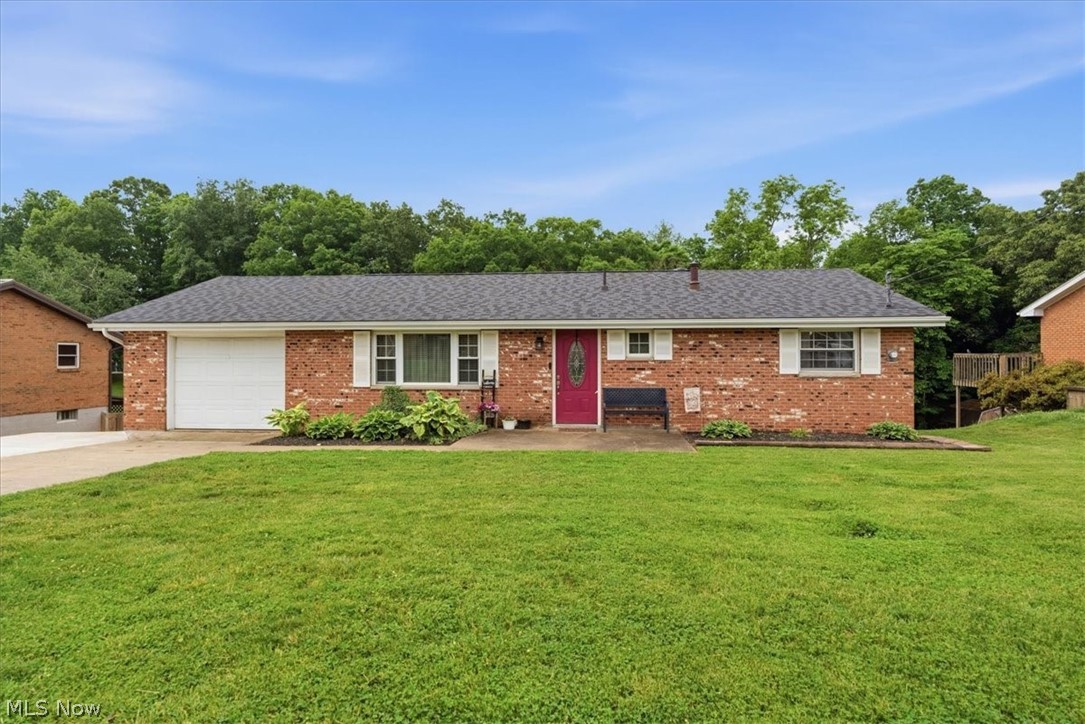
Washington
47 W Lubeck Hills Drive
3 Beds
2 Baths
1,822 Sq.Ft.
$219,900
MLS#: 5214183
