Features & Amenities

Interior

  • Other Interior Features

    Central Vacuum

  • Total Bedrooms

    2

  • Bathrooms

    3

  • Above Grade Finished Area

    1948.0

  • Basement YN

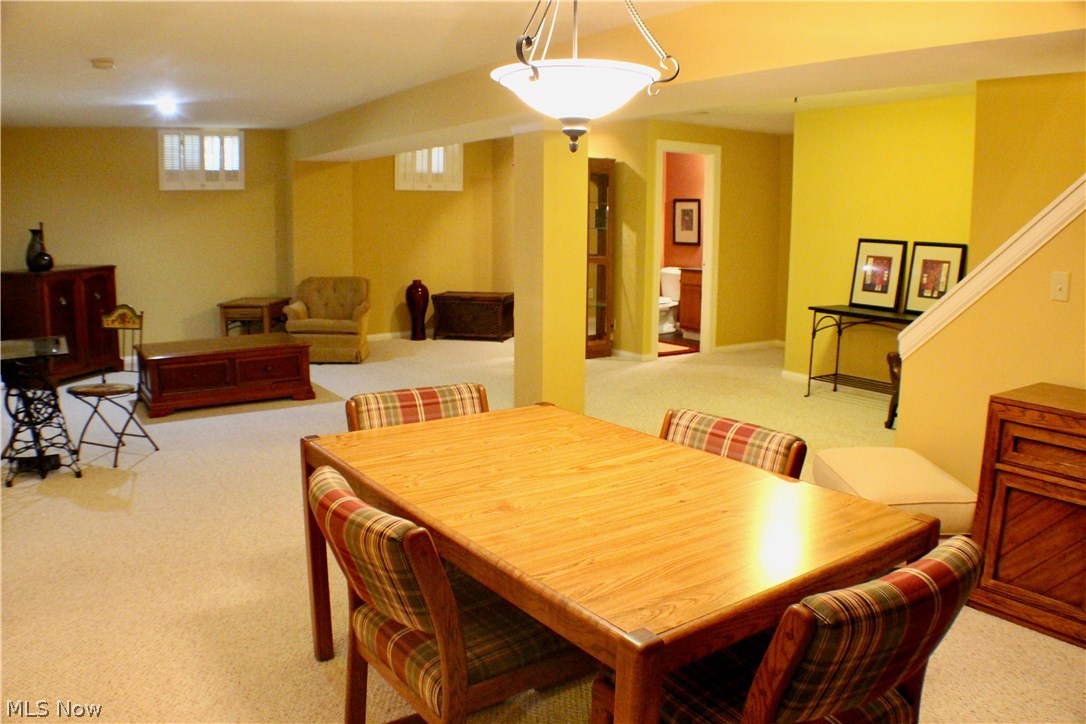
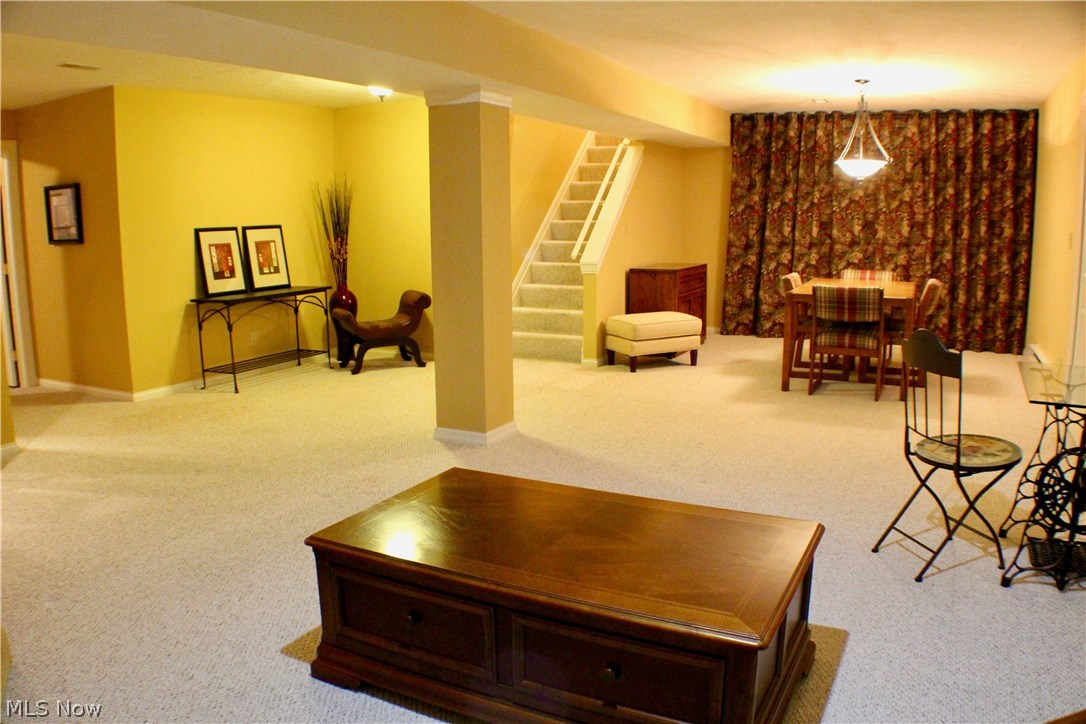
    YES

  • Cooling YN

    YES

  • Cooling

    Central Air

  • Fireplace YN

    YES

  • Heating YN

    YES

  • Heating

    Natural Gas, Forced Air

  • Pet friendly

    Yes

Exterior

  • Garage

    Yes

  • Garage spaces

    2

  • Construction Materials

    Aluminum Siding, Vinyl Siding

  • Parking

    Attached, Direct Access, Garage, Garage Door Opener, Paved

  • Patio and Porch Features

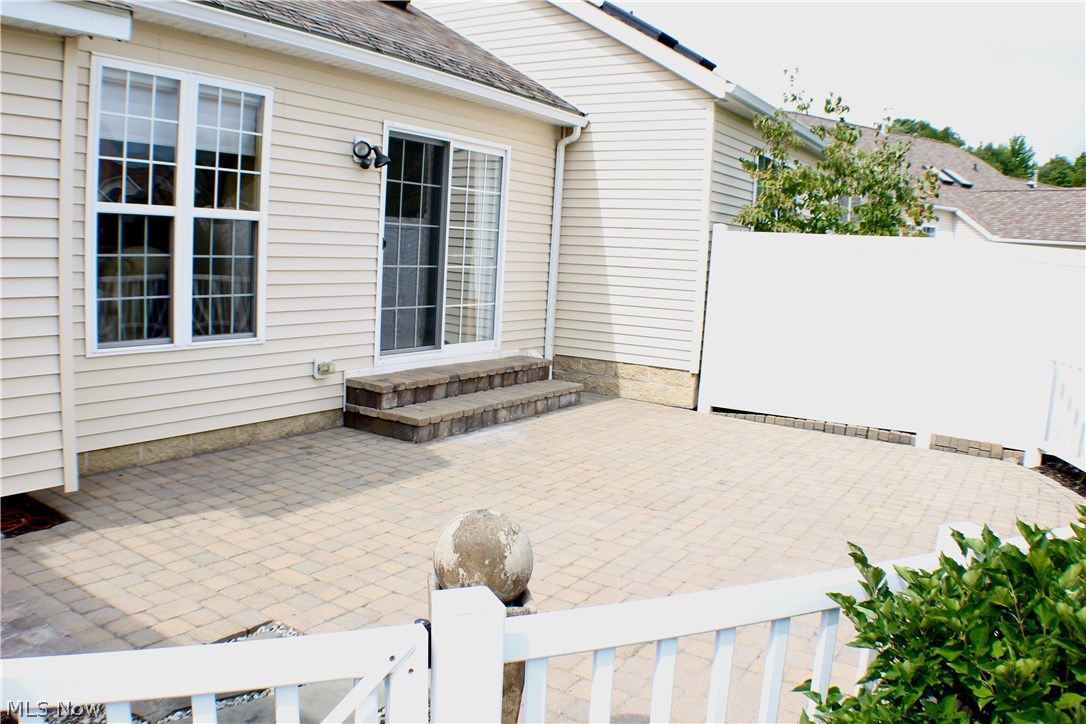
    Patio, Porch

  • Pool

    No

  • Waterfront YN

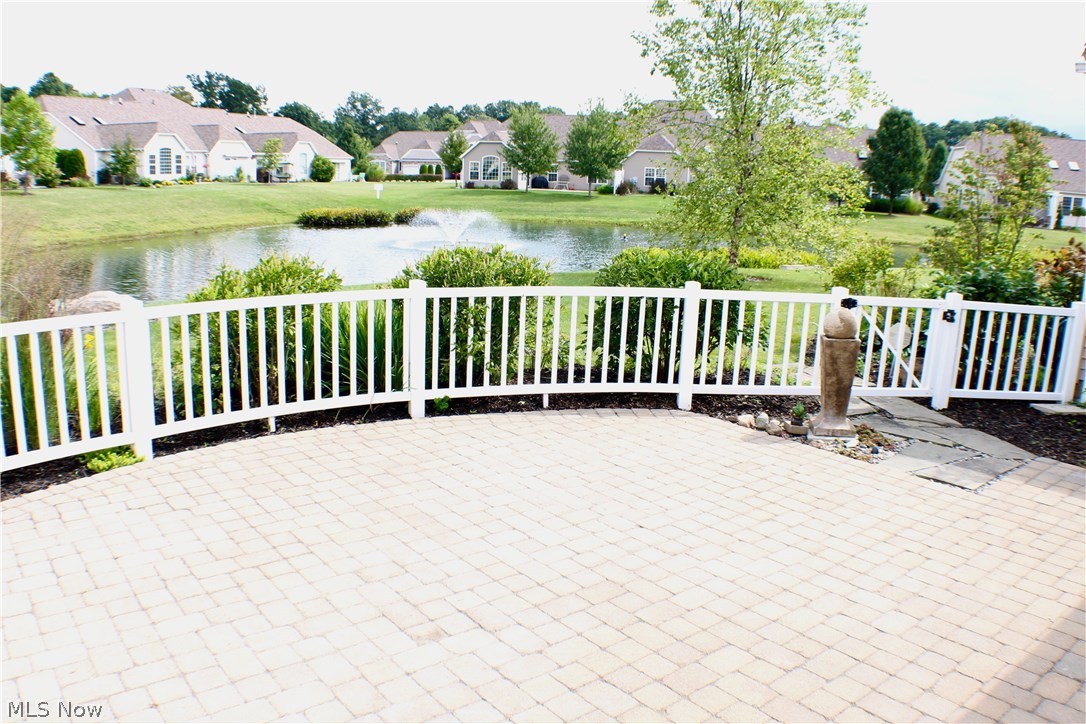
    YES

  • View

    Water

Area & Lot

  • Lot Features

    Waterfront

  • Property Type

    Residential

  • Property Sub Type

    Condominium

  • Architectural Style

    Contemporary, Ranch

Price

  • Sales Price

    $287,500
  • Tax Amount

    $5,106

  • Financing Options

    Cash, Conventional, FHA

  • Sq. Footage

    2,636

  • Price/SqFt

    $109

HOA

  • Association

    YES

  • Association Fee

    $220

  • Association Fee Frequency

    Monthly

  • Association Fee Includes

    N/A

School District

  • Elementary School

    Woodridge LSD - 7717

  • Middle School

    N/A

  • High School

    N/A

Property Features

  • Sewer

    Public Sewer

  • Water Source

    Public

Schedule a Showing

Showing scheduled successfully.

<
>
IN PERSON
VIA CHAT

What is 3 + 4 ?


Change time

Mortgage calculator

Estimate your monthly mortgage payment, including the principal and interest, property taxes, and HOA. Adjust the values to generate a more accurate rate.

Your payment

Principal and Interest:

$

Property taxes:

$

HOA fees:

$

Total loan payment:

$

Total interest amount:

$

Location

County

Summit

Elementary School

Woodridge LSD - 7717

Middle School

High School

Listing Courtesy of Barbara Wise, Keller Williams Chervenic Rlty

RealHub Information is provided exclusively for consumers' personal, non-commercial use, and it may not be used for any purpose other than to identify prospective properties consumers may be interested in purchasing. All information deemed reliable but not guaranteed and should be independently verified. All properties are subject to prior sale, change or withdrawal. RealHub website owner shall not be responsible for any typographical errors, misinformation, misprints and shall be held totally harmless.

Agent Tylier Dawley

AGENT

Tylier Dawley

Call Tylier today to schedule a private showing.


* Listings on this website come from the FMLS IDX Compilation and may be held by brokerage firms other than the owner of this website. The listing brokerage is identified in any listing details. Information is deemed reliable but is not guaranteed. If you believe any FMLS listing contains material that infringes your copyrighted work please click here to review our DMCA policy and learn how to submit a takedown request.© 2024 FMLS.
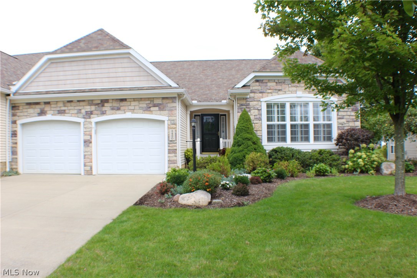
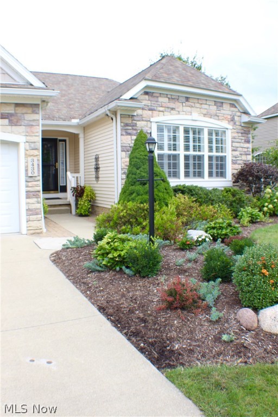
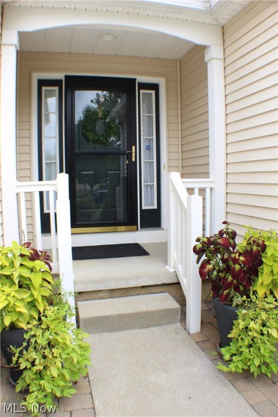
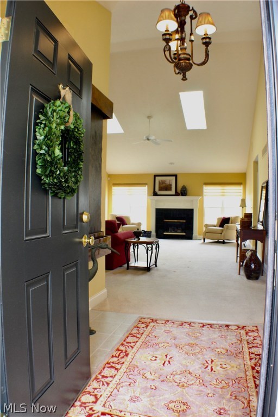
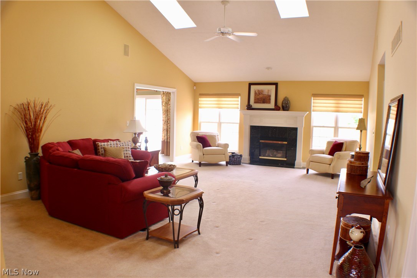
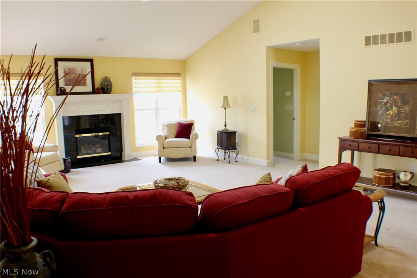
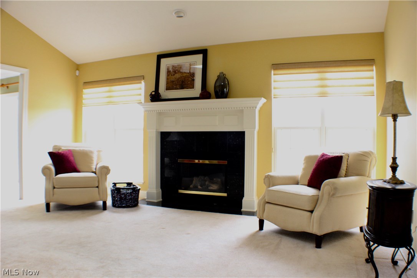
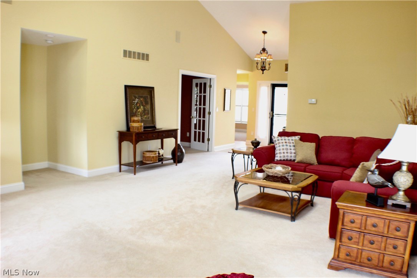
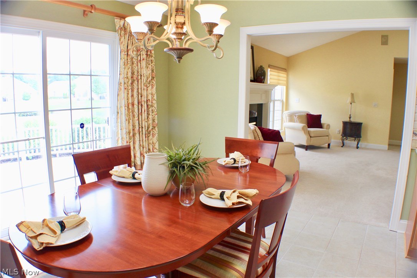
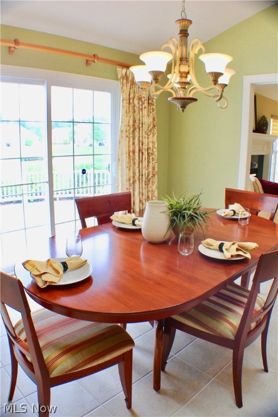
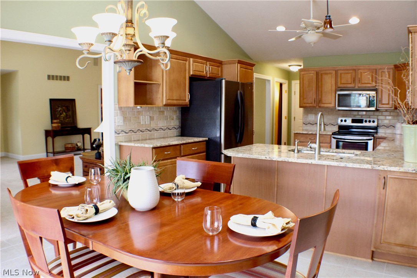
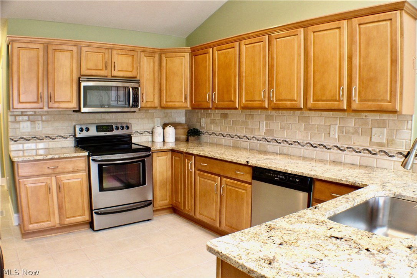
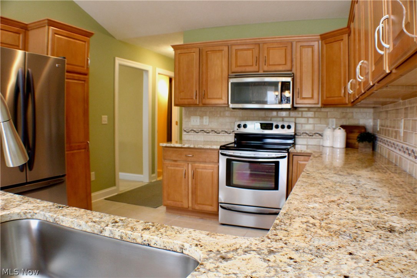
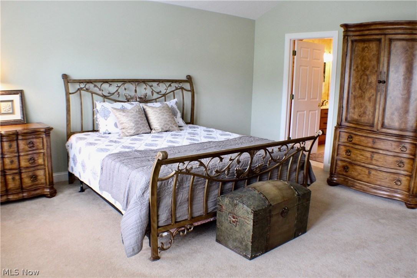
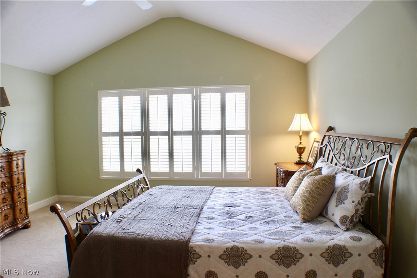
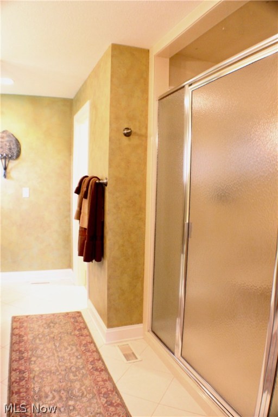
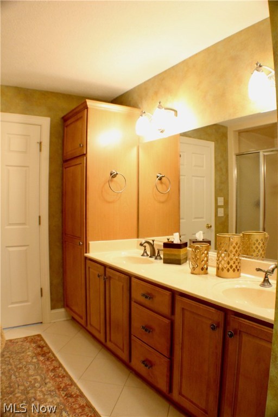
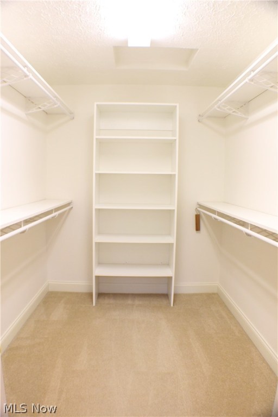
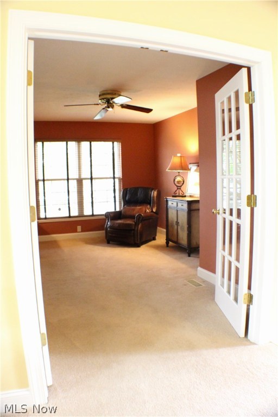
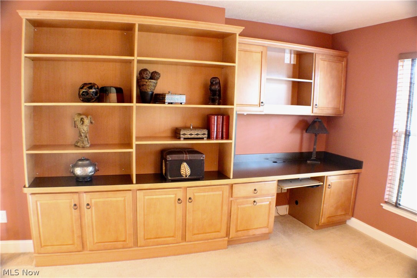
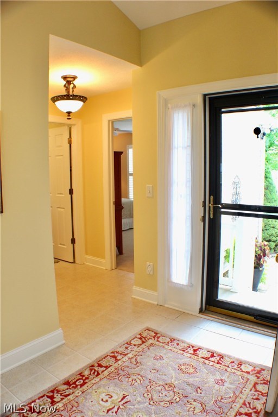
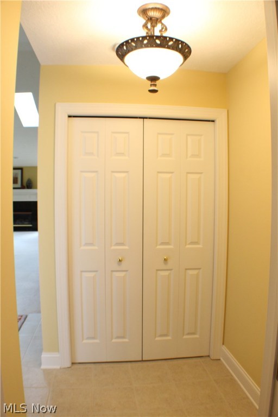
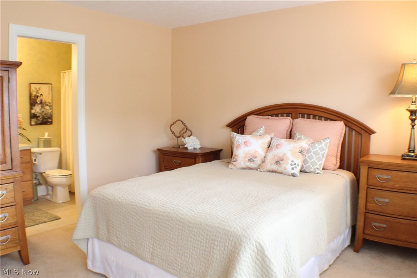
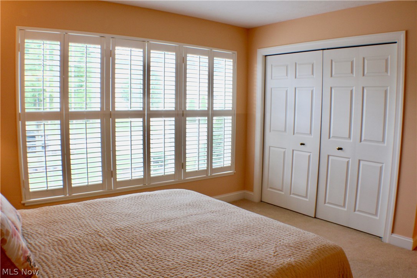
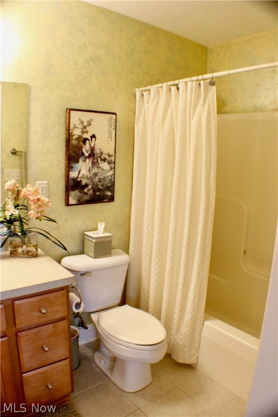
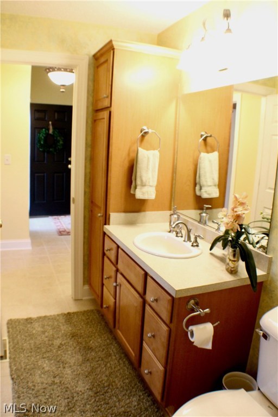
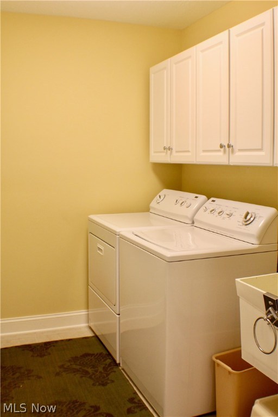
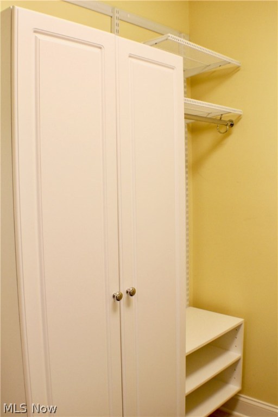
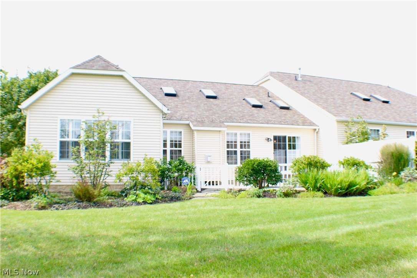
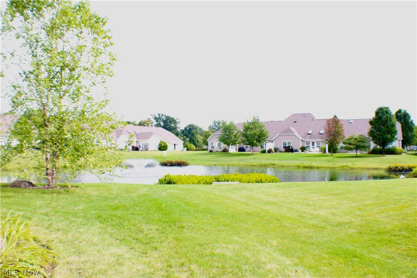
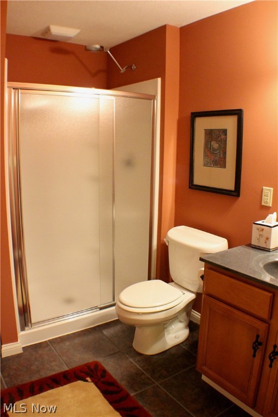
Welcome to this exceptional and thoughtfully designed ranch condominium.  The owners enhanced the home's interior with their attention to detail during construction and included many additional features throughout. As you enter the open foyer, the soaring ceilings in the great room, bright with filtered light from the skylights and wall of windows, greet you.  As you walk through, you'll notice the pond and fountain just off of the brick paver patio.  The vaulted ceiling flows through to the dining area and kitchen. Beautiful custom cabinetry, granite counter tops, stone backsplash and stainless steel appliances showcase the kitchen.  Just steps away is the first floor laundry with additional cabinetry and stationary sink. The master bedroom also features the vaulted ceiling and windows overlooking the pond and landscaped rear yard.  The master bath has double sinks a wall of mirrors and an amazing oversized shower with multiple shower heads. 9 x 7 walk in closet, too.  Off the foyer i

3430 River Rock Drive

Message successfully sent.

What would you like to know?

What is 3 + 4 ?

I agree to receive email communication and understand I can unsubscribe at any time.

I agree to be contacted by Tyson Sells Homes, LLC. via call, email, and text for real estate services. To opt out, you can reply 'stop' at any time or reply 'help' for assistance. You can also click the unsubscribe link in the emails. Message and data rates may apply. Message frequency may vary. Privacy Policy

Related Properties

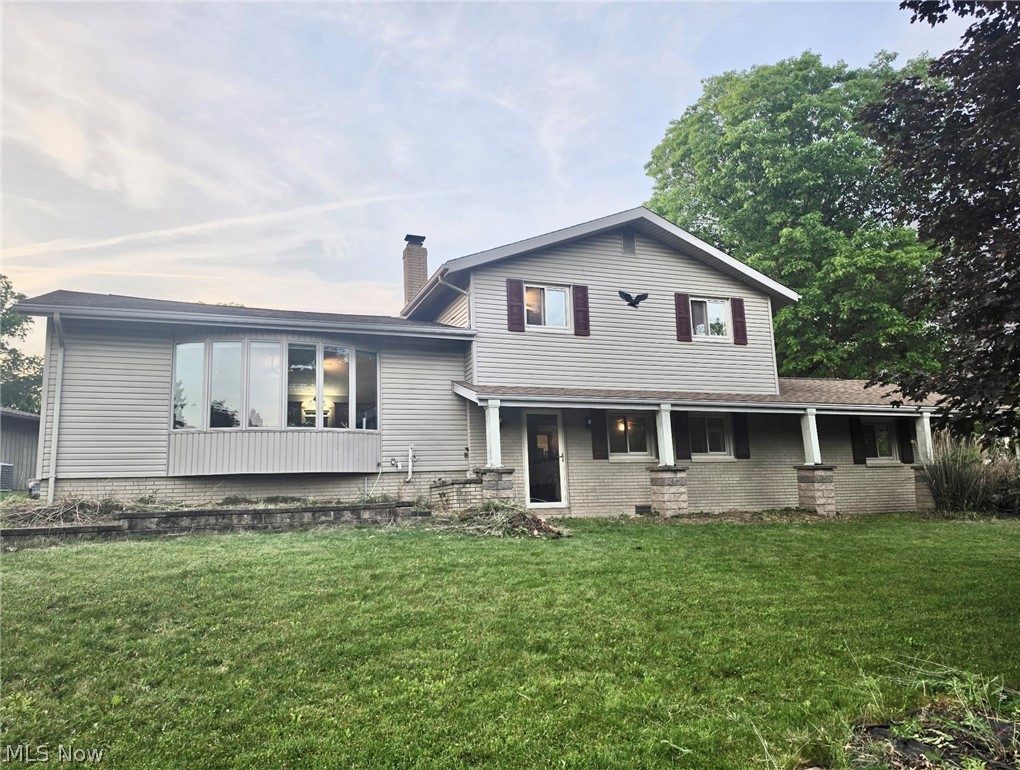
Welcome to this spacious 4-bedroom, 2-full-bath four-level split located in the desirable Hidden Valley neighborhood within the Woodridge Local School District. Situated on a beautifully landscaped .40-acre corner lot, this home offers plenty of room for living, entertaining, and enjoying the outdoors.
The large kitchen features granite countertops, abundant cabinetry, a center island with cooktop, refrigerator, wall oven, dishwasher, and a dining area with patio doors leading outside. The inviting living room is enhanced by a bowed front window that fills the space with natural light and provides attractive front-yard views.
A stunning 16' x 23' sun room overlooks the spacious backyard, creating the perfect place to relax or entertain year-round. The primary bedroom offers two closets, while three additional bedrooms provide flexibility for guests, home offices, or hobbies.
Additional features include a utility room with washer and dryer, mudroom off the attached two-car garage, covered front porch, deck, perennial gardens, decorative landscape pavers, and a generously sized yard. Positioned atop the corner lot, the home enjoys attractive curb appeal and a commanding setting.
Conveniently located near Metro Parks, Blossom Music Center, shopping, dining, and easy access to Route 8. This home combines space, comfort, and location—perfect for entertaining both inside and out.
#5215541

Cuyahoga Falls

520 Brookpark Drive

4 Beds

2 Baths

2,020 Sq.Ft.

$295,000

MLS#: 5215541

Price reduced
Step into timeless elegance with this expansive colonial home, rich in classic architectural details and original craftsmanship. The welcoming foyer opens into a light filled living room featuring beautiful wood burning fireplace anchored by built-in bookcases, and a large mantle. Host meals effortlessly in front dining room, complete with a cozy window seat, or work comfortable from home in private office on main floor with French doors The kitchen is built for cooking and entertaining offering granite countertops, an eating area, tons of cabinet storage, and large pantry. Upstairs features 4 oversize bedrooms with generous storage, including double closets and cedar closet. The finished third floor attic could be 5 bedroom, media room or private retreat.  3 car garage provides substantial additional space, complete with full second level ready for storage or turn into additional living space. Unfinished basement offers endless utility and expansion potential   UPDATES all new flooring in kitchen and eating area, freshly painted thru-out,  furnace/air 2025, glass block windows, newer windows, 200 amp service.
#5245987

Cuyahoga Falls

2600 3rd Street

4 Beds

1 Baths

3,279 Sq.Ft.

$319,900

MLS#: 5245987
Price reduced
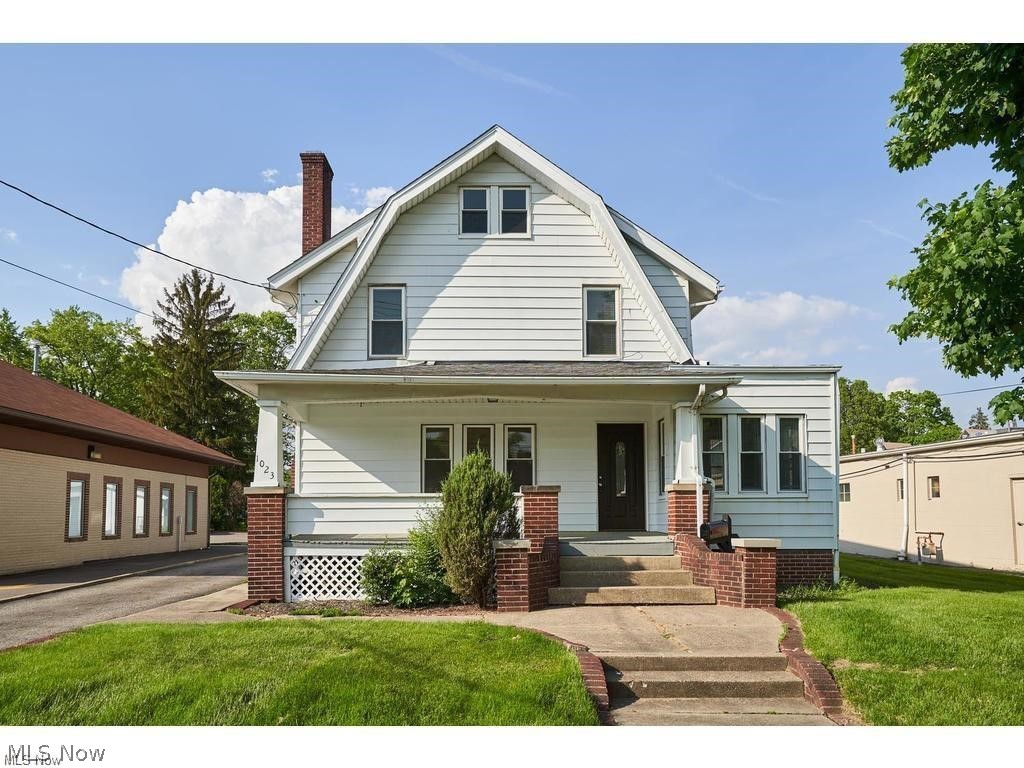
Here's your chance to enjoy Cuyahoga Falls - This 4-bedroom historic Colonial with modern updates is the perfect place to call home in the heart of the city! Brand new kitchen (July 2026) with all appliances, brand new (July 2026) LVT flooring throughout 1st floor, brand new (July 2026) carpet on 3rd floor; updated windows, large unfinished basement includes washer and dryer, 2+ car garage, front porch. Call to schedule your private tour today!
#5225962

Cuyahoga Falls

1023 Portage Trail

4 Beds

1 Baths

1,674 Sq.Ft.

$240,000

MLS#: 5225962

Price reduced
Welcome to your beautifully renovated 3-bedroom home in Cuyahoga Falls! Step inside to a bright and inviting interior with plenty to offer. The spacious family room features an electric LED fireplace, while the main level also includes a convenient half bath, dining area, and a brand-new kitchen complete with white shaker cabinets, granite countertops, tile backsplash, and stainless steel appliances.

Upstairs, you'll find three comfortable bedrooms and a beautifully updated full bath featuring a tiled tub/shower. The finished basement rec room provides even more living space—perfect for movie nights, entertaining, a home office, or game room. An additional unfinished area offers plenty of room for laundry and storage.

Outside, enjoy both front and back porches, a spacious backyard, vinyl windows, and a detached one-car garage with additional storage space. With fresh updates throughout and multiple living spaces, this home is ready for its new owner. Don't miss your opportunity to make it yours!
#5250119

Cuyahoga Falls

3117 Bailey Road

3 Beds

1 Baths

1,650 Sq.Ft.

$245,000

MLS#: 5250119

A unique opportunity to own this much space in desirable Cuyahoga Falls! Situated on a large corner lot, this move-in-ready home offers more than 2,700 square feet of above-grade living space, four bedrooms, three full bathrooms, a dedicated office, or nursery, multiple living areas and a rare attached three-car garage. A spacious22x23 upper-level bonus room features an en-suite bathroom and access to a shared walk-in closet, offering excellent potential as a fifth bedroom, guest space, recreation room or additional living area. The flexible floor plan also includes two staircases and an oversized kitchen with abundant cabinetry, generous counter space and a brand-new range. All appliances remain with the home. Recent improvements include a brand-new CertainTeed roof installed in July 2026, brand-new deck boards, railings and steps completed in July 2026, a brand-new hot water tank, select replacement windows and fresh paint throughout the main floor. The basement provides even more versatility with a rec room, one of the home’s three bathrooms, a utility room and an impressive 22x15 unfinished workshop, home gym or storage room beneath the addition. This substantial space is ideal for tools, projects, hobbies, equipment or additional storage. Enjoy a covered, screened-in side porch that leads directly to the new deck. Pet owners will appreciate the dedicated fenced dog run with convenient doggy-door access from the garage. The concrete driveway includes a separate concrete pull-off area that may accommodate an additional vehicle or utility trailer, subject to applicable zoning requirements. Conveniently located near shopping, dining and other Cuyahoga Falls amenities. Some cosmetic updates remain, offering the next owner an opportunity to personalize the home over time. Property is being sold as-is. Explore the unique floor plan through the Matterport 3D tour. Some photographs have been virtually staged.
#5247463

Cuyahoga Falls

2590 21st Street

4 Beds

3 Baths

3,102 Sq.Ft.

$325,000

MLS#: 5247463

Price reduced
Welcome home to this beautifully renovated 3-bedroom, 1.5-bath brick home in an amazing Cuyahoga Falls neighborhood. Offering standout curb appeal, modern updates, and an exceptionally efficient layout, this turn-key residence is designed for effortless living. Step inside to a bright living room featuring a fresh, neutral color palette, freshly painted trim, updated baseboards, and stylish new flooring that flows throughout much of the home. The renovated eat-in kitchen makes fantastic use of space with clean finishes, updated light fixtures, and a warm, welcoming feel. Upgrades continue into the bathroom, which features new glass block shower windows for added privacy and natural light. Upstairs, you'll find an expansive second-floor bedroom that serves as a private, spacious retreat. The versatile finished basement dramatically expands your living space, anchored by a custom bar with rich hardwood paneling, a full laundry room complete with a utility sink, and recent Drylok treatment and painted floors for lasting peace of mind. Major updates include a new furnace and central air (2017), roof (2020), windows (2019), hot water tank (2024), side door, and brand-new garage door on the detached garage, which offers impressive storage capacity. Outside, enjoy the newly fenced backyard with a back patio and pergola – ideal for summer gatherings. Conveniently located near local parks, shopping, and dining, this move-in-ready gem has it all!
#5234398

Cuyahoga Falls

2557 9th Street

3 Beds

1 Baths

1,328 Sq.Ft.

$250,000

MLS#: 5234398

New on site 1 day ago
Welcome Home to this Delightful 4 Bedroom, 2 Bath Cape Cod offering 2,100 Square Feet of Living Space on a .18 Acre Lot. The Heart of the Home features a Fully Equipped Kitchen complete with KraftMaid Cabinets, a Convenient Breakfast Bar and All Appliances Stay (Range, Refrigerator, Dishwasher, Disposal). The Kitchen flows effortlessly into the Dining Area w/both spaces Boasting LVT Flooring & Fresh Modern Paint. Relax in the Sun-Filled Living Room which features New Carpet and Fresh Modern Paint. The Main Floor offers two Comfortable Bedrooms w/ Fresh Paint and New Carpet, including a Primary Bedroom w/Double Closets. A Beautifully Updated Full Bath w/Seated Shower. Upstairs you will find Two additional Generously Sized Bedrooms and a Second Bath. The Finished Lower Level adds Incredible Versatility w/ a Recreation Room plus an extra Flexible Room Perfect for an Office/Game/Work Out Room both with New Carpet & Fresh Modern Paint.  Spacious Laundry Area & Large Storage Room/Workshop complete the Lower Level. Step Outside to Your Outdoor Oasis featuring a New 2025 Oversized Two Car Garage equipped w/ a Durable Metal Roof, Premium Door, Wi-Fi-Enabled Opener and EV Charger Readiness. Wide Driveway! Relax under the Covered Patio with Integrated Lighting or host Gatherings on the Additional Back Patio. Additional Updates include 2019 Furnace & Central Air Units and an updated 200-Amp Electrical Panel. Rest easy knowing a Home Warranty is Included for Ultimate Peace of Mind! Welcome Home!
#5253153

Cuyahoga Falls

3041 9th Street

4 Beds

1 Baths

2,100 Sq.Ft.

$250,000

MLS#: 5253153

Welcome home to this completely transformed raised ranch in the heart of Cuyahoga Falls, where character meets effortless modern design. Thoughtfully reimagined from top to bottom, this home greets you with an airy open concept layout filled with abundant natural light. Daily living centers around a bright, open main level featuring a spacious living room with custom recessed lighting, anchored by a cozy fireplace and seamless flow into the formal dining area which connects the completely renovated kitchen, outfitted with sleek granite countertops, tile backsplash, and appliances. Off the living room is your elevated balcony style sunroom. The ultimate sanctuary for morning coffee or to unwind with an evening book while overlooking the quiet surroundings. Three comfortable main level bedrooms and a spa inspired bath complete with tile shower, double vanity, and smart lighting mirror complete the first level of living space. Downstairs, the versatile lower level opens up entirely new possibilities with a secondary family room, a private fourth bedroom, and a stunning second full bath featuring a contemporary floating commode and high end finishes.The home is complete with upper and lower single-car garages, and the peace of mind that comes with a newer roof, furnace, AC, plumbing, and flooring. Beyond the front door lies a lifestyle defined by convenience, vibrant community, and outdoor access. Perfectly situated just minutes from the new Cuyahoga Falls school campus, bustling Front Street downtown, local parks, and endless shopping and dining options, everything you need is right at your doorstep!
#5251958

Cuyahoga Falls

1908 Valley Road

4 Beds

2 Baths

1,977 Sq.Ft.

$290,000

MLS#: 5251958

Price reduced
Welcome to 1308 Wellingshire Circle, a spacious end-unit condo offering 3 large bedrooms, 2 full baths, and 2 half baths. Each bedroom features ample closet space. The open and inviting layout features an eat-in kitchen with additional dining space, providing plenty of room for everyday living and entertaining. Enjoy brand new carpet and a full paint job throughout the entire home. The finished basement adds valuable flexible living space for a family room, office, or recreation area. The property also includes a convenient one-car attached garage and the added privacy and natural light of an end-unit location. Schedule your tour of this home today!
#5242309

Cuyahoga Falls

1308 Wellingshire Circle

3 Beds

2 Baths

2,362 Sq.Ft.

$235,000

MLS#: 5242309

Price reduced
Welcome to 2005 Lindbergh Ave in Cuyahoga Falls! This spacious Cape Cod offers approximately 1,550 square feet of comfortable living space and is larger than many Cape Cods in the area. Featuring three bedrooms, including two conveniently located on the first floor, this home offers a flexible and inviting floor plan.

Beautiful landscaping creates wonderful curb appeal, while the impressive 12x24 composite deck provides the perfect spot for relaxing, entertaining, and enjoying the backyard.

Inside, you’ll find beautiful wood flooring, a spacious living area, an updated kitchen with newer flooring, and an adjoining eating area.The beautifully updated main-floor bathroom is another highlight, and newer windows throughout the home provide plenty of natural light. This home id equipped with LED lighting through!

Upstairs, you’ll find a spacious third bedroom/owner’s retreat offering privacy and plenty of possibilities. The upstairs area is already plumbed, providing the potential to add a private bathroom in the future.

The lower level offers additional finished living space and a kitchenette area. Previously used as an efficiency-style living space, this versatile area provides excellent possibilities for guests, extended family, a home office, recreation room, or additional living space.

This well-maintained home offers a wonderful combination of space, character, updates, and outdoor living in a convenient Cuyahoga Falls location. A charming home with so much to offer!
#5240003

Cuyahoga Falls

2005 Lindbergh Avenue

3 Beds

2 Baths

2,550 Sq.Ft.

$269,900

MLS#: 5240003

Send a message

Message successfully sent.

Your message

What is 3 + 4 ?

Reason for contacting?

I agree to receive email communication and understand I can unsubscribe at any time.

I agree to be contacted by Tyson Sells Homes, LLC. via call, email, and text for real estate services. To opt out, you can reply 'stop' at any time or reply 'help' for assistance. You can also click the unsubscribe link in the emails. Message and data rates may apply. Message frequency may vary. Privacy Policy

Sign Out

Virtual Assistant

Would you like to take the next step with this property? We can help you schedule a showing or virtual tour, or send you more details.

Yes, I would like more information.

Thank You for Your Reply, One of Our Agents will contact you as soon as possible

No, maybe later.

Thank you, you can always contact me via email, phone number or through the contact form.

Realhub AI

Lucy - Your AI-Powered Realtor

Update Your Temporary Password

Personalize your search

Enter your email and we'll notify you immediately when new listings match what you're looking for.

or enter email address

Already have an account ? Login here

Continue your home search

I agree to receive communications and understand I can unsubscribe at any time.

I agree to be contacted by Tyson Sells Homes, LLC. via call, email, and text for real estate services. To opt out, you can reply 'stop' at any time or reply 'help' for assistance. You can also click the unsubscribe link in the emails. Message and data rates may apply. Message frequency may vary. Privacy Policy

Already have an account ? Login here

We use cookies

We use cookies primarily for analytics to enhance your experience. By accepting, you agree to our use of these cookies. You can manage your preferences or learn more about our cookies policy.