


Property
Beds
3
Full Baths
1
1/2 Baths
None
Year Built
1954
Sq.Footage
1,152
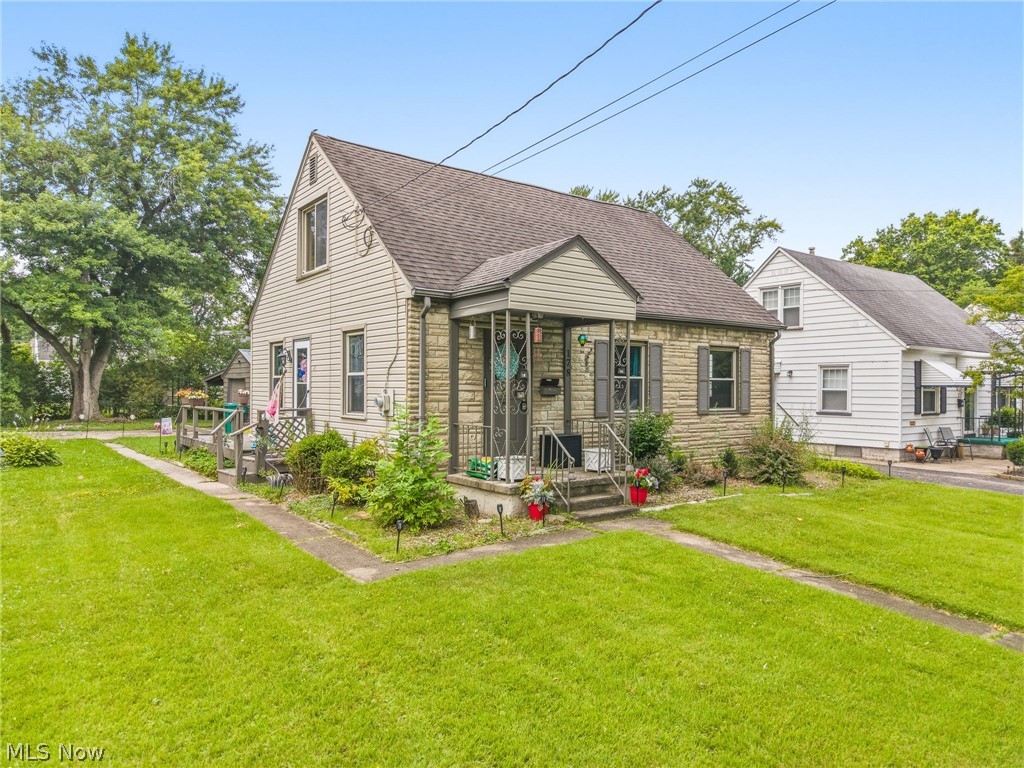
Welcome home to 345 N Edgehill Ave in Austintown! This beautifully updated 3-bedroom, 1-bathroom Cape Cod offers 1,152 square feet of inviting living space, modern upgrades, and fantastic curb appeal! From the moment you arrive, you'll appreciate the freshly painted exterior, brand-new roof, and beautifully remodeled front porch that creates a warm and welcoming first impression. Step inside to discover a bright, refreshed interior featuring fresh paint throughout, brand-new carpeting, updated recessed lighting, and stylish new doors, hardware, and fixtures. Every detail has been thoughtfully updated to create a comfortable, move-in-ready home with a fresh, modern feel. The beautifully remodeled kitchen is sure to impress, offering an updated space that's both functional and inviting. Complete with a brand-new refrigerator and range, this kitchen is ready for everything from quick weekday meals to entertaining family and friends. The fully remodeled bathroom features updated finishes that complement the home's refreshed interior. With three bedrooms, this charming Cape Cod offers flexibility for family, guests, a home office, or whatever suits your lifestyle. Outside, the remodeled front porch provides the perfect spot to enjoy your morning coffee, relax after a long day, or welcome guests. The freshly painted siding and new roof add to the home's impressive curb appeal while providing peace of mind for years to come. Location is another fantastic highlight! Conveniently situated near major freeways, shopping, restaurants, schools, and everyday amenities, this home makes commuting and running errands a breeze. You're also just minutes from local favorites like Handel's Homemade Ice Cream! With its extensive updates, charming character, convenient location, and move-in-ready condition, 345 N Edgehill Ave is an opportunity you won't want to miss. Schedule your private showing today and see everything this wonderful Austintown home has to offer!
Open Houses
Open house times are shown in the property’s local time.
-
Sunday
November 1, 2026
–
In progressYour time:
Features & Amenities
Interior
-
Total Bedrooms
3
-
Bathrooms
1
-
Above Grade Finished Area
1152.0
-
Basement YN
NO
-
Cooling YN
NO
-
Cooling
None
-
Fireplace YN
NO
-
Heating YN
YES
-
Heating
Natural Gas, Forced Air
-
Main Level Bedrooms
2
-
Pet friendly
N/A
Exterior
-
Garage
No
-
Construction Materials
Aluminum Siding
-
Parking
Attached Carport
-
Patio and Porch Features
Rear Porch, Front Porch
-
Pool
No
-
Waterfront YN
NO
Area & Lot
-
Lot Size(acres)
0.19
-
Property Type
Residential
-
Property Sub Type
Single Family Residence
-
Architectural Style
Cape Cod
Price
-
Sales Price
$148,900
-
Tax Amount
$1,237
-
Financing Options
Cash, Conventional, FHA, VA Loan
-
Sq. Footage
1,152
-
Price/SqFt
$129
HOA
-
Association
No
School District
-
Elementary School
Austintown LSD - 5001
-
Middle School
Austintown LSD - 5001
-
High School
Austintown LSD - 5001
Property Features
-
Stories
2
-
Foundation Details
Slab
-
Sewer
Public Sewer
-
Water Source
Public
Schedule a Showing
Showing scheduled successfully.
Mortgage calculator
Estimate your monthly mortgage payment, including the principal and interest, property taxes, and HOA. Adjust the values to generate a more accurate rate.
Your payment
Principal and Interest:
$
Property taxes:
$
HOA fees:
$
Total loan payment:
$
Total interest amount:
$
Location
County
Mahoning
Elementary School
Austintown LSD - 5001
Middle School
Austintown LSD - 5001
High School
Austintown LSD - 5001
Listing Courtesy of A.J. Allen, Century 21 Lakeside Realty
RealHub Information is provided exclusively for consumers' personal, non-commercial use, and it may not be used for any purpose other than to identify prospective properties consumers may be interested in purchasing. All information deemed reliable but not guaranteed and should be independently verified. All properties are subject to prior sale, change or withdrawal. RealHub website owner shall not be responsible for any typographical errors, misinformation, misprints and shall be held totally harmless.

AGENT
Tylier Dawley
Call Tylier today to schedule a private showing.

* Listings on this website come from the FMLS IDX Compilation and may be held by brokerage firms other than the owner of this website. The listing brokerage is identified in any listing details. Information is deemed reliable but is not guaranteed. If you believe any FMLS listing contains material that infringes your copyrighted work please click here to review our DMCA policy and learn how to submit a takedown request.© 2024 FMLS.
Related Properties

Austintown
156 S Roanoke Avenue
3 Beds
1 Baths
1,080 Sq.Ft.
$159,500
MLS#: 5240999

Austintown
5713 Callaway Circle
2 Beds
1 Baths
1 Sq.Ft.
$155,000
MLS#: 5238415

Austintown
271 Parkgate Avenue
3 Beds
1 Baths
1,160 Sq.Ft.
$154,900
MLS#: 5236319

Austintown
132 S Main Street
3 Beds
1 Baths
1,452 Sq.Ft.
$175,000
MLS#: 5249012

Austintown
3905 Elmwood Avenue
3 Beds
1 Baths
1,074 Sq.Ft.
$169,900
MLS#: 5249584

Austintown
5124 Willow Crest Avenue
3 Beds
1 Baths
1,992 Sq.Ft.
$175,000
MLS#: 5244976

Austintown
151 Parkgate Avenue
3 Beds
1 Baths
1,400 Sq.Ft.
$149,900
MLS#: 5254201

Austintown
3671 Burkey Road
3 Beds
1 Baths
1,784 Sq.Ft.
$162,900
MLS#: 5249736
Austintown
178 S Edgehill Avenue
3 Beds
2 Baths
1,080 Sq.Ft.
$160,000
MLS#: 5230255
