.webp?size=346x80)
Property
Beds
3
Full Baths
1
1/2 Baths
1
Year Built
1930
Sq.Footage
1,485
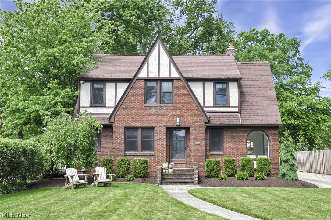
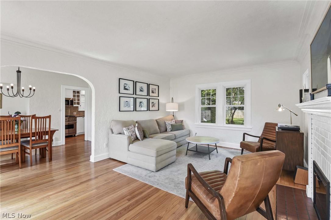
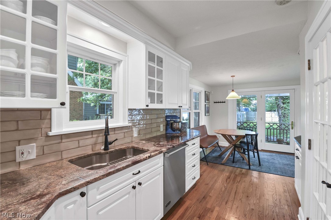
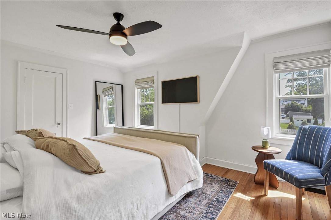
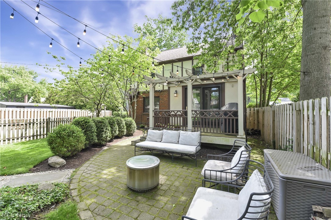
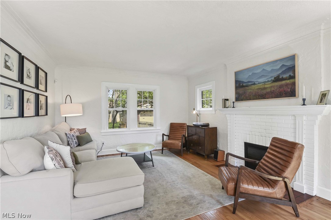
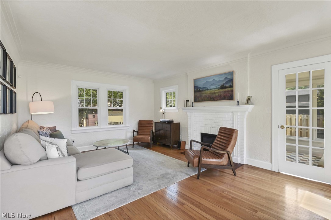
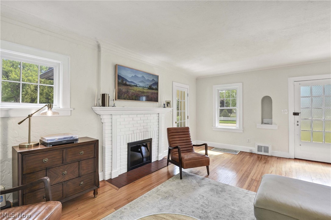
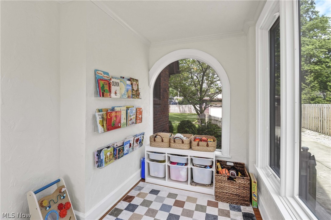
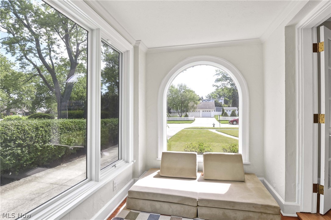
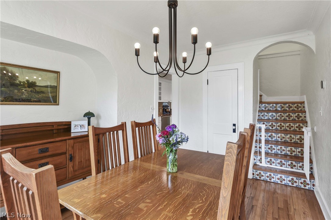
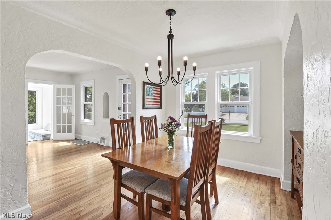
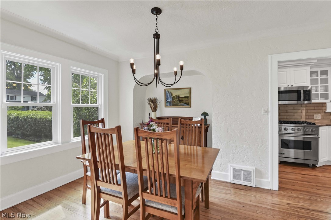
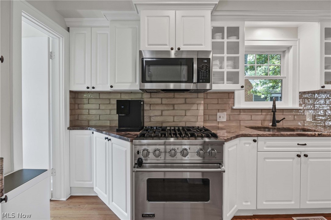
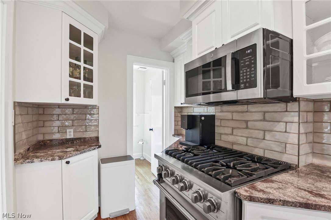
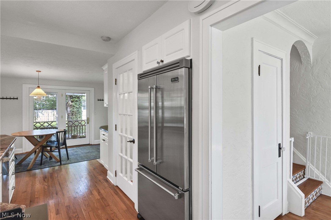
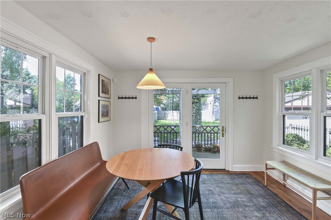
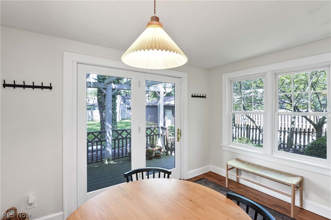
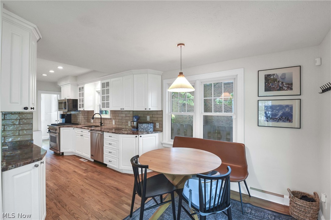
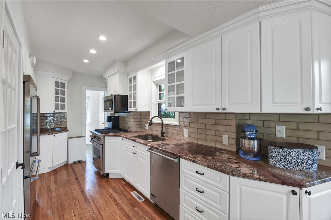
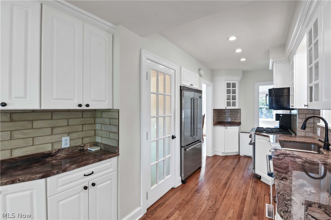
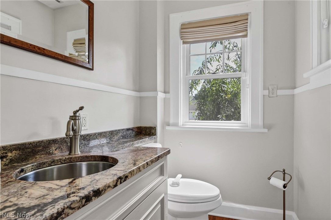
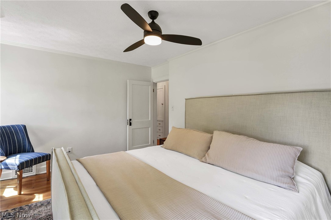
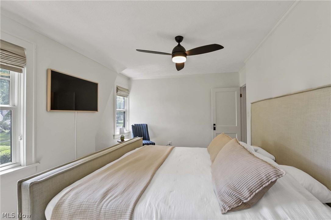
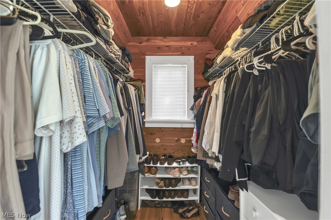
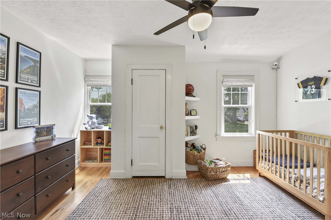
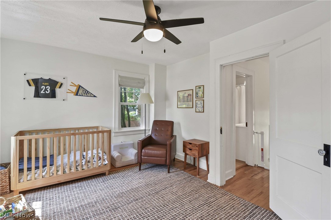
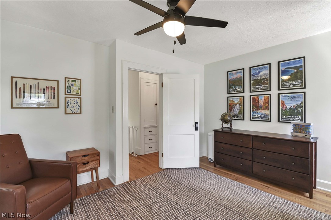
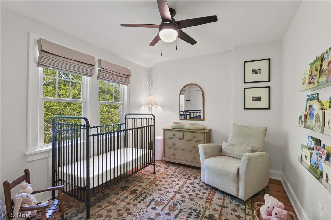
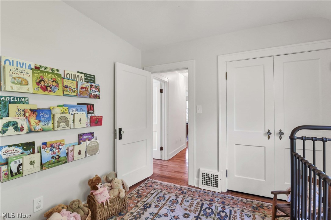
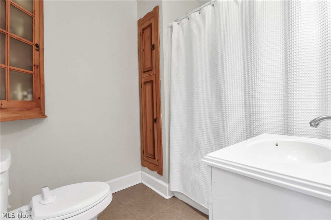
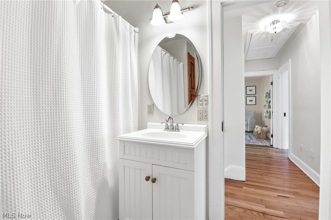
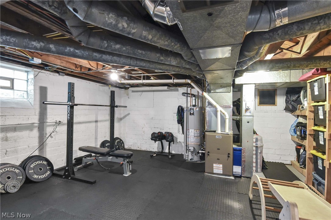
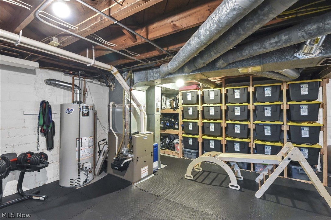
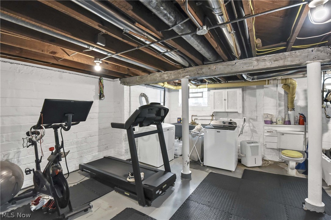
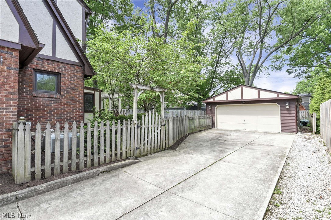
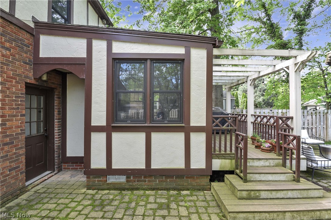
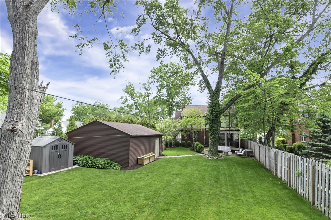
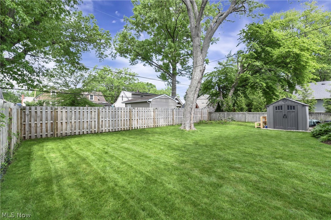
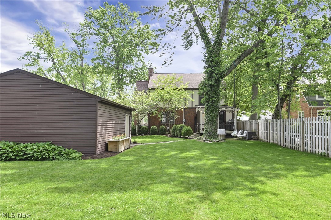
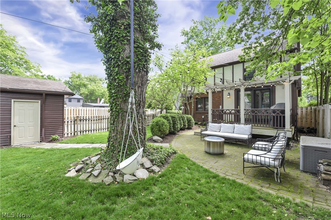
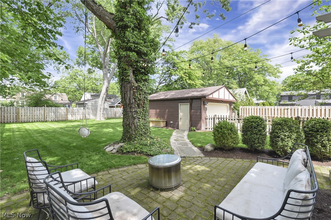
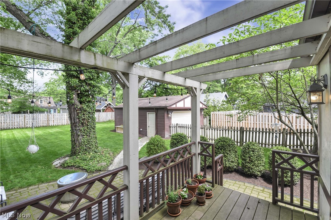
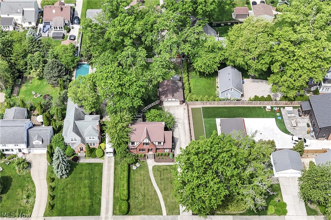
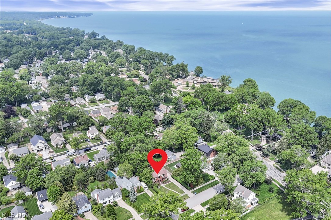
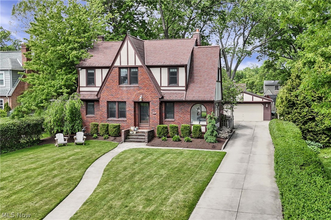
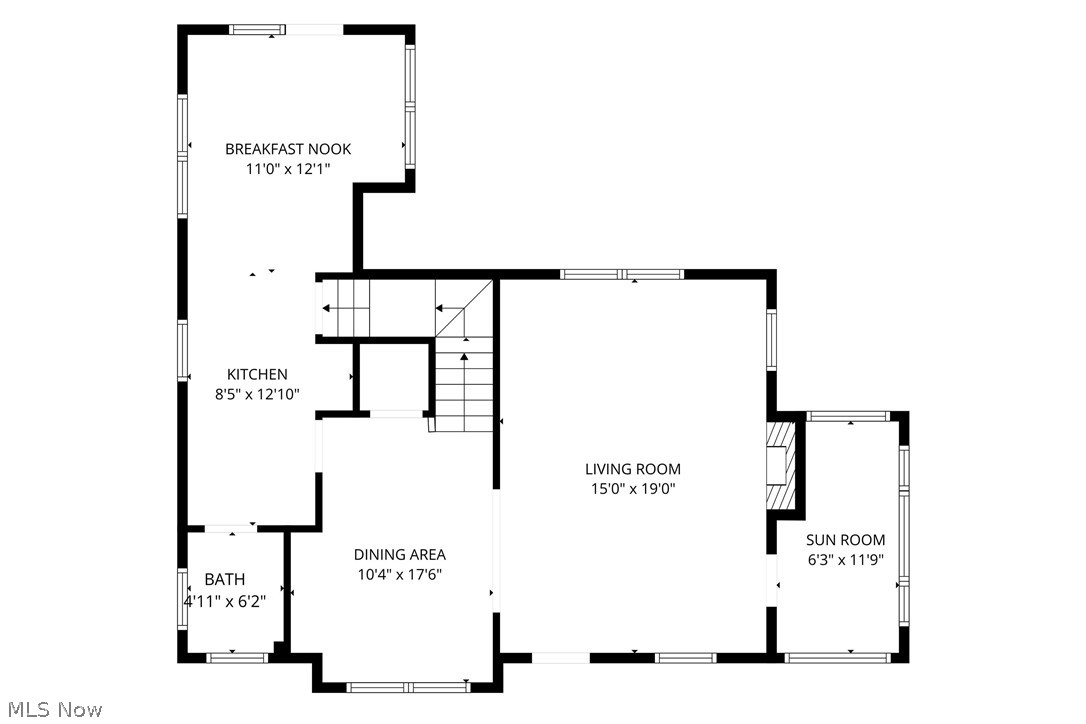
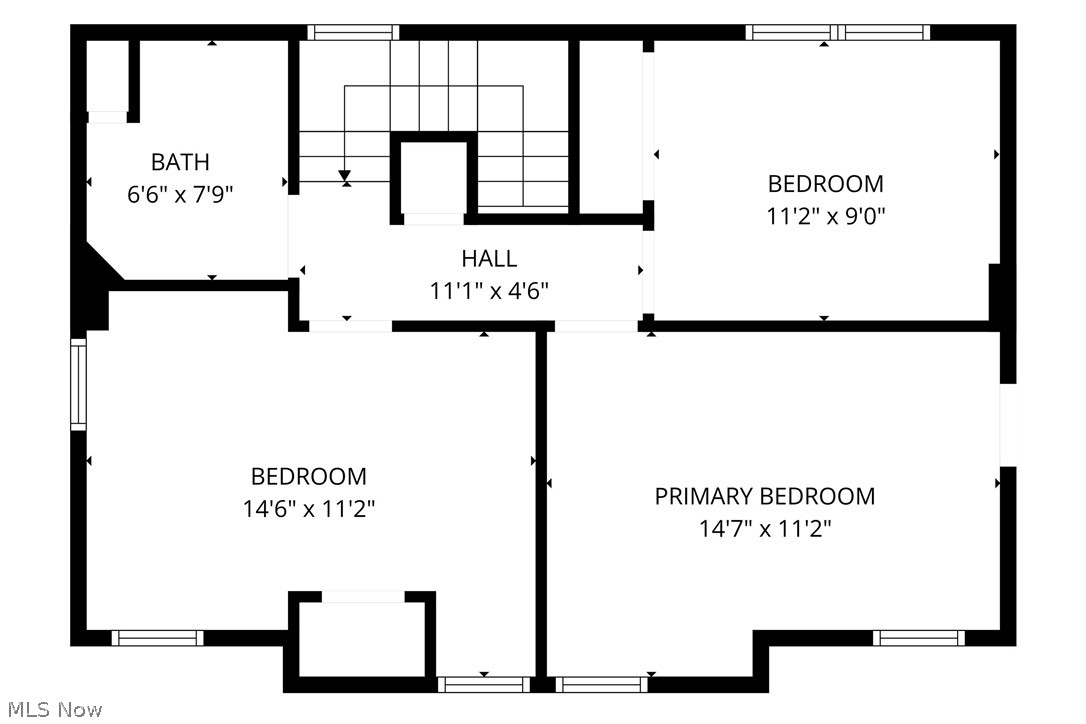
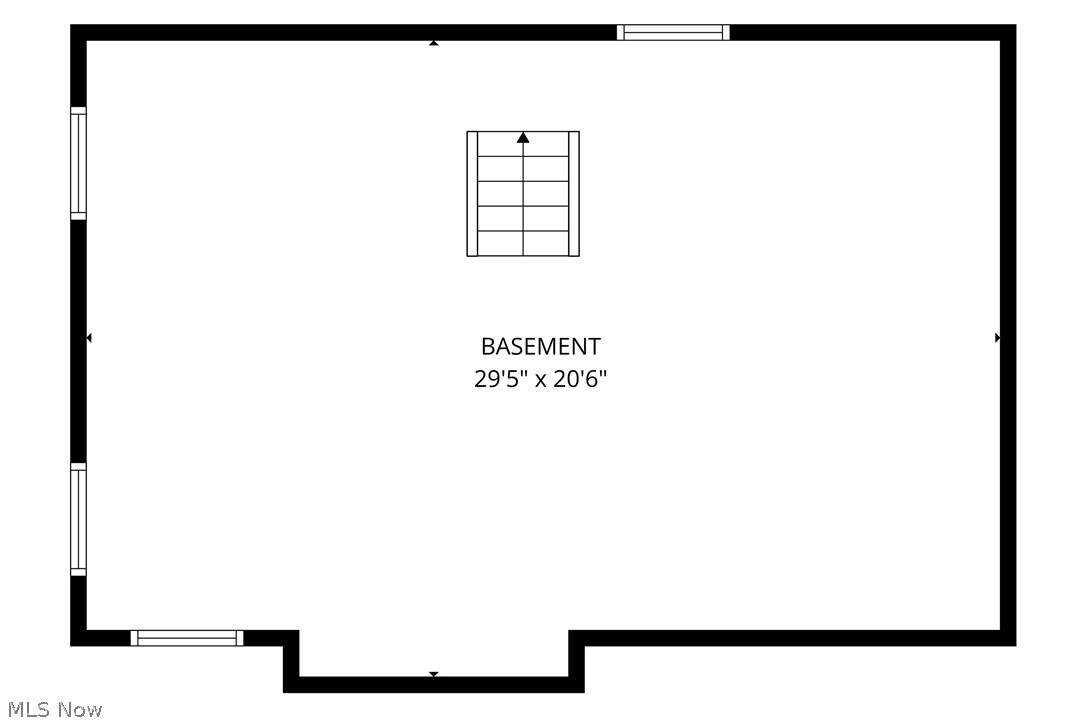
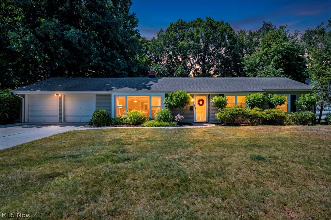
Prepare to be moved! Welcome to 348 Lake Forest Drive, a storybook Tudor-Colonial nestled on a beautifully landscaped quarter-acre lot in one of Bay Village's most desirable neighborhoods. Rich architectural character, timeless brick construction, and inviting curb appeal set the stage for a home that perfectly blends classic charm with comfortable everyday living. Step inside to a spacious living room highlighted by warm hardwood flooring and a gas fireplace, creating a welcoming gathering space for relaxing or entertaining. Just beyond, the sunroom offers a peaceful retreat for morning coffee, or reading. The dining room flows seamlessly into the kitchen, where abundant cabinetry, generous prep space, and a bright breakfast area make both everyday meals and hosting guests effortless. A convenient first-floor half bath completes the main level. Upstairs, you'll find three spacious bedrooms with beautiful hardwood floors and ample closet space, providing comfortable accommodations for family and guests alike. The full bath is thoughtfully appointed, while the lower level offers exceptional flexibility with plenty of room for a recreation area, home gym, hobby space, or additional storage, along with a dedicated laundry area. Step outside to discover an expansive, fenced backyard surrounded by mature trees, offering an ideal setting for outdoor entertaining, gardening, pets, or play. The patio and deck create multiple spaces for dining, relaxing, and enjoying warm summer evenings, while the detached two-car garage adds everyday convenience. Ideally located just .1 miles away from Columbia Beach, and moments away from parks, shopping, dining, and all that Bay Village has to offer, this charming home combines classic architecture, generous outdoor space, and an exceptional location into one unforgettable opportunity.
Features & Amenities
Interior
-
Total Bedrooms
3
-
Bathrooms
1
-
1/2 Bathrooms
1
-
Above Grade Finished Area
1485.0
-
Basement YN
YES
-
Cooling YN
NO
-
Cooling
None, Central Air
-
Fireplace YN
YES
-
Heating YN
YES
-
Heating
Forced Air
-
Pet friendly
N/A
Exterior
-
Garage
Yes
-
Garage spaces
2
-
Construction Materials
Brick
-
Parking
Detached, Garage, Garage Door Opener, Paved
-
Patio and Porch Features
Deck, Patio
-
Pool
No
-
Waterfront YN
NO
Area & Lot
-
Lot Features
Level
-
Lot Size(acres)
0.2479
-
Property Type
Residential
-
Property Sub Type
Single Family Residence
-
Architectural Style
Colonial, Tudor
Price
-
Sales Price
$385,000
-
Tax Amount
$8,620
-
Sq. Footage
1,485
-
Price/SqFt
$259
HOA
-
Association
No
School District
-
Elementary School
Bay Village CSD - 1801
-
Middle School
Bay Village CSD - 1801
-
High School
Bay Village CSD - 1801
Property Features
-
Sewer
Public Sewer
-
Water Source
Public
Schedule a Showing
Showing scheduled successfully.
Mortgage calculator
Estimate your monthly mortgage payment, including the principal and interest, property taxes, and HOA. Adjust the values to generate a more accurate rate.
Your payment
Principal and Interest:
$
Property taxes:
$
HOA fees:
$
Total loan payment:
$
Total interest amount:
$
Location
County
Cuyahoga
Elementary School
Bay Village CSD - 1801
Middle School
Bay Village CSD - 1801
High School
Bay Village CSD - 1801
Listing Courtesy of Ed Huck , Keller Williams Citywide
RealHub Information is provided exclusively for consumers' personal, non-commercial use, and it may not be used for any purpose other than to identify prospective properties consumers may be interested in purchasing. All information deemed reliable but not guaranteed and should be independently verified. All properties are subject to prior sale, change or withdrawal. RealHub website owner shall not be responsible for any typographical errors, misinformation, misprints and shall be held totally harmless.

AGENT
Tylier Dawley
Call Tylier today to schedule a private showing.

* Listings on this website come from the FMLS IDX Compilation and may be held by brokerage firms other than the owner of this website. The listing brokerage is identified in any listing details. Information is deemed reliable but is not guaranteed. If you believe any FMLS listing contains material that infringes your copyrighted work please click here to review our DMCA policy and learn how to submit a takedown request.© 2024 FMLS.
Related Properties
Bay Village
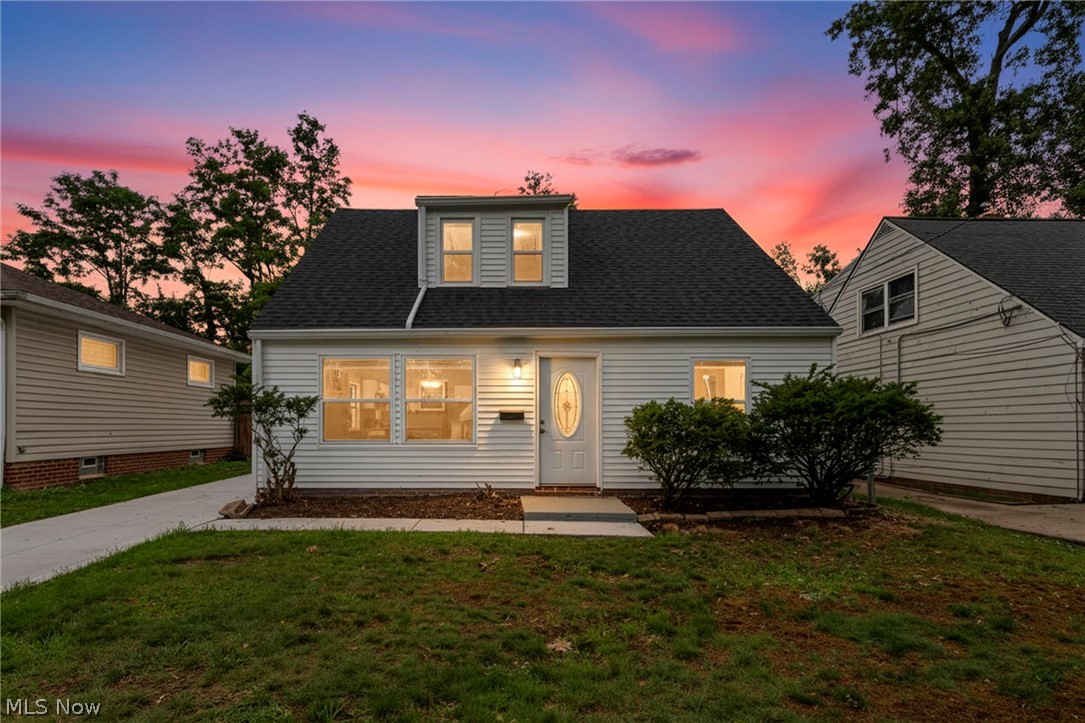
23928 Knickerbocker Road
3 Beds
1 Baths
1,395 Sq.Ft.
$334,990
MLS#: 5228562
Bay Village
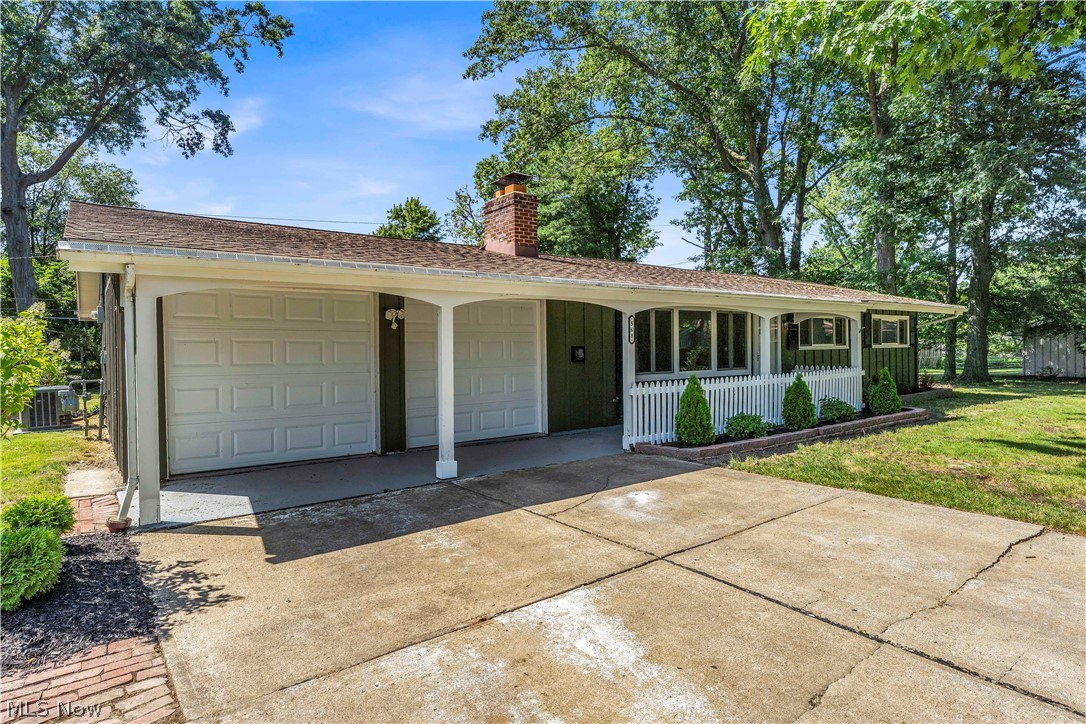
568 Huntley Court
4 Beds
2 Baths
1,620 Sq.Ft.
$444,900
MLS#: 5224828
Bay Village
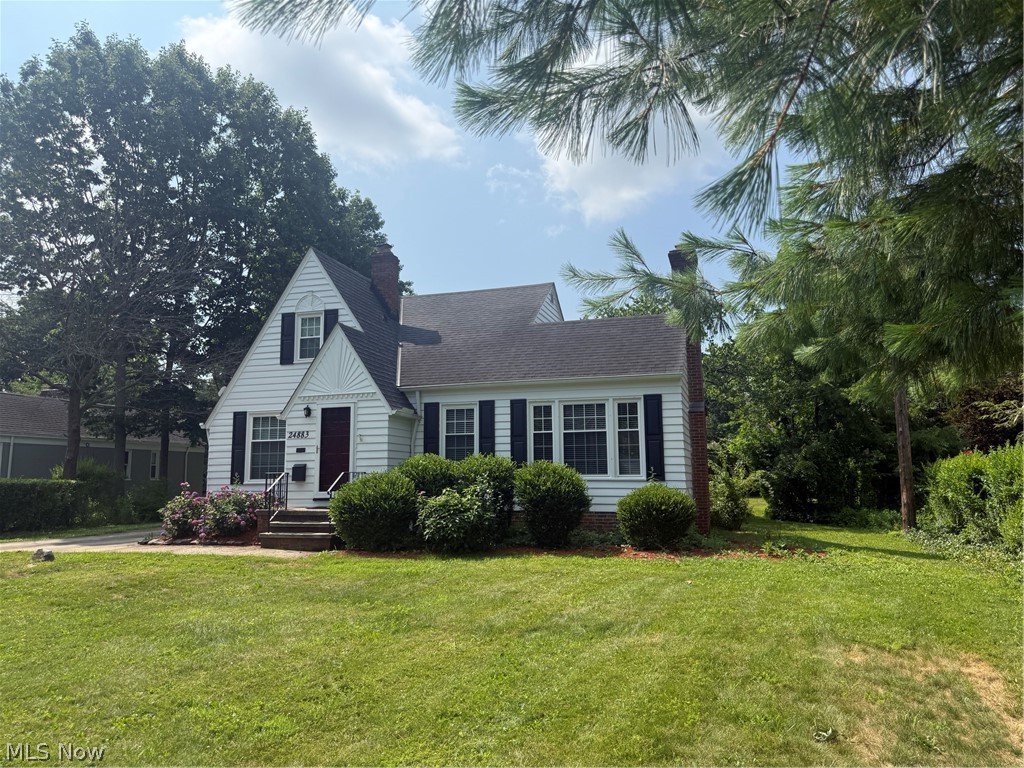
24883 Electric Drive
4 Beds
2 Baths
3,254 Sq.Ft.
$420,000
MLS#: 5227065
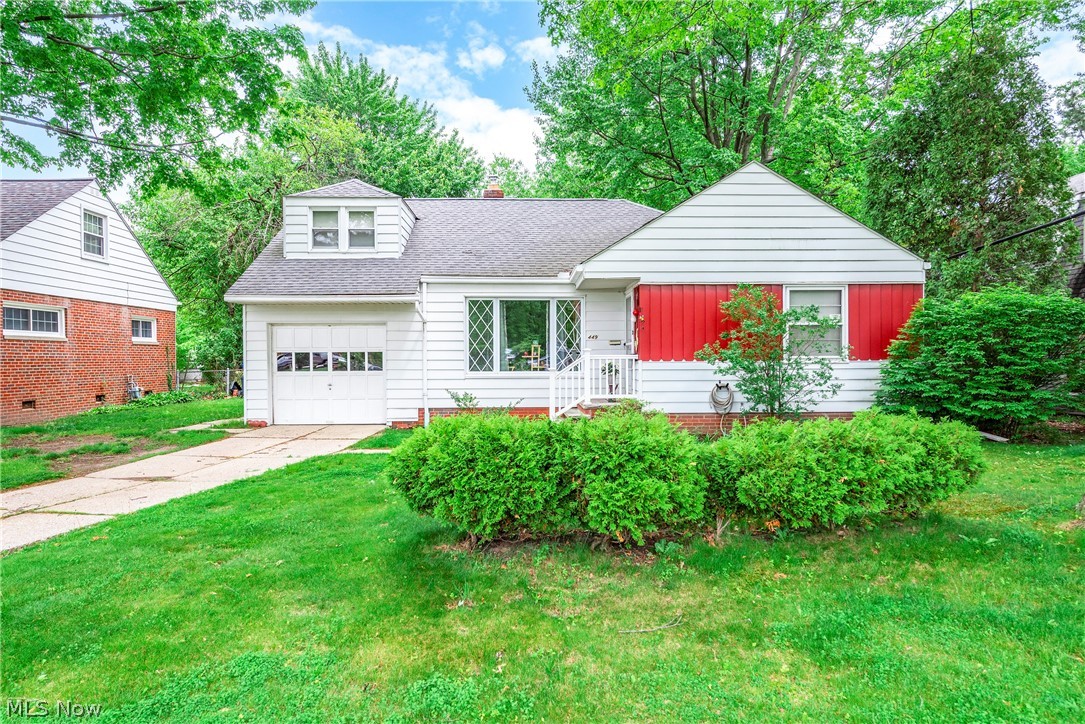
Bay Village
449 Dover Center Road
3 Beds
1 Baths
1,629 Sq.Ft.
$345,500
MLS#: 5212033
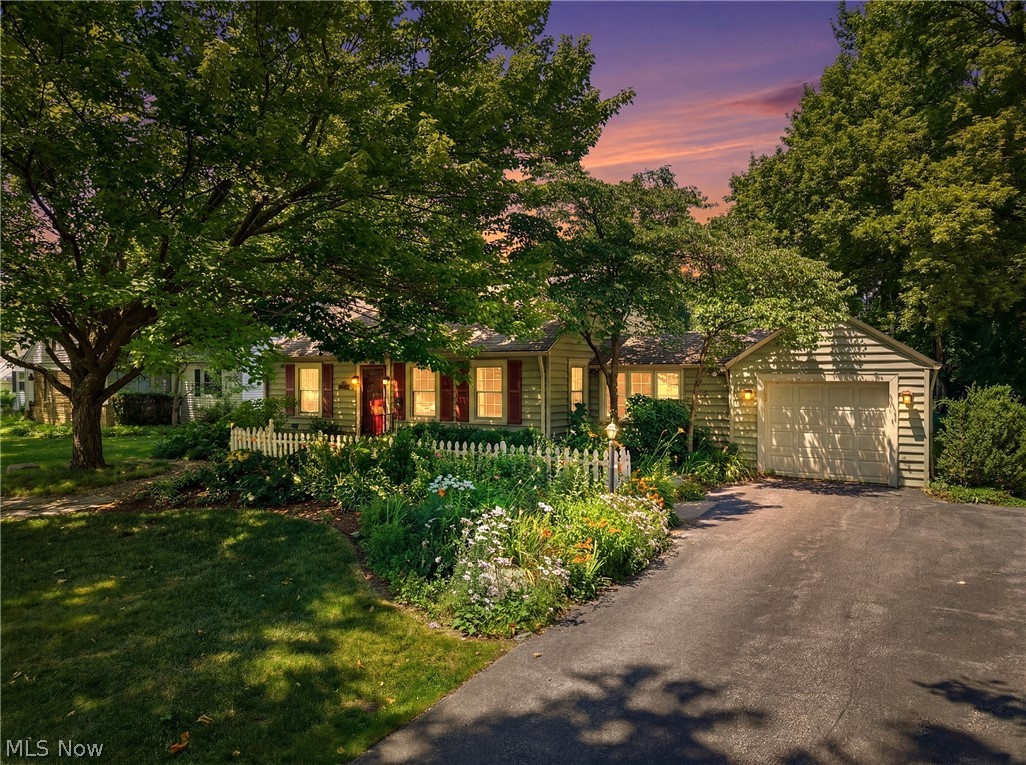
Bay Village
30210 Wolf Road
3 Beds
2 Baths
2,069 Sq.Ft.
$400,000
MLS#: 5223827
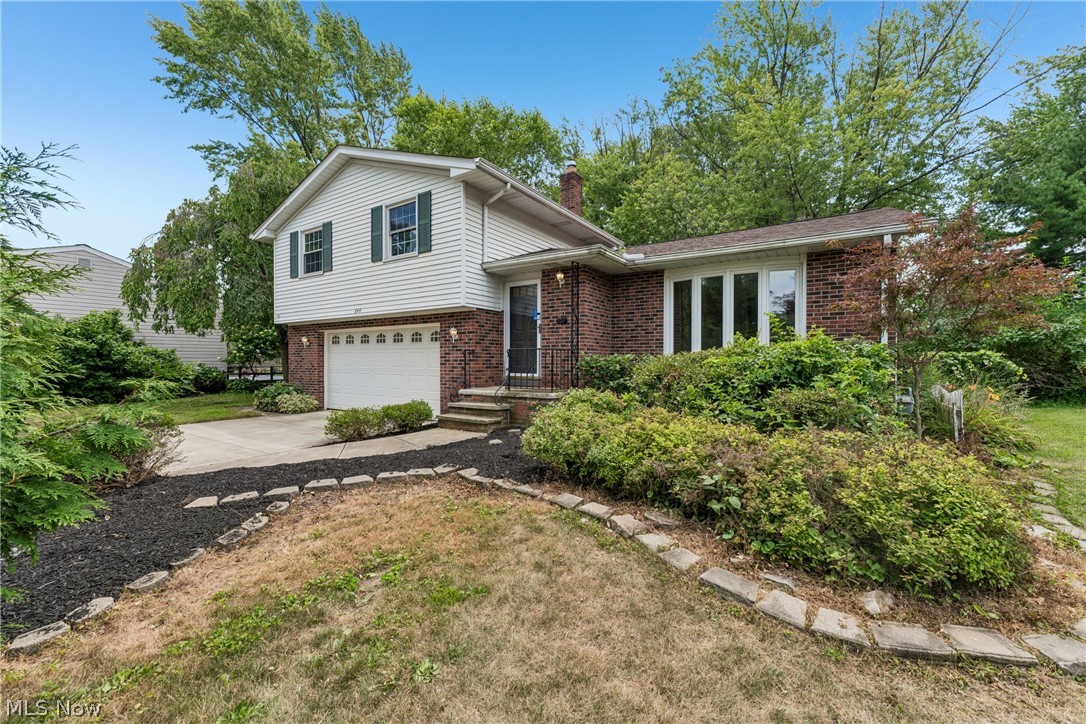
Bay Village
644 Wellfleet Drive
3 Beds
1 Baths
1,918 Sq.Ft.
$410,000
MLS#: 5229503
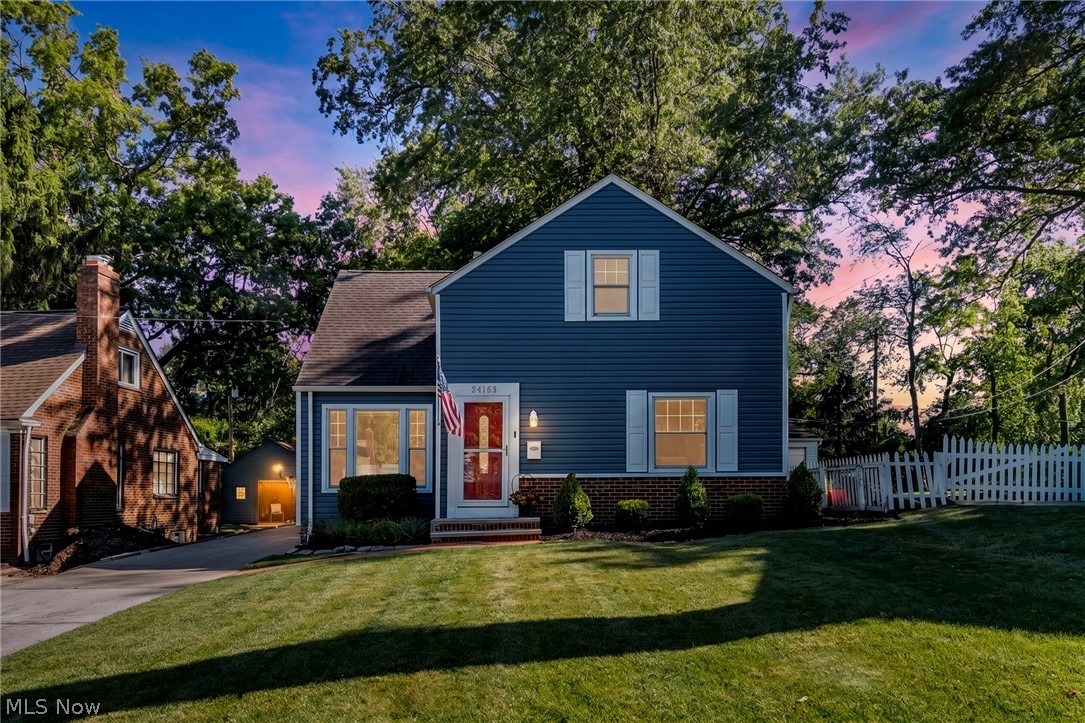
Bay Village
24103 Bruce Road
3 Beds
2 Baths
2,020 Sq.Ft.
$398,900
MLS#: 5219488
Bay Village
23111 Lincolnshire Drive
3 Beds
2 Baths
1,478 Sq.Ft.
$359,000
MLS#: 5215743
