.webp?size=346x80)
Property
Beds
3
Full Baths
2
1/2 Baths
None
Year Built
1999
Sq.Footage
1,468
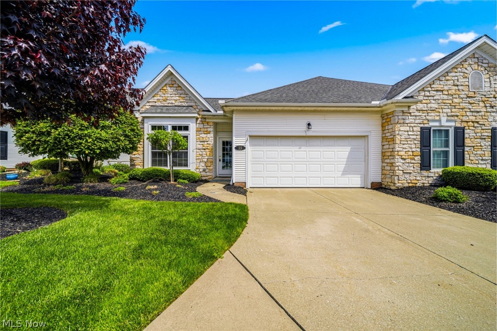
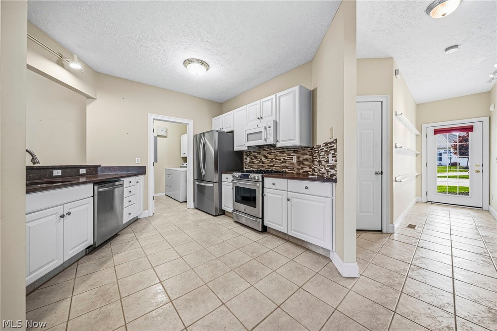
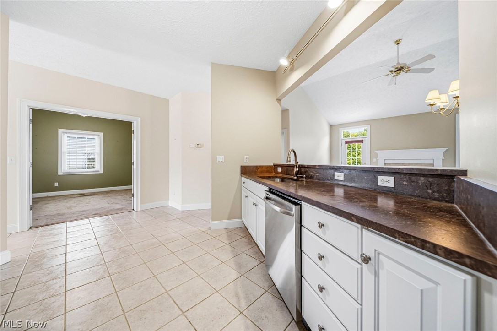
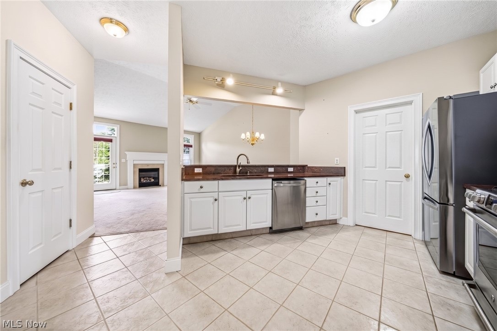
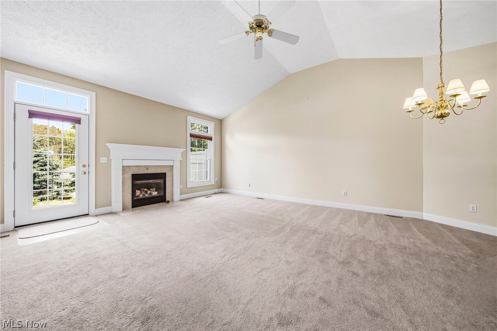
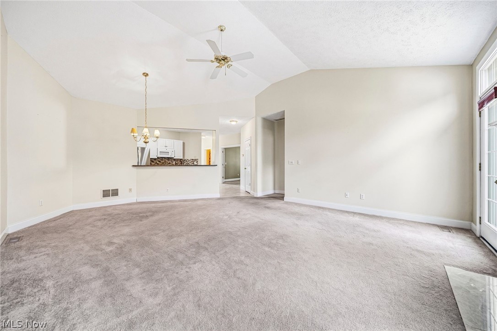
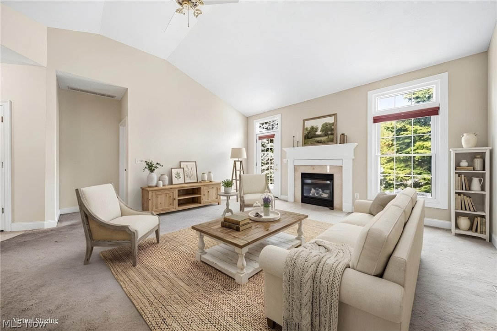
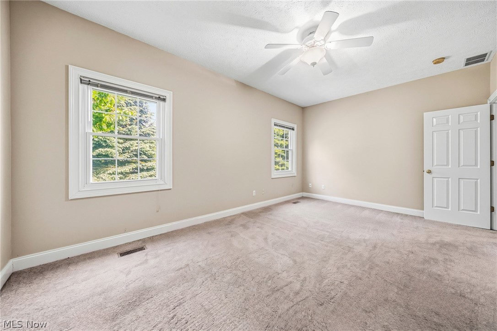
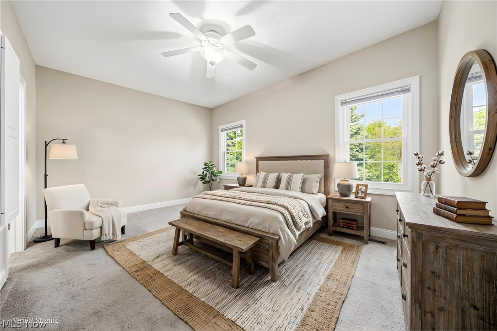
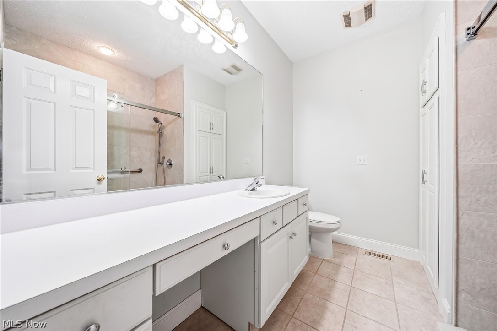
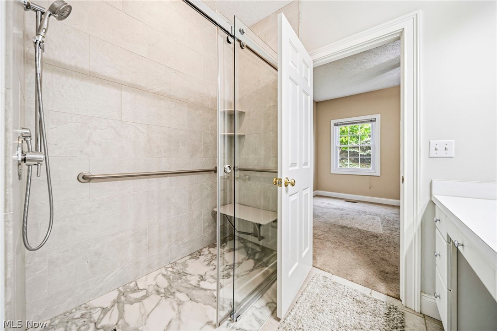
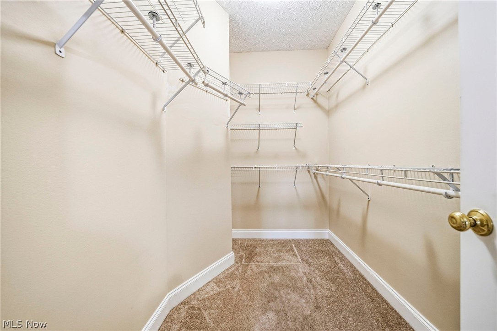
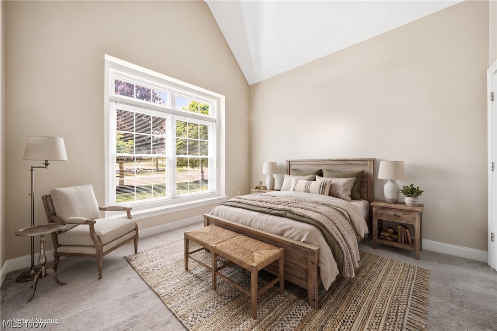
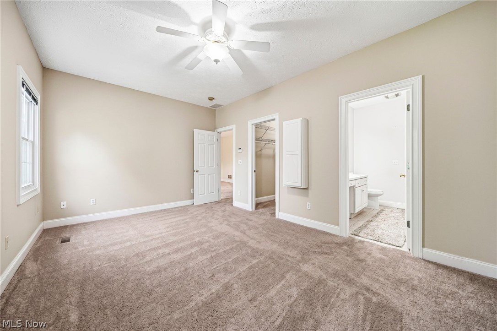
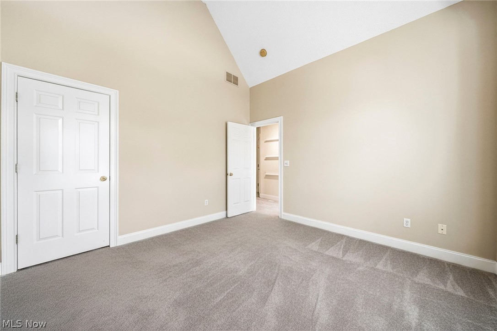
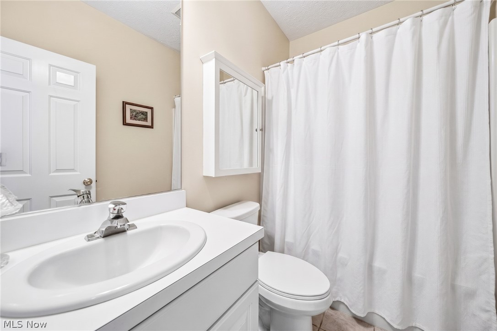
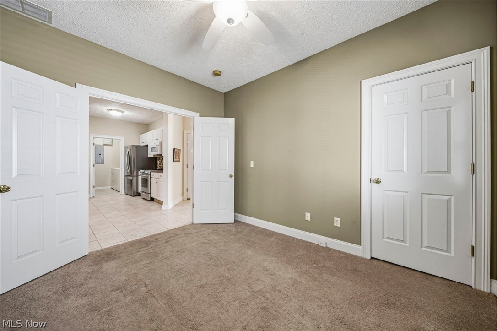
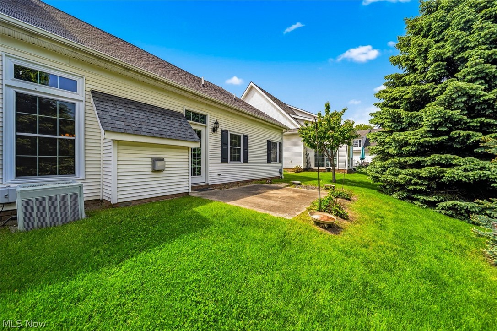
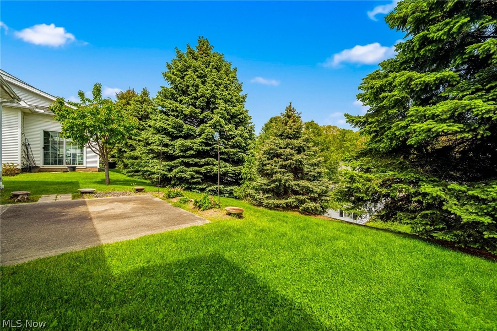
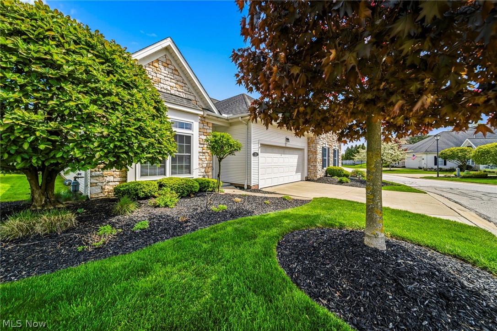
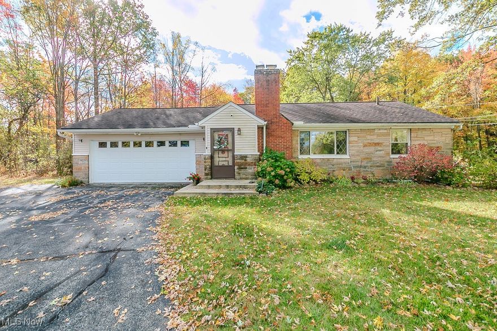
Tucked behind the gates of The Preserves at Gullybrook in Willoughby Hills, this ranch style condo offers the kind of living that simply feels easy. Morning light pours through the vaulted ceilings as coffee brews in the kitchen. Evenings settle in around the warmth of the fireplace, while the open layout keeps everyone connected, whether hosting friends for dinner or enjoying a quiet night at home. The private patio becomes your own outdoor retreat for summer evenings, fresh air, and peaceful mornings before the day begins. The primary suite offers a walk-in closet and private ensuite with walk-in shower, while additional bedrooms create space for guests, hobbies, or a home office. Main level living, attached garage parking, and association maintained exterior care make everyday life feel simple and manageable without giving up comfort or space. Located minutes from Downtown Willoughby, local restaurants, parks, golf, shopping, healthcare, and quick highway access to Cleveland and airport travel. This is the kind of home buyers wait for, because home should be the place that feels right the moment you walk through the door.
Features & Amenities
Interior
-
Other Interior Features
Breakfast Bar, Ceiling Fan(s), Cathedral Ceiling(s), Eat-in Kitchen, High Ceilings, Storage, Walk-In Closet(s)
-
Total Bedrooms
3
-
Bathrooms
2
-
Above Grade Finished Area
1468.0
-
Basement YN
NO
-
Cooling YN
YES
-
Cooling
Ceiling Fan(s), Central Air
-
Fireplace YN
YES
-
Heating YN
YES
-
Heating
Natural Gas, Forced Air
-
Main Level Bedrooms
3
-
Pet friendly
Yes
Exterior
-
Garage
Yes
-
Garage spaces
2
-
Construction Materials
Vinyl Siding
-
Parking
Attached, Garage, Garage Door Opener, Guest, Paved
-
Patio and Porch Features
Patio
-
Pool
No
-
Waterfront YN
NO
Area & Lot
-
Property Type
Residential
-
Property Sub Type
Condominium
-
Architectural Style
Cluster Home, Ranch
Price
-
Sales Price
$350,000
-
Tax Amount
$3,293
-
Sq. Footage
1, 468
-
Price/SqFt
$238
HOA
-
Association
Yes
-
Association Fee
$238
-
Association Fee Frequency
Monthly
-
Association Fee Includes
N/A
School District
-
Elementary School
Willoughby-Eastlake - 4309
-
Middle School
N/A
-
High School
N/A
Property Features
-
Stories
2
-
Sewer
Public Sewer
-
Water Source
Public
Schedule a Showing
Showing scheduled successfully.
Mortgage calculator
Estimate your monthly mortgage payment, including the principal and interest, property taxes, and HOA. Adjust the values to generate a more accurate rate.
Your payment
Principal and Interest:
$
Property taxes:
$
HOA fees:
$
Total loan payment:
$
Total interest amount:
$
Location
County
Lake
Elementary School
Willoughby-Eastlake - 4309
Middle School
High School
Listing Courtesy of Denise M Zervos , Platinum Real Estate
RealHub Information is provided exclusively for consumers' personal, non-commercial use, and it may not be used for any purpose other than to identify prospective properties consumers may be interested in purchasing. All information deemed reliable but not guaranteed and should be independently verified. All properties are subject to prior sale, change or withdrawal. RealHub website owner shall not be responsible for any typographical errors, misinformation, misprints and shall be held totally harmless.

AGENT
Tylier Dawley
Call Tylier today to schedule a private showing.

* Listings on this website come from the FMLS IDX Compilation and may be held by brokerage firms other than the owner of this website. The listing brokerage is identified in any listing details. Information is deemed reliable but is not guaranteed. If you believe any FMLS listing contains material that infringes your copyrighted work please click here to review our DMCA policy and learn how to submit a takedown request.© 2024 FMLS.
Related Properties
Willoughby Hills
36280 Eddy Road
2 Beds
2 Baths
2,062 Sq.Ft.
$369,900
MLS#: 5178360
