Features & Amenities

Interior

  • Other Interior Features

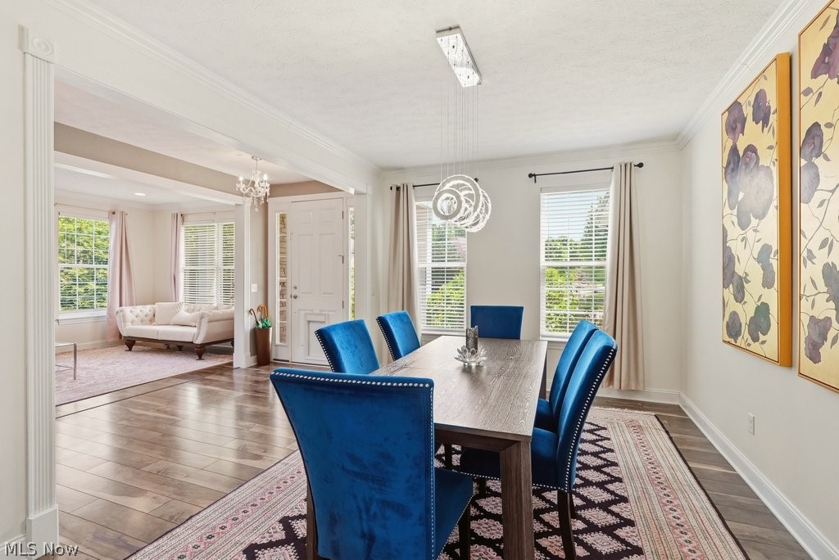
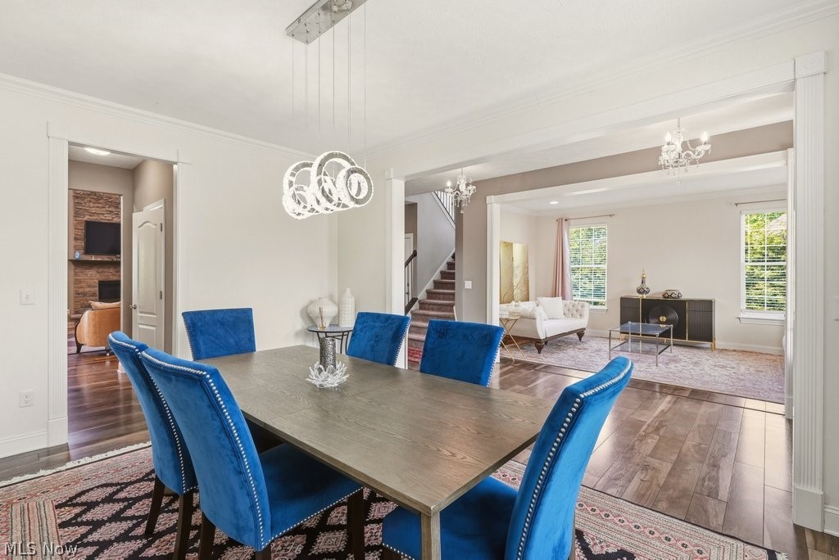
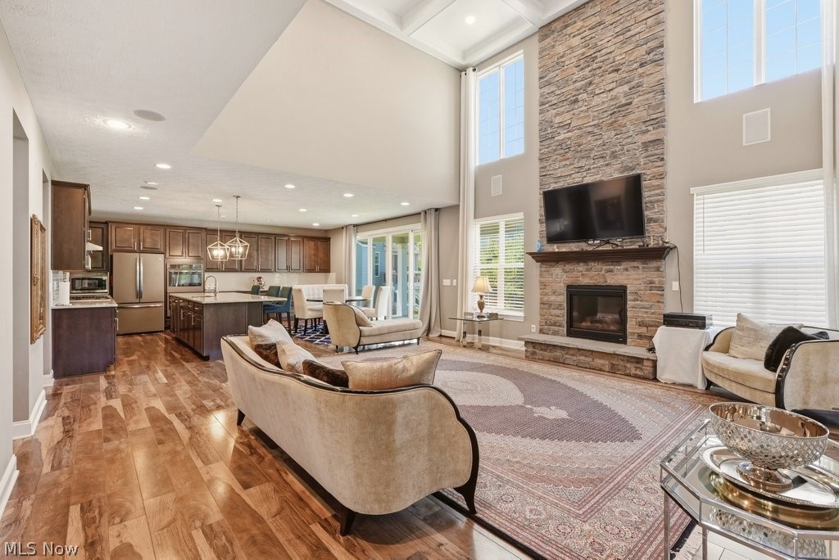
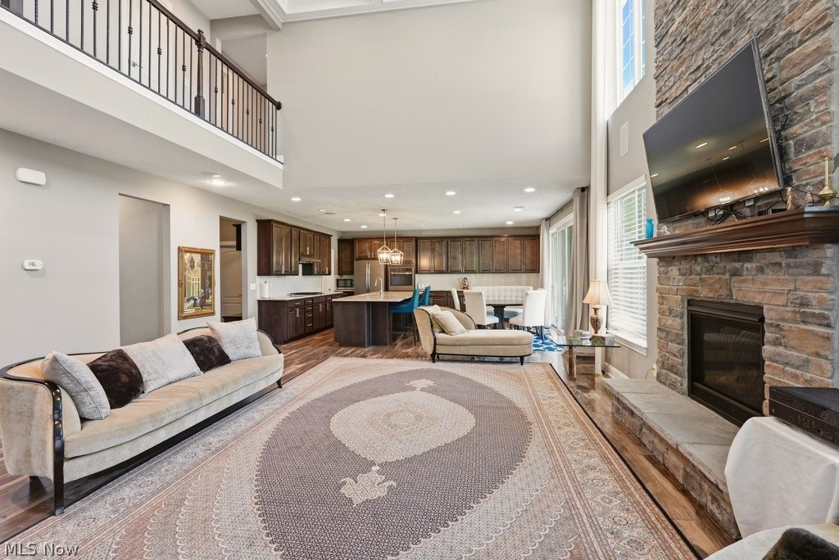
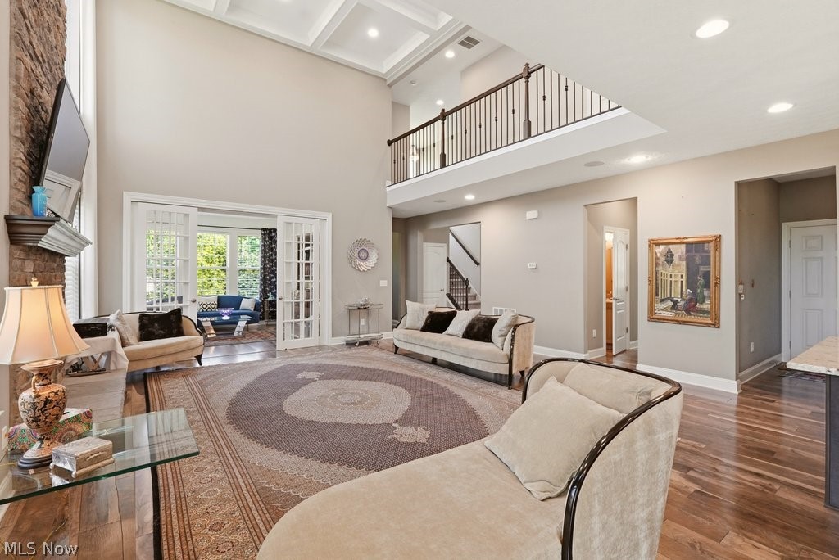
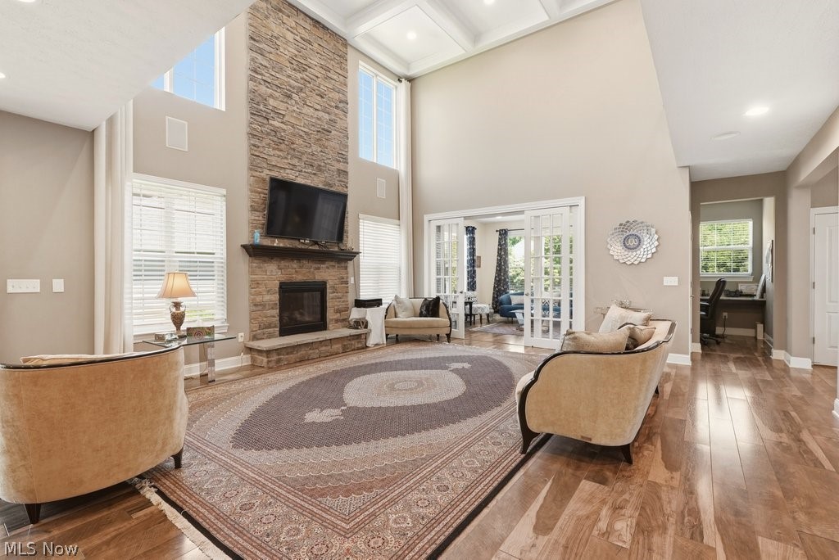
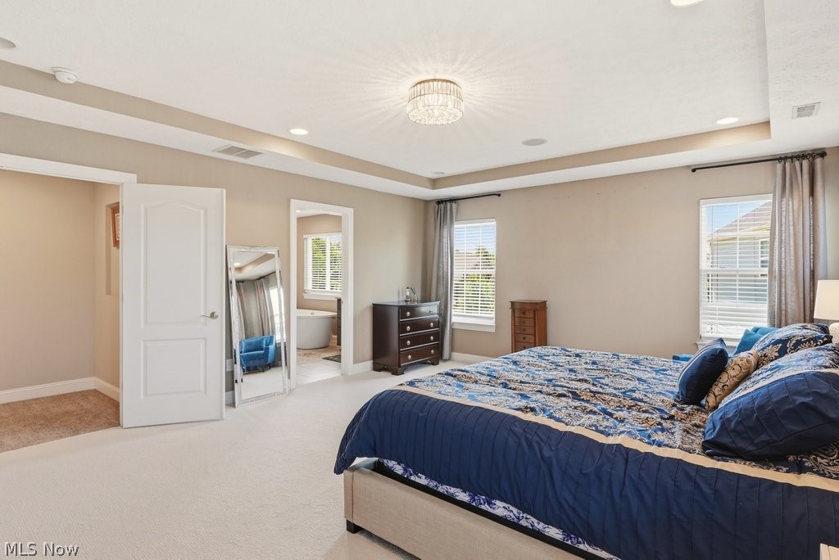
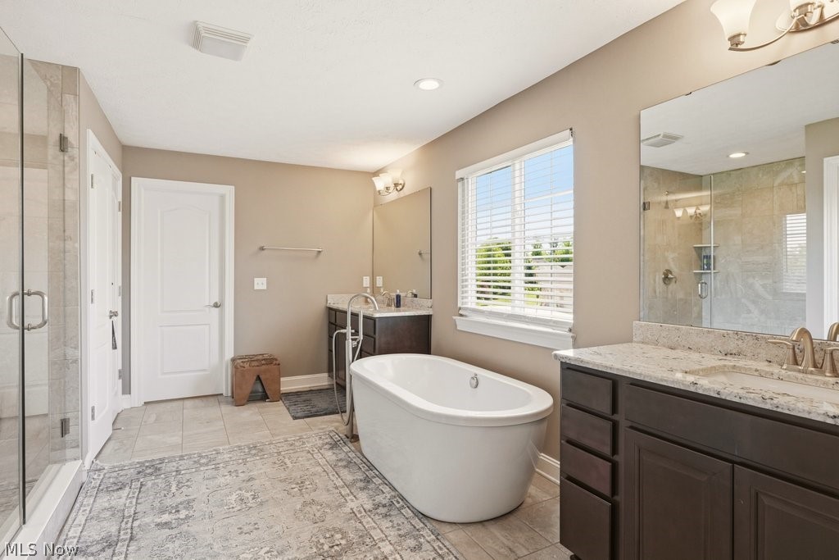
    Wet Bar, Breakfast Bar, Tray Ceiling(s), Chandelier, Crown Molding, Coffered Ceiling(s), Entrance Foyer, Eat-in Kitchen, Granite Counters, High Ceilings, Kitchen Island, Pantry, Sound System, Storage, Soaking Tub, Walk-In Closet(s), Wired for Sound

  • Total Bedrooms

    5

  • Bathrooms

    4

  • 1/2 Bathrooms

    1

  • Above Grade Finished Area

    3720.0

  • Basement YN

    YES

  • Cooling YN

    YES

  • Cooling

    Central Air

  • Fireplace YN

    YES

  • Heating YN

    YES

  • Heating

    Natural Gas, Forced Air, Fireplace(s)

  • Pet friendly

    N/A

Exterior

  • Garage

    Yes

  • Garage spaces

    3

  • Construction Materials

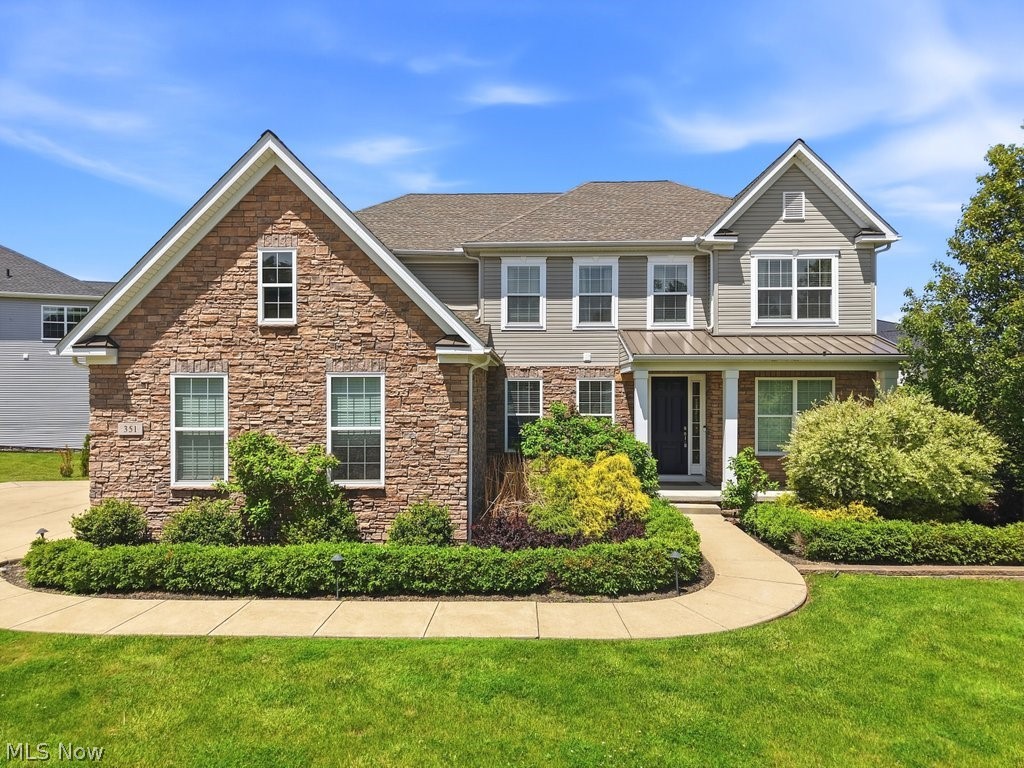
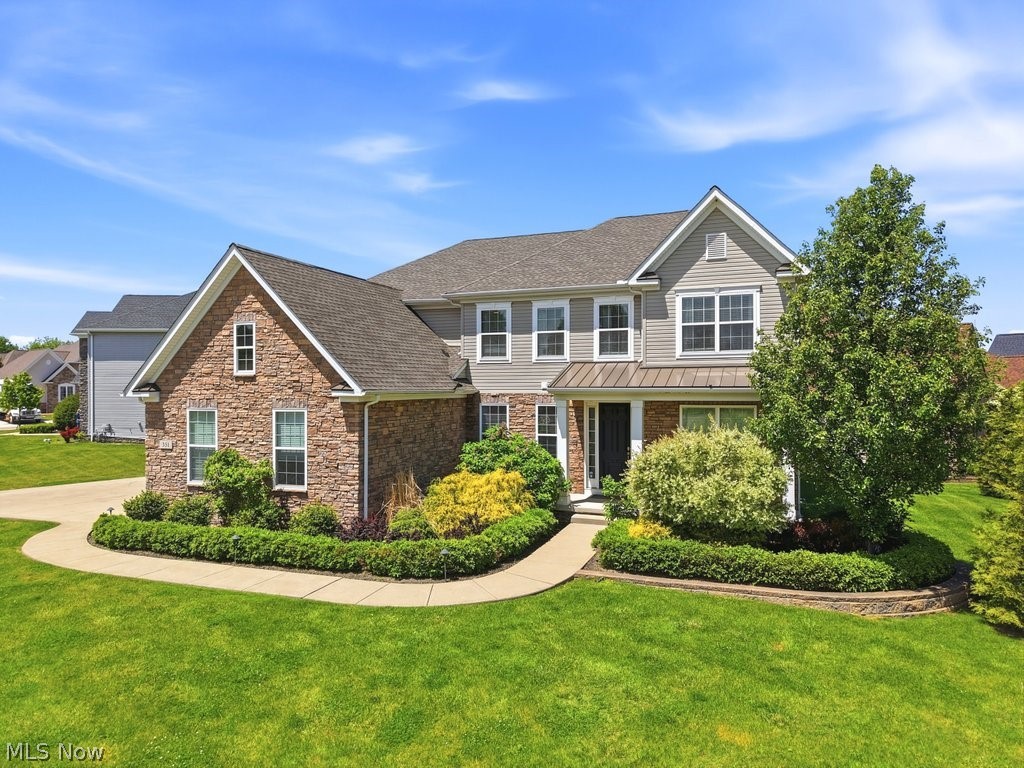
    Stone, Vinyl Siding

  • Parking

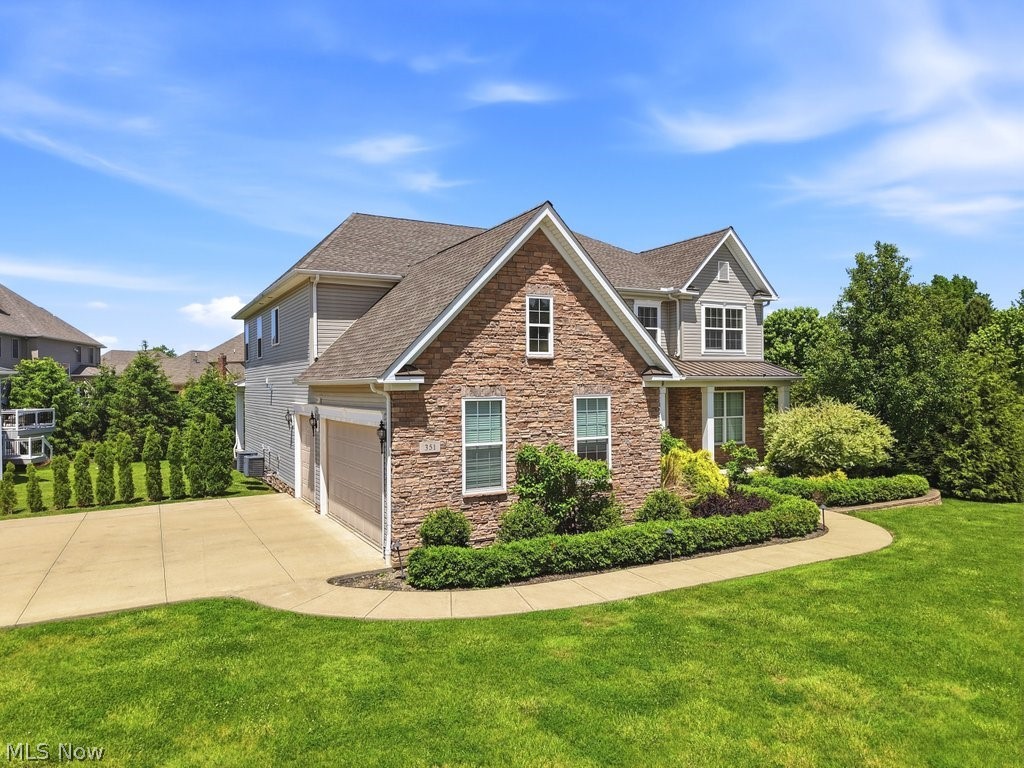
    Attached, Direct Access, Garage, Garage Door Opener, Paved

  • Patio and Porch Features

    Patio, Porch

  • Pool

    Yes

  • Pool Features

    Community

  • Waterfront YN

    NO

Area & Lot

  • Lot Features

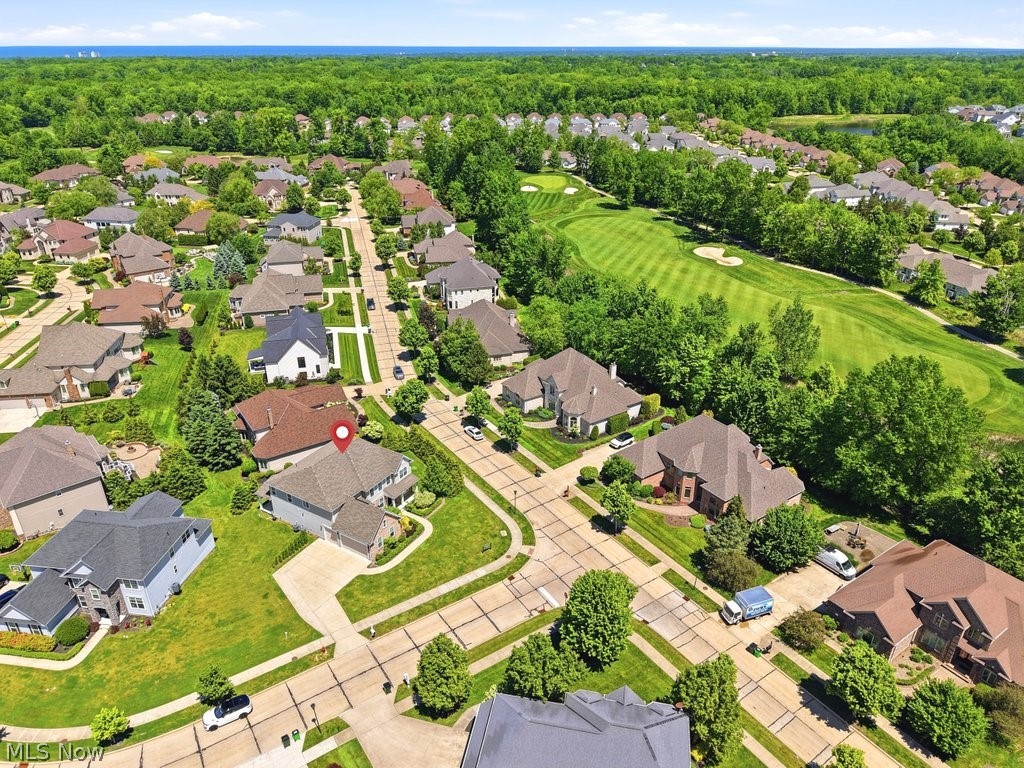
    Corner Lot, Irregular Lot

  • Lot Size(acres)

    0.3

  • Property Type

    Residential

  • Property Sub Type

    Single Family Residence

  • Architectural Style

    Colonial

Price

  • Sales Price

    $925,000
  • Tax Amount

    $17,117

  • Sq. Footage

    5,644

  • Price/SqFt

    $163

HOA

  • Association

    YES

  • Association Fee

    $90

  • Association Fee Frequency

    Monthly

  • Association Fee Includes

    N/A

School District

  • Elementary School

    Mayfield CSD - 1819

  • Middle School

    Mayfield CSD - 1819

  • High School

    Mayfield CSD - 1819

Property Features

  • Sewer

    Public Sewer

  • Water Source

    Public

Schedule a Showing

Showing scheduled successfully.

<
>
IN PERSON
VIA CHAT

What is 3 + 4 ?


Change time

Mortgage calculator

Estimate your monthly mortgage payment, including the principal and interest, property taxes, and HOA. Adjust the values to generate a more accurate rate.

Your payment

Principal and Interest:

$

Property taxes:

$

HOA fees:

$

Total loan payment:

$

Total interest amount:

$

Location

County

Cuyahoga

Elementary School

Mayfield CSD - 1819

Middle School

Mayfield CSD - 1819

High School

Mayfield CSD - 1819

Listing Courtesy of Andrea Leek , Berkshire Hathaway HomeServices Stouffer Realty

RealHub Information is provided exclusively for consumers' personal, non-commercial use, and it may not be used for any purpose other than to identify prospective properties consumers may be interested in purchasing. All information deemed reliable but not guaranteed and should be independently verified. All properties are subject to prior sale, change or withdrawal. RealHub website owner shall not be responsible for any typographical errors, misinformation, misprints and shall be held totally harmless.

Agent Tylier Dawley

AGENT

Tylier Dawley

Call Tylier today to schedule a private showing.


* Listings on this website come from the FMLS IDX Compilation and may be held by brokerage firms other than the owner of this website. The listing brokerage is identified in any listing details. Information is deemed reliable but is not guaranteed. If you believe any FMLS listing contains material that infringes your copyrighted work please click here to review our DMCA policy and learn how to submit a takedown request.© 2024 FMLS.
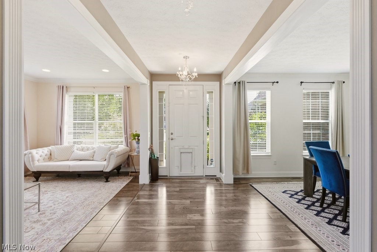
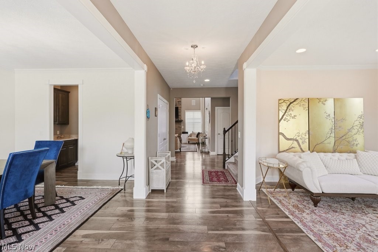
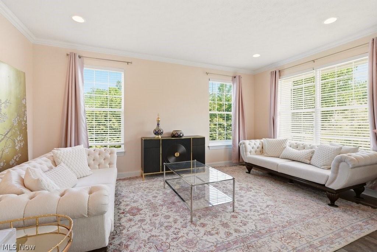
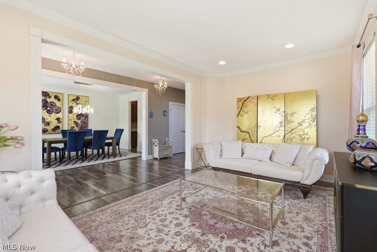
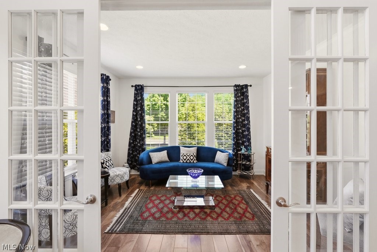
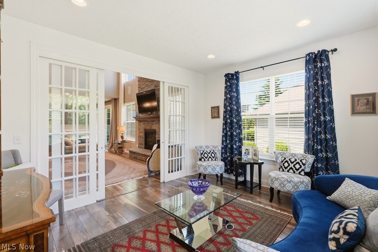
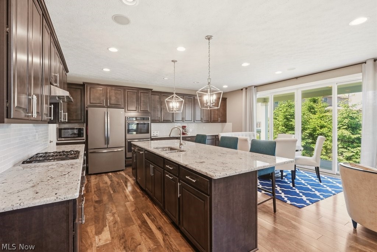
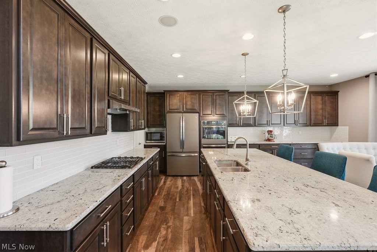
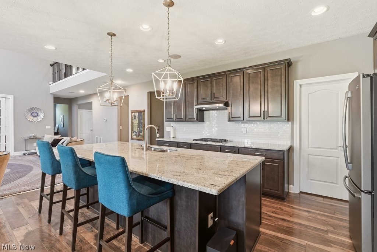
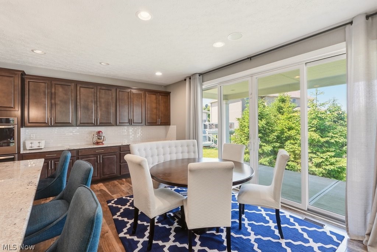
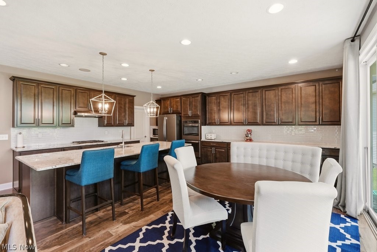
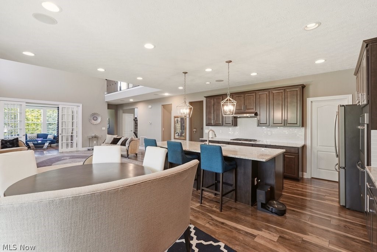
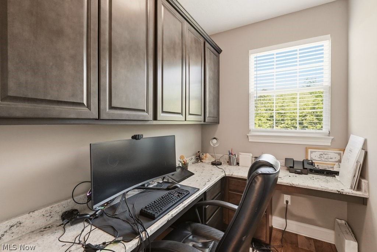
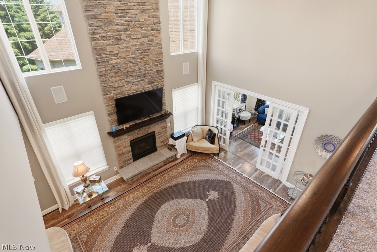
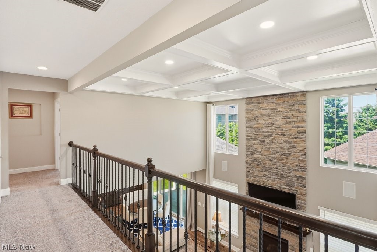
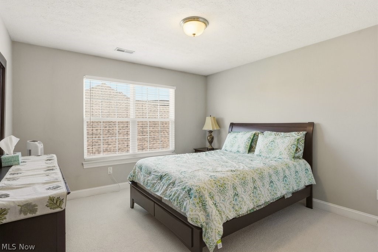
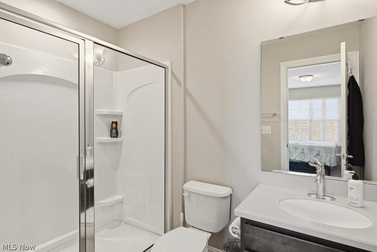
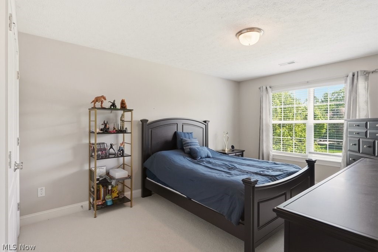
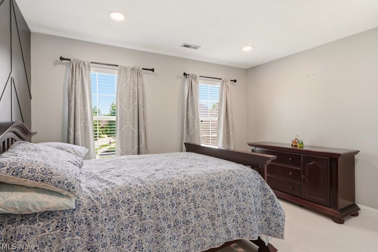
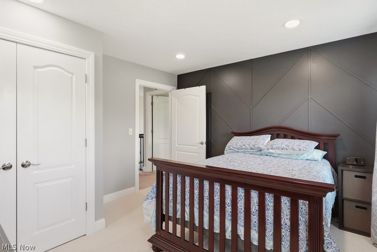
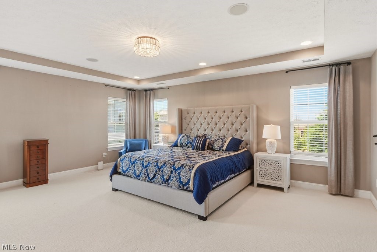
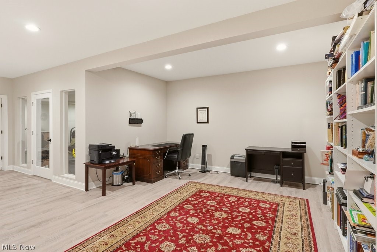
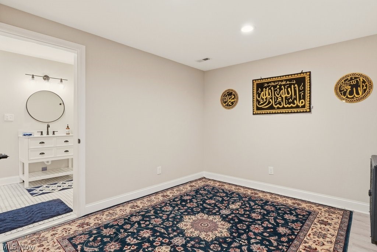
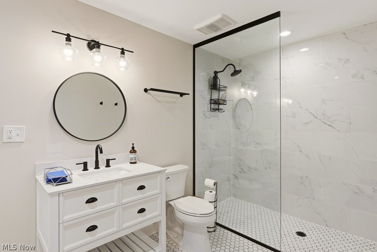
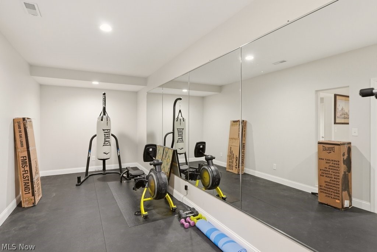
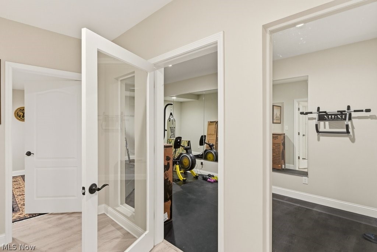
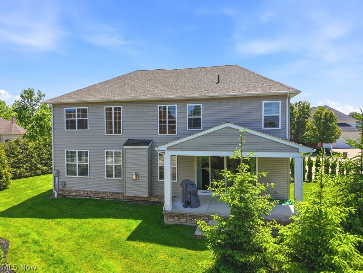
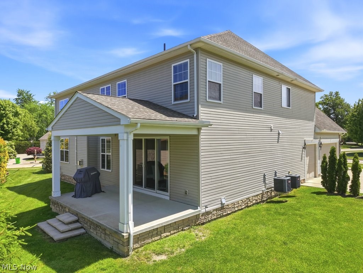
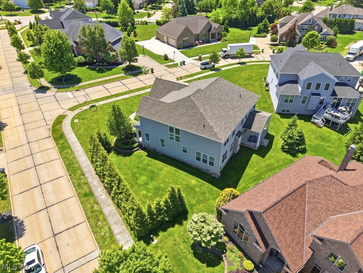
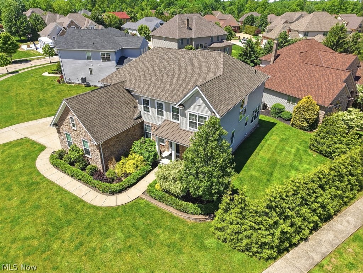
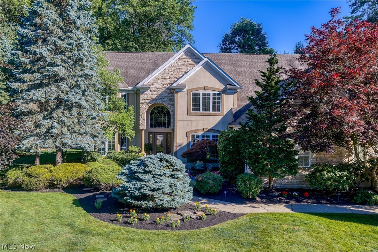
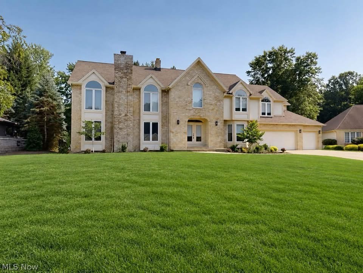
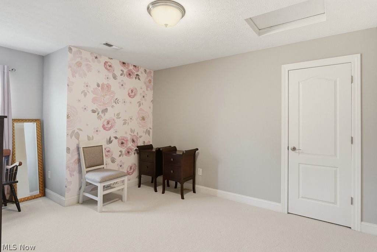
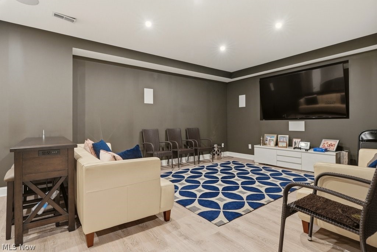
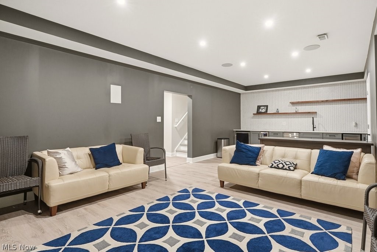
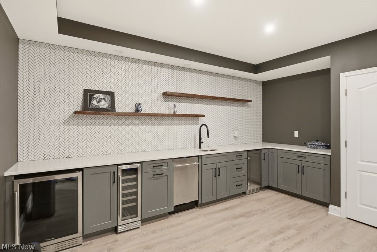
EXCEPTIONAL luxury home offering the perfect blend of comfort and elegance in the highly sought after golf course community of Aberdeen. This stunning 5 bedroom, 4.5 bath home truly has it all and more! Built in 2017, this meticulously maintained home features an open concept design with seamless flow and modern finishes throughout. The kitchen is a true showpiece, featuring a massive island with expansive counter space and abundant cabinetry. It is fully equipped with stainless steel appliances, a new Wolf cooktop paired with a modern vent hood, granite countertops, and a spacious walk in pantry, making it perfect for both everyday living and entertaining. The kitchen flows seamlessly into a dramatic two-story great room with a coffered ceiling and floor to ceiling stone fireplace. French doors open to a bright sitting room, while formal living and dining rooms provide elegant entertaining space. A half bath, mudroom and large closet complete the main level. The second floor includes a bedroom/in-law suite with ensuite bath, three additional generously sized bedrooms, and another full bath. The luxurious owner’s suite features a tray ceiling, a spa like bath with a freestanding soaking tub and custom tiled shower, and an extra large walk in closet. The finished lower level, completed in 2021, is nothing short of spectacular, featuring an expansive media room with surround sound and a fully equipped wet bar with refrigerator, wine fridge, and dishwasher, highlighted by an exquisite custom herringbone feature wall, creating the ultimate space for entertaining and relaxation. Additional highlights include a glass-enclosed home gym, possible sixth bedroom and gorgeous full bath with walk-in tiled shower. Outdoor living is enhanced by double sliders leading to a covered rear porch and a private side yard. Residents enjoy access to a pool, tennis courts, pickle-ball court, walking trails, exercise room, playground and StoneWater Golf.  Truly a must see spectacular home!

351 Glasgow Drive

Message successfully sent.

What would you like to know?

What is 3 + 4 ?

I agree to receive email communication and understand I can unsubscribe at any time.

I agree to be contacted by Tyson Sells Homes, LLC. via call, email, and text for real estate services. To opt out, you can reply 'stop' at any time or reply 'help' for assistance. You can also click the unsubscribe link in the emails. Message and data rates may apply. Message frequency may vary. Privacy Policy

Related Properties

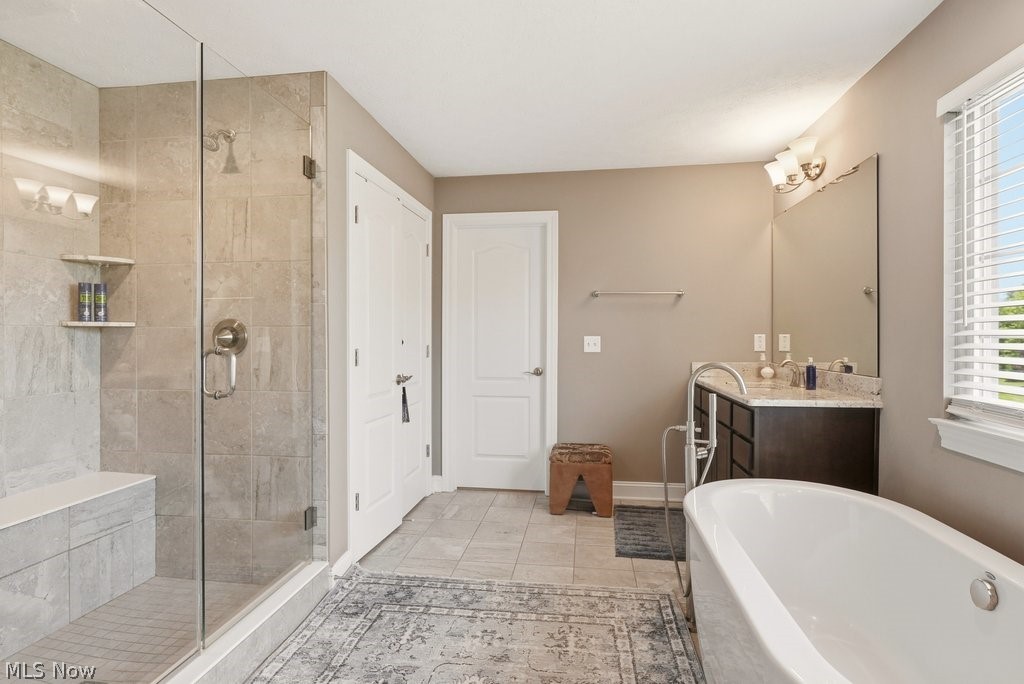
Highland Heights — A sprawling brick estate in prestigious Maypine Farm Estates, designed for luxury living and ideal as a multi-generational residence. Freshly painted and custom-built by M. W. Miozzi Homes, this residence offers approximately 4,500 sq ft above grade and over 7,500 sq ft total, showcasing exceptional craftsmanship throughout. The main level features a primary suite with a spa-like bath, along with a private in-law or guest suite complete with its own entrance, living area, bedroom, and full bath. Upstairs includes two spacious bedrooms with a Jack-and-Jill bath and a walk-in attic for ample storage. A grand foyer opens to a formal dining room with pillars, while the gourmet kitchen—featuring a large granite island, built-in appliances, and pot filler—flows into the great room with a fireplace and a bright sunroom leading to a two-tiered deck. Cherry hardwood floors run throughout. The expansive lower level offers two entrances, a family room, flex/exercise space, playroom, two full baths, and a second full kitchen. Additional features include five-Zone heating and cooling, whole-house surround sound, intercom, and security system. Exterior highlights include a circular driveway, two additional driveways, a four-car garage, and a full sprinkler system. A rare blend of elegance, space, and functionality. Award winning Mayfield Schools, minutes from I-90 and 1-271 Freeways and 20 minutes from Downtown Cleveland. This home truly has it all!
#5204895

Highland Heights

6291 Maypine Farm Boulevard

5 Beds

4 Baths

7,528 Sq.Ft.

$1,100,000
MLS#: 5204895

Price reduced
Welcome to 5808 Pinehurst Court! This custom 3 M Miozzi built home exudes luxury on a private, park-like ¾ acre cul-de-sac lot with exceptional outdoor living. With 4 bedrooms and 4.5 baths, this one owner home showcases impeccable craftsmanship, solid wood doors, designer finishes, and expansive Pella windows that flood the home with natural light and offer multiple backyard access points. The two-story slate-floored entry leads to an elegant formal dining room with a tiered ceiling and designer details, and a light-filled family room with two-story glass, a floor to ceiling stone fireplace, and a built-in entertainment center. The flexible layout features a first-floor primary suite with French doors, a large walk-in closet, and an en suite bath with Jacuzzi tub, plus a second floor en suite bedroom with French doors, expansive walk-in closet, and full bath. Two additional upstairs bedrooms share a Jack and Jill bath with double sinks. The gourmet kitchen includes premium appliances including a Viking range, KitchenAid refrigerator, and Bosch dishwasher, along with natural cherry cabinetry, granite countertops, multi-level islands, and a spacious eat-in nook. The extra-deep lower level offers expansive headroom, a full wet bar/kitchen, billiards area, private media room, expansive gym, full bath, generous storage, and warm layered lighting. Luxury continues outside with a welcoming front walk featuring a water feature and Zen patio, and a multi-tiered brick patio with winding paths. An outdoor kitchen with elevated stone bar, DCS grill, gas burners, and refrigerator enhances entertainment, while a pergola with flowering vines, seating around a wood-burning fireplace, and outdoor TV creates an inviting gathering space. Enjoy seasonal flowering beds, landscape lighting, and an upper-tier hot tub. Additional features include entire home sound system, reverse osmosis system, water softener, security, sprinkler system, storage building, and EV charging.
#5219170

Highland Heights

5808 Pinehurst Court

4 Beds

4 Baths

6,700 Sq.Ft.

$1,099,000
MLS#: 5219170

Welcome to this exceptional, fully updated luxury residence nestled on a quiet cul-de-sac in Highland Heights. Offering more than 4,000 square feet of finished living space, this impressive home features five spacious bedrooms and five full bathrooms designed for today's lifestyle.
Step inside to discover luxury vinyl plank flooring throughout the main level and a thoughtfully designed floor plan that blends elegance with everyday comfort. The stunning chef's kitchen features gorgeous quartzite countertops, custom cabinetry, a stylish tile backsplash, premium stainless steel appliances, and an exceptionally large island that opens seamlessly to the inviting family room. Anchored by a striking floor-to-ceiling stone gas fireplace, this space is ideal for entertaining and relaxing. Just off the family room, a private home office is perfect for working remotely or studying.

The formal dining room showcases a tray ceiling and beautiful bay window, creating an elegant space for hosting holidays and special occasions, while the formal living room offers an area to gather or unwind. A full bathroom on the main level adds convenience for guests.

Upstairs, the luxurious owner's suite offers a peaceful retreat with a beautifully renovated spa-inspired bathroom featuring upscale finishes and a spacious walk-in closet. Four additional generously sized bedrooms provide plenty of room for family and guests, complemented by two well-appointed full bathrooms with double vanities. A second-floor laundry room adds everyday convenience.

The finished lower level expands the home's living space with an oversized recreation room, perfect for movie nights, game days, or entertaining. A fifth full bathroom makes this level ideal for overnight guests or extended family.

Enjoy outdoor living in the private backyard featuring a screened-in porch, stamped concrete patio, and fully fenced yard, creating the perfect setting for summer gatherings or quiet evenings at home.
#5228497

Highland Heights

5650 Ashley Circle
5 Beds

5 Baths

6,011 Sq.Ft.

$929,900

MLS#: 5228497

 - property

Send a message

Message successfully sent.

Your message

What is 3 + 4 ?

Reason for contacting?

I agree to receive email communication and understand I can unsubscribe at any time.

I agree to be contacted by Tyson Sells Homes, LLC. via call, email, and text for real estate services. To opt out, you can reply 'stop' at any time or reply 'help' for assistance. You can also click the unsubscribe link in the emails. Message and data rates may apply. Message frequency may vary. Privacy Policy

Sign Out

Virtual Assistant

Would you like to take the next step with this property? We can help you schedule a showing or virtual tour, or send you more details.

Yes, I would like more information.

Thank You for Your Reply, One of Our Agents will contact you as soon as possible

No, maybe later.

Thank you, you can always contact me via email, phone number or through the contact form.

Realhub AI

Lucy - Your AI-Powered Realtor

Update Your Temporary Password

Personalize your search

Enter your email and we'll notify you immediately when new listings match what you're looking for.

or enter email address

Already have an account ? Login here

Continue your home search

I agree to receive communications and understand I can unsubscribe at any time.

I agree to be contacted by Tyson Sells Homes, LLC. via call, email, and text for real estate services. To opt out, you can reply 'stop' at any time or reply 'help' for assistance. You can also click the unsubscribe link in the emails. Message and data rates may apply. Message frequency may vary. Privacy Policy

Already have an account ? Login here

We use cookies

We use cookies primarily for analytics to enhance your experience. By accepting, you agree to our use of these cookies. You can manage your preferences or learn more about our cookies policy.