
Colonial, Victorian
3515 Archwood Street
Cleveland, OH 44109
MLS#: 5254423
$885,000


Property
Beds
11
Full Baths
7
1/2 Baths
None
Year Built
1895
Sq.Footage
5,770
Own a piece of Cleveland history! The Weldon Davis House, built in 1895 and recognized within the National Register's Archwood Avenue Historic District! 2 PROPERTIES - extraordinary Queen Anne-inspired Victorian offering remarkable architecture and versatility. Featuring approximately 5,770 sq. ft. of combined appraiser-reported living area, 11 bedrooms, 7 baths and 5 garage spaces. From its striking multi-story turret and dramatic rooflines to its magnificent interior, discover exquisite Gothic-arched and circular art-glass windows, rich natural woodwork, a three-sided bay window with decorative glass transoms and an ornate dining room ceiling. The distinctive turret sitting room features beautiful art glass, intricate tile flooring and a dramatic gold-toned ceiling. The main residence offers 5 bedrooms, 3 baths and an attached 2-car garage. Additional accommodations include a finished walkout basement with 2 bedrooms and a bath; a separate spacious carriage house with 3 bedrooms, 2 baths and an attached 3-car garage, offering potential guest-house accommodations; and a 1-bedroom, 1-bath efficiency apartment. Each living area features its own kitchen area. Currently utilized for short-term rental accommodations, this remarkable property offers possibilities as a distinctive personal residence, multigenerational home with in-law accommodations or income-producing investment. Conveniently located near MetroHealth, Cleveland Metroparks Zoo, Tremont and Ohio City, with easy access to downtown Cleveland, dining and entertainment. Experience the history, craftsmanship and extraordinary possibilities of the Weldon Davis House. Schedule your private showing! Buyers will need to do their own due diligence regarding city approval for how they want to use the property.
Features & Amenities
Interior
-
Other Interior Features
Breakfast Bar, Ceiling Fan(s), Crown Molding, Entrance Foyer, Eat-in Kitchen, Granite Counters, High Ceilings, In-Law Floorplan, Kitchen Island, Storage, Walk-In Closet(s)
-
Total Bedrooms
11
-
Bathrooms
7
-
Above Grade Finished Area
4940.0
-
Basement YN
YES
-
Cooling YN
YES
-
Cooling
Ceiling Fan(s), Central Air
-
Fireplace YN
NO
-
Heating YN
YES
-
Heating
Forced Air, Hot Water, Steam
-
Main Level Bedrooms
1
-
Pet friendly
N/A
Exterior
-
Garage
Yes
-
Garage spaces
5
-
Construction Materials
Wood Siding
-
Other Exterior Features
Private Yard
-
Parking
Attached, Garage, Garage Door Opener, Garage Faces Side
-
Patio and Porch Features
Deck, Front Porch
-
Pool
No
-
Waterfront YN
NO
Area & Lot
-
Lot Features
Back Yard, Front Yard, Landscaped
-
Lot Size(acres)
0.23
-
Property Type
Residential
-
Property Sub Type
Single Family Residence
-
Architectural Style
Colonial, Victorian
Price
-
Sales Price
$885,000
-
Tax Amount
$7,376
-
Sq. Footage
5,770
-
Price/SqFt
$153
HOA
-
Association
No
School District
-
Elementary School
Cleveland Municipal - 1809
-
Middle School
Cleveland Municipal - 1809
-
High School
Cleveland Municipal - 1809
Property Features
-
Stories
3
-
Sewer
Public Sewer
-
Water Source
Public
Schedule a Showing
Showing scheduled successfully.
Mortgage calculator
Estimate your monthly mortgage payment, including the principal and interest, property taxes, and HOA. Adjust the values to generate a more accurate rate.
Your payment
Principal and Interest:
$
Property taxes:
$
HOA fees:
$
Total loan payment:
$
Total interest amount:
$
Location
County
Cuyahoga
Elementary School
Cleveland Municipal - 1809
Middle School
Cleveland Municipal - 1809
High School
Cleveland Municipal - 1809
Listing Courtesy of John P Lucien, Berkshire Hathaway HomeServices Lucien Realty
RealHub Information is provided exclusively for consumers' personal, non-commercial use, and it may not be used for any purpose other than to identify prospective properties consumers may be interested in purchasing. All information deemed reliable but not guaranteed and should be independently verified. All properties are subject to prior sale, change or withdrawal. RealHub website owner shall not be responsible for any typographical errors, misinformation, misprints and shall be held totally harmless.

AGENT
Tylier Dawley
Call Tylier today to schedule a private showing.

* Listings on this website come from the FMLS IDX Compilation and may be held by brokerage firms other than the owner of this website. The listing brokerage is identified in any listing details. Information is deemed reliable but is not guaranteed. If you believe any FMLS listing contains material that infringes your copyrighted work please click here to review our DMCA policy and learn how to submit a takedown request.© 2024 FMLS.
Related Properties
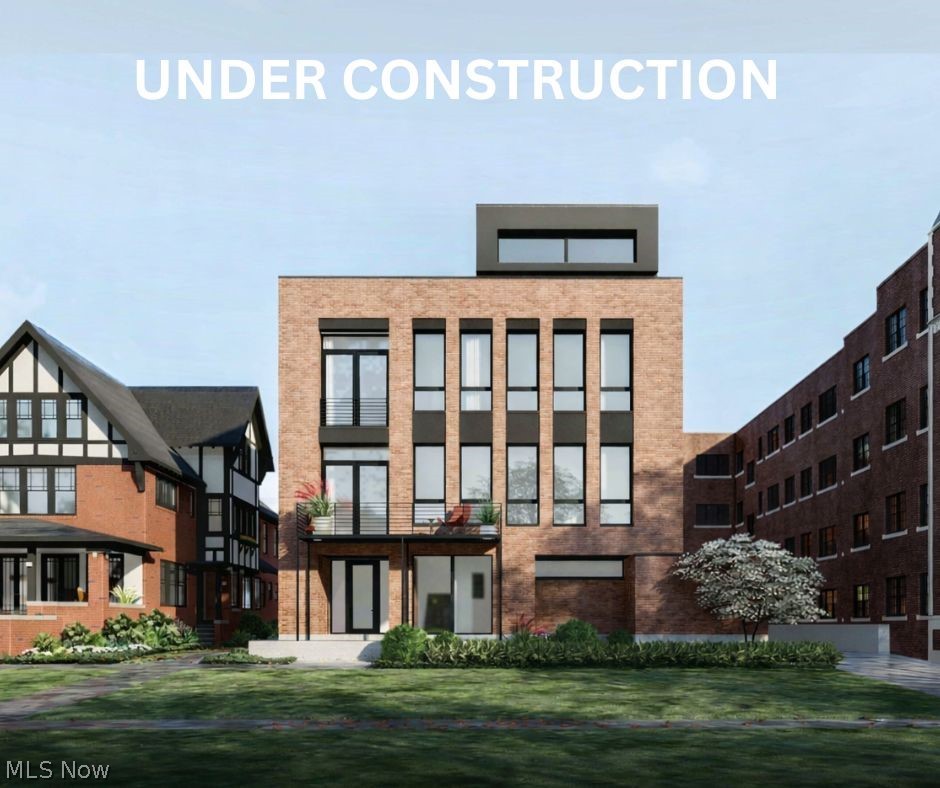
Cleveland
9809 Lake 1
3 Beds
3 Baths
3,038 Sq.Ft.
$905,000
MLS#: 5219451

Cleveland
2136 W 17th Street
4 Beds
3 Baths
2,625 Sq.Ft.
$729,000
MLS#: 5240764
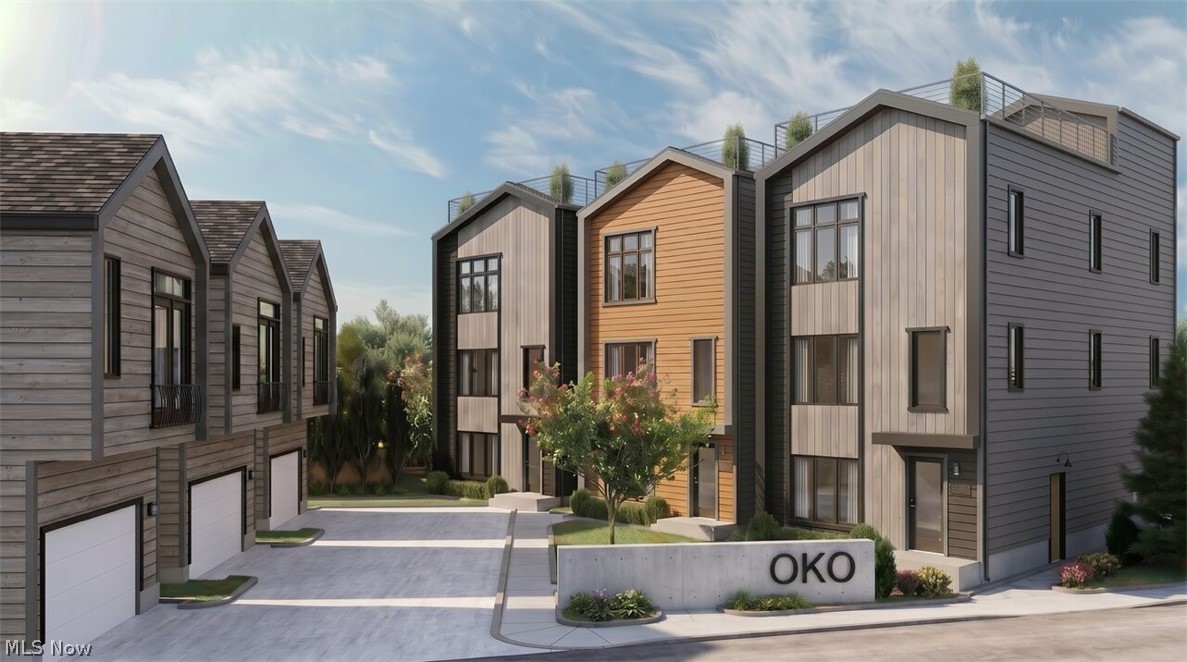
Cleveland
SL 21 B W 58th Place
3 Beds
2 Baths
1,917 Sq.Ft.
$749,000
MLS#: 5215140
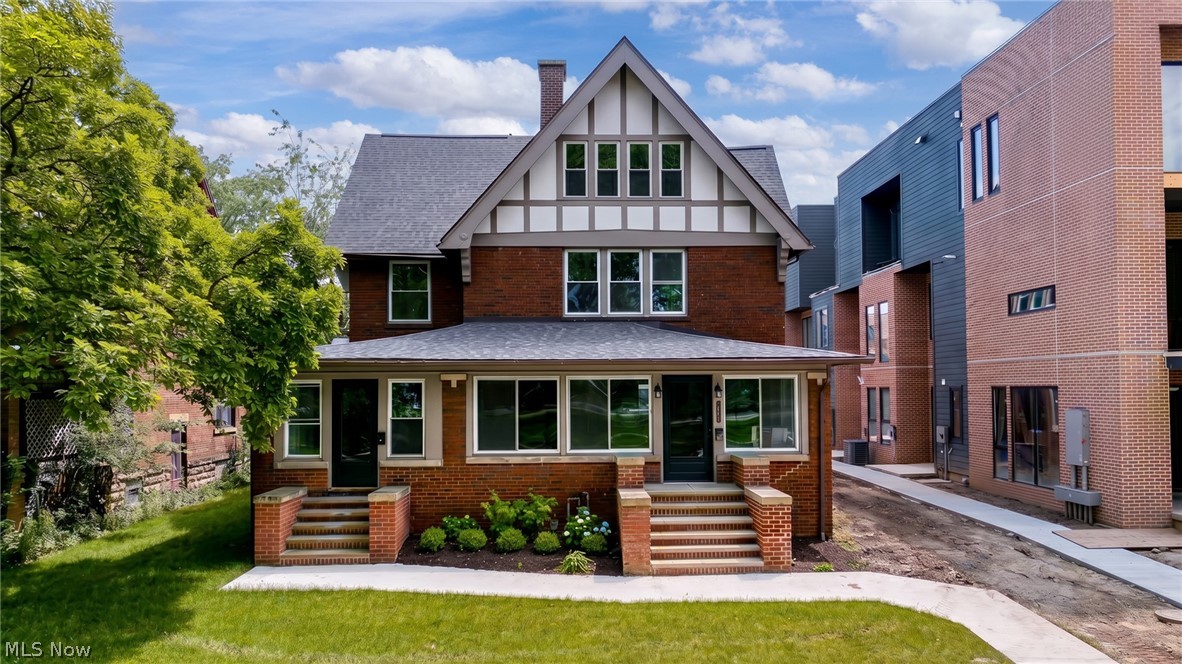
Cleveland
9805 Lake Avenue
5 Beds
3 Baths
4,499 Sq.Ft.
$784,500
MLS#: 5195601

Cleveland
716 University Court
3 Beds
2 Baths
2,670 Sq.Ft.
$749,900
MLS#: 5252604
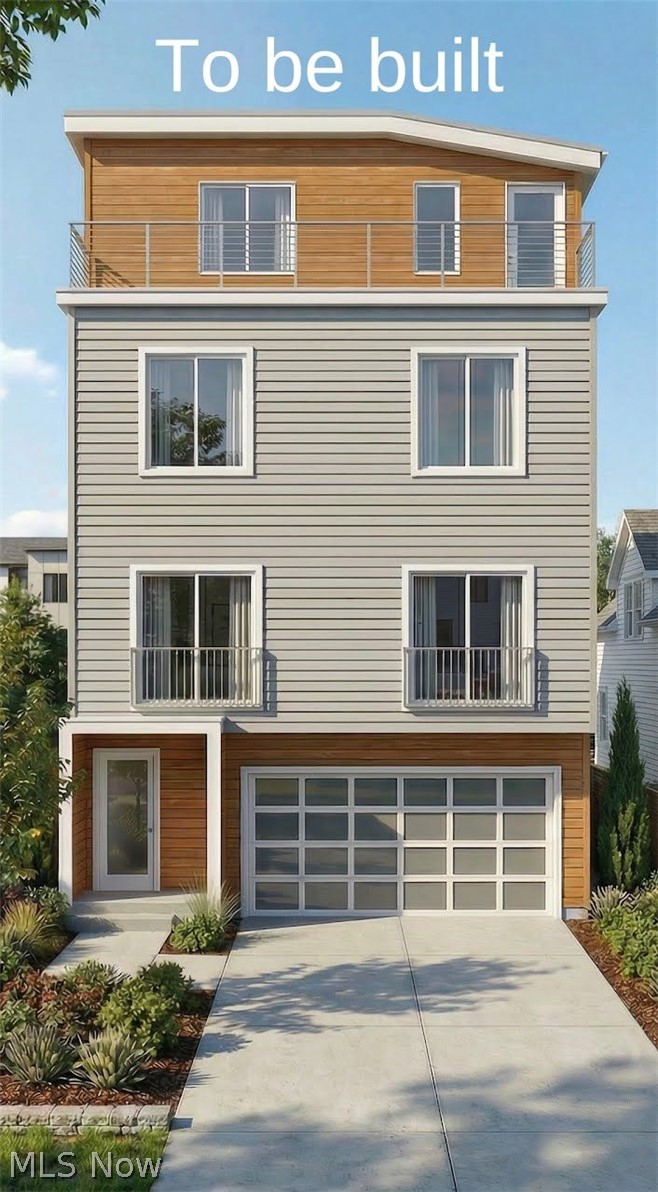
Cleveland
2312 W 5th Street
3 Beds
3 Baths
1,890 Sq.Ft.
$799,999
MLS#: 5200001

Cleveland
13901 Shaker Boulevard 5A
3 Beds
3 Baths
3,916 Sq.Ft.
$899,000
MLS#: 5253132

Cleveland
1403 E Superior Avenue
3 Beds
3 Baths
2,866 Sq.Ft.
$790,000
MLS#: 5218638

Cleveland
2040 W 11th Place
4 Beds
2 Baths
2,401 Sq.Ft.
$775,000
MLS#: 5239224
