.webp?size=346x80)
Property
Beds
3
Full Baths
2
1/2 Baths
None
Year Built
1903
Sq.Footage
1,170
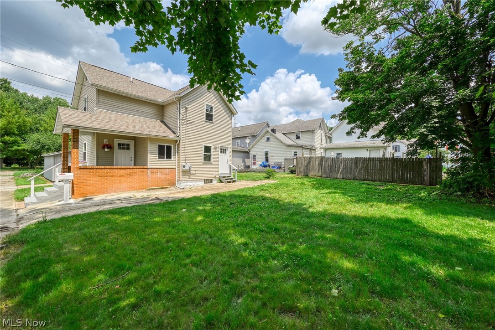
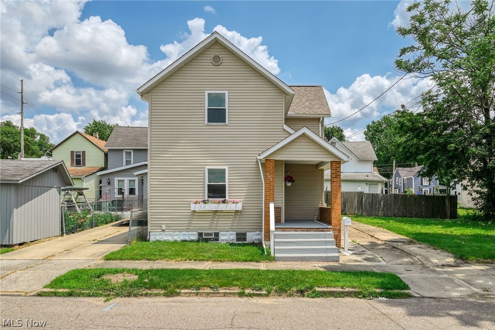
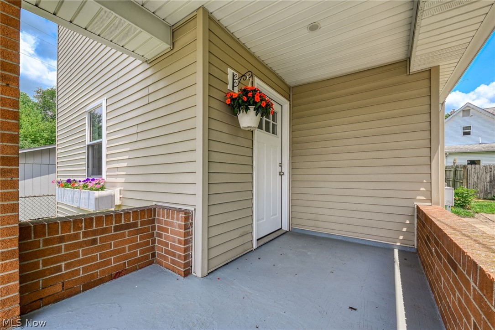
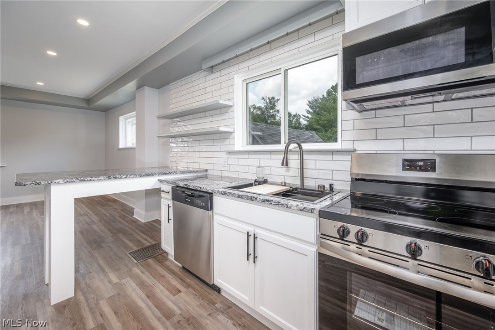
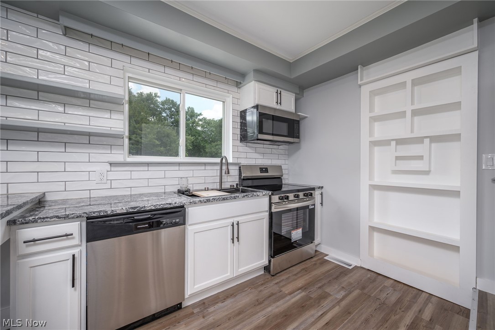
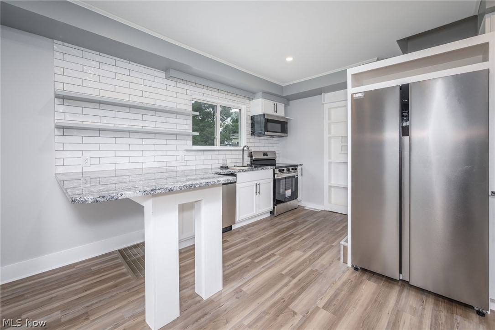
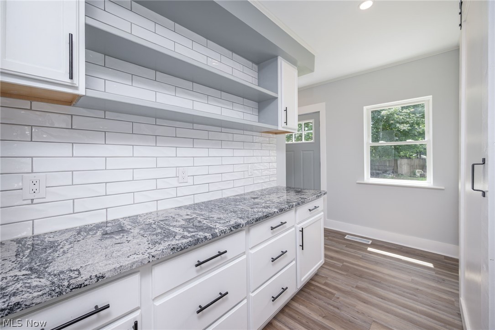
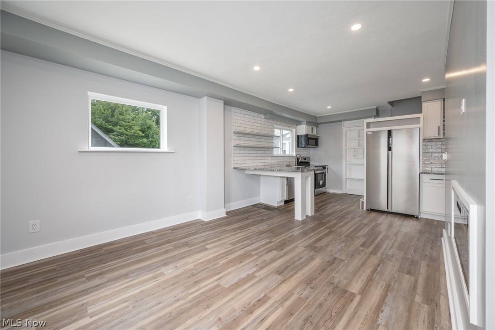
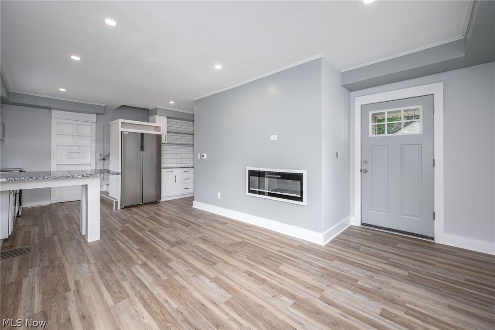
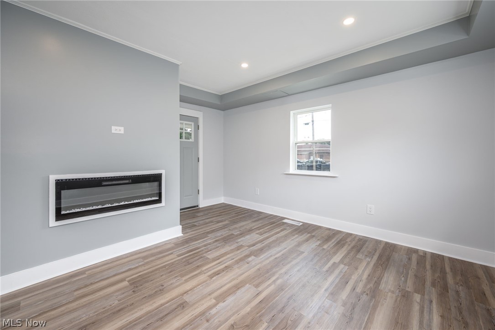
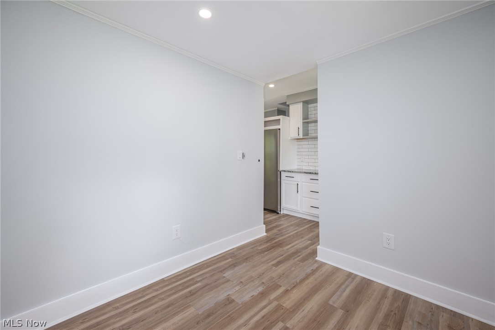
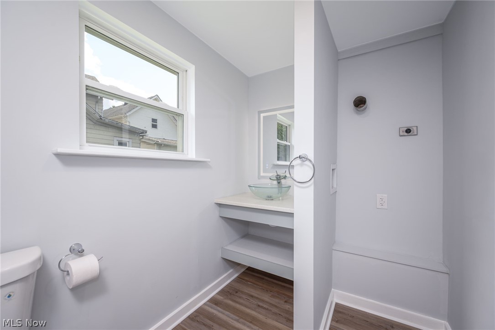
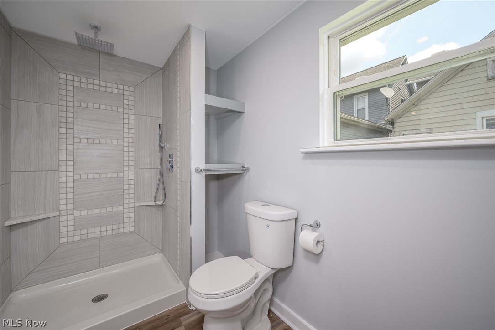
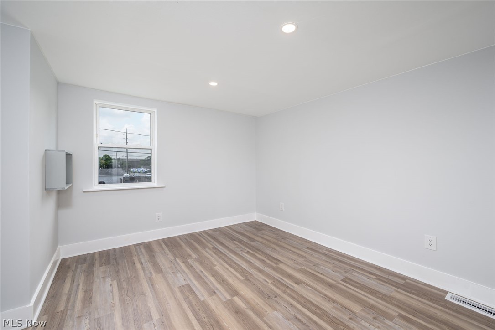
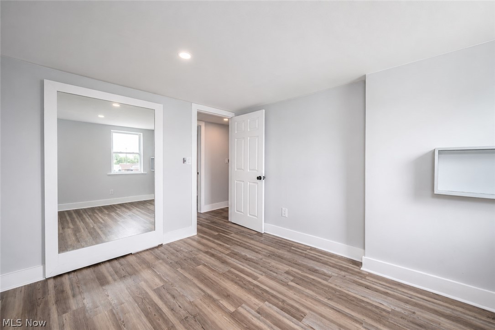
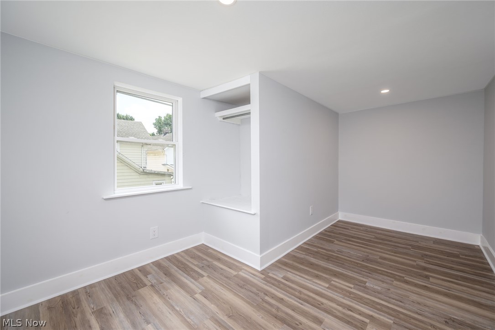
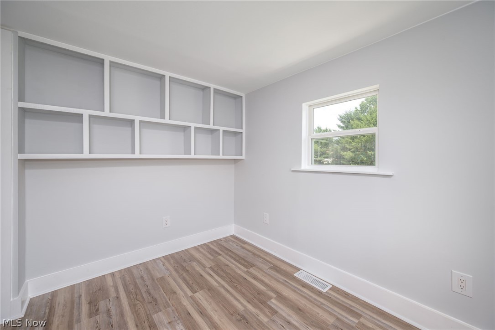
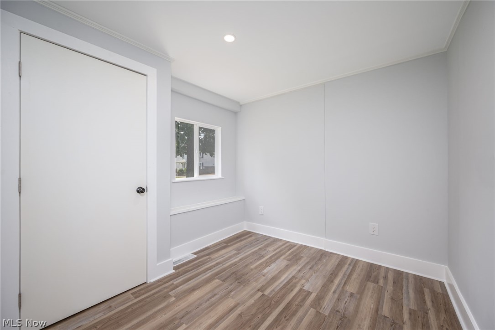
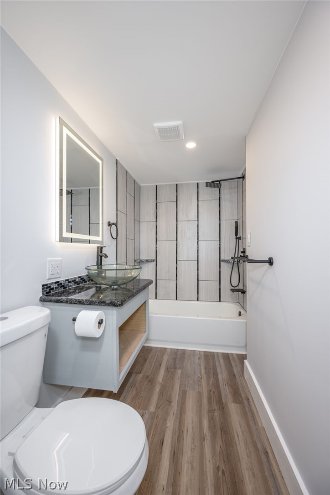
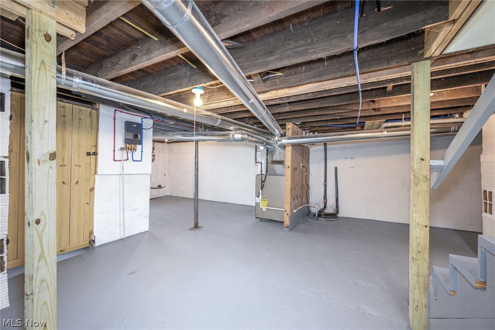
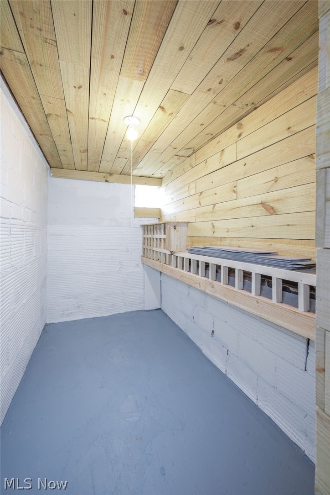
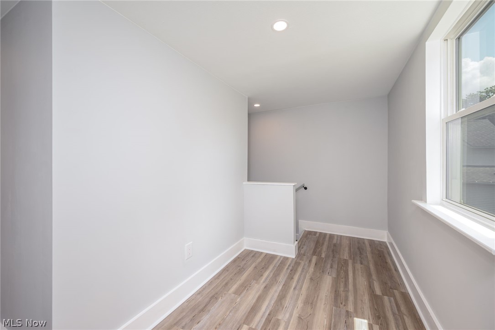
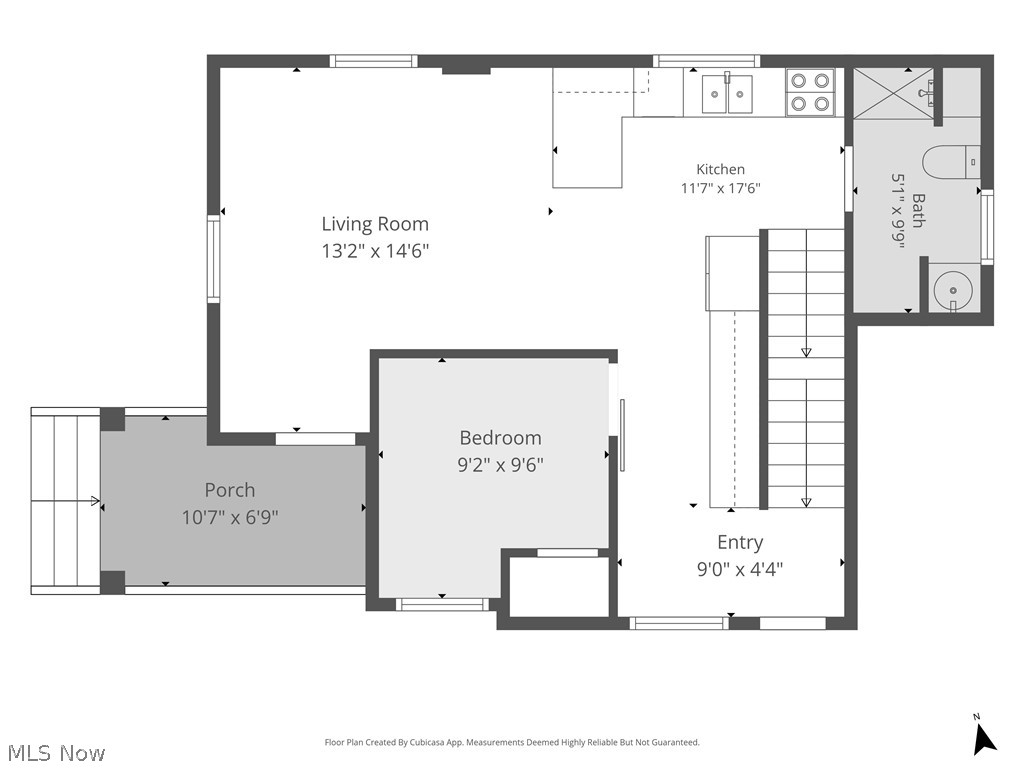
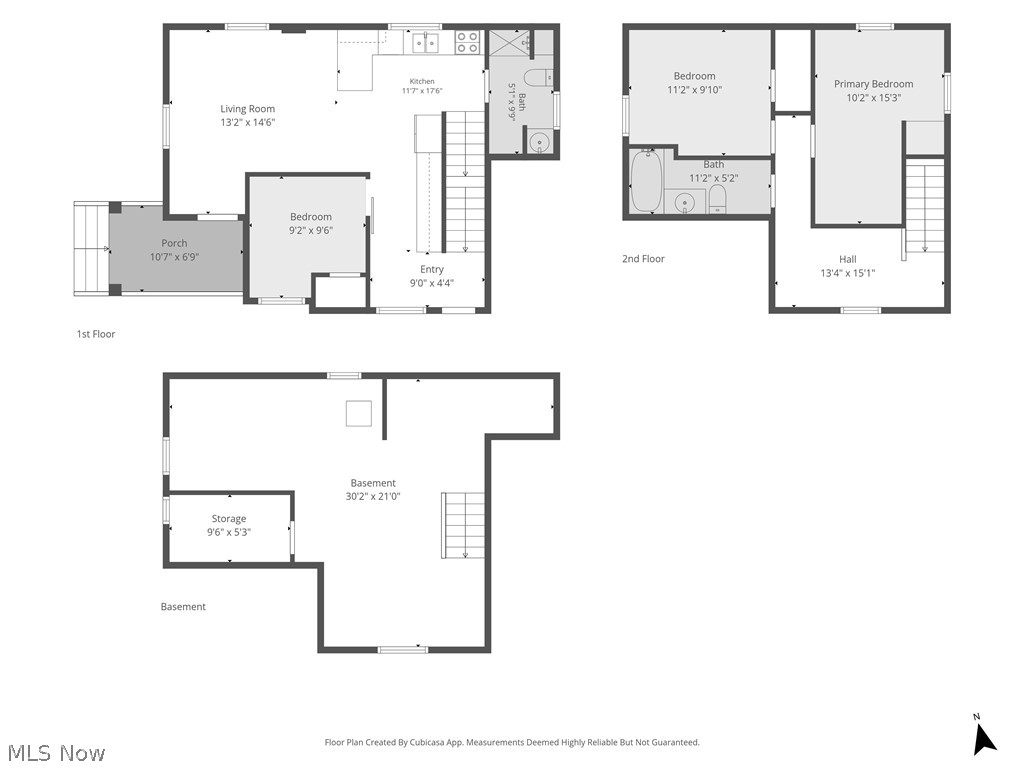
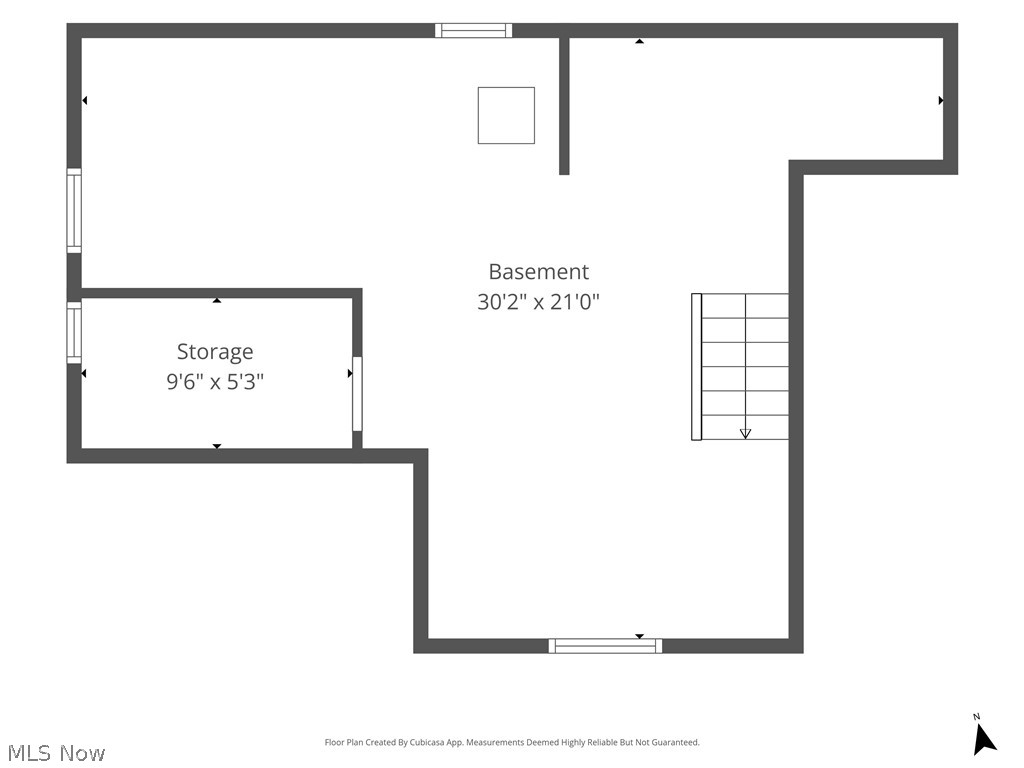
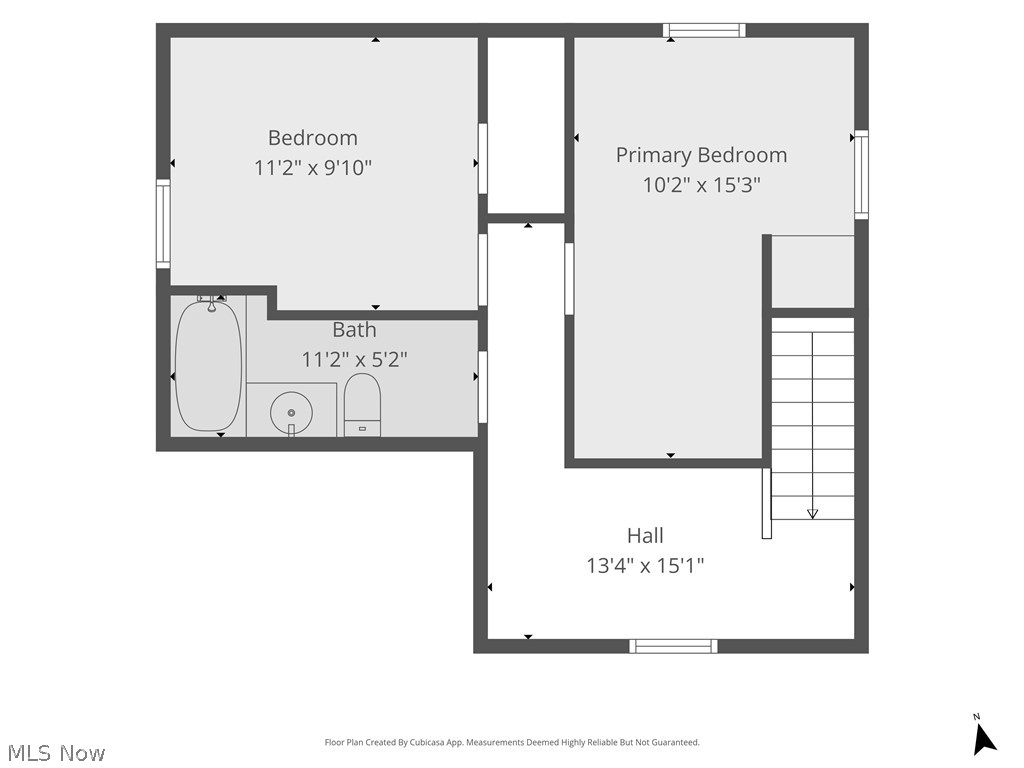
Move right in and enjoy a home where the work has already been done. This beautifully renovated 3-bedroom, 2-bath home offers a comfortable, functional layout designed to make the most of every square foot. Start your morning with coffee on the inviting front porch, enjoy cooking in the open kitchen with plenty of prep and storage space, and settle in by the electric fireplace at the end of the day. The kitchen flows naturally into the living area, making it easy to stay connected whether you're preparing dinner, entertaining, or simply relaxing at home. An extended built-in buffet gives you extra room for serving, storage, or even a coffee bar, while first-floor laundry keeps everyday chores convenient. With two beautifully updated full bathrooms and three bedrooms, there's flexibility for a home office, hobby space, or whatever fits your lifestyle. And because the renovation went well beyond what you can see, you can enjoy the peace of mind of knowing that extensive improvements include new electrical, new plumbing, a new furnace, a tankless hot water heater, and more! Beautifully finished, thoughtfully updated, and ready to enjoy from day one—just unpack and make it yours.
Features & Amenities
Interior
-
Other Interior Features
Breakfast Bar, Ceiling Fan(s), Granite Counters, Open Floorplan, Recessed Lighting
-
Total Bedrooms
3
-
Bathrooms
2
-
Above Grade Finished Area
1170.0
-
Basement YN
YES
-
Cooling YN
YES
-
Cooling
Ceiling Fan(s)
-
Fireplace YN
NO
-
Heating YN
YES
-
Heating
Natural Gas, Forced Air
-
Main Level Bedrooms
1
-
Pet friendly
N/A
Exterior
-
Garage
No
-
Construction Materials
Aluminum Siding, Vinyl Siding
-
Parking
Driveway
-
Pool
No
-
Waterfront YN
NO
Area & Lot
-
Lot Size(acres)
0.076
-
Property Type
Residential
-
Property Sub Type
Single Family Residence
-
Architectural Style
Other
Price
-
Sales Price
$167,000
-
Tax Amount
$330.14
-
Sq. Footage
1,170
-
Price/SqFt
$142
HOA
-
Association
No
School District
-
Elementary School
Barberton CSD - 7702
-
Middle School
Barberton CSD - 7702
-
High School
Barberton CSD - 7702
Property Features
-
Sewer
Public Sewer
-
Water Source
Public
Schedule a Showing
Showing scheduled successfully.
Mortgage calculator
Estimate your monthly mortgage payment, including the principal and interest, property taxes, and HOA. Adjust the values to generate a more accurate rate.
Your payment
Principal and Interest:
$
Property taxes:
$
HOA fees:
$
Total loan payment:
$
Total interest amount:
$
Location
County
Summit
Elementary School
Barberton CSD - 7702
Middle School
Barberton CSD - 7702
High School
Barberton CSD - 7702
Listing Courtesy of Melissa Ritter , Berkshire Hathaway HomeServices Stouffer Realty
RealHub Information is provided exclusively for consumers' personal, non-commercial use, and it may not be used for any purpose other than to identify prospective properties consumers may be interested in purchasing. All information deemed reliable but not guaranteed and should be independently verified. All properties are subject to prior sale, change or withdrawal. RealHub website owner shall not be responsible for any typographical errors, misinformation, misprints and shall be held totally harmless.

AGENT
Tylier Dawley
Call Tylier today to schedule a private showing.

* Listings on this website come from the FMLS IDX Compilation and may be held by brokerage firms other than the owner of this website. The listing brokerage is identified in any listing details. Information is deemed reliable but is not guaranteed. If you believe any FMLS listing contains material that infringes your copyrighted work please click here to review our DMCA policy and learn how to submit a takedown request.© 2024 FMLS.
Related Properties
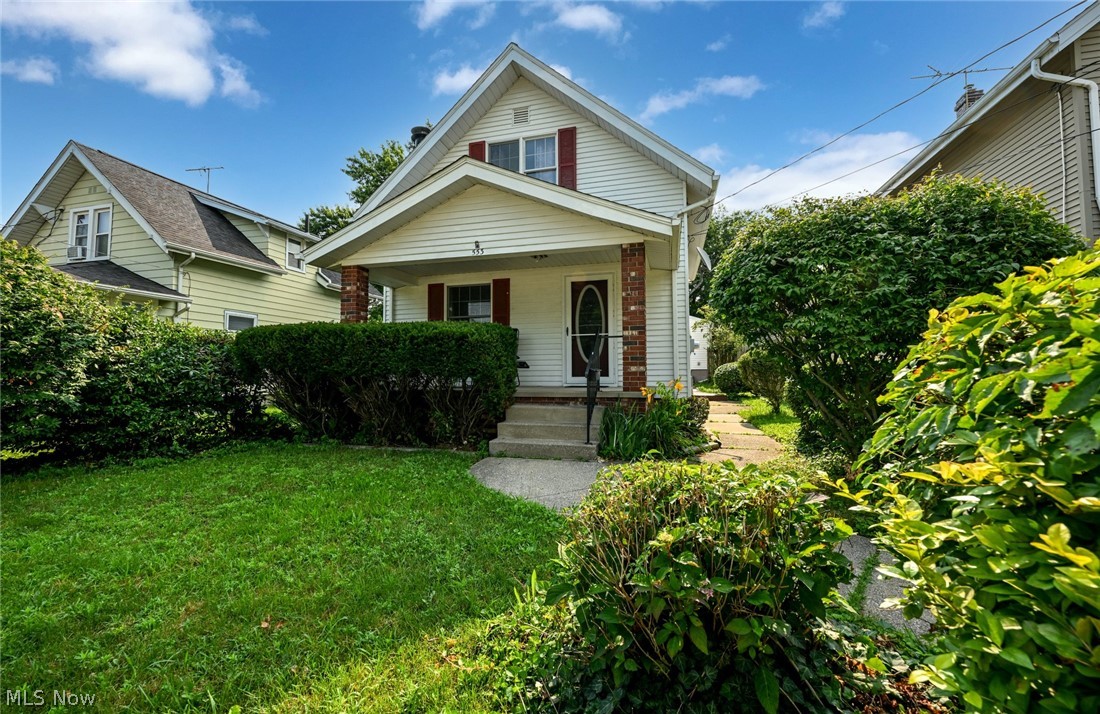
Barberton
553 Princeton Avenue
2 Beds
1 Baths
N/A
$152,500
MLS#: 5227028

Barberton
82 Brown Street
3 Beds
1 Baths
1,350 Sq.Ft.
$139,000
MLS#: 5236091
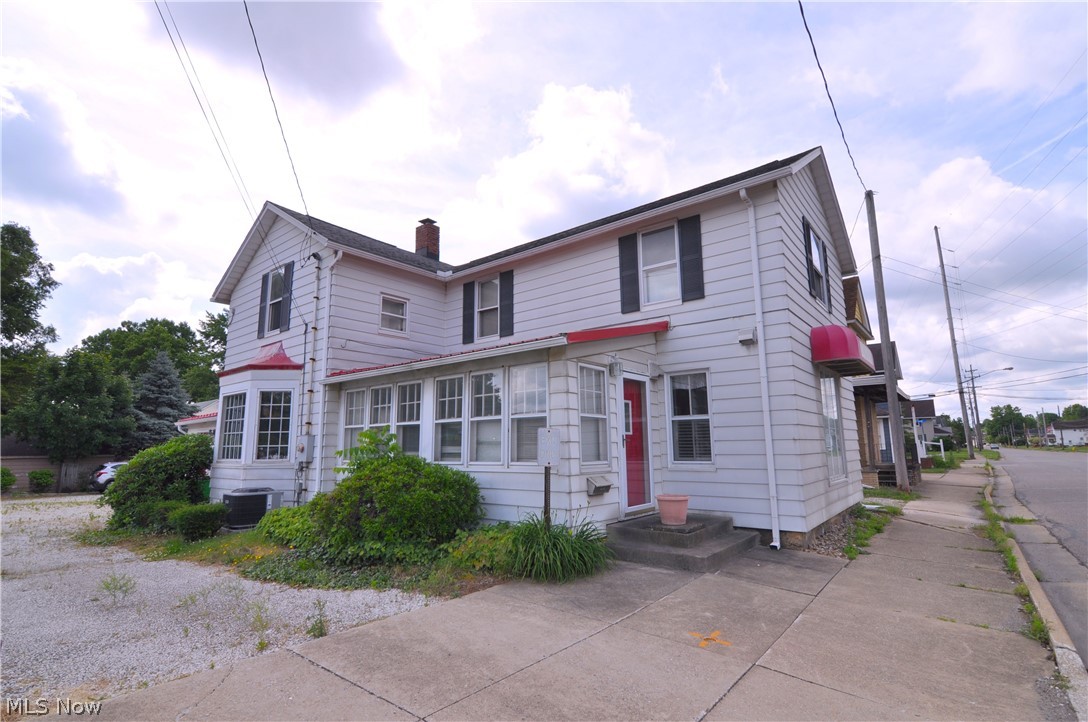
Barberton
25 31st Street SW
4 Beds
1 Baths
2,007 Sq.Ft.
$159,900
MLS#: 5220929

Barberton
293 E Cassell Avenue
3 Beds
2 Baths
1,248 Sq.Ft.
$167,000
MLS#: 5234528

Barberton
71 23rd Street NW
4 Beds
2 Baths
2,000 Sq.Ft.
$179,000
MLS#: 5236783
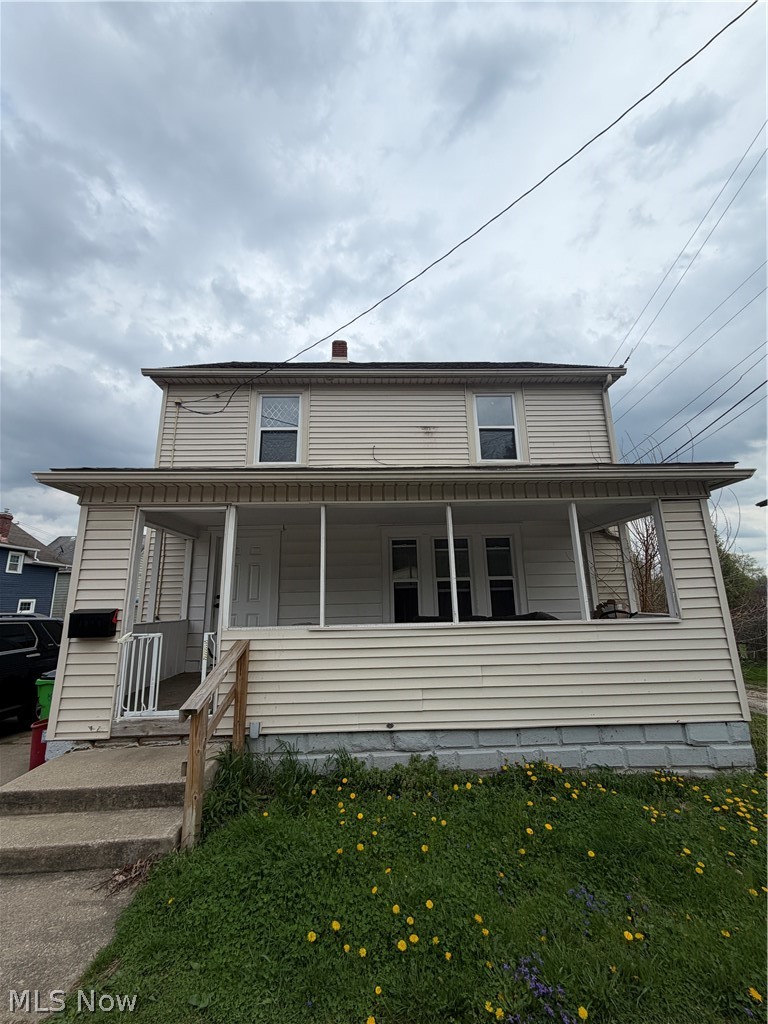
Barberton
1015 Romig Avenue
4 Beds
1 Baths
1,248 Sq.Ft.
$140,000
MLS#: 5212162
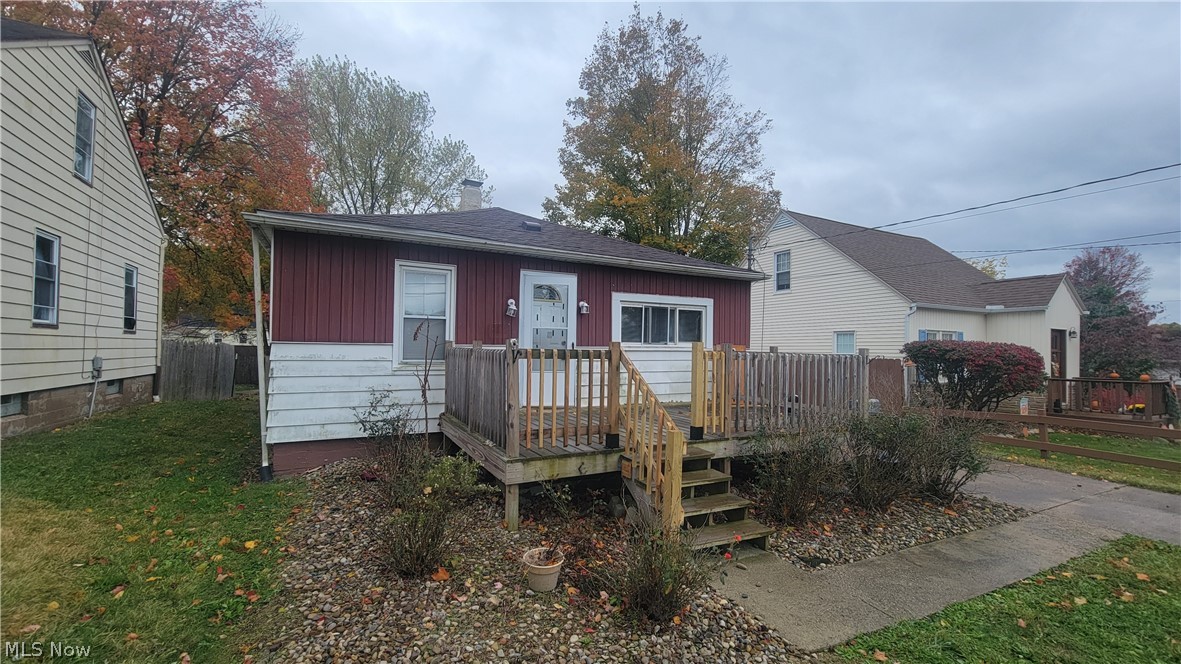
Barberton
1292 Stratford Street
3 Beds
1 Baths
N/A
$154,000
MLS#: 5223327
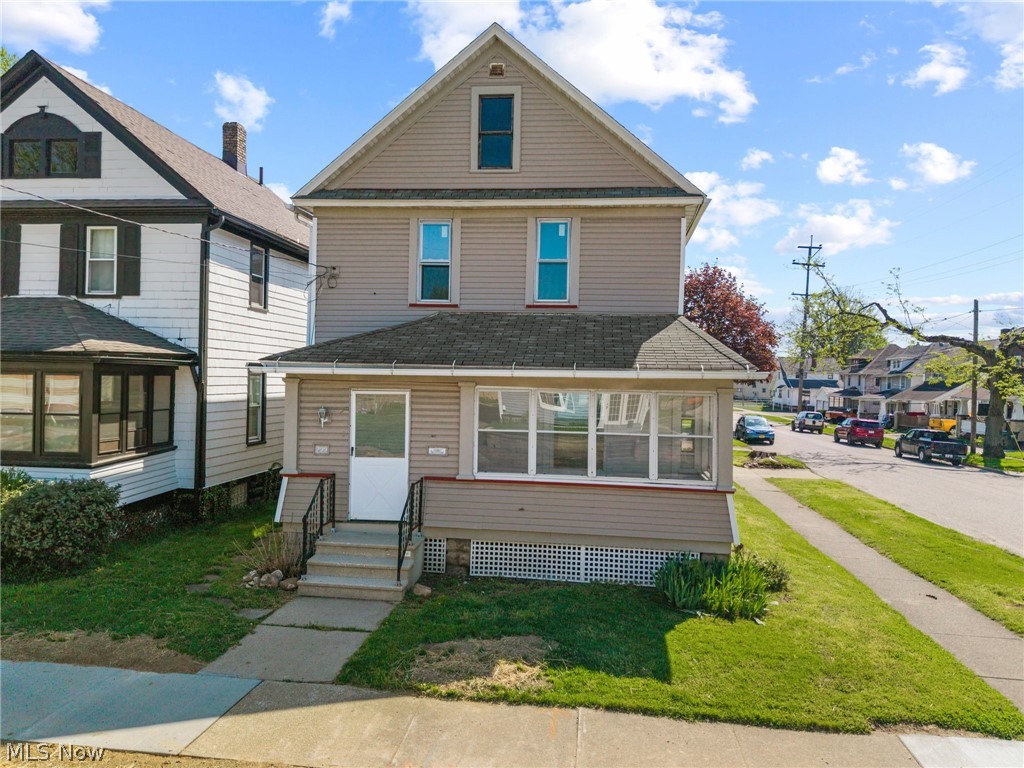
Barberton
299 5th Street NW
3 Beds
1 Baths
1,232 Sq.Ft.
$140,000
MLS#: 5201919

Barberton
332 W Heatherwood Drive
2 Beds
2 Baths
1,104 Sq.Ft.
$194,900
MLS#: 5239814

Barberton
516 Franklin Avenue
2 Beds
1 Baths
N/A
$143,000
MLS#: 5234421
