.webp?size=346x80)
Manufactured Home, Mobile Home
356 Golfway Drive
Painesville, OH 44077
MLS#: 5228472
$129,000
Property
Beds
2
Full Baths
2
1/2 Baths
None
Year Built
1993
Sq.Footage
1,328
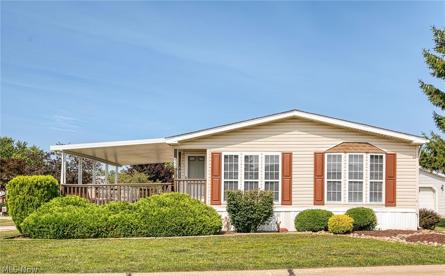
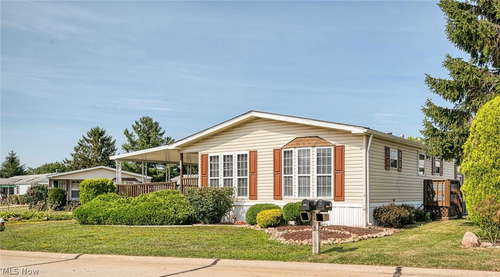
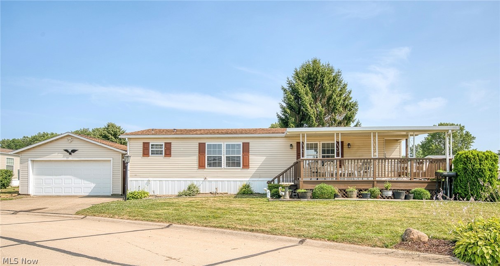
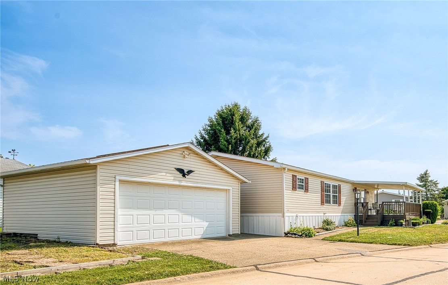
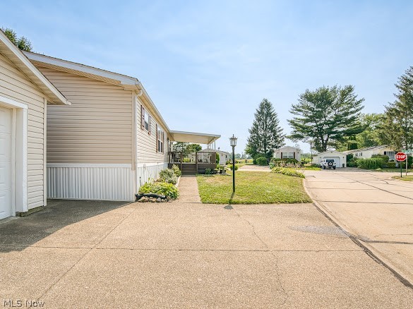
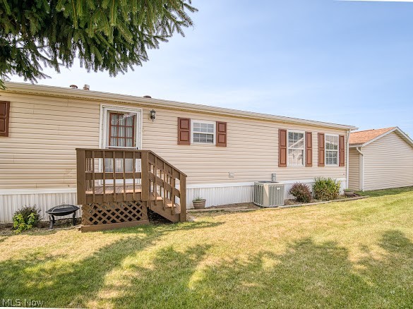
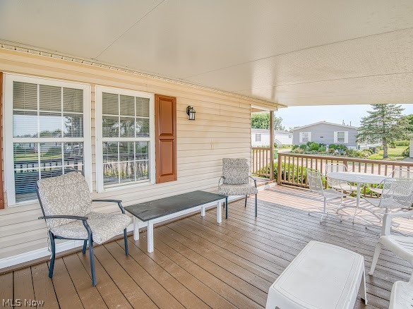
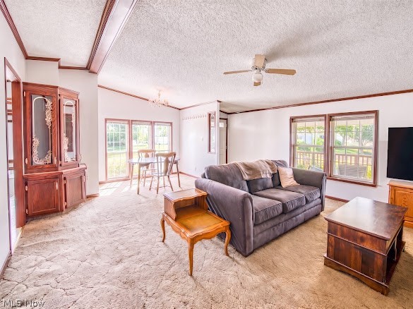
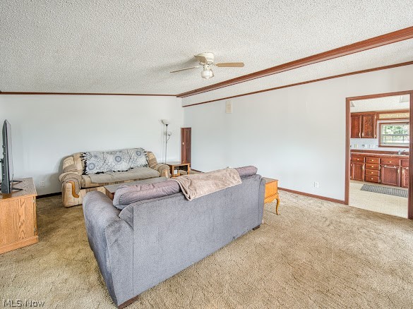
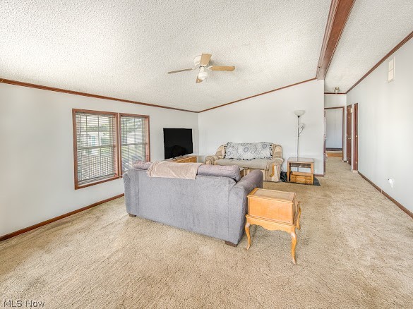
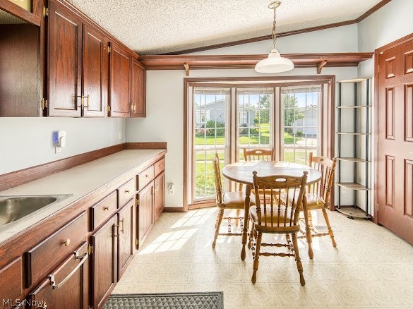
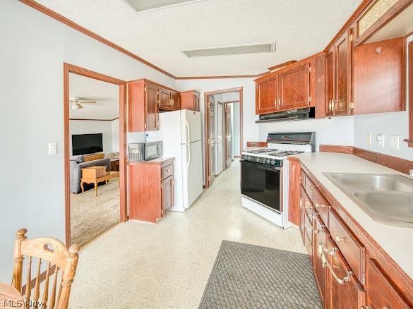
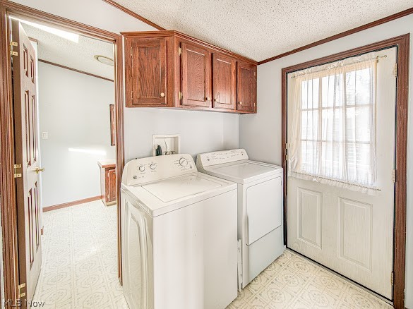
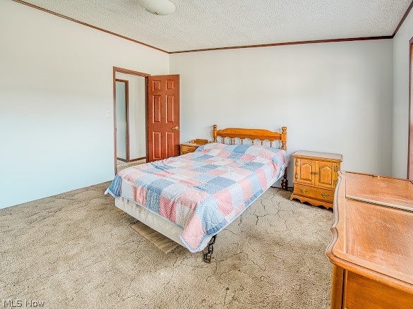
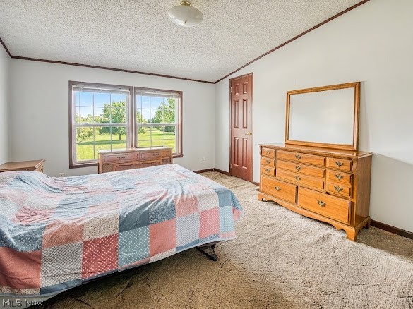
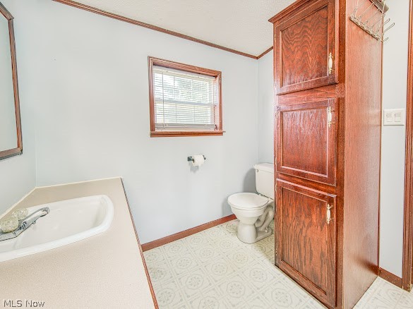
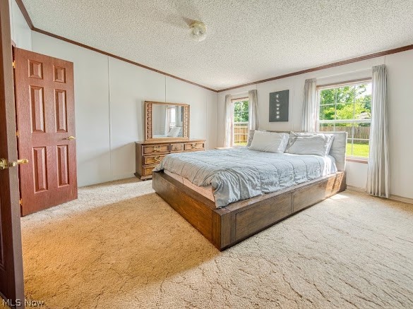
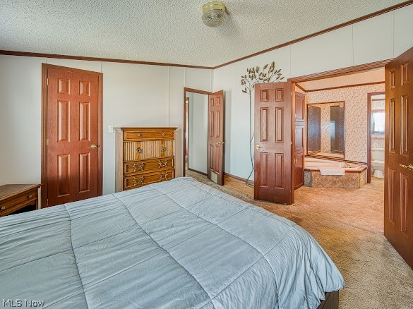
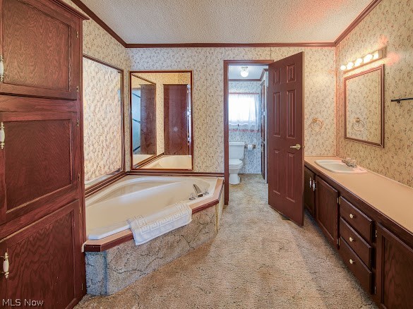
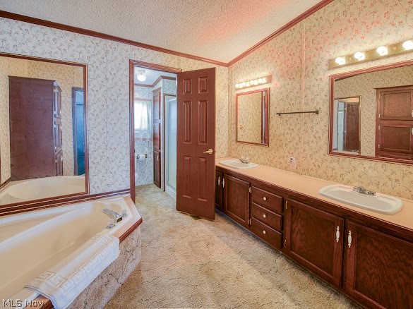
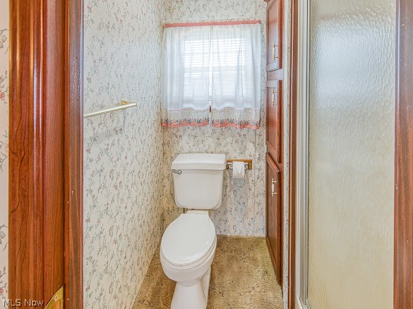
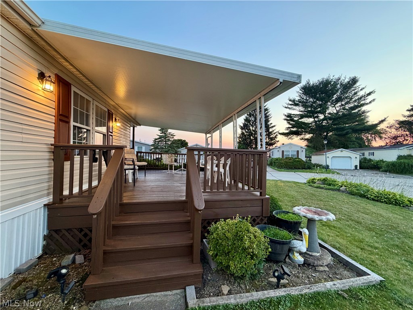
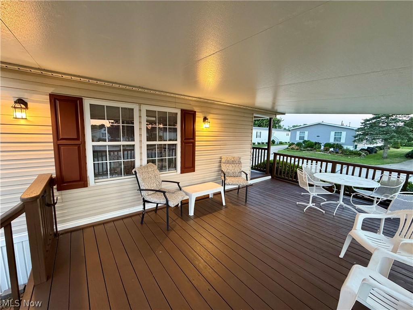
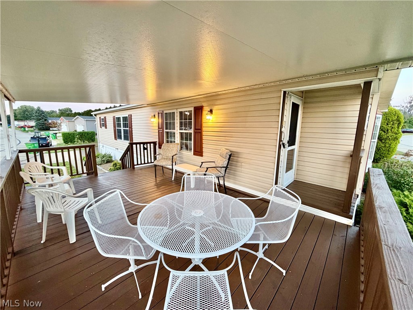
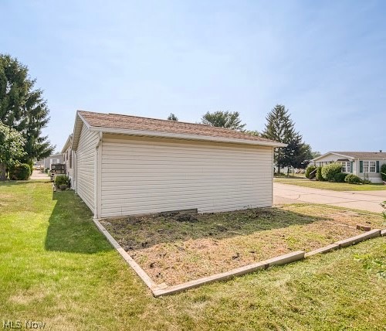
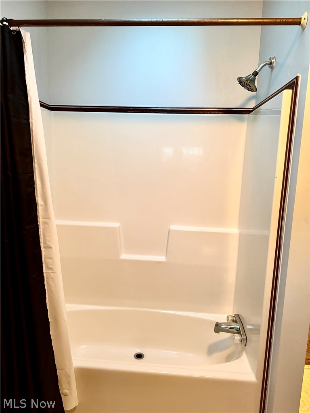
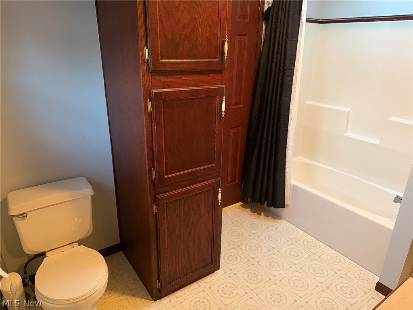
From the established garden area to the landscaping around the front porch prepare to "chil-ax" like kids on summer vacation every day in your new home. The oversized 2 car garage is impressive and clean with lots of shelves and organizers for the "stuff" we all need. The double wide home is clean, well maintained and it shows! A complete list of service and upgrades is available. The front porch with awning is great for entertaining and greeting friends, family and neighbors in this established community. Functional layout with a dedicated laundry room. Open concept living and dining room to the spacious eat in kitchen with storage galore and a pantry. The first full bathroom is great for guests of all ages with the shower/tub combo. The private master en suite has a walk in shower, soaker tub, dual vanities and plenty of storage as well! This entire home has been neutrally painted and just needs your flooring selections. All appliances are included for you. This is a leased land location and new owners must be community approved. Pet friendly per community rules. Need a lending contact.....feel free to ask as the listing agent has a few for non-cash buyers. A community recreation building is part of the Golfway Pines neighborhood and available for community members. Close to Lake Erie, Fairport Harbor and the great wineries of the Lake and Ashtabula County region. Riverside schools district. Plus, quick highway access for ease of commuting if you are not, in fact, a kid on summer vacation every day. This home served the family well and we are happy to offer this opportunity to a new owner to enjoy ....but no seller financing or assignable wholesaler contracts or rent to own is available.
Features & Amenities
Interior
-
Other Interior Features
Beamed Ceilings, Built-in Features, Ceiling Fan(s), Crown Molding, Double Vanity, Eat-in Kitchen, Open Floorplan, Pantry, Storage, Soaking Tub, Walk-In Closet(s)
-
Total Bedrooms
2
-
Bathrooms
2
-
Above Grade Finished Area
1328.0
-
Basement YN
NO
-
Cooling YN
YES
-
Cooling
Ceiling Fan(s), Central Air
-
Fireplace YN
NO
-
Heating YN
YES
-
Heating
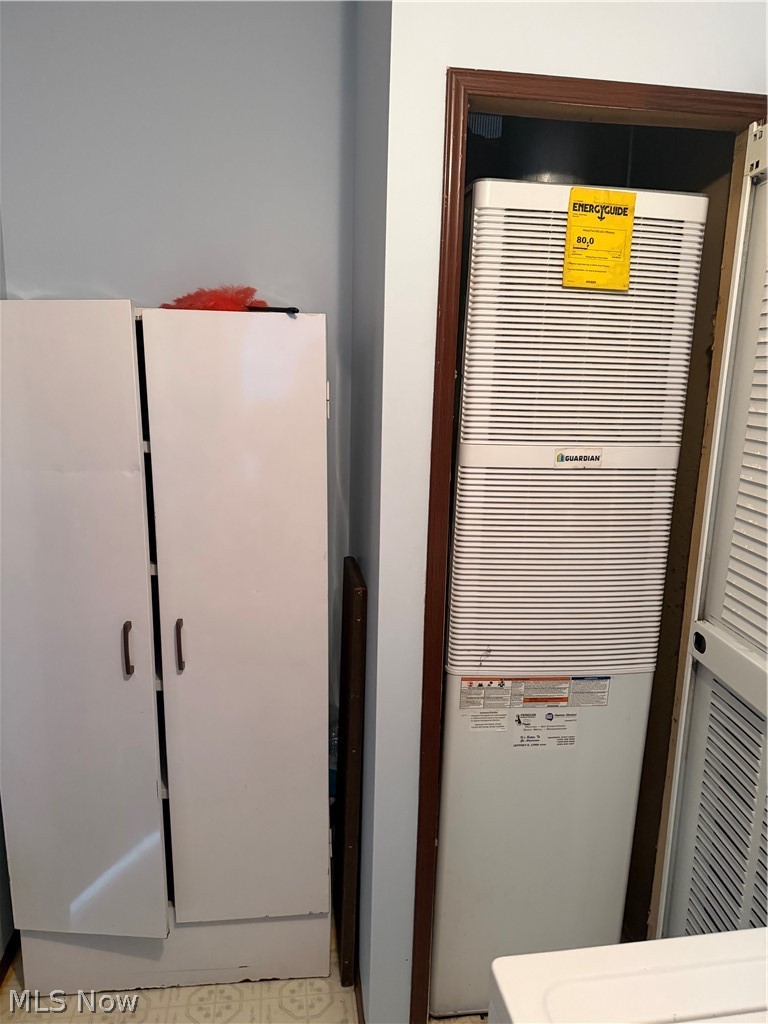
Natural Gas, Forced Air
-
Main Level Bedrooms
2
-
Pet friendly
N/A
Exterior
-
Garage
Yes
-
Garage spaces
2
-
Construction Materials
Vinyl Siding
-
Parking
Detached, Garage
-
Pool
No
-
Waterfront YN
NO
Area & Lot
-
Property Type
Residential
-
Property Sub Type
Single Family Residence
-
Architectural Style
Manufactured Home, Mobile Home
Price
-
Sales Price
$129,000
-
Tax Amount
$420
-
Sq. Footage
1,328
-
Price/SqFt
$97
HOA
-
Association
No
School District
-
Elementary School
Riverside LSD Lake- 4306
-
Middle School
Riverside LSD Lake- 4306
-
High School
Riverside LSD Lake- 4306
Property Features
-
Foundation Details
Pillar/Post/Pier
-
Sewer
Public Sewer
-
Water Source
Public
Schedule a Showing
Showing scheduled successfully.
Mortgage calculator
Estimate your monthly mortgage payment, including the principal and interest, property taxes, and HOA. Adjust the values to generate a more accurate rate.
Your payment
Principal and Interest:
$
Property taxes:
$
HOA fees:
$
Total loan payment:
$
Total interest amount:
$
Location
County
Lake
Elementary School
Riverside LSD Lake- 4306
Middle School
Riverside LSD Lake- 4306
High School
Riverside LSD Lake- 4306
Listing Courtesy of Amanda Dugan , HomeSmart Real Estate Momentum LLC
RealHub Information is provided exclusively for consumers' personal, non-commercial use, and it may not be used for any purpose other than to identify prospective properties consumers may be interested in purchasing. All information deemed reliable but not guaranteed and should be independently verified. All properties are subject to prior sale, change or withdrawal. RealHub website owner shall not be responsible for any typographical errors, misinformation, misprints and shall be held totally harmless.

AGENT
Tylier Dawley
Call Tylier today to schedule a private showing.

* Listings on this website come from the FMLS IDX Compilation and may be held by brokerage firms other than the owner of this website. The listing brokerage is identified in any listing details. Information is deemed reliable but is not guaranteed. If you believe any FMLS listing contains material that infringes your copyrighted work please click here to review our DMCA policy and learn how to submit a takedown request.© 2024 FMLS.
