.webp?size=346x80)
Property
Beds
4
Full Baths
2
1/2 Baths
1
Year Built
1979
Sq.Footage
2,608
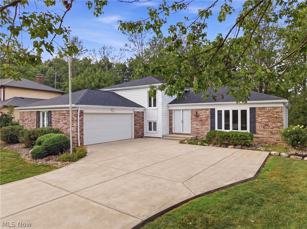
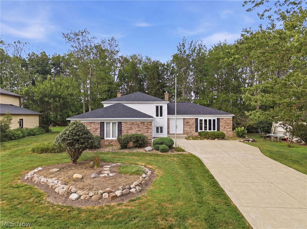
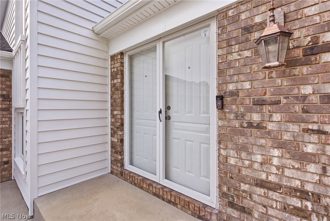
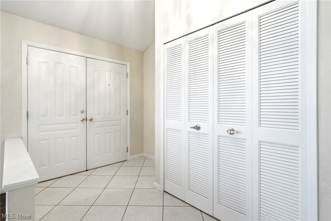
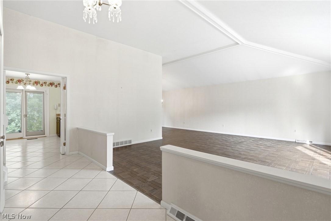
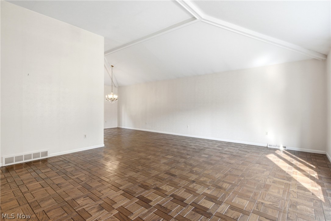
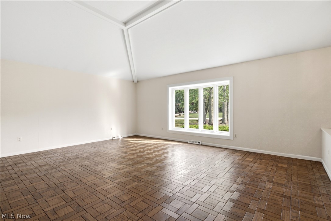
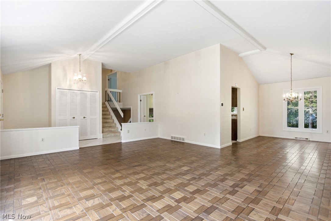
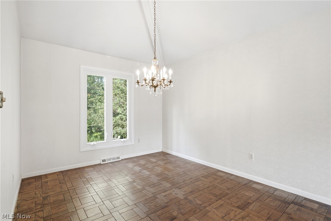
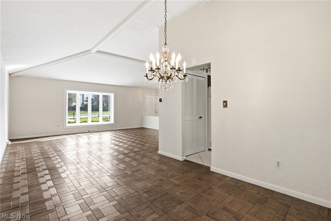
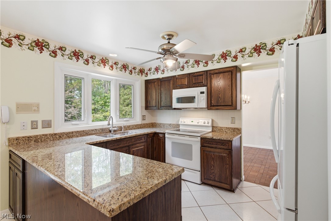
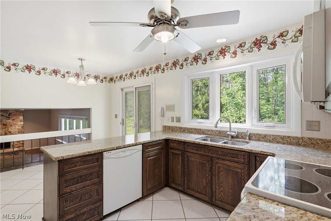
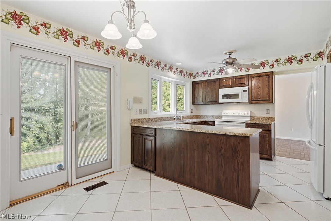
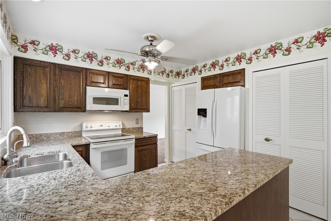
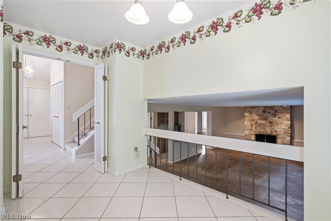
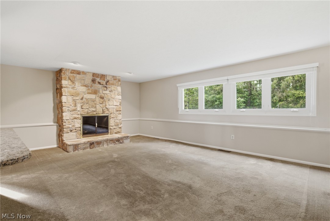
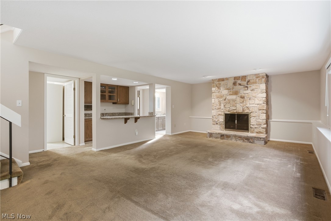
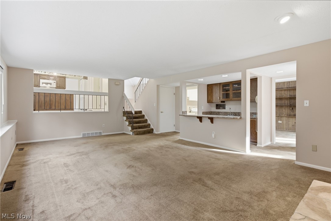
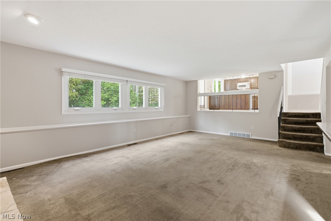
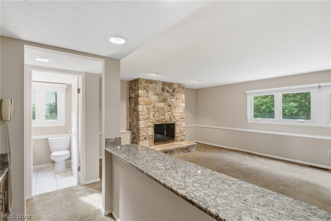
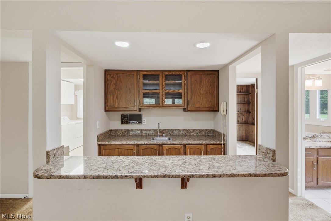
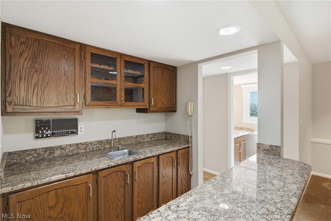
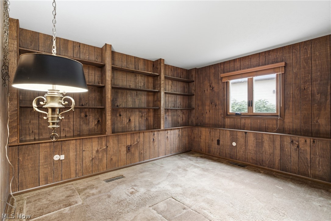
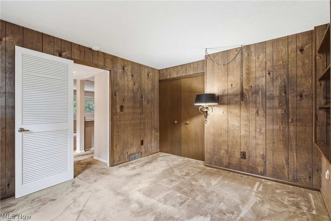
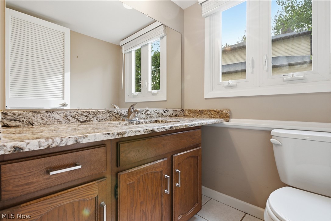
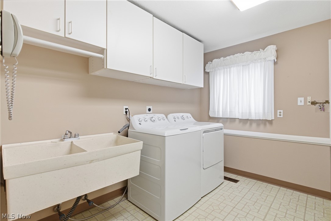
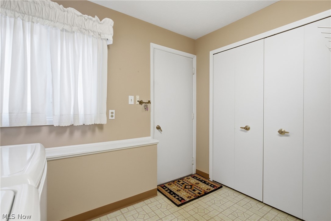
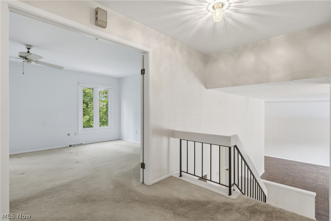
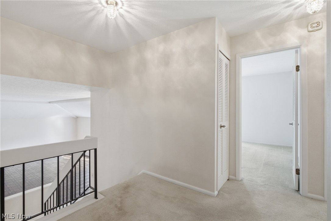
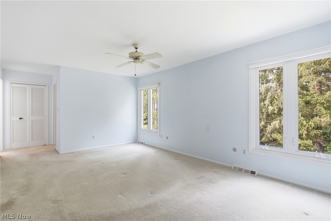
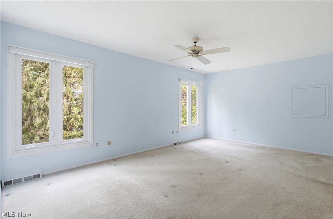
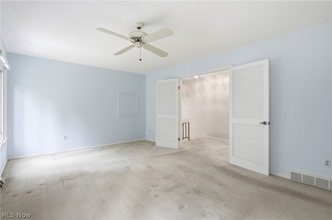
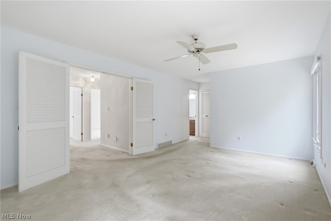
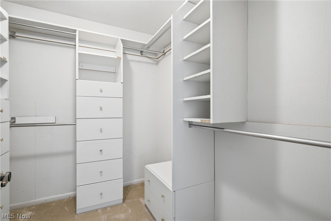
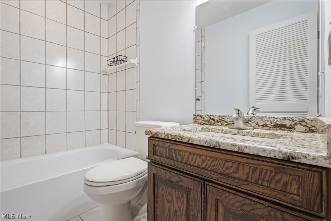
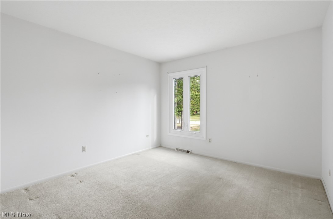
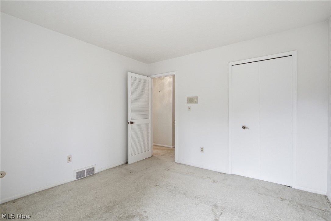
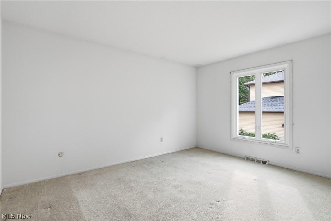
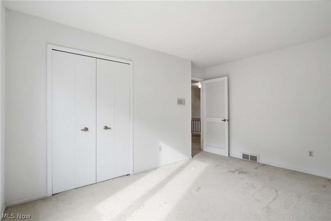
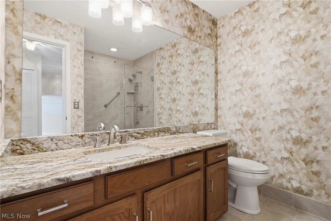
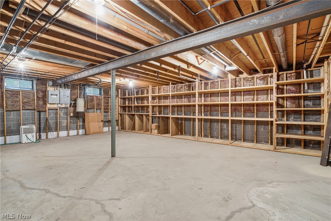
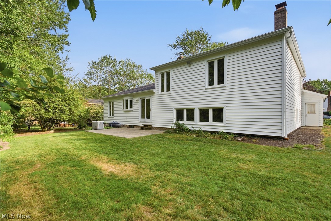
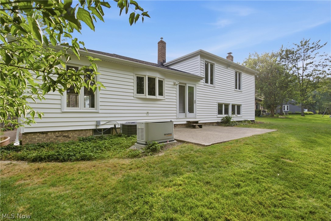
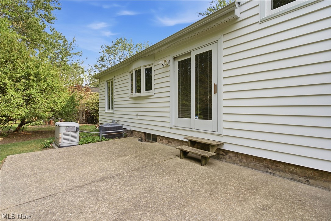
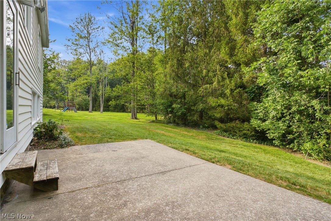
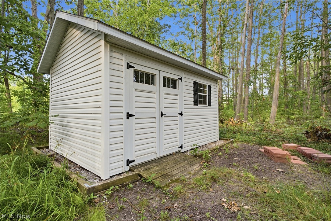
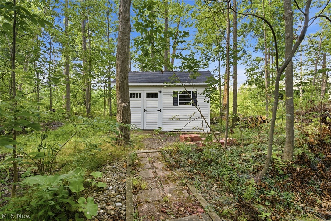
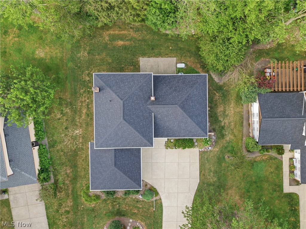
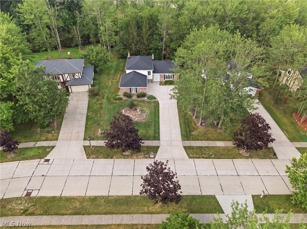
Offered for the first time by its original owner, this well-maintained split-level home combines generous living space, thoughtful updates, and a beautiful, wooded setting in one of Solon's most convenient central locations. Designed for entertaining and comfortable everyday living, this welcoming floor plan has spacious rooms and exceptional storage throughout. The vaulted living room is filled with natural light from a large bay window, creating an open and inviting first impression. The adjoining eat-in kitchen is both functional and attractive, featuring granite countertops, quality cabinetry with pull-out shelving, two pantry closets, and plenty of workspace for meal preparation. Just steps away, the expansive family room offers the perfect gathering space with a cozy gas fireplace, wet bar, and plenty of room for relaxing or hosting family and friends. The main level also includes a convenient laundry room, a half bath, and a versatile fourth bedroom or private home office. Upstairs, the spacious primary suite offers a walk-in closet and a private full bath with granite countertops. Two additional bedrooms share a well-appointed hall bath, providing comfortable accommodations for family or guests. Abundant closets and a partially waterproofed basement provide outstanding space for organization, hobbies, and seasonal storage. Major updates provide peace of mind for years to come, including a new furnace (2024), central air conditioning (2025), roof, gutters, and siding (2026), driveway (2015), newer windows and exterior doors throughout, plus the added security and convenience of a generator. Surrounded by mature trees on a private wooded lot, this home offers a peaceful backyard retreat while remaining just minutes from everything Solon has to offer. With its quality construction, meticulous care by its original owner, and highly desirable location, this is a rare opportunity to own a home that has been lovingly maintained and is ready for its next chapter.
Features & Amenities
Interior
-
Other Interior Features
Vaulted Ceiling(s), Wet Bar, Central Vacuum, Entrance Foyer, Eat-in Kitchen, Granite Counters, Open Floorplan
-
Total Bedrooms
4
-
Bathrooms
2
-
1/2 Bathrooms
1
-
Above Grade Finished Area
2608.0
-
Basement YN
YES
-
Cooling YN
YES
-
Cooling
Central Air, Electric
-
Fireplace YN
YES
-
Heating YN
YES
-
Heating
Natural Gas, Forced Air, Fireplace(s), Heat Pump
-
Main Level Bedrooms
1
-
Pet friendly
N/A
Exterior
-
Garage
Yes
-
Garage spaces
2
-
Construction Materials
Vinyl Siding
-
Parking
Attached, Garage, Garage Door Opener
-
Patio and Porch Features
Patio
-
Pool
No
-
Waterfront YN
NO
-
View
Trees/Woods
Area & Lot
-
Lot Features
Level, Wooded
-
Lot Size(acres)
0.4625
-
Property Type
Residential
-
Property Sub Type
Single Family Residence
-
Architectural Style
Split Level
Price
-
Sales Price
$475,000
-
Tax Amount
$6,593
-
Sq. Footage
2,608
-
Price/SqFt
$182
HOA
-
Association
No
School District
-
Elementary School
Solon CSD - 1828
-
Middle School
Solon CSD - 1828
-
High School
Solon CSD - 1828
Property Features
-
Foundation Details
Block, Slab
-
Sewer
Public Sewer
-
Water Source
Public
Schedule a Showing
Showing scheduled successfully.
Mortgage calculator
Estimate your monthly mortgage payment, including the principal and interest, property taxes, and HOA. Adjust the values to generate a more accurate rate.
Your payment
Principal and Interest:
$
Property taxes:
$
HOA fees:
$
Total loan payment:
$
Total interest amount:
$
Location
County
Cuyahoga
Elementary School
Solon CSD - 1828
Middle School
Solon CSD - 1828
High School
Solon CSD - 1828
Listing Courtesy of Robert Gallmann , RE/MAX Haven Realty
RealHub Information is provided exclusively for consumers' personal, non-commercial use, and it may not be used for any purpose other than to identify prospective properties consumers may be interested in purchasing. All information deemed reliable but not guaranteed and should be independently verified. All properties are subject to prior sale, change or withdrawal. RealHub website owner shall not be responsible for any typographical errors, misinformation, misprints and shall be held totally harmless.

AGENT
Tylier Dawley
Call Tylier today to schedule a private showing.

* Listings on this website come from the FMLS IDX Compilation and may be held by brokerage firms other than the owner of this website. The listing brokerage is identified in any listing details. Information is deemed reliable but is not guaranteed. If you believe any FMLS listing contains material that infringes your copyrighted work please click here to review our DMCA policy and learn how to submit a takedown request.© 2024 FMLS.
Related Properties
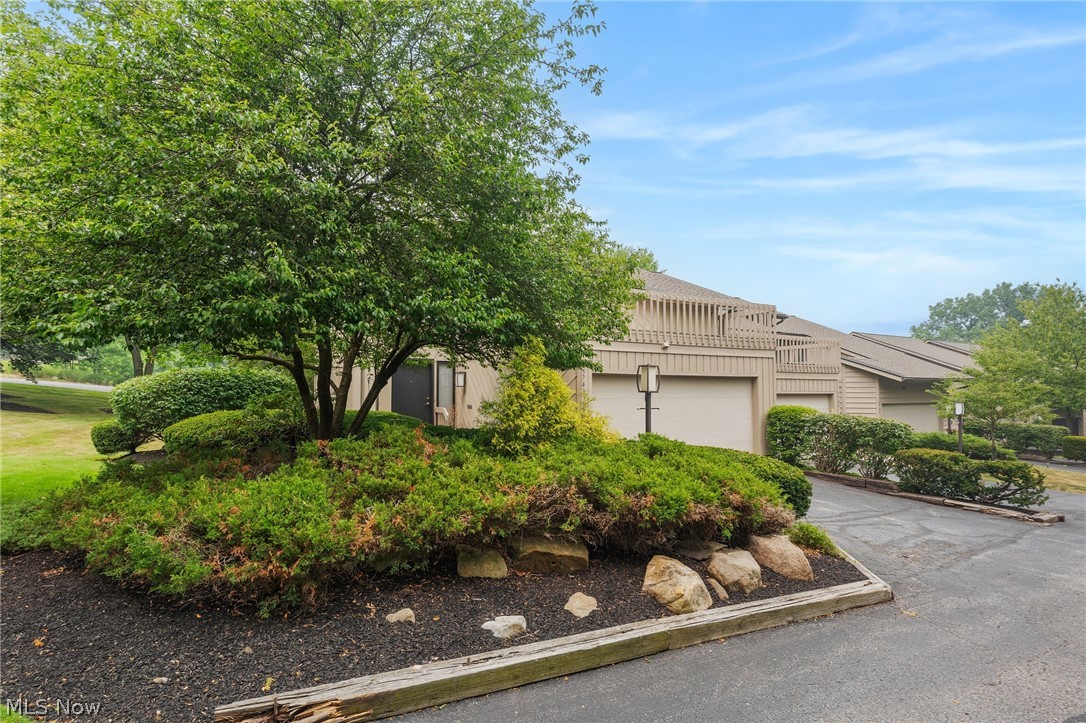
Solon
5741 Som Center Road 1
3 Beds
2 Baths
2,516 Sq.Ft.
$399,900
MLS#: 5227336
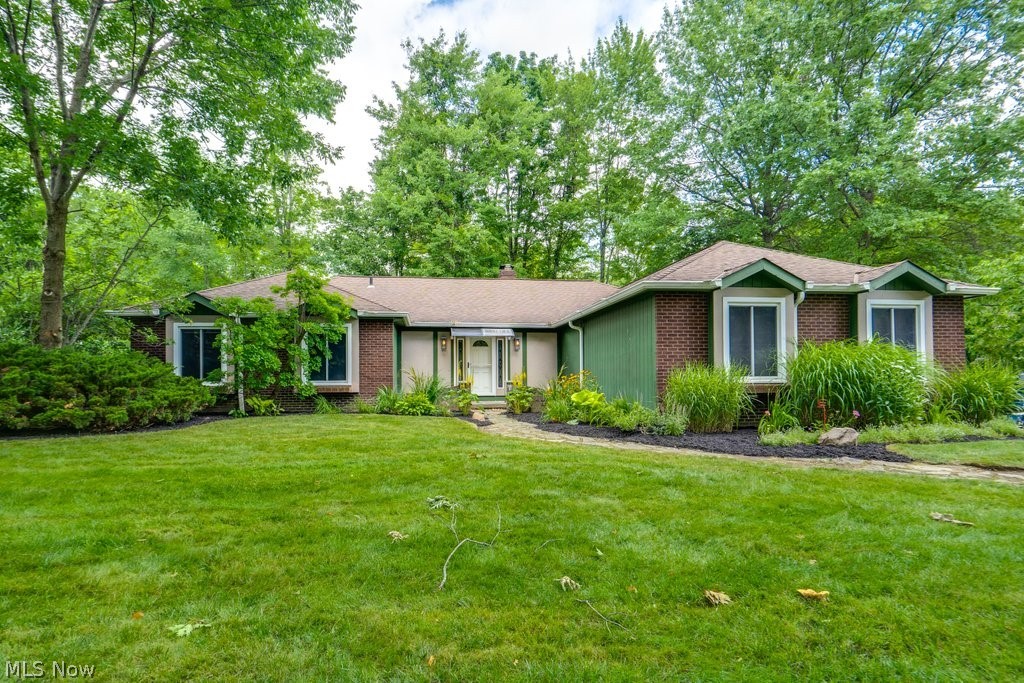
Solon
32771 N Burr Oak Drive
3 Beds
2 Baths
2,152 Sq.Ft.
$399,900
MLS#: 5224644
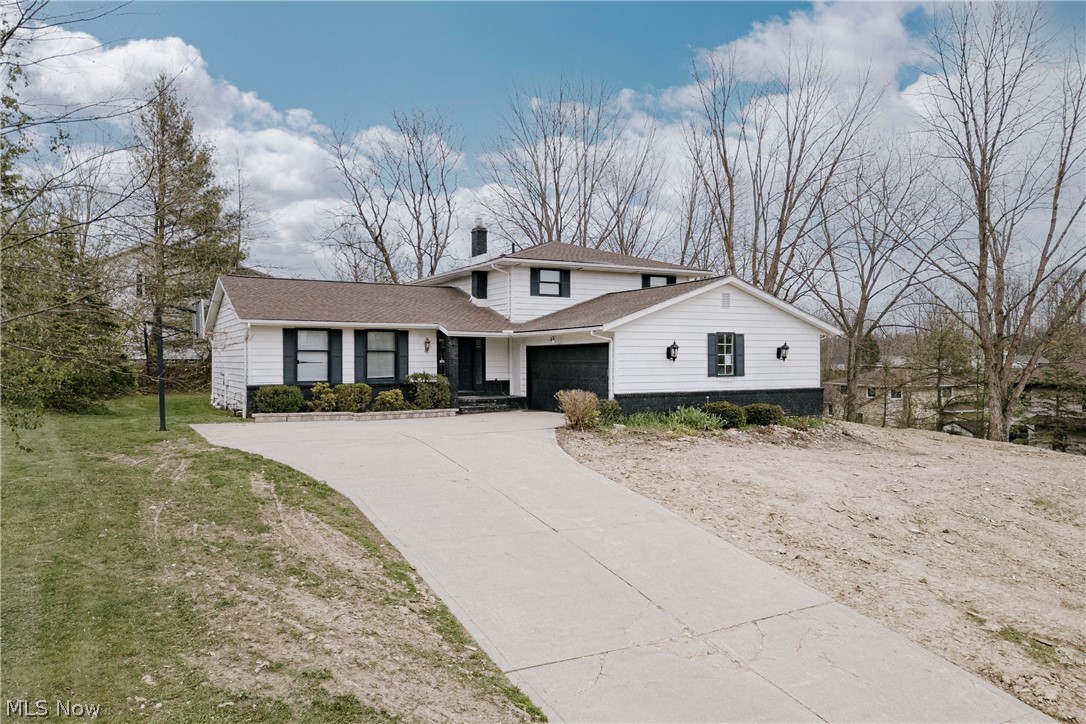
Solon
5880 Deepwood Trail
4 Beds
3 Baths
3,256 Sq.Ft.
$399,900
MLS#: 5209426
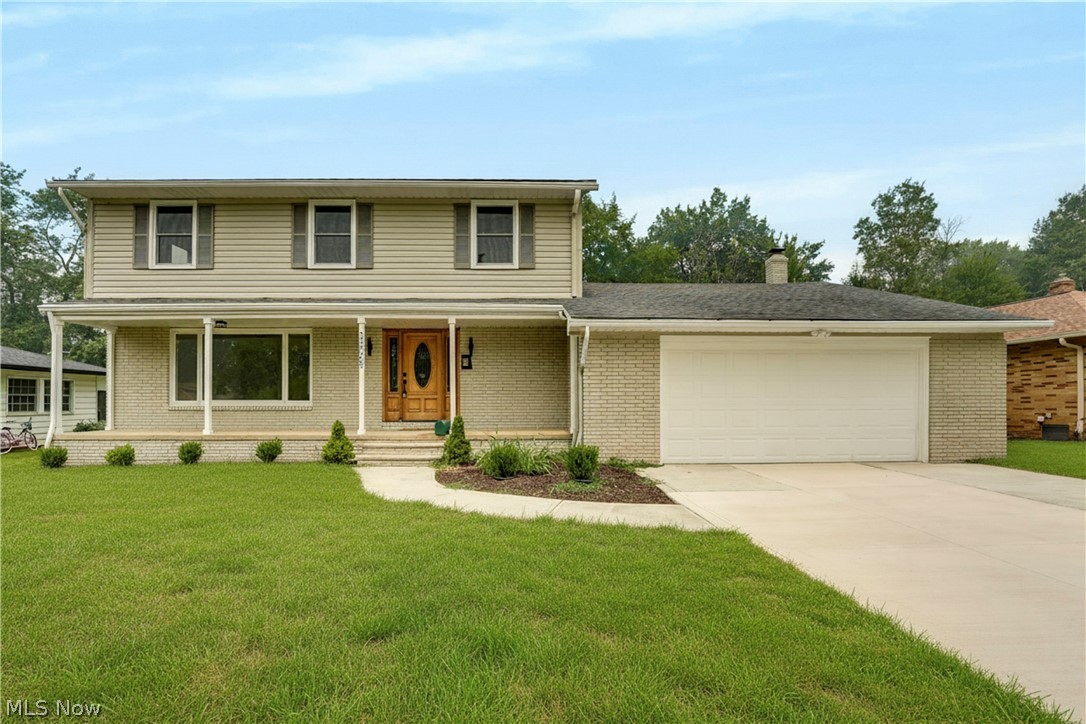
Solon
33065 Arlesford Drive
4 Beds
2 Baths
3,588 Sq.Ft.
$499,500
MLS#: 5228541
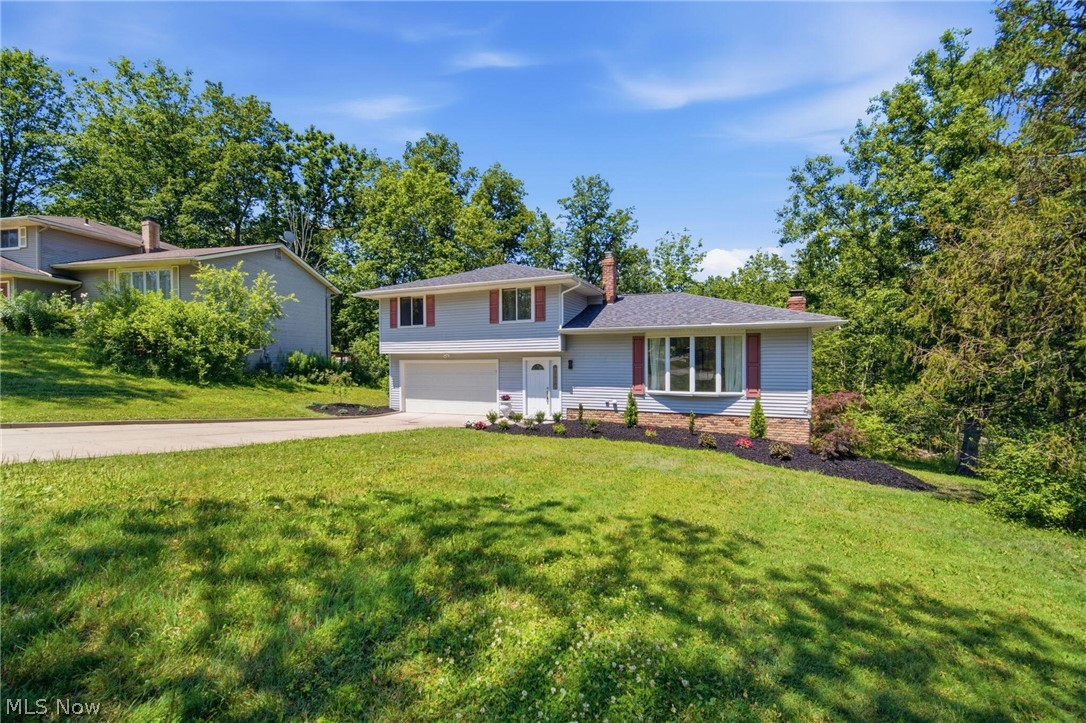
Solon
5864 North Oval
3 Beds
2 Baths
2,072 Sq.Ft.
$425,995
MLS#: 5228888
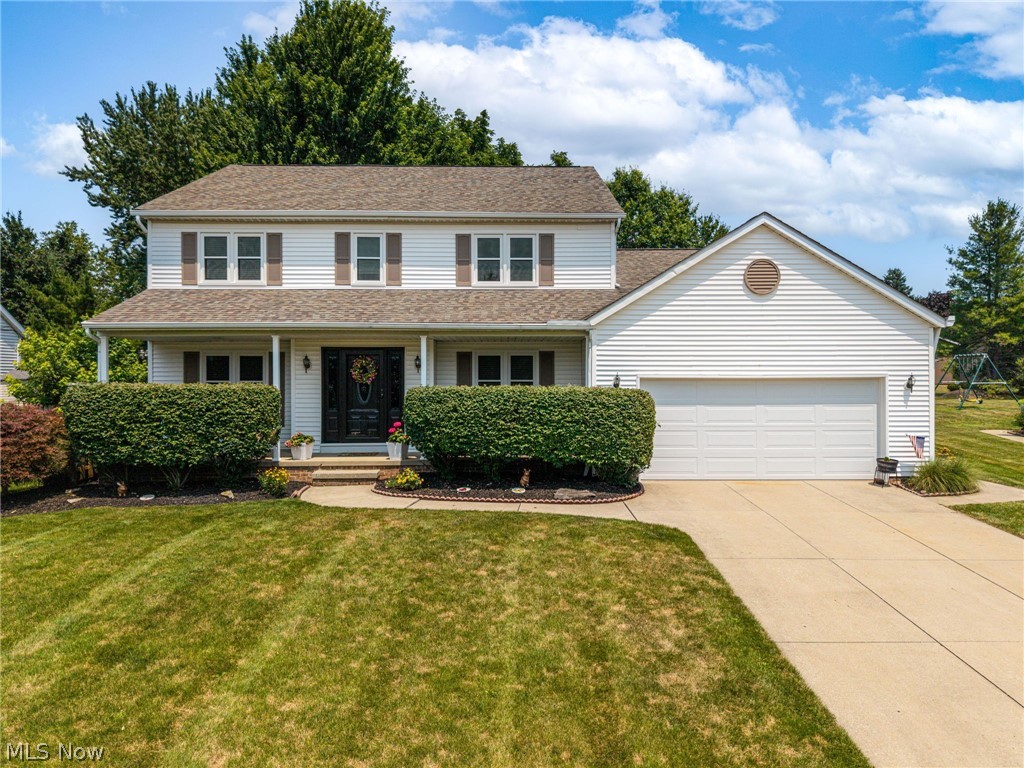
Solon
33321 Popham Lane
4 Beds
3 Baths
3,406 Sq.Ft.
$520,000
MLS#: 5223149
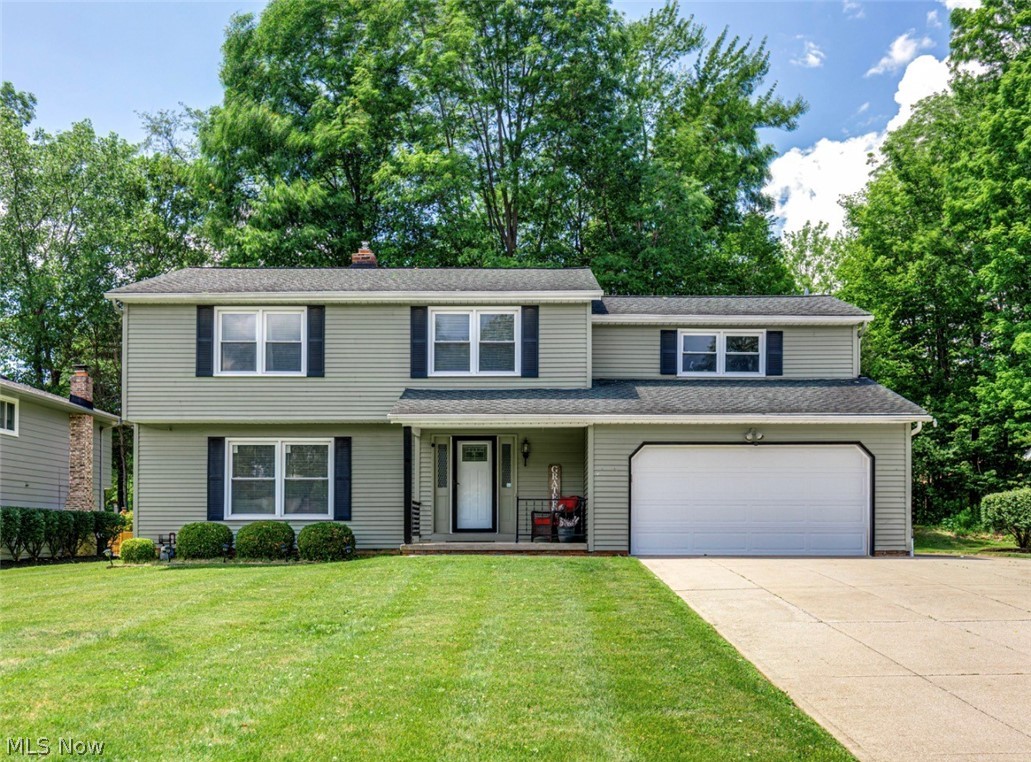
Solon
31773 N Roundhead Drive
4 Beds
2 Baths
3,206 Sq.Ft.
$469,000
MLS#: 5220951
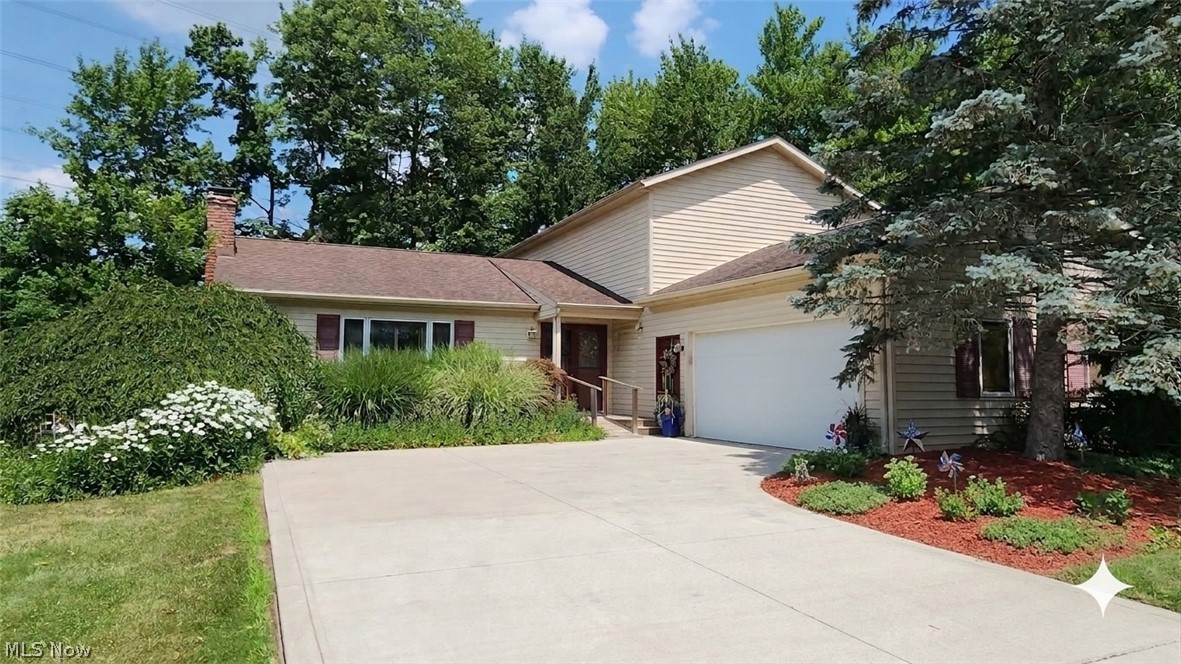
Solon
32145 Sedgefield Oval
4 Beds
3 Baths
2,764 Sq.Ft.
$450,900
MLS#: 5227734
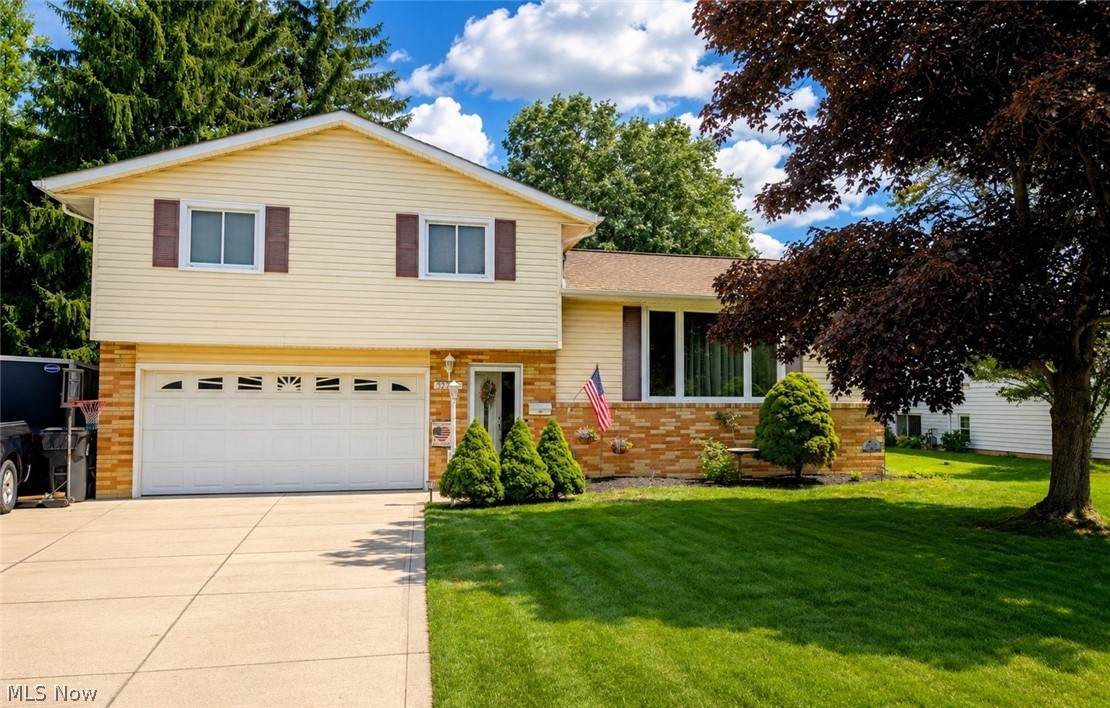
Solon
32703 Arlesford Drive
4 Beds
1 Baths
N/A
$422,900
MLS#: 5226651
