.webp?size=346x80)
Property
Beds
4
Full Baths
3
1/2 Baths
None
Year Built
2005
Sq.Footage
2,750
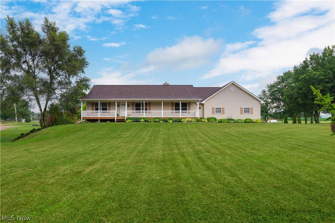
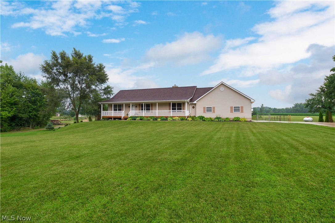
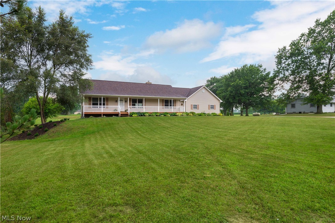
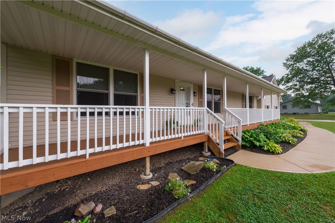
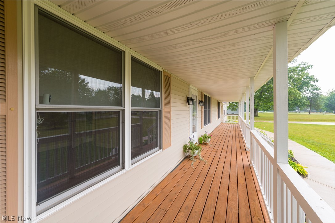
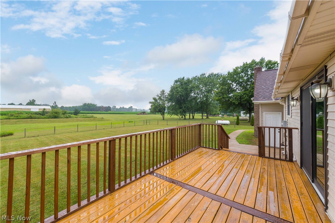
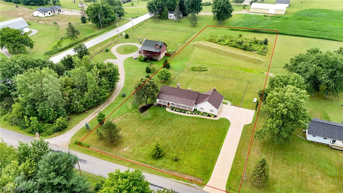
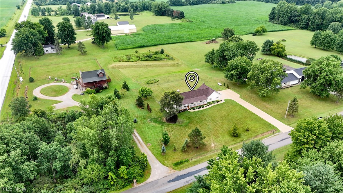
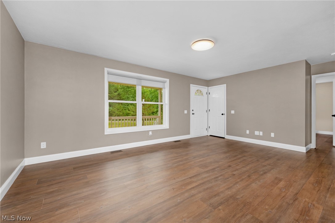
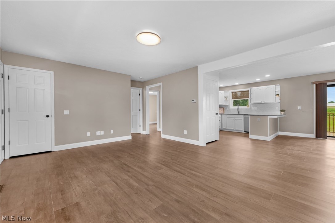
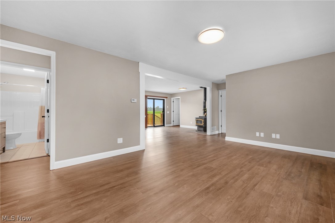
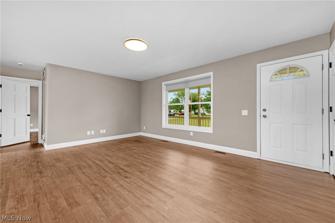
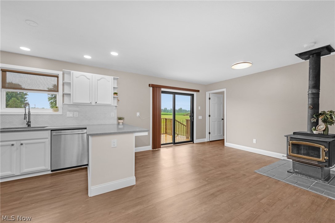
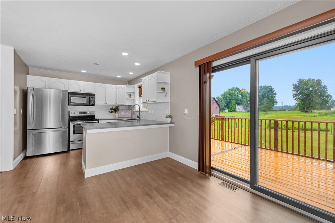
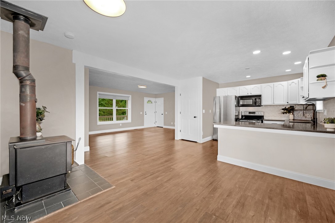
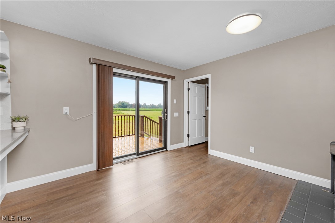
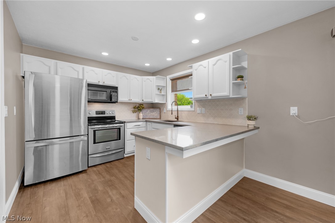
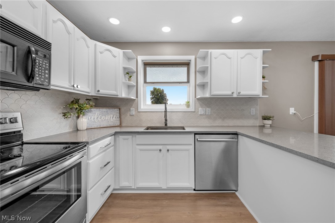
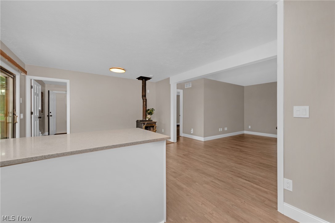
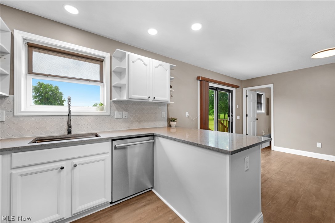
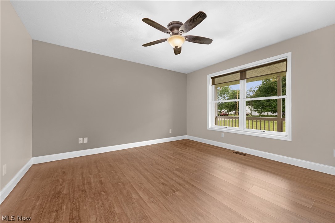
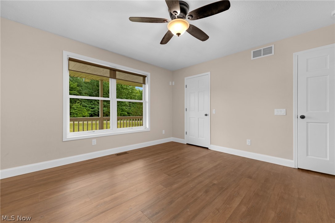
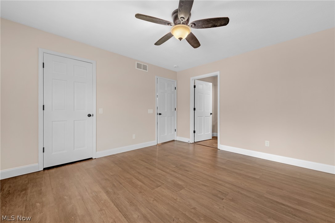
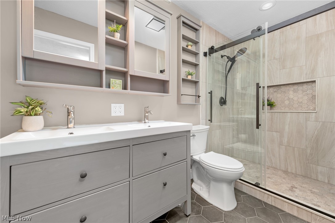
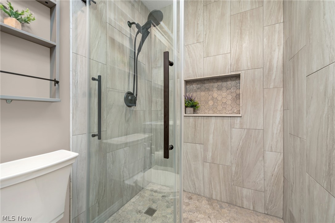
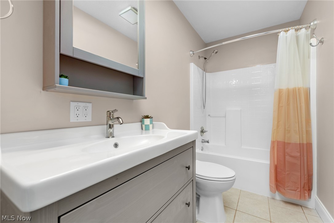
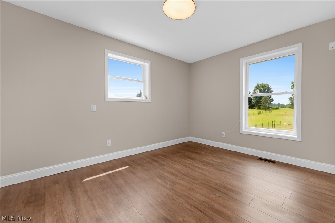
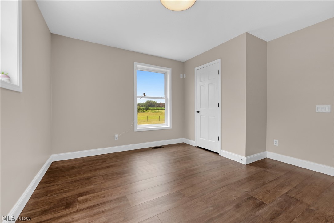
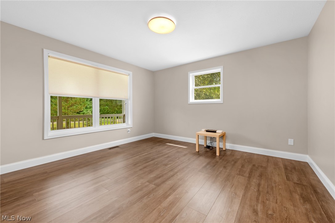
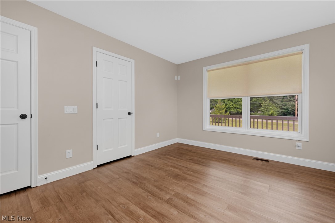
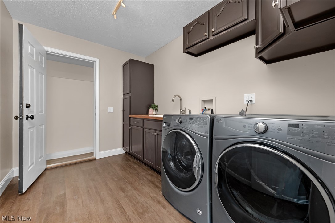
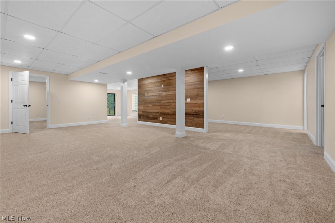
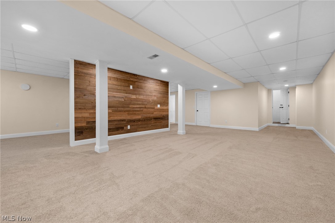
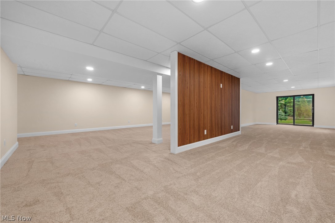
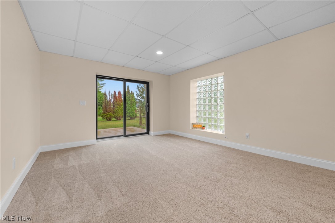
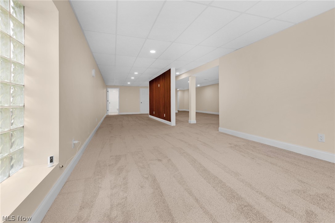
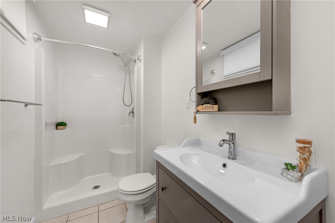
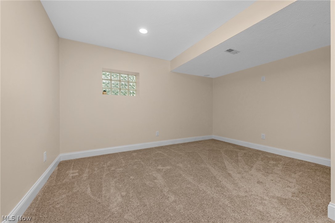
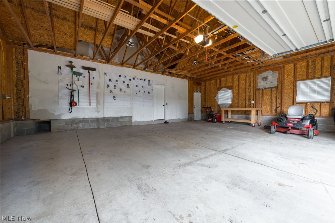
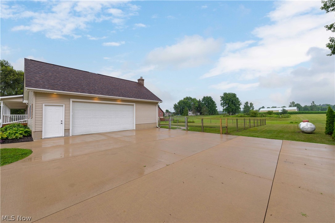
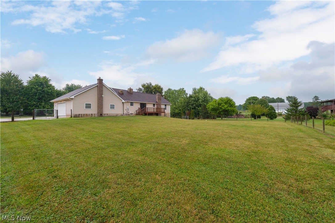
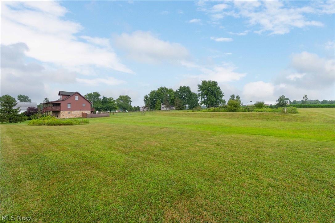
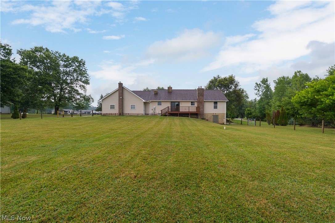
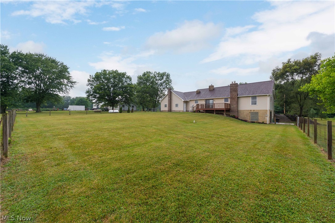
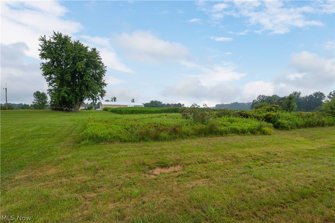
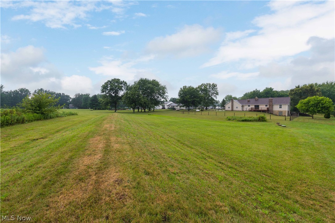
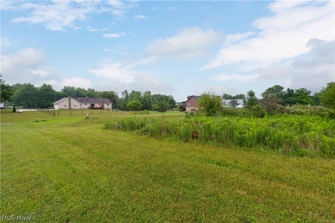
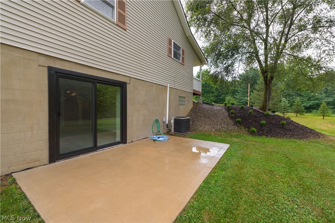
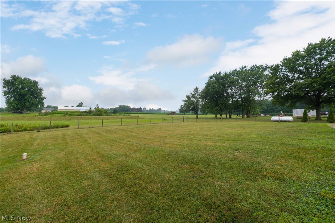
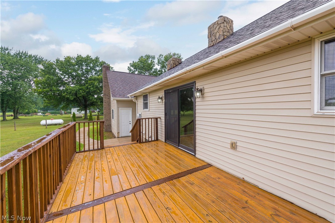
Welcome to this beautiful country retreat, perfectly situated just outside the city, offering the peace and privacy of country living with the convenience of nearby shopping, dining, and everyday amenities. Nestled on 2.26 scenic acres and surrounded by farmland, you'll enjoy picturesque views and a true countryside atmosphere from the moment you wake up. Relax on the inviting farmhouse-style front porch as you watch summer storms roll in, or entertain on the newly installed rear deck overlooking the expansive backyard. The exterior has been thoughtfully updated with a brand-new roof, an extended concrete driveway, fresh landscaping featuring mature hostas, a partially fenced yard, and a lower poured patio accessible from the walk-out basement. Inside, this home has been beautifully updated from top to bottom and is truly move-in ready. The open-concept main level offers a warm and inviting living space centered around a cozy wood-burning stove. The fully remodeled kitchen features granite countertops, modern finishes, and flows seamlessly into the living and dining areas. Durable Coretec flooring extends throughout the home, complemented by fresh paint and stylish updates in every room. The main floor includes three generously sized bedrooms, two updated full bathrooms, including a stunning primary suite with a brand-new tiled walk-in shower, and the convenience of first-floor laundry with new butcher block countertops. The newly finished walk-out basement significantly expands the living space with a fourth bedroom, a spacious recreation room featuring two custom accent walls, an additional full bathroom, and a utility room with hookups for a second laundry area. The oversized garage provides exceptional storage space, and fiber optic internet offers fast, reliable connectivity for work or entertainment. Every detail has been thoughtfully completed, allowing you to simply move in and enjoy everything this exceptional property has to offer.
Features & Amenities
Interior
-
Other Interior Features
Ceiling Fan(s), Double Vanity, Eat-in Kitchen, Granite Counters, High Speed Internet, Kitchen Island, Open Floorplan, Pantry, Stone Counters, Recessed Lighting, Walk-In Closet(s)
-
Total Bedrooms
4
-
Bathrooms
3
-
Above Grade Finished Area
1456.0
-
Basement YN
YES
-
Cooling YN
YES
-
Cooling
Ceiling Fan(s), Central Air
-
Fireplace YN
YES
-
Heating YN
YES
-
Heating
Forced Air, Fireplace(s), Propane
-
Main Level Bedrooms
3
-
Pet friendly
N/A
Exterior
-
Garage
Yes
-
Garage spaces
2
-
Construction Materials
Vinyl Siding
-
Parking
Attached, Concrete, Driveway, Garage, Garage Door Opener, Oversized, Paved, Garage Faces Side
-
Patio and Porch Features
Covered, Deck, Front Porch, Patio, Porch
-
Pool
No
-
Waterfront YN
NO
-
View
Rural
Area & Lot
-
Lot Features
Farm, Level
-
Lot Size(acres)
2.26
-
Property Type
Residential
-
Property Sub Type
Single Family Residence
-
Architectural Style
Ranch
Price
-
Sales Price
$399,900
-
Tax Amount
$4,560.49
-
Sq. Footage
2,750
-
Price/SqFt
$145
HOA
-
Association
No
School District
-
Elementary School
Midview LSD - 4710
-
Middle School
Midview LSD - 4710
-
High School
Midview LSD - 4710
Property Features
-
Foundation Details
Block
-
Sewer
Public Sewer, Septic Tank
-
Water Source
Public
Schedule a Showing
Showing scheduled successfully.
Mortgage calculator
Estimate your monthly mortgage payment, including the principal and interest, property taxes, and HOA. Adjust the values to generate a more accurate rate.
Your payment
Principal and Interest:
$
Property taxes:
$
HOA fees:
$
Total loan payment:
$
Total interest amount:
$
Location
County
Lorain
Elementary School
Midview LSD - 4710
Middle School
Midview LSD - 4710
High School
Midview LSD - 4710
Listing Courtesy of Mathew P Chase , Keller Williams Greater Metropolitan
RealHub Information is provided exclusively for consumers' personal, non-commercial use, and it may not be used for any purpose other than to identify prospective properties consumers may be interested in purchasing. All information deemed reliable but not guaranteed and should be independently verified. All properties are subject to prior sale, change or withdrawal. RealHub website owner shall not be responsible for any typographical errors, misinformation, misprints and shall be held totally harmless.

AGENT
Tylier Dawley
Call Tylier today to schedule a private showing.

* Listings on this website come from the FMLS IDX Compilation and may be held by brokerage firms other than the owner of this website. The listing brokerage is identified in any listing details. Information is deemed reliable but is not guaranteed. If you believe any FMLS listing contains material that infringes your copyrighted work please click here to review our DMCA policy and learn how to submit a takedown request.© 2024 FMLS.
Related Properties
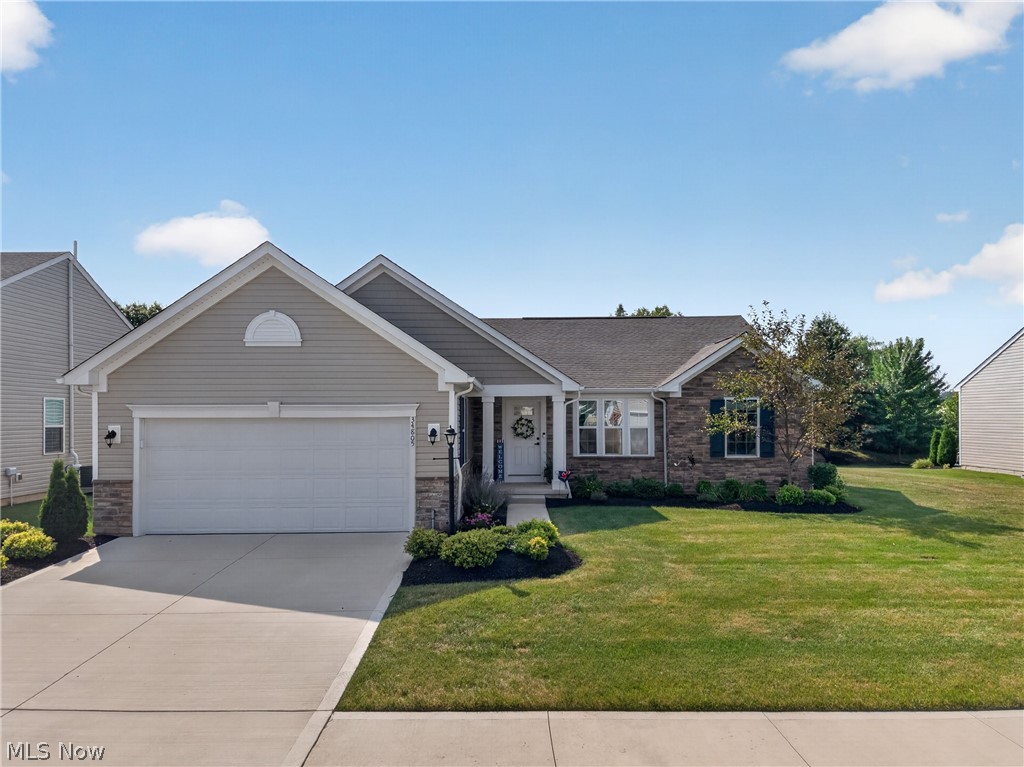
Grafton
34805 Keller Farm Court
3 Beds
3 Baths
3,064 Sq.Ft.
$450,000
MLS#: 5228841
