Features & Amenities

Interior

  • Total Bedrooms

    2

  • Bathrooms

    2

  • 1/2 Bathrooms

    1

  • Above Grade Finished Area

    1258.0

  • Basement YN

    NO

  • Cooling YN

    YES

  • Cooling

    Central Air, Ceiling Fan(s)

  • Fireplace YN

    NO

  • Heating YN

    YES

  • Heating

    Forced Air

  • Pet friendly

    Yes

Exterior

  • Garage

    Yes

  • Garage spaces

    2

  • Construction Materials

    HardiPlank Type

  • Parking

    Attached, Direct Access, Garage

  • Pool

    No

  • Waterfront YN

    NO

Area & Lot

  • Lot Size(acres)

    0.0193

  • Property Type

    Residential

  • Property Sub Type

    Townhouse

  • Architectural Style

    Contemporary

Price

  • Sales Price

    $495,000

  • Sq. Footage

    1,258

  • Price/SqFt

    $393

HOA

  • Association

    YES

  • Association Fee

    $215

  • Association Fee Frequency

    Monthly

  • Association Fee Includes

    N/A

School District

  • Elementary School

    Cleveland Municipal - 1809

  • Middle School

    N/A

  • High School

    N/A

Property Features

  • Stories

    3

  • New Construction

    YES

  • Sewer

    Public Sewer

  • Water Source

    Public

Schedule a Showing

Showing scheduled successfully.

<
>
IN PERSON
VIA CHAT

What is 3 + 4 ?


Change time

Mortgage calculator

Estimate your monthly mortgage payment, including the principal and interest, property taxes, and HOA. Adjust the values to generate a more accurate rate.

Your payment

Principal and Interest:

$

Property taxes:

$

HOA fees:

$

Total loan payment:

$

Total interest amount:

$

Location

County

Cuyahoga

Elementary School

Cleveland Municipal - 1809

Middle School

High School

Listing Courtesy of Dorit Sade , Berkshire Hathaway HomeServices Professional Realty

RealHub Information is provided exclusively for consumers' personal, non-commercial use, and it may not be used for any purpose other than to identify prospective properties consumers may be interested in purchasing. All information deemed reliable but not guaranteed and should be independently verified. All properties are subject to prior sale, change or withdrawal. RealHub website owner shall not be responsible for any typographical errors, misinformation, misprints and shall be held totally harmless.

Agent Tylier Dawley

AGENT

Tylier Dawley

Call Tylier today to schedule a private showing.


* Listings on this website come from the FMLS IDX Compilation and may be held by brokerage firms other than the owner of this website. The listing brokerage is identified in any listing details. Information is deemed reliable but is not guaranteed. If you believe any FMLS listing contains material that infringes your copyrighted work please click here to review our DMCA policy and learn how to submit a takedown request.© 2024 FMLS.
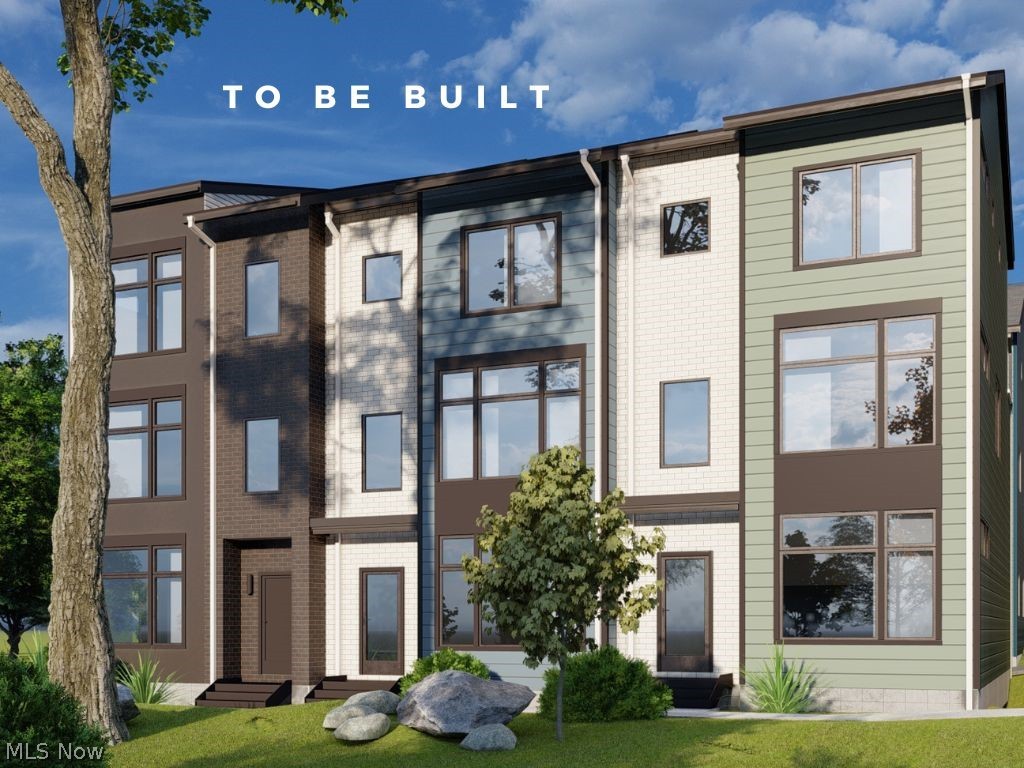
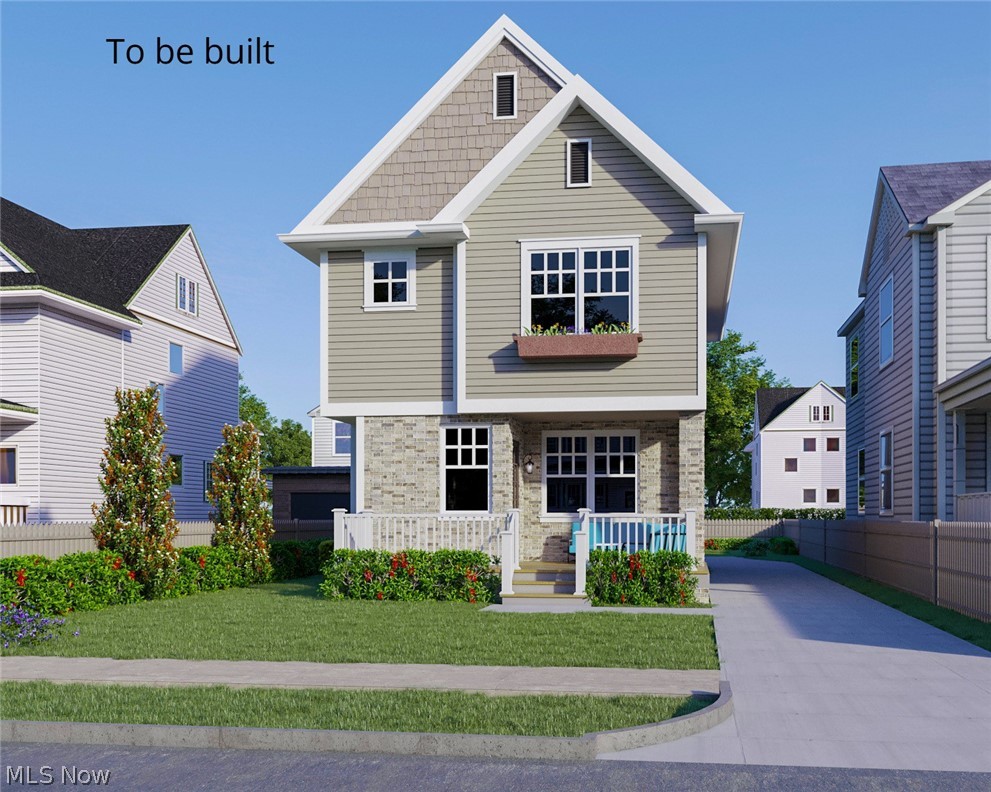
TO BE BUILT! Eligible for Cleveland's 15-year tax abatement! 

Welcome to the Bailey Bridge Townhomes located in Ohio City. Knez Homes presents Phase 4 of this community with 5 new townhomes planned, permitted and ready to be built. In the SoLo neighborhood of Ohio City, residents are central to all of the local amenities offers. Quick highway access, walkability to restaurants & shops, and only a few minute drive to Downtown Cleveland.

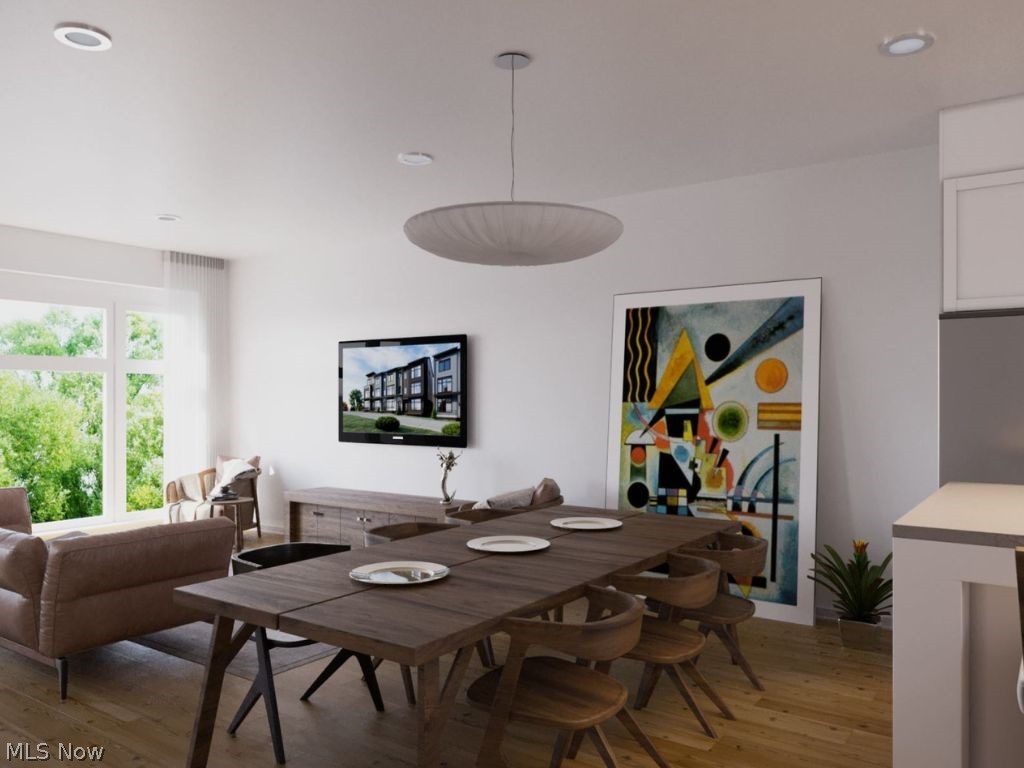
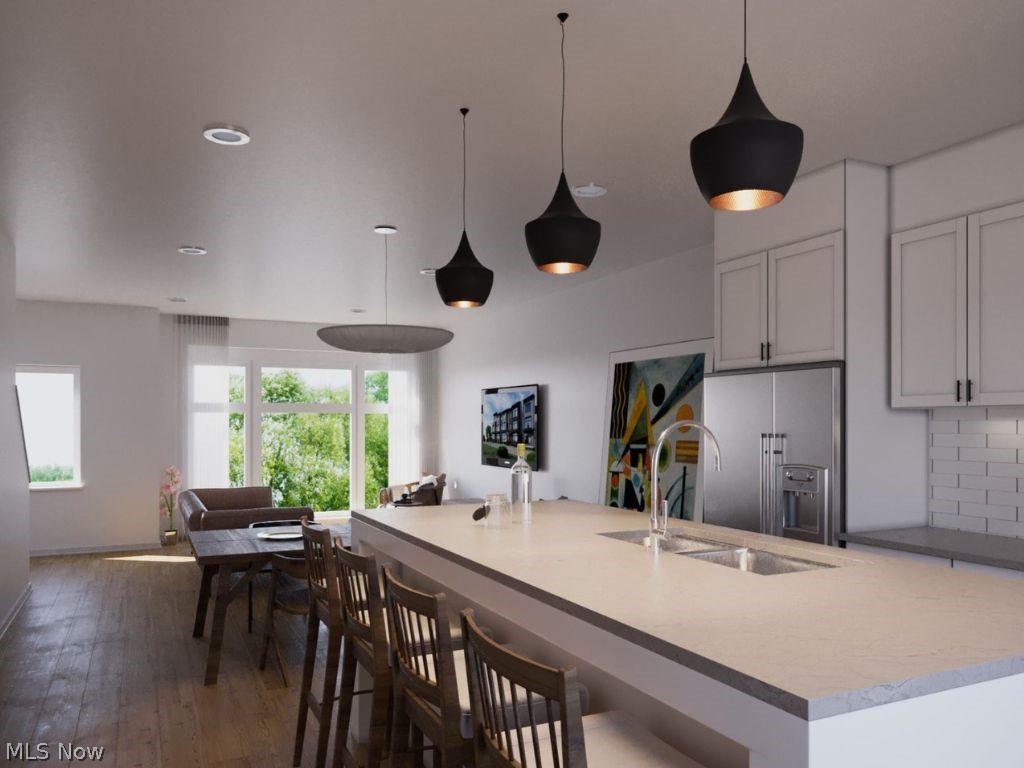
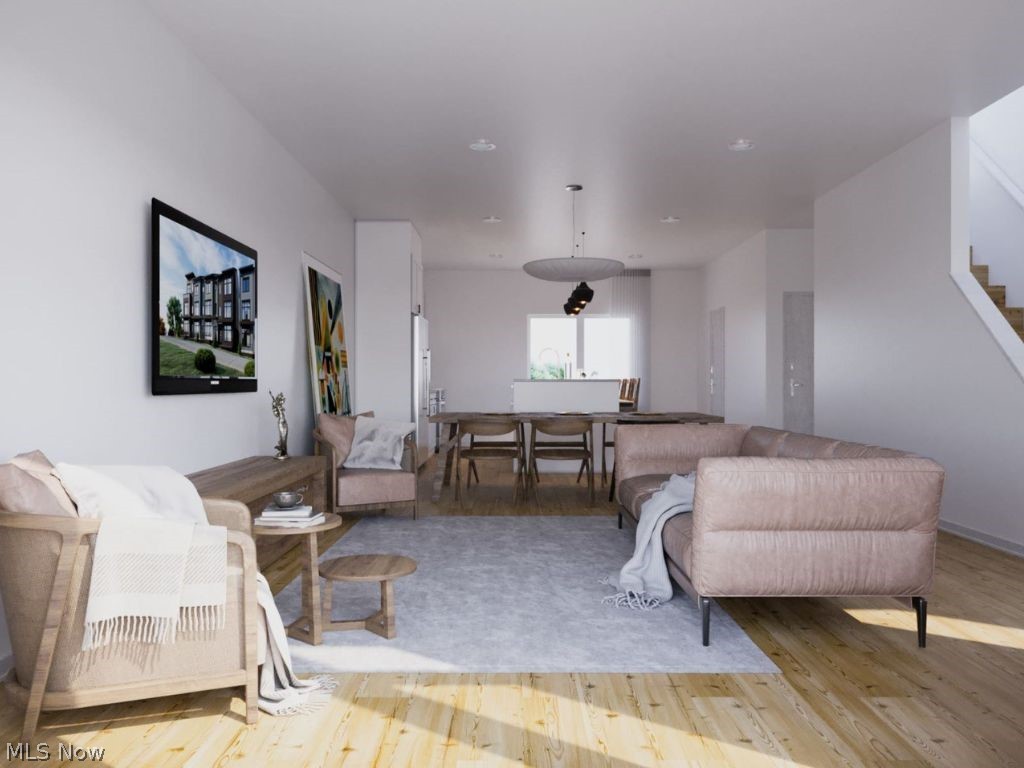
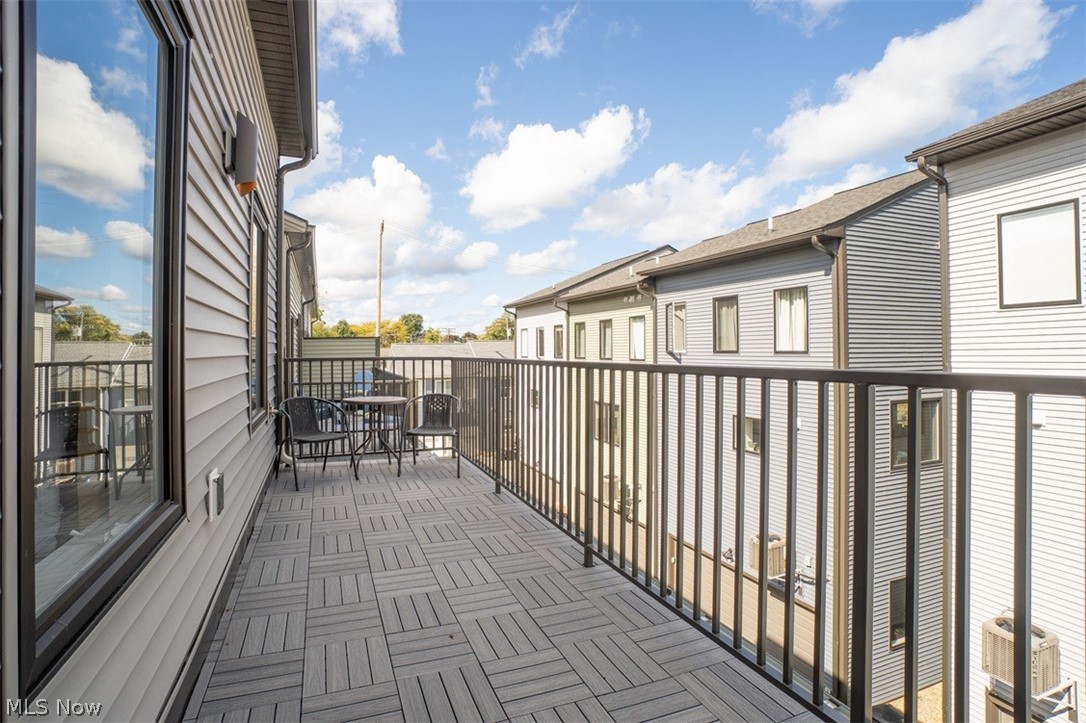
These mindfully designed townhomes are perfect backdrop to a blissful life in the city. 3-stories high, find a first floor attached 2-car garage with a generous bonus room suitable for a home office or play room. Open concept design awaits on the 2nd-floor, with high ceilings and an ideal space for entertaining. Find stone countertops with a sprawling island, luxury vinyl CORE Tec flooring, upgraded Aristokraft cabinetry, all within your kitchen, dining, & living space. The primary suite sits on the 3rd floor, with ensuite primary bath offering luxury tile throughout, with a fully tiled shower & frameless glass door. An additional guest bed & full hallway bath sit on the 3rd floor with a final stairwell up to the private, penthouse rooftop deck!

Enjoy 15 years of tax abatement in one of Cleveland's most desired neighborhoods.

3654 Bailey Avenue 34

Message successfully sent.

What would you like to know?

What is 3 + 4 ?

I agree to receive email communication and understand I can unsubscribe at any time.

I agree to be contacted by Tyson Sells Homes, LLC. via call, email, and text for real estate services. To opt out, you can reply 'stop' at any time or reply 'help' for assistance. You can also click the unsubscribe link in the emails. Message and data rates may apply. Message frequency may vary. Privacy Policy

Related Properties

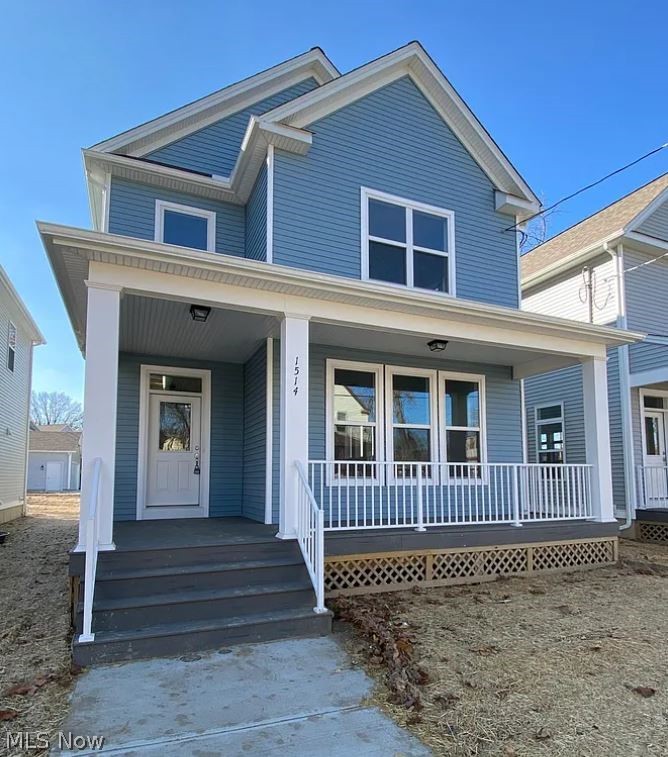
Knez presents this nearly-new home in Circle North! This community holds some of Cleveland’s most favored attractions, cafes, and local restaurants. Minutes away from University Circle, residents are alongside the Cleveland Botanical Gardens, dining in Little Italy, and a variety of historic museums that Cleveland offers. Walk into your home from a spacious and covered front porch. Tall 10' foot ceilings and walls of windows make for a bright, airy first floor. Enjoy an upgraded kitchen with a sprawling island, tile backsplash, and KitchenAid microwave & dishwasher. Upstairs, find your full bath and 3 spacious bedrooms including a glorious primary suite - ensuite bathroom, vaulted ceilings, and walk-in closet! Upgrades continue in the primary bath walk in shower. A full finished 9' basement with two bedrooms and full bathroom and  2-car garage bring convenience and ultimate storage!

The opportunity to live in one of Cleveland's most progressive communities becomes even more enticing when new home buyers can utilize 12 years of tax abatement on the home. The incentive is even stronger for qualifying employees of Case Western Reserve University, Cleveland Clinic, Cleveland Museum of Art, Judson at University Circle, and University Hospitals. With The Greater Circle Living Program and the offerings of local institutions, these employees could gain up to a $30,000 Forgivable Down Payment Assistance with the purchase of their home.
#5191478

Cleveland

1514 E 123 Street

5 Beds

3 Baths

2,500 Sq.Ft.

$399,900

MLS#: 5191478
Welcome home to 1856 Coltman Rd #6C Cleveland, OH! This architecturally striking townhome in the coveted 27 Coltman community, offers refined urban living in the heart of Little Italy. This sophisticated residence features a loft-inspired design with expansive, light-filled interiors, clean contemporary finishes, and a flexible open layout. Updates include a newly repaired and resealed roof (2025) with 20 year transferrable warranty, reinforced and updated second level balcony (2021), newer washer and dryer (2025). Generous living spaces and a private rooftop terrace create an elevated indoor-outdoor lifestyle. Ideally positioned near University Circle, with immediate access to the Cleveland Clinic, University Hospitals, Case Western Reserve University, and world-class destinations including the Cleveland Museum of Art and MOCA. Surrounded by acclaimed dining, culture, and vibrant city energy, this is a rare opportunity to own in one of Cleveland’s most dynamic and desirable locations. Call your favorite Realtor today to schedule your private showing… before it’s too late!
#5195325

Cleveland

1856 Coltman Road 6C

3 Beds

2 Baths

2,241 Sq.Ft.

$550,000

MLS#: 5195325

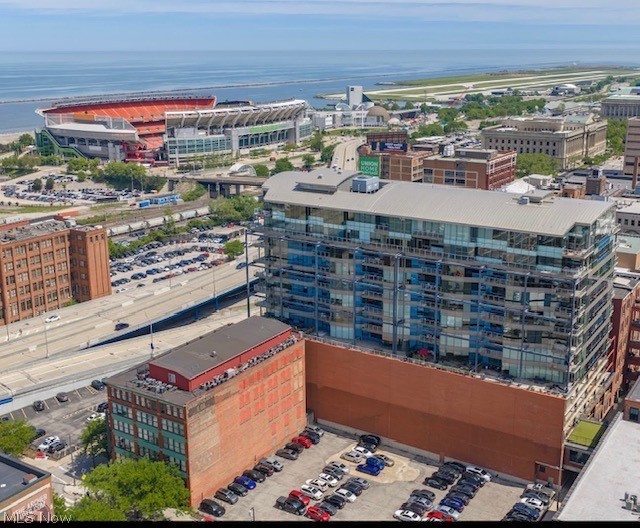
A rare opportunity awaits to elevate your lifestyle in this downtown Cleveland luxury condominium.  Perfectly positioned on the 5th floor suite 503 at The Pinnacle offers stunning views of Lake Erie and beyond. An ever changing backdrop through floor to ceiling glass, and a private outdoor inset terrace. This exceptional suite offers approx. 1800 sq. feet of living, relaxing, and entertaining spaces. Open seamless flow concept design keeps you connected to friends and family. Gleaming hardwood flooring, custom recessed lighting, and an MCM inspired beamed ceiling treatment enhance this suite's luxury vibe. A custom curved bar accommodates generous seating in the culinary center, black polished stone surfaces, graphite stainless appliances, custom cabinetry, and unique lighting enhance the space. Two primary bedrooms with spa-like bathrooms, one equipped with a steam shower, generously sized, are sure to impress. Walk-in closet area and an abundance of storage options. Stunning artful wall treatments in both primary bedrooms add to the overall modern aesthetic. Suite 503 offers two indoor parking spaces. The location of these 2 parking spots are another rare offering, they are outside your front door. The Pinnacle offers its owners a 24-hour equipped gym, yoga rooms, steam sauna rooms, high security with 24 hour reception desk. Sleek modern lobby and a roof top garden pet friendly building offering a large fenced dog run. Suite 503 offers a maintenance free lifestyle at The Pinnacle. One of Cleveland's finest!
#5215114

Cleveland

701 W Lakeside Avenue 503

2 Beds

2 Baths

1,850 Sq.Ft.

$573,500

MLS#: 5215114

This newly constructed Circle East District home combines classic colonial elements with modern styling. 1886 Woodlawn features a spacious living and dining area, leading directly into the large open kitchen equipped with plenty of granite countertops and tiled backsplash. Upstairs, the primary suite includes a beautifully tiled shower and spacious walk-in closet with two additional bedrooms and a full bathroom just down the hall. Numerous energy efficiency upgrades are included, such as rooftop solar panels and an EV charger, along with a 100% 15-year tax abatement. Eligible buyers can access Greater Circle Living down payment assistance and special builder financing. Enjoy a central location near University Circle's cultural institutions, dining, hospitals, and Downtown.
#5233834

Cleveland

1886 Woodlawn Avenue

3 Beds

2 Baths

1,610 Sq.Ft.

$399,900

MLS#: 5233834

Prepare to be moved! One of the largest condos in the sought-after Battery Park neighborhood, this exceptional end-unit townhome offers 3 bedrooms, 2.5 bathrooms, and 2,834 square feet of beautifully designed living space in one of Cleveland’s premier lakefront communities. Soaring ceilings, expansive north-facing windows, and bamboo hardwood flooring create a bright, airy atmosphere throughout the open-concept layout designed for both entertaining and comfortable everyday living.
The spacious living, dining, and kitchen areas flow seamlessly together. The thoughtfully designed kitchen features granite countertops, stainless steel appliances, center island with breakfast bar seating. A private main-floor laundry room adds additional storage and convenience.  This unique multi-level layout offers exceptional flexibility and privacy. The main-level bedroom with large walk-in closet and access to a full bath is ideal for guests, a home office, or fitness space. The expansive second bedroom serves as a true retreat, complete with large dual walk-in closets and spa-inspired ensuite featuring a soaking tub and separate shower. The top floor provides incredible flex space perfect for an optional private suite, media room, lounge, or office all while overlooking the neighborhood promenade with glimpses of Lake Erie in the distance.  Enjoy two oversized private decks ideal for morning coffee, outdoor dining, or relaxing at sunset. As an upper-level end unit, the home offers enhanced privacy, quiet surroundings, and abundant natural light throughout.  Additional highlights include an attached 2 car rear-entry garage. Ideally located just moments from Edgewater Beach, Gordon Square, restaurants, coffee shops, theaters, bike trails, downtown Cleveland, and Lakewood, this home offers the perfect blend of urban convenience, neighborhood charm, and low-maintenance luxury living in the heart of Battery Park.
#5209837

Cleveland

7407 Battery Park Boulevard H7407

3 Beds

2 Baths

2,834 Sq.Ft.

$529,900

MLS#: 5209837

Fully completed and move-in ready, this exceptional southeast corner townhome offers refined living in the heart of Cleveland’s vibrant cultural district. Bathed in natural light, this two-story residence combines modern luxury with an unbeatable location. From the private patio, step into a welcoming living area that flows effortlessly into a first-floor bedroom and full bath — ideal for guests, office space, or flexible living. Upstairs, the spacious primary suite and an additional bedroom with its own full bath provide comfort and privacy. Second-floor laundry offers convenience with generous space. The kitchen is a true showpiece, featuring a dramatic waterfall quartz island, beautiful quartz backsplash, separate pantry closet, and a full suite of GE appliances. Bamboo floors run throughout, adding warmth and continuity to the sophisticated interior finishes. Two dedicated parking spaces immediately adjacent to the garage entry door allow for seamless access — a rare and valuable feature. This is a wonderfully private unit within a thoughtfully designed community. Step outside and you are immersed in one of the region’s most dynamic neighborhoods. Enjoy walking access to the world-class Cleveland Museum of Art, Cleveland History Center, University Hospitals, Case Western Reserve University, Cleveland Institute of Music, and Cleveland Institute of Art. You are truly in the heart of the region’s cultural center. With Little Italy just outside your front door, along with potential tax abatement and eligibility for Greater Circle Living incentives, this opportunity delivers both lifestyle and value. It truly doesn’t get better than this.
#5236047

Cleveland

2044 Random Road 101

3 Beds

3 Baths

2,130 Sq.Ft.

$544,000

MLS#: 5236047

Turnkey, fully furnished, and ready to go! Whether you’re looking for a successful short-term rental investment or a stylish place to call home, this beautifully appointed property checks all the boxes. Currently operating as an Airbnb, this home is being sold fully furnished—everything you need is included, making for a seamless transition from closing day.

Located on Cleveland’s vibrant west side, you’ll enjoy quick access to some of the city’s most sought-after destinations. Just minutes from the Gordon Square Arts District, known for its theaters, restaurants, breweries, coffee shops, and local boutiques, as well as the lively neighborhoods of Ohio City and Tremont, home to the iconic West Side Market, award-winning dining, nightlife, and year-round events. Downtown Cleveland, Edgewater Park, major hospitals, sporting venues, and entertainment are all just a short drive away, making this an ideal location for homeowners and visitors alike.
#5226446

Cleveland

5516 Tillman Avenue

3 Beds

2 Baths

1,990 Sq.Ft.

$519,900

MLS#: 5226446

Price reduced
This BISE BESPOKE-designed century home offers refined elegance within the Detroit Shoreway/Gordon Square Historic District, featuring views of the La Sagrada Família bell tower. Drawing inspiration from Cleveland's Gilded Age, the property includes four bedrooms, high ceilings accented by crystal chandeliers, period brass fixtures, leatherbound door handles, two custom fireplaces, Essex truffle kitchen cupboards, and a Silgranit Italian-designed sink made in Turkey. Additional amenities comprise a wraparound deck and a double-city lot with a two-car garage and a wide driveway. The residence is conveniently located within walking distance of the future Walz Library, local coffee shops, and eateries. Colonial White Restoration Classic Siding 2025. Windows 2024. Newer plumbing 2024. Newer electrical, including 220 in the two-car garage 2025. HVAC/New Ductwork 2024, Roof 2021. Double-wide driveway 2023. New front porch​​‌​​​​‌​‌​​​‌‌​​​‌‌‌​​‌​​‌‌​​​​ 2025.
#5193782

Cleveland

1417 W 77th Street

4 Beds

2 Baths

2,273 Sq.Ft.

$565,000

MLS#: 5193782

Price reduced
Brand New Construction with a 10-Year Tax Abatement! Don’t miss this opportunity in Cleveland’s Hough neighborhood. This fully customizable home features an open floor plan with modern finishes throughout.

Enjoy a charming front porch and a bright first floor with 9-foot ceilings and luxury vinyl plank flooring. The kitchen offers ample cabinetry, a large island, white quartz countertops, tile backsplash, and stainless-steel appliances.

The first-floor primary suite includes a walk-in closet and private bath. The main level also features laundry, a powder room, and an attached garage.

Upstairs are two spacious bedrooms with great closet space and a full bath with upgraded finishes. The large basement offers storage and potential for additional living space. A generous backyard and two-car attached garage complete the home.

Conveniently located near local amenities.

Built by Cleveland Bricks-don’t miss this opportunity!
#5200367

Cleveland

1889 E 84th Street

3 Beds

2 Baths

2,386 Sq.Ft.

$398,000

MLS#: 5200367

 - property

Send a message

Message successfully sent.

Your message

What is 3 + 4 ?

Reason for contacting?

I agree to receive email communication and understand I can unsubscribe at any time.

I agree to be contacted by Tyson Sells Homes, LLC. via call, email, and text for real estate services. To opt out, you can reply 'stop' at any time or reply 'help' for assistance. You can also click the unsubscribe link in the emails. Message and data rates may apply. Message frequency may vary. Privacy Policy

Sign Out

Virtual Assistant

Would you like to take the next step with this property? We can help you schedule a showing or virtual tour, or send you more details.

Yes, I would like more information.

Thank You for Your Reply, One of Our Agents will contact you as soon as possible

No, maybe later.

Thank you, you can always contact me via email, phone number or through the contact form.

Realhub AI

Lucy - Your AI-Powered Realtor

Update Your Temporary Password

Personalize your search

Enter your email and we'll notify you immediately when new listings match what you're looking for.

or enter email address

Already have an account ? Login here

Continue your home search

I agree to receive communications and understand I can unsubscribe at any time.

I agree to be contacted by Tyson Sells Homes, LLC. via call, email, and text for real estate services. To opt out, you can reply 'stop' at any time or reply 'help' for assistance. You can also click the unsubscribe link in the emails. Message and data rates may apply. Message frequency may vary. Privacy Policy

Already have an account ? Login here

We use cookies

We use cookies primarily for analytics to enhance your experience. By accepting, you agree to our use of these cookies. You can manage your preferences or learn more about our cookies policy.