Features & Amenities

Interior

  • Other Interior Features

    Wired for Sound

  • Total Bedrooms

    4

  • Bathrooms

    3

  • Above Grade Finished Area

    2592.0

  • Basement YN

    YES

  • Cooling YN

    YES

  • Cooling

    Central Air

  • Fireplace YN

    YES

  • Heating YN

    YES

  • Heating

    Natural Gas, Forced Air

  • Pet friendly

    N/A

Exterior

  • Garage

    Yes

  • Garage spaces

    4

  • Construction Materials

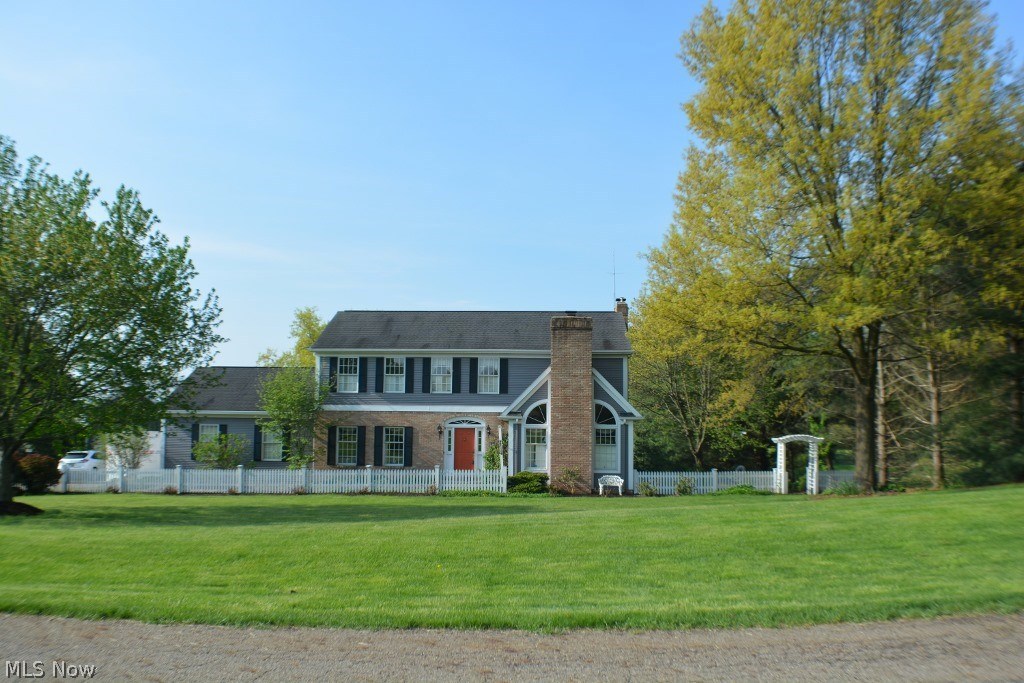
    Brick, Vinyl Siding

  • Parking

    Attached, Detached, Garage, Garage Door Opener, Heated Garage, Paved

  • Patio and Porch Features

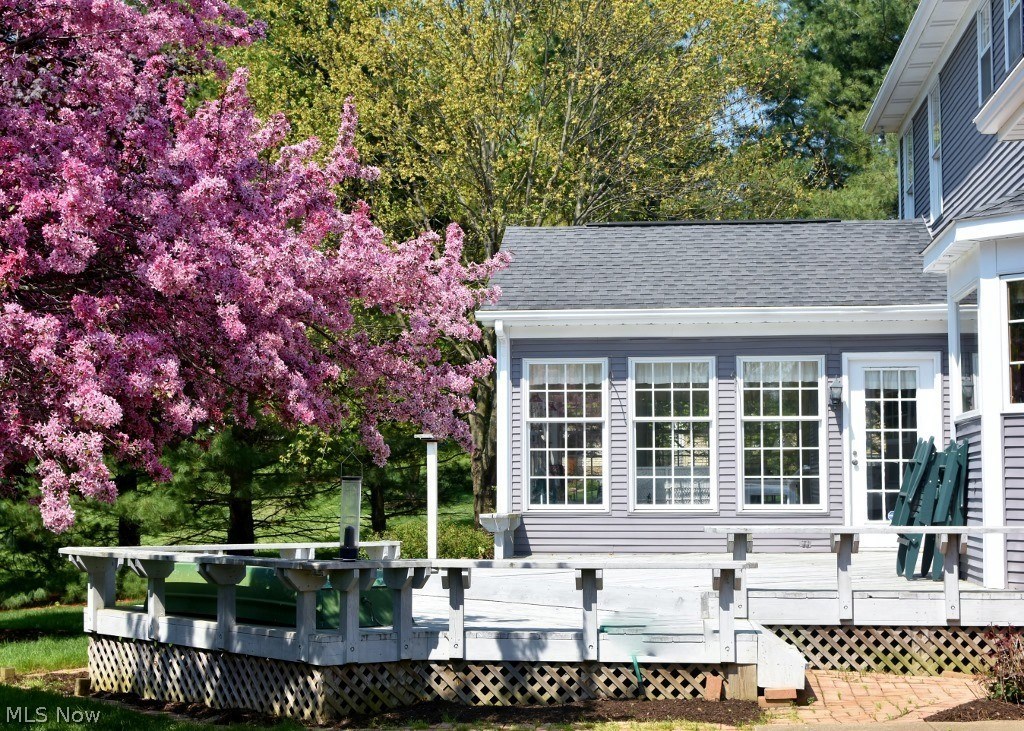
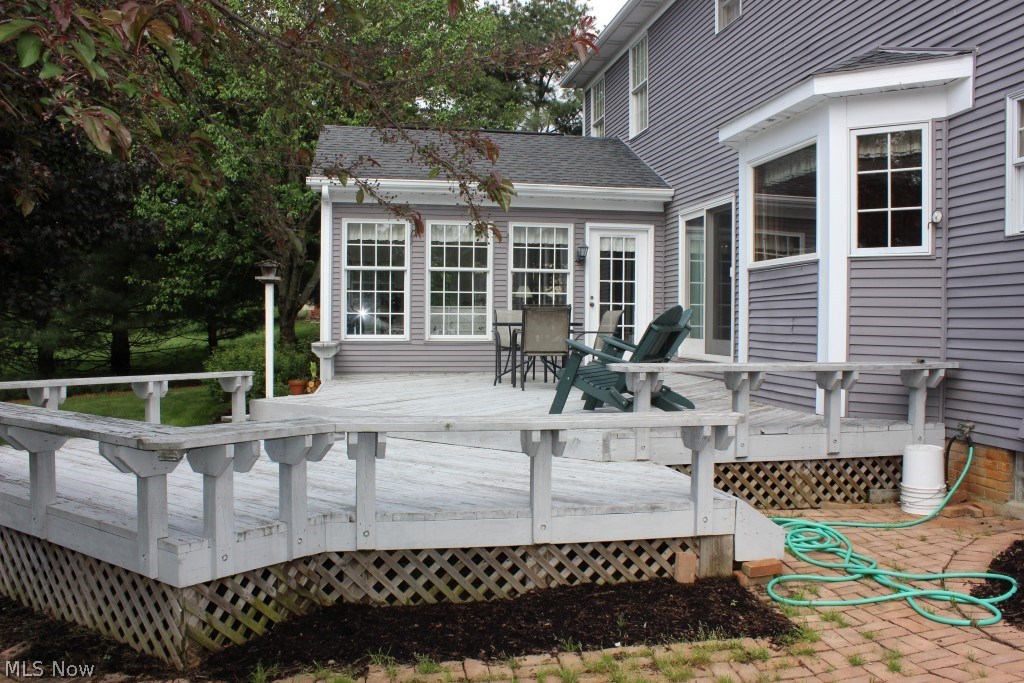
    Deck, Enclosed, Patio, Porch

  • Pool

    No

  • Waterfront YN

    YES

Area & Lot

  • Lot Features

    Wooded, Waterfront

  • Lot Size(acres)

    1.8545

  • Property Type

    Residential

  • Property Sub Type

    Single Family Residence

  • Architectural Style

    Colonial

Price

  • Sales Price

    $315,000

  • Tax Amount

    $4,665

  • Sq. Footage

    2, 592

  • Price/SqFt

    $121

HOA

  • Association

    No

School District

  • Elementary School

    Lake LSD Stark- 7606

  • Middle School

    N/A

  • High School

    N/A

Property Features

  • Stories

    2

  • Sewer

    Septic Tank

  • Water Source

    Well

Schedule a Showing

Showing scheduled successfully.

<
>
IN PERSON
VIA CHAT

What is 3 + 4 ?


Change time

Mortgage calculator

Estimate your monthly mortgage payment, including the principal and interest, property taxes, and HOA. Adjust the values to generate a more accurate rate.

Your payment

Principal and Interest:

$

Property taxes:

$

HOA fees:

$

Total loan payment:

$

Total interest amount:

$

Location

County

Stark

Elementary School

Lake LSD Stark- 7606

Middle School

High School

Listing Courtesy of Linda L Hartong , Keller Williams Chervenic Rlty

RealHub Information is provided exclusively for consumers' personal, non-commercial use, and it may not be used for any purpose other than to identify prospective properties consumers may be interested in purchasing. All information deemed reliable but not guaranteed and should be independently verified. All properties are subject to prior sale, change or withdrawal. RealHub website owner shall not be responsible for any typographical errors, misinformation, misprints and shall be held totally harmless.

Agent Tylier Dawley

AGENT

Tylier Dawley

Call Tylier today to schedule a private showing.


* Listings on this website come from the FMLS IDX Compilation and may be held by brokerage firms other than the owner of this website. The listing brokerage is identified in any listing details. Information is deemed reliable but is not guaranteed. If you believe any FMLS listing contains material that infringes your copyrighted work please click here to review our DMCA policy and learn how to submit a takedown request.© 2024 FMLS.
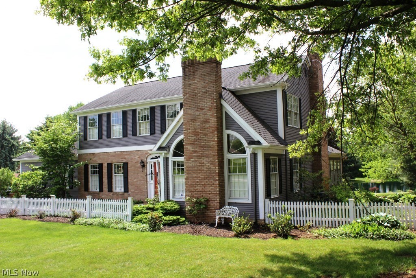
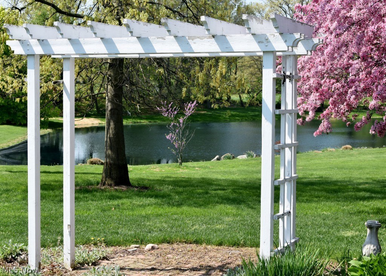
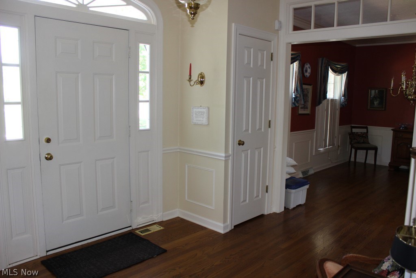
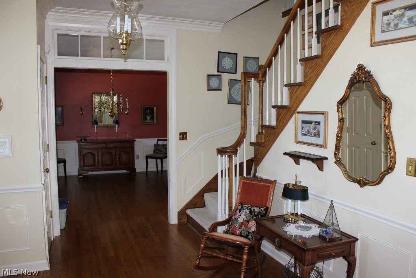
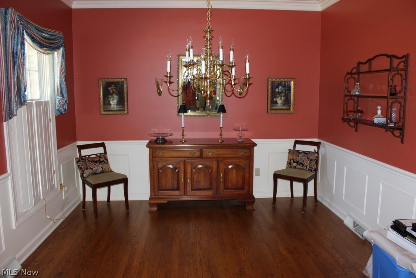
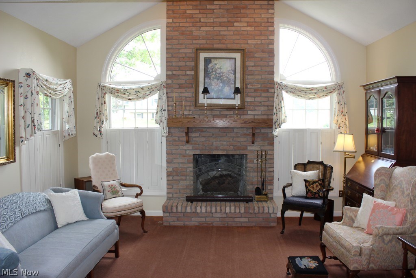
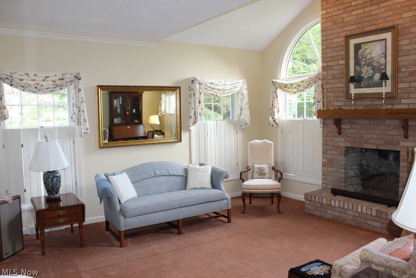
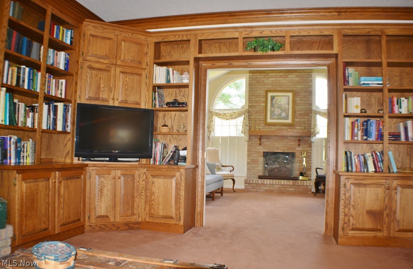
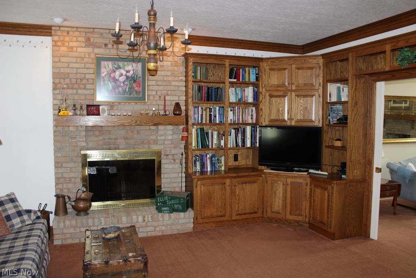
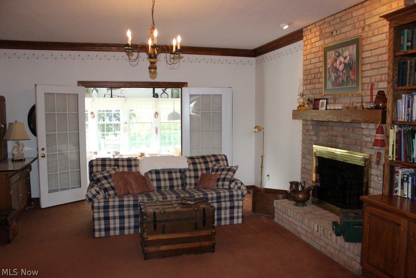
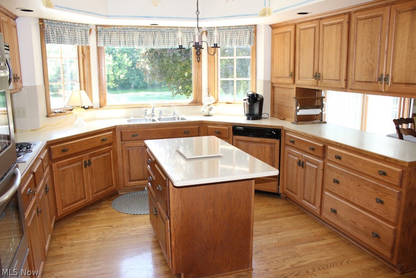
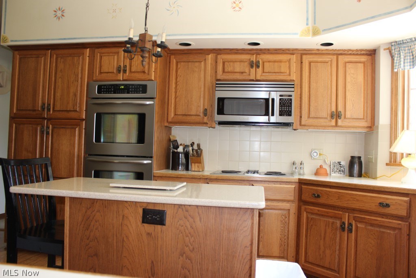
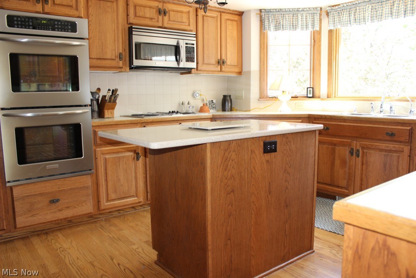
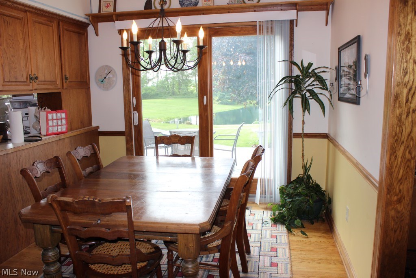
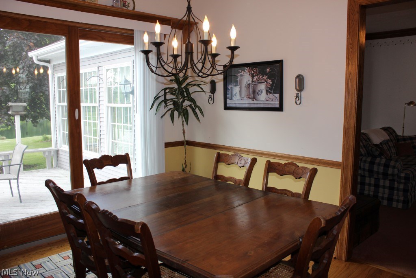
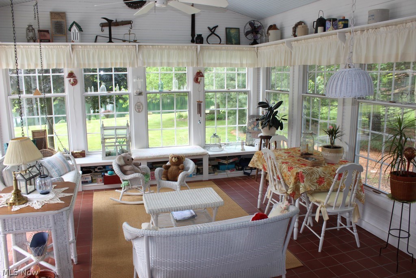
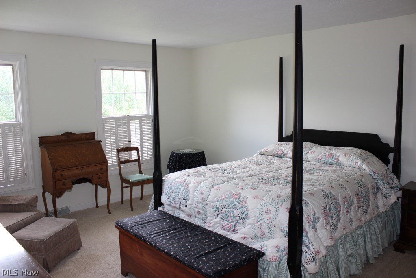
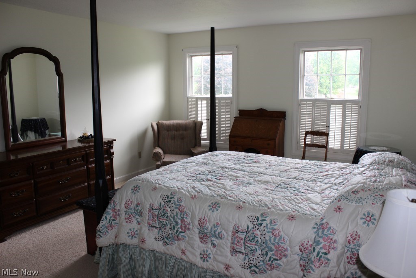
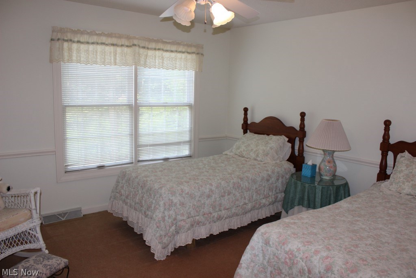
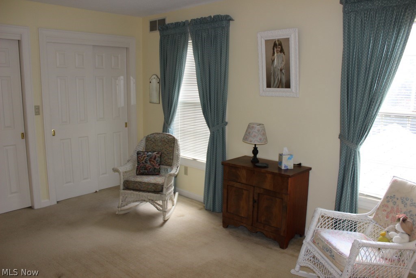
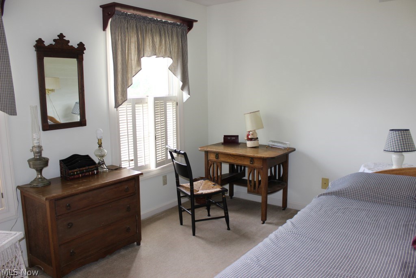
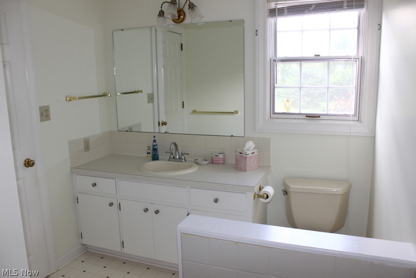
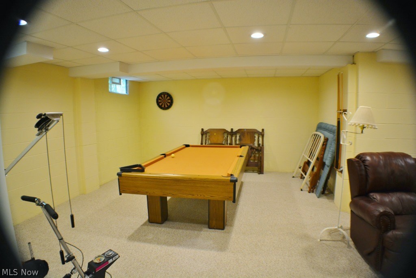
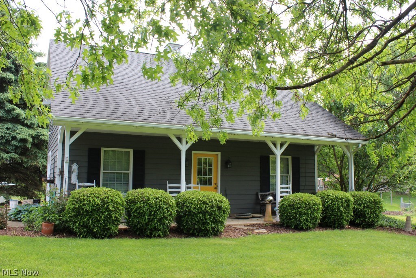
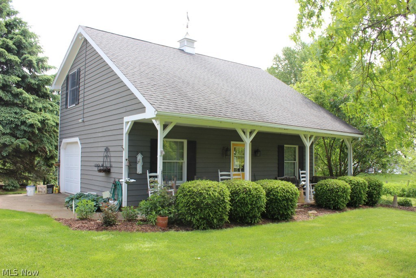
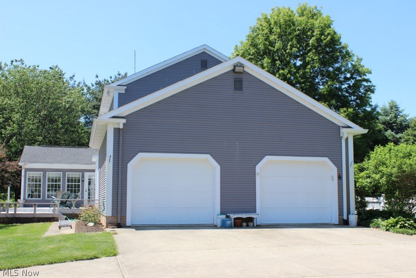
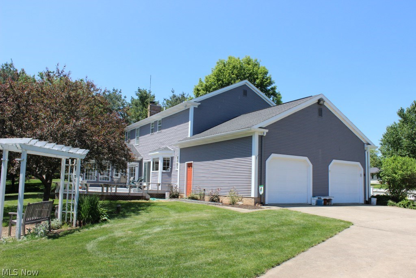
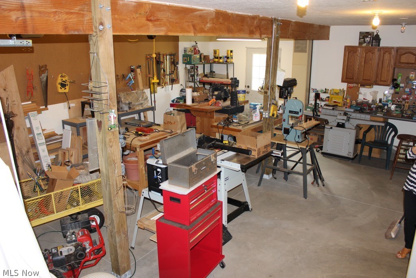
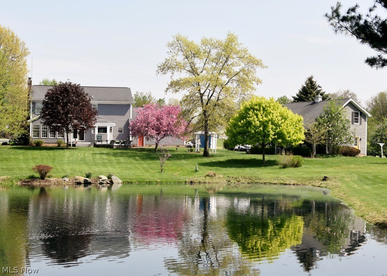
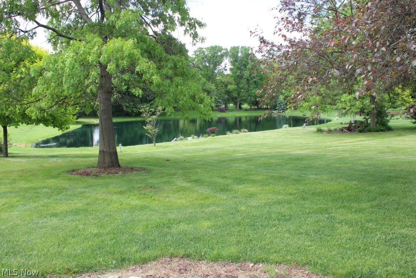
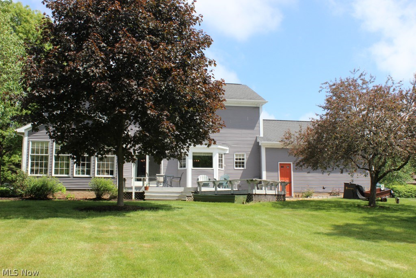
Positively outstanding 4 BR/3 BA home sitting on 1.86 acres with stocked pond* Beautifully built & maintained one owner w/2592SF plus 16x14 four season sun room, partially finished basement, 2.5 car attached plus detached 2 car or workshop with finished loft & covered patio overlooking pond* Vaulted living room with gas log fireplace, wood shutters & French slider to family room* Family room with brick wood burning fireplace, wall of built ins, double crown & atrium door leading to vaulted 4 season sun room wrapped with windows, built in seating, tile floor & access to deck* Formal dining with wainscoting, double crown, wood shutters & oak floor* Entry with oak floor, double crown, & transoms over entry to dining & living room* Schrock bayed eat in kitchen with oak floor, island, roll outs, pantry, double oven, Jenn air burner top, microwave, refrig & dishwasher* Breakfast room with oak floor, desk, cabinets & slider to deck* 1st floor laundry & 1st floor full bath* Master with new car

3656 Cormany Street NE

Message successfully sent.

What would you like to know?

What is 3 + 4 ?

I agree to receive email communication and understand I can unsubscribe at any time.

I agree to be contacted by Tyson Sells Homes, LLC. via call, email, and text for real estate services. To opt out, you can reply 'stop' at any time or reply 'help' for assistance. You can also click the unsubscribe link in the emails. Message and data rates may apply. Message frequency may vary. Privacy Policy

Related Properties

WOW, WOW, WOW, WOW WOW. Sitting peacefully on a large private lot, this is a split level like no other. This could be a great place for multi generational living or a great family home. Master craftsman has renovated this home. NO detail has been missed. 3 bedrooms and 3 full bathrooms, 2 full kitchens and 2 laundry rooms doesn't begin to tell the story of this home. Welcome your guests onto the front porch through the new custom door and your experience begins. Vaulted ceilings, engineered hardwood floors , custom wood beam and beautiful lighting. All new kitchen with custom soft close cabinetry, stainless steel appliances, quartz counters and a center island with bar seating. Designed for under counter microwave and beverage fridge. Open living experience with the living room, dining room and kitchen. Flooded with natural light this is a great space for entertaining. Up just a few stairs are 2 bedrooms and 2 full bathrooms. The Master suite also offers vaulted ceilings, walk in closet and a large and custom master bath with custom tiled shower large enough to share, and his and her sinks. A 2nd level laundry room offers maximum convenience. Down a few steps is the lower level family/living room with direct access to a concrete patio. A full kitchen and another full bathroom finish off this level. Down 1 more level to the 3rd bedroom (with egress window),offering custom beam woodworking and a walk in closet. Another full laundry and additional storage complete this level. The garage is also pretty special. 8' high x 18' wide new garage door with opener. New drywall and paint and a gorgeous epoxy floor. Most plumbing is New, NEW Furnace 2025. NEW tankless HWT 2024, NEW 150 electrical service including meter, meter base and connection, exterior walls have all been reinsulated. Nothing to do but move in and enjoy!
#5206312

Hartville

1101 Chaparrel Road SW

3 Beds

3 Baths

1,883 Sq.Ft.

$350,000

MLS#: 5206312

New on site 1 day ago
Welcome to 11385 William Penn in Hartville, a beautifully maintained ranch home located in the highly desirable Lake School District situated on just under an acre!!  Thoughtfully updated with quality finishes throughout, this exceptional property offers the perfect blend of comfort, space, and versatility for today’s lifestyle.  Step inside to discover inviting living spaces filled with warmth and functionality, designed for both everyday living and entertaining. One of the home’s standout features is the expansive secondary living area or private in-law suite, complete with walkout basement access — an ideal setup for multi-generational living, extended guests, or flexible additional living space.  Outside, enjoy a spacious and private backyard retreat with two covered back porches, providing the perfect places to relax, entertain, or take in the peaceful surroundings year-round. Car enthusiasts, hobbyists, or those needing extra storage will appreciate the impressive 4-car garage offering abundant space and convenience.  With its well-maintained condition, versatile layout, and desirable location, this one-of-a-kind property offers endless possibilities and a rare opportunity to enjoy spacious ranch living in Hartville! Call your favorite agent today to see this gem!
#5214089

Hartville

11385 William Penn Avenue NE

6 Beds

2 Baths

2,372 Sq.Ft.

$324,900

MLS#: 5214089

New on site 3 days ago
Check out this amazing 4 bedroom 3 full bath home located in the top rated Lake Local School District. Great location on a quiet dead end street w/rolling hills of farmland located behind it. As you pull in you will notice the large, over half lot w/a brick/vinyl exterior which was new in 2023. As you enter through the garage you will notice the oversized two car attached garage w/a third garage bay or extra storage/workshop area. Off the garage is an amazing 25x12 screened in porch overlooking the fenced rear yard. Off the enclosed porch is a brick patio leading to a great backyard for entertaining. There is an inground pool w/diving board, large back deck w/built in benches new in 2023 and an upper deck new in 2024. This area is truly a must see. As you enter off the patio you are greeted by the first of two kitchens which is great for those pool parties. Lower level also has a full bath which was new in 2018, family room w/fireplace, laundry room and 4th bedroom. As you walk upstairs you see the massive 22x15 living room w/a second fireplace. Off the living room is a second kitchen and dining room w/slider leading to the deck w/breathtaking views of the backyard, shed and farm located behind property. Very private. Main floor also offer master bedroom w/full bath, plus two more bedrooms w/another full bathroom. Other updates include softener 2025,Insulation 2023,and Windows 2022. This one has so much to offer at this price and will make a great house to call HOME!!!
#5213533

Hartville

11033 Santa Fe Trail NE

4 Beds

3 Baths

2,208 Sq.Ft.

$279,900

MLS#: 5213533

 - property

Send a message

Message successfully sent.

Your message

What is 3 + 4 ?

Reason for contacting?

I agree to receive email communication and understand I can unsubscribe at any time.

I agree to be contacted by Tyson Sells Homes, LLC. via call, email, and text for real estate services. To opt out, you can reply 'stop' at any time or reply 'help' for assistance. You can also click the unsubscribe link in the emails. Message and data rates may apply. Message frequency may vary. Privacy Policy

Sign Out

Virtual Assistant

Would you like to take the next step with this property? We can help you schedule a showing or virtual tour, or send you more details.

Yes, I would like more information.

Thank You for Your Reply, One of Our Agents will contact you as soon as possible

No, maybe later.

Thank you, you can always contact me via email, phone number or through the contact form.

Realhub AI

Lucy - Your AI-Powered Realtor

Update Your Temporary Password

Personalize your search

Enter your email and we'll notify you immediately when new listings match what you're looking for.

or enter email address

Already have an account ? Login here

Continue your home search

I agree to receive communications and understand I can unsubscribe at any time.

I agree to be contacted by Tyson Sells Homes, LLC. via call, email, and text for real estate services. To opt out, you can reply 'stop' at any time or reply 'help' for assistance. You can also click the unsubscribe link in the emails. Message and data rates may apply. Message frequency may vary. Privacy Policy

Already have an account ? Login here

We use cookies

We use cookies primarily for analytics to enhance your experience. By accepting, you agree to our use of these cookies. You can manage your preferences or learn more about our cookies policy.