.webp?size=346x80)
Property
Beds
2
Full Baths
2
1/2 Baths
1
Year Built
1980
Sq.Footage
1,400
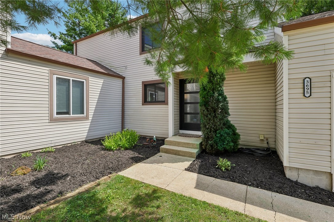
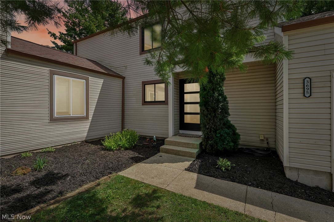
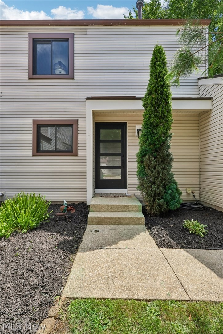
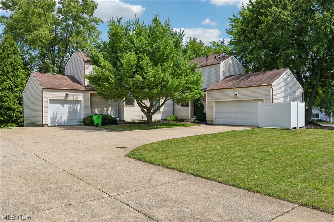
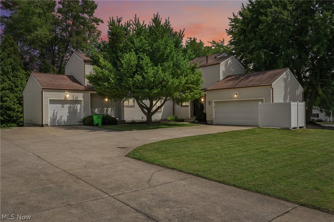
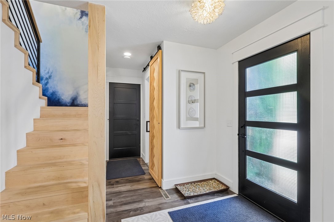
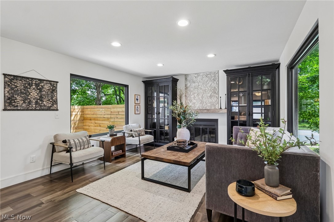
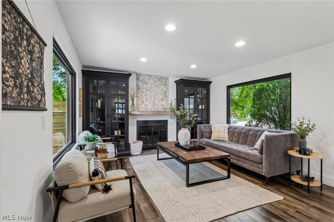
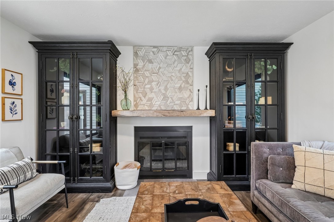
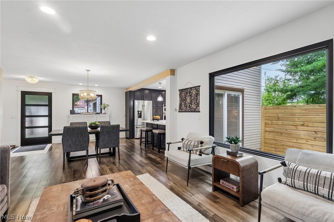
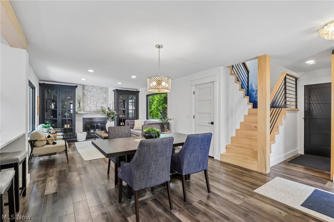
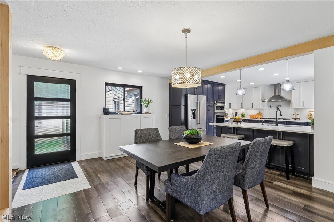
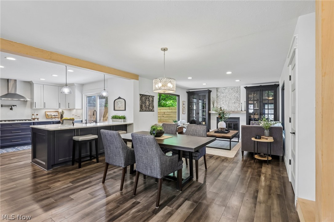
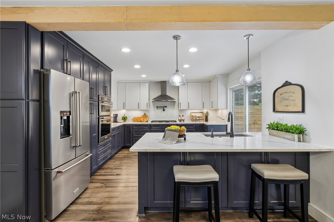
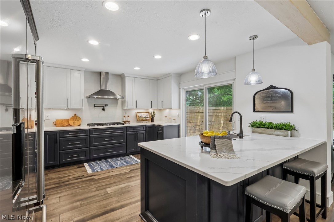
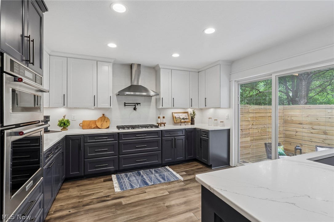
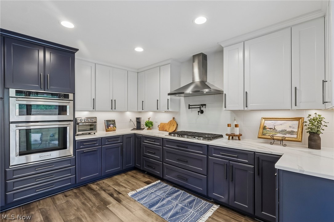
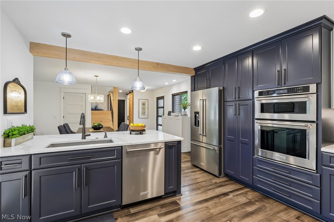
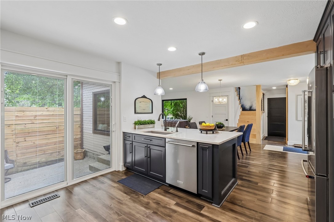
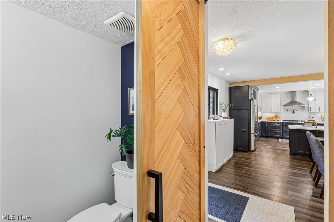
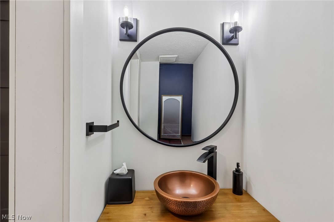
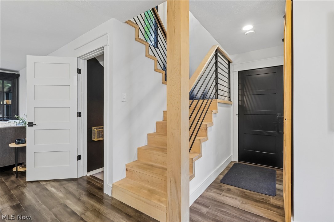
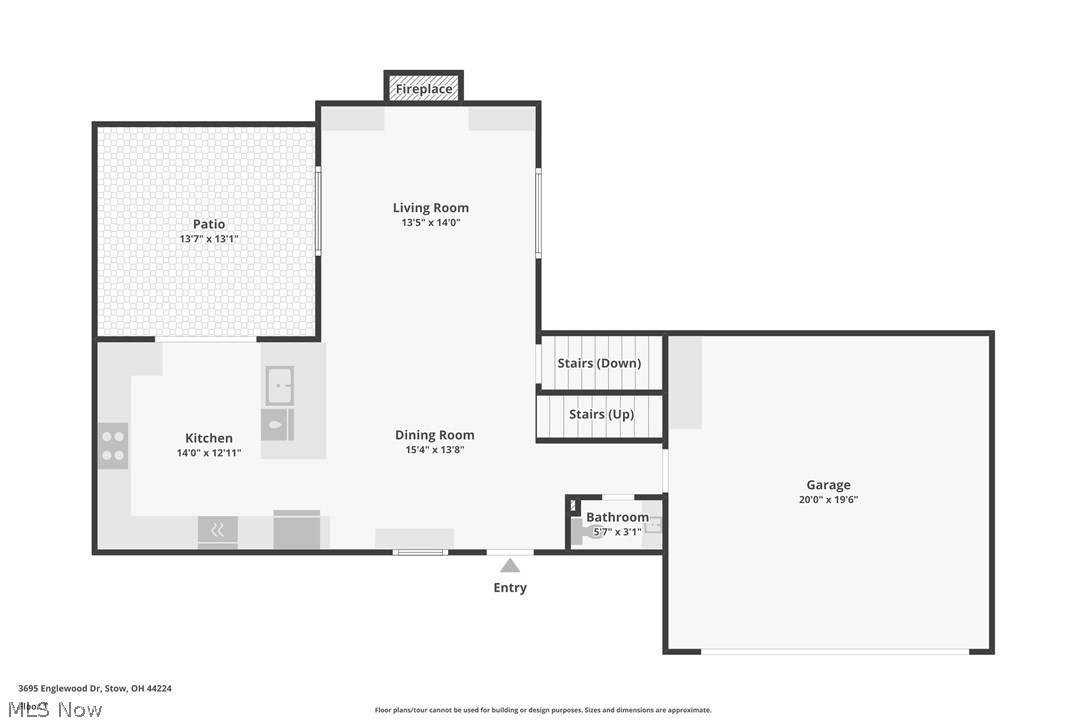
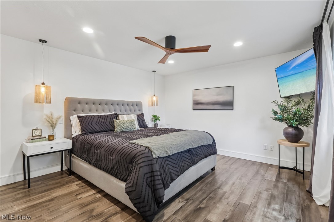
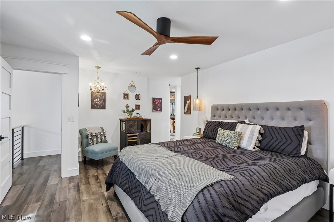
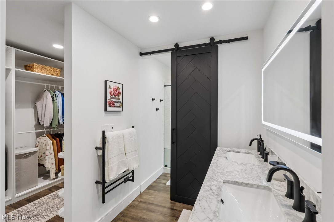
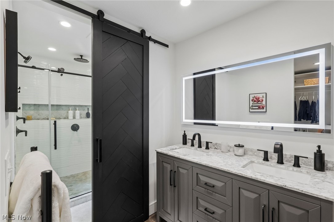
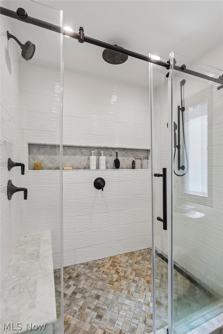
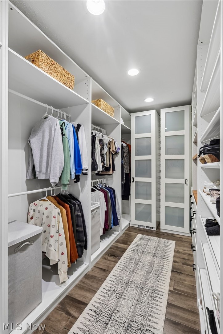
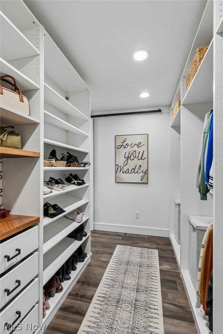
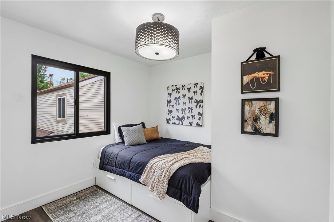
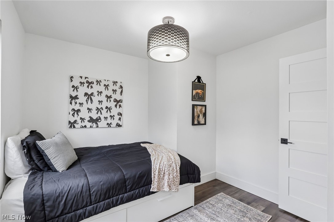
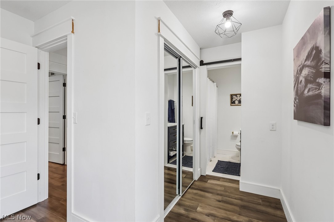
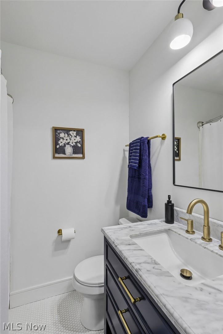
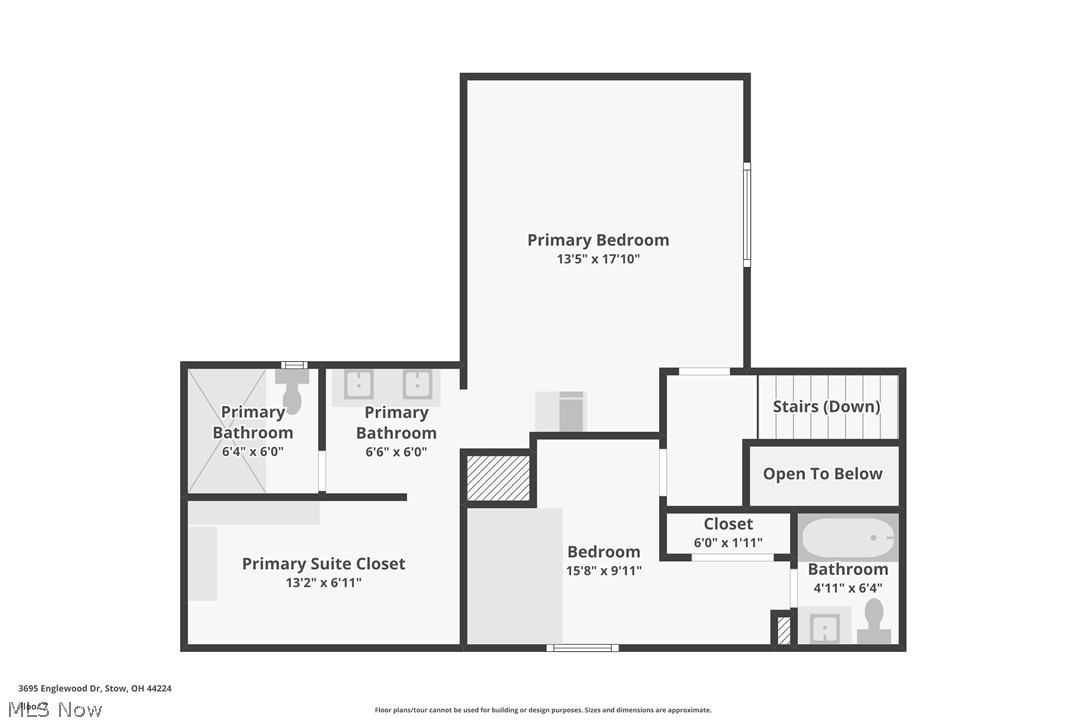
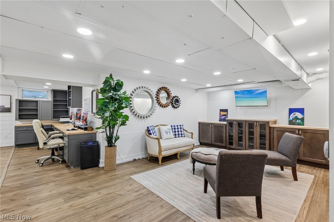
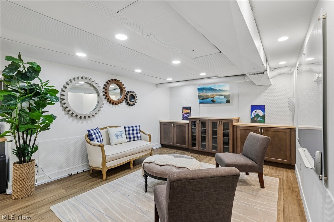
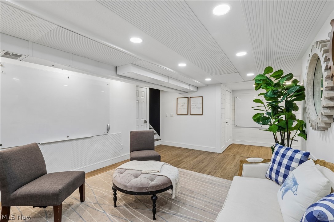
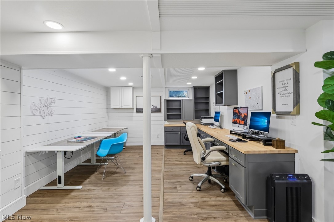
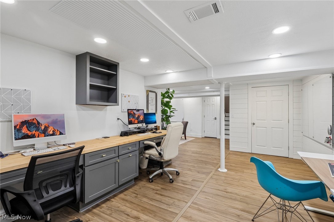
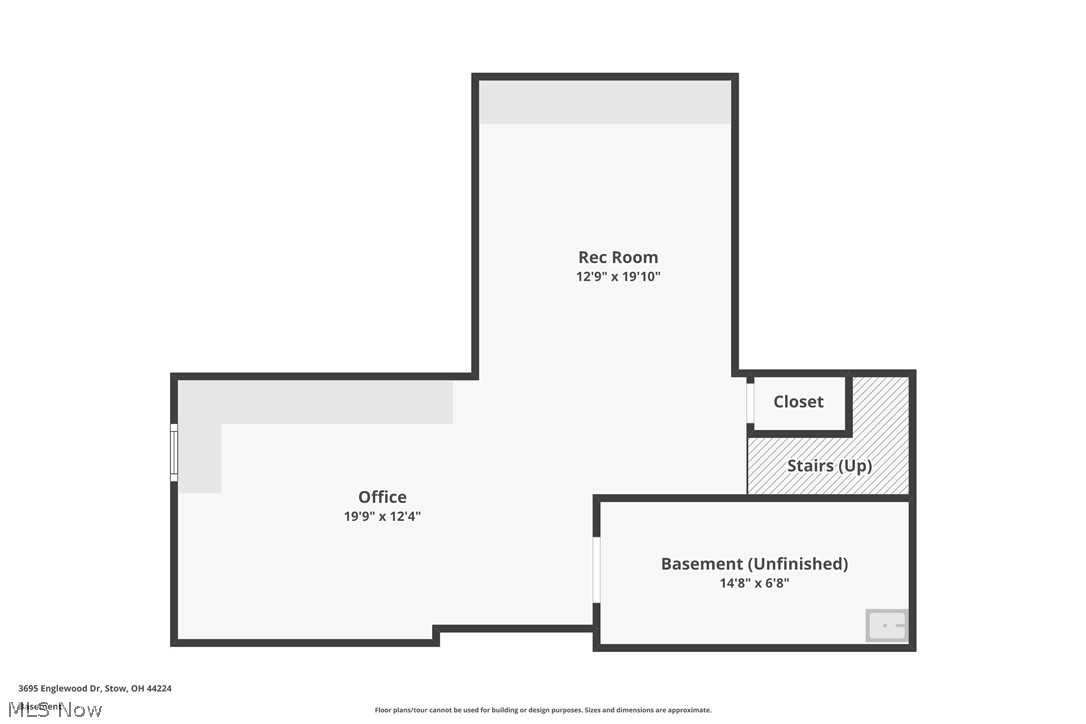
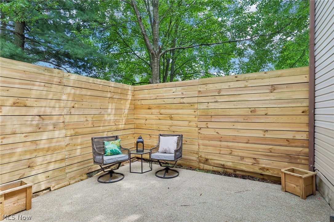
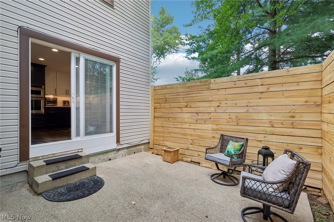
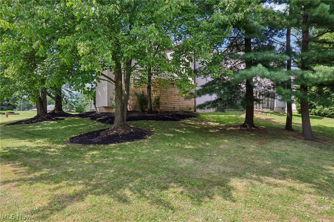
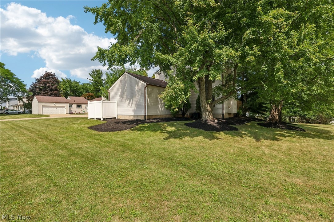
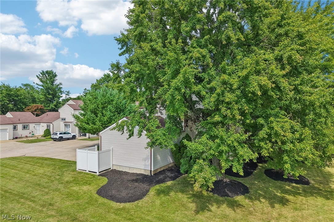
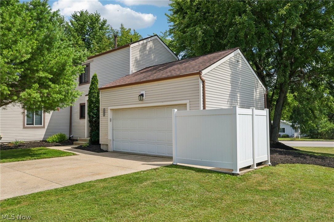
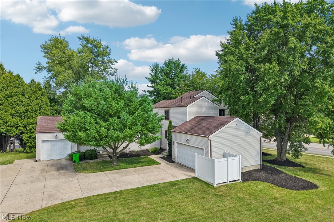
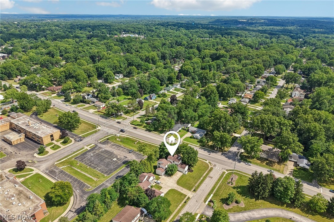
Completely rebuiltfrom top to bottom, this stunning Stow townhome offers designer finishes, exceptional craftsmanship, and is true MOVE-IN READY! Featuring two luxurious primary suites, hardwood floors, custom solid maple stairs, and new Andersen windows throughout, every detail has been thoughtfully curated. A solid core front door with privacy glass welcomes you into the foyer, leading to a warm living room with a fireplace, flush-to-wood tile hearth, and custom storage cabinets. The spacious dining area is highlighted by a custom maple beam and flows into the gourmet kitchen, complete with custom CraftMaid soft-close cabinetry, Quartz countertops, stainless steel appliances, wall oven with built-in microwave, specialty refrigerator, gorgeous tile backsplash, touchless faucet, under-cabinet lighting, hidden command center, large pantry, and breakfast bar. A beautifully updated half bath showcases a bespoke vanity with a copper sink and decorative tile floor. The main primary suite features a spa-inspired bath with a custom shower with marble flooring, double marble vanity, and a walk-in closet with custom built-ins and a convenient laundry area. The second suite offers a built-in bed with drawer storage and private, ensuite bath. The finished basement includes a family room/recreation area and an office with built-in desks. Enjoy a fully enclosed patio and attached two-car garage with new garage door opener. Add peace of mind with a tankless water heater, upgraded 3/4-inch water lines, new lighting, and a prime location in the Stow-Munroe Falls School District! This is truly an exceptional opportunity – schedule your showing today!
Features & Amenities
Interior
-
Total Bedrooms
2
-
Bathrooms
2
-
1/2 Bathrooms
1
-
Above Grade Finished Area
1400.0
-
Basement YN
YES
-
Cooling YN
YES
-
Cooling
Central Air
-
Fireplace YN
YES
-
Heating YN
YES
-
Heating
Forced Air
-
Pet friendly
N/A
Exterior
-
Garage
Yes
-
Garage spaces
2
-
Construction Materials
Aluminum Siding
-
Parking
Attached, Driveway, Garage
-
Pool
No
-
Waterfront YN
NO
Area & Lot
-
Lot Size(acres)
0.03
-
Property Type
Residential
-
Property Sub Type
Townhouse
Price
-
Sales Price
$249,950
-
Tax Amount
$2,665
-
Sq. Footage
1,400
-
Price/SqFt
$178
HOA
-
Association
YES
-
Association Fee
$272
-
Association Fee Frequency
Monthly
-
Association Fee Includes
N/A
School District
-
Elementary School
Stow-Munroe Falls CS - 7714
-
Middle School
Stow-Munroe Falls CS - 7714
-
High School
Stow-Munroe Falls CS - 7714
Property Features
-
Stories
2
-
Sewer
Public Sewer
-
Water Source
Public
Schedule a Showing
Showing scheduled successfully.
Mortgage calculator
Estimate your monthly mortgage payment, including the principal and interest, property taxes, and HOA. Adjust the values to generate a more accurate rate.
Your payment
Principal and Interest:
$
Property taxes:
$
HOA fees:
$
Total loan payment:
$
Total interest amount:
$
Location
County
Summit
Elementary School
Stow-Munroe Falls CS - 7714
Middle School
Stow-Munroe Falls CS - 7714
High School
Stow-Munroe Falls CS - 7714
Listing Courtesy of Kevin Wasie , Exactly
RealHub Information is provided exclusively for consumers' personal, non-commercial use, and it may not be used for any purpose other than to identify prospective properties consumers may be interested in purchasing. All information deemed reliable but not guaranteed and should be independently verified. All properties are subject to prior sale, change or withdrawal. RealHub website owner shall not be responsible for any typographical errors, misinformation, misprints and shall be held totally harmless.

AGENT
Tylier Dawley
Call Tylier today to schedule a private showing.

* Listings on this website come from the FMLS IDX Compilation and may be held by brokerage firms other than the owner of this website. The listing brokerage is identified in any listing details. Information is deemed reliable but is not guaranteed. If you believe any FMLS listing contains material that infringes your copyrighted work please click here to review our DMCA policy and learn how to submit a takedown request.© 2024 FMLS.
Related Properties
Stow
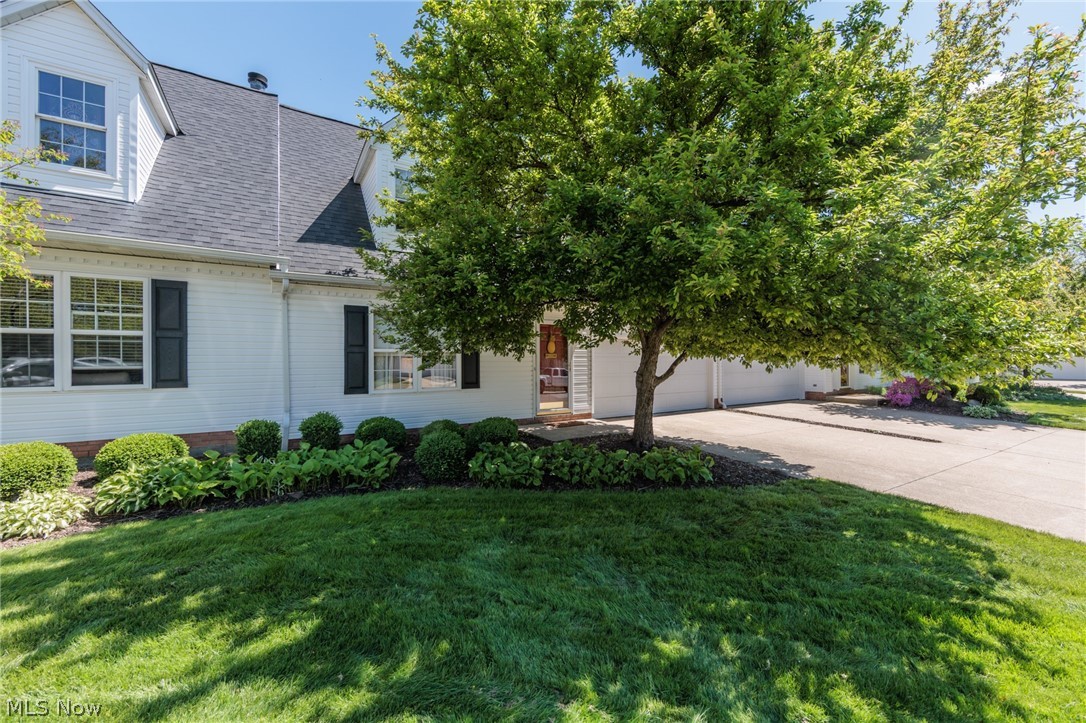
1979 Sandy Hook
3 Beds
2 Baths
1,772 Sq.Ft.
$254,900
MLS#: 5207377
Stow
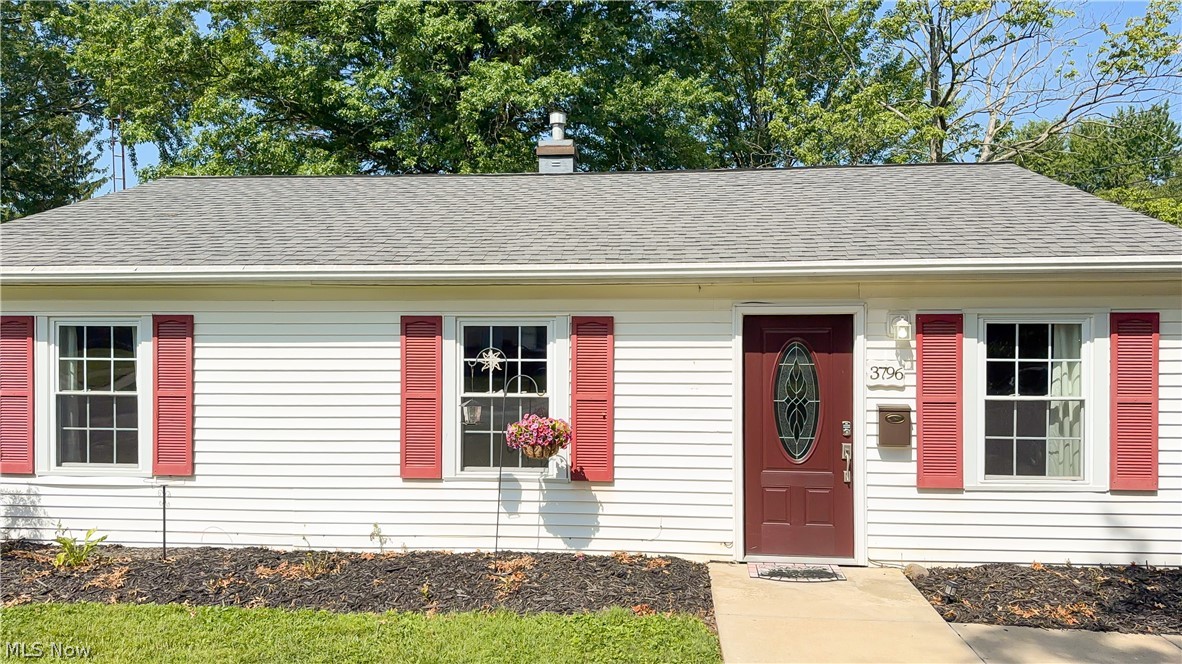
3796 Santom Road N
4 Beds
1 Baths
1,409 Sq.Ft.
$239,900
MLS#: 5227406
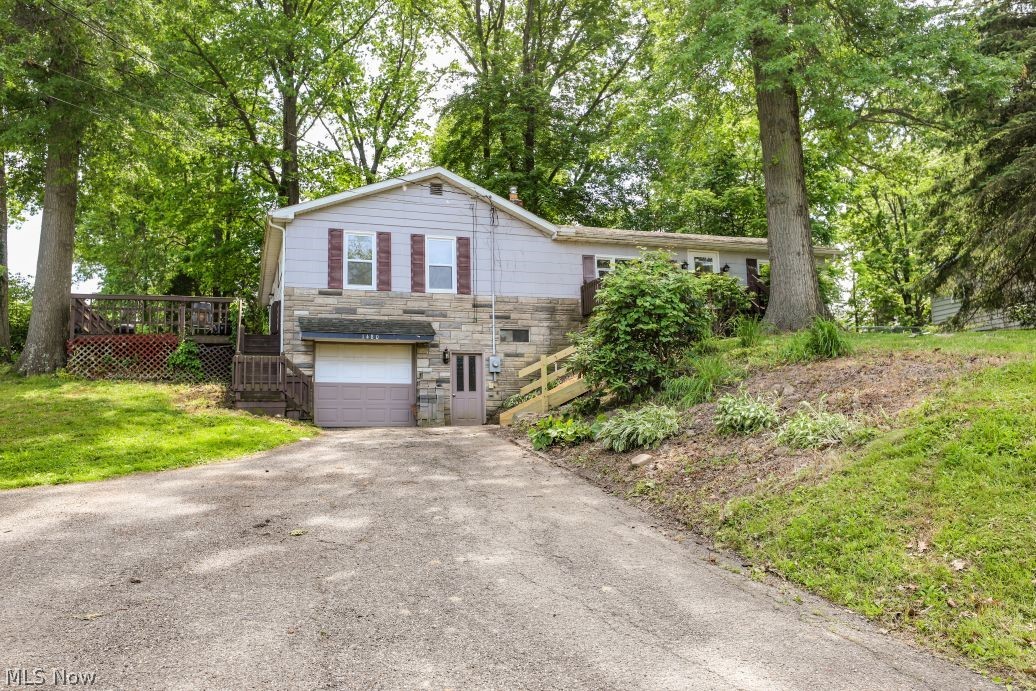
Stow
1480 Meadowbrook Boulevard
4 Beds
1 Baths
1,472 Sq.Ft.
$215,000
MLS#: 5217372
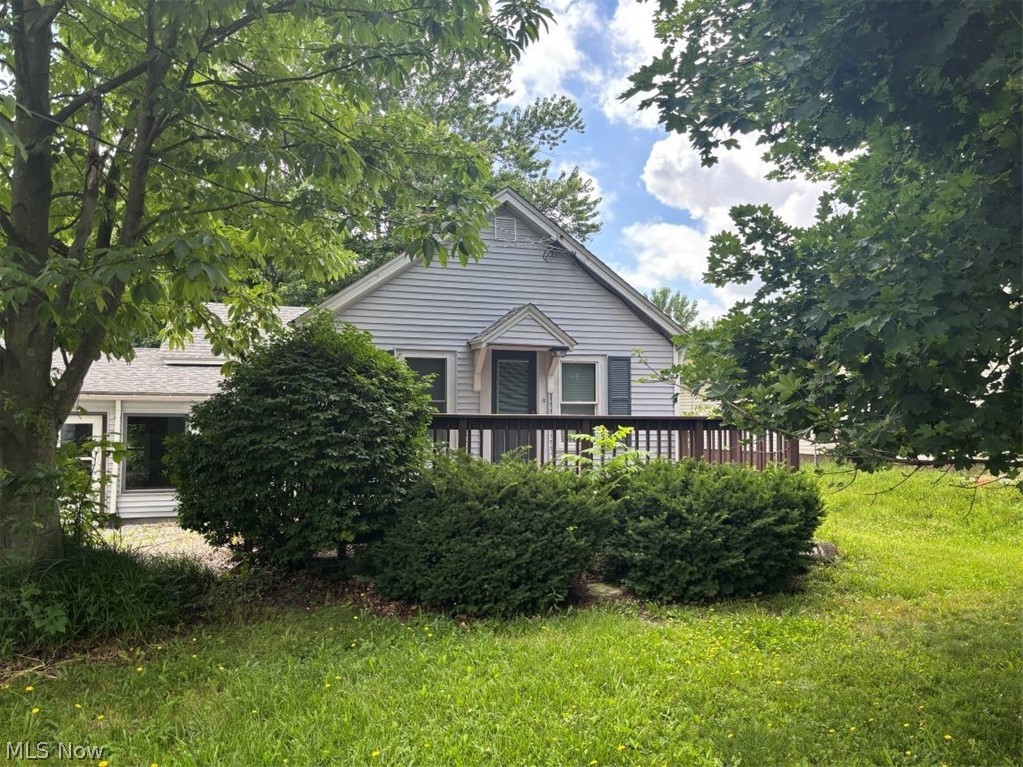
Stow
4566 Fishcreek Road
2 Beds
1 Baths
1,086 Sq.Ft.
$214,900
MLS#: 5223273
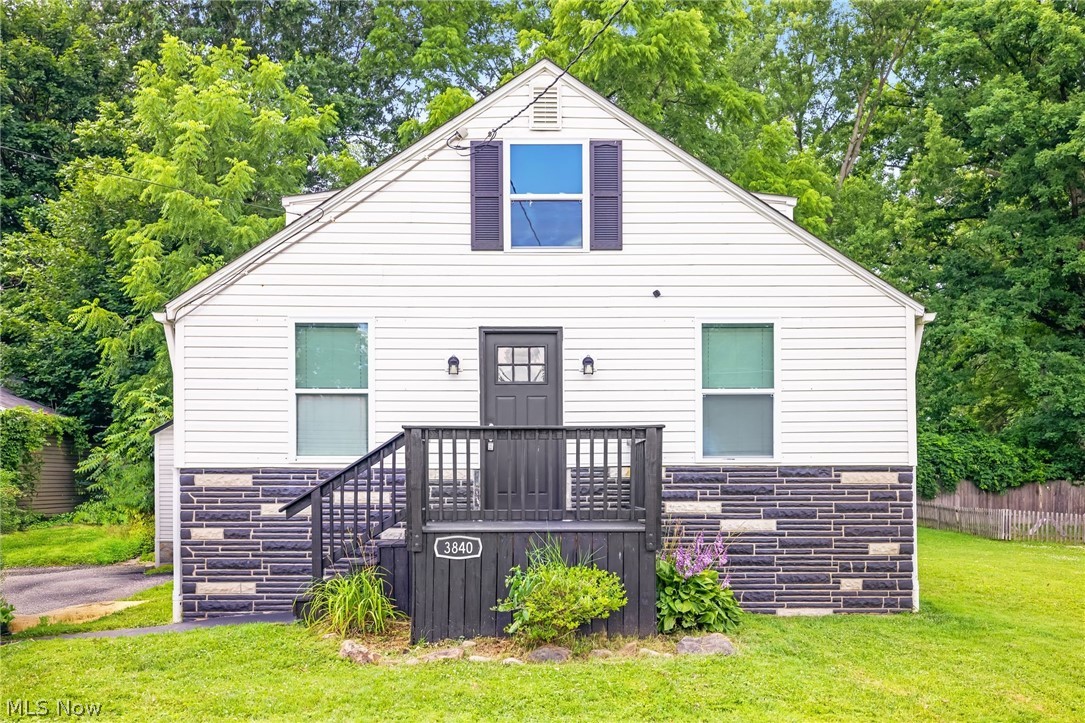
Stow
3840 Hile Road
4 Beds
1 Baths
1,326 Sq.Ft.
$239,500
MLS#: 5226720
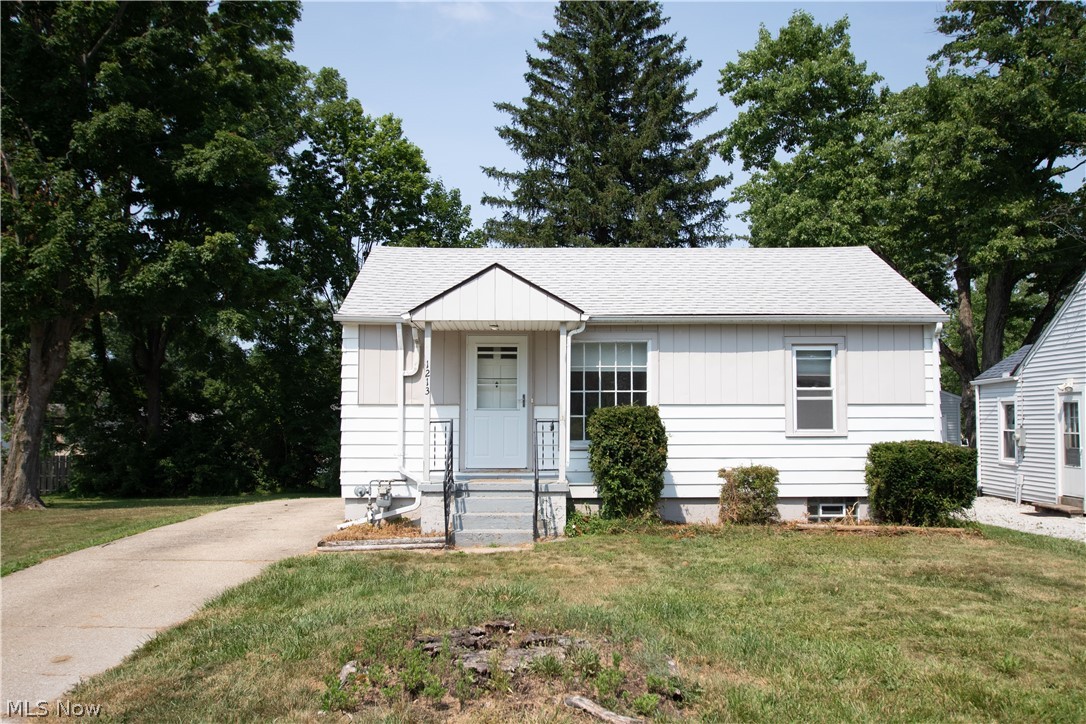
Stow
1213 Meadowbrook Boulevard
3 Beds
1 Baths
990 Sq.Ft.
$200,000
MLS#: 5227728
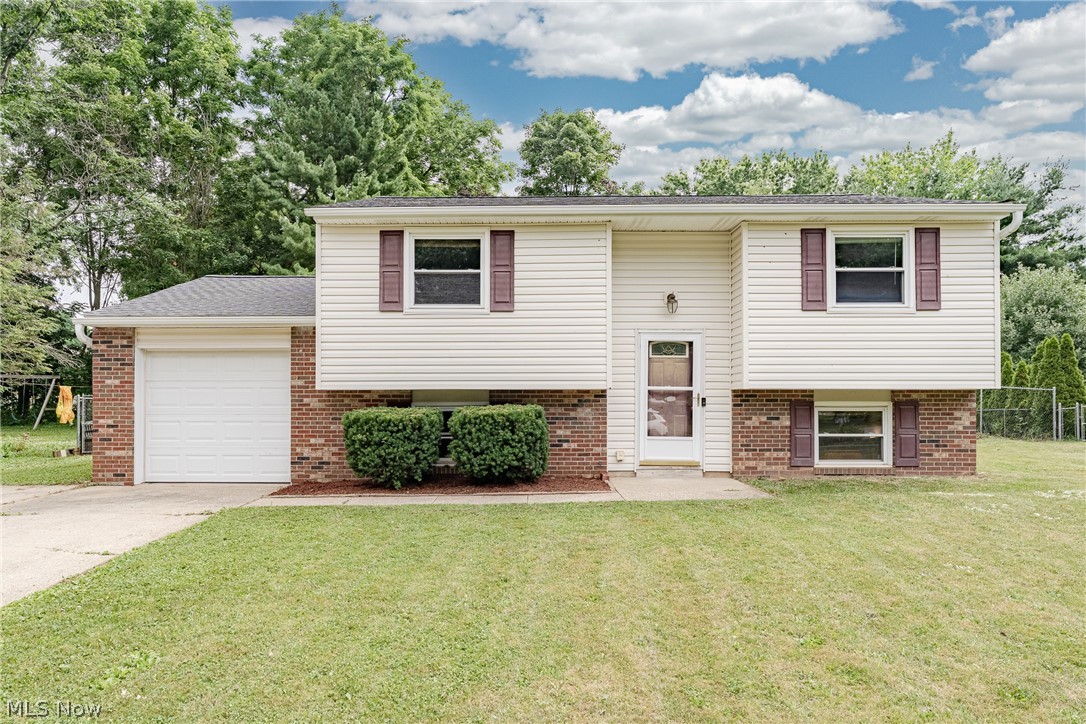
Stow
4988 Commanche Trail
4 Beds
2 Baths
2,188 Sq.Ft.
$274,900
MLS#: 5226134
