Features & Amenities

Interior

  • Other Interior Features

    Breakfast Bar, Ceiling Fan(s), Cathedral Ceiling(s), Entrance Foyer, Eat-in Kitchen, Open Floorplan, Walk-In Closet(s)

  • Total Bedrooms

    3

  • Bathrooms

    2

  • Above Grade Finished Area

    1774.0

  • Basement YN

    YES

  • Cooling YN

    YES

  • Cooling

    Ceiling Fan(s), Central Air

  • Fireplace YN

    NO

  • Heating YN

    YES

  • Heating

    Forced Air

  • Main Level Bedrooms

    3

  • Pet friendly

    N/A

Exterior

  • Garage

    Yes

  • Garage spaces

    2

  • Construction Materials

    Vinyl Siding

  • Parking

    Attached, Garage, Garage Door Opener

  • Patio and Porch Features

    Deck

  • Pool

    No

  • Waterfront YN

    YES

  • View

    Pond

Area & Lot

  • Lot Features

    Waterfront

  • Lot Size(acres)

    0.1351

  • Property Type

    Residential

  • Property Sub Type

    Single Family Residence

  • Architectural Style

    Ranch

Price

  • Sales Price

    $415,000

  • Tax Amount

    $5,824

  • Sq. Footage

    1,774

  • Price/SqFt

    $233

HOA

  • Association

    YES

  • Association Fee

    $380

  • Association Fee Frequency

    Annually

  • Association Fee Includes

    N/A

School District

  • Elementary School

    Aurora CSD - 6701

  • Middle School

    Aurora CSD - 6701

  • High School

    Aurora CSD - 6701

Property Features

  • Stories

    1

  • Sewer

    Public Sewer

  • Water Source

    Public

Schedule a Showing

Showing scheduled successfully.

<
>
IN PERSON
VIA CHAT

What is 3 + 4 ?


Change time

Mortgage calculator

Estimate your monthly mortgage payment, including the principal and interest, property taxes, and HOA. Adjust the values to generate a more accurate rate.

Your payment

Principal and Interest:

$

Property taxes:

$

HOA fees:

$

Total loan payment:

$

Total interest amount:

$

Location

County

Summit

Elementary School

Aurora CSD - 6701

Middle School

Aurora CSD - 6701

High School

Aurora CSD - 6701

Listing Courtesy of William Ali III , JMG Ohio

RealHub Information is provided exclusively for consumers' personal, non-commercial use, and it may not be used for any purpose other than to identify prospective properties consumers may be interested in purchasing. All information deemed reliable but not guaranteed and should be independently verified. All properties are subject to prior sale, change or withdrawal. RealHub website owner shall not be responsible for any typographical errors, misinformation, misprints and shall be held totally harmless.

Agent Tylier Dawley

AGENT

Tylier Dawley

Call Tylier today to schedule a private showing.


* Listings on this website come from the FMLS IDX Compilation and may be held by brokerage firms other than the owner of this website. The listing brokerage is identified in any listing details. Information is deemed reliable but is not guaranteed. If you believe any FMLS listing contains material that infringes your copyrighted work please click here to review our DMCA policy and learn how to submit a takedown request.© 2024 FMLS.
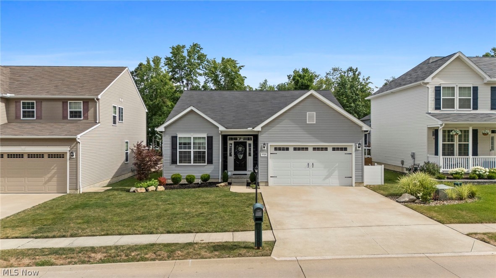
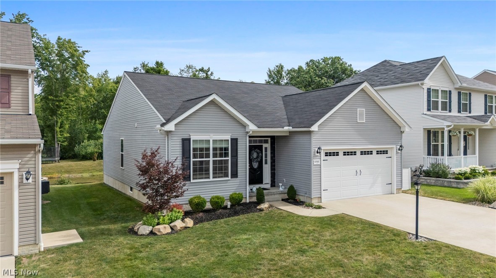
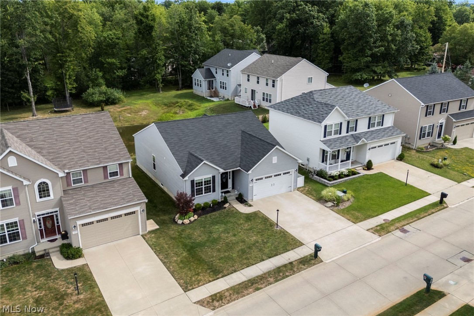
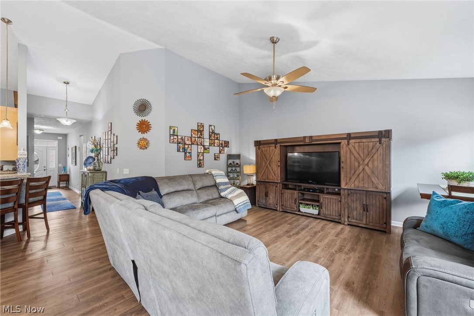
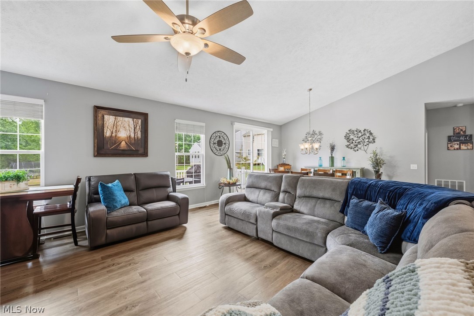
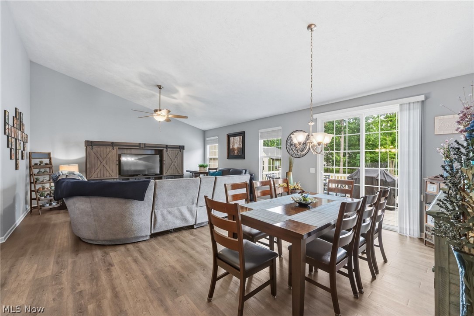
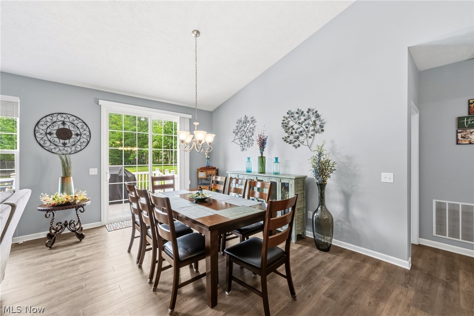
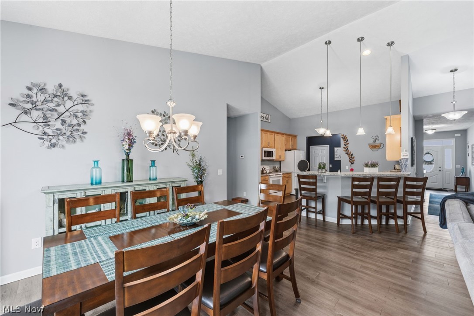
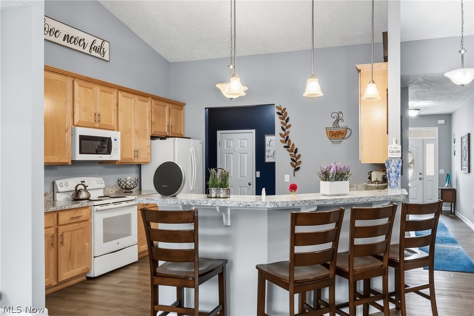
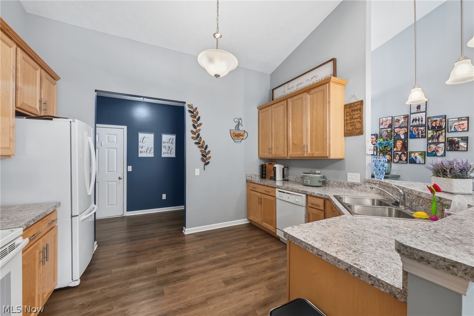
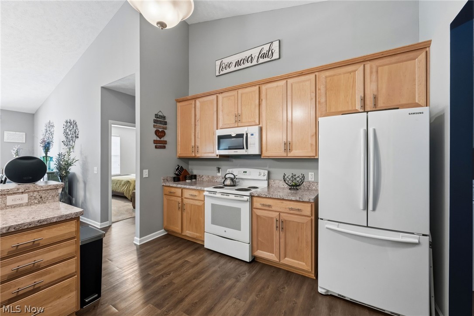
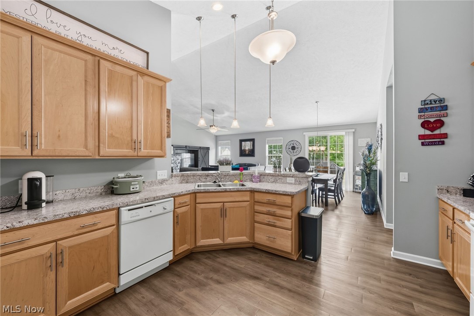
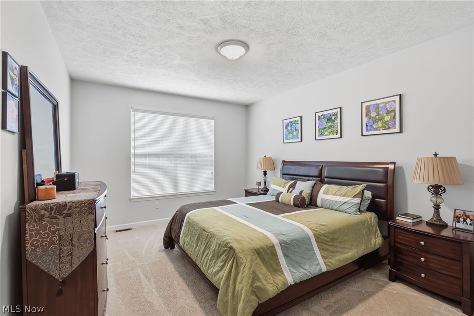
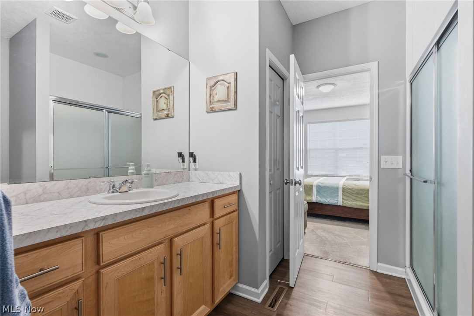
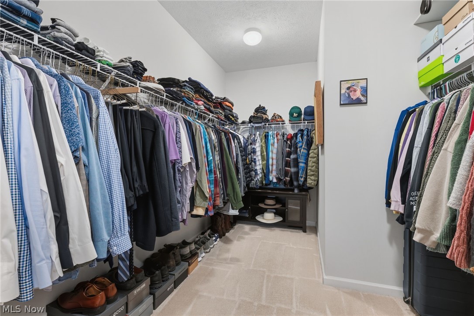
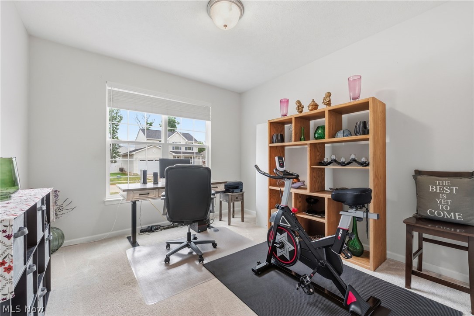
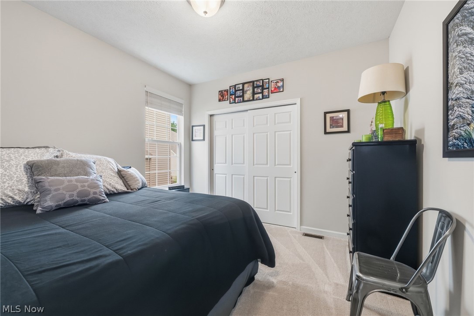
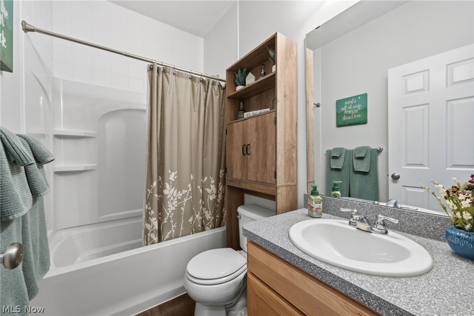
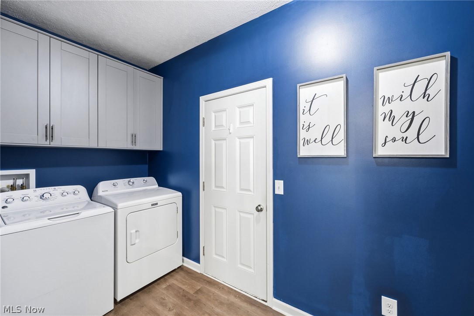
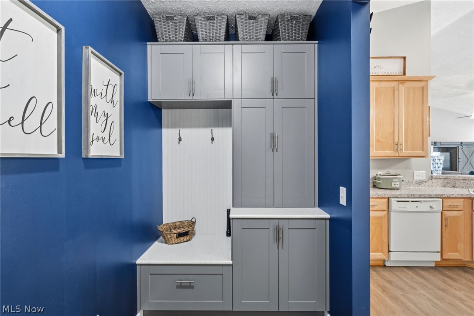
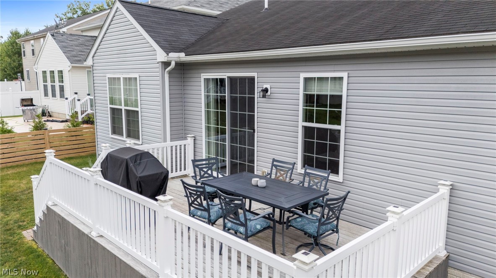
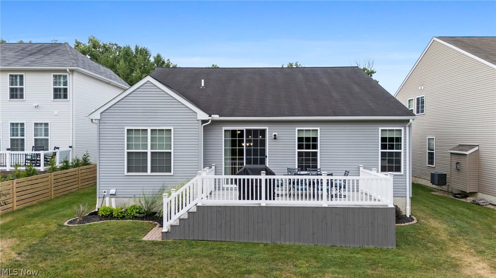
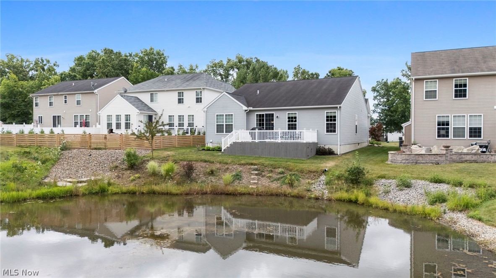
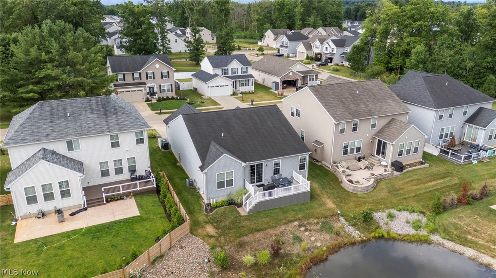
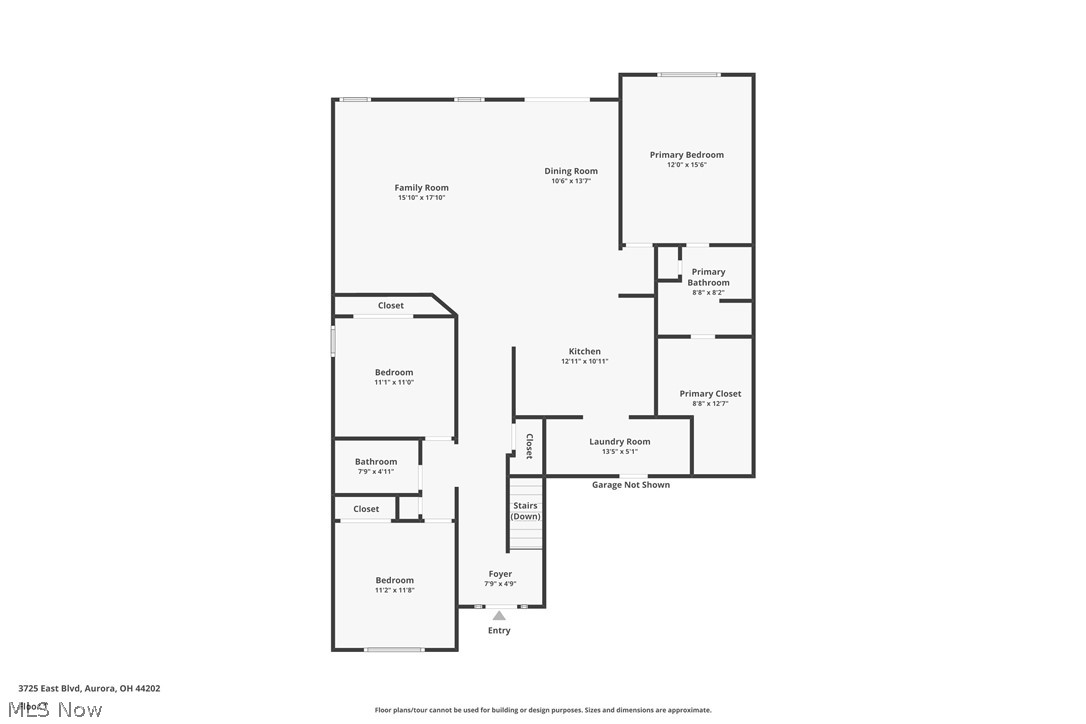
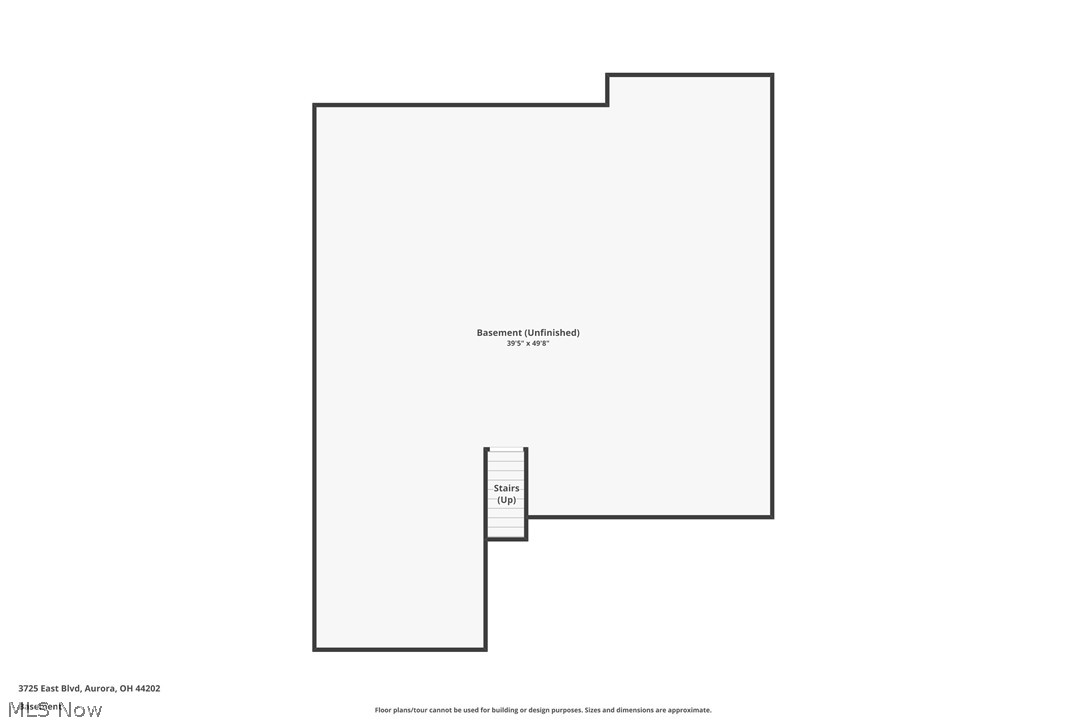
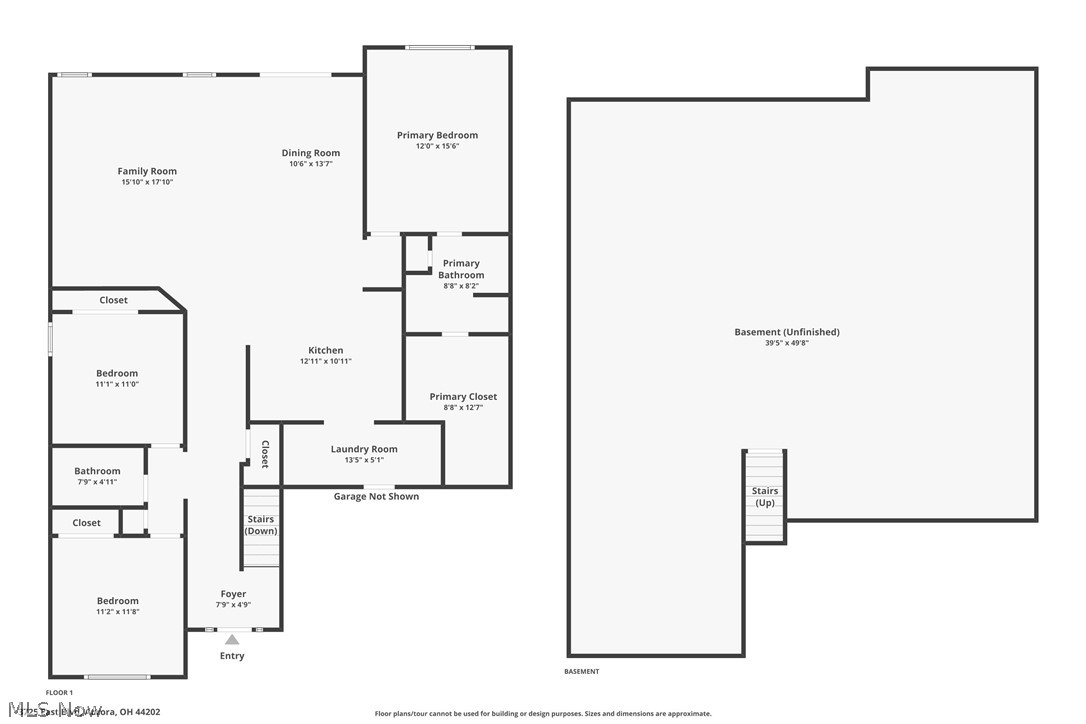
Welcome home to this gorgeous 3 bedroom, 2 bath ranch that has been meticulously kept! Move in ready with an amazing view of the community pond. Located on a quiet street. Walk in to be greeted with a open concept floor plan that provides 1 floor living at its finest! High quality LVP spans throughout the living areas. Great room boast vaulted ceilings, lots of natural light and is the epicenter for entertaining or relaxing. Vaulted ceilings flow into the eat-in kitchen featuring loads of beautiful wood cabinets (extra tall), granite look comfort height counters, stainless sink, all appliances, breakfast bar, and open views of the entertaining spaces. Large dining boast elegant lighting and room for a full size table without having to squeeze by! Retreat to the owners suite featuring a spacious bedroom with 9 ft ceilings and plenty of space to house all of your furniture plus a on-suite bath providing a comfort height vanity, clean shower, and a walk in closet that will be sure to wow! Lovely views of the pond/backyard from the owners bedroom! Other 2 bedrooms offer enough space for queen sized beds, provide great natural light, and wonderful closets space. 2nd full bath is like new and provides all the needed amenities! No dragging the laundry up and down stairs with the first floor laundry room featuring cabinetry, welcome center and extra pantry storage! Walk downstairs to a massive 1700 sqft basement, pre-plumbed for a bathroom, ready for your finishing touches. Enough room for an additional living space, home office, workout area, and more! 2 car attached garage with additional attic storage. Enter the backyard through your 8ft sliding door that leads to a sizable deck with solar lights overlooking a peaceful pond. Updated and well manicured landscaping throughout. Updated vinyl entry way and door! Close to parks, playgrounds, shopping and more! Do not miss your chance to view this well cared for home. Schedule a tour today!

3725 East Boulevard

Message successfully sent.

What would you like to know?

What is 3 + 4 ?

I agree to receive email communication and understand I can unsubscribe at any time.

I agree to be contacted by Tyson Sells Homes, LLC. via call, email, and text for real estate services. To opt out, you can reply 'stop' at any time or reply 'help' for assistance. You can also click the unsubscribe link in the emails. Message and data rates may apply. Message frequency may vary. Privacy Policy

Related Properties

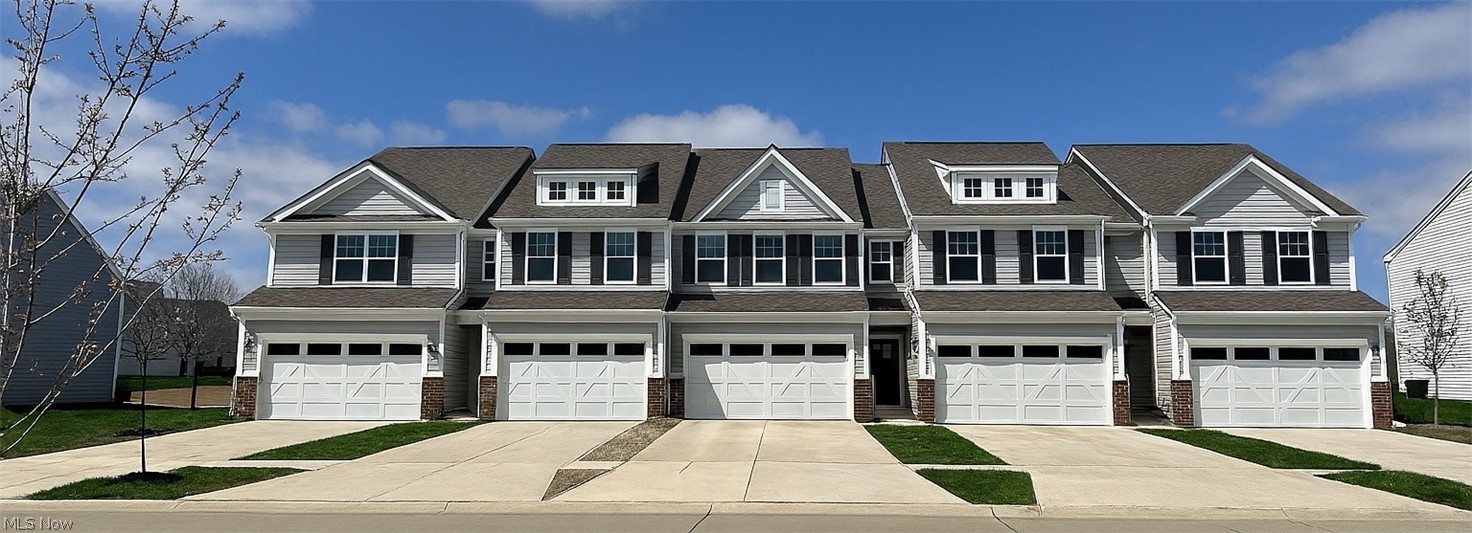
Tucked in one of the community’s most private homesites on a dead-end road, this quick move in Ashton townhome offers a rare blend of seclusion, style, and truly turnkey living. Thoughtfully designed for a busy lifestyle, the open main level features 9' ceilings and upgraded LVT flooring, setting the stage for a home that feels both polished and welcoming. The chef’s kitchen stands out with its granite countertops, 42" white maple cabinetry, SS Whirlpool appliances—and effortless flow into the bright gathering room. A cozy fireplace anchors the space, and the Sunroom extends past the café and opens to a private patio framed by your own peaceful retreat for grilling, morning coffee, or evenings enjoying the outdoors. Upstairs, the owner’s suite feels like a true getaway with its large walk-in closet, lush green views from your morning room, and spa inspired bath featuring a quartz double vanity & frameless glass shower. A charming secondary bedroom with a walk in closet and direct access to the full bath is ideal for guests. The third bedroom offers flexibility for a home office, nursery, gym, or creative space, and the upstairs laundry with included front load washer and dryer adds everyday convenience. This home is fully outfitted with thoughtful upgrades—window blinds, a whole home smart package, video doorbell, and Wi Fi–ready appliances—so you can move in without lifting a finger. Paired with the ease of a limited maintenance community, Renaissance Park continues to be one of Aurora’s most desirable places to call home.
#5227440

Aurora

945-2 Memory Lane

3 Beds

2 Baths

2,054 Sq.Ft.

$434,925

MLS#: 5227440
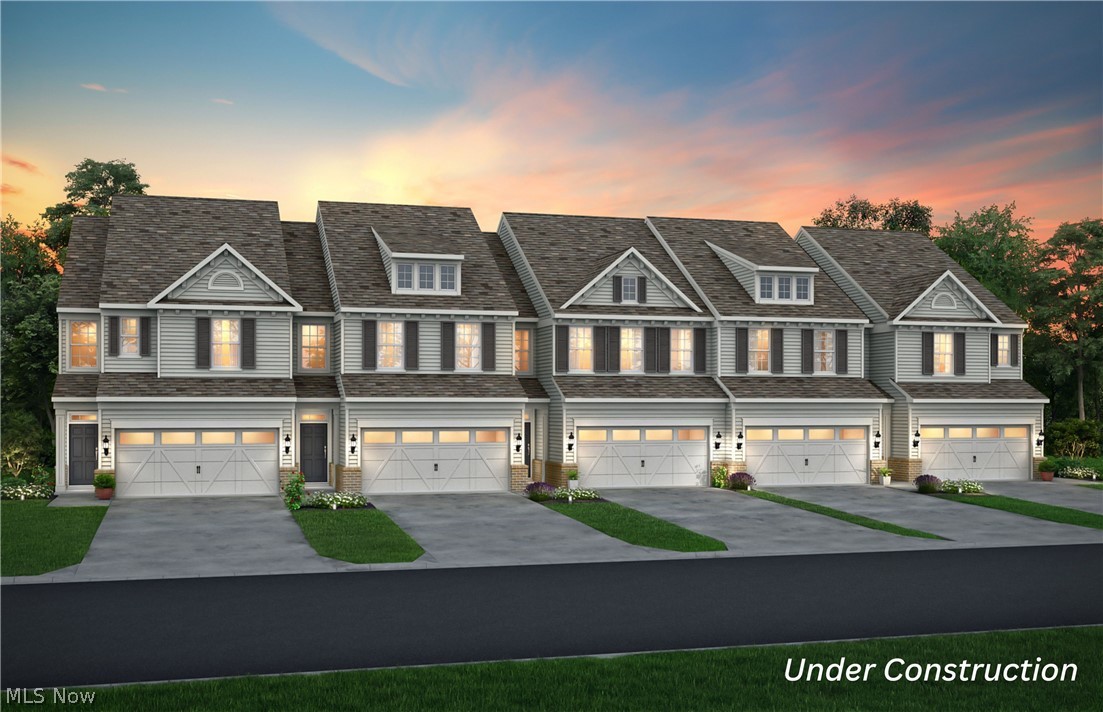
The final phase is now available in Renaissance Park at Geauga Lake in Aurora! This nearly complete Ashton townhome is set on a quiet dead-end street with no rear neighbors, offering privacy, smart, modern designs, and move-in timing before summer. The open flow layout maximizes space and functionality, featuring a kitchen with gas range, large Granite Island, and connecting directly to the main living area. The sliding glass door opens to your private patio allowing maximum natural. Upstairs, the owner’s suite includes a large walk-in closet plus a private en-suite spa inspired bath with a tile shower, frameless surround, and a double quartz vanity. While two additional upstairs bedrooms provide flexibility for family, guests, or a home office. Also upstairs, is the conveniently located laundry room including the washer & dryer. Located in the heart of Aurora, just minutes from Bainbridge, Solon, and major highways, with convenient access to shopping, dining, and A-rated schools. The community is tucked away from the main road hustle and bustle and offers a tranquil escape with over 120 acres of scenic green space, wooded nature preserves, and hiking trails. Near completion with summer move-in timing, this is a rare and extremely limited opportunity to secure new construction in a private, established section of the community.
#5199634

Aurora

945-4 Memory Lane

3 Beds

2 Baths

1,854 Sq.Ft.

$410,000

MLS#: 5199634
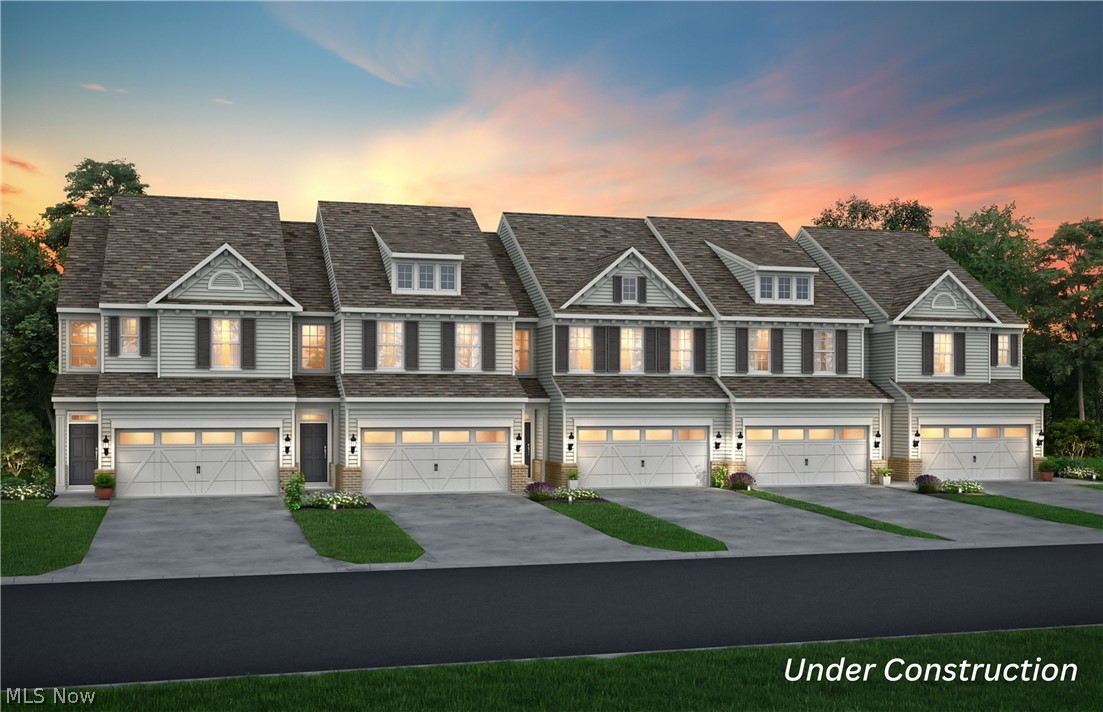
FINAL PHASE ~ This move-in ready Bowman Townhome at Geauga Lake in the heart of Aurora is being built with your busy lifestyle in mind.  The spacious floorplan features 9' ceilings, LVT flooring throughout the main level, and a finished storage room. The stylish kitchen with SS whirlpool appliances, a gas cooking range, double wall ovens, maple cabinets, and a massive quartz countertop marries function and style! The gathering room is spacious with tons of natural light from the wall of windows. The sunroom makes for a great home office and leads straight to your private patio and HOA maintained yard. Grilling out or gathering around a fire with friends making memories never felt so good! The 2nd floor features a convenient laundry room and 3 spacious bedrooms, including a luxurious owner's suite with 2 walk-in closets, an ensuite bathroom featuring a double vanity, a large walk-in Roman style shower, and LVT flooring. Each bedroom comes with overhead LED lighting, ceiling fan prewires, and walk-in closets. Other features include the Smart Home Package, a turn-key appliance package featuring a whirlpool washer, dryer, and fridge, and whole house window blinds. All these amazing in-home options coupled with the beauty of living in a serene, limited maintenance community make Renaissance Park the very best place in Aurora to call home! What are you still waiting for? Why buy a used home or fill a landlord’s pocket when you can own this brand-new townhome with an unbeatable warranty?! Schedule your appointment to view our sales model today!
#5213027

Aurora

945-3 Memory Lane

3 Beds

2 Baths

2,054 Sq.Ft.

$430,000

MLS#: 5213027
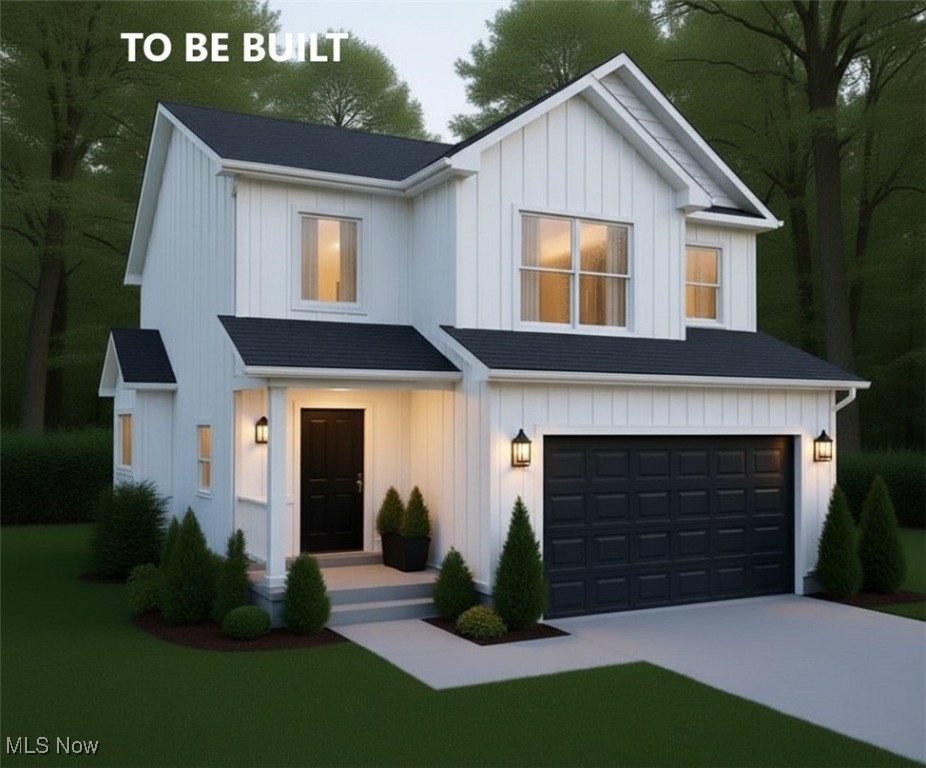
Make your vision a reality.  Customize this home inside and out.  Designed and Built by Best Construction Custom Home Builders - over 25 years building quality homes providing great customer service.  3 bedrooms, 3 baths, spacious, open floor plan.  Dynamic kitchen features center island with sink and breakfast bar, walk in pantry and appliance package.  Dining area with windows and door leading to 12x12 deck.  Second floor displays an owner’s suite with master bath and walk in closet.  Second floor laundry.  Options and allowances are available to customize from paint colors to flooring, light fixtures, faucets, appliances and more.  Full basement with plumbing for bath.   2 car garage.  Beautiful, park-like lot.  Close to shopping, dining, highways and parks.  Subject to all permits and approvals.
#5111106

Aurora

SL Moneta Avenue

3 Beds

2 Baths

1,800 Sq.Ft.

$399,900

MLS#: 5111106
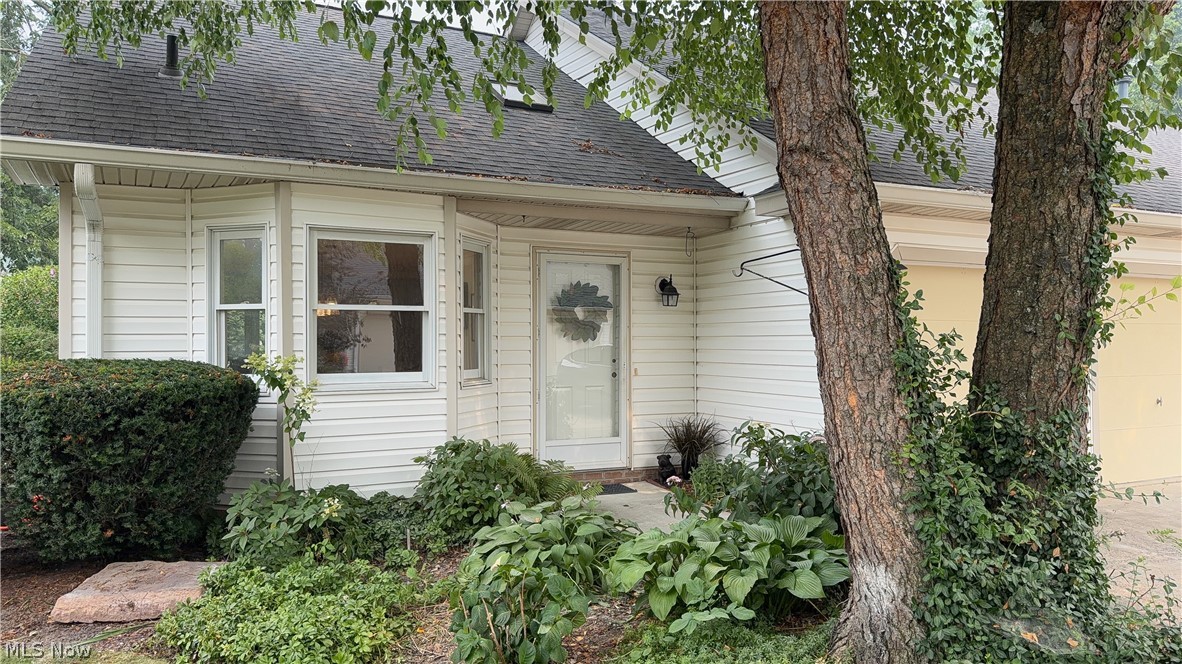
Rarely does a condominium offer this combination of thoughtful design, luxury finishes, and an exceptional floor plan. This beautifully reimagined end-unit is nestled in one of Aurora’s most desirable communities with low HOA fees, mature landscaping, and multiple private patios.

The redesigned open-concept kitchen features custom cabinetry, quartz countertops, farmhouse sink, double wall ovens, a large butcher-block island with induction cooktop, plus a gas line already installed for future gas conversion. Architectural beams, designer lighting, and soft-close cabinetry create a warm custom feel.

The first-floor owner’s suite offers patio access and a stunning spa-inspired bath with a custom tiled shower, frameless glass, illuminated niche, dual quartz vanities, shiplap accents, and designer finishes. A dedicated first-floor office with French doors, newly added powder room, two additional upstairs bedrooms, updated full bath, luxury vinyl flooring, new carpet, fresh designer paint, and an extensive recessed lighting package complete this truly move-in-ready home.
Extra deep garage with plenty of storage area as well as addition storage areas upstairs including a walk in attic storage area.
#5221852

Aurora

775-6 Hampton Circle

3 Beds

2 Baths

2,120 Sq.Ft.

$425,000

MLS#: 5221852
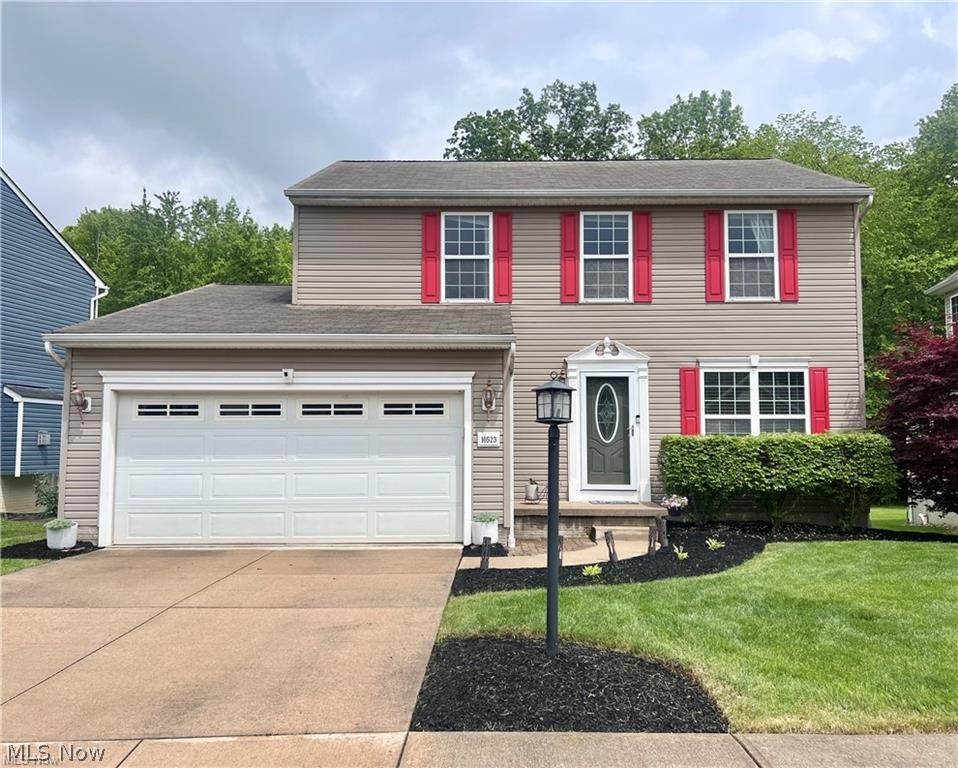
Lovely light filled 3- bedroom, 3.1 bath colonial located in Aurora City Schools District.  The first floor has an open concept kitchen with movable granite island. SS appliances stay. Family room is a great space with picture window, fireplace and opens to the kitchen.  Morning room can be a dining space or play area with vaulted ceiling and access to deck with Trex floor.  In addition, there is a flex room with French doors off of foyer that can be used as an office, formal living room or playroom.  No carpet on 1st floor, all LVP.  3 spacious bedrooms with 2 baths are on 2nd floor.  A partially finished basement with full bath and egress windows provides additional living space or can be used as a 4th bedroom. There is ample storage in the basement.  The backyard is an entertainer's dream with wooded views, large grass area, custom stone patio, firepit and spacious deck.  Move in and start enjoying the​​‌​​​​‌​‌​​​‌‌​​​‌‌‌​​‌​​‌‌​​​​ house!
#5210420

Aurora

10523 Herrington Drive

3 Beds

3 Baths

2,440 Sq.Ft.

$444,500

MLS#: 5210420
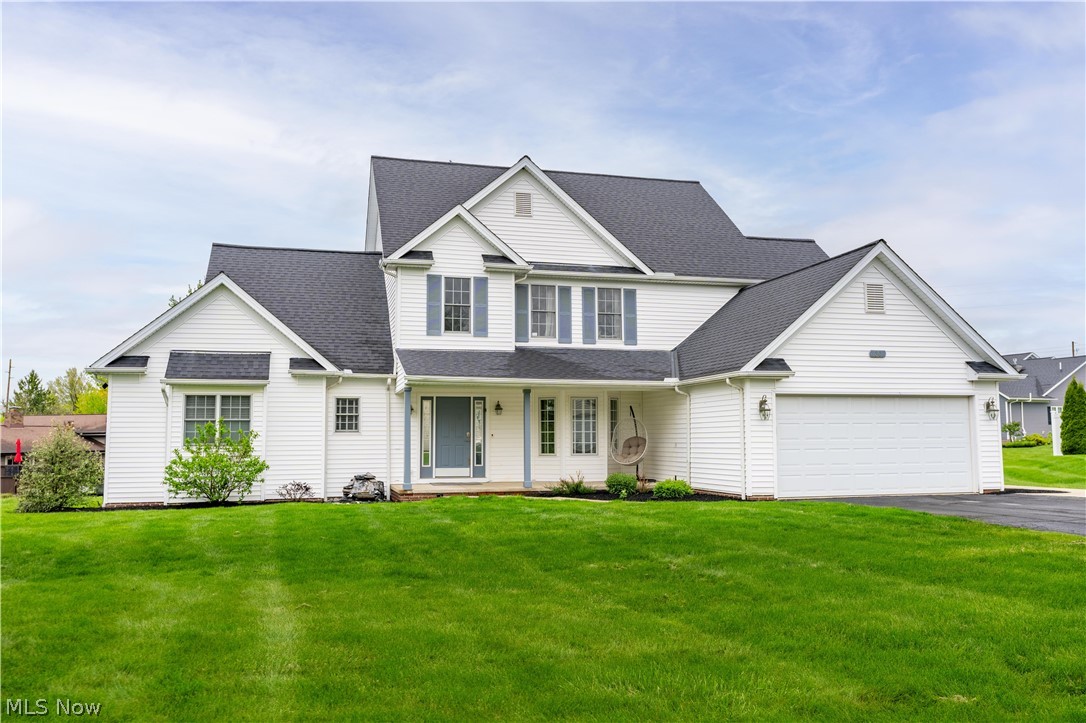
Price reduced
Welcome to 30 Pine Villa Trl, a maintenance free living community. This spacious cluster home featuring 4 bedrooms and 3 baths, including a first-floor primary suite and additional 3 bedrooms and full bath upstairs for added flexibility and privacy. Open floor plan with vaulted ceilings, generous room sizes, and abundant natural light throughout. The inviting layout offers comfortable living and great entertaining space both inside and out, featuring a sunroom and a large patio. Conveniently located in the desirable Pine Villa community near shopping, dining, parks, and the Aurora City School District.
#5204207

Aurora

30 Pine Villa Trail 5

4 Beds

2 Baths

2,614 Sq.Ft.

$450,000

MLS#: 5204207
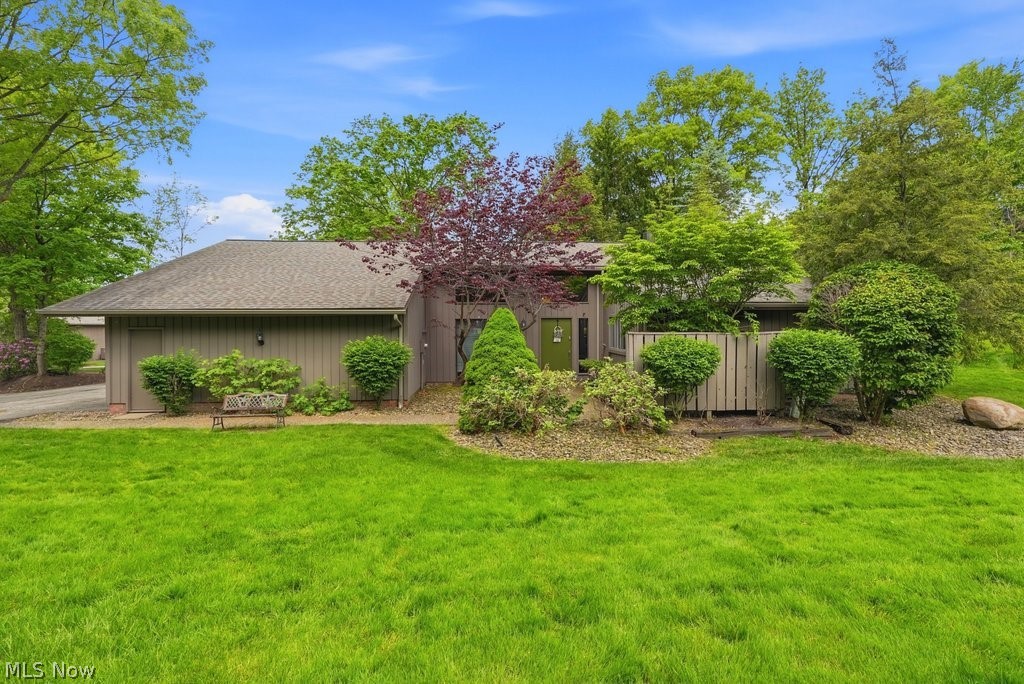
Price reduced
Here's your opportunity to get the feel and privacy of a single family home along with the ease of low maintenance living in this free-standing condo in the highly sought-after Walden of Aurora community. Featuring true one-story living, this ranch-style floorplan has over 2,500 square feet, 2 bedrooms, 2 full bathrooms and multiple lofts offering an incredibly flexible living space. Once inside, the high ceilings and abundance of windows and glass doors throughout give a bright and spacious feel to the home. The entire first level has recently updated flooring, featuring a huge great room with easy access to the outdoors and a beautiful pass-through fireplace to the kitchen area. The kitchen itself is recently rennovated, showcasing new cabinets, granite counter tops and stainless steel appliances. A large bar seating space separates the kitchen area from the enormous kitchen eat-in & living space, perfect for entertaining. With direct access to one of two private patios, the space is created for convenient indoor/outdoor living. The primary suite offers an abundance of space with soaring ceilings, a walk-in closet, rennovated primary en-suite and it's own loft, perfect for an in home office space, or whatever your needs! The suite also provides access to another private patio. The second bedroom and full bath are equally spacious and located well in the home for any guests you may have. Above the kitchen, the second loft space, which could be easily converted into a 3rd bedroom, overlooks the great room adding plenty of additional square footage and possibilities to the home. The main level laundry and 2-car garage add extra convenience and functionality. With everything this condo has to offer including all of the ammenities of both the neighborhood and city nearby, it's one you definitely don't want to miss, schedule your private showing today!
#5212016

Aurora

420-9 Chandler Drive

2 Beds

2 Baths

2,537 Sq.Ft.

$459,000

MLS#: 5212016
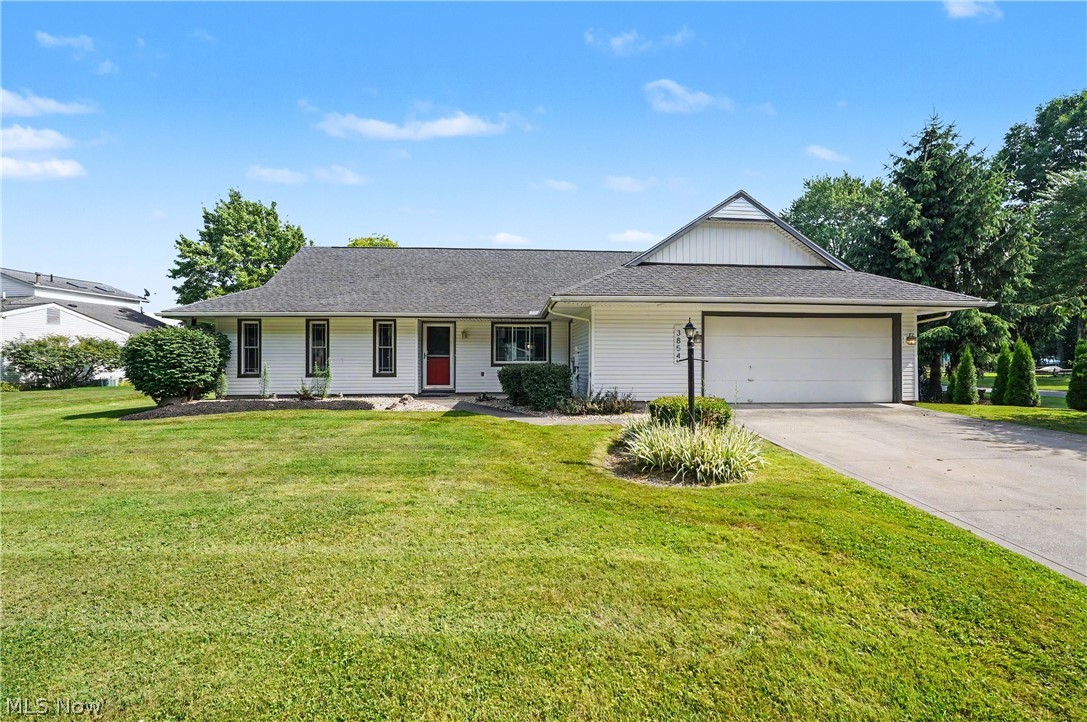
Price reduced
Welcome to 3854 Surfside Circle, a beautifully maintained 4-bedroom, 2-bath ranch offering nearly 2,000 square feet of comfortable single-floor living in the highly desirable community of Aurora Shores.

Situated on a spacious 0.40-acre lot with picturesque water views, this home combines everyday convenience with the kind of setting that feels like a vacation retreat. The traditional floor plan features a first-floor primary suite with a walk-in closet, while durable LVP flooring and comfortable carpeting create a warm and inviting atmosphere throughout.

Major updates provide peace of mind, including new windows (2022), HVAC system (2022), and roof (2014). The heated attached two-car garage offers year-round comfort and additional functionality.

Step outside to enjoy a private patio overlooking the water, the perfect setting for morning coffee, evening bonfires, and entertaining family and friends as the sun sets across the lake. Just a two-minute walk from your front door, you’ll find access to the community’s private beach and lake amenities.

Residents enjoy access to an incredible lifestyle community featuring a 305-acre recreational lake for boating, fishing, swimming, and water sports, along with two pools, two clubhouses,2  playgrounds,  tennis courts, pickel ball courts, sand volleyball court, out door basketball court and ball field.
#5223350

Aurora

3854 Surfside Circle

4 Beds

2 Baths

1,944 Sq.Ft.

$419,000

MLS#: 5223350

 - property

Send a message

Message successfully sent.

Your message

What is 3 + 4 ?

Reason for contacting?

I agree to receive email communication and understand I can unsubscribe at any time.

I agree to be contacted by Tyson Sells Homes, LLC. via call, email, and text for real estate services. To opt out, you can reply 'stop' at any time or reply 'help' for assistance. You can also click the unsubscribe link in the emails. Message and data rates may apply. Message frequency may vary. Privacy Policy

Sign Out

Virtual Assistant

Would you like to take the next step with this property? We can help you schedule a showing or virtual tour, or send you more details.

Yes, I would like more information.

Thank You for Your Reply, One of Our Agents will contact you as soon as possible

No, maybe later.

Thank you, you can always contact me via email, phone number or through the contact form.

Realhub AI

Lucy - Your AI-Powered Realtor

Update Your Temporary Password

Personalize your search

Enter your email and we'll notify you immediately when new listings match what you're looking for.

or enter email address

Already have an account ? Login here

Continue your home search

I agree to receive communications and understand I can unsubscribe at any time.

I agree to be contacted by Tyson Sells Homes, LLC. via call, email, and text for real estate services. To opt out, you can reply 'stop' at any time or reply 'help' for assistance. You can also click the unsubscribe link in the emails. Message and data rates may apply. Message frequency may vary. Privacy Policy

Already have an account ? Login here

We use cookies

We use cookies primarily for analytics to enhance your experience. By accepting, you agree to our use of these cookies. You can manage your preferences or learn more about our cookies policy.