Features & Amenities

Interior

  • Other Interior Features

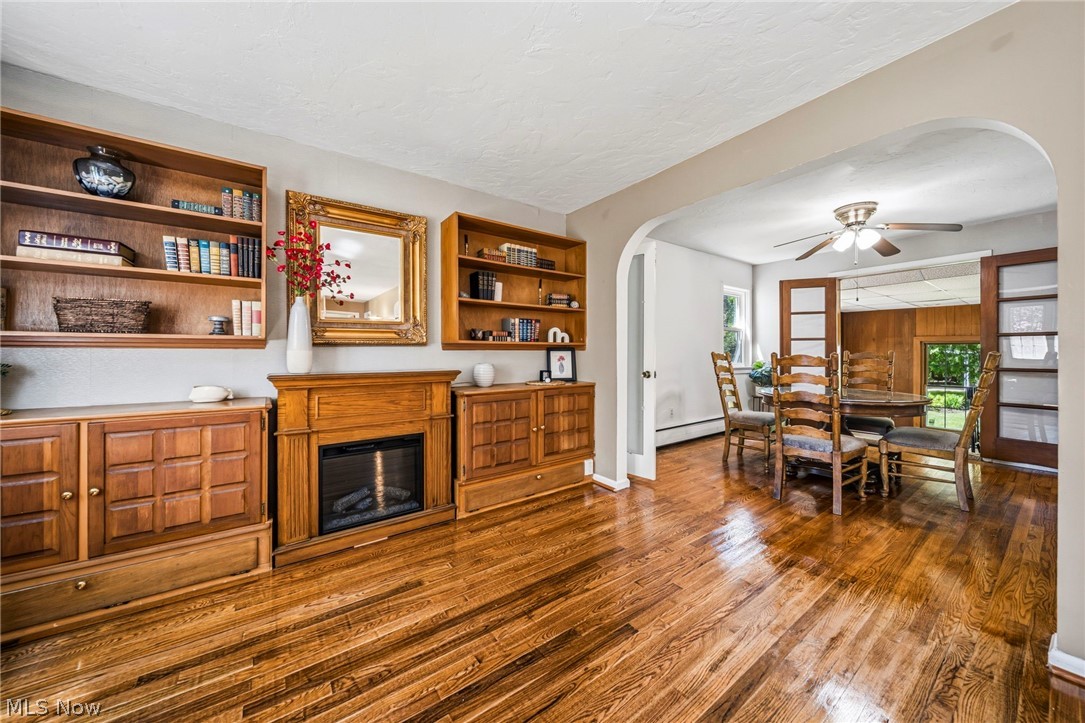
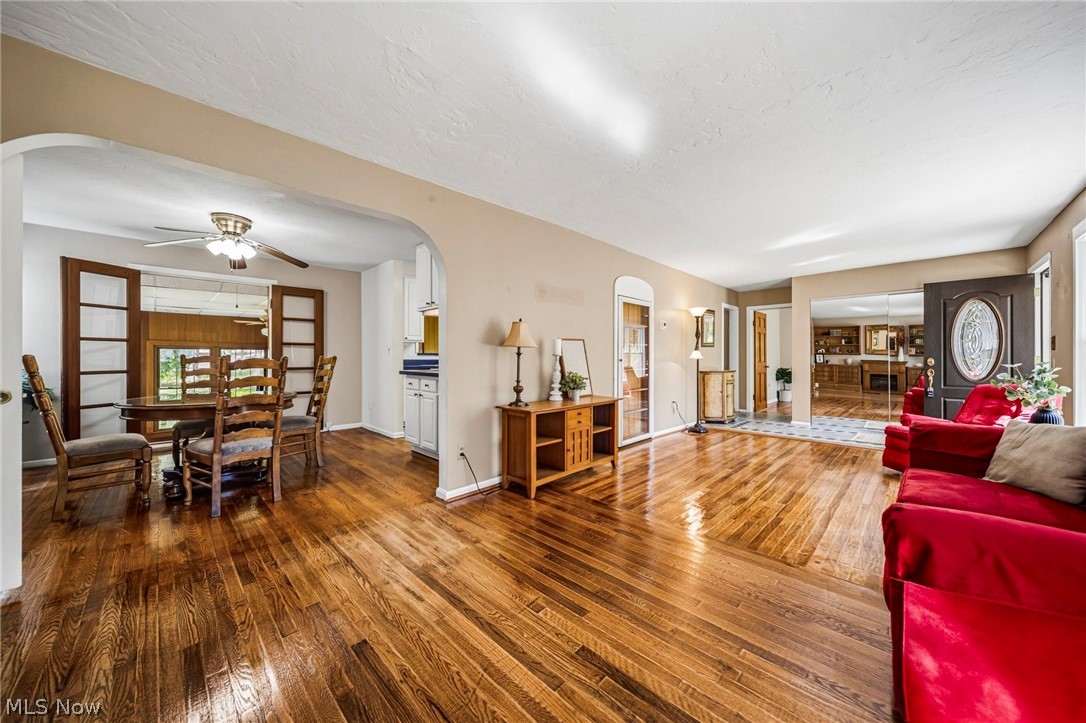
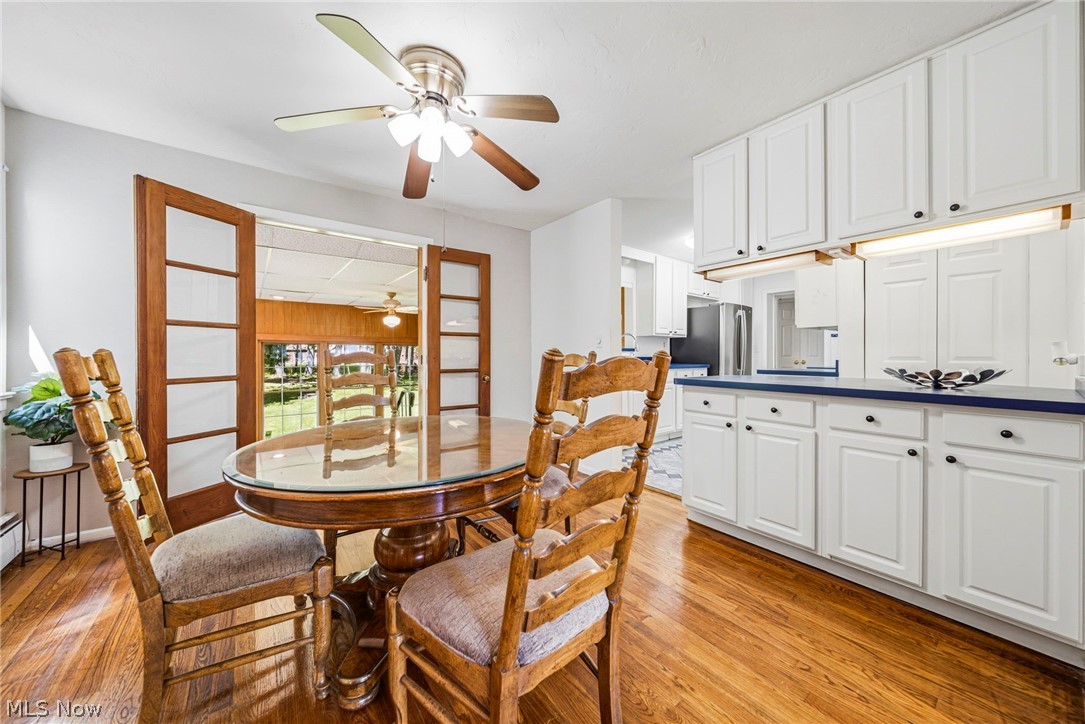
    Breakfast Bar, Bookcases, Built-in Features, Ceiling Fan(s), Eat-in Kitchen, Pantry, Storage, Master Downstairs

  • Total Bedrooms

    5

  • Bathrooms

    2

  • Above Grade Finished Area

    2485.0

  • Basement YN

    NO

  • Cooling YN

    YES

  • Cooling

    Ceiling Fan(s), Wall/Window Unit(s)

  • Fireplace YN

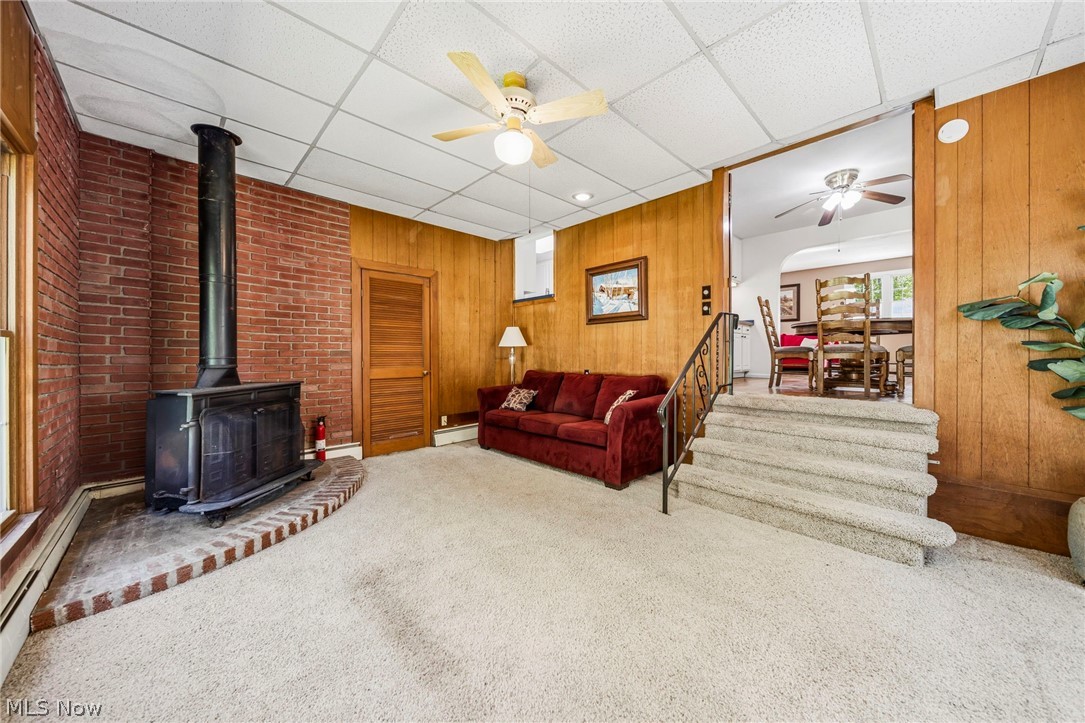
    YES

  • Heating YN

    YES

  • Heating

    Natural Gas

  • Main Level Bedrooms

    2

  • Pet friendly

    N/A

Exterior

  • Garage

    Yes

  • Garage spaces

    2

  • Construction Materials

    Vinyl Siding

  • Other Exterior Features

    Balcony, Garden, Private Yard, Storage

  • Parking

    Additional Parking, Attached, Detached, Garage Faces Front, Garage, Inside Entrance, Paved

  • Patio and Porch Features

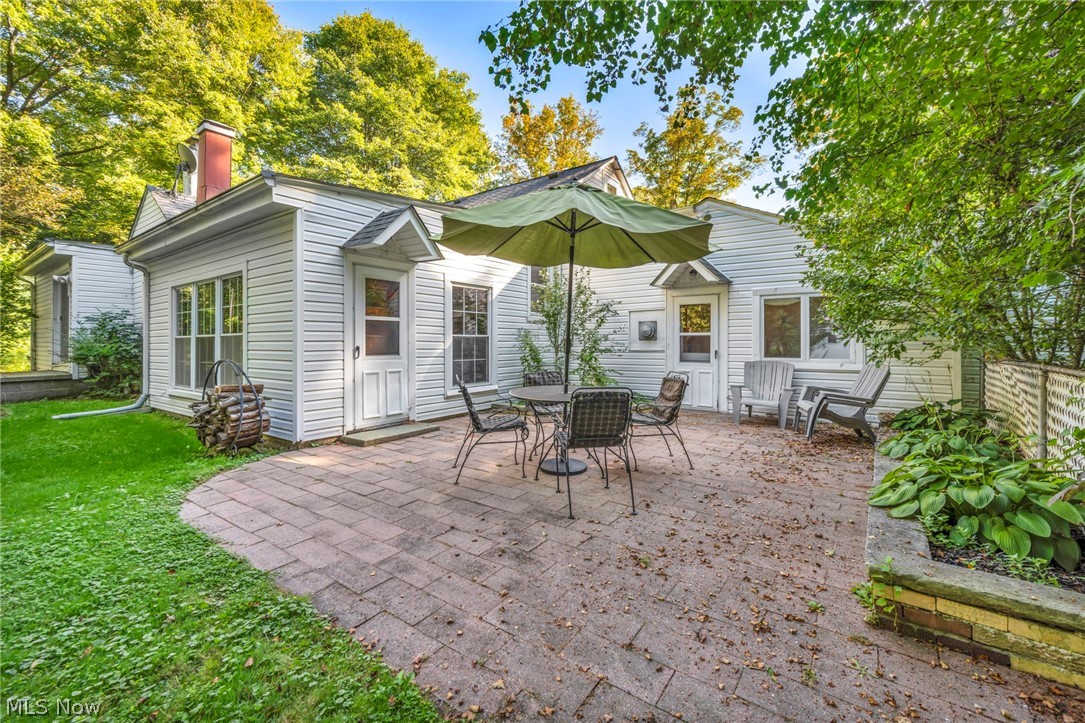
    Rear Porch, Patio

  • Pool

    No

  • Waterfront YN

    NO

  • View

    Trees/Woods

Area & Lot

  • Lot Features

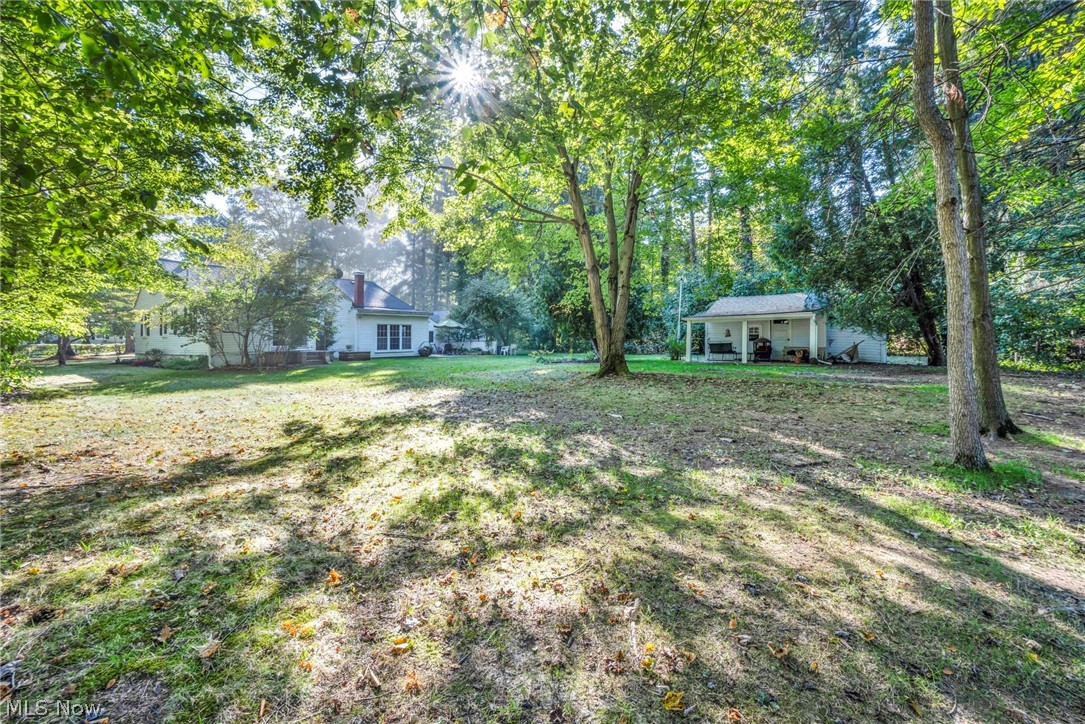
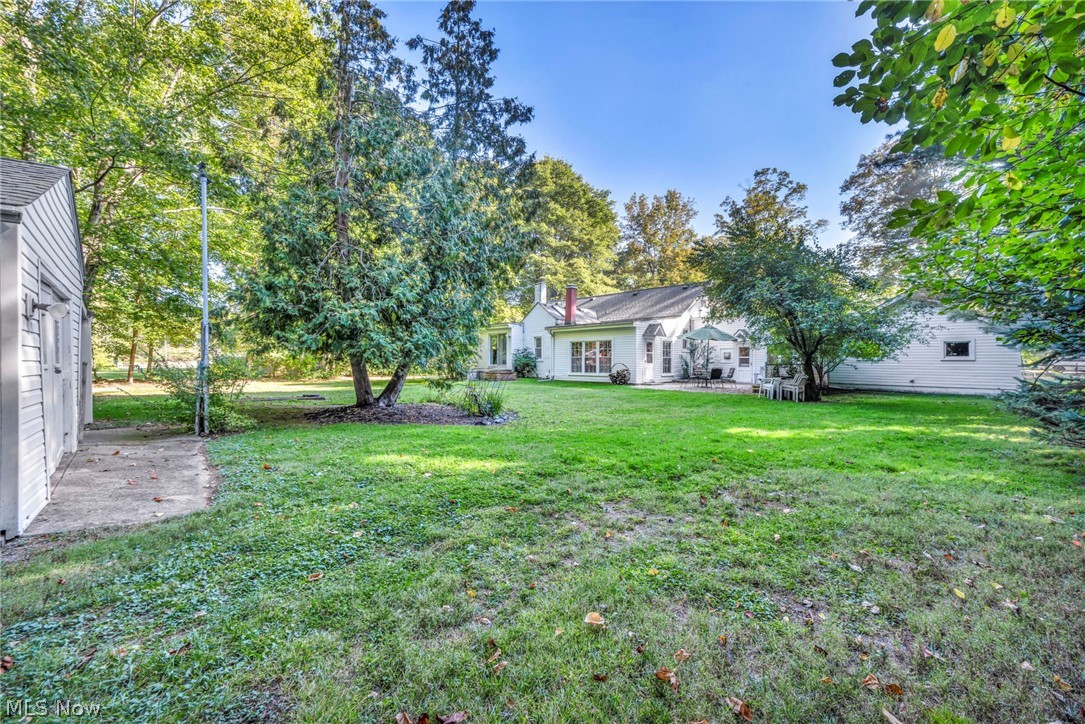
    Back Yard, Front Yard, Garden, Landscaped, Level, Many Trees, Wooded

  • Lot Size(acres)

    0.7897

  • Property Type

    Residential

  • Property Sub Type

    Single Family Residence

  • Architectural Style

    Cape Cod

Price

  • Sales Price

    $429,000

  • Tax Amount

    $3,810.44

  • Sq. Footage

    2, 485

  • Price/SqFt

    $172

HOA

  • Association

    No

School District

  • Elementary School

    Willoughby-Eastlake - 4309

  • Middle School

    N/A

  • High School

    N/A

Property Features

  • Stories

    2

  • Sewer

    Septic Tank

  • Water Source

    Public

Schedule a Showing

Showing scheduled successfully.

<
>
IN PERSON
VIA CHAT

What is 3 + 4 ?


Change time

Mortgage calculator

Estimate your monthly mortgage payment, including the principal and interest, property taxes, and HOA. Adjust the values to generate a more accurate rate.

Your payment

Principal and Interest:

$

Property taxes:

$

HOA fees:

$

Total loan payment:

$

Total interest amount:

$

Location

County

Lake

Elementary School

Willoughby-Eastlake - 4309

Middle School

High School

Listing Courtesy of Denise M Zervos , Platinum Real Estate

RealHub Information is provided exclusively for consumers' personal, non-commercial use, and it may not be used for any purpose other than to identify prospective properties consumers may be interested in purchasing. All information deemed reliable but not guaranteed and should be independently verified. All properties are subject to prior sale, change or withdrawal. RealHub website owner shall not be responsible for any typographical errors, misinformation, misprints and shall be held totally harmless.

Agent Tylier Dawley

AGENT

Tylier Dawley

Call Tylier today to schedule a private showing.


* Listings on this website come from the FMLS IDX Compilation and may be held by brokerage firms other than the owner of this website. The listing brokerage is identified in any listing details. Information is deemed reliable but is not guaranteed. If you believe any FMLS listing contains material that infringes your copyrighted work please click here to review our DMCA policy and learn how to submit a takedown request.© 2024 FMLS.
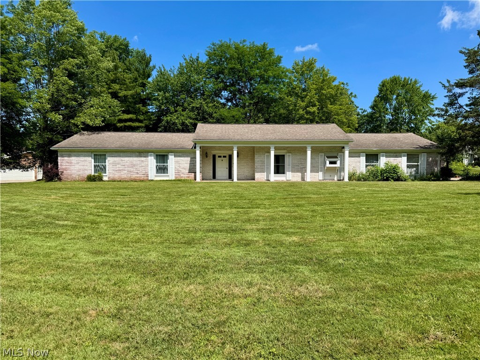
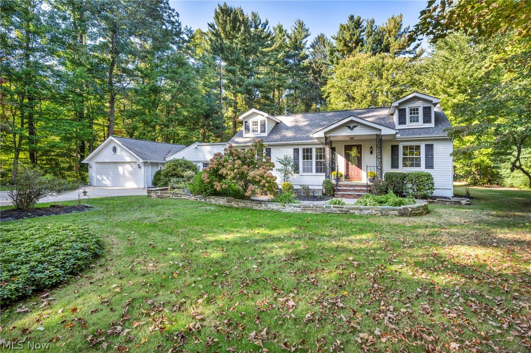
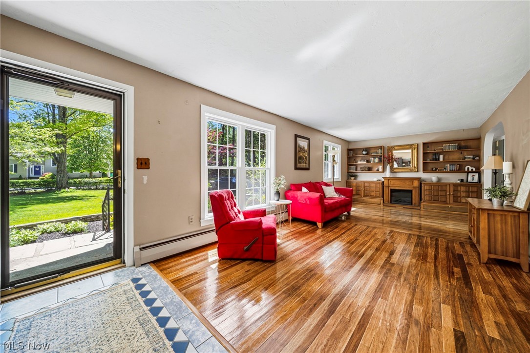
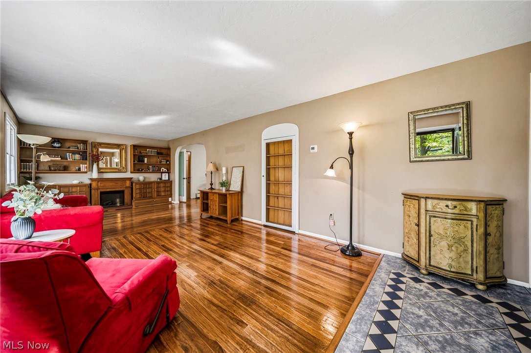
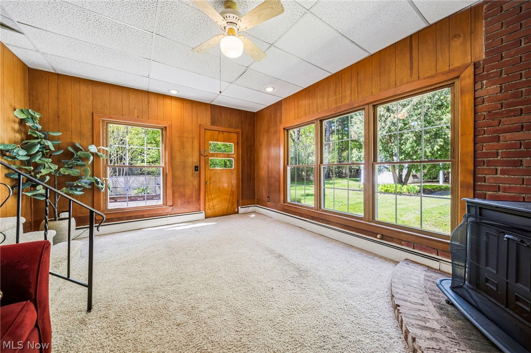
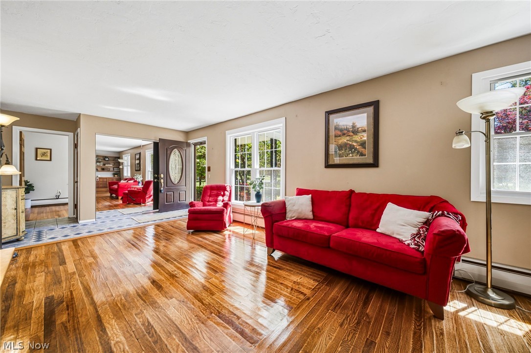
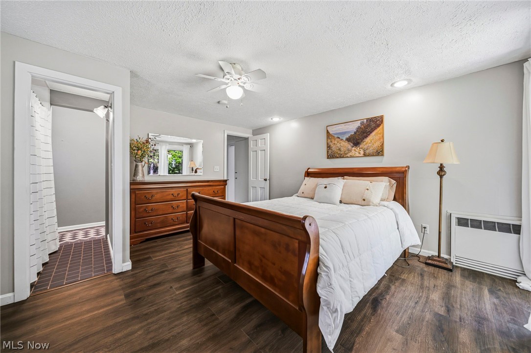
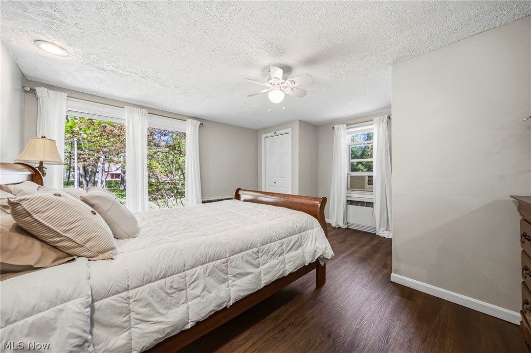
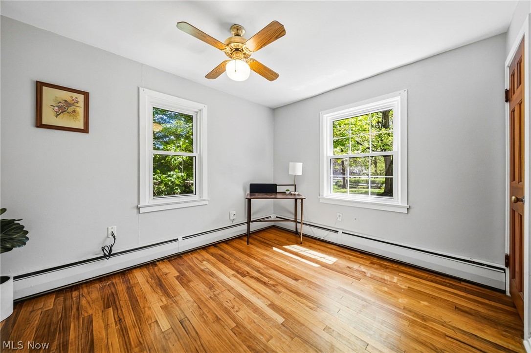
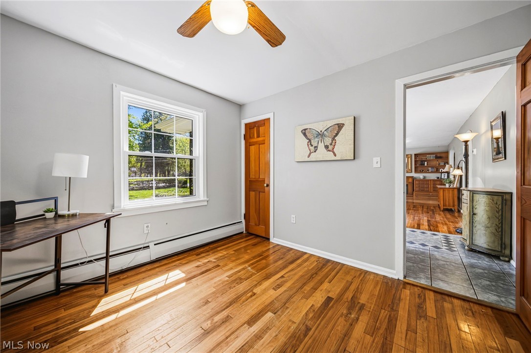
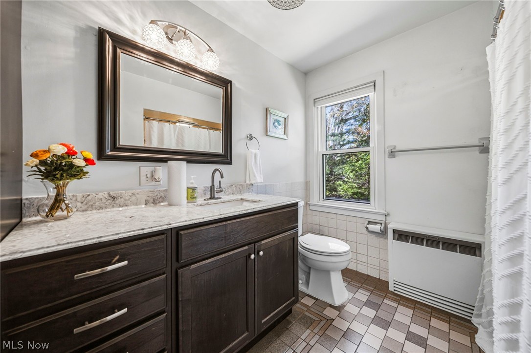
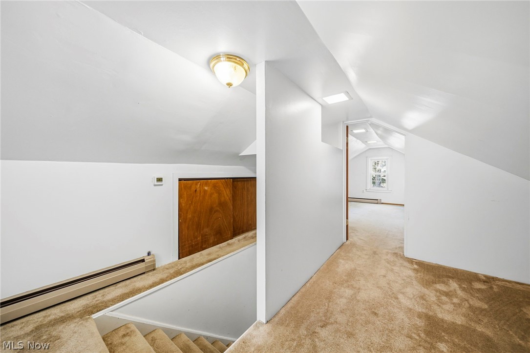
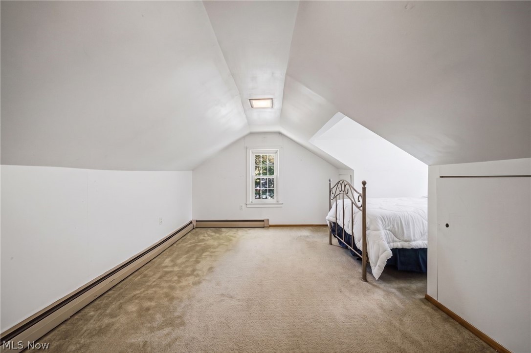
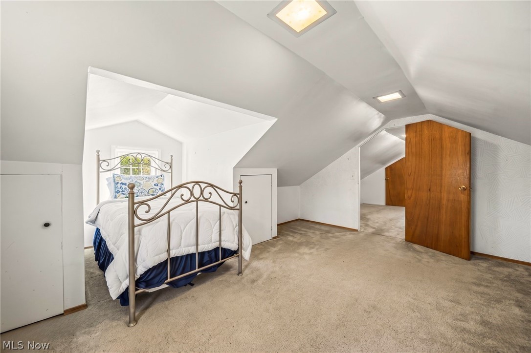
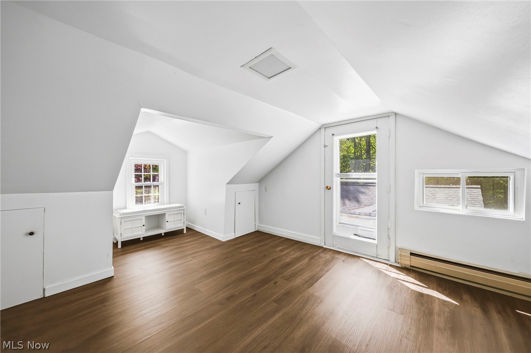
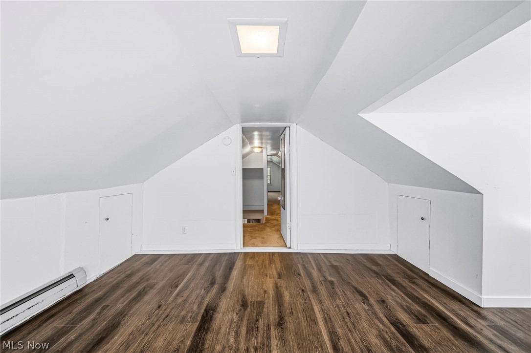
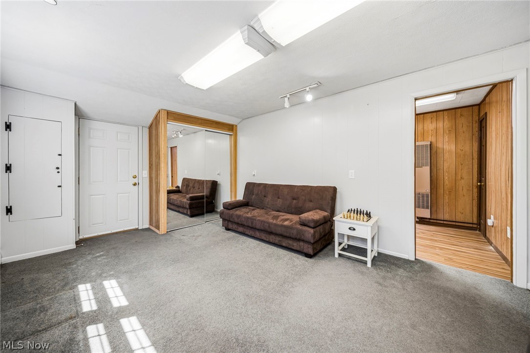
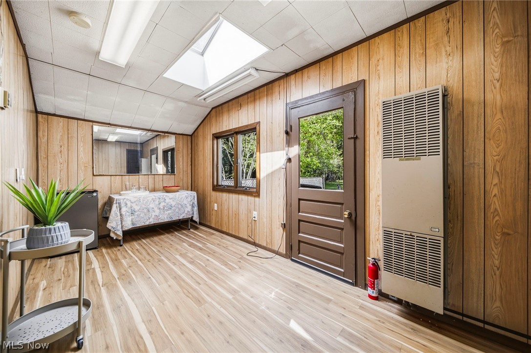
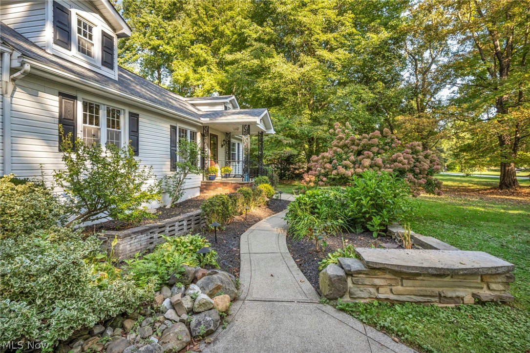
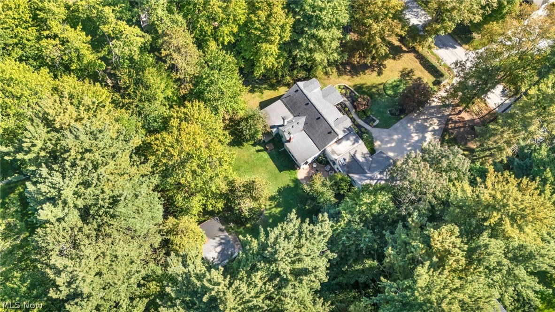
Nearly an acre, 5 bedrooms or 4 bedrooms with den, and move in ready in Willoughby Hills, this is the one you’ve been waiting for. Tucked beneath a canopy of mature trees, this home offers approximately 2,485 square feet of refreshed living space, blending timeless charm with thoughtful updates and ready to enjoy this summer. Inside, sunlit picture windows frame serene wooded views, while the flowing layout connects living, dining, and kitchen spaces for effortless everyday living and entertaining. A fireplace anchors the family room, adding warmth and character. With main level bedrooms for flexibility and additional bedrooms plus a loft-style landing upstairs, this home in Willoughby Hills adapts to how you live, work, host, and unwind. Step outside to multiple porches, a private patio, and nearly an acre of usable land, plus a detached outbuilding ideal for hobbies, storage, or recreational space. Surrounded by over 200 acres of parkland, including Hach-Otis Sanctuary State Nature Preserve, and just minutes to shopping, dining, and schools this home delivers privacy, nature, and convenience in one rare opportunity. Schedule your private showing today homes with this setting, space, and flexibility don’t last.

37531 Milann Drive

Message successfully sent.

What would you like to know?

What is 3 + 4 ?

I agree to receive email communication and understand I can unsubscribe at any time.

I agree to be contacted by Tyson Sells Homes, LLC. via call, email, and text for real estate services. To opt out, you can reply 'stop' at any time or reply 'help' for assistance. You can also click the unsubscribe link in the emails. Message and data rates may apply. Message frequency may vary. Privacy Policy

Related Properties

Price reduced
Welcome to 36280 Eddy Rd in Willoughby Hills, a thoughtfully designed home ideal for those seeking comfort, simplicity, and refined living without sacrificing style. This elegant 2-bedroom, 2 full bathroom residence offers a well-balanced layout that feels both spacious and inviting.

The comfortable living room and kitchen flow effortlessly together, creating a functional space perfect for quiet mornings or hosting close friends. The adjoining sunroom provides a peaceful retreat year-round and offers direct walk-out access, adding convenience and flexibility for enjoying your backyard patio or entertaining.

Step outside to a fully fenced backyard with a beautiful patio including a hot tub for optimal relaxation. The backyard offers privacy and serenity, ideal for entertaining, pets, or quiet enjoyment. An additional outbuilding adds valuable storage or flexible use potential, complementing the property's well-designed outdoor space.

Set in a desirable Willoughby Hills location close to shopping, dining, parks, and major highways, this home offers the perfect blend of privacy, practicality, and lifestyle convenience. A wonderful opportunity for those ready to simplify while still enjoying quality, comfort, and charm.
#5178360

Willoughby Hills

36280 Eddy Road

2 Beds

2 Baths

2,062 Sq.Ft.

$369,900

MLS#: 5178360

Tucked behind the gates of The Preserves at Gullybrook in Willoughby Hills, this ranch style condo offers the kind of living that simply feels easy. Morning light pours through the vaulted ceilings as coffee brews in the kitchen. Evenings settle in around the warmth of the fireplace, while the open layout keeps everyone connected, whether hosting friends for dinner or enjoying a quiet night at home. The private patio becomes your own outdoor retreat for summer evenings, fresh air, and peaceful mornings before the day begins. The primary suite offers a walk-in closet and private ensuite with walk-in shower, while additional bedrooms create space for guests, hobbies, or a home office. Main level living, attached garage parking, and association maintained exterior care make everyday life feel simple and manageable without giving up comfort or space. Located minutes from Downtown Willoughby, local restaurants, parks, golf, shopping, healthcare, and quick highway access to Cleveland and airport travel.  This is the kind of home buyers wait for,  because home should be the place that feels right the moment you walk through the door.
#5209456

Willoughby Hills

35 Gullybrook Lane

3 Beds

2 Baths

1,468 Sq.Ft.

$350,000

MLS#: 5209456

New on site 4 days ago
There's something so comforting when you enter a home that has been lovingly cared for over time. This Willoughby Hills ranch is ready for its next chapter. Mature landscaping frames the home's beautiful front elevation, and once you're inside, the water is visible from just about everywhere, like every room was built to know exactly where the pond was and turn you toward the view. Nearly 2,000 sqft of single-level living with vaulted ceilings that lift the rooms while still being cozy. The great room is anchored around a fireplace with the pond stretched out behind it through windows. A slider opens onto a deck you will absolutely lose entire weekends to. Morning coffee turns into watching a heron work the shoreline, which then turns into lunch with fresh tomatoes from the garden, which turns into watching the light turn gold and sunset pink across the water and your to-do list left for tomorrow. Back inside, the eat-in kitchen has both generous workspace and cabinetry and connects to the dining and living spaces with clear sightlines to the water AND your guests. The primary suite has its own ensuite bath and that same feeling of retreat. 2 additional bedrooms on the main level are perfect for guest rooms, a home office, den or craft room and also a 1st floor laundry and two car attached garage. And then, the lower level. Whether you're making room for a parent to live closer, a kid coming back from college, guests who stay for a stretch, or a killer Super Bowl party, the lower level gives you a whole second home footprint to work with. Walk out access, a 2nd kitchen, 4th bedroom, a family room with fireplace a full bathroom and a workshop. This is the kind of home that feels like you've been here before. The kind of house where someone always left the porch light on for you and the kitchen smells like something delicious just came out of the oven.
#5207584

Willoughby Hills

2800 Worrell Road

3 Beds

3 Baths

3,139 Sq.Ft.

$459,000

MLS#: 5207584

 - property

Send a message

Message successfully sent.

Your message

What is 3 + 4 ?

Reason for contacting?

I agree to receive email communication and understand I can unsubscribe at any time.

I agree to be contacted by Tyson Sells Homes, LLC. via call, email, and text for real estate services. To opt out, you can reply 'stop' at any time or reply 'help' for assistance. You can also click the unsubscribe link in the emails. Message and data rates may apply. Message frequency may vary. Privacy Policy

Sign Out

Virtual Assistant

Would you like to take the next step with this property? We can help you schedule a showing or virtual tour, or send you more details.

Yes, I would like more information.

Thank You for Your Reply, One of Our Agents will contact you as soon as possible

No, maybe later.

Thank you, you can always contact me via email, phone number or through the contact form.

Realhub AI

Lucy - Your AI-Powered Realtor

Update Your Temporary Password

Personalize your search

Enter your email and we'll notify you immediately when new listings match what you're looking for.

or enter email address

Already have an account ? Login here

Continue your home search

I agree to receive communications and understand I can unsubscribe at any time.

I agree to be contacted by Tyson Sells Homes, LLC. via call, email, and text for real estate services. To opt out, you can reply 'stop' at any time or reply 'help' for assistance. You can also click the unsubscribe link in the emails. Message and data rates may apply. Message frequency may vary. Privacy Policy

Already have an account ? Login here

We use cookies

We use cookies primarily for analytics to enhance your experience. By accepting, you agree to our use of these cookies. You can manage your preferences or learn more about our cookies policy.