Features & Amenities

Interior

  • Other Interior Features

    Central Vacuum, Wired for Sound

  • Total Bedrooms

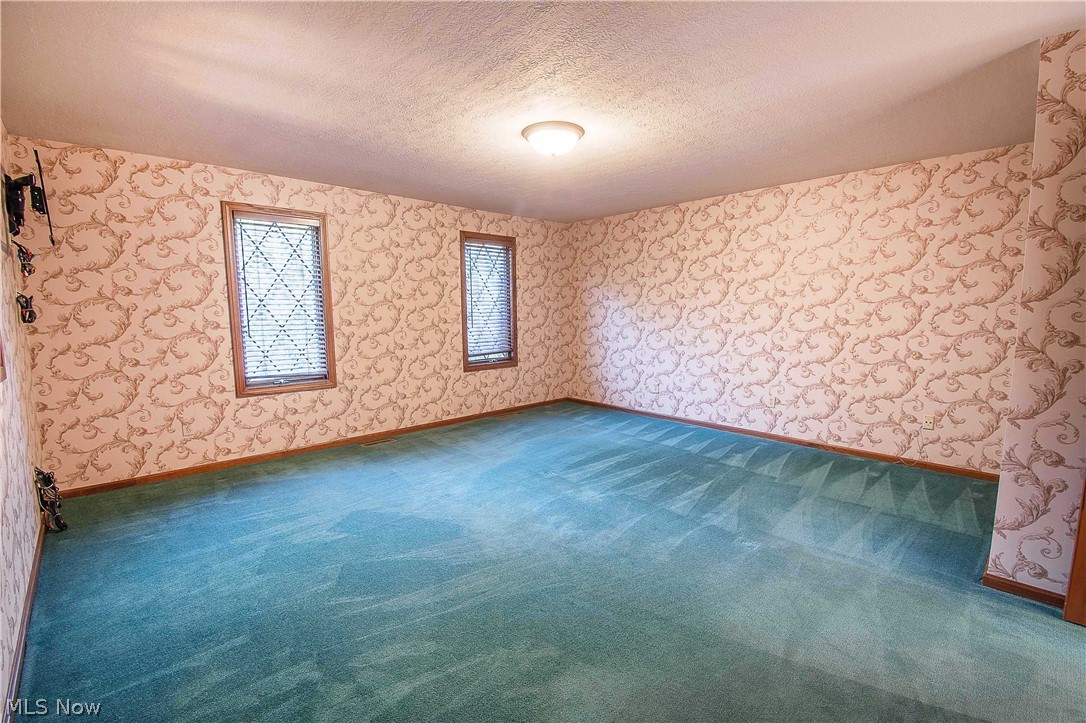
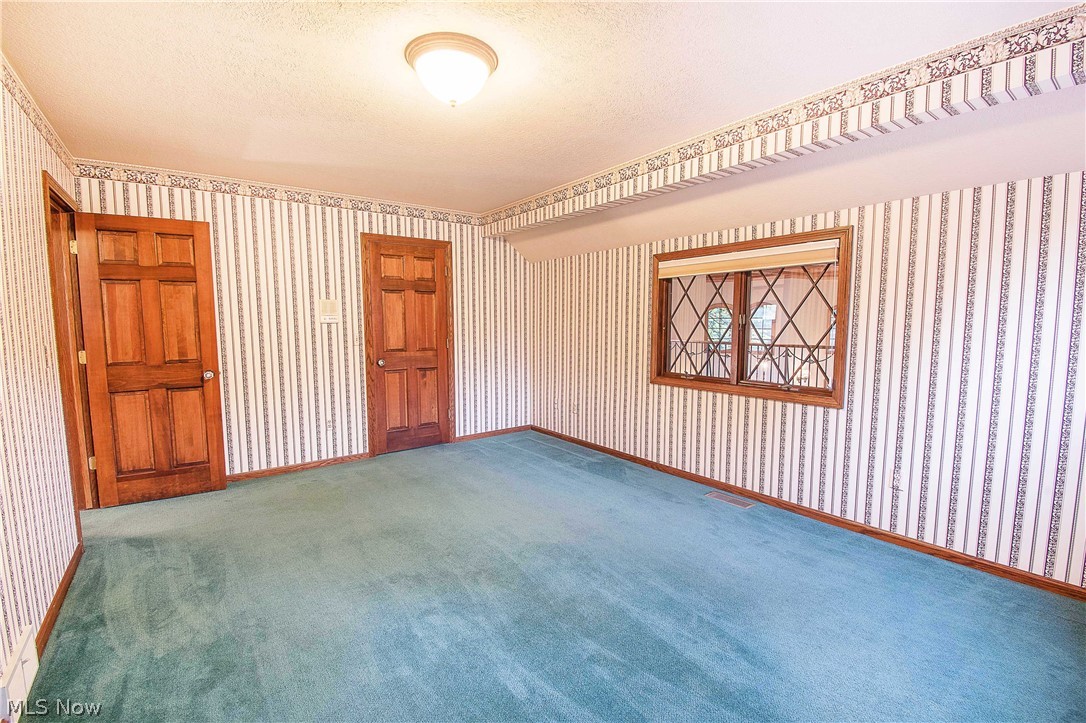
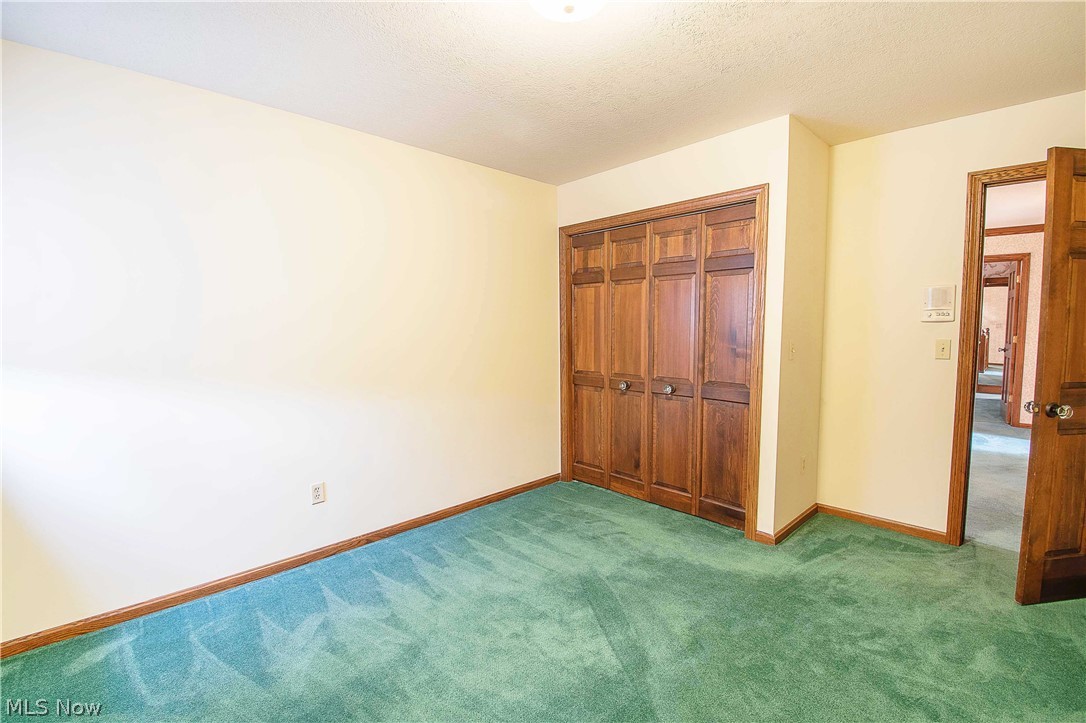
    4

  • Bathrooms

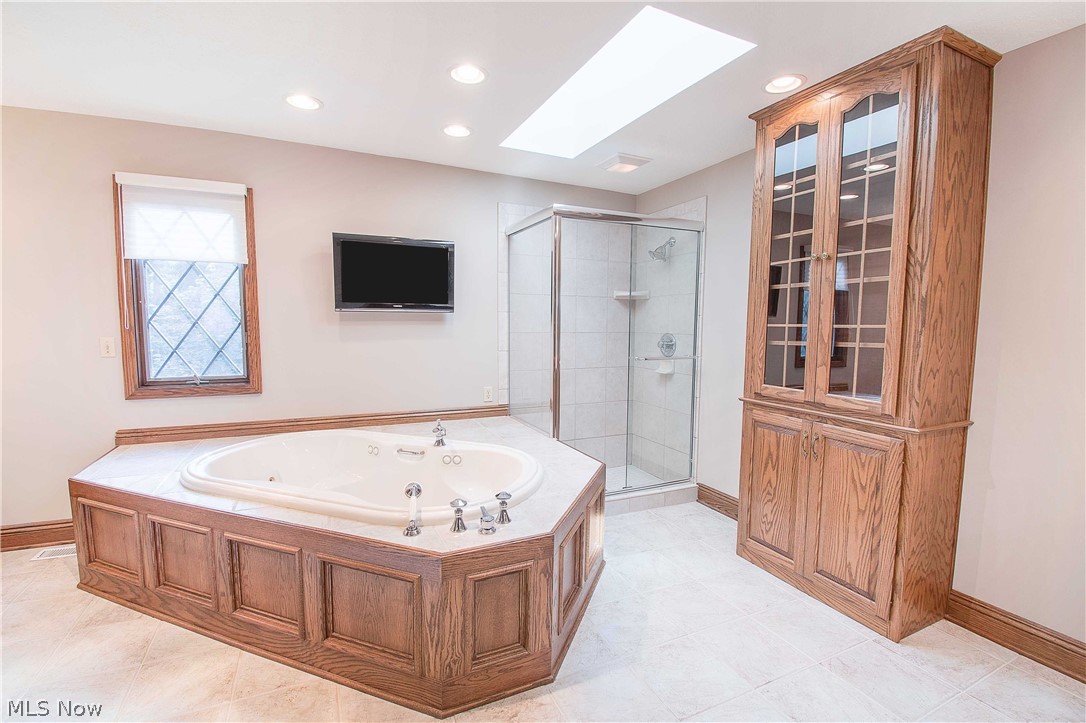
    3

  • 1/2 Bathrooms

    2

  • Above Grade Finished Area

    4624.0

  • Basement YN

    YES

  • Cooling YN

    YES

  • Cooling

    Central Air

  • Fireplace YN

    YES

  • Heating YN

    YES

  • Heating

    Natural Gas, Forced Air

  • Pet friendly

    N/A

Exterior

  • Garage

    Yes

  • Garage spaces

    3

  • Construction Materials

    Brick, Stucco, Wood Siding

  • Parking

    Attached, Detached, Garage, Garage Door Opener, Paved

  • Patio and Porch Features

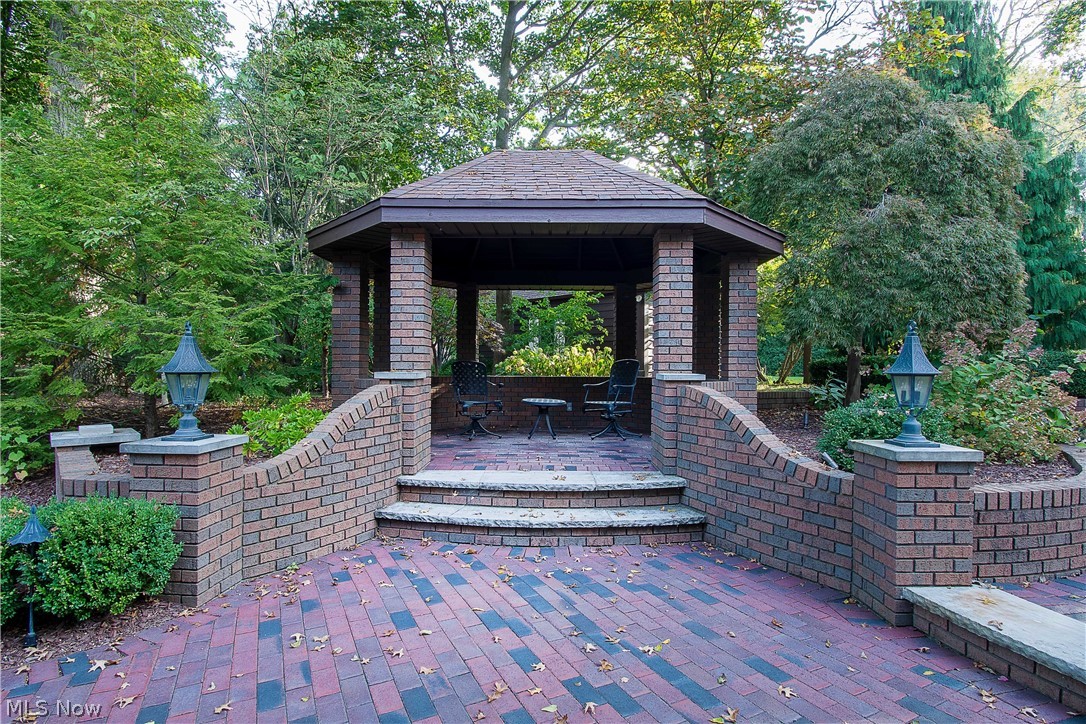
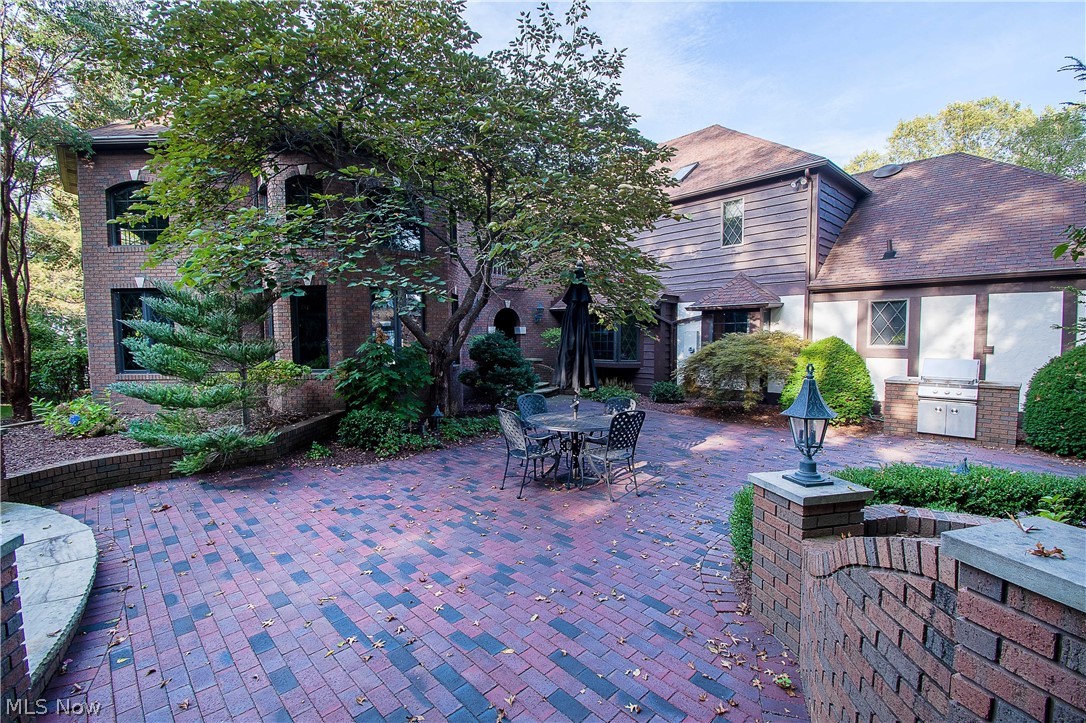
    Patio, Porch

  • Pool

    No

Area & Lot

  • Lot Features

    Corner Lot, Wooded

  • Lot Size(acres)

    0.992

  • Property Type

    Residential

  • Property Sub Type

    Single Family Residence

  • Architectural Style

    Contemporary, Conventional, Tudor

Price

  • Sales Price

    $699,900
  • Tax Amount

    $9,579

  • Financing Options

    Conventional

  • Sq. Footage

    6,024

  • Price/SqFt

    $116

HOA

  • Association

    YES

  • Association Fee

    $100

  • Association Fee Frequency

    Annually

  • Association Fee Includes

    N/A

School District

  • Elementary School

    North Canton CSD - 7611

  • Middle School

    N/A

  • High School

    N/A

Property Features

  • Stories

    2

  • Sewer

    Public Sewer

  • Water Source

    Public

Schedule a Showing

Showing scheduled successfully.

<
>
IN PERSON
VIA CHAT

What is 3 + 4 ?


Change time

Mortgage calculator

Estimate your monthly mortgage payment, including the principal and interest, property taxes, and HOA. Adjust the values to generate a more accurate rate.

Your payment

Principal and Interest:

$

Property taxes:

$

HOA fees:

$

Total loan payment:

$

Total interest amount:

$

Location

County

Stark

Elementary School

North Canton CSD - 7611

Middle School

High School

Listing Courtesy of Tammy Grogan , Keller Williams Chervenic Rlty

RealHub Information is provided exclusively for consumers' personal, non-commercial use, and it may not be used for any purpose other than to identify prospective properties consumers may be interested in purchasing. All information deemed reliable but not guaranteed and should be independently verified. All properties are subject to prior sale, change or withdrawal. RealHub website owner shall not be responsible for any typographical errors, misinformation, misprints and shall be held totally harmless.

Agent Tylier Dawley

AGENT

Tylier Dawley

Call Tylier today to schedule a private showing.


* Listings on this website come from the FMLS IDX Compilation and may be held by brokerage firms other than the owner of this website. The listing brokerage is identified in any listing details. Information is deemed reliable but is not guaranteed. If you believe any FMLS listing contains material that infringes your copyrighted work please click here to review our DMCA policy and learn how to submit a takedown request.© 2024 FMLS.
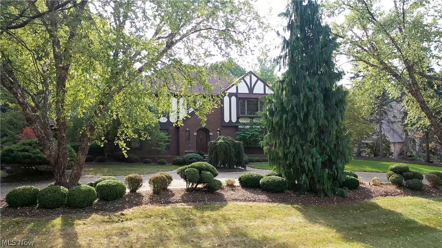
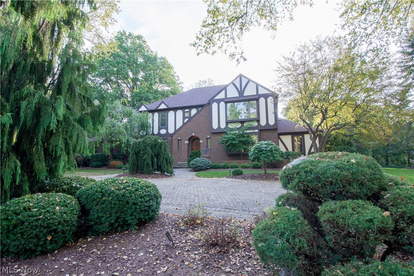
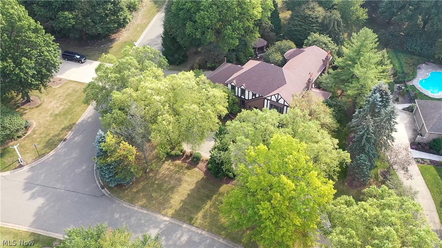
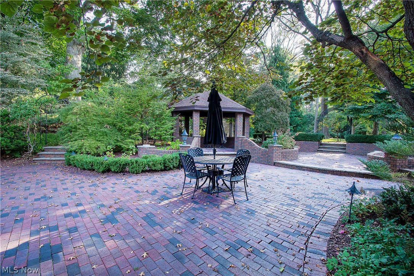
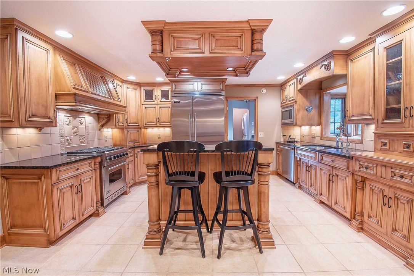
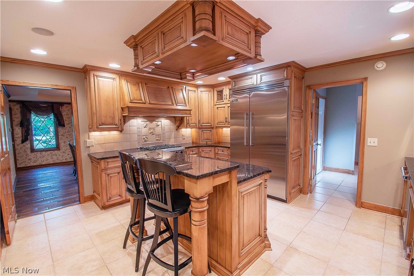
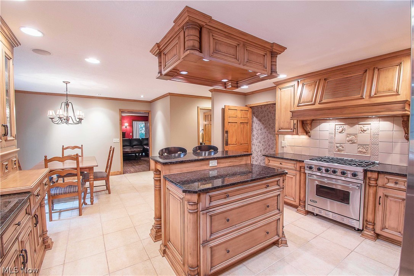
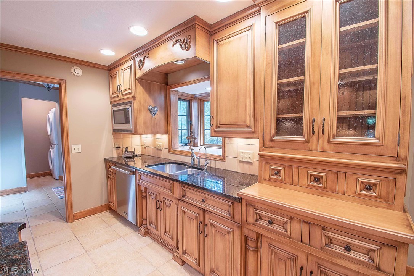
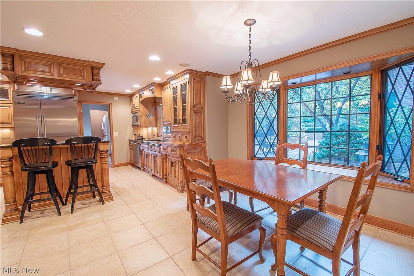
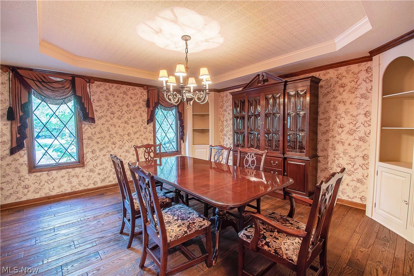
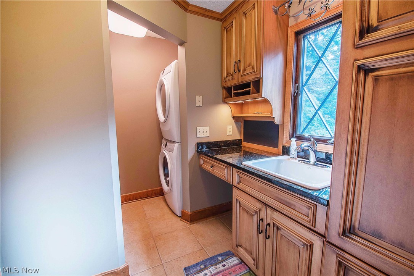
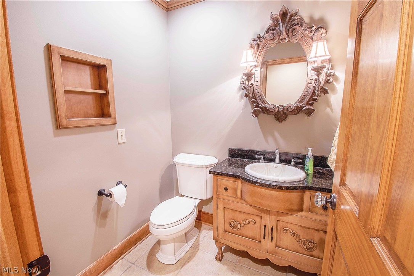
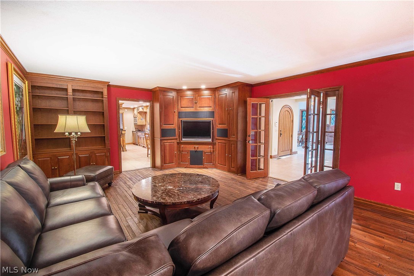
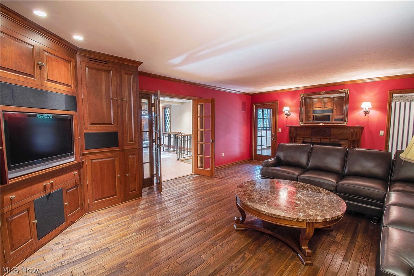
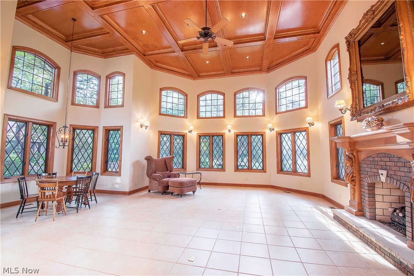
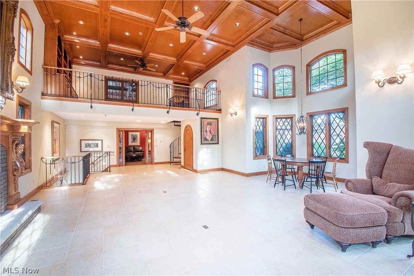
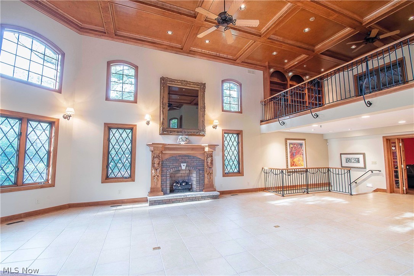
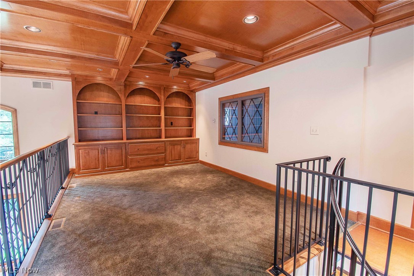
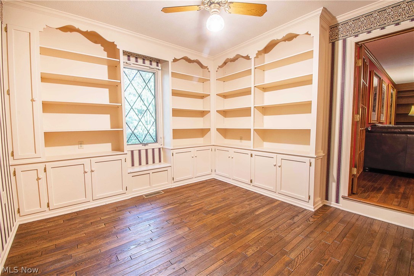
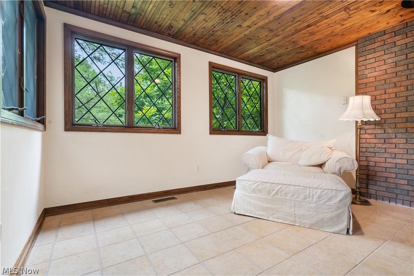
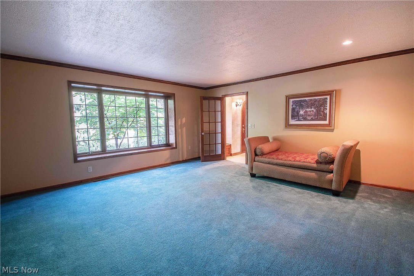
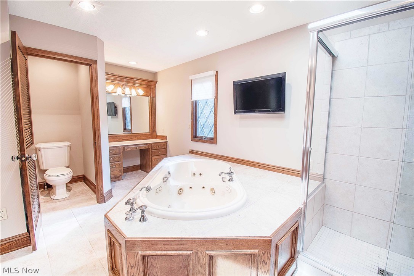
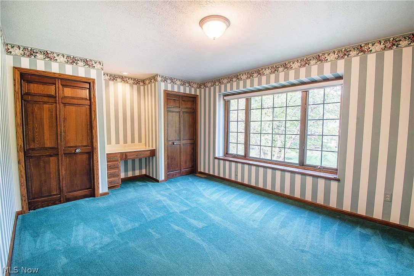
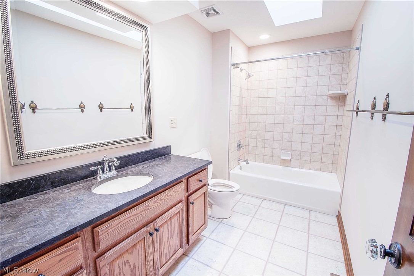
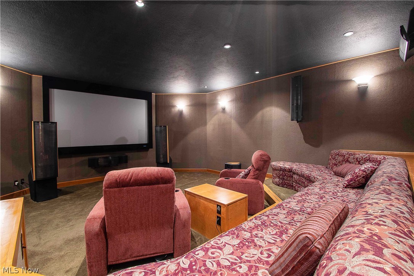
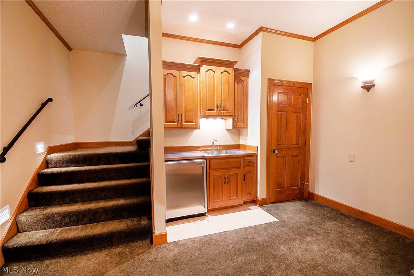
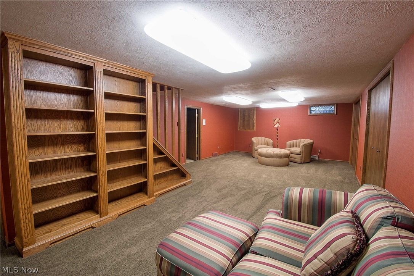
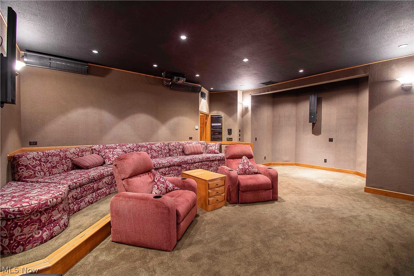
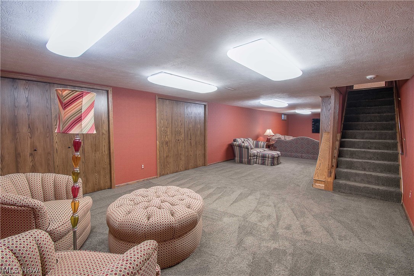
Fabulous English Tudor meticulously maintained on a private lot located in prestigious Winterberry Green. Over 6,000 sq ft of living space filled w high-end finishes throughout. This wonderful home features a restructured kitchen w Mullet cabinetry, commercial Viking appliances, granite countertops, working center island, & dinette area w delightful views. The family room has a fireplace w custom built-ins, & French door to the fabulous Great room. The fantastic 800 sq ft Great Room has soaring coffered ceilings, an additional custom fireplace, a loft area with custom rod iron railings, & access to the courtyard. A private first-floor library w built-in shelving, dining room, quaint and cozy sunroom, half bath, and laundry room complete the main floor living space. Two separate basements provide options for versatile functionality. A more casual space offers a finished recreation room & private full bath, while an additional finished lower level provides entertaining space w a top-of-t

3790 Oak Glen Circle NW

Message successfully sent.

What would you like to know?

What is 3 + 4 ?

I agree to receive email communication and understand I can unsubscribe at any time.

I agree to be contacted by Tyson Sells Homes, LLC. via call, email, and text for real estate services. To opt out, you can reply 'stop' at any time or reply 'help' for assistance. You can also click the unsubscribe link in the emails. Message and data rates may apply. Message frequency may vary. Privacy Policy

Related Properties

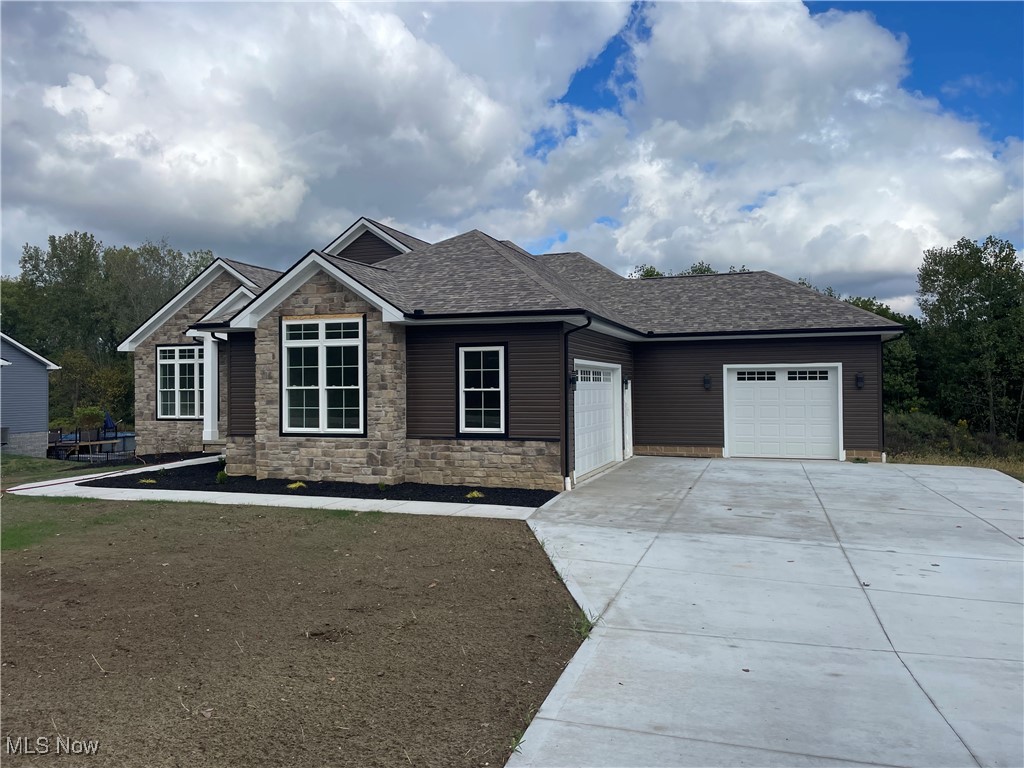
Concrete has been finished on this BRAND NEW HOME,sitting on an acer of land.Impressive new biuld is ready for a family. Quality Care Construction now building new homes in North Canton! Treat yourself to a spacious, open-concept home conveniently close to the best of shopping, dining and entertainment venues. Ideal location in one of Ohio"s most sought-after communities Main floor is 2700sq ft lower level 2539 sq ft front porch 117 sq ft rear porch 379 sq ft garrage 1133 sq CONSTRUCTION IS COMPLETE!!!
Seller has added a  appliance allowance
#5173149

North Canton

1224 Marquardt Avenue NW

3 Beds

2 Baths

N/A

$649,900

MLS#: 5173149

Completely updated and beautifully finished, this spacious St. Ives Colonial offers 4 bedrooms, 3 full bathrooms, over 3,400 square feet of finished living space, and a desirable North Canton location. A welcoming foyer greets you with a large coat closet, wide staircase, and new flooring that continues through the entire home. Double doors open to the living room, which flows seamlessly into the formal dining room, creating a bright and inviting layout for everyday living or entertaining.

The eat-in kitchen features stainless steel appliances, granite countertops, ample cabinetry, a coffee bar, and breakfast bar seating. The dinette area includes sliding doors to the back deck, while the family room just off the kitchen offers a cozy gas fireplace and another slider to the covered deck. Pocket doors open to a private den or office with a floor-to-ceiling built-in bookshelf wall. A first-floor laundry room and full bath with standing shower and tile surround complete the main level.

Upstairs are four generously sized bedrooms with large closets, including the primary suite with a walk-in closet and private bath featuring a dual-sink vanity, soaking tub, and tiled shower. The additional full bath offers a dual-sink vanity, skylight, and tiled shower, plus a large walk-in hallway closet for extra storage.

The finished lower level adds a large recreation room and two bonus/flex rooms, perfect for a media room, playroom, fitness area, or hobby space. The unfinished utility area includes two hot water tanks, a utility sink, crawlspace access, and additional storage. Outside, enjoy the partial covered two-tier deck with attached ramp overlooking the spacious fenced backyard. Updates include a new roof in 2026, new flooring, fresh paint, updated bathrooms, new electric outlets, new concrete driveway and walkway, plus side parking for an extra vehicle. This move-in-ready home offers space, updates, storage, and a wonderful neighborhood setting!
#5225293

North Canton

2888 Saint Albans Circle NW

4 Beds

3 Baths

3,435 Sq.Ft.

$569,900

MLS#: 5225293

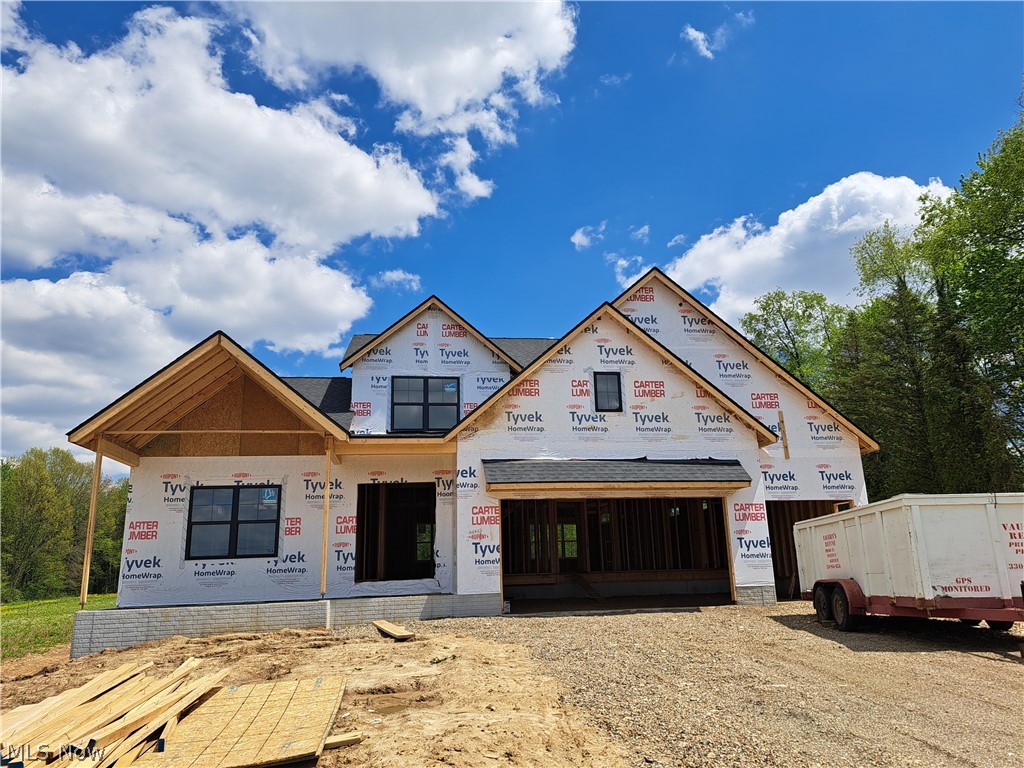
Experience the perfect blend of comfort, space, and modern design in this beautifully crafted home currently under construction on just under 2 acres. Featuring a highly desirable first-floor master suite, this thoughtfully designed residence offers 4 total bedrooms with plenty of room for family, guests, or entertaining.

The main level includes a dedicated office ideal for working from home, along with a convenient half bath for guests. The open-concept layout creates a welcoming atmosphere with spacious living areas and quality finishes throughout.

Downstairs, enjoy an additional 1,072 square feet of finished basement space, perfect for a recreation room, media area, home gym, or entertaining space. Outside, the expansive lot provides privacy, room to roam, and endless possibilities for outdoor living.

With functional design, generous living space, and a picturesque setting, this home offers the best of modern living in a peaceful location.  Call now to see what selections are left to be made!
#5210850

North Canton

8156 Lake O Springs Avenue NW

4 Beds

2 Baths

3,739 Sq.Ft.

$829,900

MLS#: 5210850

Incredible Opportunity to own this Custom Built Home for less than you would pay to have it built. Change in family plans has caused this owner to sell. High end design and high quality construction describes this 2 bedroom, 2 bathroom Custom Ranch. No detail has been missed. Totally curbless home including, driveway, all entrances, bathrooms and primary shower.. This home is Gorgeous. Custom title work in kitchen and bathroom, tankless hot water heater, EXTRA WIDE Driveway, Custom stamped concrete patio. So much to love and enjoy. Sitting a beautiful corner lot and steps away from the Community pool and Community Room and mailboxes, this the one of the best lots and location is this development. Nothing to do but move in. Owner is motivated and has priced it accordingly.
#5202663

North Canton

4332 Evergreen Court

2 Beds

2 Baths

2,000 Sq.Ft.

$575,000

MLS#: 5202663

Welcome to this exceptional custom-built home in North Canton’s desirable St. James neighborhood! Built in 2024 and situated on approximately 1.5 private acres at the end of a quiet dead-end street, this stunning property offers peaceful surroundings, picturesque pond views, and over 3,300 square feet of thoughtfully designed living space.

The open-concept floor plan features 5 bedrooms, 3 full baths, and two versatile bonus rooms—one on the main level currently serving as a bourbon room and another upstairs that’s perfect as a media or gaming room. The dramatic two-story foyer and soaring great room are highlighted by an eye-catching catwalk, creating a grand first impression.

The gourmet kitchen is designed for both everyday living and entertaining, featuring abundant custom soft-close cabinetry, granite countertops, a large center island with breakfast bar, stainless appliances, a walk-in pantry, and an adjoining mudroom off the oversized garage. The spacious great room is anchored by a cozy gas fireplace and overlooks the private backyard.

The luxurious owner’s suite offers two walk-in closets and a spa-inspired bath complete with an oversized tiled walk-in shower, relaxing freestanding soaking tub, and premium finishes.

The full basement is already rough-plumbed for an additional bathroom, providing endless possibilities for future finished living space. Step outside to enjoy the concrete patio with fire pit, overlooking your private stocked pond and tranquil natural setting.

This beautifully crafted home combines modern luxury, quality finishes, and an unbeatable private location—offering the perfect blend of elegance, comfort, and room to grow.
#5225282

North Canton

8196 Macthomas Avenue NW

5 Beds

3 Baths

3,308 Sq.Ft.

$799,900
MLS#: 5225282

Price reduced
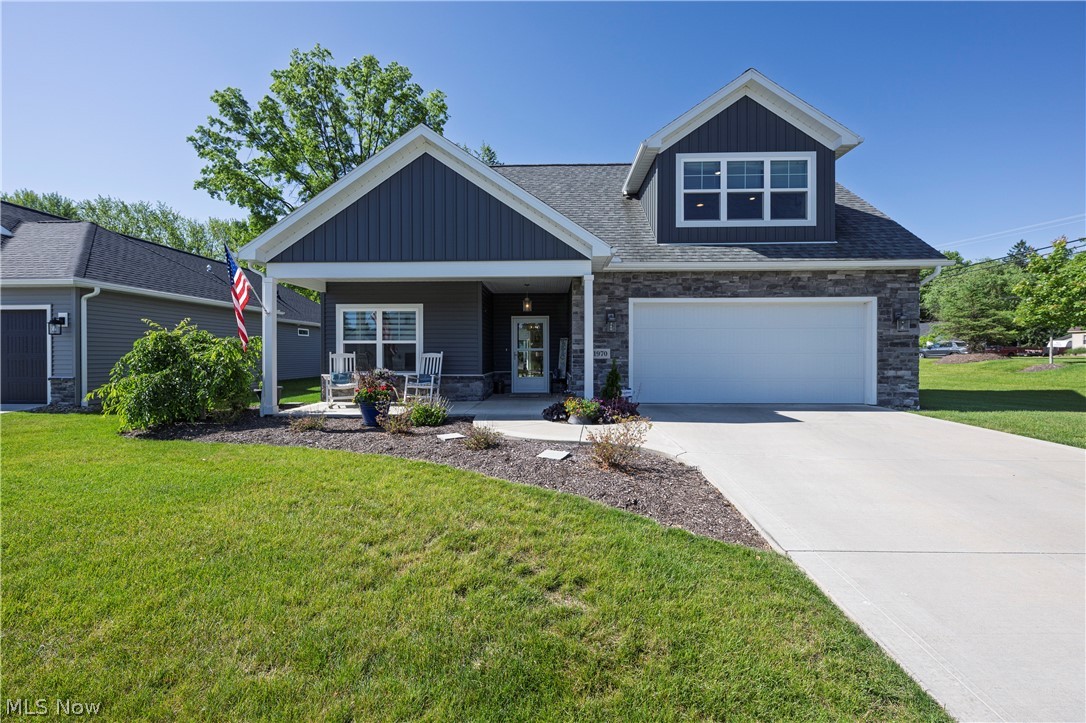
Welcome home to this luxury model home in New Seasons 55 + over community.  The only home in New Season with the spectacular water view.  Zero entrance for easy one floor living in this 3 Bedroom, 3 bathroom, cape with open concept Great Room with gas fireplace and built in bookcases on both sides of the fireplace. Eat-in kitchen with center island, quartz counters, subway tile, walk-in pantry, fully applianced and remote control skylights that automatically close when it rains. French doors off kitchen for your private office. Owners' suite has a trayed ceiling and barn doors to sunroom and access to the private, stamped, concrete patio. Master bath features quartz double sink vanities, walk-in shower and walk-in closet. 2nd Bedroom on the main level next to the guest bath with tub/shower and handicap grab bars. Venture upstairs for the perfect multi-generational suite with additional 20x21 living suite with an awesome view of the water. 3rd Bedroom with walk-in closet, full bath with stand alone shower. 1st Floor laundry, tankless hot water tank, attached 2 car garage with laundry sink and electric car charger. Lovely clubhouse, perfect for hosting get togethers, in-ground pool and walking trails. Come on in and have a seat on the covered front porch and enjoy the peace and tranquility this home has to offer.
#5215691

North Canton

1970 Hawthorn Court

3 Beds

3 Baths

2,956 Sq.Ft.

$789,000

MLS#: 5215691

 - property

Send a message

Message successfully sent.

Your message

What is 3 + 4 ?

Reason for contacting?

I agree to receive email communication and understand I can unsubscribe at any time.

I agree to be contacted by Tyson Sells Homes, LLC. via call, email, and text for real estate services. To opt out, you can reply 'stop' at any time or reply 'help' for assistance. You can also click the unsubscribe link in the emails. Message and data rates may apply. Message frequency may vary. Privacy Policy

Sign Out

Virtual Assistant

Would you like to take the next step with this property? We can help you schedule a showing or virtual tour, or send you more details.

Yes, I would like more information.

Thank You for Your Reply, One of Our Agents will contact you as soon as possible

No, maybe later.

Thank you, you can always contact me via email, phone number or through the contact form.

Realhub AI

Lucy - Your AI-Powered Realtor

Update Your Temporary Password

Personalize your search

Enter your email and we'll notify you immediately when new listings match what you're looking for.

or enter email address

Already have an account ? Login here

Continue your home search

I agree to receive communications and understand I can unsubscribe at any time.

I agree to be contacted by Tyson Sells Homes, LLC. via call, email, and text for real estate services. To opt out, you can reply 'stop' at any time or reply 'help' for assistance. You can also click the unsubscribe link in the emails. Message and data rates may apply. Message frequency may vary. Privacy Policy

Already have an account ? Login here

We use cookies

We use cookies primarily for analytics to enhance your experience. By accepting, you agree to our use of these cookies. You can manage your preferences or learn more about our cookies policy.