.webp?size=346x80)
Property
Beds
2
Full Baths
2
1/2 Baths
None
Year Built
2011
Sq.Footage
1,770
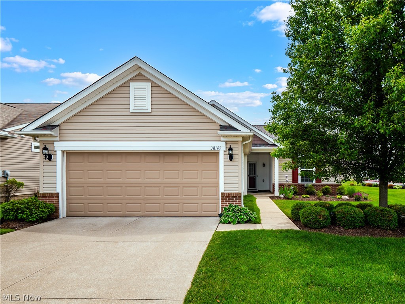
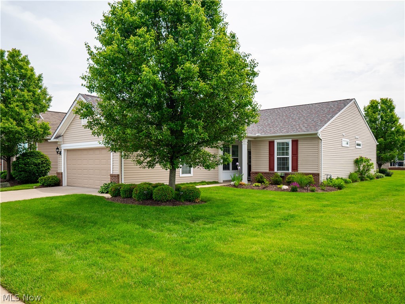
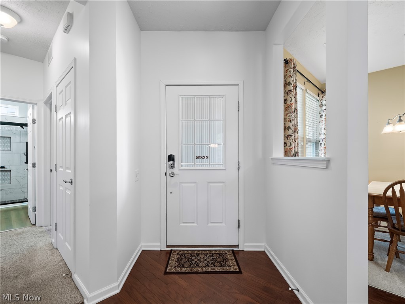
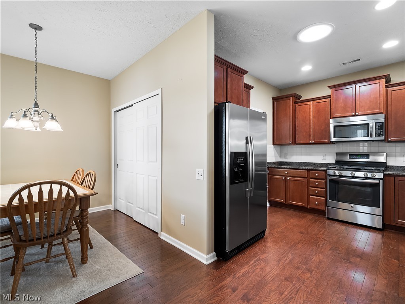
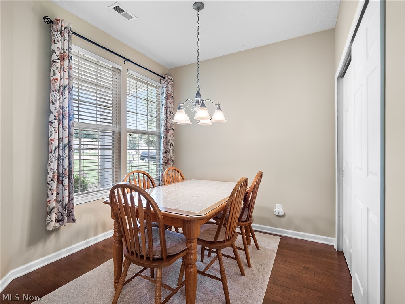
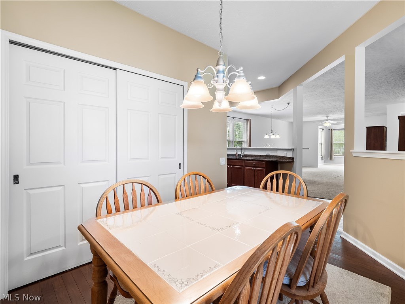
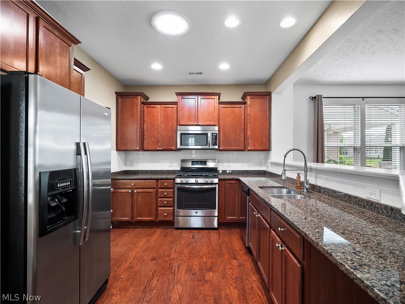
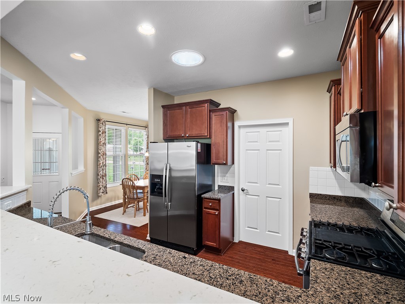
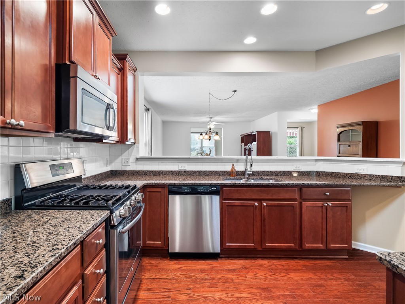
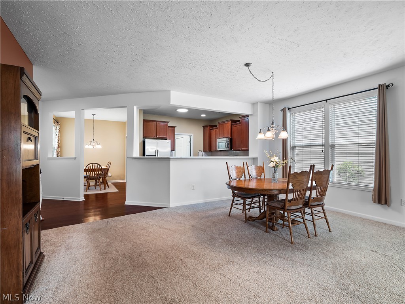
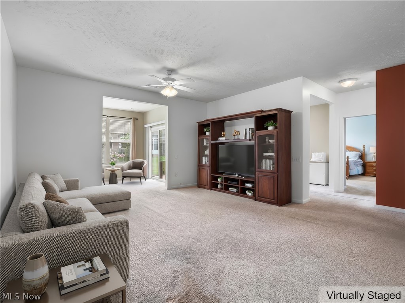
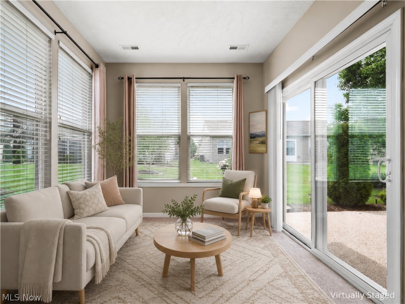
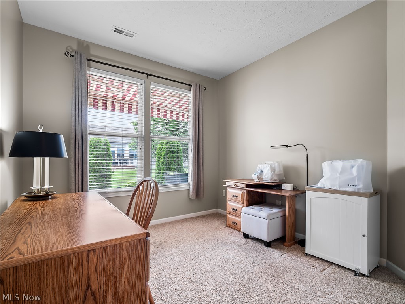
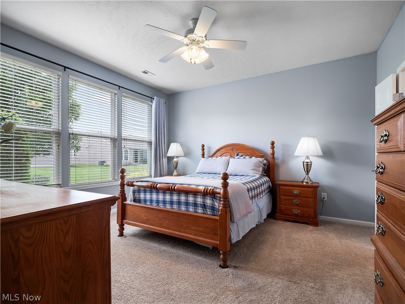
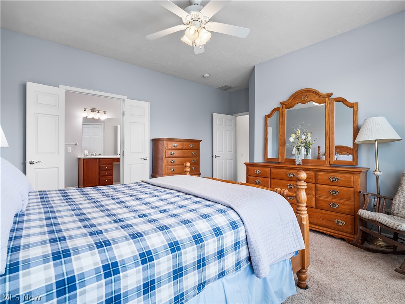
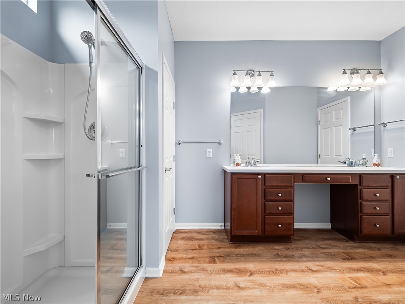
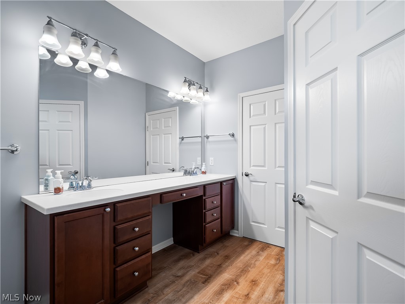
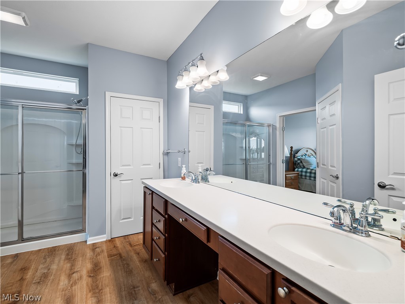
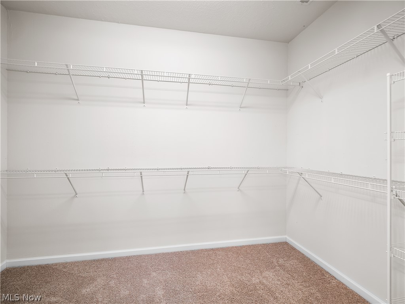
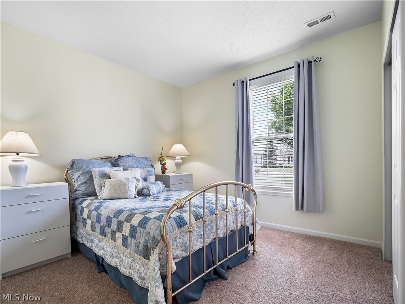
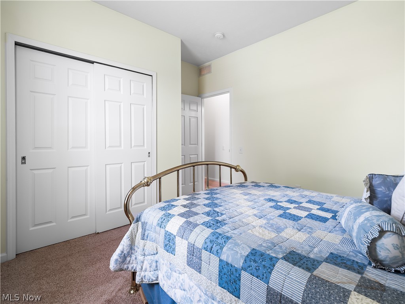
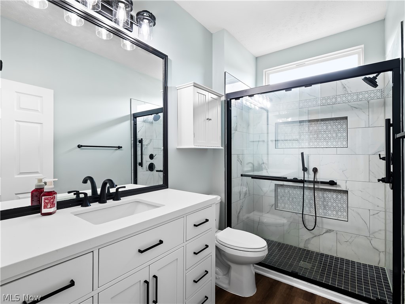
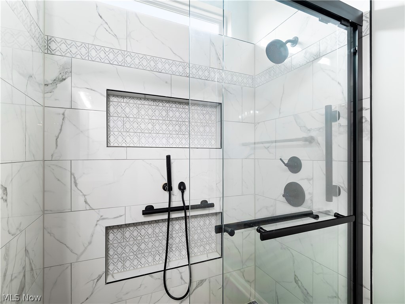
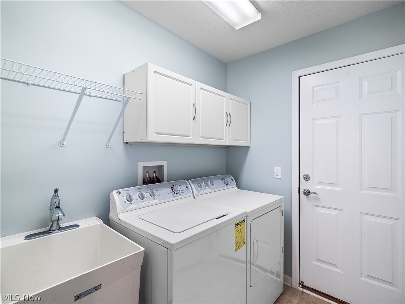
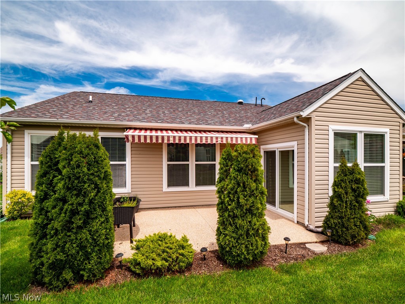
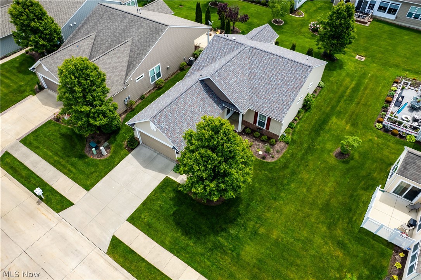
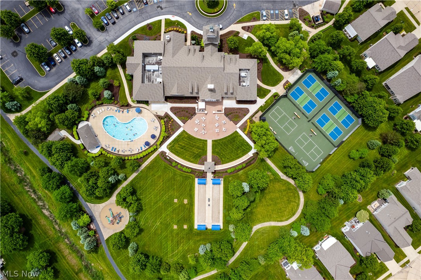
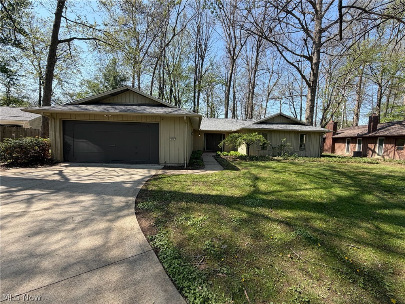
MOVE IN READY! 2026 UPDATES - NEW ROOF, FRESH PAINT - NEW CARPET THROUGHOUT INSTALLED JUNE 24, 2026. Other updates include remodeled bathroom (2025), new master bath flooring (2026), water heater (2020), and an HVAC system serviced in 2026 making this home truly move-in ready. This home features 2 bedrooms and 2 full bathrooms, highlighted by a large primary suite with a large walk-in closet and a private bath featuring a double vanity, walk-in shower and brand new flooring. The secondary bathroom has been fully remodeled with granite countertop vanity, tiled walk-in shower and new flooring. Rich hardwood floors anchor the kitchen, which features gleaming granite countertops, stainless steel appliances, and a welcoming eat-in area — perfect for morning coffee or casual entertaining. A dedicated office room provides the perfect space to work, read, or pursue hobbies, while the open concept living area and full laundry room with utility sink adds everyday practicality. Step through the sunroom onto the nature stone backyard patio with a retractable awning - great for outdoor dining and relaxation. Enjoy an active lifestyle with fantastic community amenities, including indoor and outdoor pools, a fitness center, and a variety of interest groups and social activities. Don’t miss your chance to enjoy the best of low-maintenance living in a vibrant, welcoming community!
Features & Amenities
Interior
-
Other Interior Features
Ceiling Fan(s), Double Vanity, Eat-in Kitchen, Granite Counters, Open Floorplan, Walk-In Closet(s)
-
Total Bedrooms
2
-
Bathrooms
2
-
Above Grade Finished Area
1770.0
-
Basement YN
NO
-
Cooling YN
YES
-
Cooling
Ceiling Fan(s), Central Air
-
Fireplace YN
NO
-
Heating YN
YES
-
Heating
Forced Air
-
Main Level Bedrooms
2
-
Pet friendly
N/A
Exterior
-
Garage
Yes
-
Garage spaces
2
-
Construction Materials
Vinyl Siding
-
Parking
Attached, Garage
-
Patio and Porch Features
Awning(s), Patio
-
Pool
Yes
-
Pool Features
Community
-
Waterfront YN
NO
Area & Lot
-
Lot Size(acres)
0.15
-
Property Type
Residential
-
Property Sub Type
Single Family Residence
-
Architectural Style
Ranch
Price
-
Sales Price
$372,500
-
Tax Amount
$3,485
-
Sq. Footage
1,770
-
Price/SqFt
$210
HOA
-
Association
YES
-
Association Fee
$238
-
Association Fee Frequency
Monthly
-
Association Fee Includes
N/A
School District
-
Elementary School
North Ridgeville CSD - 4711
-
Middle School
North Ridgeville CSD - 4711
-
High School
North Ridgeville CSD - 4711
Property Features
-
Senior Community YN
YES
-
Sewer
Public Sewer
-
Water Source
Public
Schedule a Showing
Showing scheduled successfully.
Mortgage calculator
Estimate your monthly mortgage payment, including the principal and interest, property taxes, and HOA. Adjust the values to generate a more accurate rate.
Your payment
Principal and Interest:
$
Property taxes:
$
HOA fees:
$
Total loan payment:
$
Total interest amount:
$
Location
County
Lorain
Elementary School
North Ridgeville CSD - 4711
Middle School
North Ridgeville CSD - 4711
High School
North Ridgeville CSD - 4711
Listing Courtesy of Christine A Stowell , EXP Realty, LLC.
RealHub Information is provided exclusively for consumers' personal, non-commercial use, and it may not be used for any purpose other than to identify prospective properties consumers may be interested in purchasing. All information deemed reliable but not guaranteed and should be independently verified. All properties are subject to prior sale, change or withdrawal. RealHub website owner shall not be responsible for any typographical errors, misinformation, misprints and shall be held totally harmless.

AGENT
Tylier Dawley
Call Tylier today to schedule a private showing.

* Listings on this website come from the FMLS IDX Compilation and may be held by brokerage firms other than the owner of this website. The listing brokerage is identified in any listing details. Information is deemed reliable but is not guaranteed. If you believe any FMLS listing contains material that infringes your copyrighted work please click here to review our DMCA policy and learn how to submit a takedown request.© 2024 FMLS.
Related Properties
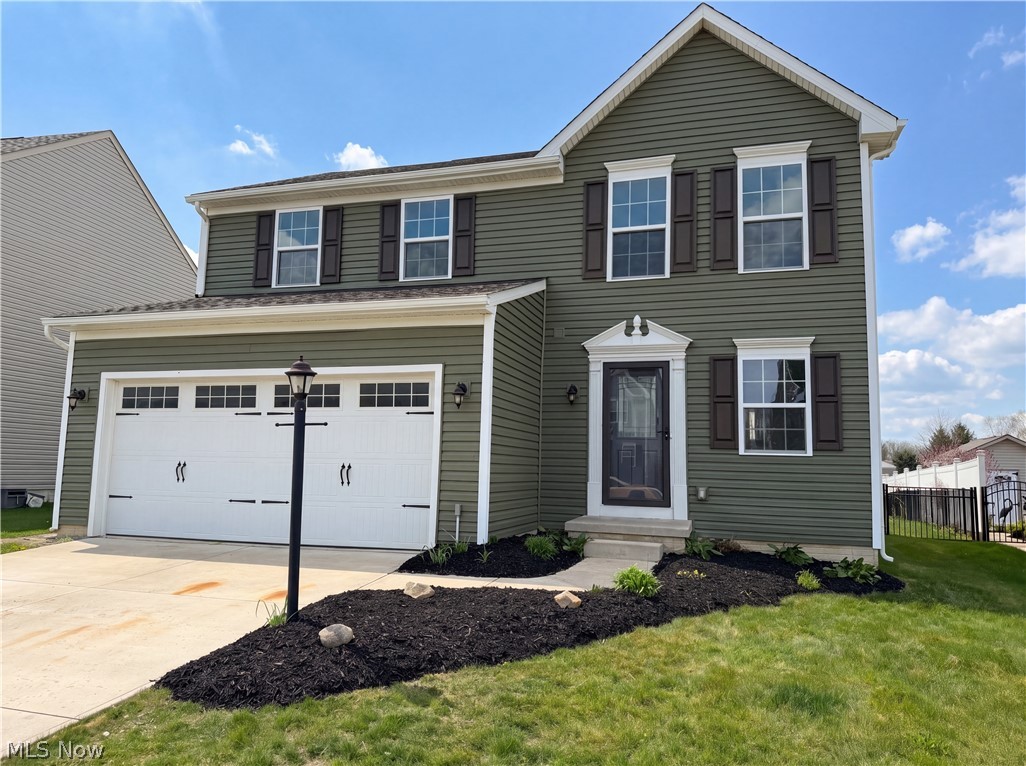
North Ridgeville
35206 Center Ridge Road
3 Beds
2 Baths
2,801 Sq.Ft.
$299,900
MLS#: 5215627
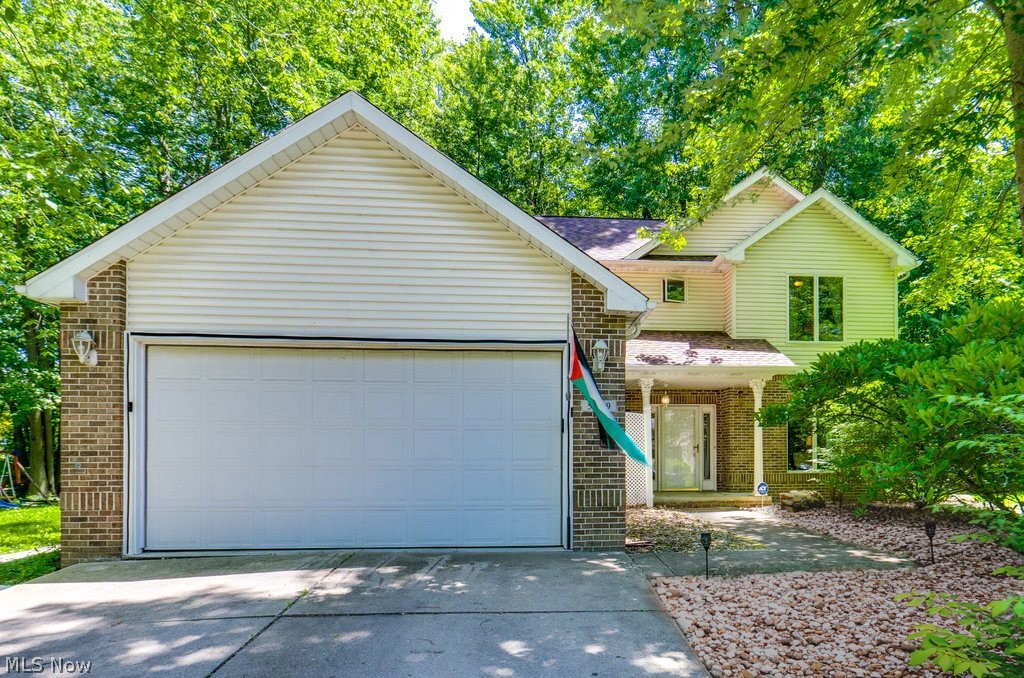
North Ridgeville
9200 Nash Lane
3 Beds
2 Baths
1,720 Sq.Ft.
$361,000
MLS#: 5201359
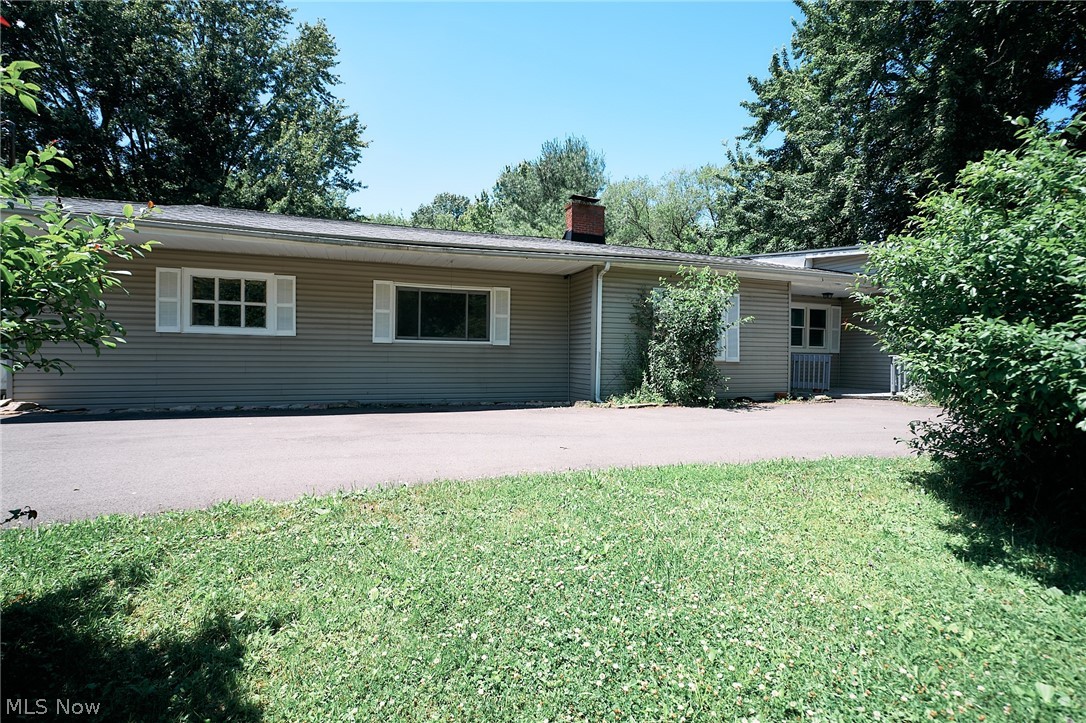
North Ridgeville
5209 Orchard Lane
3 Beds
2 Baths
1,694 Sq.Ft.
$309,900
MLS#: 5216585
North Ridgeville
4942 Lear Nagle Road
4 Beds
1 Baths
2,696 Sq.Ft.
$325,000
MLS#: 5221164
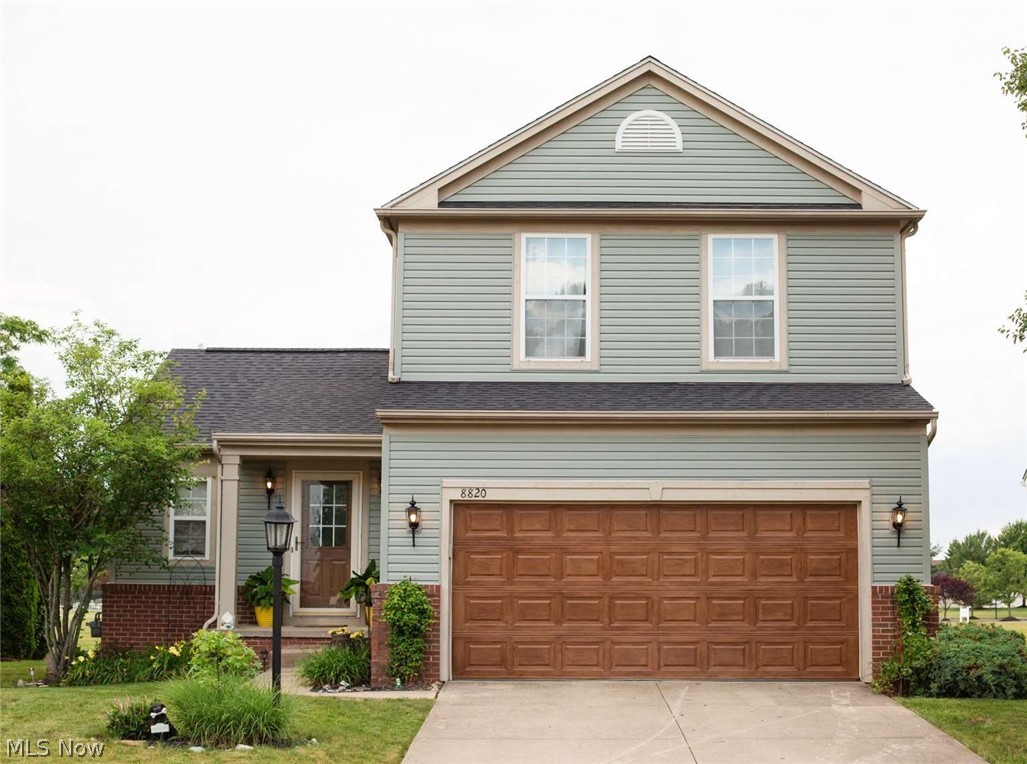
North Ridgeville
8820 Belton Drive
3 Beds
2 Baths
1,452 Sq.Ft.
$340,000
MLS#: 5224562
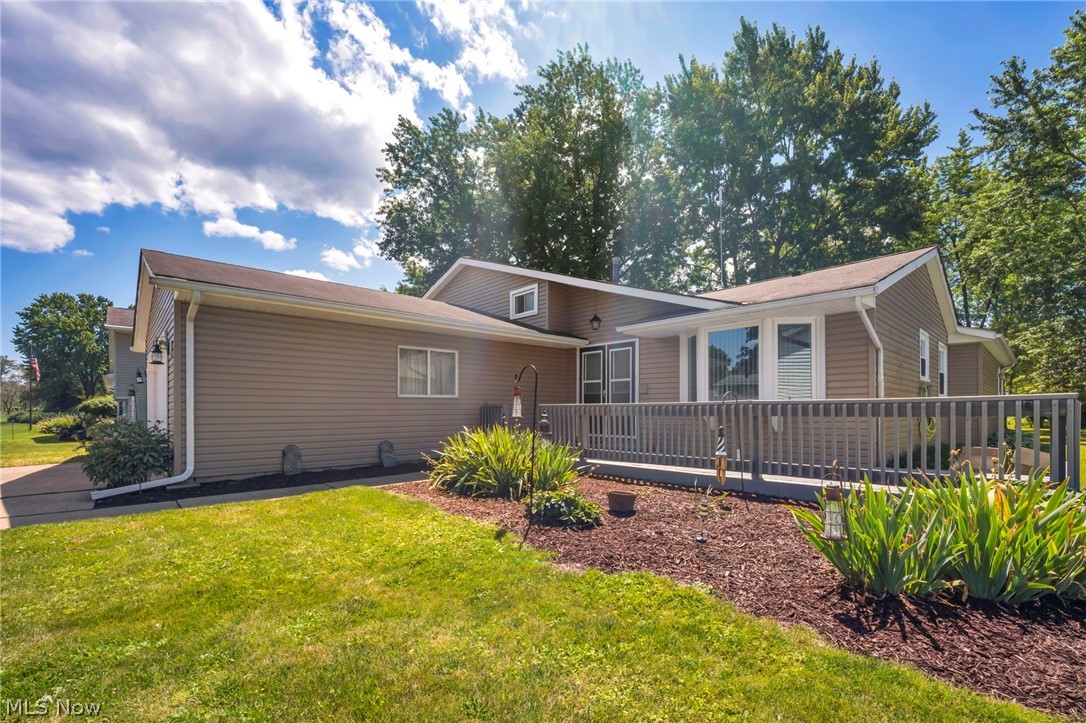
North Ridgeville
6224 Denise Drive
4 Beds
2 Baths
2,056 Sq.Ft.
$365,900
MLS#: 5221792
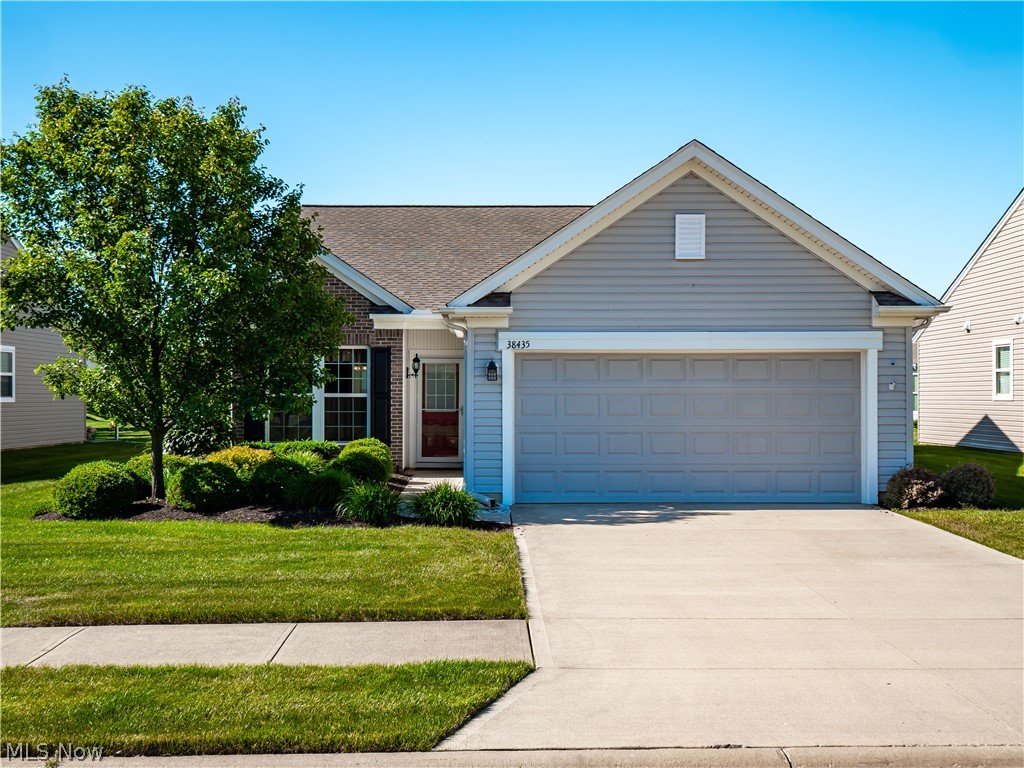
North Ridgeville
38435 Revere Drive
2 Beds
2 Baths
1,540 Sq.Ft.
$344,000
MLS#: 5216199
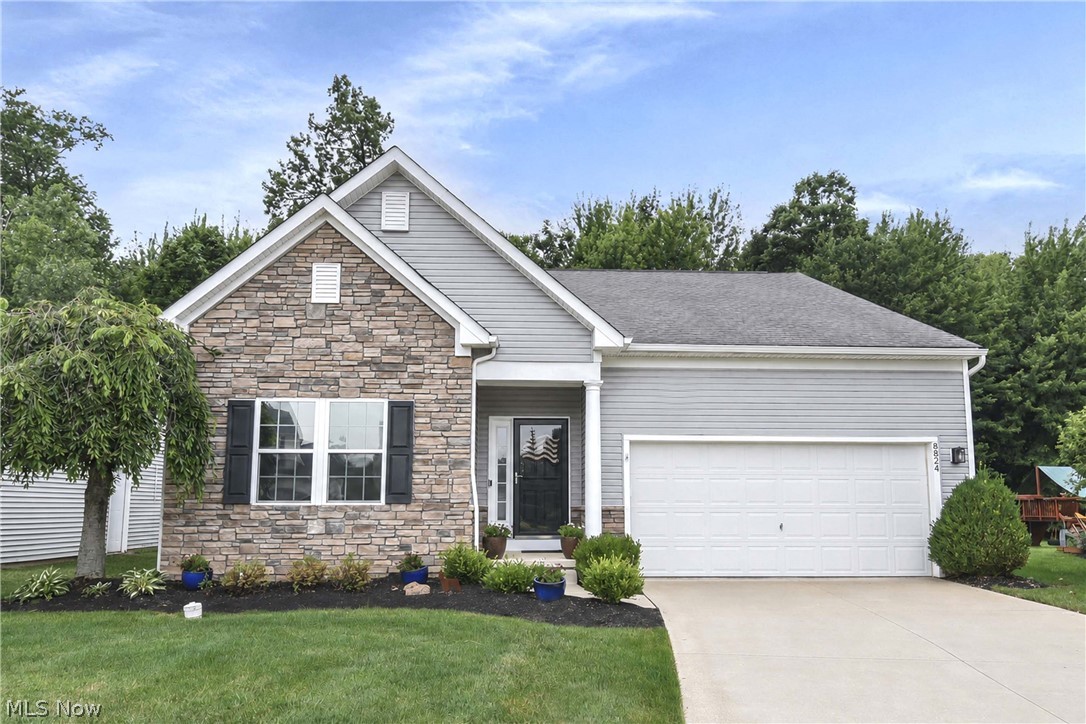
North Ridgeville
8824 Wheaton Place
3 Beds
2 Baths
1,584 Sq.Ft.
$350,000
MLS#: 5221911
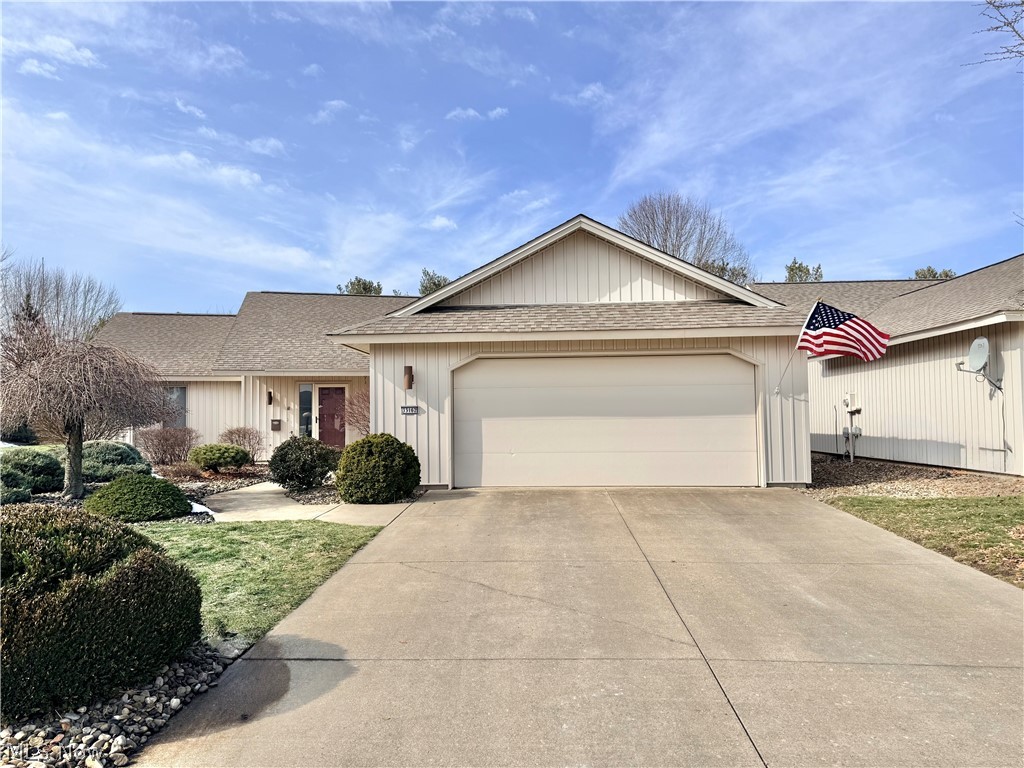
North Ridgeville
33162 Eagles Glen Court
3 Beds
2 Baths
2,198 Sq.Ft.
$419,000
MLS#: 5178749
North Ridgeville
5896 Mills Creek Lane
3 Beds
2 Baths
2,056 Sq.Ft.
$320,000
MLS#: 5186677
