Features & Amenities

Interior

  • Total Bedrooms

    3

  • Bathrooms

    2

  • Above Grade Finished Area

    1092.0

  • Basement YN

    YES

  • Cooling YN

    YES

  • Cooling

    Central Air

  • Fireplace YN

    YES

  • Heating YN

    YES

  • Heating

    Natural Gas, Forced Air

  • Main Level Bedrooms

    2

  • Pet friendly

    N/A

Exterior

  • Garage

    Yes

  • Garage spaces

    2

  • Construction Materials

    Vinyl Siding

  • Parking

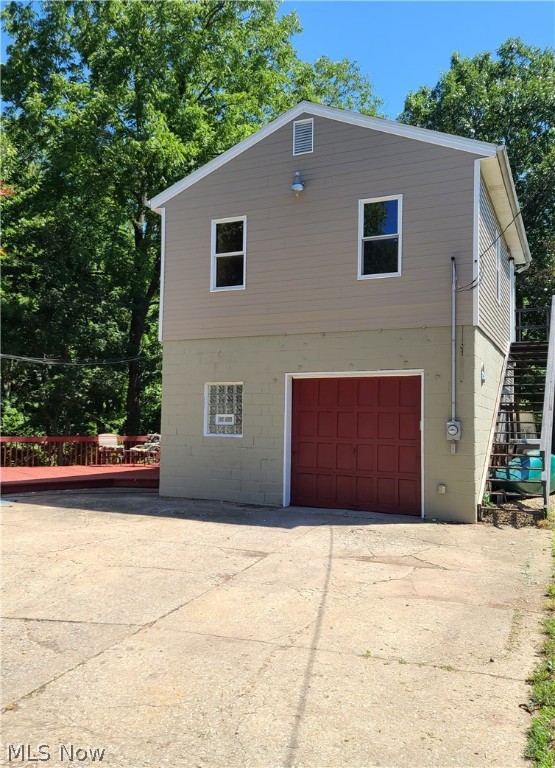
    Detached, Garage, Garage Door Opener, Heated Garage, Other, Paved

  • Patio and Porch Features

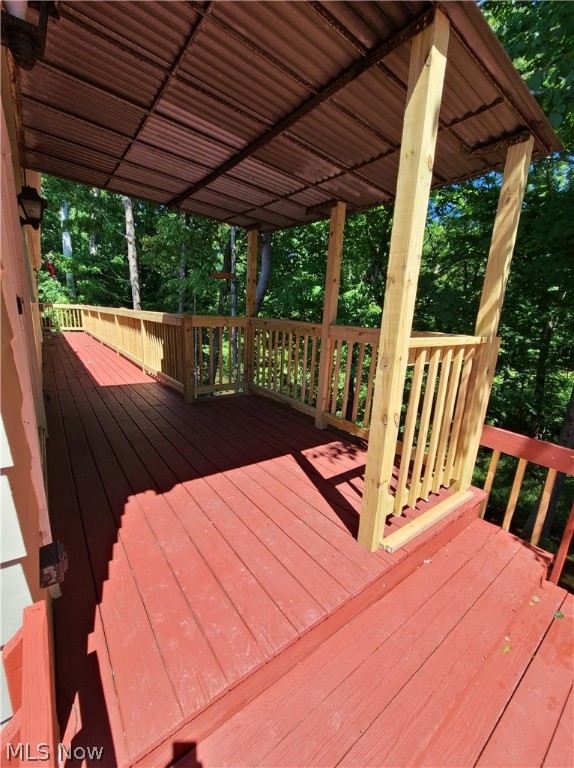
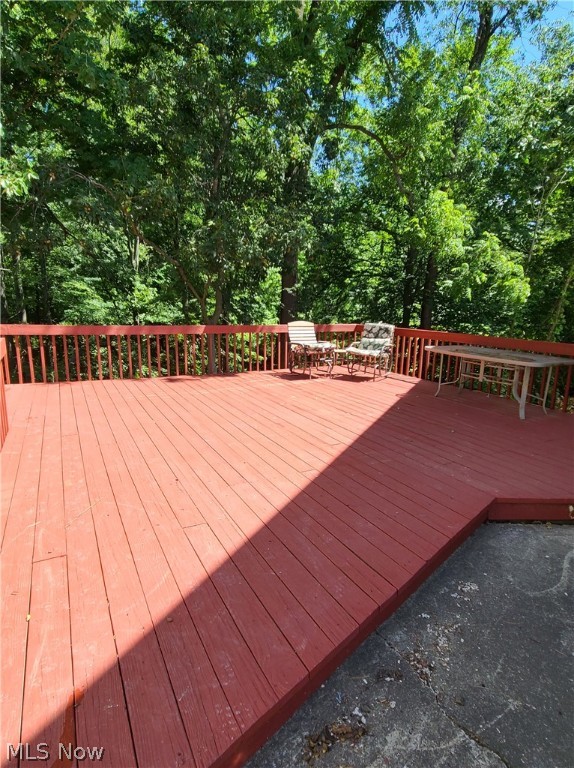
    Deck, Patio, Porch

  • Pool

    No

  • Waterfront YN

    YES

  • View

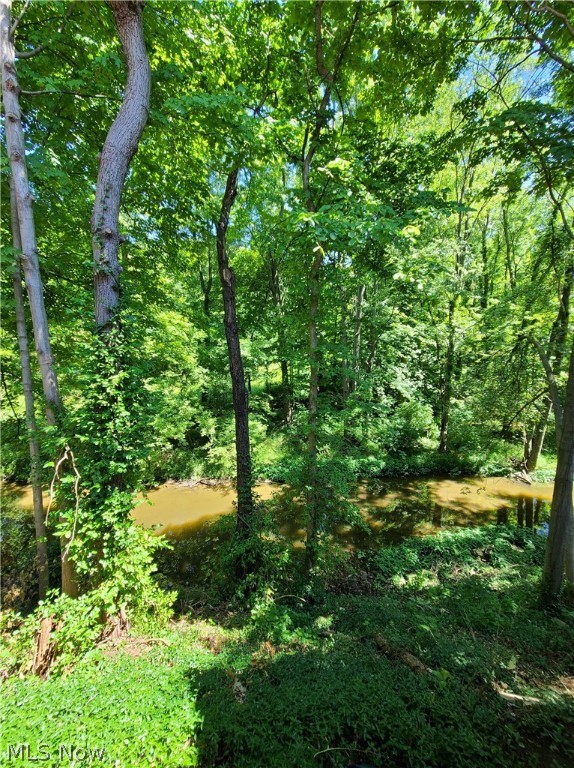
    Trees/Woods, Water

Area & Lot

  • Lot Features

    Wooded, Waterfront

  • Lot Size(acres)

    0.68

  • Property Type

    Residential

  • Property Sub Type

    Single Family Residence

  • Architectural Style

    Ranch

Price

  • Sales Price

    $189,000

  • Tax Amount

    $1,858

  • Financing Options

    Conventional

  • Sq. Footage

    2,184

  • Price/SqFt

    $86

HOA

  • Association

    No

School District

  • Elementary School

    Midview LSD - 4710

  • Middle School

    N/A

  • High School

    N/A

Property Features

  • Stories

    1

  • Sewer

    Septic Tank

  • Water Source

    Public

Schedule a Showing

Showing scheduled successfully.

<
>
IN PERSON
VIA CHAT

What is 3 + 4 ?


Change time

Mortgage calculator

Estimate your monthly mortgage payment, including the principal and interest, property taxes, and HOA. Adjust the values to generate a more accurate rate.

Your payment

Principal and Interest:

$

Property taxes:

$

HOA fees:

$

Total loan payment:

$

Total interest amount:

$

Location

County

Lorain

Elementary School

Midview LSD - 4710

Middle School

High School

Listing Courtesy of Brittany Burkey , Century 21 DeAnna Realty

RealHub Information is provided exclusively for consumers' personal, non-commercial use, and it may not be used for any purpose other than to identify prospective properties consumers may be interested in purchasing. All information deemed reliable but not guaranteed and should be independently verified. All properties are subject to prior sale, change or withdrawal. RealHub website owner shall not be responsible for any typographical errors, misinformation, misprints and shall be held totally harmless.

Agent Tylier Dawley

AGENT

Tylier Dawley

Call Tylier today to schedule a private showing.


* Listings on this website come from the FMLS IDX Compilation and may be held by brokerage firms other than the owner of this website. The listing brokerage is identified in any listing details. Information is deemed reliable but is not guaranteed. If you believe any FMLS listing contains material that infringes your copyrighted work please click here to review our DMCA policy and learn how to submit a takedown request.© 2024 FMLS.
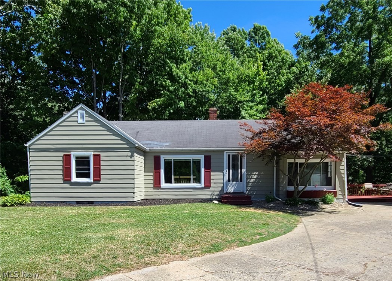
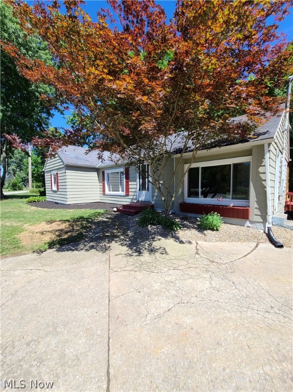
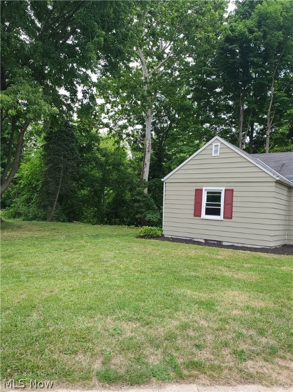
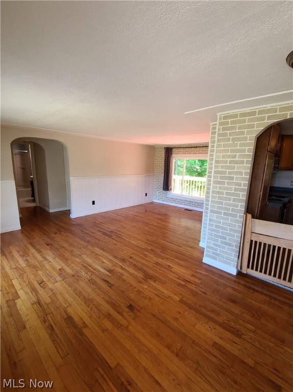
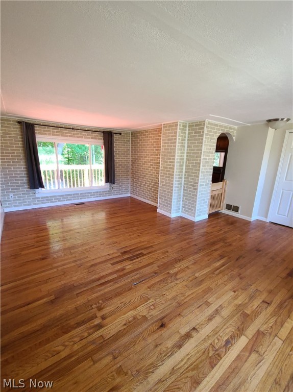
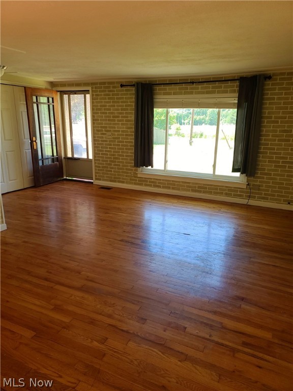
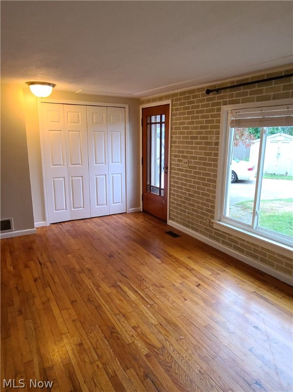
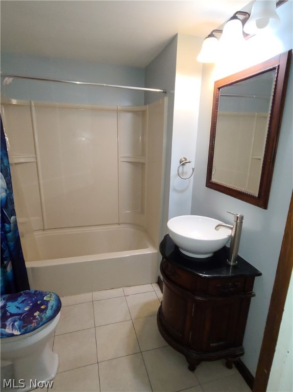
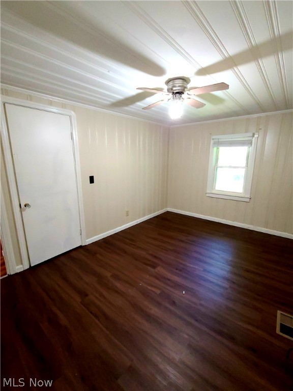
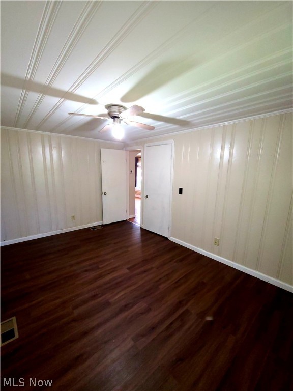
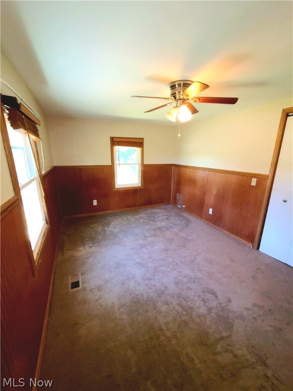
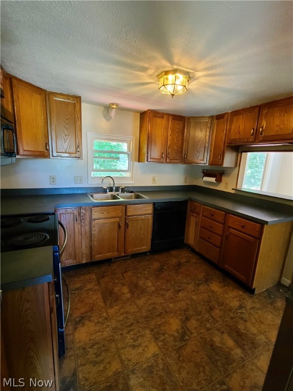
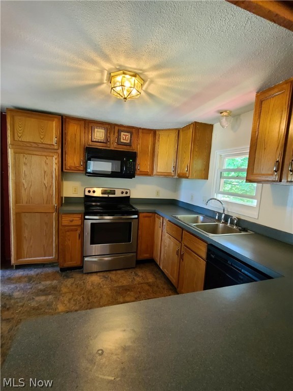
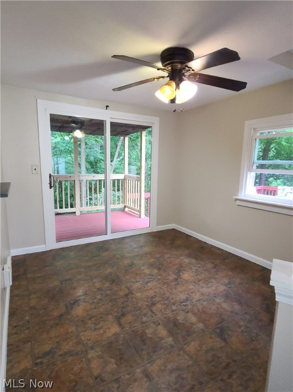
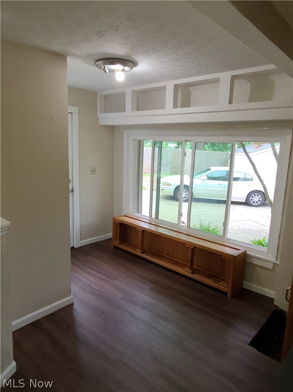
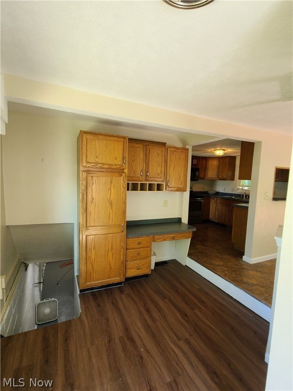
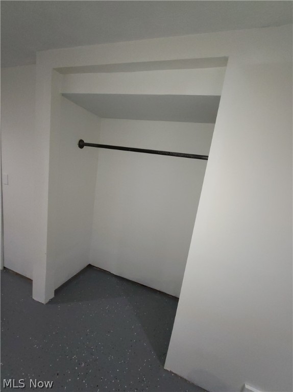
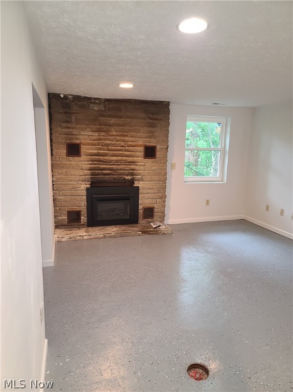
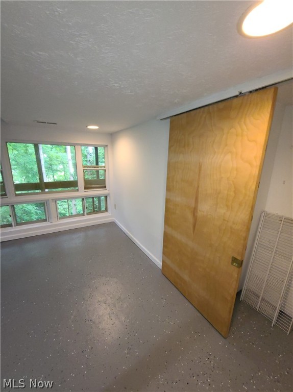
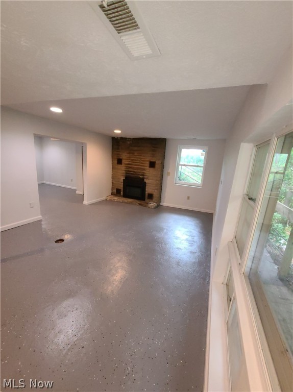
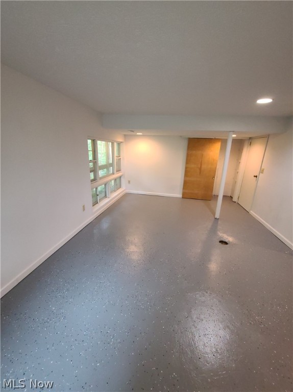
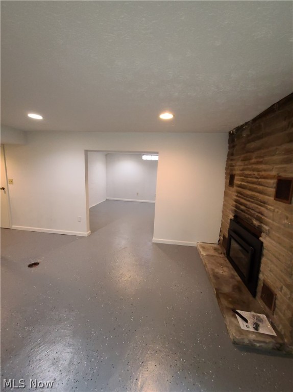
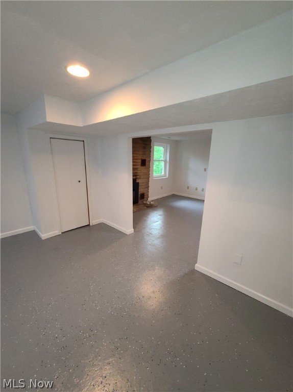
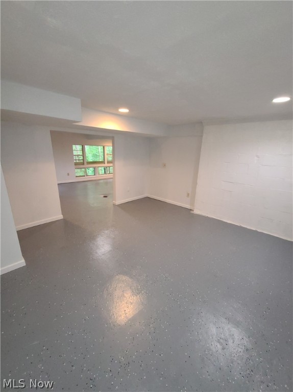
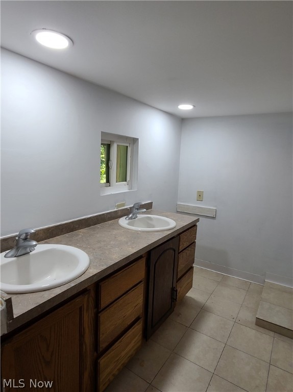
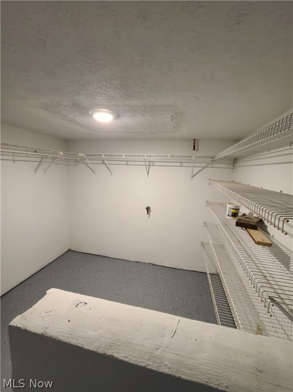
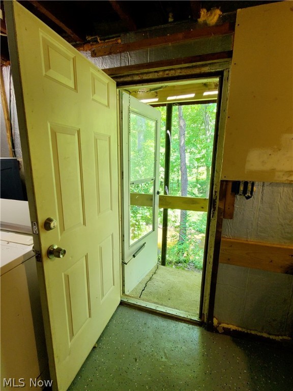
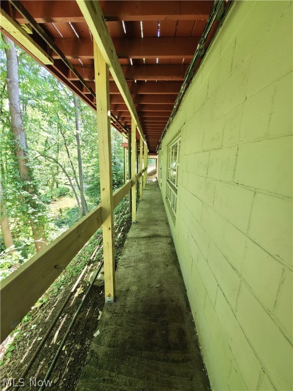
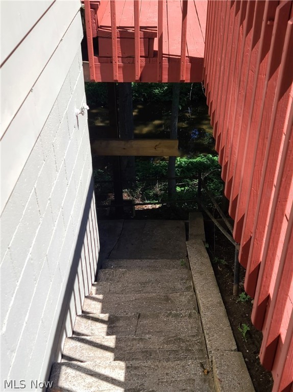
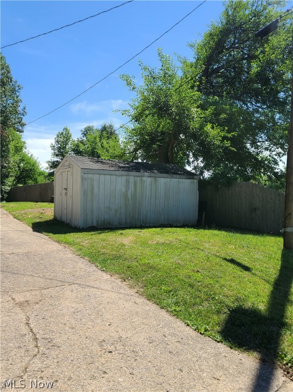
Endless possibilities await you with this unique 2,000+ square foot home. Enjoy the ease of one floor living in this 3 bedroom ranch. With hardwood floors throughout, classic brick walls, arched doorways and large windows, this home has plenty of character, charm and light. You’ll find custom accents around every corner, including  a gorgeous sink in the bathroom and shiplap ceiling in the bedroom. All appliances stay in the roomy kitchen, which opens to the dining room. Family meals can be spent gazing out of the large sliding doors and into the wooded backyard, or on the huge wrap around porch overlooking the river. The partially finished, spacious, walk out basement has a working fireplace, an additional bathroom, and plenty of storage space. It could even be used as a separate living area or master bedroom. A huge garage, shop and showroom, zoned light-industrial, provide all the capabilities you need to work from home. You’ll love this home’s park-like yard on a dead-end street. M

38227 Butternut Ridge Road

Message successfully sent.

What would you like to know?

What is 3 + 4 ?

I agree to receive email communication and understand I can unsubscribe at any time.

I agree to be contacted by Tyson Sells Homes, LLC. via call, email, and text for real estate services. To opt out, you can reply 'stop' at any time or reply 'help' for assistance. You can also click the unsubscribe link in the emails. Message and data rates may apply. Message frequency may vary. Privacy Policy

Related Properties

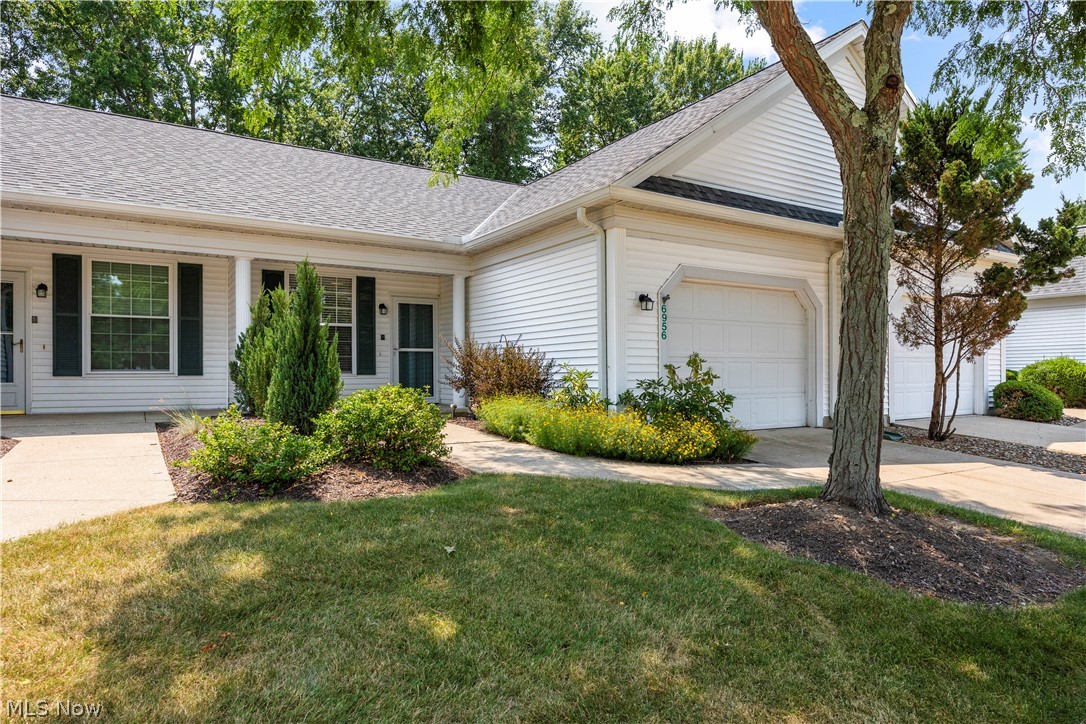
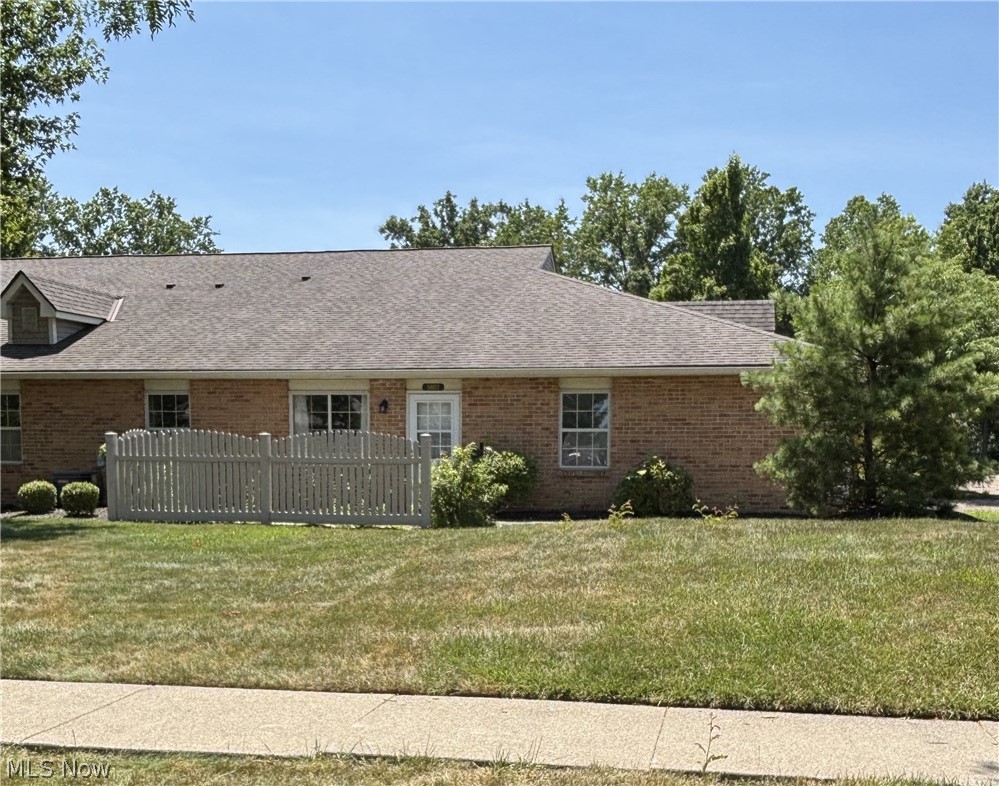
Looking for a 2-bed condo in North Ridgeville with easy one-floor living? Offered at $210,000, this vacant 1,044-square-foot condo at 6956 Cottage Circle includes two bedrooms, one full bath, an attached garage, and a private patio. Built in 2001, the home is ready for quick possession and a convenient move-in. The single-level layout keeps the bedrooms, bathroom, and main living areas together on one floor, creating a practical home that is easy to navigate and maintain. The private patio extends the living area outdoors and offers a welcoming place for morning coffee, casual dining, container gardening, or quiet evenings. An attached garage adds sheltered parking, everyday convenience, and useful storage for seasonal belongings. The vacant status gives buyers flexibility when scheduling a showing and planning their move. This 2-bed condo in North Ridgeville combines a manageable footprint, private outdoor space, garage parking, and immediate availability in one appealing package. Schedule a private showing to explore the layout and see whether 6956 Cottage Circle is the right fit.
#5227001

North Ridgeville

6956 Cottage Circle

2 Beds

1 Baths

1,044 Sq.Ft.

$210,000

MLS#: 5227001
None
#5227495

North Ridgeville

35177 Greenwich Avenue

2 Beds

2 Baths

1,092 Sq.Ft.

$219,000

MLS#: 5227495
New on site 2 days ago
Welcome home to this well-maintained split-level offering the perfect blend of comfort, functionality, and recent updates! Featuring 3 bedrooms and 1.5 bathrooms, this inviting home provides over 1,500 square feet of finished living space, including a finished lower level ideal for a family room, recreation space, home office, or entertaining.

The bright and welcoming interior features ceiling fans throughout, while all three bedrooms offer cozy carpeting. The kitchen includes a range, refrigerator, microwave and the washer and dryer are also included, making your move even easier. Laundry is conveniently located in the basement alongside the finished lower level and half bath.

Enjoy peace of mind with major updates, including a newer roof and a professionally waterproofed basement. Step outside to a backyard patio, perfect for relaxing, grilling, or enjoying summer evenings, along with a storage shed that provides plenty of room for lawn equipment and seasonal storage.

Conveniently located near shopping, dining, parks, and major highways, this move-in-ready home is ready for its next owner. Schedule your private showing today!
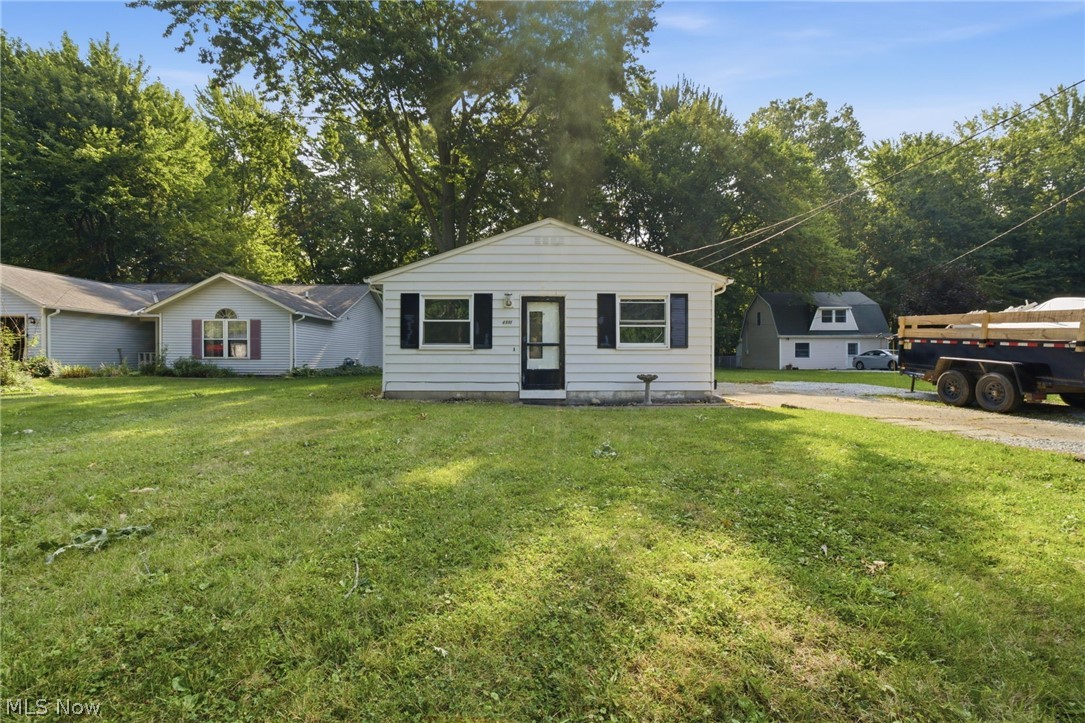
#5223063

North Ridgeville

4991 Lear Nagle Road

3 Beds

1 Baths

1,588 Sq.Ft.

$209,900

MLS#: 5223063

 - property

Send a message

Message successfully sent.

Your message

What is 3 + 4 ?

Reason for contacting?

I agree to receive email communication and understand I can unsubscribe at any time.

I agree to be contacted by Tyson Sells Homes, LLC. via call, email, and text for real estate services. To opt out, you can reply 'stop' at any time or reply 'help' for assistance. You can also click the unsubscribe link in the emails. Message and data rates may apply. Message frequency may vary. Privacy Policy

Sign Out

Virtual Assistant

Would you like to take the next step with this property? We can help you schedule a showing or virtual tour, or send you more details.

Yes, I would like more information.

Thank You for Your Reply, One of Our Agents will contact you as soon as possible

No, maybe later.

Thank you, you can always contact me via email, phone number or through the contact form.

Realhub AI

Lucy - Your AI-Powered Realtor

Update Your Temporary Password

Personalize your search

Enter your email and we'll notify you immediately when new listings match what you're looking for.

or enter email address

Already have an account ? Login here

Continue your home search

I agree to receive communications and understand I can unsubscribe at any time.

I agree to be contacted by Tyson Sells Homes, LLC. via call, email, and text for real estate services. To opt out, you can reply 'stop' at any time or reply 'help' for assistance. You can also click the unsubscribe link in the emails. Message and data rates may apply. Message frequency may vary. Privacy Policy

Already have an account ? Login here

We use cookies

We use cookies primarily for analytics to enhance your experience. By accepting, you agree to our use of these cookies. You can manage your preferences or learn more about our cookies policy.