Features & Amenities

Interior

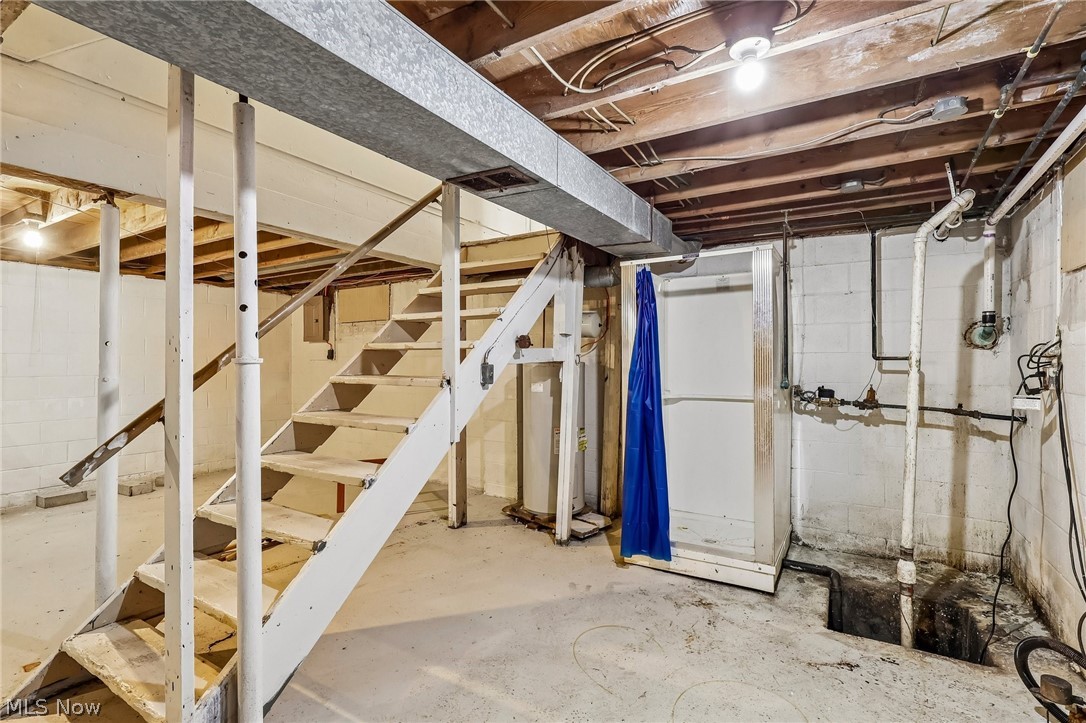
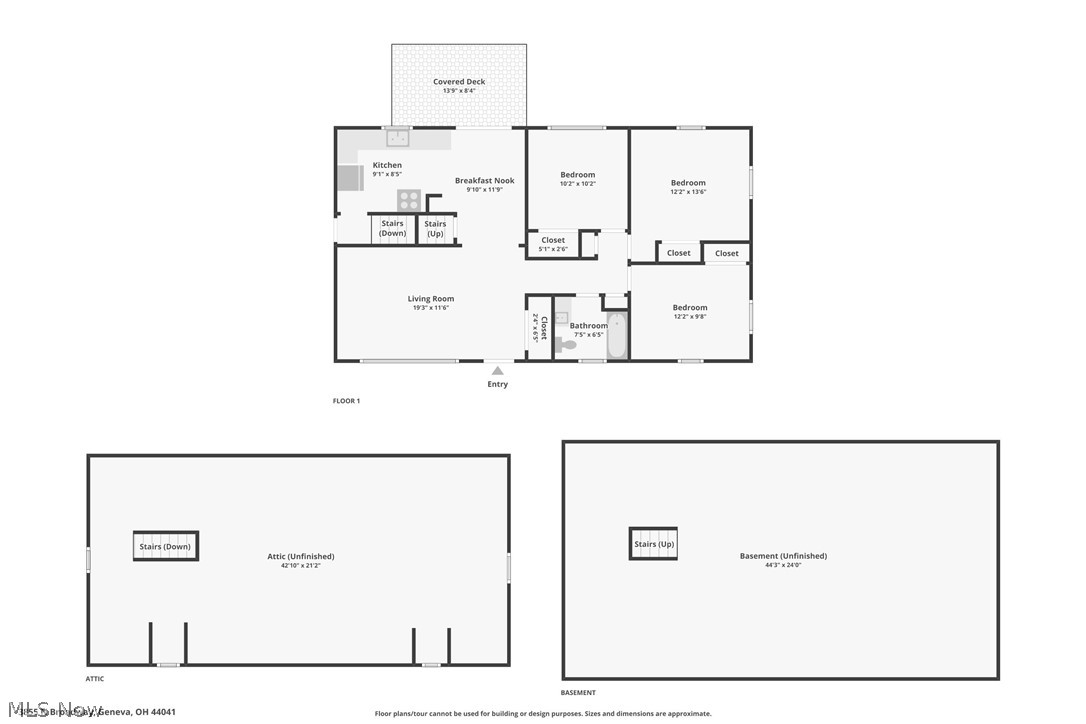
  • Total Bedrooms

    3

  • Bathrooms

    1

  • Above Grade Finished Area

    1606.0

  • Basement YN

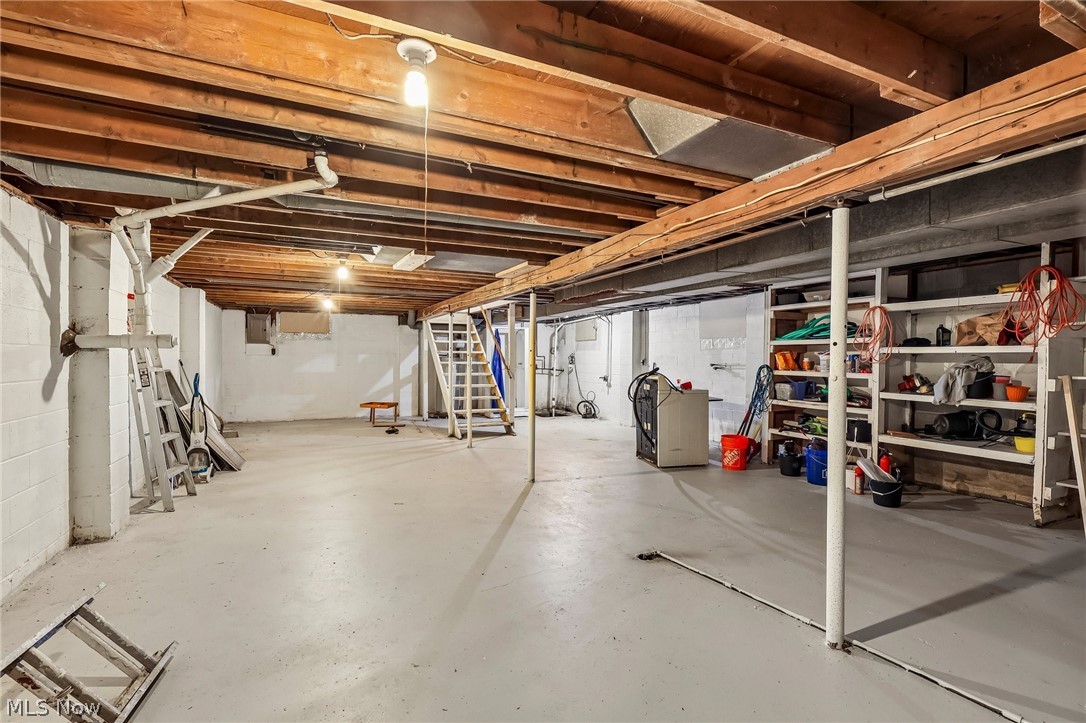
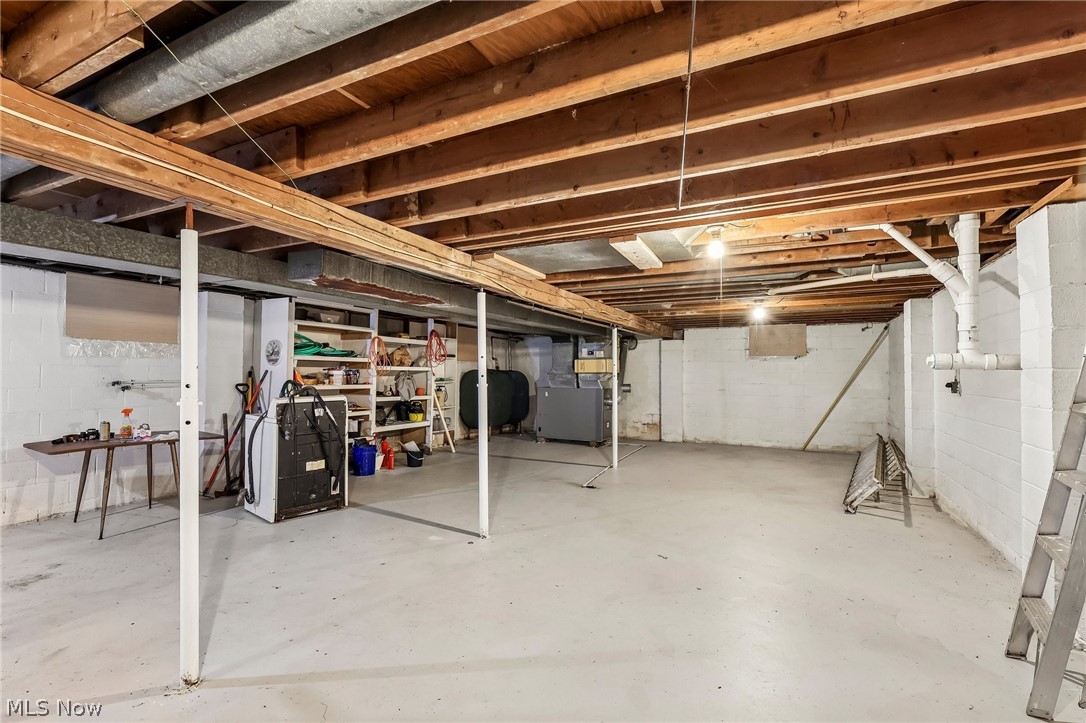
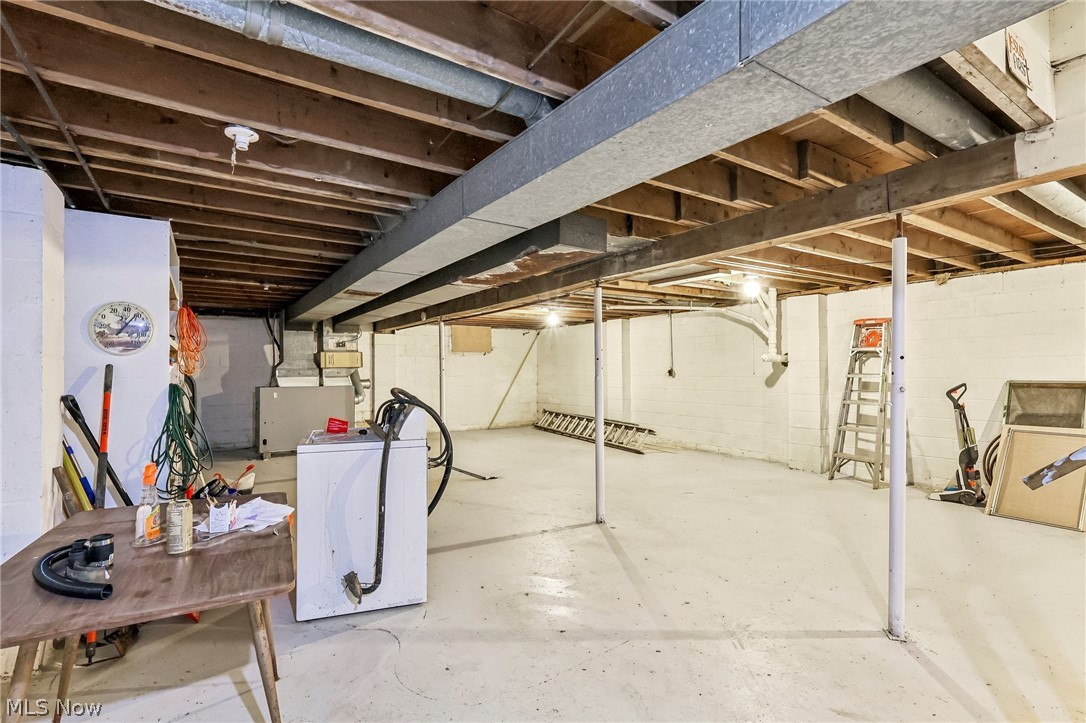
    YES

  • Cooling YN

    NO

  • Cooling

    None

  • Fireplace YN

    NO

  • Heating YN

    YES

  • Heating

    Forced Air, Oil

  • Main Level Bedrooms

    3

  • Pet friendly

    N/A

Exterior

  • Garage

    No

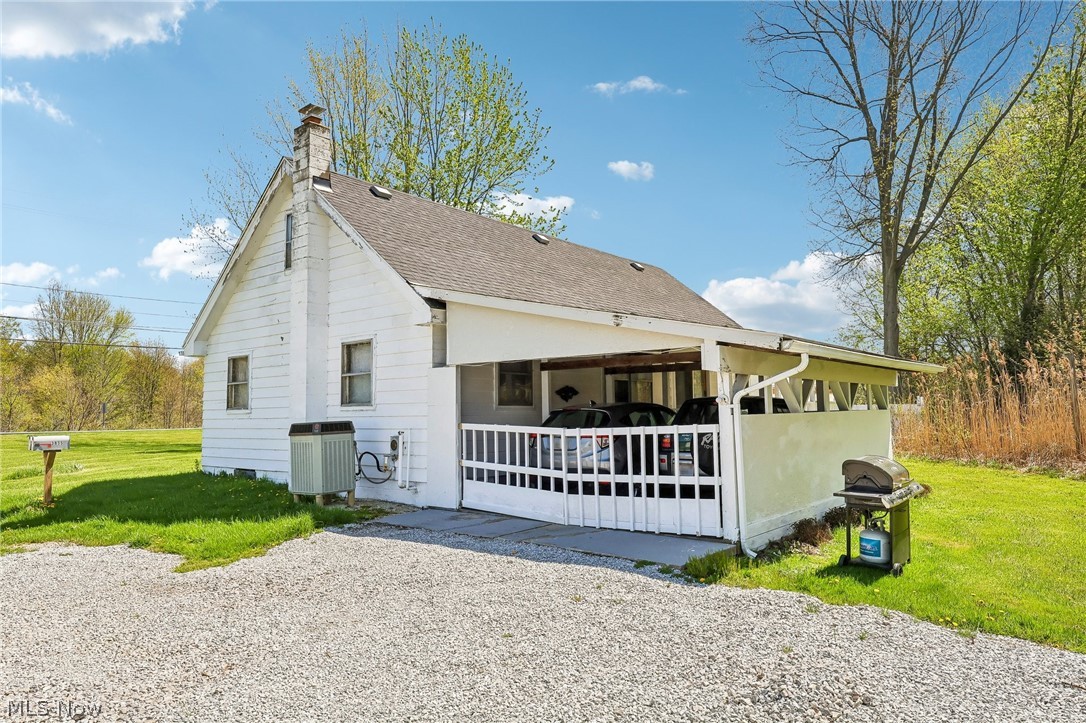
  • Construction Materials

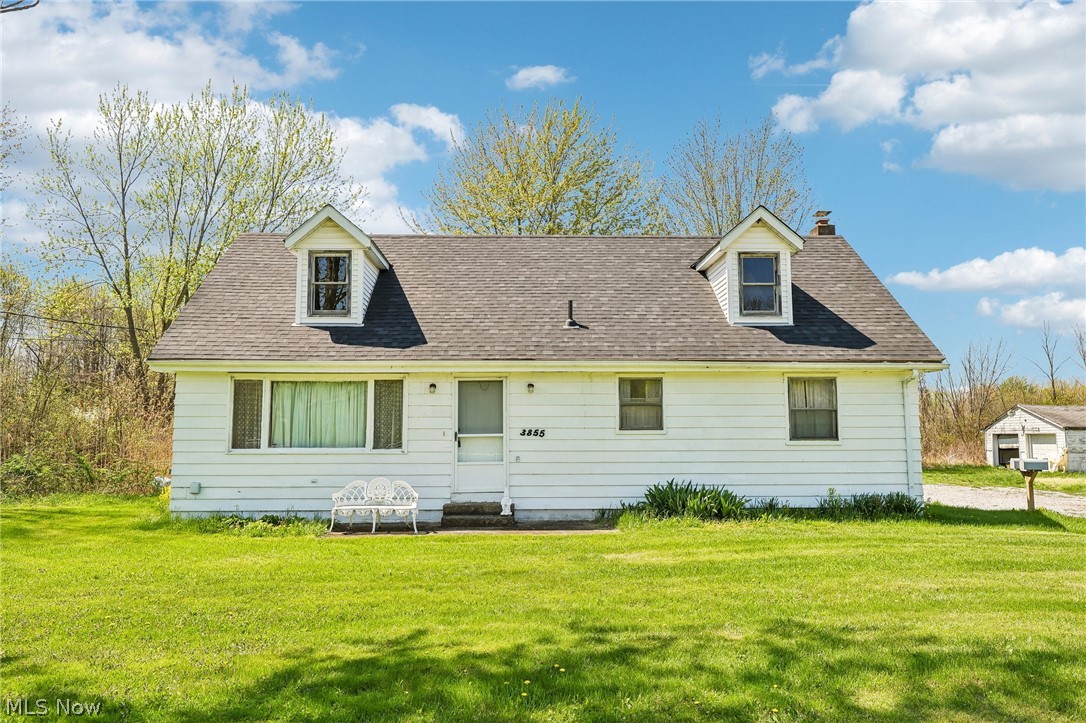
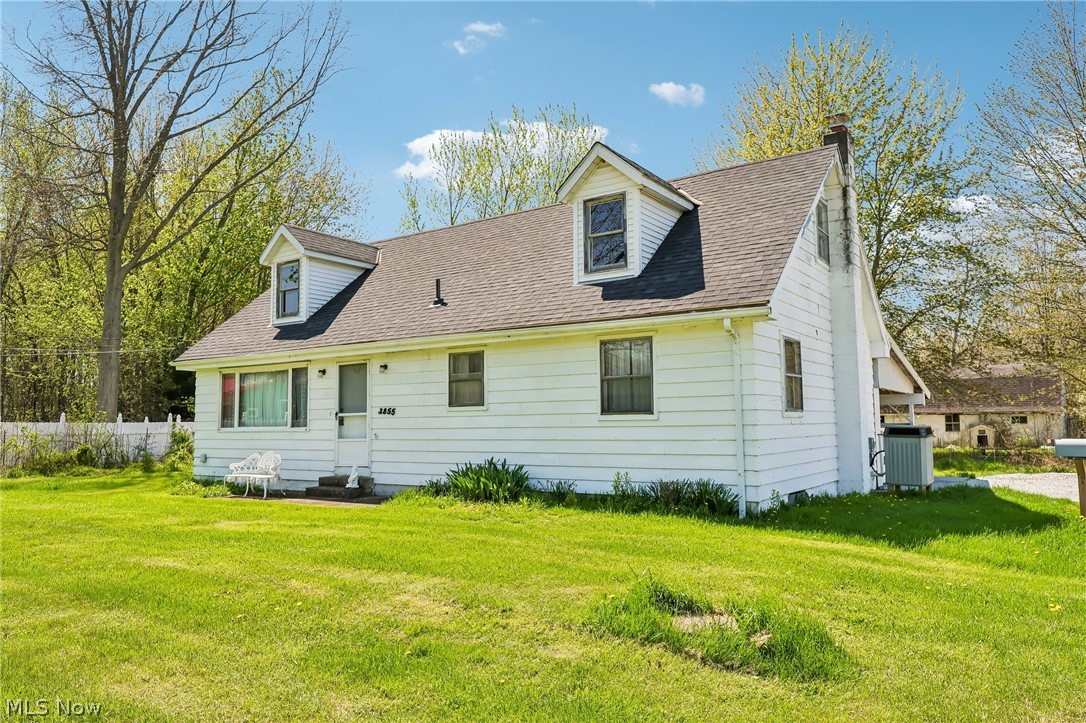
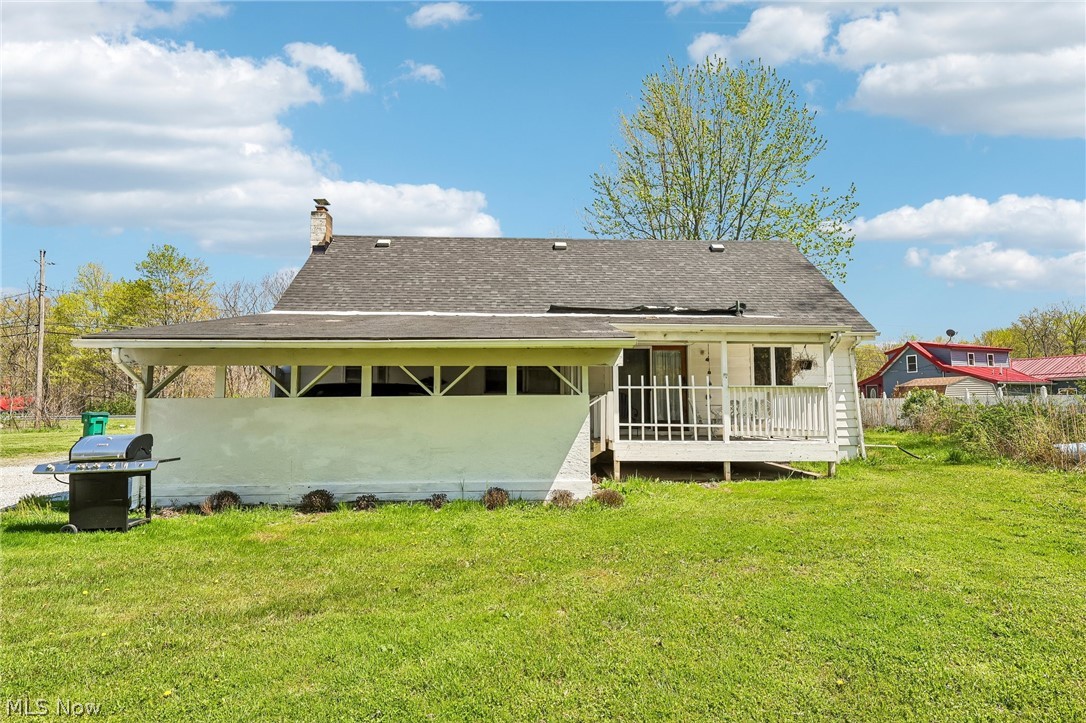
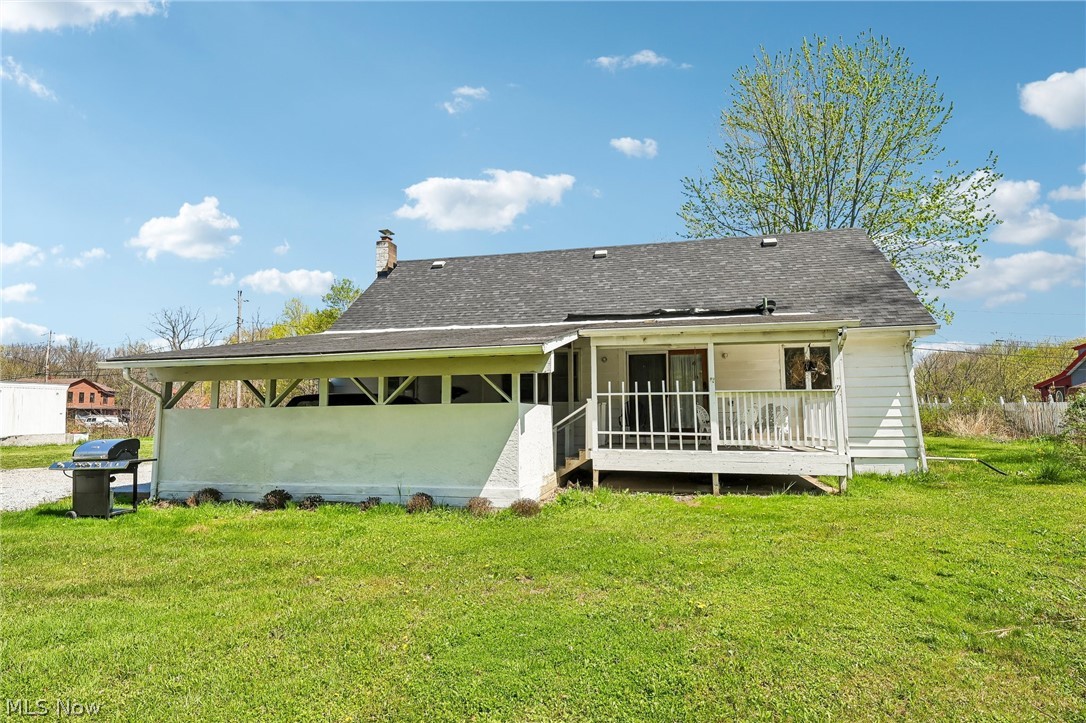
    Aluminum Siding

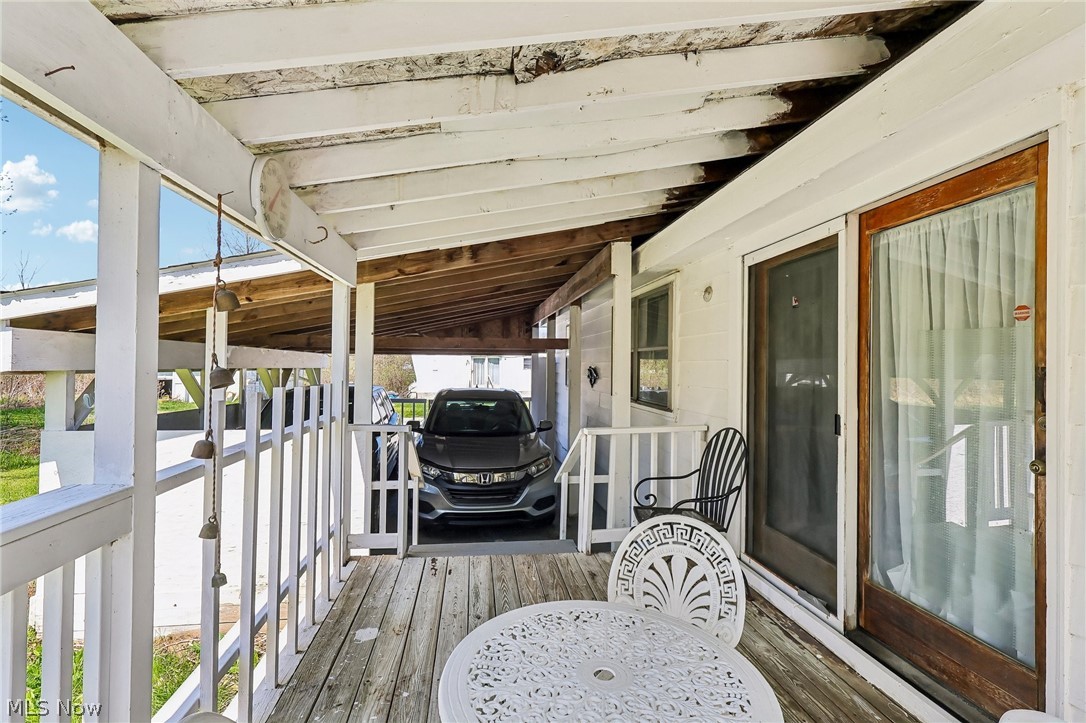
  • Parking

    Carport, Driveway

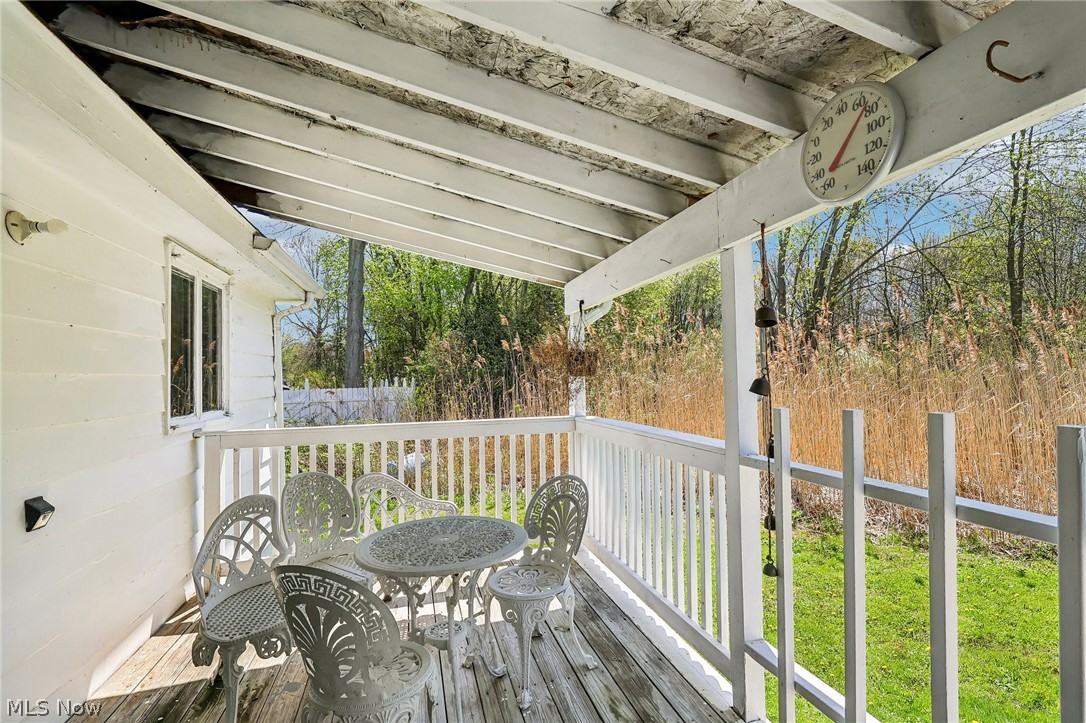
  • Patio and Porch Features

    Deck

  • Pool

    No

  • Waterfront YN

    NO

Area & Lot

  • Lot Features

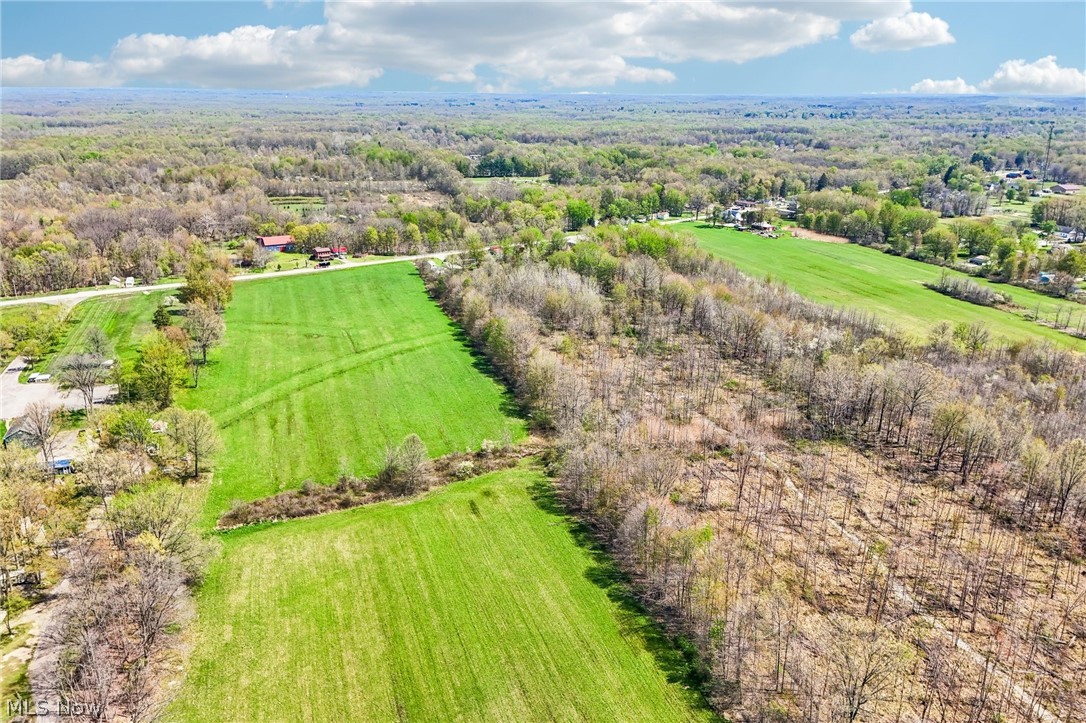
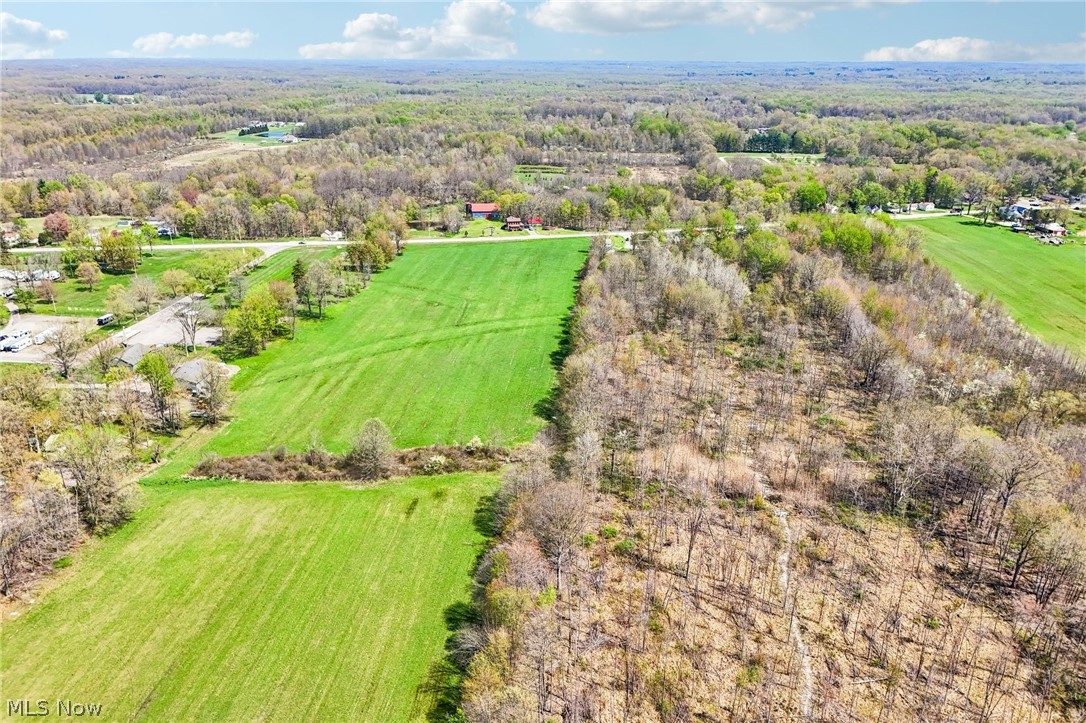
    Cleared

  • Lot Size(acres)

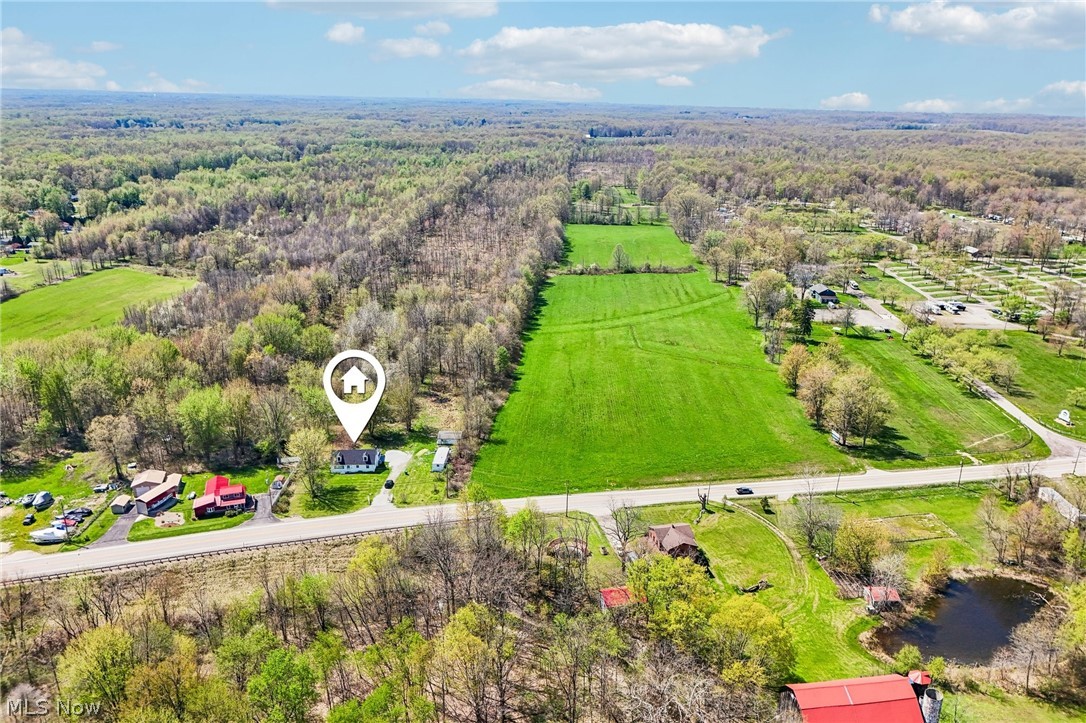
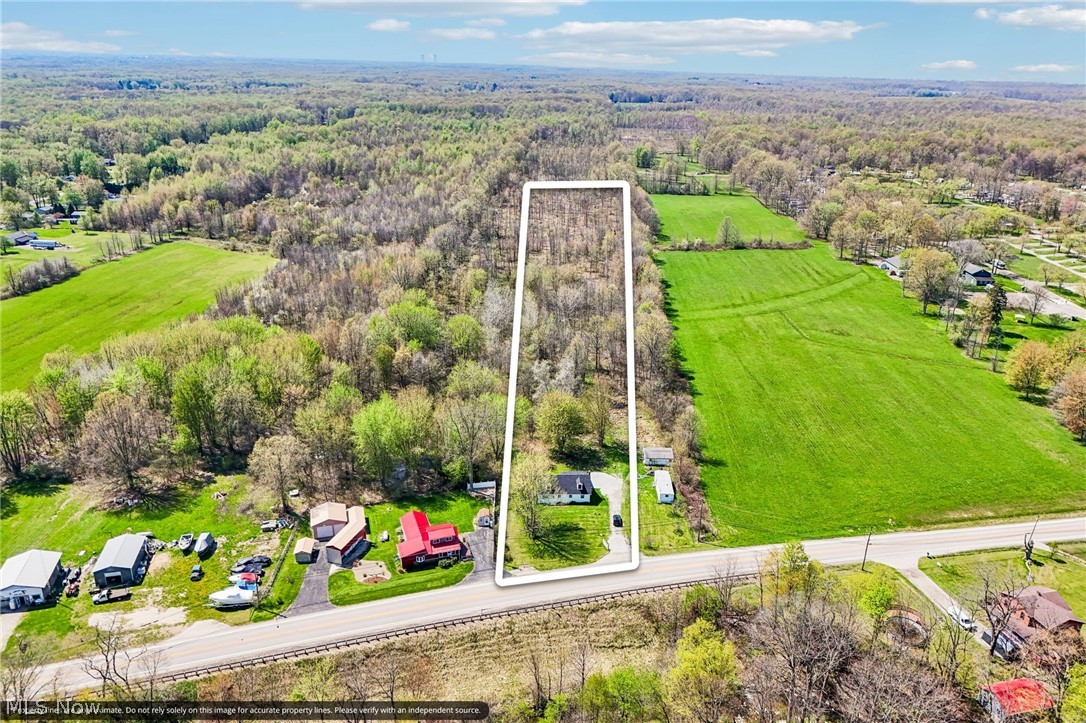
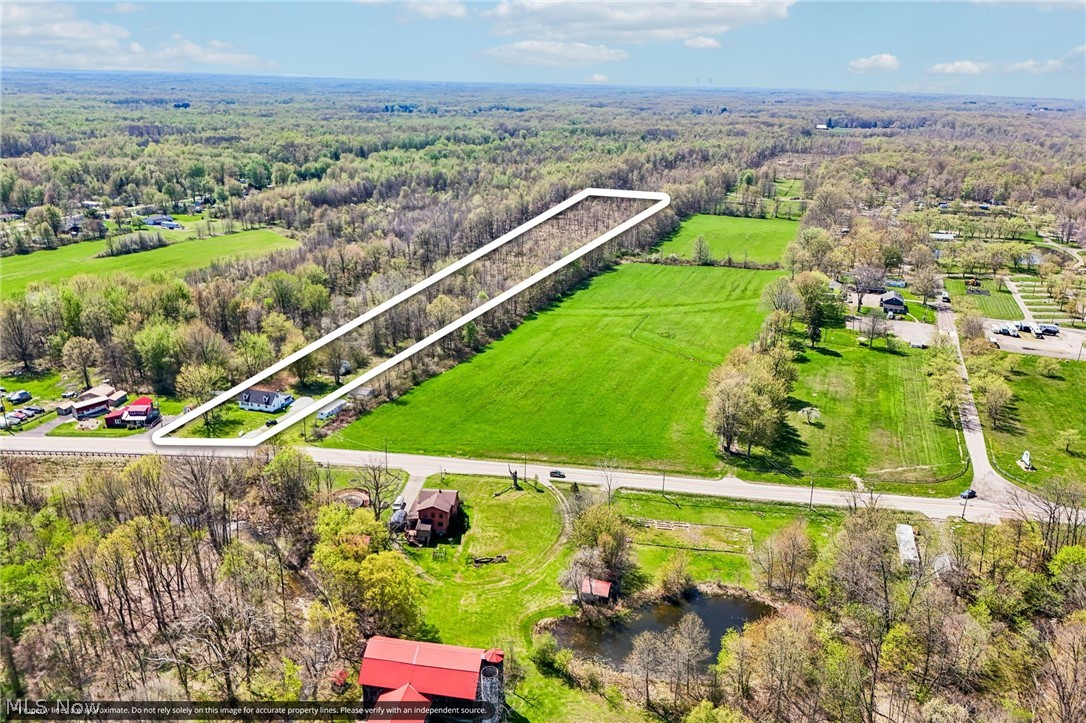
    33.75

  • Property Type

    Residential

  • Property Sub Type

    Single Family Residence

  • Architectural Style

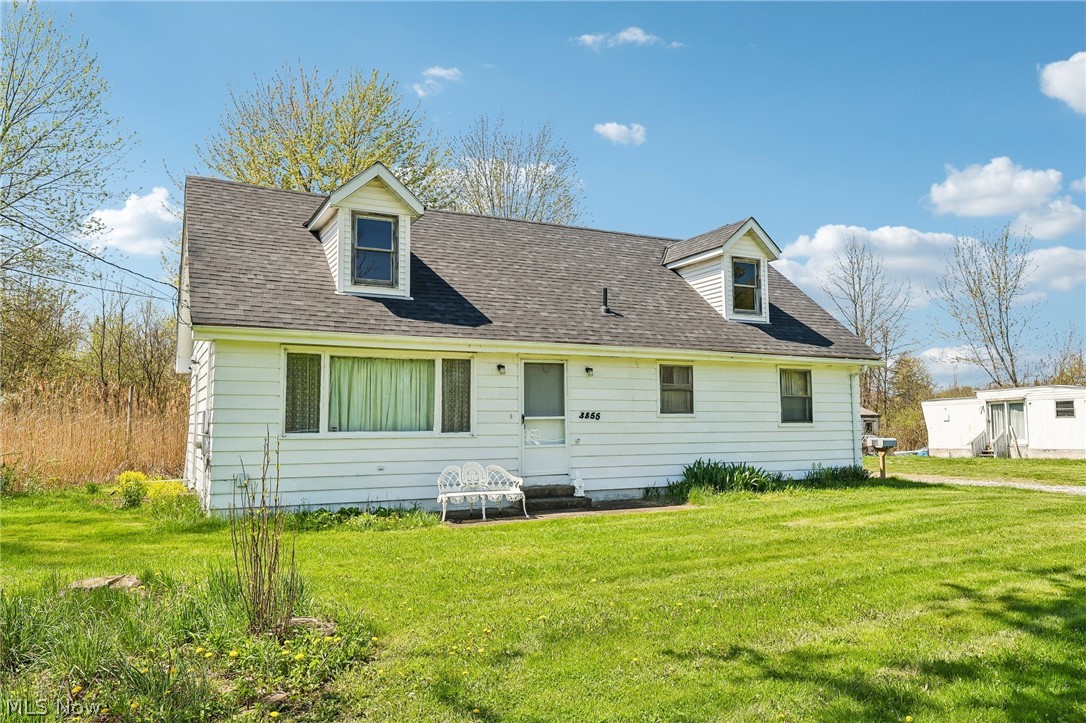
    Cape Cod

Price

  • Sales Price

    $374,977

  • Tax Amount

    $3,181

  • Sq. Footage

    1,606

  • Price/SqFt

    $233

HOA

  • Association

    No

School District

  • Elementary School

    Geneva Area CSD - 404

  • Middle School

    N/A

  • High School

    N/A

Property Features

  • Sewer

    Septic Tank

  • Water Source

    Public

Schedule a Showing

Showing scheduled successfully.

<
>
IN PERSON
VIA CHAT

What is 3 + 4 ?


Change time

Mortgage calculator

Estimate your monthly mortgage payment, including the principal and interest, property taxes, and HOA. Adjust the values to generate a more accurate rate.

Your payment

Principal and Interest:

$

Property taxes:

$

HOA fees:

$

Total loan payment:

$

Total interest amount:

$

Location

County

Ashtabula

Elementary School

Geneva Area CSD - 404

Middle School

High School

Listing Courtesy of Asa A Cox , Glasshouse Realty Group, LLC

RealHub Information is provided exclusively for consumers' personal, non-commercial use, and it may not be used for any purpose other than to identify prospective properties consumers may be interested in purchasing. All information deemed reliable but not guaranteed and should be independently verified. All properties are subject to prior sale, change or withdrawal. RealHub website owner shall not be responsible for any typographical errors, misinformation, misprints and shall be held totally harmless.

Agent Tylier Dawley

AGENT

Tylier Dawley

Call Tylier today to schedule a private showing.


* Listings on this website come from the FMLS IDX Compilation and may be held by brokerage firms other than the owner of this website. The listing brokerage is identified in any listing details. Information is deemed reliable but is not guaranteed. If you believe any FMLS listing contains material that infringes your copyrighted work please click here to review our DMCA policy and learn how to submit a takedown request.© 2024 FMLS.
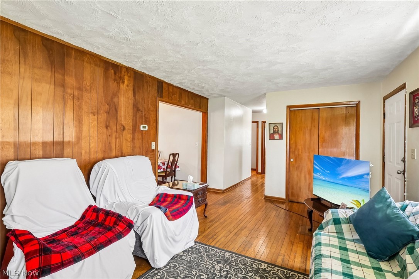
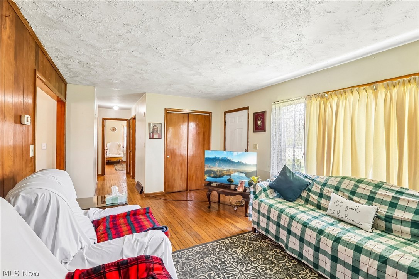
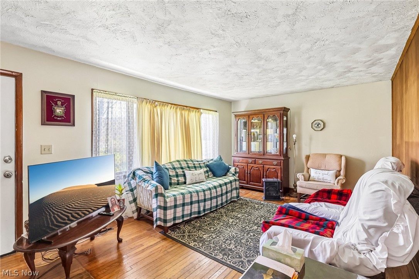
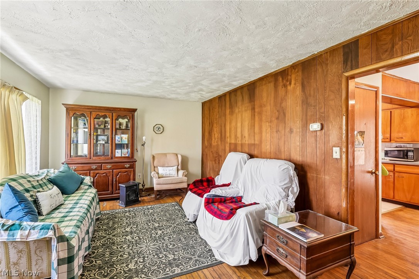
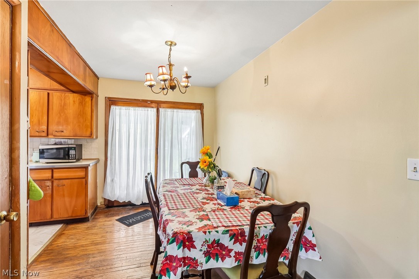
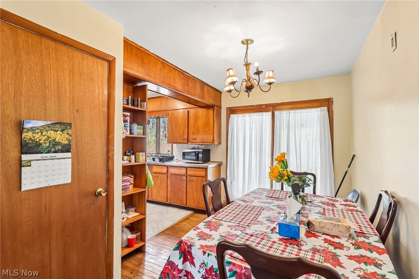
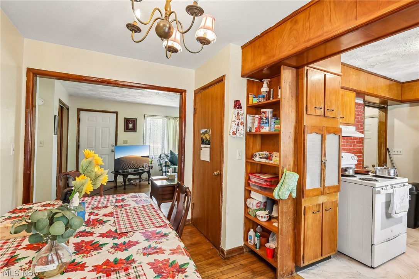
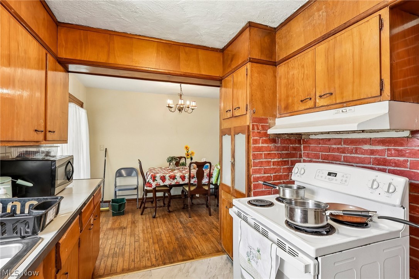
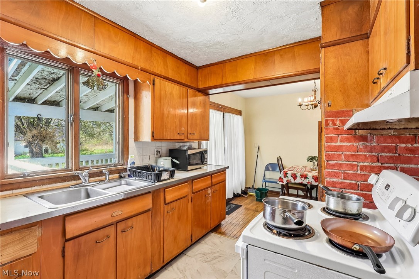
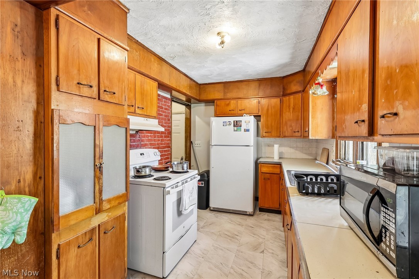
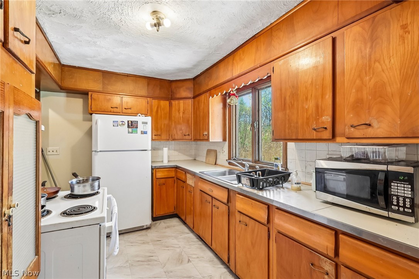
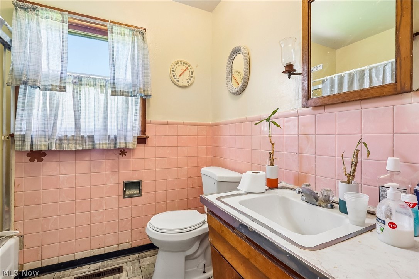
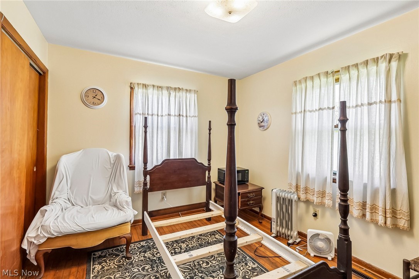
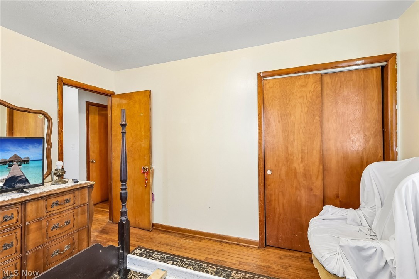
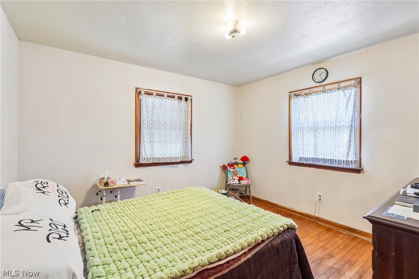
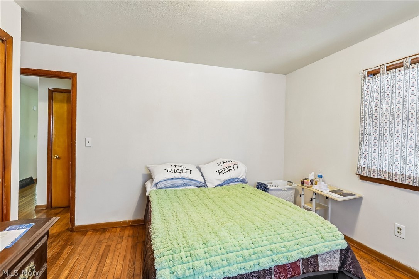
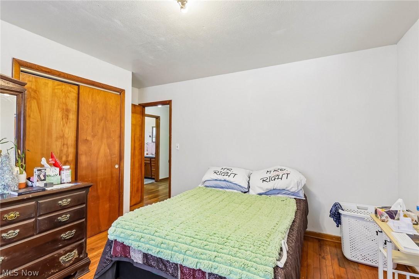
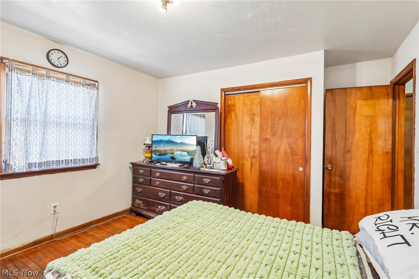
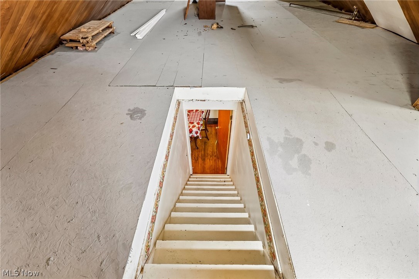
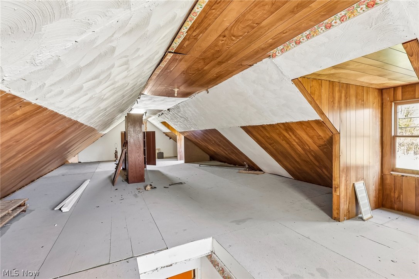
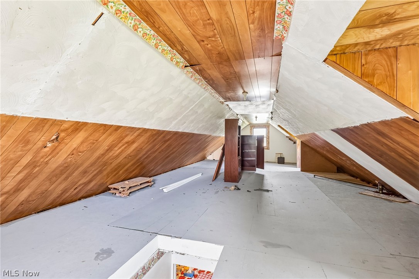
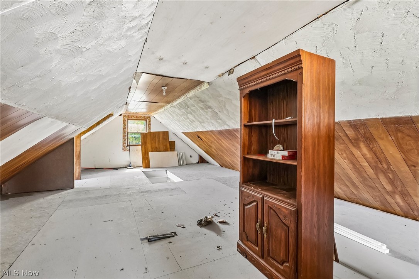
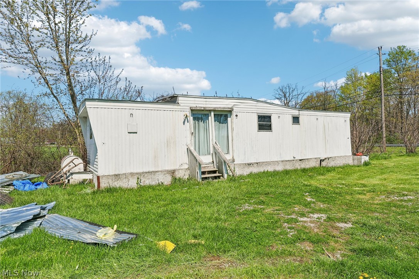
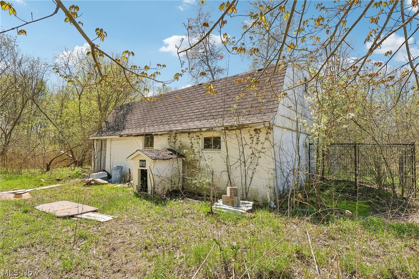
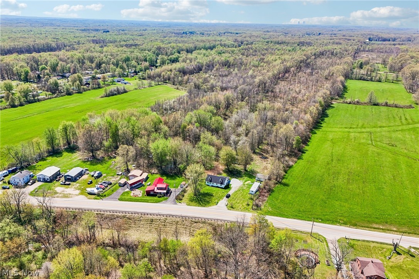
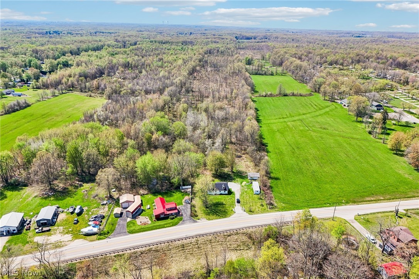
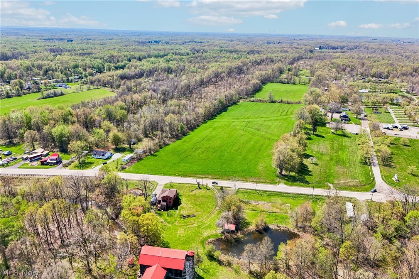
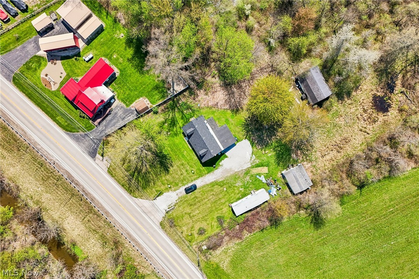
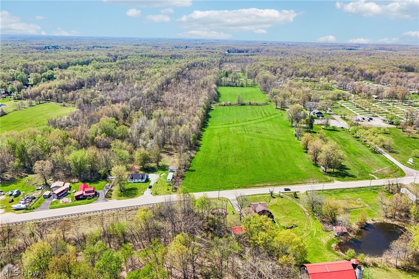
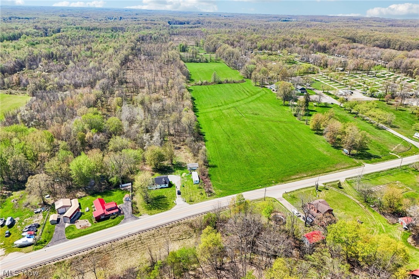
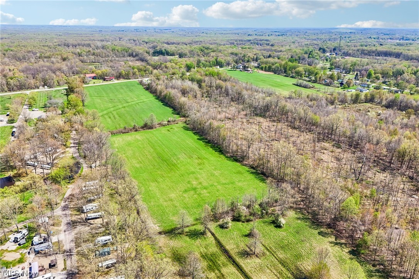
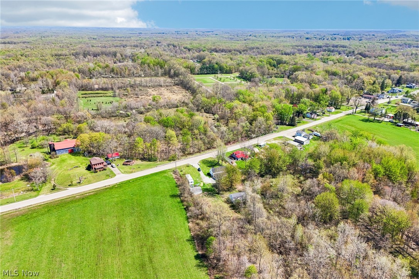
If you've been dreaming of space, privacy, and endless possibilities-this is it. Nestled on nearly 34 acres, this charming Cape Cod offers the perfect blend of comfort and opportunity. Inside, you'll find hardwood floors throughout, a full basement, and a massive second level (over 600 Sq Ft) just waiting to become your dream primary suite, studio, or retreat. Step out through the French doors onto the back deck and take in the peaceful surroundings-this is country living at its best but still close to all the amenities you love. Beyond the home, the property truly shines. A separate mobile home with recent updates provides additional living or income potential, while the outbuildings-including a barn with a newly updated upper level-open the door for hobbies, storage, or creative use. With a newer roof, updated mechanicals, and gas available at the road, much of the heavy lifting is already done. All of this is just minutes from Geneva-on-the-Lake, giving you the perfect balance of seclusion and convenience. Opportunities like this don't come around often.

3855,3871 N Broadway

Message successfully sent.

What would you like to know?

What is 3 + 4 ?

I agree to receive email communication and understand I can unsubscribe at any time.

I agree to be contacted by Tyson Sells Homes, LLC. via call, email, and text for real estate services. To opt out, you can reply 'stop' at any time or reply 'help' for assistance. You can also click the unsubscribe link in the emails. Message and data rates may apply. Message frequency may vary. Privacy Policy

Related Properties

New on site today
Well-maintained family home cherished for over 40 years and ready for a new family to create lasting memories. This spacious 4-bedroom, 2 full bath home features an additional family room complete with a cozy gas fireplace, offering plenty of space to gather and relax. Recent updates include fresh paint on ceilings and walls (excluding wallpapered areas), professionally cleaned carpets, a new shower door, a newly coated bathtub, and new carpet in the downstairs bedroom. There is also potential hardwood flooring underneath existing flooring in some areas. GFCI outlets have been installed for added convenience and safety.
The furnace and central air have been recently serviced, including a new filter, thermostat, and refrigerant recharge. The stove and refrigerator are approximately 3 years old, the dishwasher and garbage disposal are brand new, and the hot water tank, washer, and dryer are approximately 3 years old. Additional highlights include wiring for a portable generator, a large garage with ample storage, an attached workshop, a storage shed, and a private lot situated on a quiet cul-de-sac.This move-in-ready home offers comfort, space, and the opportunity to make it your own for years to come.~Photos are AI enhanced, more coming soon!~
#5226117

Geneva

20 Cortland Circle

4 Beds

2 Baths

1,756 Sq.Ft.

$319,900

MLS#: 5226117

Completely remodeled in 2024, including new roof, new plumbing, new HVAC, new water heater, new flooring, updated electric,  appliances, and fixtures, this exceptional 4-bedroom, 2 full and 1 half bath home offers 2083 sq ft (original 1512 plus added 571 sq ft) of thoughtfully updated living space on 7.5 acres. Set well back from the road and surrounded by mature trees, the property provides a private setting with a long reinforced gravel driveway and partially paved access to the attached 2-car garage.  The first-floor owner's suite (currently used as an office) includes a walk-in closet, a luxurious bath with a soaking tub and walk-in shower. A convenient half bath for your guests is also located on the main level. The striking rustic-modern wraparound staircase leads to three spacious bedrooms and a large full bath upstairs.   Outside, the property is equipped for a variety of uses with a 24x40 two-story Garage/outbuilding featuring electric, gas service, workshop and a loft recreation area, plus a 24x60 four-bay garage offering abundant vehicle and storage space. Additional improvements include a full drainage system, custom window treatments, and a fenced dog run area.  Conveniently located near Geneva's wineries, state parks, golf courses, marinas, and the entertainment, dining, and waterfront attractions of Geneva-on-the-Lake, this move-in ready property offers a rare combination of modern updates, acreage, privacy, and versatile outbuildings.
#5214821

Geneva

4139 Austin Road

4 Beds

2 Baths

2,083 Sq.Ft.

$415,000

MLS#: 5214821

Price reduced
Welcome to the rare opportunity of owning a brand-new home tailored for comfort, style, and efficiency- all set on 2.37 scenic acres. This thoughtfully designed ranch blends modern construction with the timeless ease of one-floor living. Imagine arriving home to your private retreat, tucked 200 feet off the road for peace and quiet, yet close to Lake Erie, charming wineries, and abundant wildlife. Step inside and be captivated by soaring 14-foot vaulted ceilings, an open-concept living, dining, and kitchen area, and elegant French doors that open to a covered back deck. This inviting outdoor space is finished with a custom-designed floor-perfect for morning coffee, summer entertaining, or relaxing while you take in the peaceful surroundings. The heart of the home features custom cabinetry and granite counters, while luxury vinyl plank flooring flows seamlessly throughout. Your master suite is a sanctuary, with a walk-in closet and spa-inspired bath complete with a tiled walk-in shower, rain head, and body jets. Designed with energy efficiency in mind, this home offers superior insulation, an on-demand hot water tank, a gas furnace with central air, and an insulated garage door to keep you comfortable year-round. The attached two-car garage includes an EV Charger system ready for use, adding both function and style. Its six-course concrete crawl space offers generous storage, unlike a typical crawl space. From the custom finishes and added tech features to the thoughtful layout, every detail has been considered to create a home that feels both beautiful and practical. This is more than a home-it's a lifestyle. New construction. Energy efficiency. Privacy. Convenience. The perfect backdrop to live, relax, and enjoy.
#5192012

Geneva

6535 north ridge Road

3 Beds

2 Baths

1,737 Sq.Ft.

$399,977

MLS#: 5192012

 - property

Send a message

Message successfully sent.

Your message

What is 3 + 4 ?

Reason for contacting?

I agree to receive email communication and understand I can unsubscribe at any time.

I agree to be contacted by Tyson Sells Homes, LLC. via call, email, and text for real estate services. To opt out, you can reply 'stop' at any time or reply 'help' for assistance. You can also click the unsubscribe link in the emails. Message and data rates may apply. Message frequency may vary. Privacy Policy

Sign Out

Virtual Assistant

Would you like to take the next step with this property? We can help you schedule a showing or virtual tour, or send you more details.

Yes, I would like more information.

Thank You for Your Reply, One of Our Agents will contact you as soon as possible

No, maybe later.

Thank you, you can always contact me via email, phone number or through the contact form.

Realhub AI

Lucy - Your AI-Powered Realtor

Update Your Temporary Password

Personalize your search

Enter your email and we'll notify you immediately when new listings match what you're looking for.

or enter email address

Already have an account ? Login here

Continue your home search

I agree to receive communications and understand I can unsubscribe at any time.

I agree to be contacted by Tyson Sells Homes, LLC. via call, email, and text for real estate services. To opt out, you can reply 'stop' at any time or reply 'help' for assistance. You can also click the unsubscribe link in the emails. Message and data rates may apply. Message frequency may vary. Privacy Policy

Already have an account ? Login here

We use cookies

We use cookies primarily for analytics to enhance your experience. By accepting, you agree to our use of these cookies. You can manage your preferences or learn more about our cookies policy.
