.webp?size=346x80)
Property
Beds
3
Full Baths
2
1/2 Baths
1
Year Built
1915
Sq.Footage
1,970
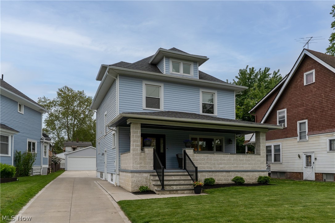
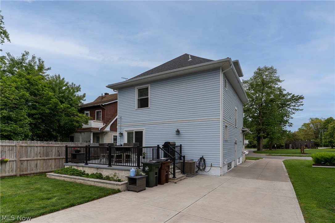
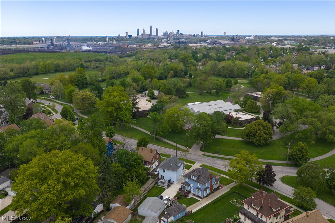
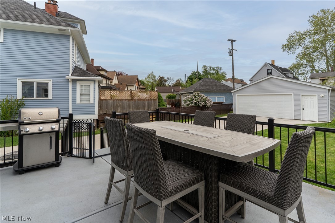
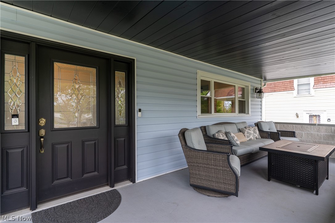
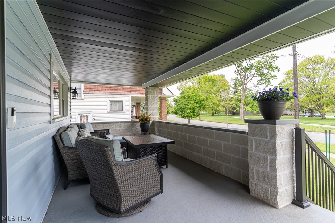
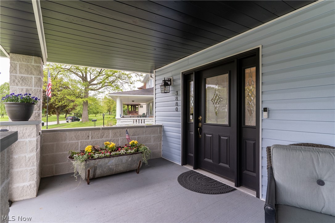
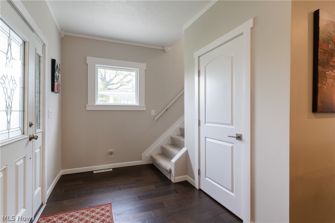
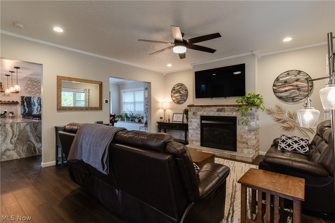
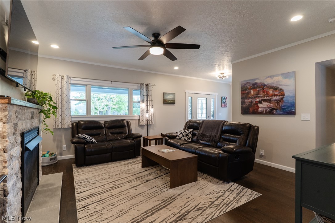
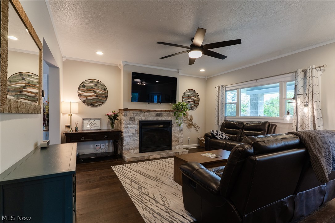
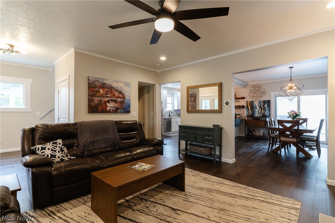
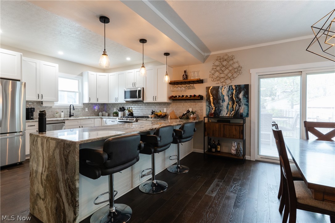
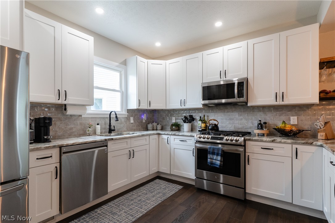
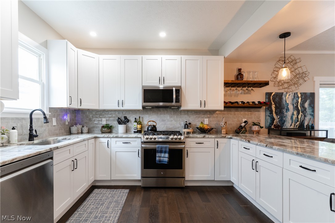
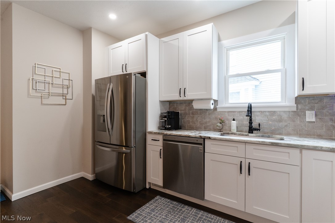
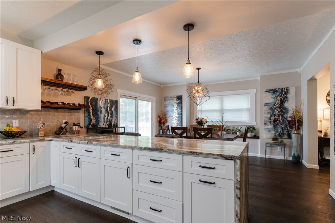
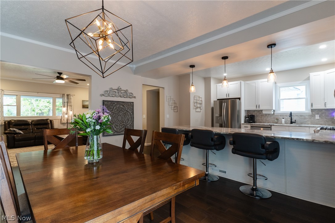
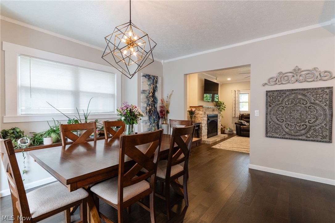
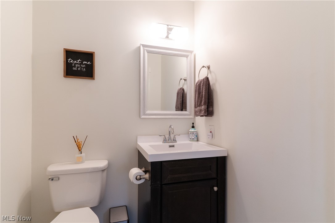
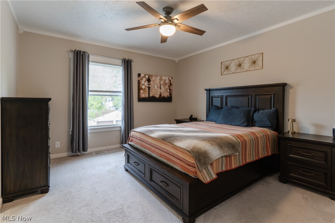
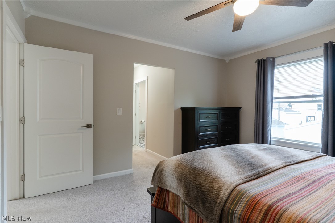
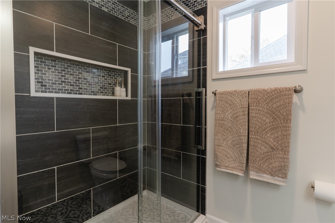
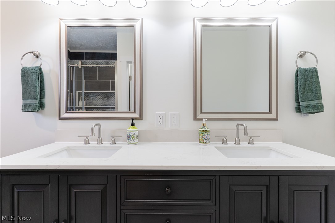
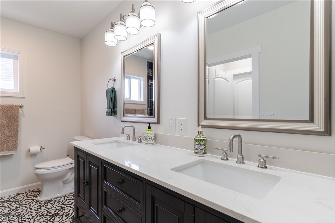
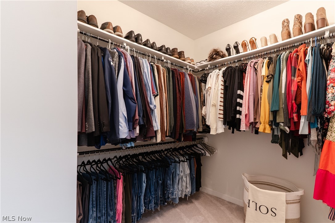
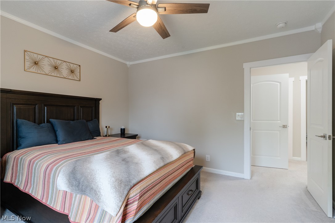
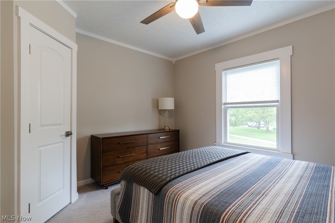
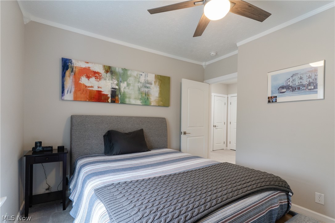
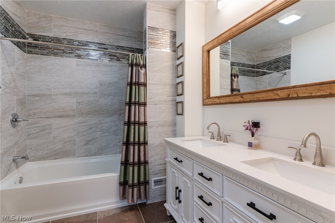
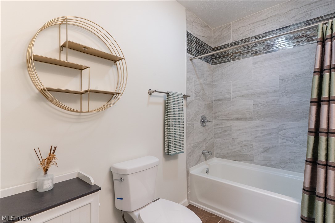
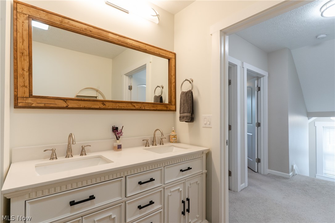
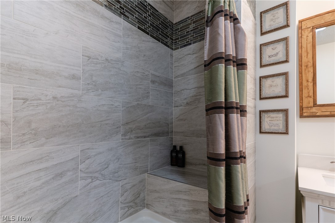
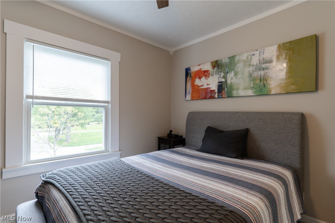
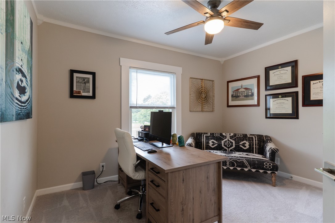
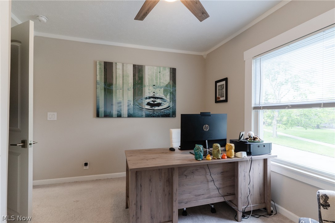
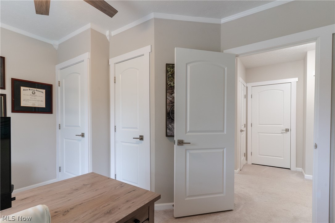
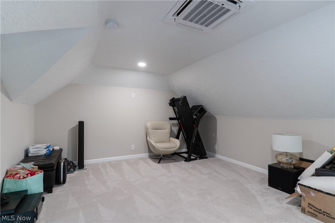
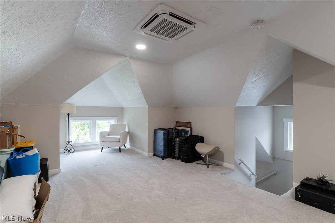
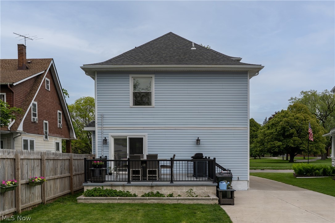
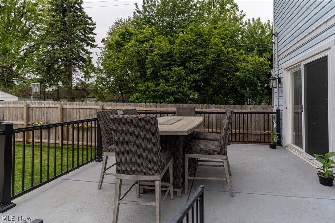
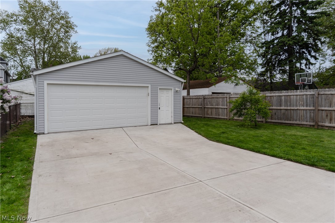
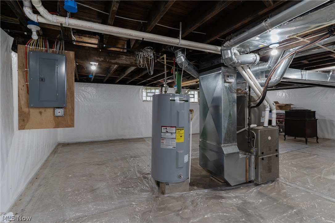
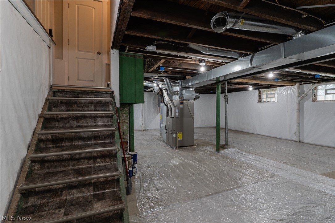
Completely rebuilt from the studs in 2021, this one-of-a-kind Newburgh Heights home offers the character of a classic build with the quality, layout, and systems of high-end new construction. Situated on arguably one of the best lots in Newburgh Heights overlooking Washington Park, every inch of this property has been thoughtfully redesigned and updated. Major improvements include all new electrical, plumbing, insulation, siding, roof, windows, driveway, HVAC, hot water tank, full basement waterproofing, and a brand new oversized 2.5 car garage. Inside, the reworked floorplan delivers modern functionality with an open-concept design, first floor half bath, stunning kitchen featuring a waterfall stone island, gas fireplace, and real hardwood floors throughout. Upstairs offers three spacious bedrooms along with two massive full bathrooms, both featuring double vanities. The finished third floor adds incredible flexibility with its own mini split HVAC system, perfect for a fourth bedroom, office, gym, or loft-style hangout space. Added convenience is laundry on the second floor. Enjoy both covered front porch views overlooking the park and a raised rear patio ideal for entertaining. Walking distance to Washington Golf course. This is a rare opportunity to own a home that truly feels better than new construction while maintaining the charm and craftsmanship that newer homes simply cannot replicate. Call The list agent to learn more about additional city incentives.
Features & Amenities
Interior
-
Total Bedrooms
3
-
Bathrooms
2
-
1/2 Bathrooms
1
-
Above Grade Finished Area
1970.0
-
Basement YN
YES
-
Cooling YN
YES
-
Cooling
Central Air
-
Fireplace YN
YES
-
Heating YN
YES
-
Heating
Forced Air
-
Pet friendly
N/A
Exterior
-
Garage
Yes
-
Garage spaces
2.5
-
Construction Materials
Vinyl Siding
-
Parking
Detached, Garage
-
Patio and Porch Features
Front Porch, Patio
-
Pool
No
-
Waterfront YN
NO
-
View
Garden, Trees/Woods
Area & Lot
-
Lot Size(acres)
0.1622
-
Property Type
Residential
-
Property Sub Type
Single Family Residence
-
Architectural Style
Colonial
Price
-
Sales Price
$299,900
-
Tax Amount
$4,021.52
-
Financing Options
Conventional
-
Sq. Footage
1,970
-
Price/SqFt
$152
HOA
-
Association
No
School District
-
Elementary School
Cleveland Municipal - 1809
-
Middle School
N/A
-
High School
N/A
Property Features
-
Sewer
Public Sewer
-
Water Source
Public
Schedule a Showing
Showing scheduled successfully.
Mortgage calculator
Estimate your monthly mortgage payment, including the principal and interest, property taxes, and HOA. Adjust the values to generate a more accurate rate.
Your payment
Principal and Interest:
$
Property taxes:
$
HOA fees:
$
Total loan payment:
$
Total interest amount:
$
Location
County
Cuyahoga
Elementary School
Cleveland Municipal - 1809
Middle School
High School
Listing Courtesy of Luke Schimpf , EXP Realty, LLC.
RealHub Information is provided exclusively for consumers' personal, non-commercial use, and it may not be used for any purpose other than to identify prospective properties consumers may be interested in purchasing. All information deemed reliable but not guaranteed and should be independently verified. All properties are subject to prior sale, change or withdrawal. RealHub website owner shall not be responsible for any typographical errors, misinformation, misprints and shall be held totally harmless.

AGENT
Tylier Dawley
Call Tylier today to schedule a private showing.

* Listings on this website come from the FMLS IDX Compilation and may be held by brokerage firms other than the owner of this website. The listing brokerage is identified in any listing details. Information is deemed reliable but is not guaranteed. If you believe any FMLS listing contains material that infringes your copyrighted work please click here to review our DMCA policy and learn how to submit a takedown request.© 2024 FMLS.
