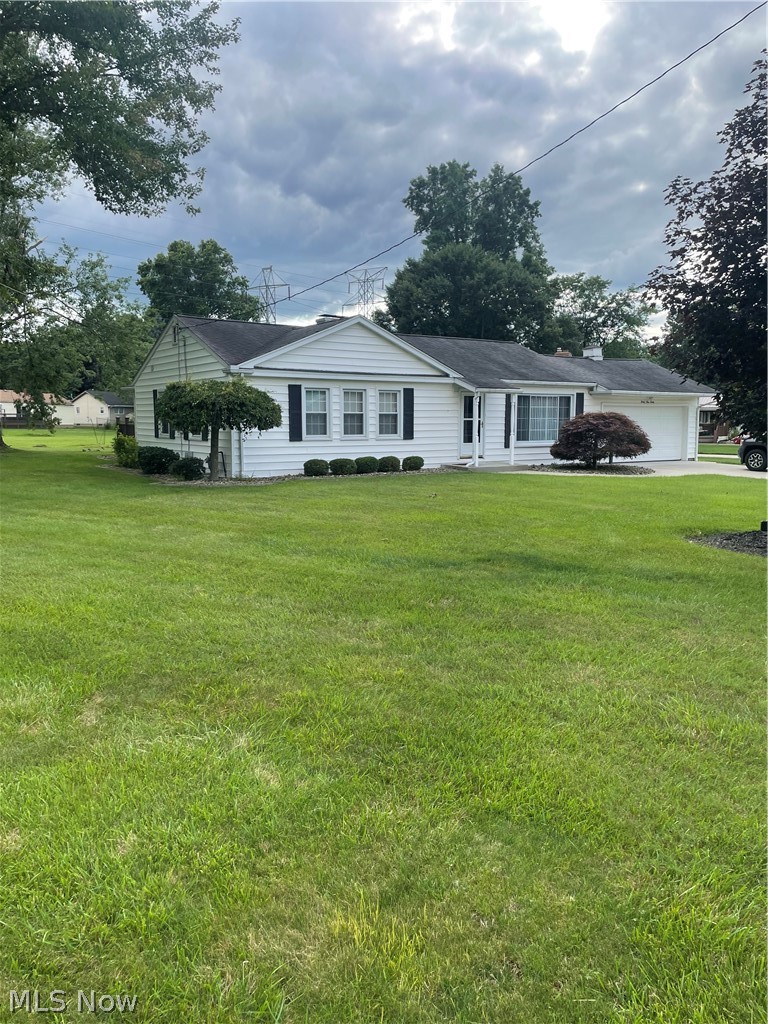
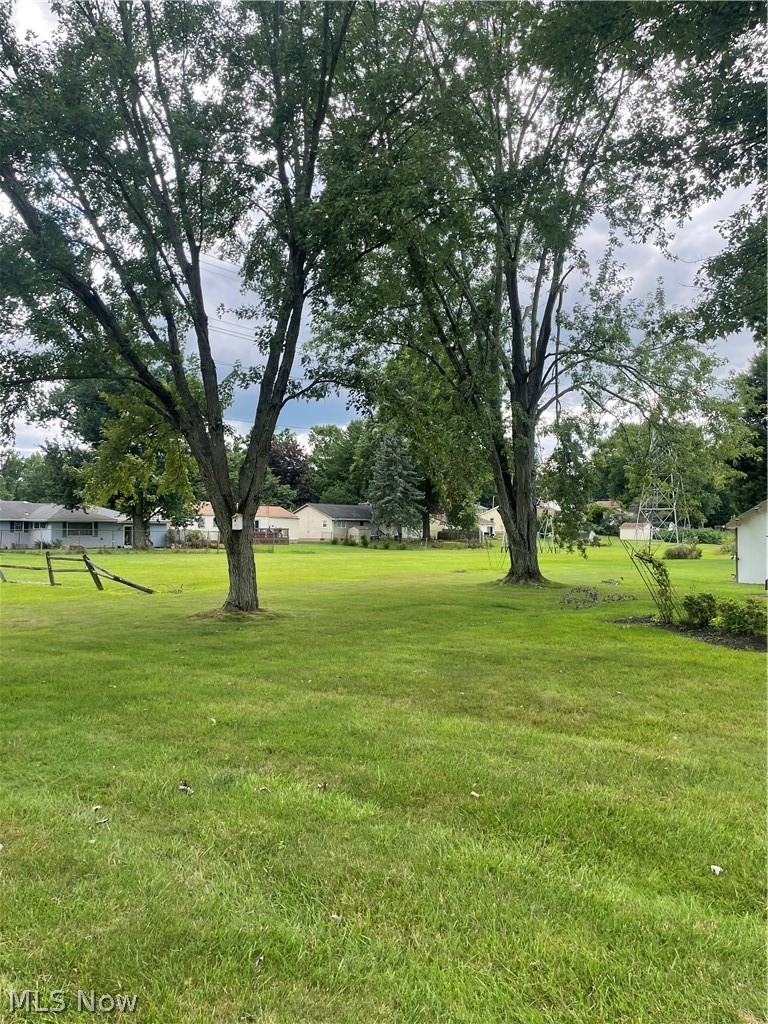
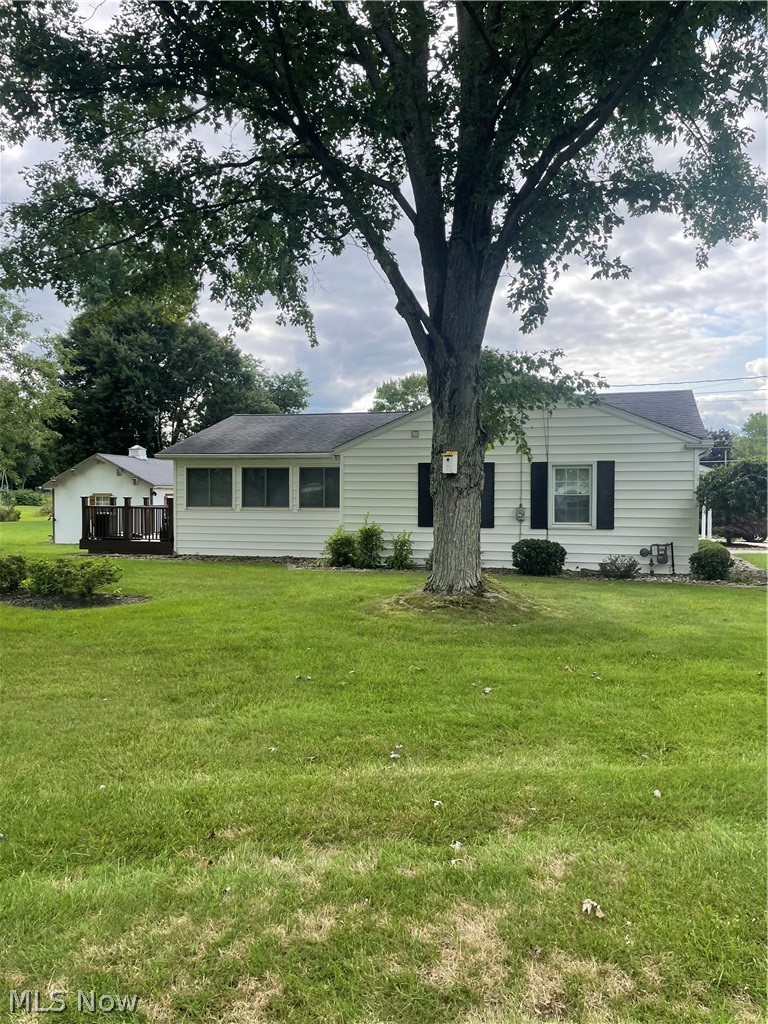
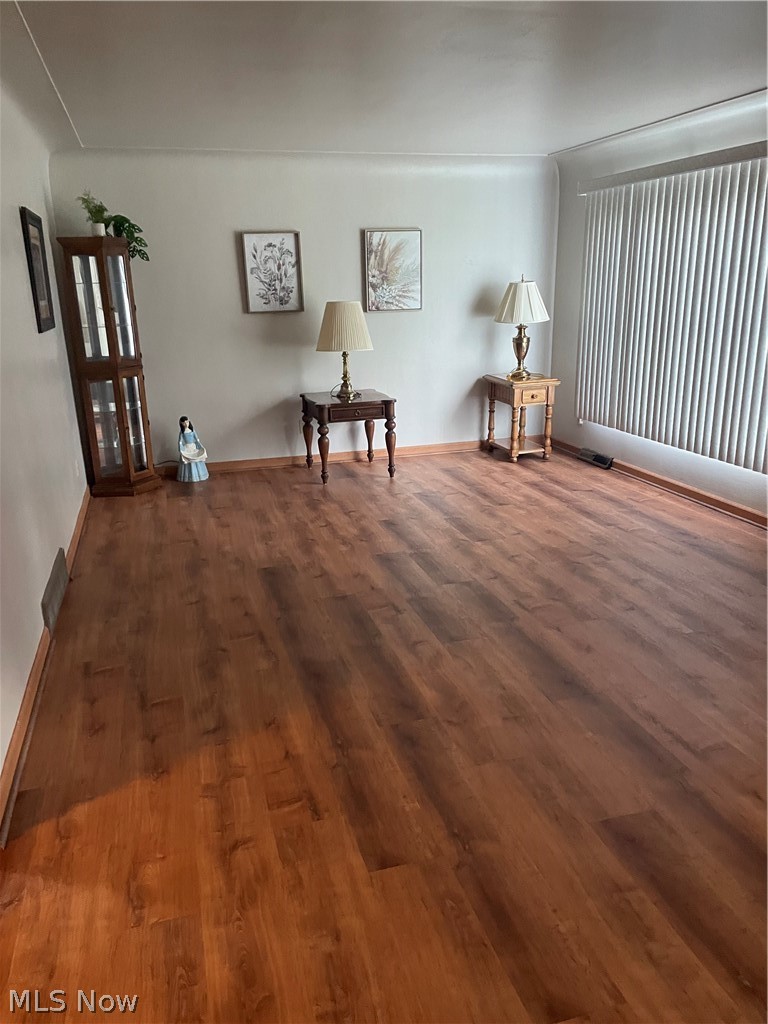
Features & Amenities

Interior

  • Total Bedrooms

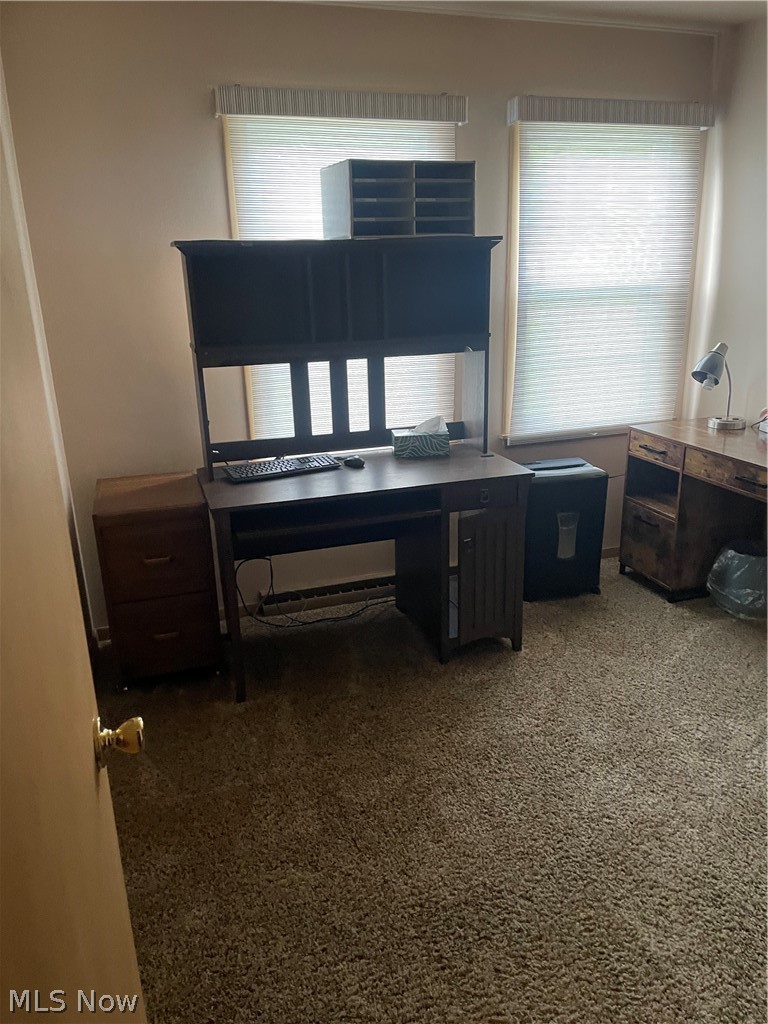
    3

  • Bathrooms

    2

  • Basement YN

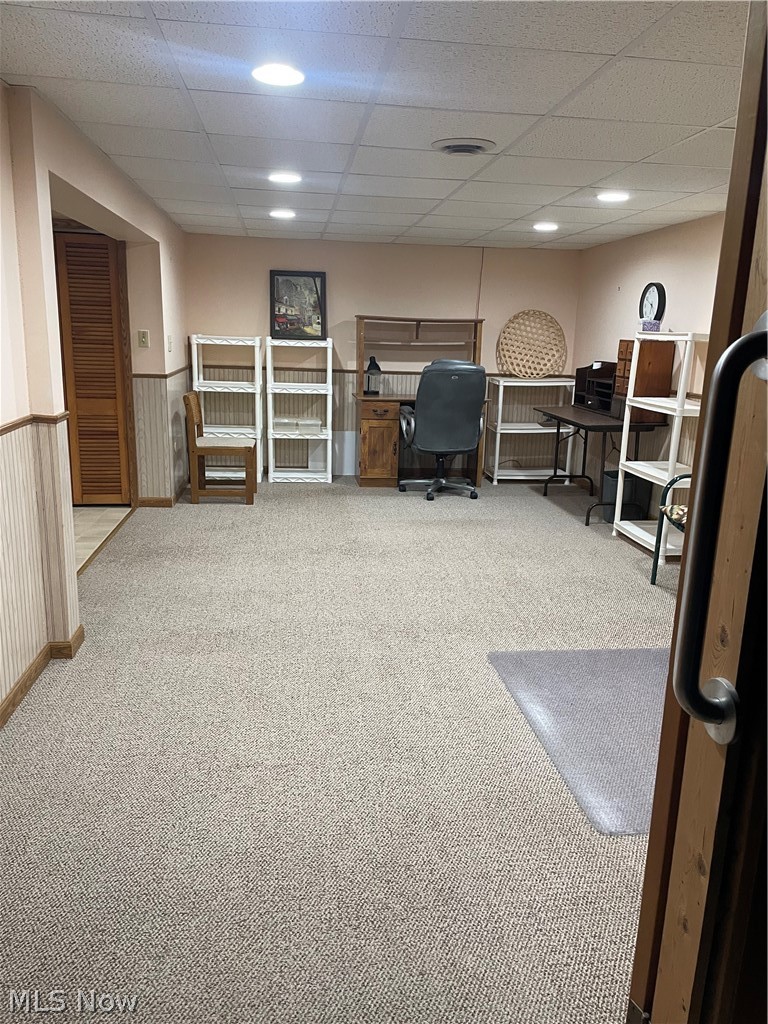
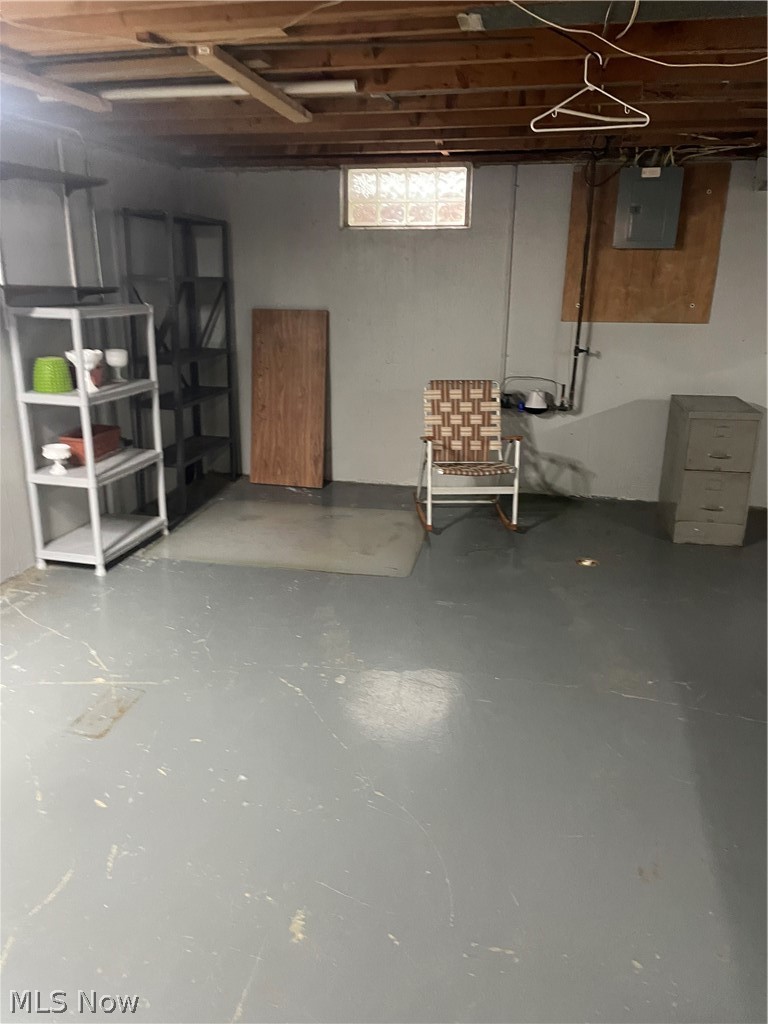
    YES

  • Cooling YN

    YES

  • Cooling

    Central Air

  • Fireplace YN

    NO

  • Heating YN

    YES

  • Heating

    Natural Gas, Forced Air

  • Main Level Bedrooms

    3

  • Pet friendly

    N/A

Exterior

  • Garage

    Yes

  • Garage spaces

    2

  • Construction Materials

    Vinyl Siding

  • Parking

    Attached, Garage

  • Pool

    No

  • Waterfront YN

    NO

Area & Lot

  • Lot Size(acres)

    0.4757

  • Property Type

    Residential

  • Property Sub Type

    Single Family Residence

  • Architectural Style

    Ranch

Price

  • Sales Price

    $205,000

  • Tax Amount

    $2,334

  • Sq. Footage

    N/A

  • Price/SqFt

    N/A

HOA

  • Association

    No

School District

  • Elementary School

    Boardman LSD - 5002

  • Middle School

    Boardman LSD - 5002

  • High School

    Boardman LSD - 5002

Property Features

  • Foundation Details

    Block

  • Sewer

    Public Sewer

  • Water Source

    Public

Schedule a Showing

Showing scheduled successfully.

<
>
IN PERSON
VIA CHAT

What is 3 + 4 ?


Change time

Mortgage calculator

Estimate your monthly mortgage payment, including the principal and interest, property taxes, and HOA. Adjust the values to generate a more accurate rate.

Your payment

Principal and Interest:

$

Property taxes:

$

HOA fees:

$

Total loan payment:

$

Total interest amount:

$

Location

County

Mahoning

Elementary School

Boardman LSD - 5002

Middle School

Boardman LSD - 5002

High School

Boardman LSD - 5002

Listing Courtesy of John A Phillips , John Phillips RL Est & Prty Mgt LLC

RealHub Information is provided exclusively for consumers' personal, non-commercial use, and it may not be used for any purpose other than to identify prospective properties consumers may be interested in purchasing. All information deemed reliable but not guaranteed and should be independently verified. All properties are subject to prior sale, change or withdrawal. RealHub website owner shall not be responsible for any typographical errors, misinformation, misprints and shall be held totally harmless.

Agent Tylier Dawley

AGENT

Tylier Dawley

Call Tylier today to schedule a private showing.


* Listings on this website come from the FMLS IDX Compilation and may be held by brokerage firms other than the owner of this website. The listing brokerage is identified in any listing details. Information is deemed reliable but is not guaranteed. If you believe any FMLS listing contains material that infringes your copyrighted work please click here to review our DMCA policy and learn how to submit a takedown request.© 2024 FMLS.
Furnace and AC replaced in 2025 All items in House, Garage and shed stay.
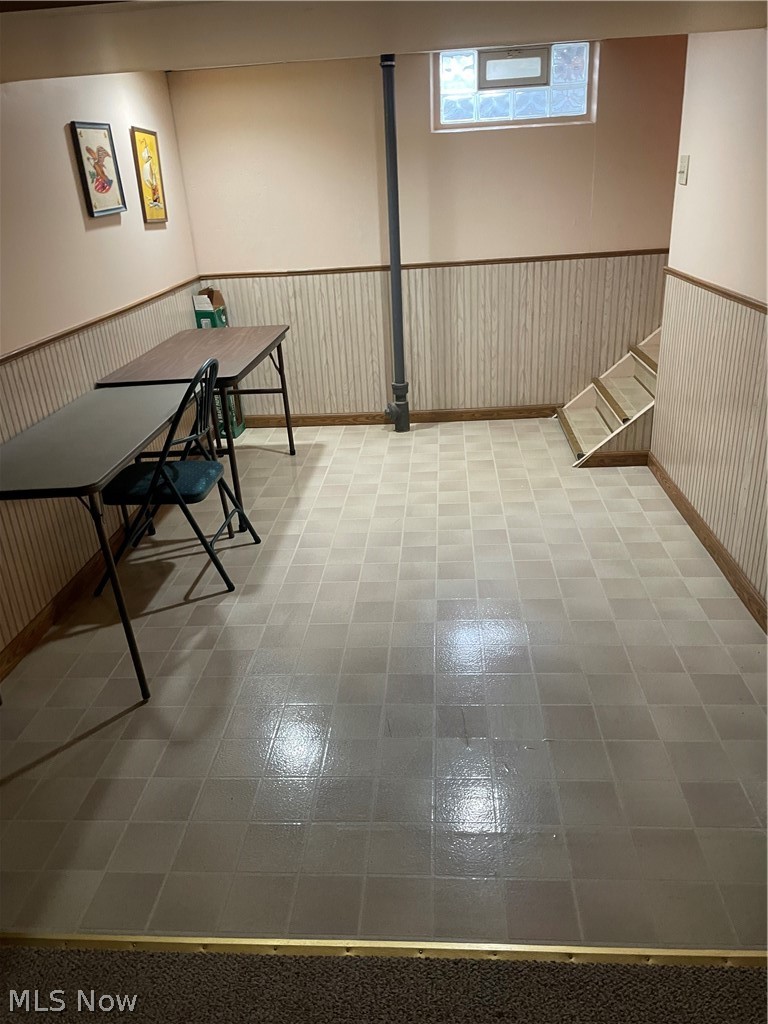
Two finished areas in basement one of the areas could be office type setting.
18 X 14 Shed behind the house.
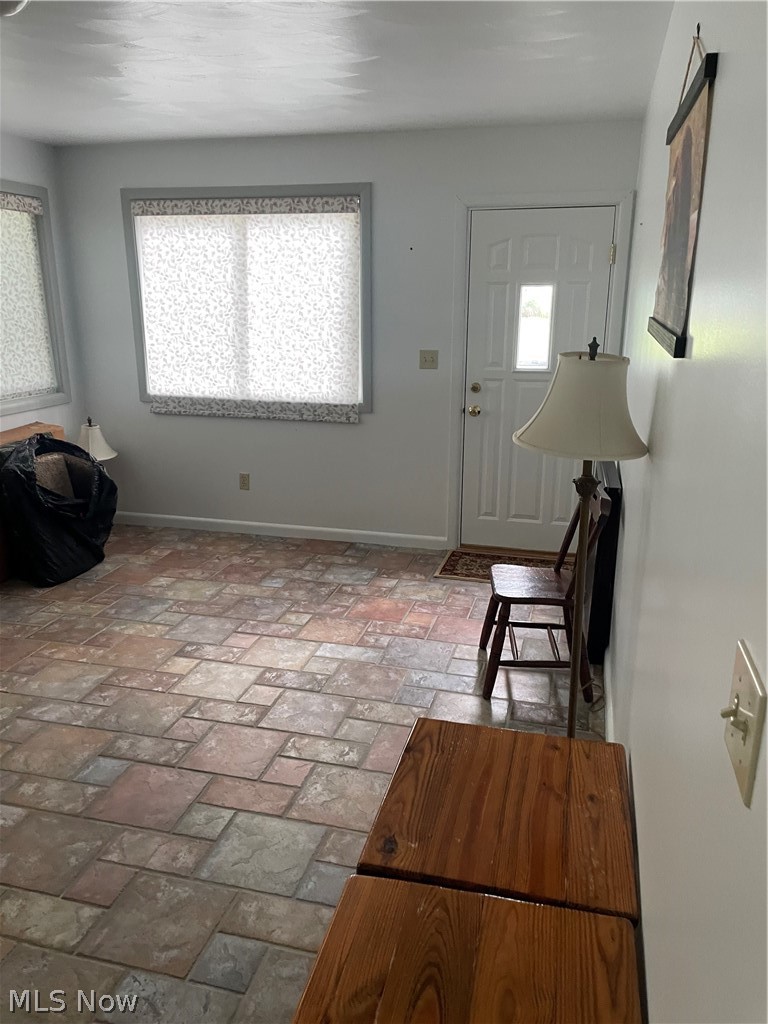
Corner Lot

3930 Baymar Drive

Message successfully sent.

What would you like to know?

What is 3 + 4 ?

I agree to receive email communication and understand I can unsubscribe at any time.

I agree to be contacted by Tyson Sells Homes, LLC. via call, email, and text for real estate services. To opt out, you can reply 'stop' at any time or reply 'help' for assistance. You can also click the unsubscribe link in the emails. Message and data rates may apply. Message frequency may vary. Privacy Policy

Related Properties

Car enthusiasts, hobbyists, and anyone needing exceptional garage space will love this 4-bedroom ranch featuring an impressive 4-car garage, complete with electric service and plenty of room for vehicles, tools, storage, or your next project. Step inside to discover new flooring throughout and a functional layout designed for comfortable living. The spacious eat-in kitchen is perfect for everyday meals and entertaining, with sliding doors leading to a deck that extends your living space outdoors. The welcoming living room provides a cozy place to relax and gather. The primary suite offers the convenience of a private half bath, while three additional bedrooms and a full bath provide ample space for family, guests, or a home office. The basement adds valuable square footage and offers endless possibilities for a recreation room, workout area, media room, or additional living space. Major updates provide peace of mind, including: Roof & Seamless Gutters (2015) Furnace Rebuilt (2018) Hot Water Tank (2022) Combining one-floor living, abundant garage space, and important mechanical updates, this home is ready for its next owner to move in and enjoy.
#5207749

Youngstown

4285 Kerrybrook Drive

4 Beds

1 Baths

1,252 Sq.Ft.

$189,900

MLS#: 5207749

Welcome to 160 Rockdale Ave in Boardman! This charming and well-maintained 3 bedroom home offers over 1,400 square feet of comfortable living space in a convenient location close to shopping, dining, parks and schools. Step inside to find a warm and inviting interior featuring spacious living areas filled with natural light, an updated feel throughout, and a functional layout perfect for everyday living. The generous kitchen offers ample cabinetry and workspace while flowing easily into the dining area for entertaining. Upstairs and main level bedrooms provide flexibility for family, guests, or home office needs. Outside, enjoy a private backyard ideal for relaxing, gardening or summer gatherings. With classic curb appeal, a great neighborhood setting and plenty of space to make your own, this move-in ready Boardman home is a wonderful opportunity for owner occupants or investors alike. Don’t miss your chance to make 160 Rockdale Ave your next home!
#5224871

Youngstown

160 Rockdale Avenue

4 Beds

1 Baths

1,404 Sq.Ft.

$169,900

MLS#: 5224871

Gorgeous four-bedroom home located less than 80 yards from beautiful Mill Creek Park! This charming home offers great space, character, and many valuable updates throughout. The inviting living room features beautiful hardwood floors and a cozy wood-burning fireplace, creating a warm and welcoming atmosphere. The updated kitchen is a true highlight, featuring KraftMaid cabinetry, custom Cambria quartz countertops, and stylish tile accents. Additional improvements include new electrical in the kitchen and upstairs, serviced A/C and furnace, fresh paint throughout the main and upper levels, new LVT flooring, and beautifully refinished hardwood floors throughout much of the home. The home offers four bedrooms, including two added bedrooms upstairs with great dormer space and additional flexibility. The 33x12 walk-up attic area provides excellent potential to be finished as a spacious primary suite, home office, playroom, or additional living area. The lower level features a dry bar, glass block windows, and plumbing already completed for a future second bathroom, including sink, toilet, and shower. Additional highlights include a Lennox furnace new in 2024, hot water tank new in 2024, vinyl siding exterior, and an attached one-car garage. A wonderful opportunity in an incredible location near Mill Creek Park offering charm, updates, extra space, and plenty of potential to make it your own! MOVE IN CONDITION & AVAILABLE IMMEDIATELY for Possession.
#5220365

Youngstown

3209 Hermosa Drive

4 Beds

1 Baths

2,100 Sq.Ft.

$209,000

MLS#: 5220365

Price reduced
Your home for the summer and more just arrived today! This darling Boardman Cape Cod is brimming with style and potential alike as it presents a variety of highly desirable qualities both inside and out. The prime location residence finds itself in a quiet neighborhood, just moments away from some of the area’s premiere shopping and dining districts. Veiled in the natural privacy of tall trees, the charmer peers out to present its impressive, raised front patio area; a perfect place for warm weather relaxation. The cement driveway wraps around to find both a window lined rear sunroom and an oversized, two-car garage for secure storage. Further into the yard, a fenced-in area finds a child friendly treehouse. Meanwhile, find your green thumb within the grow-ready greenhouse and accompanying outdoor garden area. Through the front door, a welcoming living room brings you inside, setting the tone for comfort. Around the corner, find the window lined dining space that transitions into the gracious kitchen with its bright white appliances and tiled backsplash. Completing the first floor, a pair of spacious bedrooms join a brightly lit full bath. Upstairs, the landing splits off to find a large storage area; an easy nursery or office space. The third, loft bedroom opens to reveal its sizeable footprint, completing the floor. Laundry and storage are found at the basement level. Notable upgrades include a new roof in 2022 along with a brand-new furnace in 2026. Call for even more detailed information!
#5214635

Youngstown

7435 Westview Drive

3 Beds

2 Baths

1,386 Sq.Ft.

$194,000

MLS#: 5214635

New on site 1 day ago
Beautifully updated and full of flexible living space, this well-maintained split-level in the Austintown Local School District is ready to welcome its next owner! Offering approximately 1,800 square feet, this home features resurfaced hardwood floors, spacious living areas, and a versatile bonus room that can easily serve as a home office, workout room, playroom, or potential fourth bedroom.

Outside, you’ll find a fully fenced backyard complete with a deck—perfect for entertaining, relaxing, or enjoying summer evenings—as well as the convenience of an attached two-car garage. 
Major updates include a new roof (2021), new furnace and central air (2023), hot water tank (2022), garage doors (2025), and sump pump (2022). The basement was professionally waterproofed in 2009.

Conveniently located near shopping, dining, parks, and schools, this move-in-ready home offers the perfect combination of space, updates, and location. Schedule your private showing today!
#5228089

Youngstown

3877 Ayrshire Drive

3 Beds

1 Baths

1,804 Sq.Ft.

$239,000

MLS#: 5228089

Welcome to this charming fixer-upper! Offering an incredible opportunity to create your dream home. This property is down to the studs, providing a blank canvas to design and customize every detail to your taste. Bring your creativity and make this home your own!
#5110616

Youngstown

5710 Youngstown Poland Road

4 Beds

1 Baths

N/A

$198,000

MLS#: 5110616

Wait no more! This is the one! As you enter the front door, you are welcomed into the living room, where you will enjoy beautiful wood flooring, fresh neutral paint and a large picture window with plenty of sunlight. Down the hall you will find your master bedroom, one of three secondary bedrooms, and full bath with a tub/shower combo. Painted cabinets and brand new stainless steel appliances make you right at home in your kitchen, with views of your large open back yard. As you make your way upstairs, you will find two more bedrooms and and second full bathroom with a walk in shower. The unfinished basement is your blank canvas ready to be finished, as you please!
#5192142

Youngstown

4095 Kirk Road

4 Beds

2 Baths

1,520 Sq.Ft.

$219,900

MLS#: 5192142

Welcome home to this beautiful 4-bedroom, 2 full bath split-level that delivers the perfect mix of space, upgrades, and lifestyle—inside and out. Offering over 1,700 square feet plus a finished lower level, this move-in ready home is ideal for buyers looking for flexibility and immediate enjoyment. The main level features a bright, open living and dining area with durable vinyl/LVT flooring and great natural light, flowing into a functional kitchen with included appliances and easy access to the backyard. Upstairs offers three spacious bedrooms and a full bath, while the lower level provides a large fourth bedroom or recreational space, second full bath, laundry area. Major updates including a newer furnace and central A/C add peace of mind, along with a heated attached 2-car garage for year-round convenience. Step outside and you’ll find the a ton of potential—a fully fenced backyard built for entertaining, complete with an in-ground pool, patio space, pool house, and storage shed, creating the ultimate setup for summer gatherings and relaxing weekends at home. Homes with this combination of updates, space, and backyard features are hard to find—don’t miss your chance to own it. Schedule your private showing today before it’s gone!
#5199853

Youngstown

3786 Bryant Drive

3 Beds

2 Baths

1,716 Sq.Ft.

$225,000

MLS#: 5199853

Price reduced
Tenant occupied at $2,425 per month. With possibilities as vast as your creativity, this expansive Youngtown residence holds an incredible amount of potential, carrying on as configured or repurposed to serve your best needs! A truly unique offering, this apartment-like building finds no less than three floors of opportunity, each with finished living space and multiple entry points. Located just moments away from bustling downtown districts, the residence has been divided into an eight-bedroom layout, structured as a shelter home with current office space, multiple full baths for easy separation, kitchen and dining areas with personal, secure pantry space and more. Available parking is located at the rear while the formal secured entrance enjoys plenty of security coverage that continues throughout the interior for easy monitoring. The main level showcases its sizeable, single-person bedrooms, each with ample closet space. The converted office wows with an incredible fireplace and sculpted hearth. A common area resides nearby for casual entertainment and relaxation. Steps away, the impressive lower kitchen finds secured and numbered lockers, all while robust tiled flooring runs underfoot. The pair of bathrooms join nearby basement access. Upstairs, a second kitchen and dining area accompanies a pantry and oversized full bath. Rooms line the hall, providing sizeable footprints and carpeted flooring. Laundry is located at the basement level along with a naturally lit rec space with large, glass block windows. Additional storage is available nearby.
#5220625

Youngstown

21 Indiana Avenue

7 Beds

4 Baths

3,448 Sq.Ft.

$169,000

MLS#: 5220625

 - property

Send a message

Message successfully sent.

Your message

What is 3 + 4 ?

Reason for contacting?

I agree to receive email communication and understand I can unsubscribe at any time.

I agree to be contacted by Tyson Sells Homes, LLC. via call, email, and text for real estate services. To opt out, you can reply 'stop' at any time or reply 'help' for assistance. You can also click the unsubscribe link in the emails. Message and data rates may apply. Message frequency may vary. Privacy Policy

Sign Out

Virtual Assistant

Would you like to take the next step with this property? We can help you schedule a showing or virtual tour, or send you more details.

Yes, I would like more information.

Thank You for Your Reply, One of Our Agents will contact you as soon as possible

No, maybe later.

Thank you, you can always contact me via email, phone number or through the contact form.

Realhub AI

Lucy - Your AI-Powered Realtor

Update Your Temporary Password

Personalize your search

Enter your email and we'll notify you immediately when new listings match what you're looking for.

or enter email address

Already have an account ? Login here

Continue your home search

I agree to receive communications and understand I can unsubscribe at any time.

I agree to be contacted by Tyson Sells Homes, LLC. via call, email, and text for real estate services. To opt out, you can reply 'stop' at any time or reply 'help' for assistance. You can also click the unsubscribe link in the emails. Message and data rates may apply. Message frequency may vary. Privacy Policy

Already have an account ? Login here

We use cookies

We use cookies primarily for analytics to enhance your experience. By accepting, you agree to our use of these cookies. You can manage your preferences or learn more about our cookies policy.
