Features & Amenities

Interior

  • Total Bedrooms

    3

  • Bathrooms

    2

  • Above Grade Finished Area

    1560.0

  • Basement YN

    YES

  • Cooling YN

    YES

  • Cooling

    Central Air

  • Fireplace YN

    YES

  • Heating YN

    YES

  • Heating

    Natural Gas, Forced Air

  • Pet friendly

    N/A

Exterior

  • Garage

    Yes

  • Garage spaces

    1

  • Construction Materials

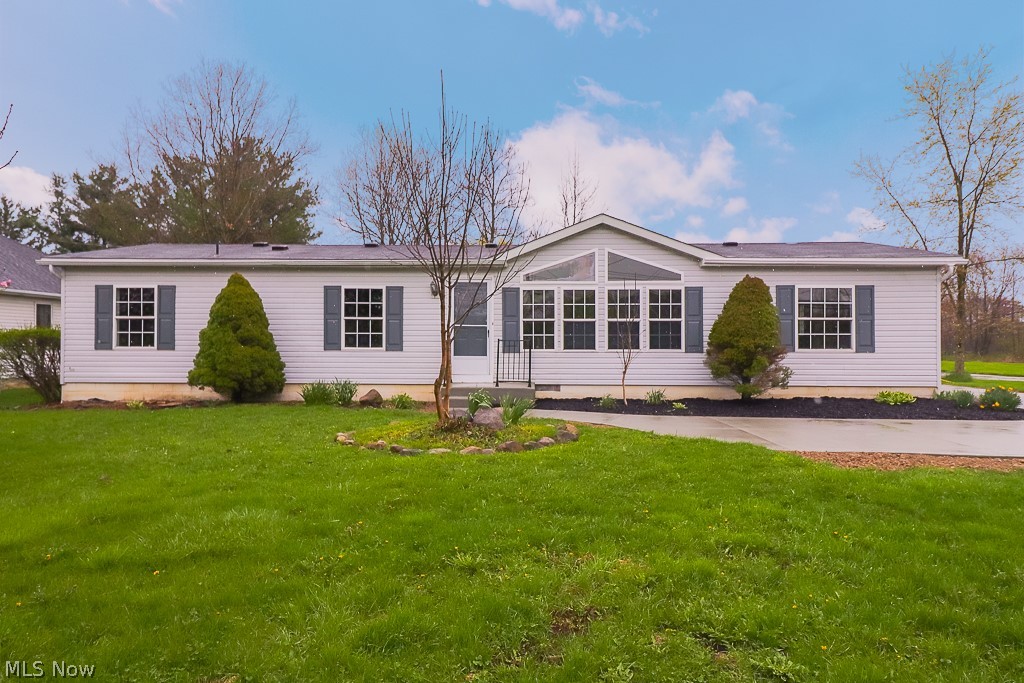
    Vinyl Siding

  • Parking

    Detached, Garage, Paved

  • Pool

    No

Area & Lot

  • Lot Size(acres)

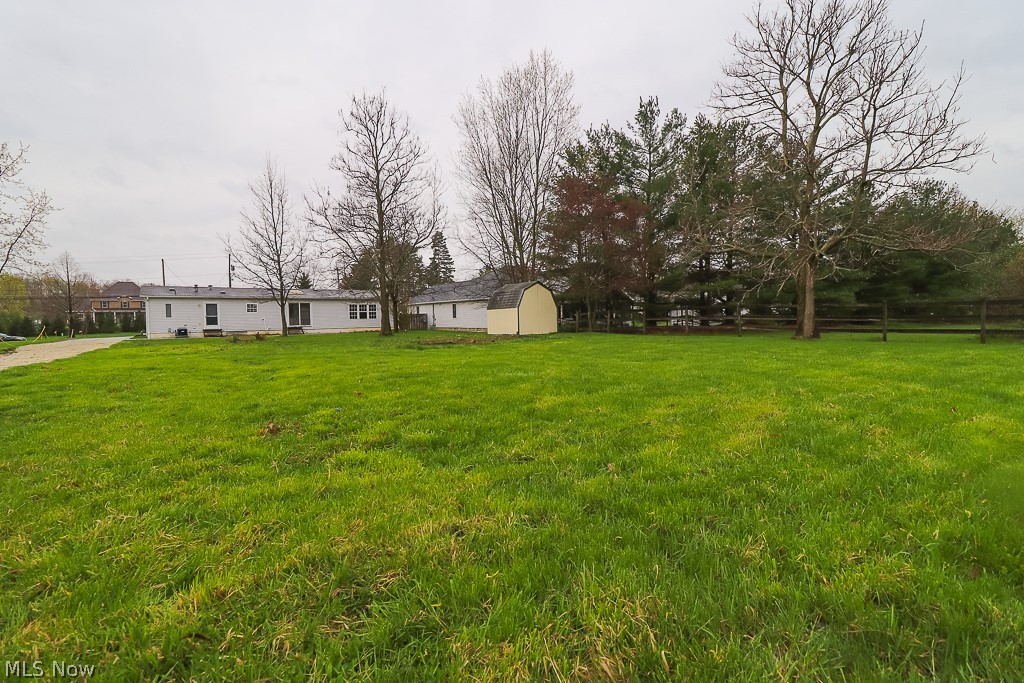
    0.91

  • Property Type

    Residential

  • Property Sub Type

    Single Family Residence

  • Architectural Style

    Ranch

Price

  • Sales Price

    $199,680

  • Tax Amount

    $2,597

  • Financing Options

    FHA

  • Sq. Footage

    1,560

  • Price/SqFt

    $128

HOA

  • Association

    No

School District

  • Elementary School

    Brunswick CSD - 5202

  • Middle School

    N/A

  • High School

    N/A

Property Features

  • Stories

    1

  • Sewer

    Public Sewer

  • Water Source

    Public

Schedule a Showing

Showing scheduled successfully.

<
>
IN PERSON
VIA CHAT

What is 3 + 4 ?


Change time

Mortgage calculator

Estimate your monthly mortgage payment, including the principal and interest, property taxes, and HOA. Adjust the values to generate a more accurate rate.

Your payment

Principal and Interest:

$

Property taxes:

$

HOA fees:

$

Total loan payment:

$

Total interest amount:

$

Location

County

Medina

Elementary School

Brunswick CSD - 5202

Middle School

High School

Listing Courtesy of Sabrina A Quinones , Keller Williams Grt Cleve West

RealHub Information is provided exclusively for consumers' personal, non-commercial use, and it may not be used for any purpose other than to identify prospective properties consumers may be interested in purchasing. All information deemed reliable but not guaranteed and should be independently verified. All properties are subject to prior sale, change or withdrawal. RealHub website owner shall not be responsible for any typographical errors, misinformation, misprints and shall be held totally harmless.

Agent Tylier Dawley

AGENT

Tylier Dawley

Call Tylier today to schedule a private showing.


* Listings on this website come from the FMLS IDX Compilation and may be held by brokerage firms other than the owner of this website. The listing brokerage is identified in any listing details. Information is deemed reliable but is not guaranteed. If you believe any FMLS listing contains material that infringes your copyrighted work please click here to review our DMCA policy and learn how to submit a takedown request.© 2024 FMLS.
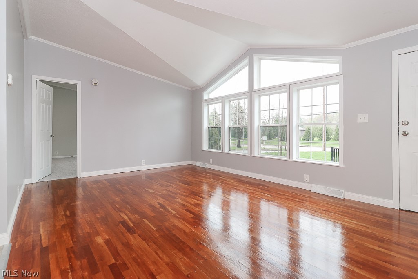
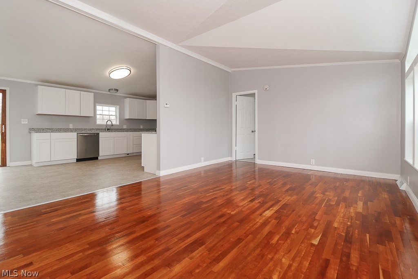
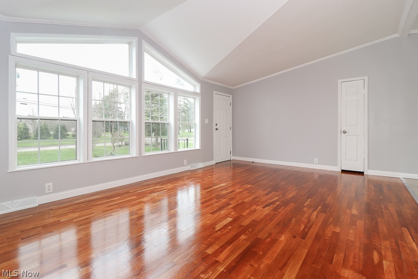
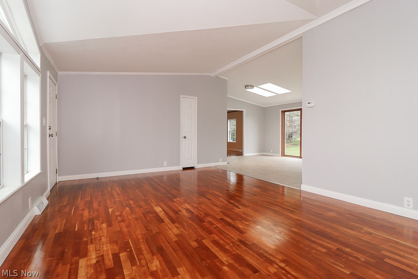
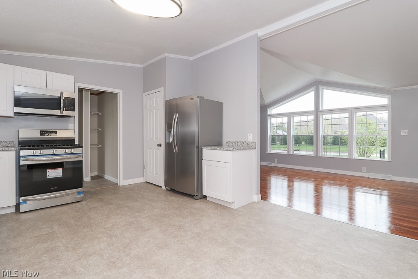
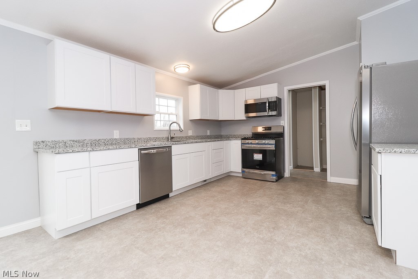
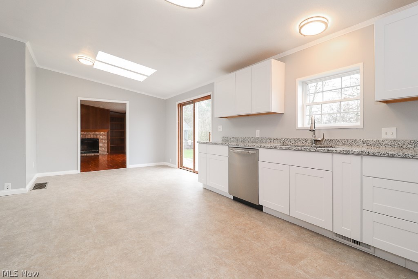
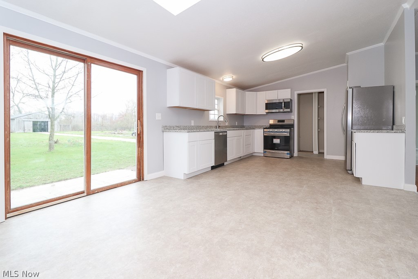
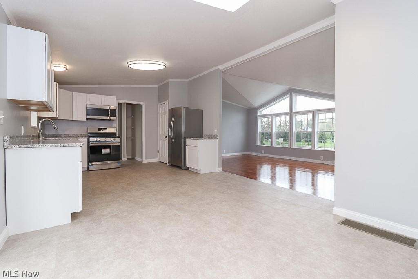
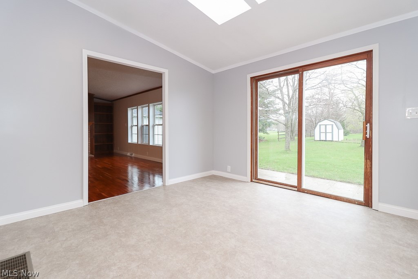
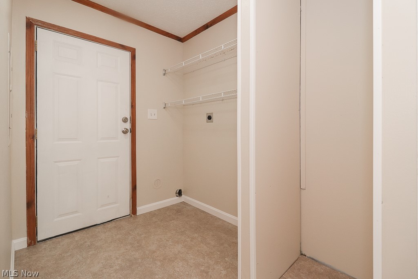
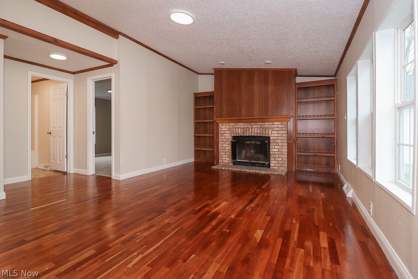
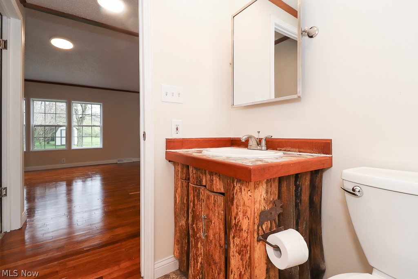
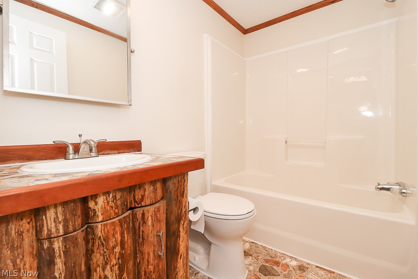
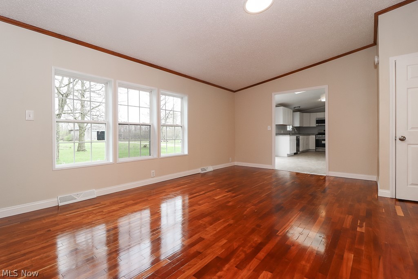
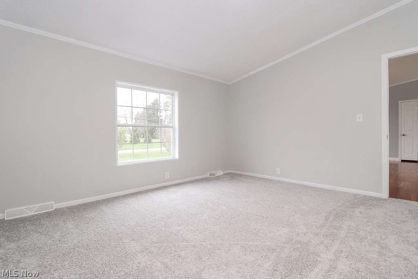
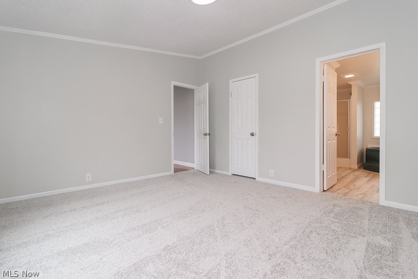
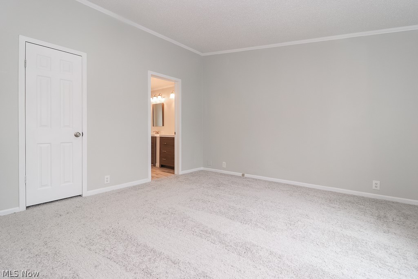
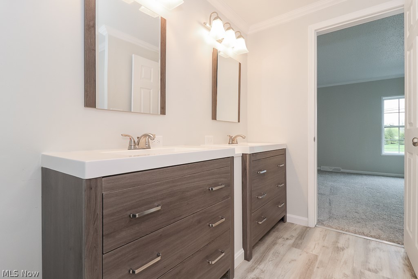
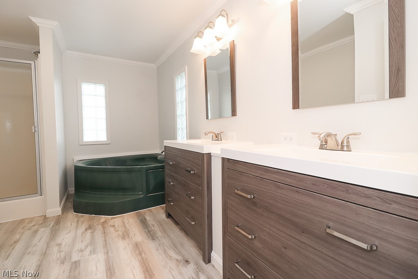
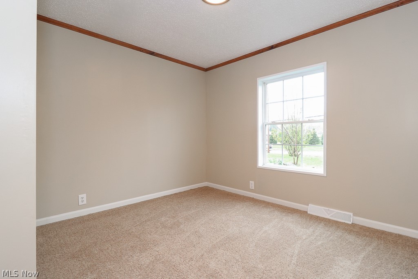
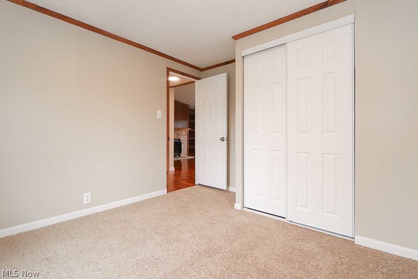
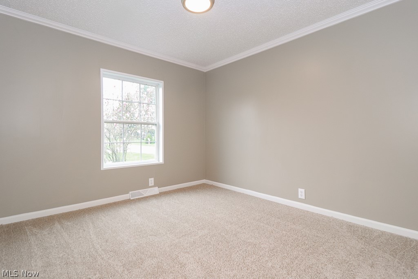
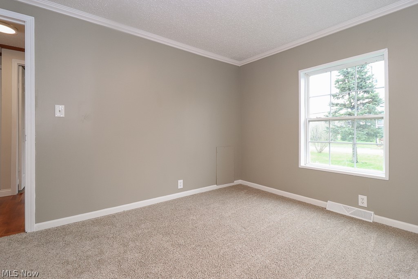
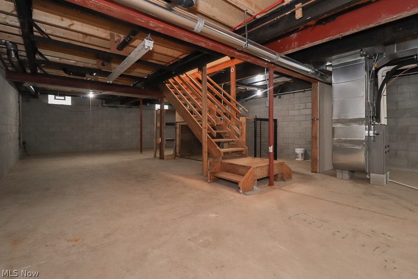
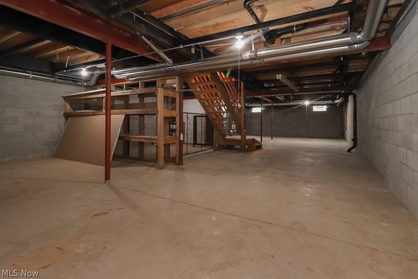
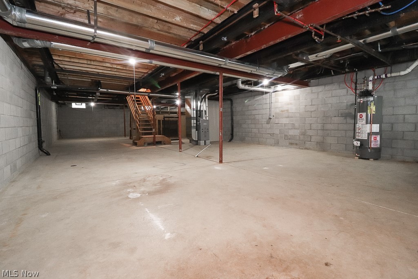
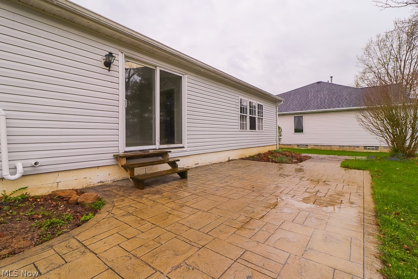
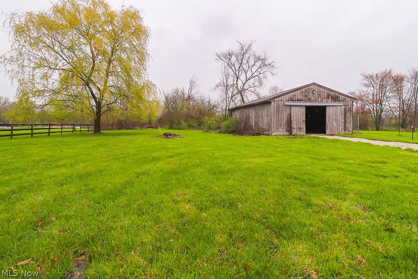
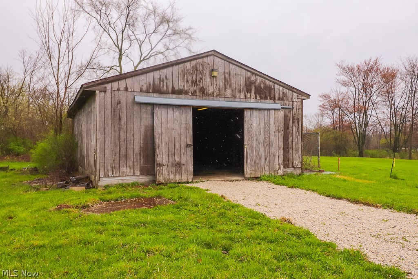
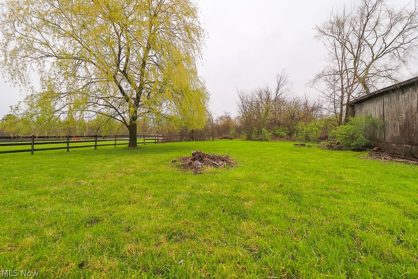
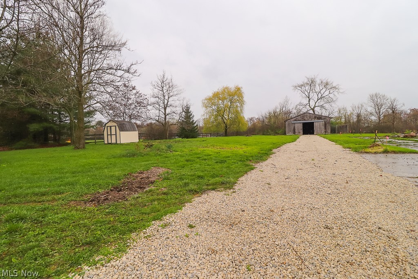
This newly renovated home has something for everyone. A beautiful new kitchen, master suite with walk-in closet, double vanities, shower and soaking tub, and a massive Pole barn for hobby, business or toys all while sitting on almost 1 full acre of land. The layout of this 3-bedroom, 2 bath home is extremely popular.  Rooms are spacious and open concept. Vaulted ceilings and tons of natural light make this home inviting. A wood burning fireplace in the family room with wood surround and shelving. The unfinished basement measures 58 feet by 24 feet, leaving endless options for personalization by the buyer. New major mechanical systems – Gas Heat, Air Conditioning, Plumbing and Water Heater. New Smudge Proof Stainless Steel kitchen appliances– The new kitchen cabinets and pantry provide plenty of storage. The granite counters and Kohler undermount sink provide plenty of workspace. Beautiful refinished hardwood flooring is complemented by new Life Proof flooring in high traffic areas and

3975 Laurel Road

Message successfully sent.

What would you like to know?

What is 3 + 4 ?

I agree to receive email communication and understand I can unsubscribe at any time.

I agree to be contacted by Tyson Sells Homes, LLC. via call, email, and text for real estate services. To opt out, you can reply 'stop' at any time or reply 'help' for assistance. You can also click the unsubscribe link in the emails. Message and data rates may apply. Message frequency may vary. Privacy Policy

Related Properties

New on site 1 day ago
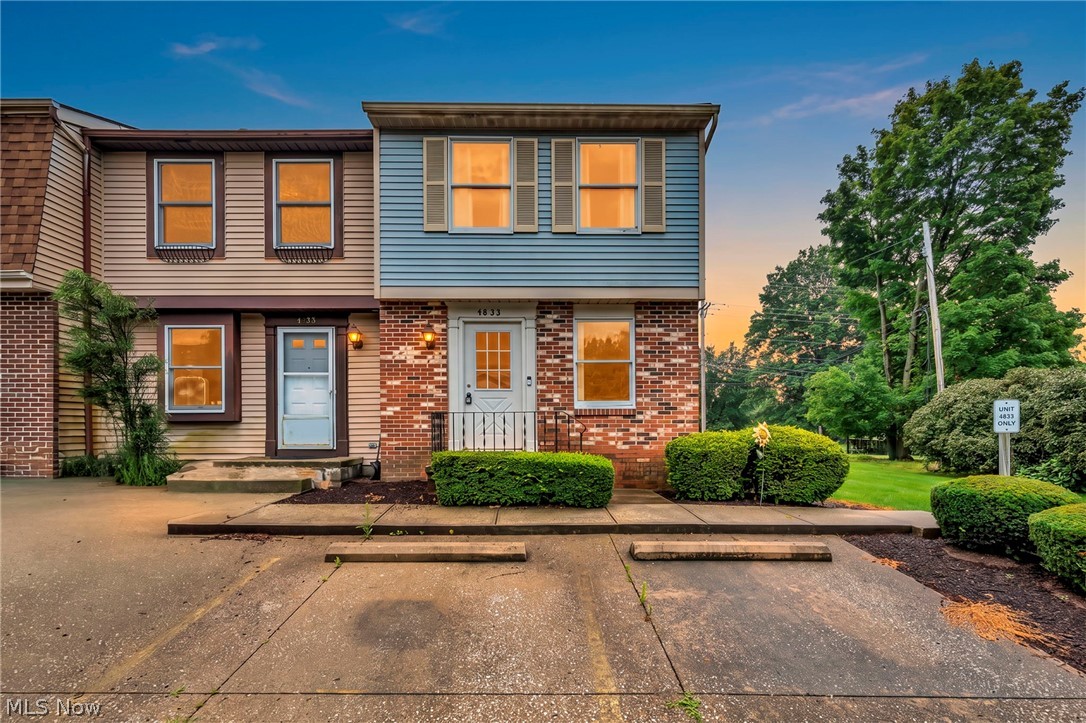
The best memories don't come from renting—they come from having a place to call your own. This spacious, move in ready 2-bedroom, 1.5 bath end-unit townhome in Brunswick offers multiple levels of finished living space, a private fenced patio, and features rarely found at this price point.  

The bright main level welcomes you with neutral finishes, durable flooring, an open concept living and dining area, and a convenient pass through kitchen with abundant cabinet space and breakfast bar seating. Sliding glass doors lead to your own private fenced patio, creating the perfect spot for grilling, relaxing, or enjoying your morning coffee.

Upstairs, you'll find two generously sized bedrooms, including an oversized primary bedroom with plenty of space to unwind, along with a full bathroom and ample storage.

The finished lower level expands your living space even further with a large recreation room highlighted by a cozy brick fireplace, ideal for movie nights, game days, a home office, workout area, or playroom.  

As an end unit in the desirable MapleCreek Townhomes community, you'll enjoy added privacy, nearby green space, assigned parking just outside your door, and low-maintenance living. Located in the Brunswick City School District and just moments from the Brunswick Recreation Center, municipal campus, shopping, dining, and major highways, this home offers both comfort and convenience.

Whether you're purchasing your first home, downsizing, or simply looking for more space with less maintenance, this MapleCreek Townhomes end unit offers comfort, character, and exceptional value in one of Brunswick's most convenient locations.
#5229804

Brunswick

4833 Grafton Road

2 Beds

1 Baths

1,250 Sq.Ft.

$169,900

MLS#: 5229804
New on site 1 day ago
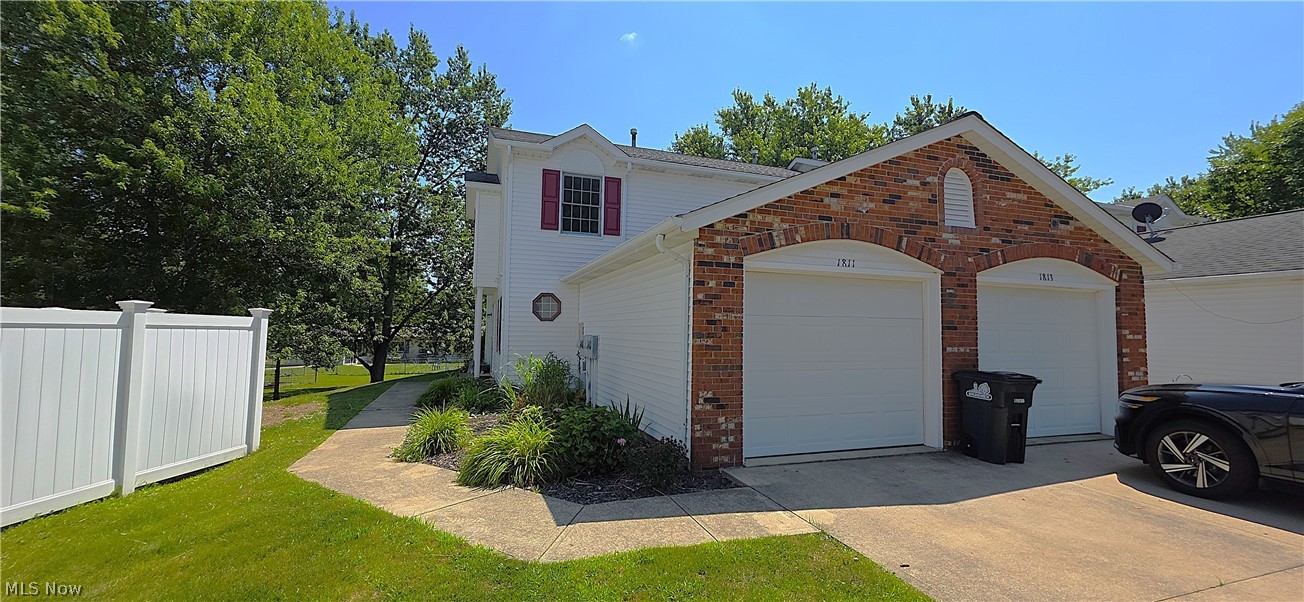
Move-in ready end-unit townhome ideally situated on a quiet cul-de-sac! This charming 2-bedroom, 1.5-bath home features newer carpet, luxury vinyl plank flooring, and a spacious living room perfect for relaxing or entertaining. The kitchen offers a breakfast bar, large dining area, and all appliances are included. A convenient first-floor laundry adds to the home's functionality. Upstairs you'll find two generously sized bedrooms with excellent closet space and a full bath. Step outside from the living room to your private patio, perfect for enjoying your morning coffee or relaxing outdoors. An attached garage with direct access into the unit provides added convenience, along with plenty of storage throughout. Located within a short distance to shopping, restaurants, and everyday amenities, this home offers a fantastic combination of comfort, convenience, and low-maintenance living. Great location—schedule your showing today!
#5229656

Brunswick

1811 Meadowland Drive

2 Beds

1 Baths

1,248 Sq.Ft.

$200,000

MLS#: 5229656
New on site today
Welcome home to this well-maintained 3-bedroom, 1-bath ranch offering comfortable one-floor living, a fantastic layout, and a long list of thoughtful updates. Situated on an impressive 91' x 250' lot, this property provides plenty of outdoor space for entertaining, gardening, recreation, or simply enjoying your own backyard retreat.

Inside, you'll appreciate the functional floor plan and the care that has gone into maintaining and updating this home over the years. With numerous improvements already completed, this move-in ready home offers comfort, convenience, and peace of mind for its next owner.

Open House Friday 7/24 from 5-6:30pm and Saturday 7/25 from 1-2:30pm. No showings Thurs/Fri/Sat. Please come to open houses. Thank you. 

The location is just as impressive. Enjoy easy access to Mooney Park, Plum Creek Park, Brunswick Lake, and nearby walking trails, offering plenty of opportunities for outdoor recreation. Shopping, dining, and everyday conveniences are just minutes away, with quick access to I-71, I-271, and the Ohio Turnpike (I-80) for an easy commute.

For added peace of mind, the sellers are including a one-year home warranty for the new owners. This is a wonderful opportunity to own an updated ranch in a highly sought after Brunswick location with space to enjoy both inside and out.
#5230087

Brunswick

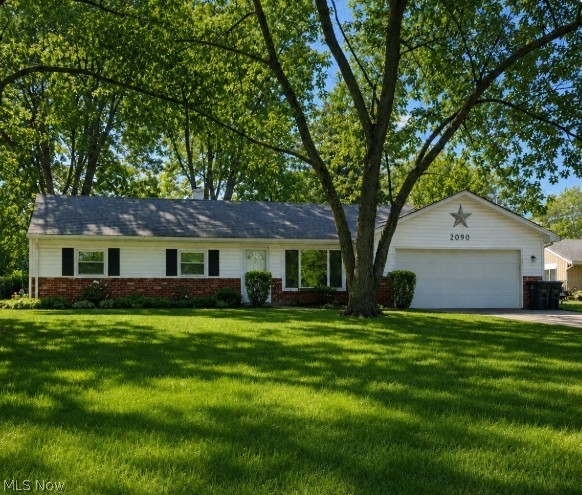
2090 Pinewood Drive

3 Beds

1 Baths

1,040 Sq.Ft.

$234,900

MLS#: 5230087
This One is Sweet! Move Right in! Freshly Updated with Many Newers! Three Bedrooms with Two Bathrooms! Half Bath on First Floor! Recently Remodeled Full Bath Upstairs w/Double Vanity Totally Remodeled Kitchen with Granite Countertops and Lots of Cabinets! Newer Appliances include Stove, Fridge, Dishwasher, Microwave and Washer/Dryer! Ceramic Flooring! Built-in Cabinets in Dining Area!  Garage walk out from Unit! Privacy Fenced Patio! Master Bedroom has Double Closets! And Built In Electric Fireplace! As well as secret storage! Fresh Carpet Throughout and Window Blinds on all Windows! Association Fee Includes: Swimming Pool, Exterior Maintenance, Water Bill, Association Insurance, Management and Reserve Fund. Be First or You Are Last! Check this One Out! You will be Glad you did! The Pool Is OPEN!
#5219821

Brunswick

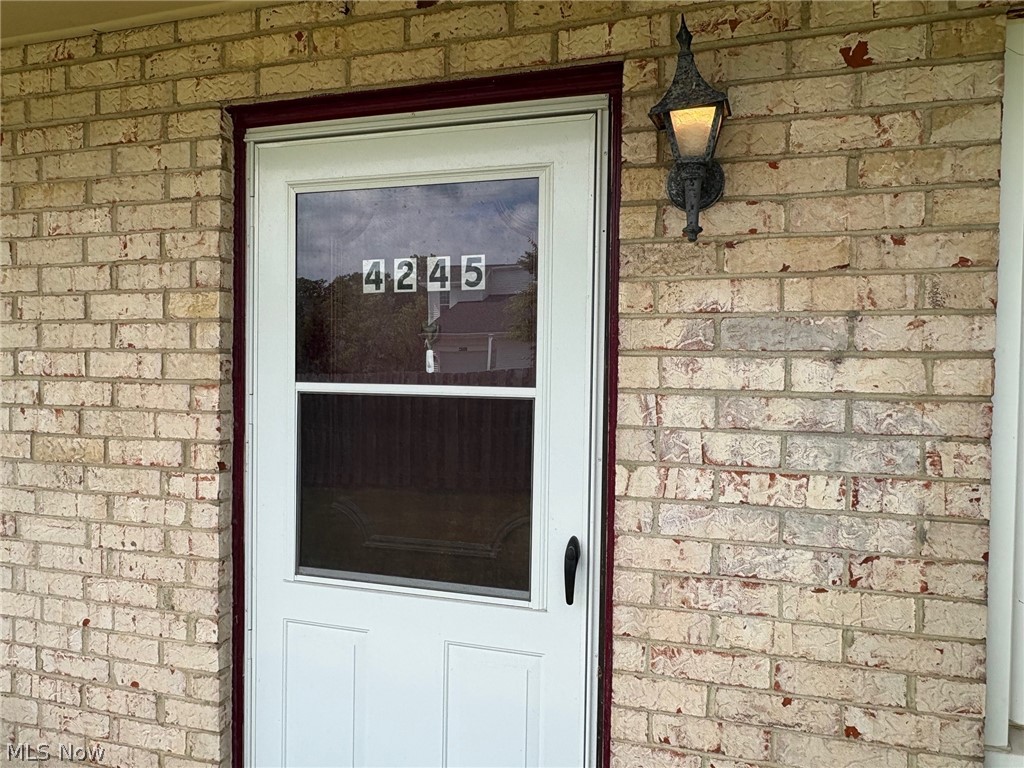
4245 Bennington Boulevard

3 Beds

1 Baths

1,302 Sq.Ft.

$159,900

MLS#: 5219821

 - property

Send a message

Message successfully sent.

Your message

What is 3 + 4 ?

Reason for contacting?

I agree to receive email communication and understand I can unsubscribe at any time.

I agree to be contacted by Tyson Sells Homes, LLC. via call, email, and text for real estate services. To opt out, you can reply 'stop' at any time or reply 'help' for assistance. You can also click the unsubscribe link in the emails. Message and data rates may apply. Message frequency may vary. Privacy Policy

Sign Out

Virtual Assistant

Would you like to take the next step with this property? We can help you schedule a showing or virtual tour, or send you more details.

Yes, I would like more information.

Thank You for Your Reply, One of Our Agents will contact you as soon as possible

No, maybe later.

Thank you, you can always contact me via email, phone number or through the contact form.

Realhub AI

Lucy - Your AI-Powered Realtor

Update Your Temporary Password

Personalize your search

Enter your email and we'll notify you immediately when new listings match what you're looking for.

or enter email address

Already have an account ? Login here

Continue your home search

I agree to receive communications and understand I can unsubscribe at any time.

I agree to be contacted by Tyson Sells Homes, LLC. via call, email, and text for real estate services. To opt out, you can reply 'stop' at any time or reply 'help' for assistance. You can also click the unsubscribe link in the emails. Message and data rates may apply. Message frequency may vary. Privacy Policy

Already have an account ? Login here

We use cookies

We use cookies primarily for analytics to enhance your experience. By accepting, you agree to our use of these cookies. You can manage your preferences or learn more about our cookies policy.