Features & Amenities

Interior

  • Total Bedrooms

    3

  • Bathrooms

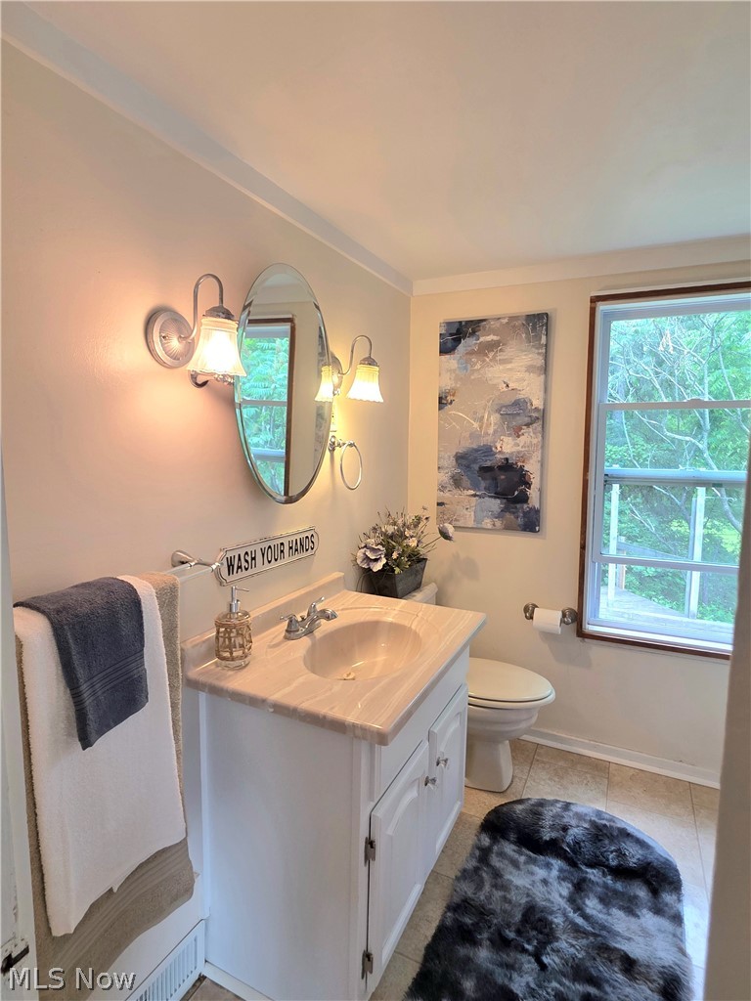
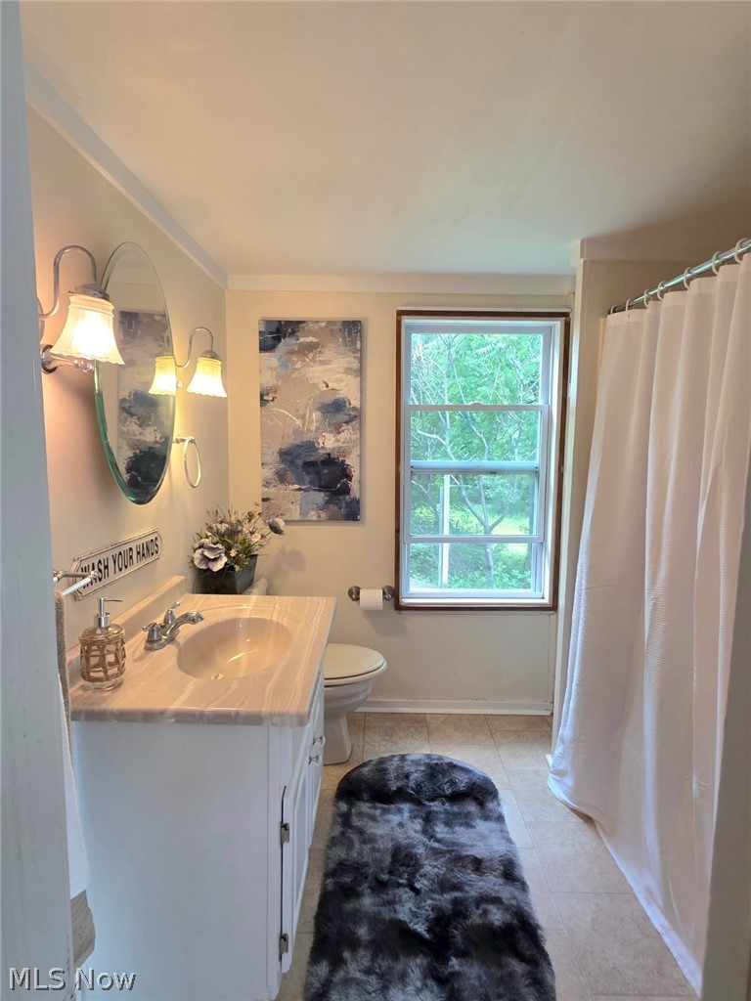
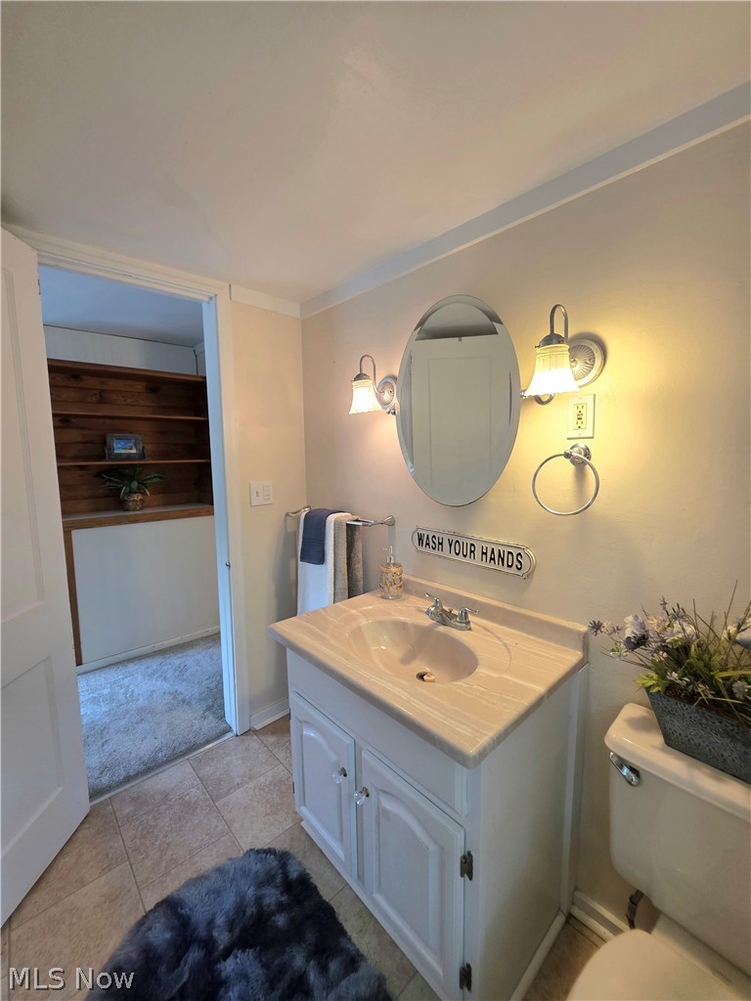
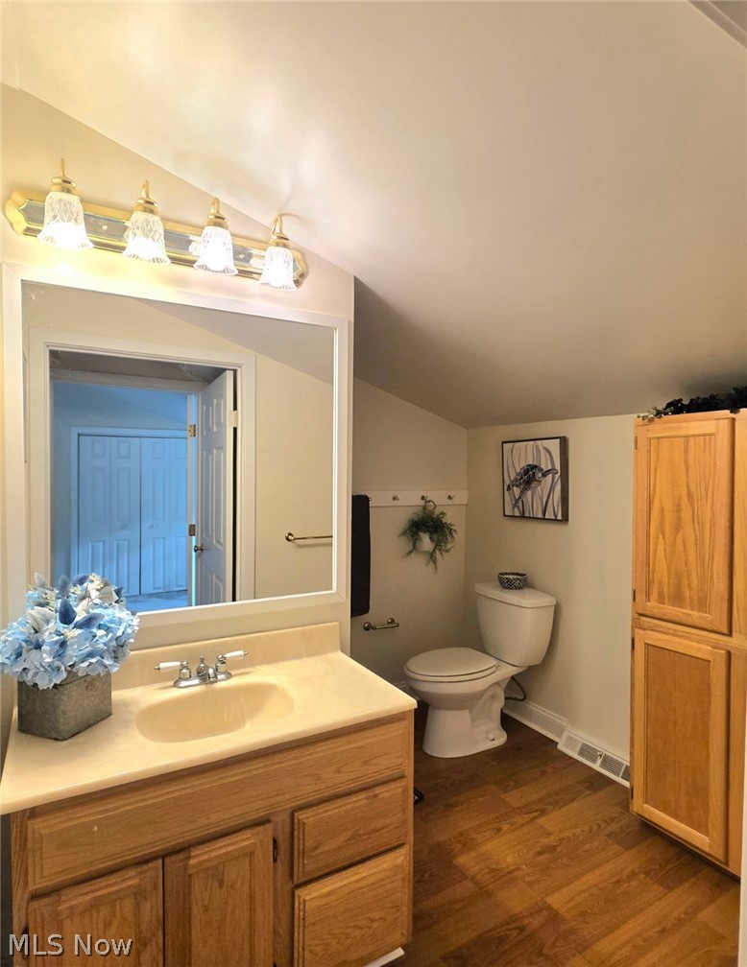
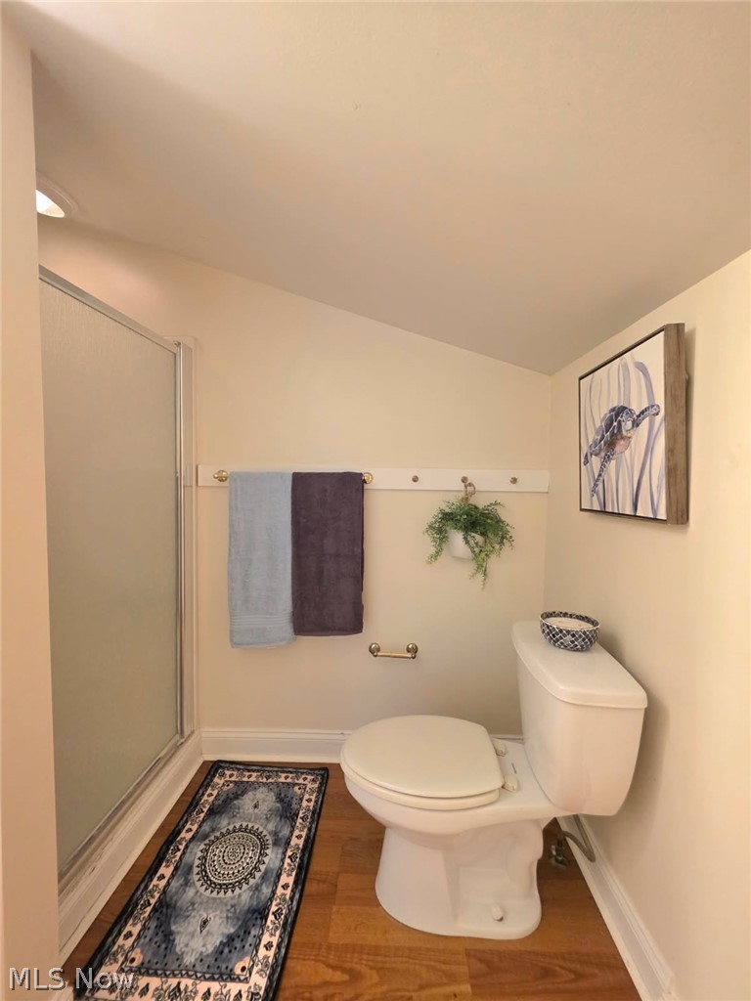
    2

  • Above Grade Finished Area

    1618.0

  • Basement YN

    YES

  • Cooling YN

    YES

  • Cooling

    Ceiling Fan(s), Gas

  • Fireplace YN

    NO

  • Heating YN

    YES

  • Heating

    Natural Gas, Forced Air

  • Pet friendly

    N/A

Exterior

  • Garage

    Yes

  • Garage spaces

    1

  • Construction Materials

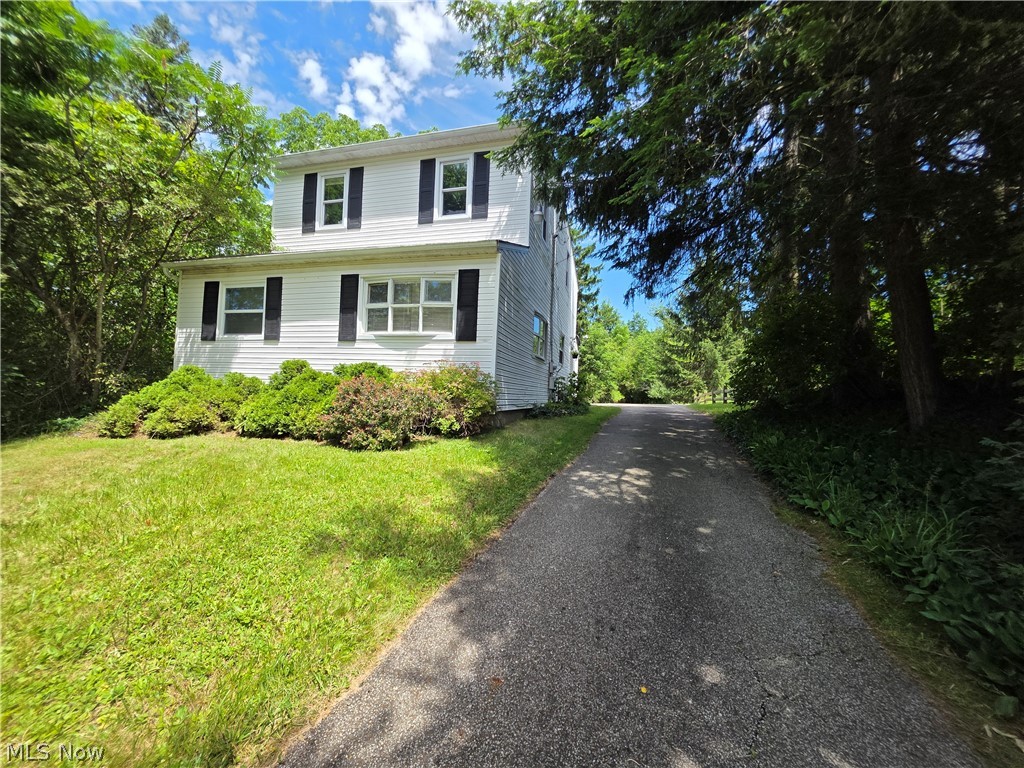
    Vinyl Siding

  • Parking

    Driveway, Detached, Garage

  • Patio and Porch Features

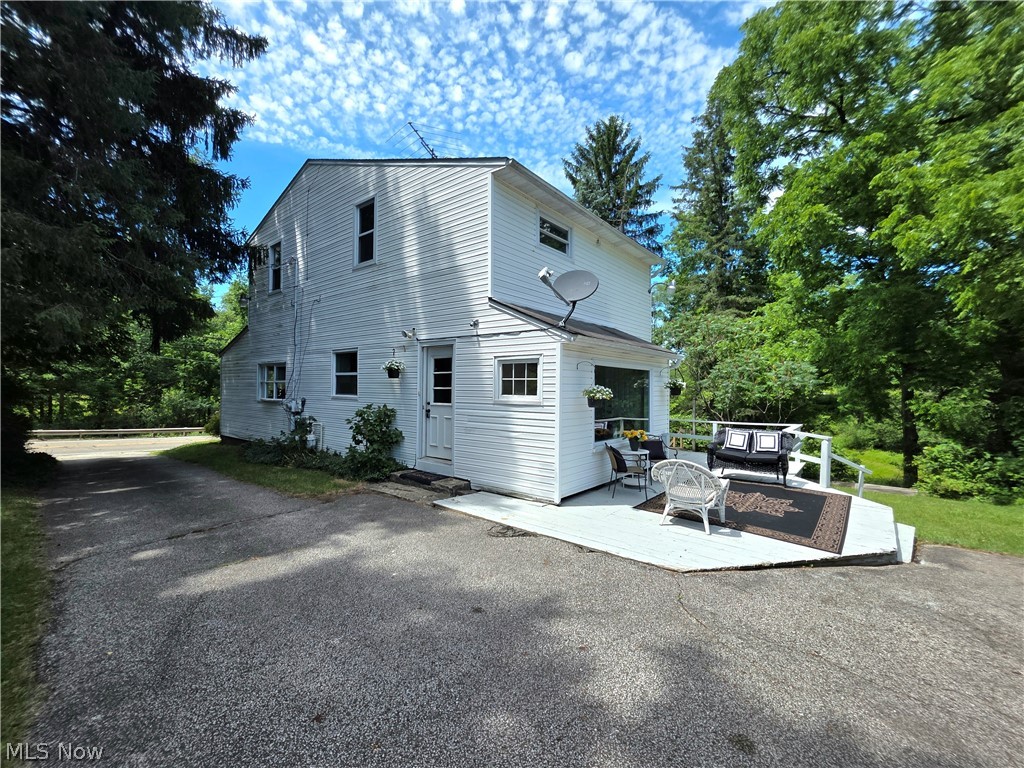
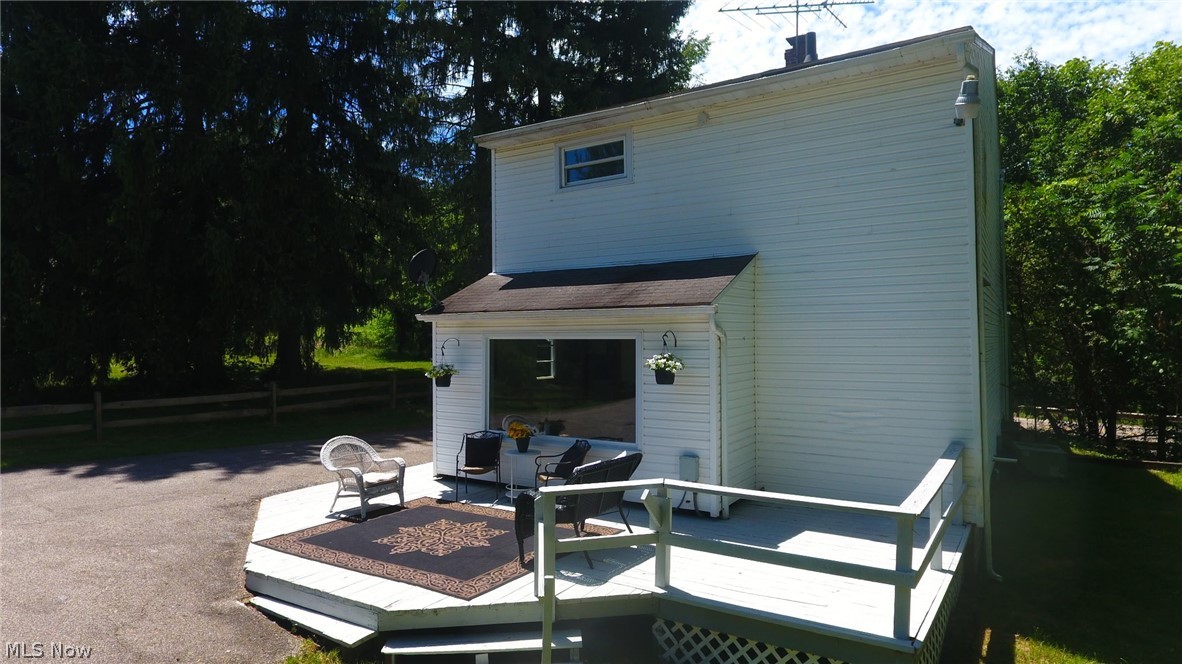
    Deck

  • Pool

    No

  • Waterfront YN

    NO

  • View

    Creek/Stream, Trees/Woods

Area & Lot

  • Lot Features

    Sloped, Irregular Lot, Rolling Slope

  • Lot Size(acres)

    1.36

  • Property Type

    Residential

  • Property Sub Type

    Single Family Residence

  • Architectural Style

    Colonial

Price

  • Sales Price

    $293,500

  • Tax Amount

    $3,882

  • Sq. Footage

    1,618

  • Price/SqFt

    $181

HOA

  • Association

    No

School District

  • Elementary School

    Aurora CSD - 6701

  • Middle School

    Aurora CSD - 6701

  • High School

    Aurora CSD - 6701

Property Features

  • Sewer

    Septic Tank

  • Water Source

    Well

Schedule a Showing

Showing scheduled successfully.

<
>
IN PERSON
VIA CHAT

What is 3 + 4 ?


Change time

Mortgage calculator

Estimate your monthly mortgage payment, including the principal and interest, property taxes, and HOA. Adjust the values to generate a more accurate rate.

Your payment

Principal and Interest:

$

Property taxes:

$

HOA fees:

$

Total loan payment:

$

Total interest amount:

$

Location

County

Portage

Elementary School

Aurora CSD - 6701

Middle School

Aurora CSD - 6701

High School

Aurora CSD - 6701

Listing Courtesy of Kathie Lutz , Century 21 Goldfire Realty

RealHub Information is provided exclusively for consumers' personal, non-commercial use, and it may not be used for any purpose other than to identify prospective properties consumers may be interested in purchasing. All information deemed reliable but not guaranteed and should be independently verified. All properties are subject to prior sale, change or withdrawal. RealHub website owner shall not be responsible for any typographical errors, misinformation, misprints and shall be held totally harmless.

Agent Tylier Dawley

AGENT

Tylier Dawley

Call Tylier today to schedule a private showing.


* Listings on this website come from the FMLS IDX Compilation and may be held by brokerage firms other than the owner of this website. The listing brokerage is identified in any listing details. Information is deemed reliable but is not guaranteed. If you believe any FMLS listing contains material that infringes your copyrighted work please click here to review our DMCA policy and learn how to submit a takedown request.© 2024 FMLS.
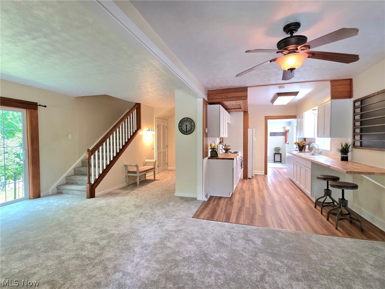
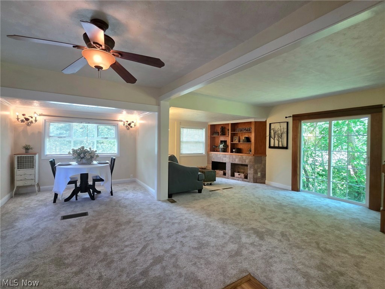
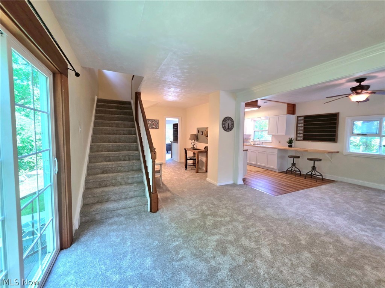
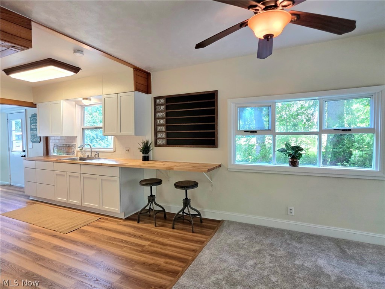
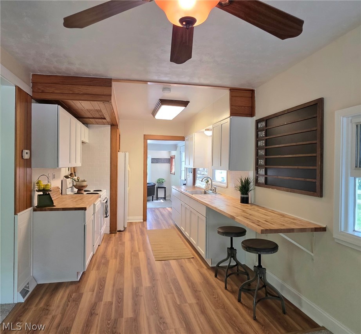
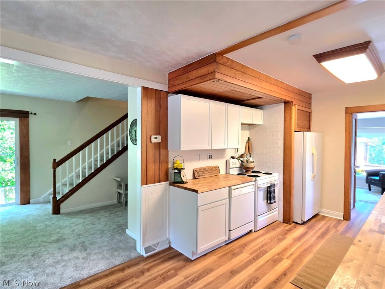
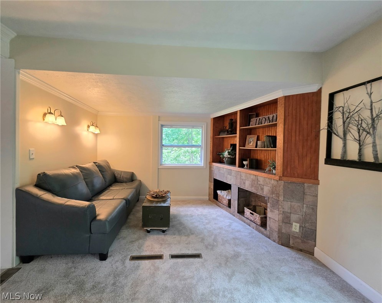
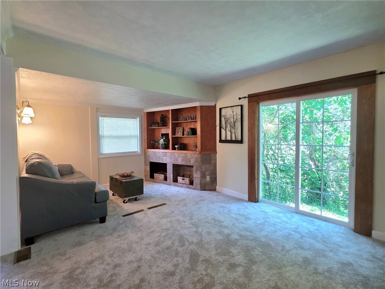
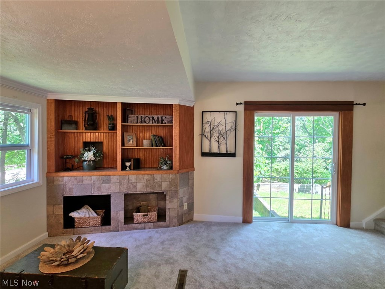
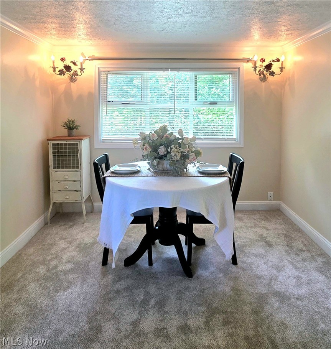
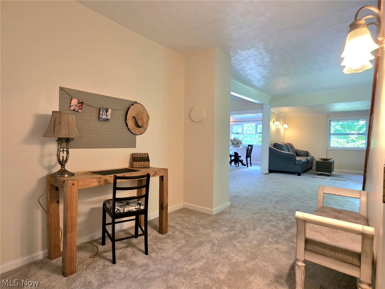
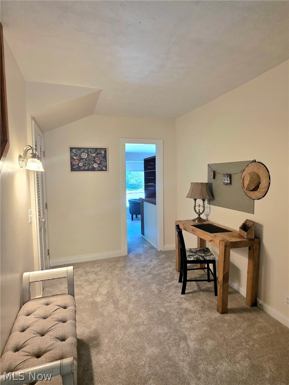
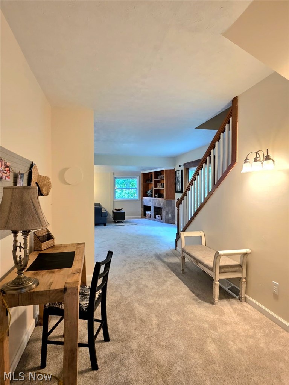
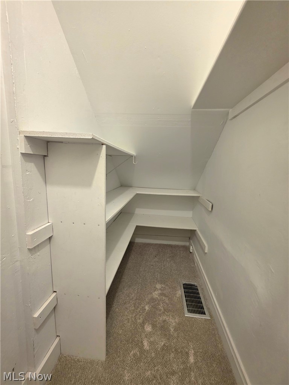
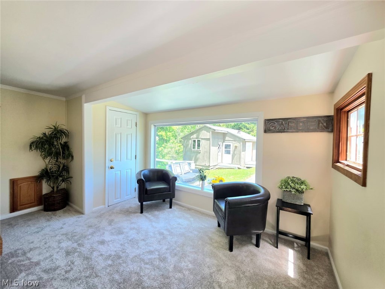
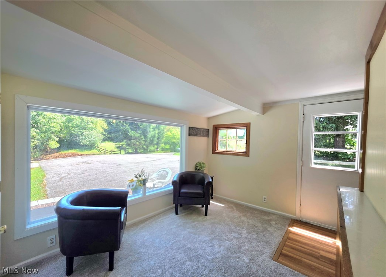
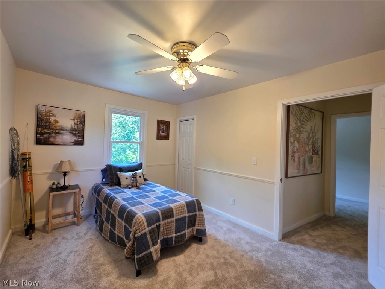
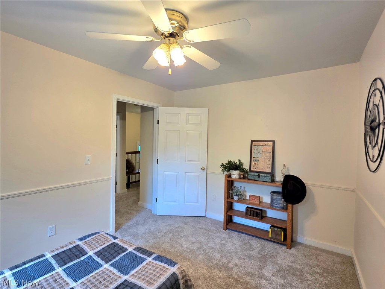
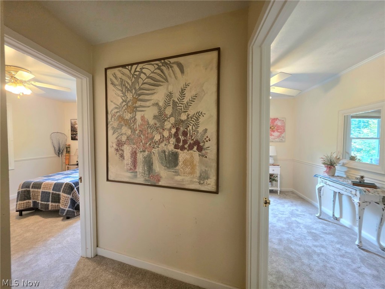
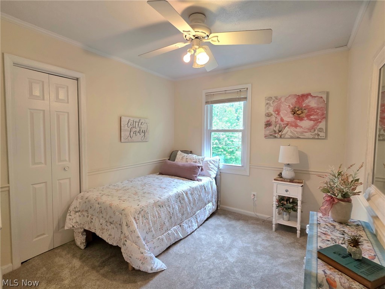
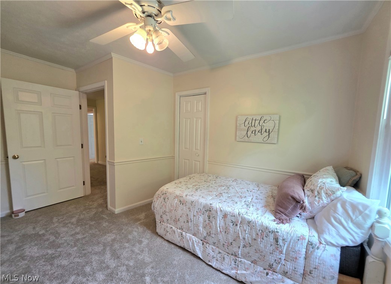
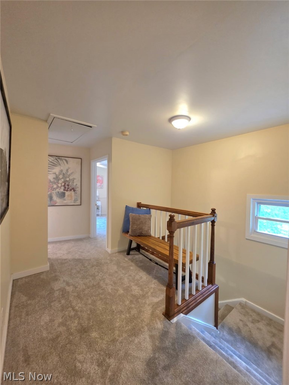
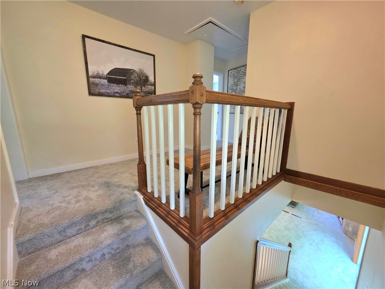
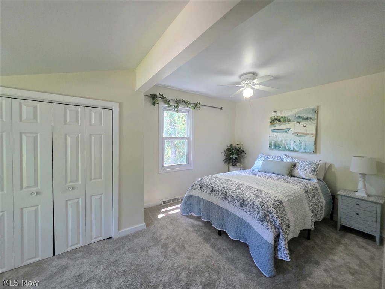
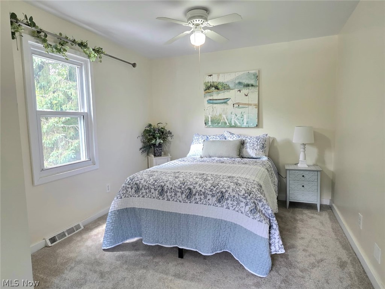
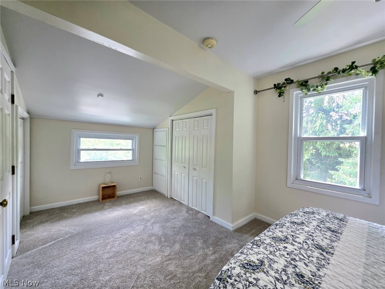
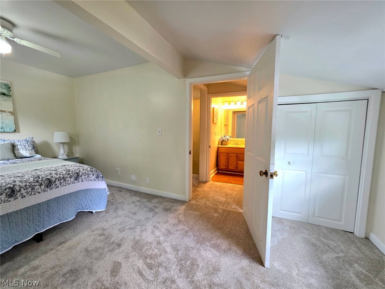
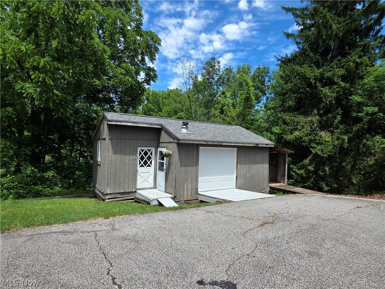
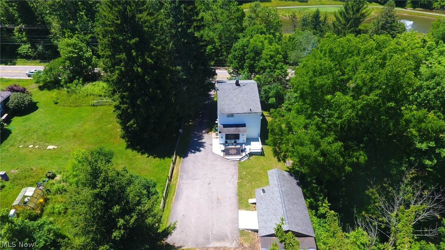
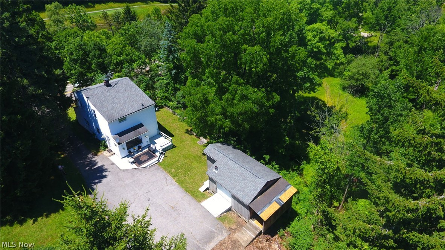
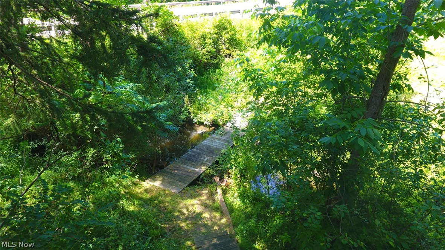
Tucked away in secluded Aurora, this charming hillside home offers privacy, peaceful views, and a sweet creek winding through the property. Bright and cheerful throughout, the home features newer carpet, updated kitchen cabinets and counters, plus flexible living spaces including a playroom or study with a large picture window and a potential home office. Outside, enjoy a huge deck, one-car garage, workshop, and a unique setting ready for your creative vision.  Located in the highly desired award winning, Aurora schools!

398 N Chillicothe Road

Message successfully sent.

What would you like to know?

What is 3 + 4 ?

I agree to receive email communication and understand I can unsubscribe at any time.

I agree to be contacted by Tyson Sells Homes, LLC. via call, email, and text for real estate services. To opt out, you can reply 'stop' at any time or reply 'help' for assistance. You can also click the unsubscribe link in the emails. Message and data rates may apply. Message frequency may vary. Privacy Policy

Related Properties

Price reduced
Experience the unique lifestyle of Walden in this spacious 4 bedroom, 3 bath condominium surrounded by mature trees, scenic landscapes, and resort style amenities. Tucked behind a private courtyard entrance, this contemporary home offers a versatile floor plan designed for both everyday living and entertaining.

Inside, you’ll find generous living spaces highlighted by multiple fireplaces, soaring ceilings, and abundant natural light. The flexible first floor bedroom can serve as a guest suite, home office, or den, while the dining area features Walden’s signature wet bar and access to the outdoor living space. The kitchen opens seamlessly to the family room, creating an inviting gathering space for family and friends.

Upstairs, the owner’s suite serves as a private retreat with an updated bathroom, walk in closet, fireplace, loft area, and balcony overlooking the surrounding greenery. Two additional bedrooms, a full bath, laundry room, and a second loft provide flexibility and plenty of room to spread out.

Recent improvements include interior painting and updates to one of the bathrooms, enhancing the home’s move in ready appeal.

Optional Walden membership offers access to golf, tennis, swimming, dining, fitness facilities, and a vibrant social calendar tailored to your lifestyle. Conveniently located near Aurora’s shopping, dining, parks, major commuting routes, and award winning schools, this is a rare opportunity to enjoy maintenance free living in one of Northeast Ohio’s most distinctive communities.
#5217505

Aurora

410-29 Willow Circle

4 Beds

3 Baths

2,535 Sq.Ft.

$325,000

MLS#: 5217505

Price reduced
Welcome to your new home located in the sought after Aurora Shores community. This 1792 sq.ft. colonial boasts 4 bedrooms and 2 1/2 baths. Located on a cul de sac which offers privacy and safety for the little ones. Recent updates included a new HVAC  system (just 3 months ago), new flooring, new lighting, new roof (in 4-6 weeks) and 2 remodeled bathrooms. Spacious bedrooms offer comfort and privacy. The primary bedroom offers its own ensuite bath. Enjoy the backyard view from your family room while you sit in front of the brick fireplace. Step outside and sit on the front porch swing or enjoy the backyard deck which is great for entertaining. The Aurora Shores community has it all!  There are Community events throughout the year for all ages. Enjoy the Clubhouse, 2 pools, playgrounds, baseball fields, tennis courts, pickleball courts, 2 beaches, and a private lake for boating, swimming and fishing. It's a vacation without having to leave home. 
Conveniently located near shopping,dining and recreation.Sea Ray Cove offers easy access to the rapidly developing Geauga Lake area and Aurora. Everything you need at your doorstep.
Don't miss this opportunity to own a home that combines comfort, convenience and an outstanding community lifestyle.
#5206416

Aurora

3670 Sea Ray Cove

4 Beds

2 Baths

1,792 Sq.Ft.

$327,900

MLS#: 5206416

Welcome to this 3-bedroom, 1.5 bath townhouse condominium in Aurora's Four Seasons community. Offering approximately 1,440 square feet above grade plus a finished walk-out lower level, this move-in-ready home combines modern updates with functional living space. The updated kitchen features custom cabinetry, granite countertops, stainless steel appliances, stylish tile backsplash, and a center island with seating. The spacious main level provides an open flow between the kitchen, dining, and living areas, with abundant natural light and access to a private balcony. Upstairs you'll find three generously sized bedrooms and a beautifully renovated full bath featuring a double vanity, updated fixtures, and contemporary finishes. The finished walk-out lower level offers additional living space with a sunning gas fireplace, custom built-ins, recessed lighting, laundry area, and direct access to private fenced patio and green space - perfect for relaxing or entertaining! Additional features include an attached one-car garage with direct access, central air, ample storage, and a private outdoor courtyard area. Enjoy maintenance-free living in the Four Seasons community with access to neighborhood amenities including lake, private beach, swimming area, pavilion, playground, walking paths, and beautifully maintained common areas. Conveniently located near shopping, dining, park, schools, and major highways. Move right in and enjoy all that Aurora and Four Seasons have to offer! Call for your private showing before this gem is SOLD!
#5222107

Aurora

824 S Chillicothe Road 2

3 Beds

1 Baths

1,800 Sq.Ft.

$235,000

MLS#: 5222107

New on site 4 days ago
Welcome to this beautifully updated townhouse-style condo offering the perfect combination of spacious living, thoughtful updates, and an exceptional park-like setting. Nestled among mature trees, scenic lakes, and expansive green space, this home enjoys an open backyard with lush wooded views, generous lawn area, and a large deck—ideal for relaxing, entertaining, or simply enjoying the peaceful surroundings.

The bright, semi-open floor plan is enhanced by vaulted ceilings and skylights that fill the main living area with natural light. The two story stone fireplace with gas insert adds drama and warmth to the space. The kitchen features newer stainless steel appliances, ample cabinetry, and a pantry updated with a custom organization system for added convenience. The adjacent dining and living areas provide an inviting space for everyday living and entertaining, while the convenient first-floor laundry adds ease to your daily routine.

Upstairs, the spacious primary suite has been tastefully renovated with new laminate flooring, a beautifully updated en-suite bath featuring a walk-in shower and modern vanity, and a walk-in closet complete with a custom organization system. The second bedroom also offers a walk-in closet, and updated laminate flooring extends throughout the second level for a fresh, cohesive look.

The finished lower level adds nearly 1,000 square feet of versatile living space, providing endless possibilities for a recreation room, home office, fitness area, media room, or guest accommodations. Ample storage is found throughout the home, and the attached two-car garage offers additional space for storage and convenience.

Combining low-maintenance living with generous living space, quality updates, and a picturesque natural setting, this move-in ready condo offers a rare opportunity to enjoy comfort, privacy, and convenience in one exceptional home. All systems updated within the last 5 years. Ask your agent for the list!
#5225885

Aurora

875 Hampton Circle 3

2 Beds

2 Baths

2,501 Sq.Ft.

$285,000

MLS#: 5225885

 - property

Send a message

Message successfully sent.

Your message

What is 3 + 4 ?

Reason for contacting?

I agree to receive email communication and understand I can unsubscribe at any time.

I agree to be contacted by Tyson Sells Homes, LLC. via call, email, and text for real estate services. To opt out, you can reply 'stop' at any time or reply 'help' for assistance. You can also click the unsubscribe link in the emails. Message and data rates may apply. Message frequency may vary. Privacy Policy

Sign Out

Virtual Assistant

Would you like to take the next step with this property? We can help you schedule a showing or virtual tour, or send you more details.

Yes, I would like more information.

Thank You for Your Reply, One of Our Agents will contact you as soon as possible

No, maybe later.

Thank you, you can always contact me via email, phone number or through the contact form.

Realhub AI

Lucy - Your AI-Powered Realtor

Update Your Temporary Password

Personalize your search

Enter your email and we'll notify you immediately when new listings match what you're looking for.

or enter email address

Already have an account ? Login here

Continue your home search

I agree to receive communications and understand I can unsubscribe at any time.

I agree to be contacted by Tyson Sells Homes, LLC. via call, email, and text for real estate services. To opt out, you can reply 'stop' at any time or reply 'help' for assistance. You can also click the unsubscribe link in the emails. Message and data rates may apply. Message frequency may vary. Privacy Policy

Already have an account ? Login here

We use cookies

We use cookies primarily for analytics to enhance your experience. By accepting, you agree to our use of these cookies. You can manage your preferences or learn more about our cookies policy.