.webp?size=346x80)
Property
Beds
2
Full Baths
2
1/2 Baths
None
Year Built
2007
Sq.Footage
1,094
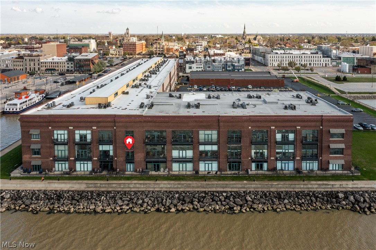
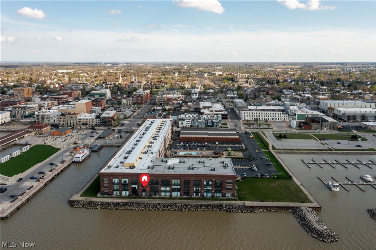
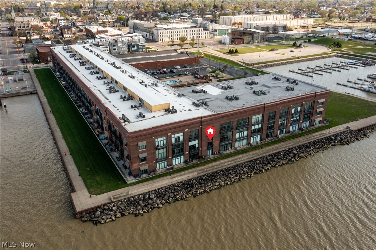
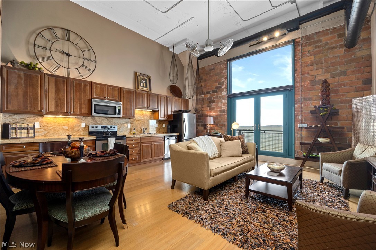
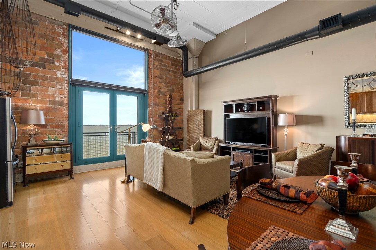
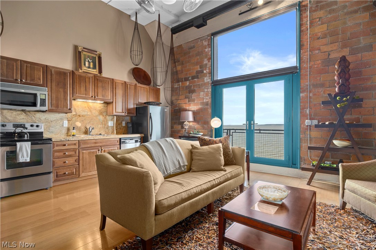
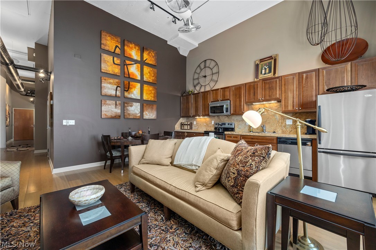
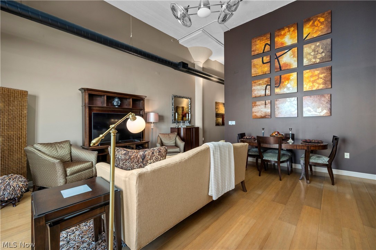
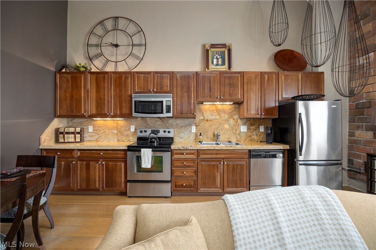
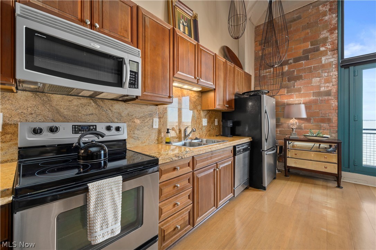
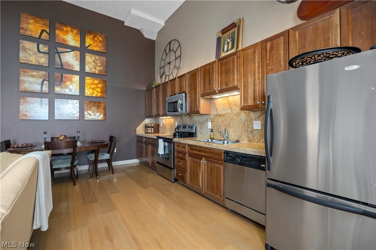
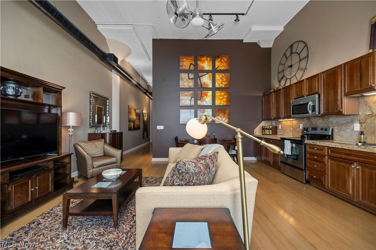
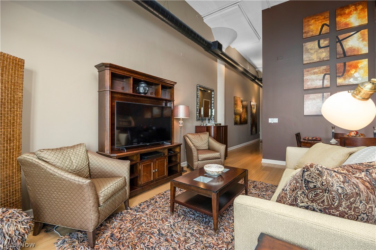
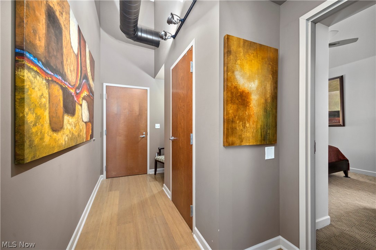
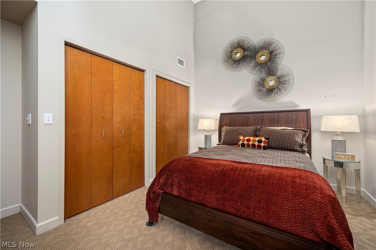
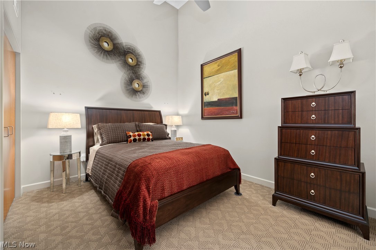
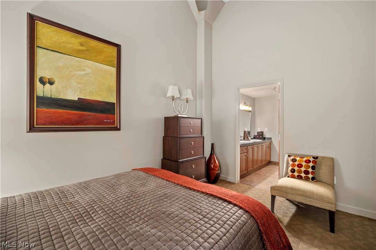
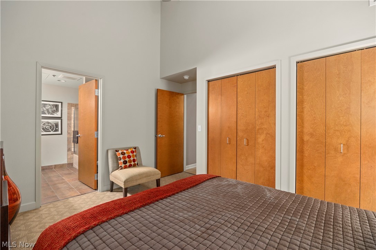
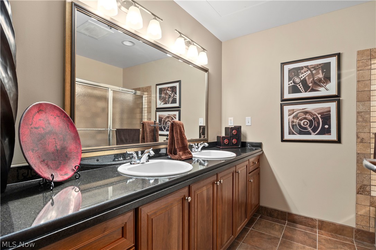
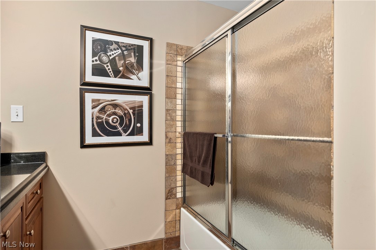
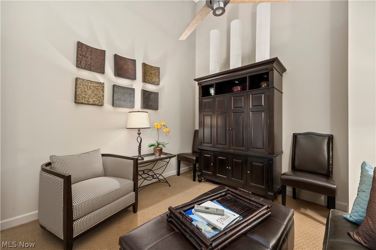
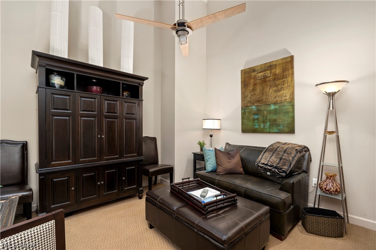
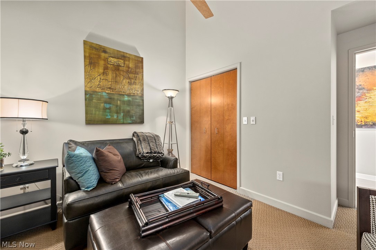
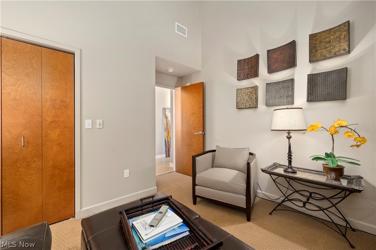
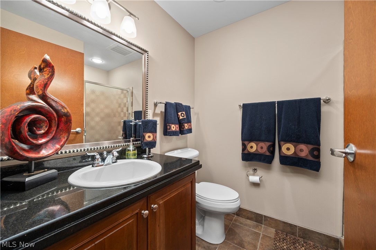
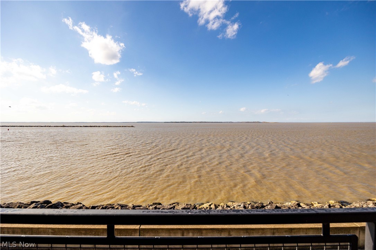
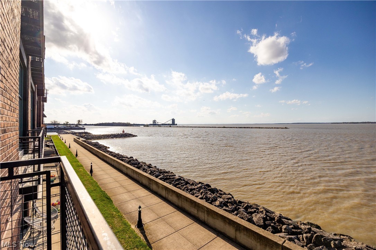
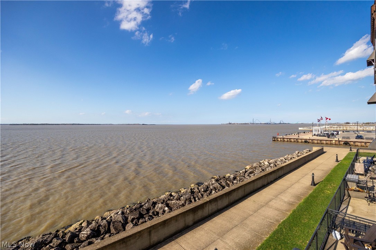
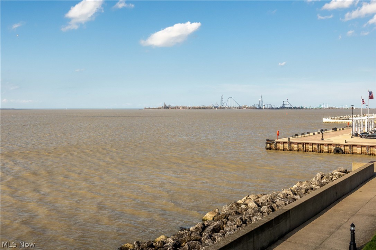
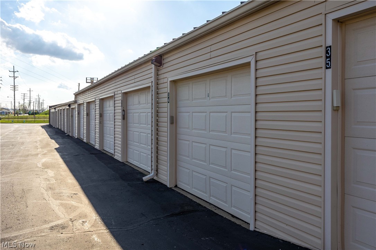
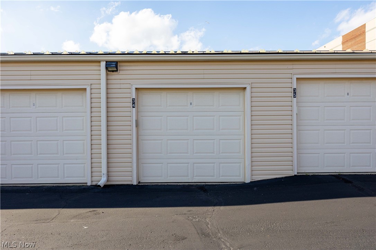
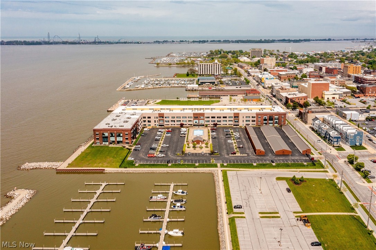
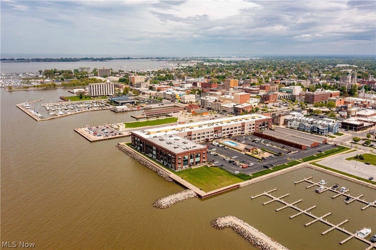
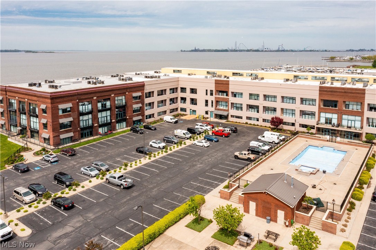
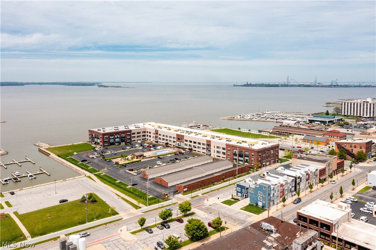
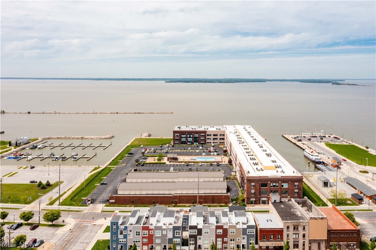
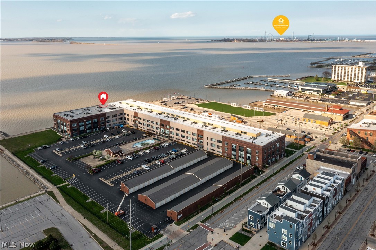
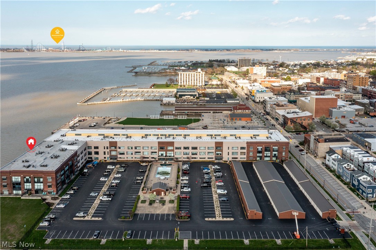
Desirable north-facing second-floor condo in Chesapeake Lofts offering unobstructed, panoramic views of Lake Erie, Cedar Point, and Johnson's Island, with secured, gated entry access and a secured building. This waterfront residence showcases stunning sunset views and an elevated lakefront lifestyle. Blending historic industrial loft style with modern updates, this thoughtfully designed unit features an open floor plan, high ceilings, and stunning wood flooring, enhanced by high-end finishes throughout. The kitchen offers granite countertops and flows effortlessly into the main living area perfect for both everyday living and entertaining. The primary suite features a beautifully appointed private bath, creating a comfortable and refined retreat. All appliances convey for added convenience. This rare offering includes a private garage, a highly sought-after feature in this development. Immediate possession is available, allowing you to enjoy the full summer season without delay. Beautiful Thomasville furnishings may be included with an acceptable purchase price, providing a seamless move-in or investment opportunity. Residents enjoy premier amenities including a large pool, spa, and fitness center, along with direct access to the city marina located just next door. Ideally situated within walking distance to downtown Sandusky's vibrant dining, shopping, entertainment, and events, as well as ferry access to the Lake Erie islands. Short-term rentals are permitted, creating a unique opportunity to enjoy the property as a private retreat while generating income when desired. A premier waterfront offering where exceptional views, coveted location, and versatility come together effortlessly.
Features & Amenities
Interior
-
Other Interior Features
Ceiling Fan(s), Double Vanity, Eat-in Kitchen, Granite Counters, High Ceilings, Open Floorplan
-
Total Bedrooms
2
-
Bathrooms
2
-
Above Grade Finished Area
1094.0
-
Basement YN
NO
-
Cooling YN
YES
-
Cooling
Ceiling Fan(s), Central Air
-
Fireplace YN
NO
-
Heating YN
YES
-
Heating
Electric, Forced Air, Heat Pump
-
Main Level Bedrooms
2
-
Pet friendly
Breed Restrictions, Cats OK, Dogs OK, Number Limit, Size Limit, Yes
Exterior
-
Garage
Yes
-
Garage spaces
1
-
Construction Materials
Brick
-
Other Exterior Features
Balcony
-
Parking
Additional Parking, Assigned, Detached, Garage, Garage Door Opener, Off Street, Parking Lot
-
Pool
Yes
-
Pool Features
Association, Heated, In Ground, Community, Private
-
Waterfront YN
YES
-
View
Bay, Lake, Water
Area & Lot
-
Lot Features
Views, Waterfront
-
Lot Size(acres)
0.01
-
Property Type
Residential
-
Property Sub Type
Condominium
-
Architectural Style
Modern, Multiplex
Price
-
Sales Price
$479,900
-
Tax Amount
$3,424.28
-
Sq. Footage
1,094
-
Price/SqFt
$438
HOA
-
Association
YES
-
Association Fee
$368.54
-
Association Fee Frequency
Monthly
-
Association Fee Includes
N/A
School District
-
Elementary School
Sandusky CSD - 2206
-
Middle School
Sandusky CSD - 2206
-
High School
Sandusky CSD - 2206
Property Features
-
Stories
3
-
Sewer
Public Sewer
-
Water Source
Public
Schedule a Showing
Showing scheduled successfully.
Mortgage calculator
Estimate your monthly mortgage payment, including the principal and interest, property taxes, and HOA. Adjust the values to generate a more accurate rate.
Your payment
Principal and Interest:
$
Property taxes:
$
HOA fees:
$
Total loan payment:
$
Total interest amount:
$
Location
County
Erie
Elementary School
Sandusky CSD - 2206
Middle School
Sandusky CSD - 2206
High School
Sandusky CSD - 2206
Listing Courtesy of Jennifer R Craig, Russell Real Estate Services
RealHub Information is provided exclusively for consumers' personal, non-commercial use, and it may not be used for any purpose other than to identify prospective properties consumers may be interested in purchasing. All information deemed reliable but not guaranteed and should be independently verified. All properties are subject to prior sale, change or withdrawal. RealHub website owner shall not be responsible for any typographical errors, misinformation, misprints and shall be held totally harmless.

AGENT
Tylier Dawley
Call Tylier today to schedule a private showing.

* Listings on this website come from the FMLS IDX Compilation and may be held by brokerage firms other than the owner of this website. The listing brokerage is identified in any listing details. Information is deemed reliable but is not guaranteed. If you believe any FMLS listing contains material that infringes your copyrighted work please click here to review our DMCA policy and learn how to submit a takedown request.© 2024 FMLS.
Related Properties
Sandusky
3005 Bardshar Road
5 Beds
2 Baths
N/A
$439,000
MLS#: 5108739

Sandusky
S/L 80 Cold Creek Boulevard
3 Beds
2 Baths
2,062 Sq.Ft.
$459,900
MLS#: 5212077

Sandusky
6291 Zachary Drive
4 Beds
3 Baths
2,250 Sq.Ft.
$399,900
MLS#: 5247594

Sandusky
S/L 89 South Meadow Drive
4 Beds
2 Baths
2,300 Sq.Ft.
$469,900
MLS#: 5240549

Sandusky
S/L 5 Cold Creek Boulevard
4 Beds
2 Baths
2,820 Sq.Ft.
$495,900
MLS#: 5240548

Sandusky
S/L 3 Cold Creek Boulevard
4 Beds
2 Baths
2,098 Sq.Ft.
$419,900
MLS#: 5240546
