Features & Amenities

Interior

  • Other Interior Features

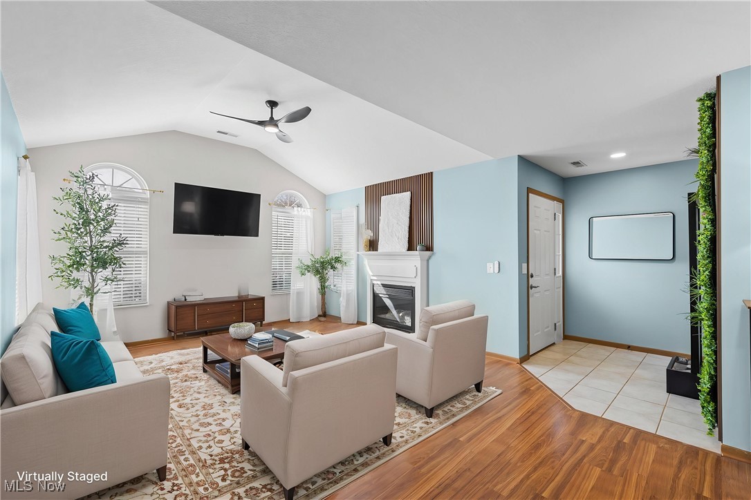
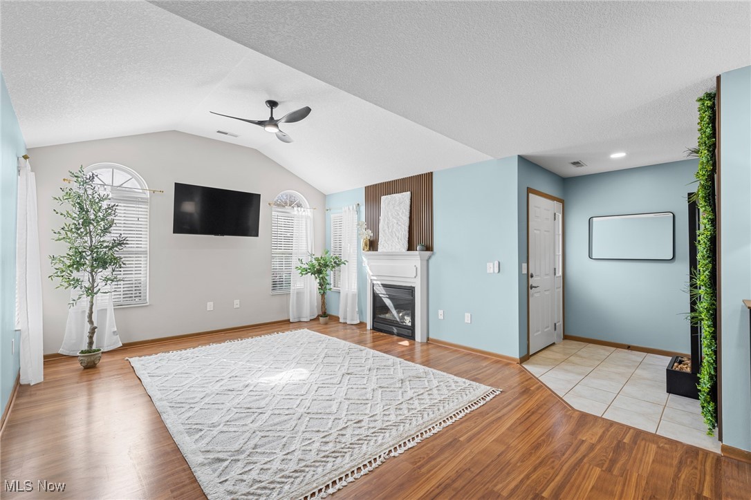
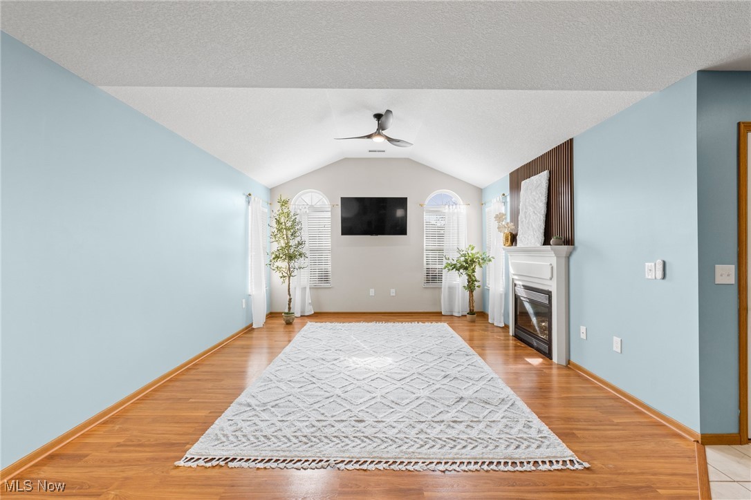
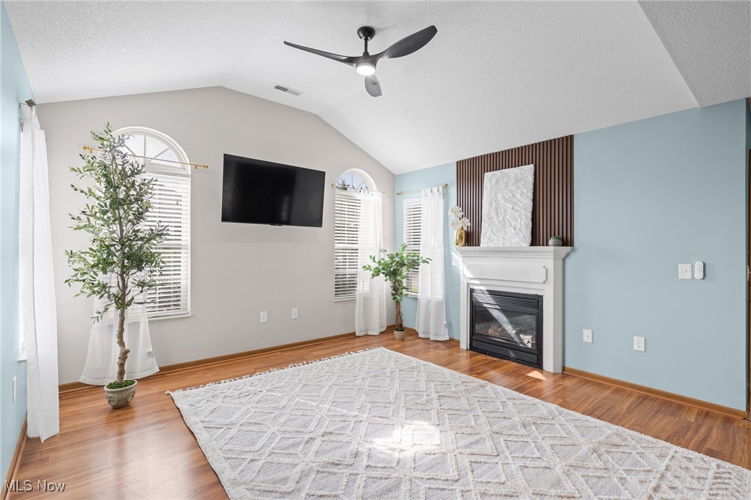
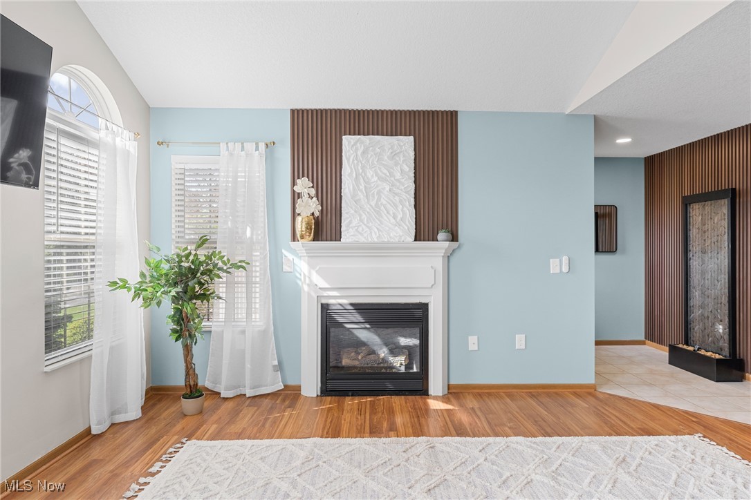
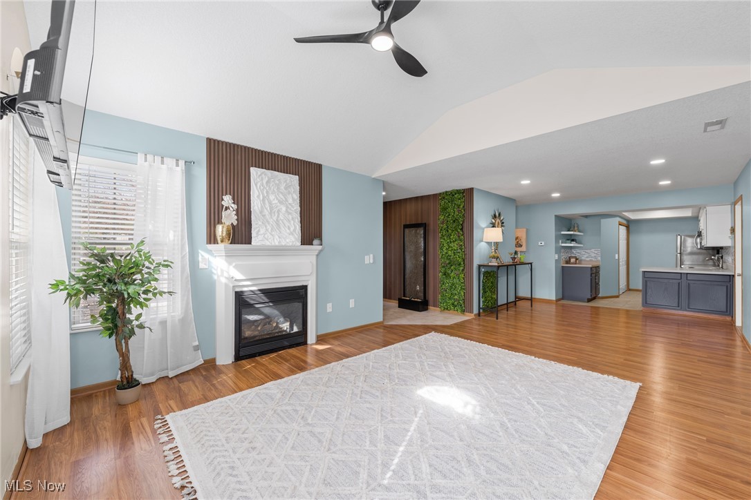
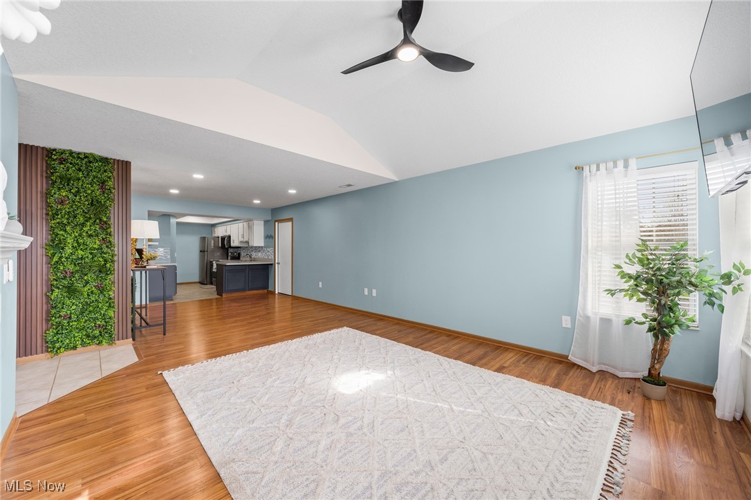
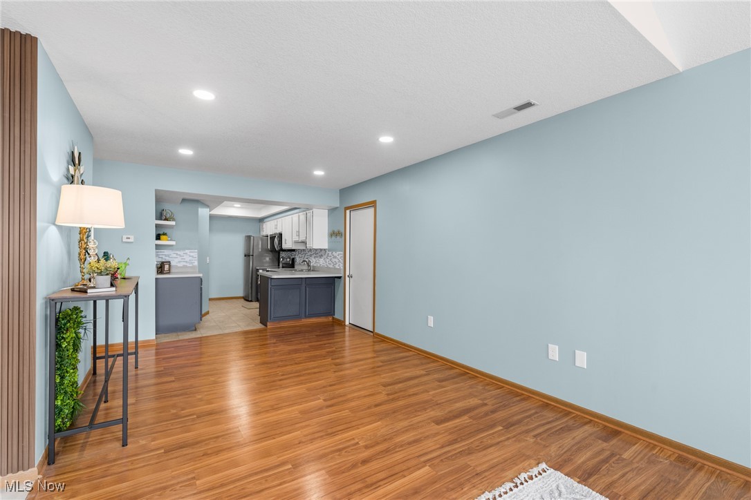
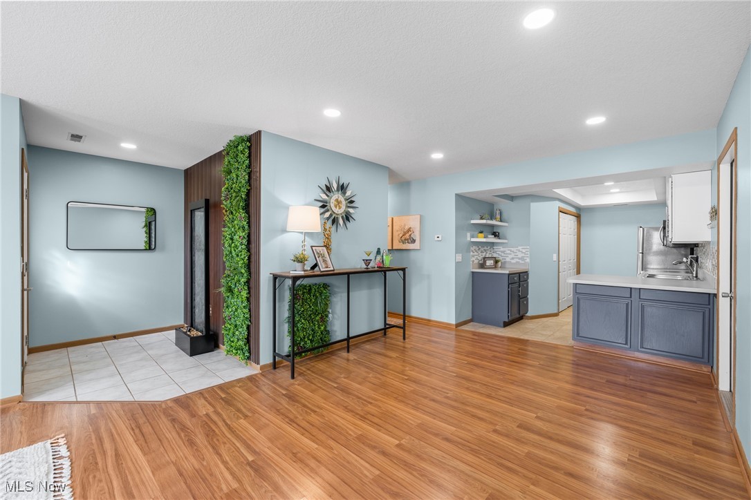
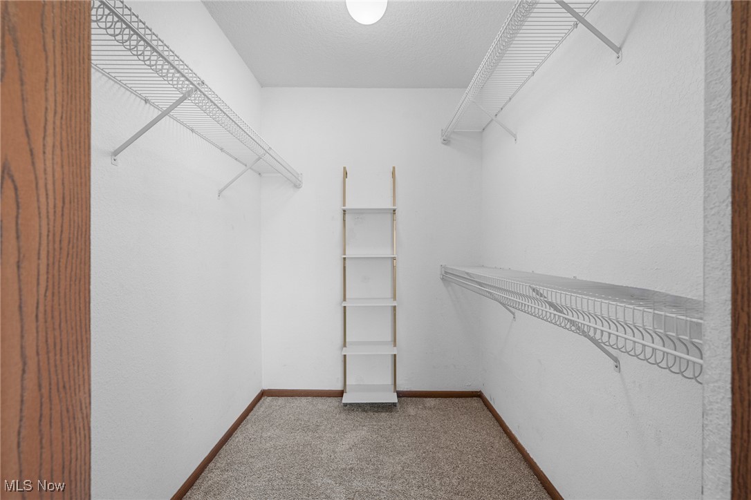
    Vaulted Ceiling(s), Ceiling Fan(s), Cathedral Ceiling(s), Dry Bar, Laminate Counters, Open Floorplan, Recessed Lighting, Walk-In Closet(s)

  • Total Bedrooms

    2

  • Bathrooms

    2

  • Above Grade Finished Area

    1081.0

  • Basement YN

    NO

  • Cooling YN

    YES

  • Cooling

    Ceiling Fan(s), Central Air

  • Fireplace YN

    YES

  • Heating YN

    YES

  • Heating

    Natural Gas, Forced Air, Fireplace(s)

  • Main Level Bedrooms

    2

  • Pet friendly

    N/A

Exterior

  • Garage

    Yes

  • Garage spaces

    2

  • Construction Materials

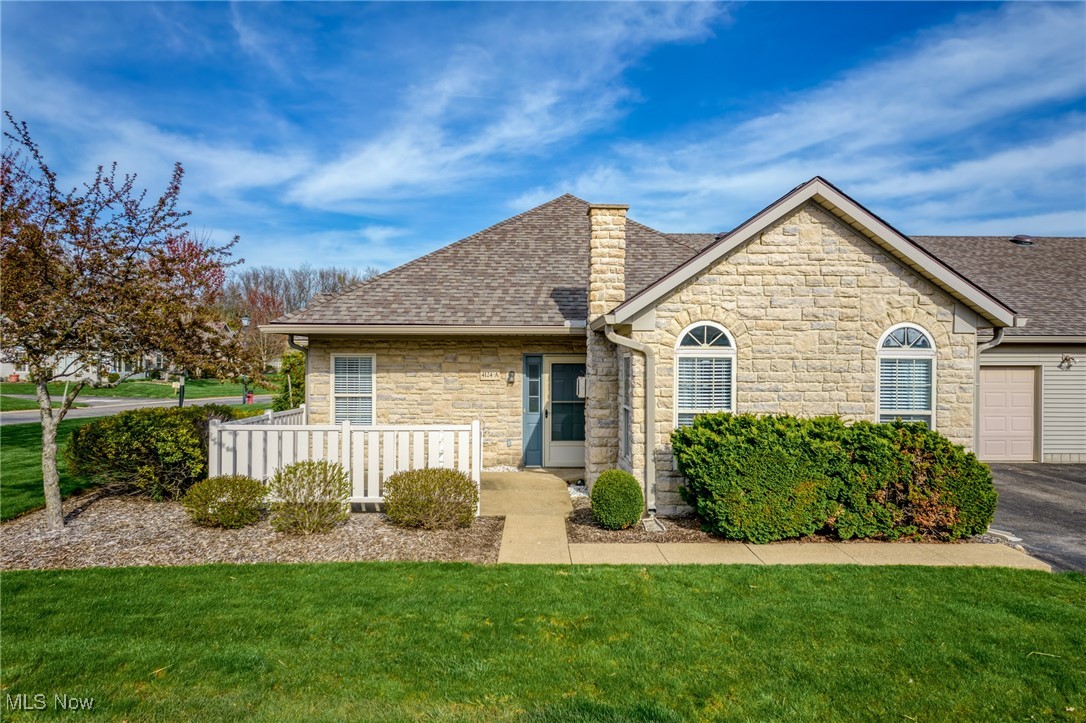
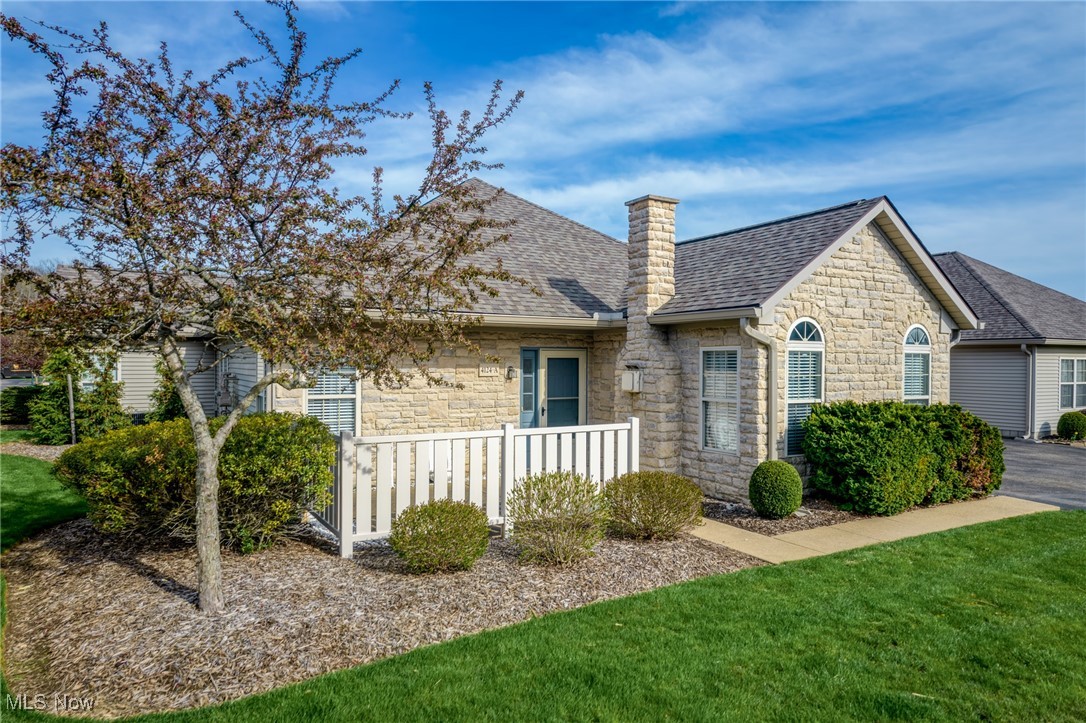
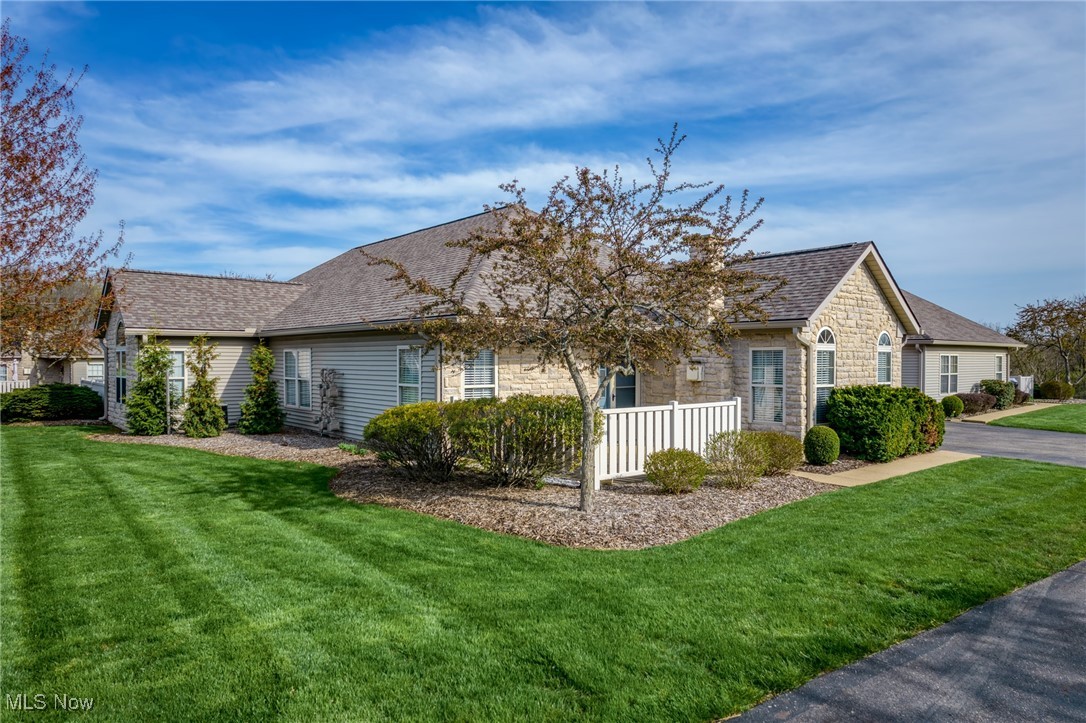
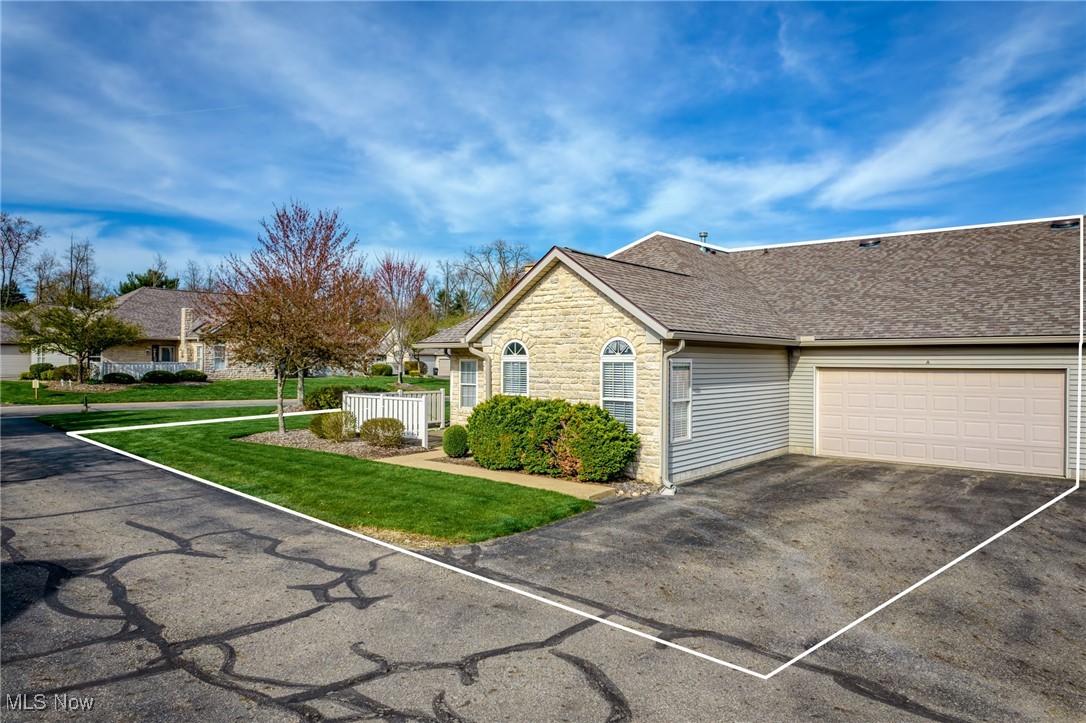
    Stone, Vinyl Siding

  • Parking

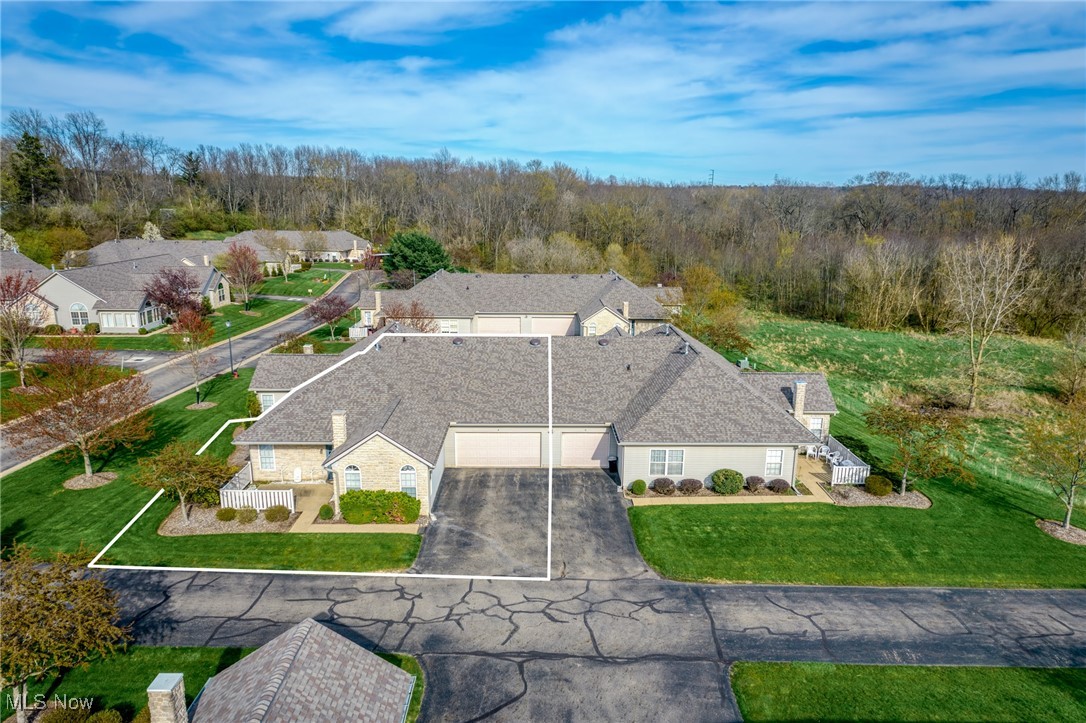
    Attached, Concrete, Garage, Garage Door Opener

  • Patio and Porch Features

    Patio

  • Pool

    No

  • Waterfront YN

    NO

Area & Lot

  • Property Type

    Residential

  • Property Sub Type

    Condominium

  • Architectural Style

    Ranch

Price

  • Sales Price

    $227,900
  • Tax Amount

    $2,216

  • Sq. Footage

    1, 081

  • Price/SqFt

    $210

HOA

  • Association

    Yes

  • Association Fee

    $285

  • Association Fee Frequency

    Monthly

  • Association Fee Includes

    N/A

School District

  • Elementary School

    Plain LSD - 7615

  • Middle School

    N/A

  • High School

    N/A

Property Features

  • Stories

    1

  • Sewer

    Public Sewer

  • Water Source

    Public

Schedule a Showing

Showing scheduled successfully.

<
>
IN PERSON
VIA CHAT

What is 3 + 4 ?


Change time

Mortgage calculator

Estimate your monthly mortgage payment, including the principal and interest, property taxes, and HOA. Adjust the values to generate a more accurate rate.

Your payment

Principal and Interest:

$

Property taxes:

$

HOA fees:

$

Total loan payment:

$

Total interest amount:

$

Location

County

Stark

Elementary School

Plain LSD - 7615

Middle School

High School

Listing Courtesy of Luke Schmidt , Berkshire Hathaway HomeServices Professional Realty

RealHub Information is provided exclusively for consumers' personal, non-commercial use, and it may not be used for any purpose other than to identify prospective properties consumers may be interested in purchasing. All information deemed reliable but not guaranteed and should be independently verified. All properties are subject to prior sale, change or withdrawal. RealHub website owner shall not be responsible for any typographical errors, misinformation, misprints and shall be held totally harmless.

Agent Tylier Dawley

AGENT

Tylier Dawley

Call Tylier today to schedule a private showing.


* Listings on this website come from the FMLS IDX Compilation and may be held by brokerage firms other than the owner of this website. The listing brokerage is identified in any listing details. Information is deemed reliable but is not guaranteed. If you believe any FMLS listing contains material that infringes your copyrighted work please click here to review our DMCA policy and learn how to submit a takedown request.© 2024 FMLS.
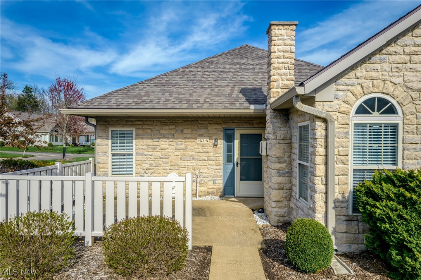
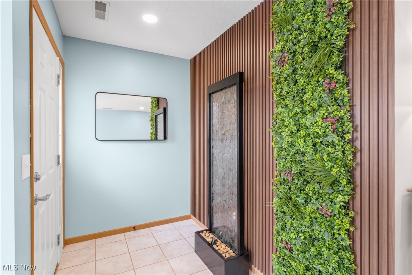
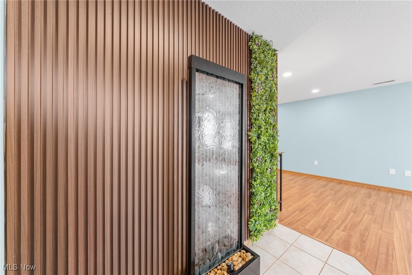
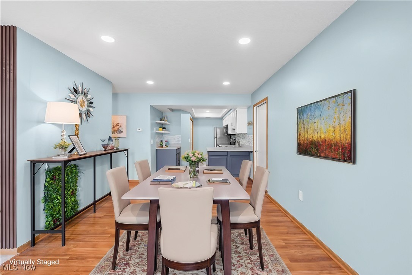
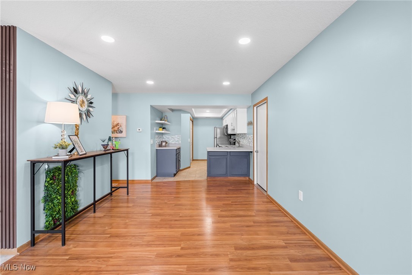
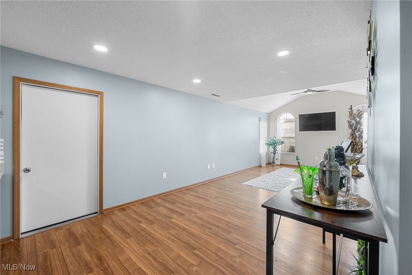
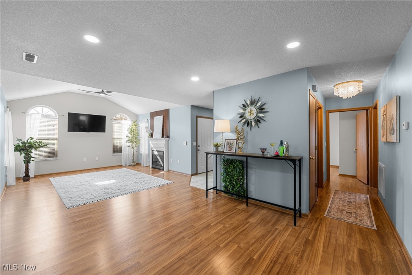
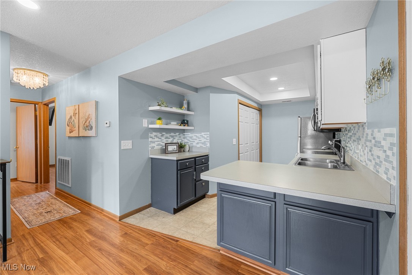
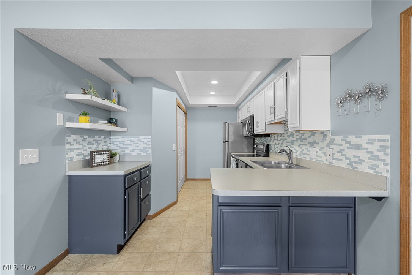
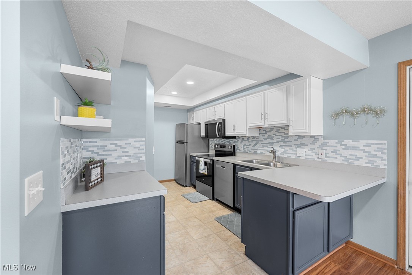
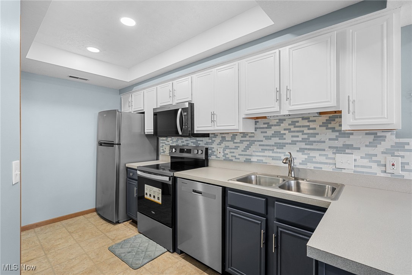
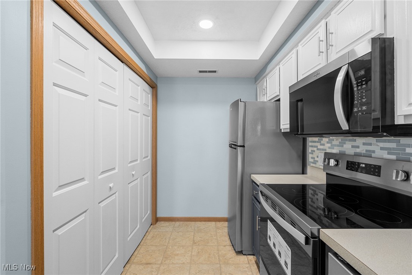
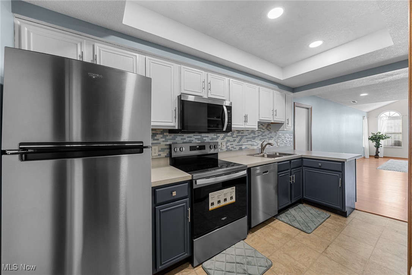

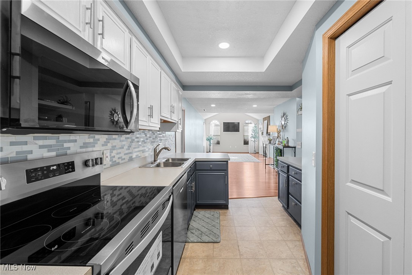
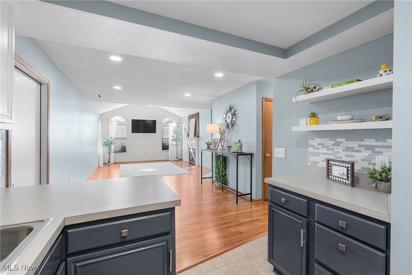
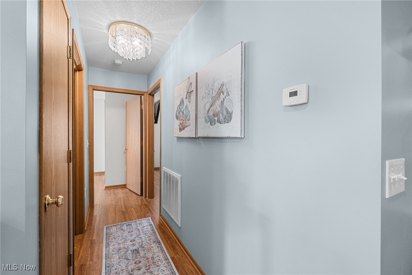
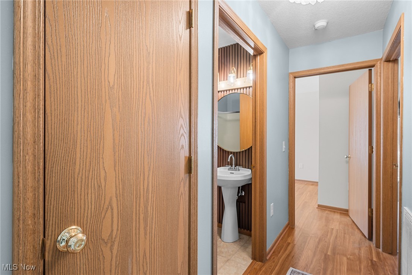
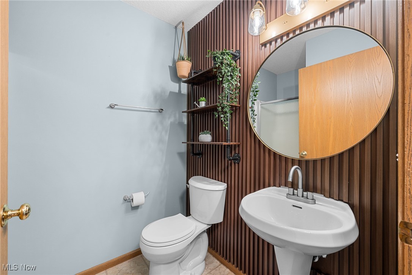
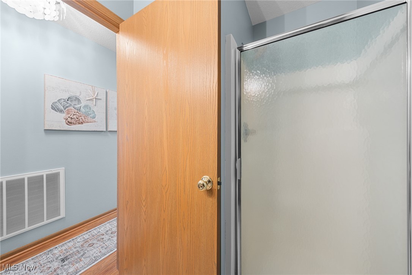
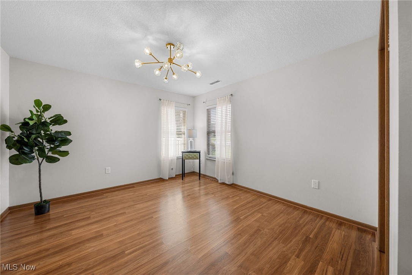
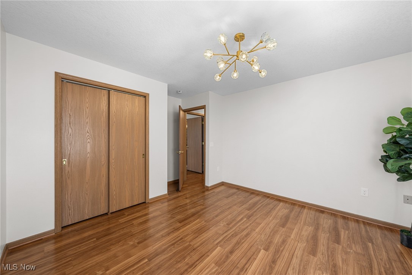
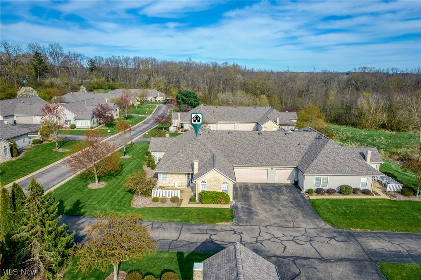
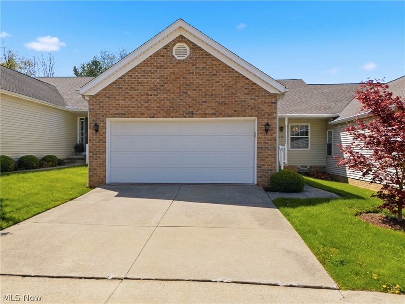
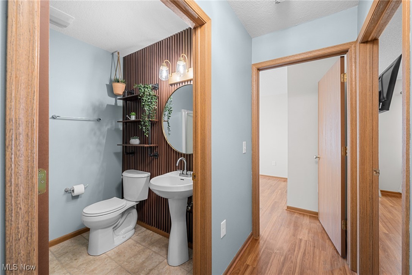
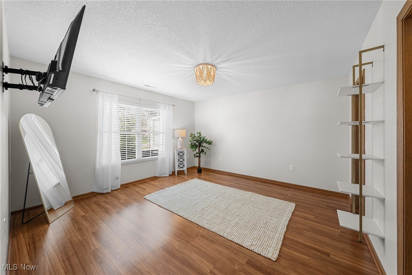
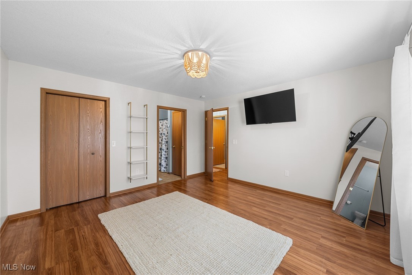
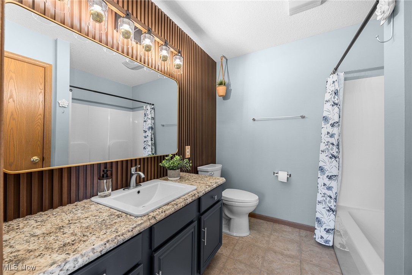
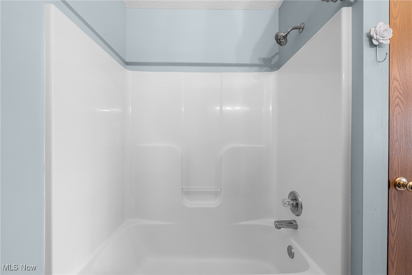
This is the one you’ve been waiting for! Say “goodbye” to maintenance and yard work and “hello” to peace and relaxation at this gorgeous ranch-style condo in the desirable Tannybrooke community. Enjoy privacy and a sense of seclusion in this quiet neighborhood, while still being just minutes from endless shopping, dining, and entertainment in the heart of Belden Village. Warm weather is finally here, and the private patio with beautiful landscaping all around is the perfect place to take advantage of it. This condo just underwent a total transformation to create a luxurious and spa-like oasis for its new owners. Step inside to find a bright & airy atmosphere, featuring an open-concept floor plan with cathedral ceilings, slat panel accent walls, and eye-catching light fixtures all throughout. The great room includes a gas fireplace, waterfall feature, and a dry bar. The kitchen features brand new stainless steel appliances, a dedicated coffee bar, modern two-tone cabinets, custom tile backsplash, and new recessed lighting. First-floor laundry is conveniently tucked away right beside the kitchen. Down the hall is a remodeled full-bathroom, and 2 spacious bedrooms, including a fantastic master suite with a walk-in closet and a stunning private bathroom that looks like it came straight out of a 5-Star hotel. And to top it all off, this condo boasts a large 2-car garage with plenty of additional storage in the attic above. The furnace and water heater are also brand new! This condo truly offers single-floor living at its finest, and you won’t want to miss it. Come experience a low-maintenance lifestyle and spend more time enjoying the moments that matter most. Call today to schedule your private showing!

4124 Tannybrooke Lane NW 16A

Message successfully sent.

What would you like to know?

What is 3 + 4 ?

I agree to receive email communication and understand I can unsubscribe at any time.

I agree to be contacted by Tyson Sells Homes, LLC. via call, email, and text for real estate services. To opt out, you can reply 'stop' at any time or reply 'help' for assistance. You can also click the unsubscribe link in the emails. Message and data rates may apply. Message frequency may vary. Privacy Policy

Related Properties

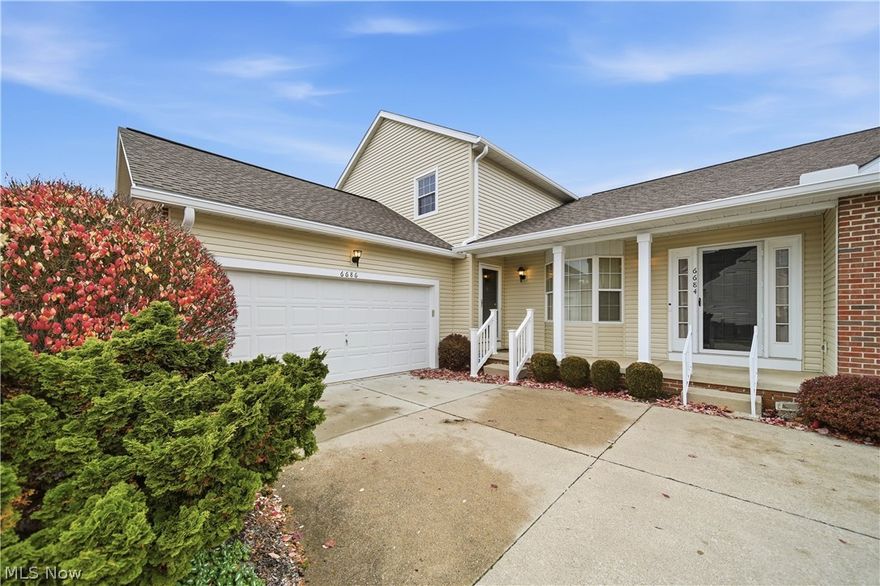
Much larger than it looks! This Jackson Township condo offers 3 finished levels and over 2,100 sq ft of living space with an open great room concept filled with natural light. The spacious kitchen features plenty of cabinetry and flows easily to a wonderful deck, perfect for everyday living or entertaining. First floor office/bedroom. The finished lower level adds incredible flexibility. Upstairs includes a versatile loft and a primary bedroom with cathedral ceilings. Abundant storage throughout and an attached garage enhance functionality. Conveniently located near shopping, dining, and major routes, this condo delivers space, light, and comfort in a location that's hard to beat. Sold as-is.
#5198492

Canton

6686 Hogan Way NW

3 Beds

2 Baths

2,110 Sq.Ft.

$249,900
MLS#: 5198492

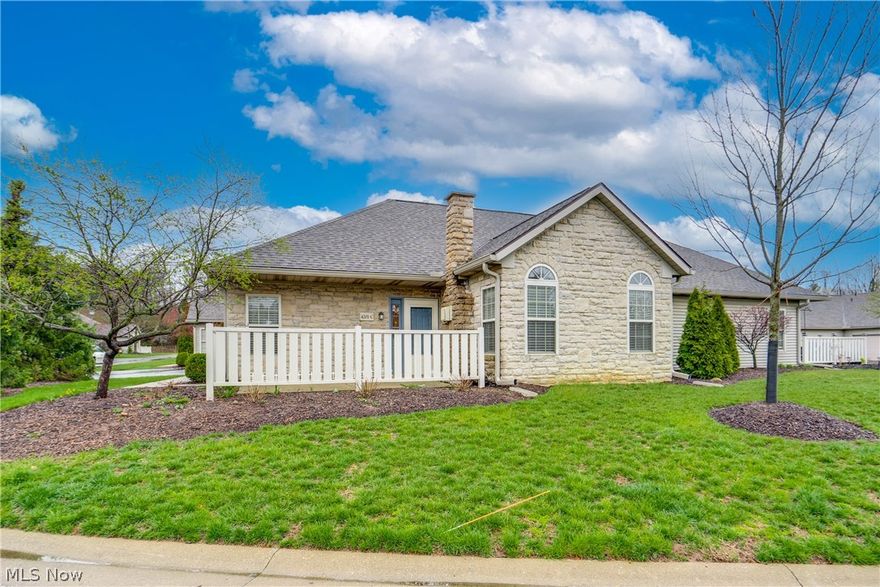
Turnkey Living in Plain LSD! Discover this beautifully updated, move-in-ready 2-bedroom, 2-full-bathroom condo nestled in the highly sought-after Plain Local School District. Enjoy newer laminate flooring throughout the main living areas and kitchen, and fresh neutral paint. A cozy gas fireplace anchors the open-concept family room and is open to the dining room. The kitchen features gorgeous granite countertops, cabinets painted in a crisp white, and a full suite of appliances. Also in the kitchen is the laundry. The spacious primary bedroom offers a walk-in closet and a private en-suite full bath, updated with newer countertops and plumbing fixtures. The secondary bedroom offers ample closet space. A second updated full bath features a newer vanity, updated fixtures, and a shower. Situated in the heart of Belden Village (BV), you are moments away from every convenience—shopping, dining, and entertainment are all within easy reach. Quick access to the nearby highway makes commuting a breeze! Plus, a one-year home warranty is provided for your buyer's peace of mind. Don't miss your chance to see this beautiful home; schedule your showing today!
#5199407

Canton

4201 Tannybrooke Lane NW 4C

2 Beds

2 Baths

1,123 Sq.Ft.

$215,000

MLS#: 5199407

Price reduced
Move-in ready and beautifully updated, this inviting condo offers a bright, comfortable feel with warm hardwood floors and a thoughtfully designed layout. The living room features cathedral ceilings, adding an open touch to the main living space, while first-floor laundry adds everyday convenience. The main bedroom is incredibly spacious, and recent upgrades—including HVAC with a new furnace and humidifier, windows, and a water softener—provide peace of mind. One of the few condos with a full basement, it’s ready to be finished for extra living space or kept as-is for storage, offering so much potential. Enjoy outdoor living on the large deck out back. Located in the Meyers Lake community, with convenient access to highways, dining, shopping, and recreation. This one won’t last—schedule your private showing today!
#5202903

Canton

3198 Mariners Island Drive NW

2 Beds

2 Baths

1,440 Sq.Ft.

$229,900
MLS#: 5202903

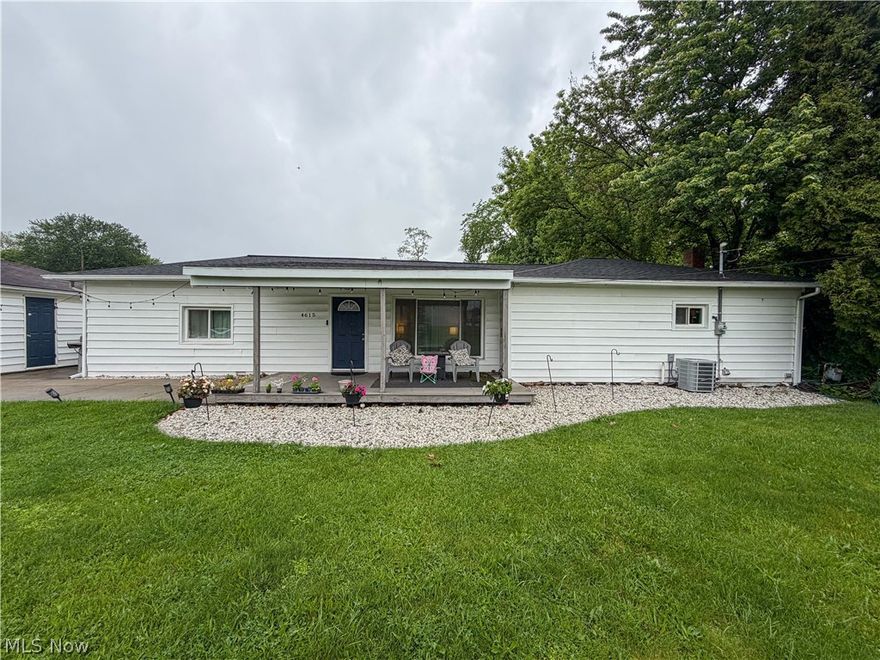
Welcome to 4615 Harrison Ave! This 3 bedroom ranch comes with everything you could need and more. With an easy access layout, recently updated, and filled with natural light. Enjoy the covered front porch and patio that connects to the 2 car garage. With a shed beside it for bonus storage space. This home sits on 2 lots, appliances included, and located in Plain LSD! Don’t miss out, schedule a showing while you still can!
#5213182

Canton

4615 Harrison Avenue NW

3 Beds

1 Baths

1,212 Sq.Ft.

$184,500
MLS#: 5213182

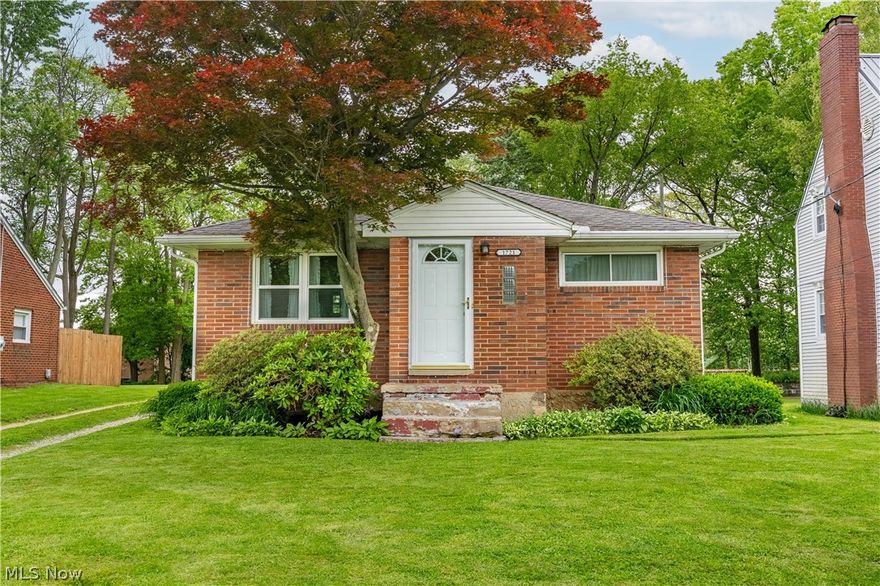
Charming brick ranch with a Unique Bonus! This beautiful ranch offers 832 sq ft of bright, character-filled living space plus a 500 sq ft apartment above the 2-car garage! From the moment you enter, you'll appreciate the cozy charm, featuring arched doors, a welcoming entryway with a coat closet, and natural sunlight throughout. The spacious great room is perfect for cozy nights or spending time with family. The kitchen boasts plenty of counter space, white cabinets, and a dining area tucked behind with built-in storage. Adjacent to the great room you’ll find two generous bedrooms and a full bath with a large storage vanity. Finishing up the main floor is the mudroom for conveniently hanging coats and taking off muddy boots. The unfinished basement offers laundry, a half bath, and ample storage. The separate 1-bedroom, 1-bath apartment above the garage in the backyard features a bright living room, a functional kitchen with white cabinets, and an island with storage. Whether you use it as a guest house, in-law suite, private office, or rental opportunity, it’s a rare and versatile bonus! Don’t miss your chance to see it. Schedule your private showing today!
#5211786

Canton

1721 Broad Avenue NW

3 Beds

2 Baths

1,329 Sq.Ft.

$209,900

MLS#: 5211786
Price reduced
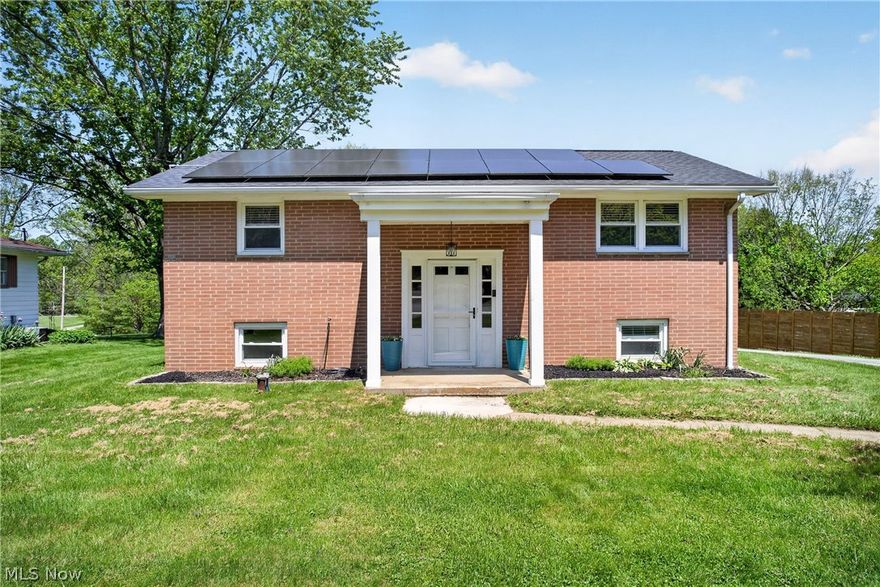
Completely updated and move-in ready! This charming 3-bedroom home offers additional finished living space in the basement with a bonus room located near the exterior access door — perfect for a home office, guest space, workout room, or flex area. You’ll love the abundance of storage throughout the basement along with all the major updates already completed for peace of mind.

Tucked away on a quiet dead-end street, this property offers extra privacy and a peaceful setting while still being conveniently located. The spacious backyard is fully fenced and perfect for entertaining, pets, gardening, or simply relaxing and enjoying the outdoors. A detached garage, long driveway, and concrete patio add even more functionality and outdoor enjoyment to the property.

Recent improvements include new flooring (2021), windows (2021), roof (2020), HVAC (2020), water heater (2021), and kitchen appliances including refrigerator, dishwasher, and oven (2022). Seller also added a chain link fenced yard in 2022, concrete patio in 2023, and solar panels in 2024 for energy efficiency. Solar payment is currently $132/month with average electric bills around only $40/month and continuing to decrease.

With tasteful updates, flexible living space, energy-efficient features, and a serene setting, this home is truly move-in ready and one you don’t want to miss!
#5207543

Canton

3005 46th Street SW

3 Beds

1 Baths

1,092 Sq.Ft.

$234,900

MLS#: 5207543
Price reduced
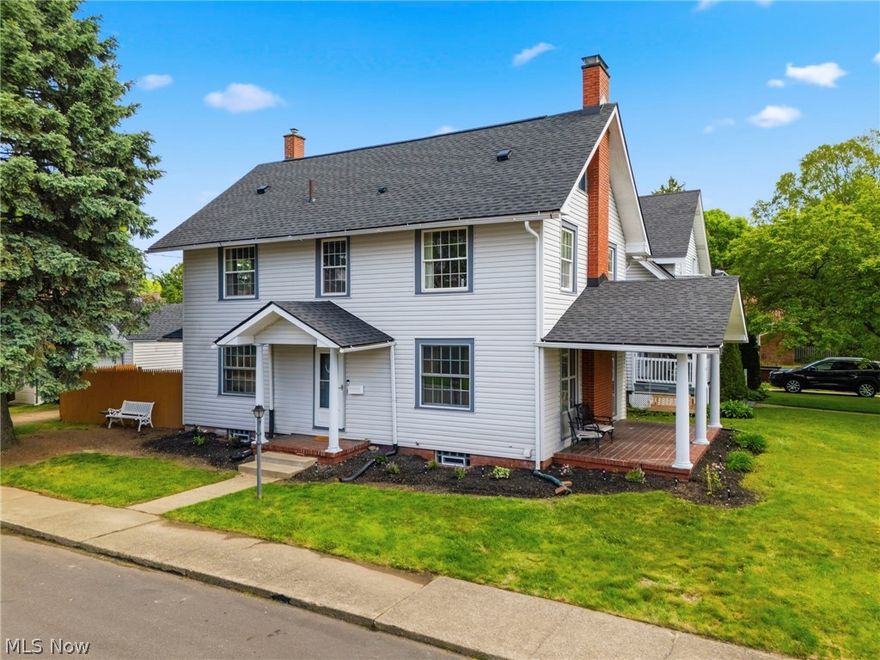
Welcome home to this beautifully remodeled 3-bedroom, 1.5-bath property with a potential for a 4th bedroom/playroom on the upper level, offering the perfect blend of modern updates and timeless charm! From the moment you step inside, you’ll appreciate the attention to detail throughout, including stunning updated hardwood floors, fresh finishes, and a bright, inviting layout designed for comfortable living. Step into the Fully Remodeled Kitchen with updated Cabinetry, Countertops, Flooring, and Appliances!! From the Kitchen you can retreat to the VERY spacious Living Room and Formal Dining Room both with updated Hardwood Floors, Light Fixtures and Fresh Paint.  Every inch of this home has been thoughtfully refreshed, making it truly move-in ready. Conveniently located near Pro Football HOF, McKinley Monument, shopping, dining, parks, and schools, this beautifully updated home is one you won’t want to miss! Property is Agent Owned- Schedule your private showing today! Property was appraised prior to listing!!
#5208448

Canton

1445 15th Street NW

3 Beds

1 Baths

2,176 Sq.Ft.

$225,000

MLS#: 5208448

New on site 2 days ago
Welcome to 5011 West Boulevard! This move-in ready ranch offers 3 bedrooms and  has a lake view of Lake  Cable! Become a member of Lake Cable and enjoy a beautiful home and all the Lake benefits with it. Home is conveniently located near plenty of shopping, restaurants, and other amenities. The house itself has beautiful wood floors throughout with an updated bath and finished basement area and is ready for its new owner. Call to schedule a showing today!
#5214141

Canton

5011 W Boulevard NW

3 Beds

1 Baths

1,560 Sq.Ft.

$224,900

MLS#: 5214141

New on site 2 days ago
As you enter this charming split-level home you'll be greeted by a bright and airy living room adorned with a picture window that floods the space with natural light. Hardwood floors seamlessly flow from the living room into the dining room. The kitchen is equipped with an abundance of cabinet space and new appliances including a microwave, range, and dishwasher, making meal preparation a breeze.The bedrooms feature new carpeting and ample closet space. The bathroom showcases modern lighting, a walk-in shower with stylish tile surround, and elegant glass shower doors.Retreat to the lower level, where you'll find a cozy family room perfect for movie nights or entertaining guests.Step through the sliding glass doors from the dining room to the large outdoor space on just under half an acre, featuring a fenced-in area ideal for pets to roam freely. Fresh mulch in the flower beds adds a touch of charm and curb appeal. Additional highlights include fresh paint throughout and an attached two-car garage with an opener, providing convenience and security. Schedule your showing today and experience all that this wonderful property has to offer!
#5213310

Canton

7068 Woodell Avenue NE

3 Beds

1 Baths

1,404 Sq.Ft.

$249,900

MLS#: 5213310

New on site 1 day ago
Welcome home to this beautifully maintained 3-bedroom, 2-bath brick ranch in an unbeatable Canton location! Situated within walking distance of Hall of Fame Village and offering quick access to I-77, this home combines convenience with comfort. Inside, you’ll find gorgeous hardwood floors, numerous updates throughout, and a move-in-ready interior that has been meticulously cared for. The finished lower level features new flooring, an updated full bathroom, and plenty of additional space with endless potential for a recreation room, home office, gym, or extra living area. Whether you’re looking for your first home, downsizing, or adding to your investment portfolio, this turnkey property is ready for its next owner. Schedule your private showing today!
#5214060

Canton

1410 W Valentine

3 Beds

2 Baths

1,252 Sq.Ft.

$199,900

MLS#: 5214060

 - property

Send a message

Message successfully sent.

Your message

What is 3 + 4 ?

Reason for contacting?

I agree to receive email communication and understand I can unsubscribe at any time.

I agree to be contacted by Tyson Sells Homes, LLC. via call, email, and text for real estate services. To opt out, you can reply 'stop' at any time or reply 'help' for assistance. You can also click the unsubscribe link in the emails. Message and data rates may apply. Message frequency may vary. Privacy Policy

Sign Out

Virtual Assistant

Would you like to take the next step with this property? We can help you schedule a showing or virtual tour, or send you more details.

Yes, I would like more information.

Thank You for Your Reply, One of Our Agents will contact you as soon as possible

No, maybe later.

Thank you, you can always contact me via email, phone number or through the contact form.

Realhub AI

Lucy - Your AI-Powered Realtor

Update Your Temporary Password

Personalize your search

Enter your email and we'll notify you immediately when new listings match what you're looking for.

or enter email address

Already have an account ? Login here

Continue your home search

I agree to receive communications and understand I can unsubscribe at any time.

I agree to be contacted by Tyson Sells Homes, LLC. via call, email, and text for real estate services. To opt out, you can reply 'stop' at any time or reply 'help' for assistance. You can also click the unsubscribe link in the emails. Message and data rates may apply. Message frequency may vary. Privacy Policy

Already have an account ? Login here

We use cookies

We use cookies primarily for analytics to enhance your experience. By accepting, you agree to our use of these cookies. You can manage your preferences or learn more about our cookies policy.