.webp?size=346x80)
Contemporary, Colonial, Conventional, Traditional
416 5th Street
Chester, WV 26034
MLS#: 5222938
$139,900
Property
Beds
3
Full Baths
2
1/2 Baths
None
Year Built
1920
Sq.Footage
1,352
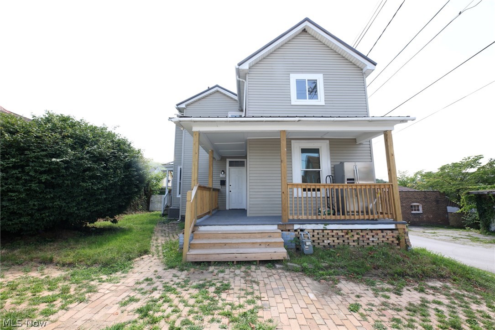
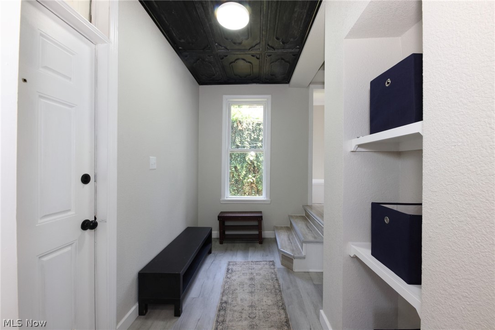
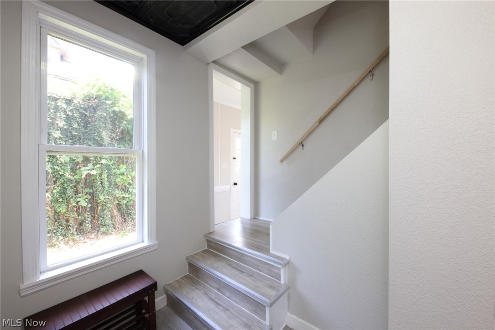
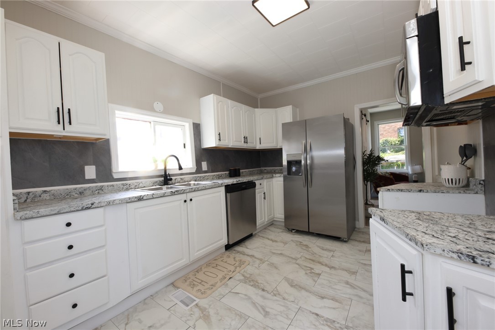
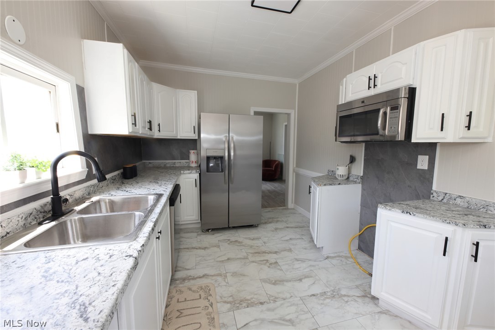
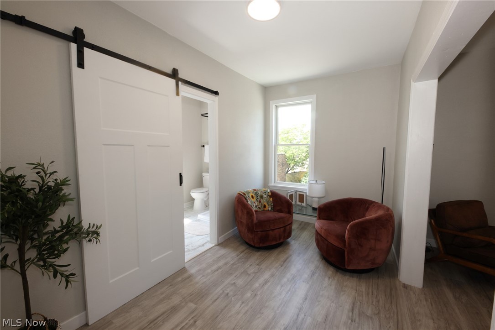
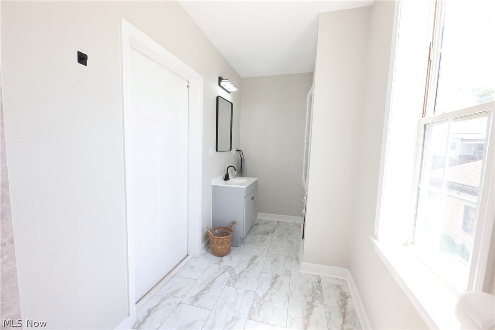
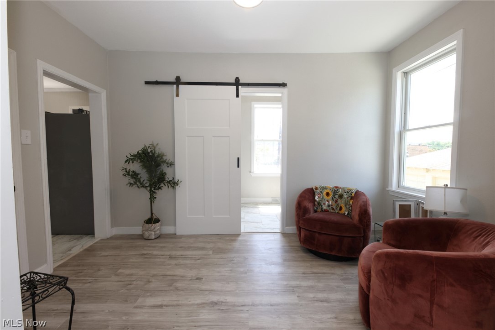
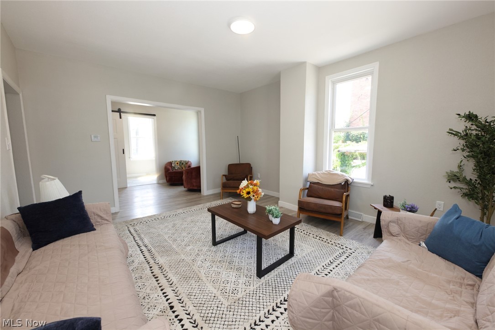
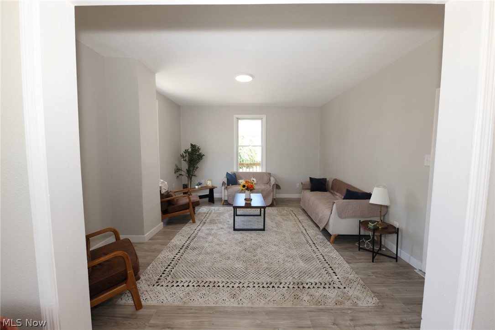
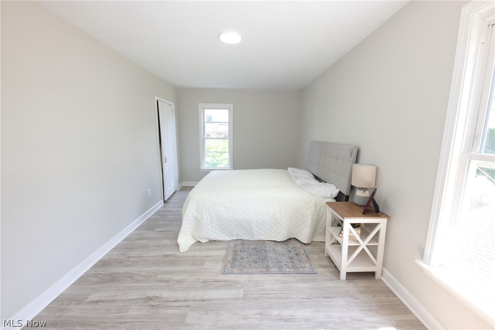
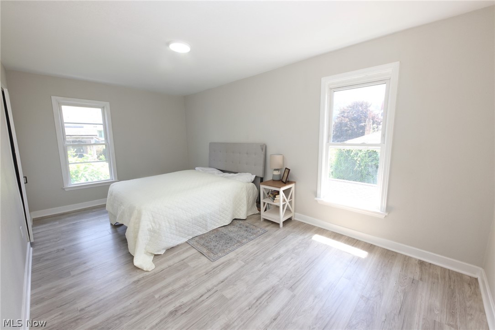
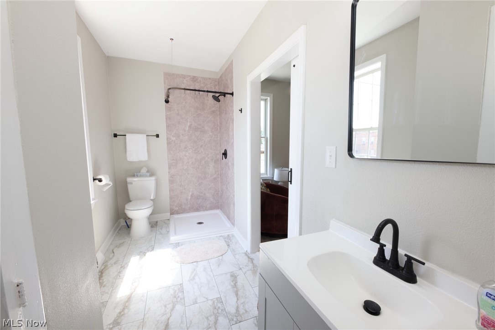
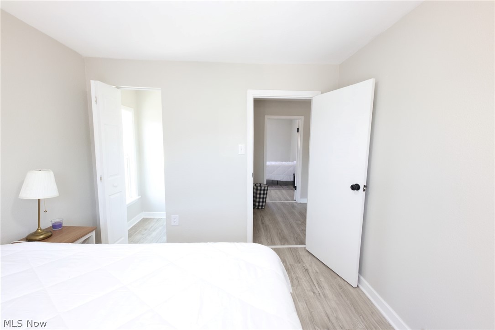
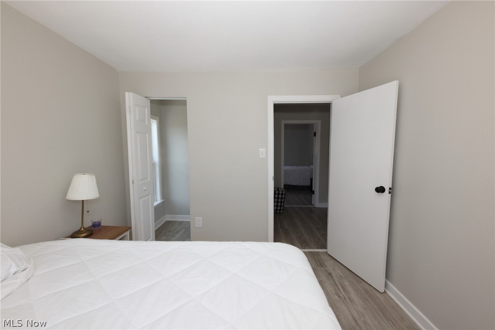
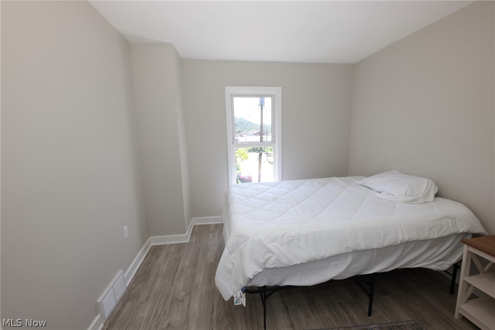
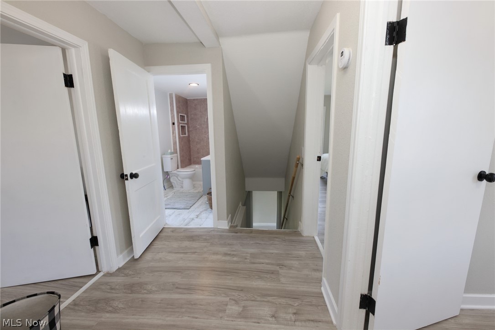
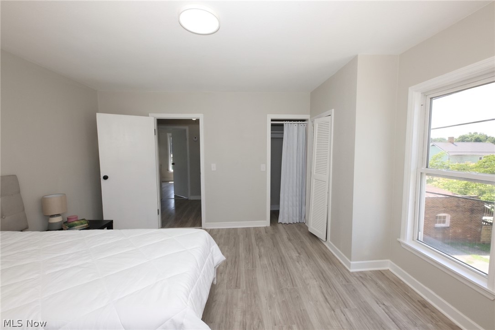
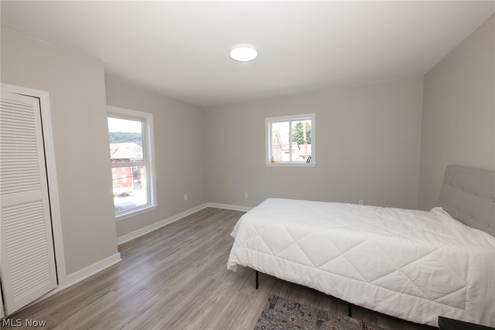
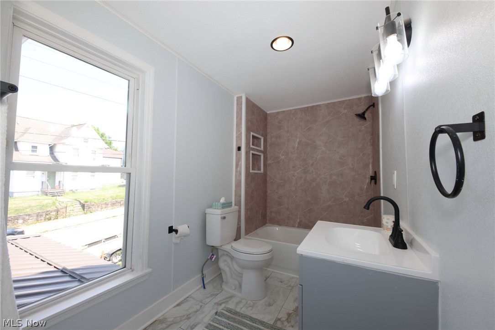
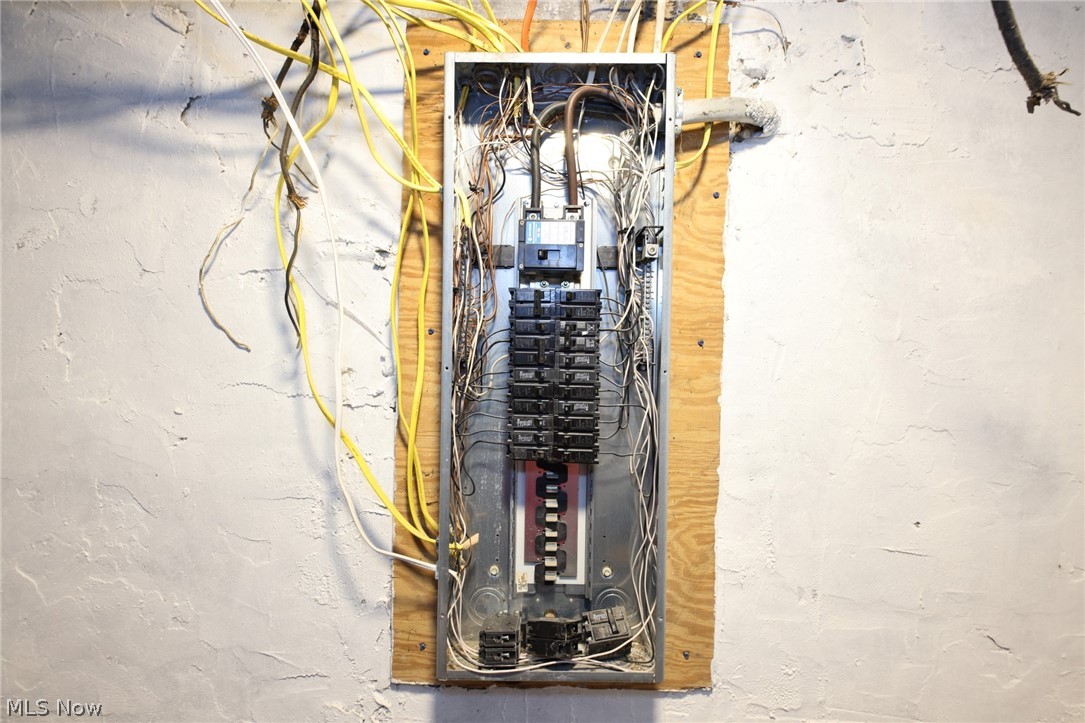
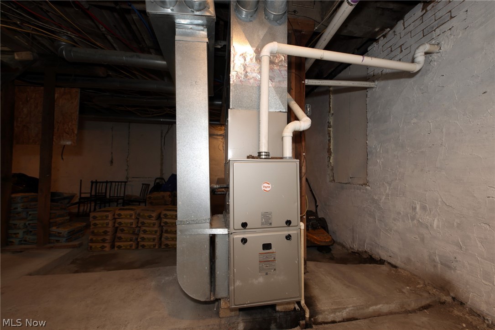
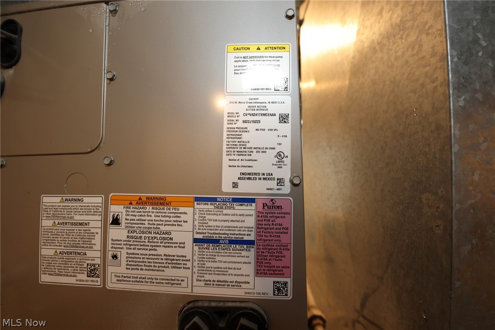
Divorce your landlord, lawnmower, and big yard headaches! This beautifully remodeled classic home sits on a charming, flat corner lot in the heart of downtown Chester, blending old-world character, modern updates, and easy low-maintenance living. The tiny yard is just enough for a hot tub, child’s pool, swing set, or smaller pets—without hours of mowing. Leave the lawnmower behind, grab a weed whacker, and enjoy walking to nearby stores, grocery options, drugstores, eateries, restaurants, and downtown conveniences. Step onto the welcoming covered front porch and into a beautiful old-world foyer filled with charm, featuring built-in bookshelves, display shelving, and seating—the perfect spot to take off your shoes, pause, or relax with a good book. Inside, fresh neutral paint, crisp white trim, updated flooring, and natural light from vinyl windows create a bright, clean, move-in-ready feel. The spacious living room flows into a flexible adjoining space that can serve as a formal dining room, sitting area, office, playroom, or be adapted as a first-floor bedroom for those seeking main-level living. A newly added full bath off this area adds convenience and function. The kitchen will make any home chef happy with plenty of counter space, new cabinetry, updated counters, modern fixtures, stainless appliances including refrigerator, stove, microwave, and dishwasher, plus white cabinets, black hardware, modern backsplash, & updated flooring. Upstairs are three spacious, newly remodeled bedrooms with fresh walls, neutral colors, updated flooring, and great natural light, along with a second updated full bath. Major improvements are already done, including a new metal roof, updated 200-amp electric, new central air, updated furnace, new flooring, fresh walls, newer windows, brand-new kitchen, and added second bathroom. If you are tired of rent, yard work, constant projects, and driving for errands, this downtown Chester home is ready for you!
Features & Amenities
Interior
-
Total Bedrooms
3
-
Bathrooms
2
-
Above Grade Finished Area
1352.0
-
Basement YN
YES
-
Cooling YN
YES
-
Cooling
Central Air
-
Fireplace YN
NO
-
Heating YN
YES
-
Heating
Natural Gas, Forced Air
-
Pet friendly
N/A
Exterior
-
Garage
No
-
Construction Materials
Vinyl Siding
-
Parking
On Street
-
Patio and Porch Features
Front Porch, Side Porch
-
Pool
No
-
Waterfront YN
NO
Area & Lot
-
Lot Size(acres)
0.0367
-
Property Type
Residential
-
Property Sub Type
Single Family Residence
-
Architectural Style
Contemporary, Colonial, Conventional, Traditional
Price
-
Sales Price
$139,900
-
Tax Amount
$558
-
Sq. Footage
1,352
-
Price/SqFt
$103
HOA
-
Association
No
School District
-
Elementary School
Oak Glen HS - 6103
-
Middle School
Oak Glen HS - 6103
-
High School
Oak Glen HS - 6103
Property Features
-
Stories
2
-
Foundation Details
Brick/Mortar
-
Sewer
Public Sewer
-
Water Source
Public
Schedule a Showing
Showing scheduled successfully.
Mortgage calculator
Estimate your monthly mortgage payment, including the principal and interest, property taxes, and HOA. Adjust the values to generate a more accurate rate.
Your payment
Principal and Interest:
$
Property taxes:
$
HOA fees:
$
Total loan payment:
$
Total interest amount:
$
Location
County
Hancock
Elementary School
Oak Glen HS - 6103
Middle School
Oak Glen HS - 6103
High School
Oak Glen HS - 6103
Listing Courtesy of Lisa M Straight , LPT Realty, LLC
RealHub Information is provided exclusively for consumers' personal, non-commercial use, and it may not be used for any purpose other than to identify prospective properties consumers may be interested in purchasing. All information deemed reliable but not guaranteed and should be independently verified. All properties are subject to prior sale, change or withdrawal. RealHub website owner shall not be responsible for any typographical errors, misinformation, misprints and shall be held totally harmless.

AGENT
Tylier Dawley
Call Tylier today to schedule a private showing.

* Listings on this website come from the FMLS IDX Compilation and may be held by brokerage firms other than the owner of this website. The listing brokerage is identified in any listing details. Information is deemed reliable but is not guaranteed. If you believe any FMLS listing contains material that infringes your copyrighted work please click here to review our DMCA policy and learn how to submit a takedown request.© 2024 FMLS.
Related Properties

Chester
24 Hawthorne Lane
2 Beds
2 Baths
832 Sq.Ft.
$124,900
MLS#: 5178017

Chester
314 Adolphus Street
3 Beds
2 Baths
1,184 Sq.Ft.
$114,900
MLS#: 5199628
