.webp?size=346x80)
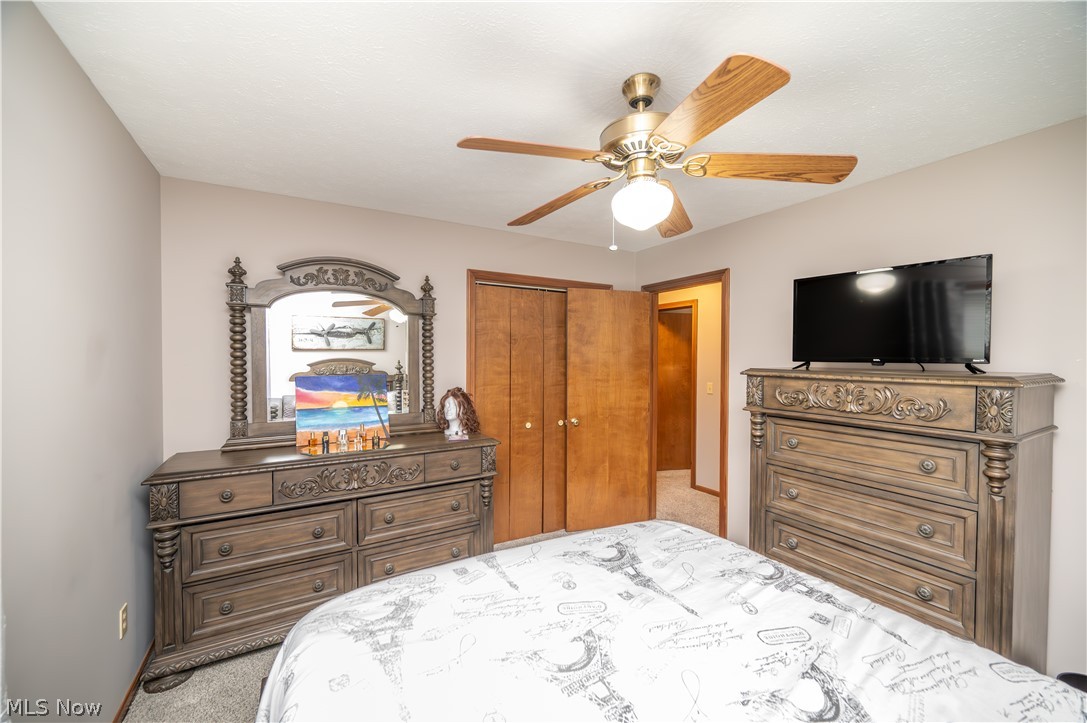
Property
Beds
3
Full Baths
3
1/2 Baths
1
Year Built
1990
Sq.Footage
2,388
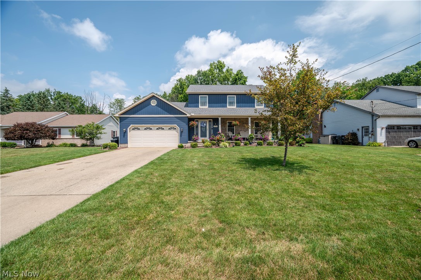
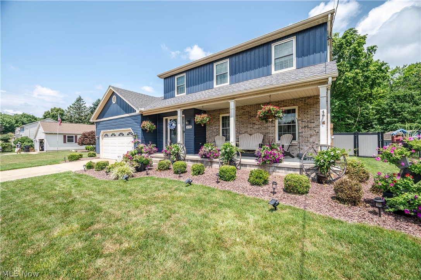
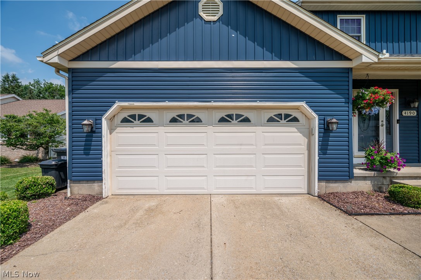
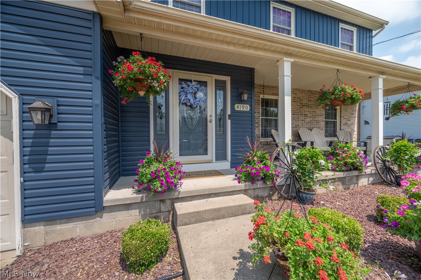
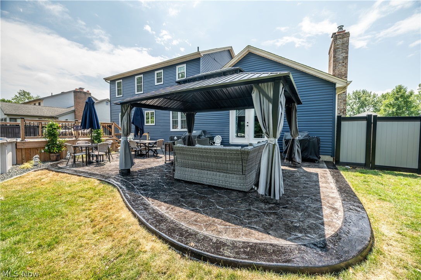
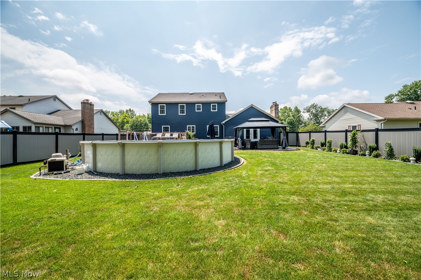
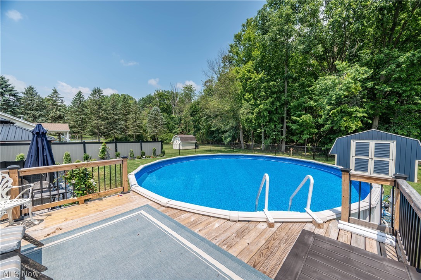
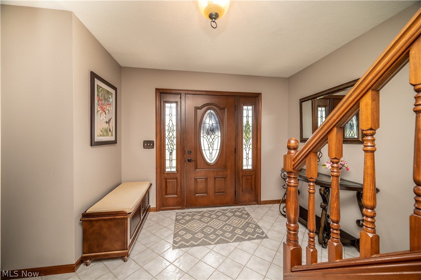
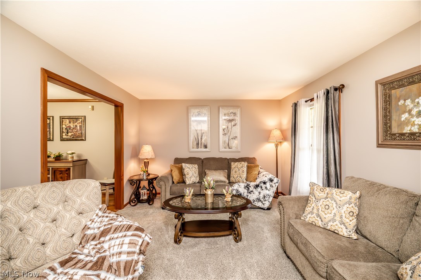
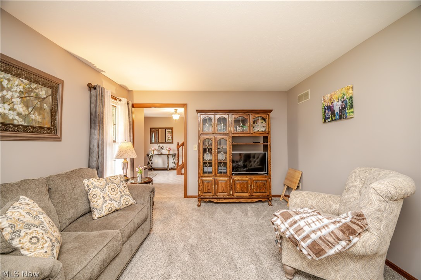
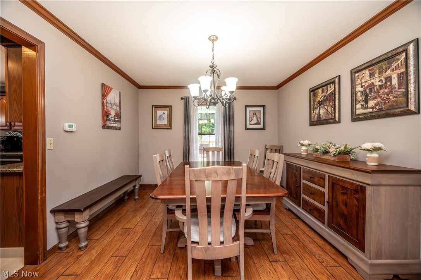
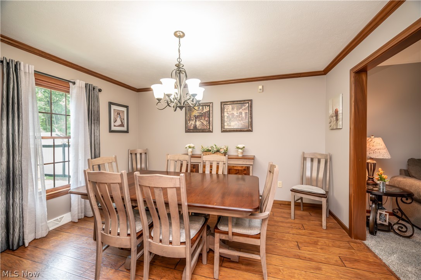
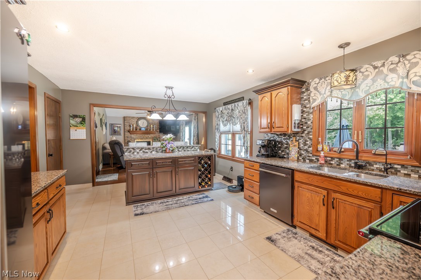
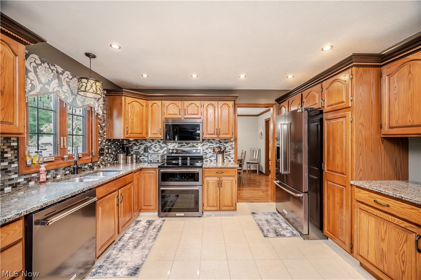
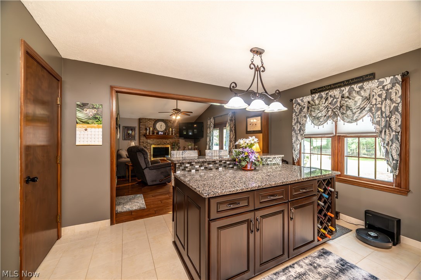
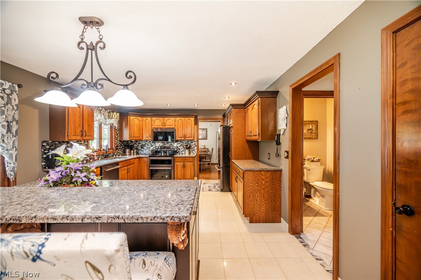
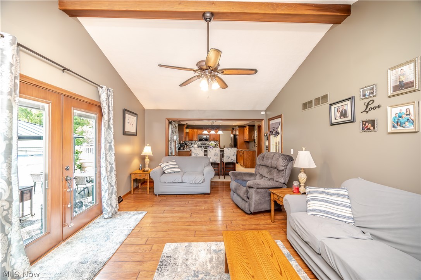
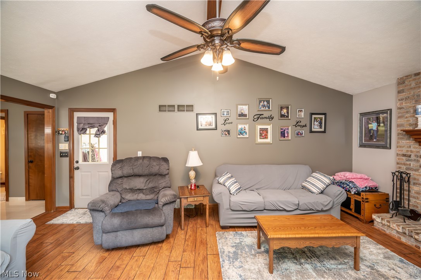
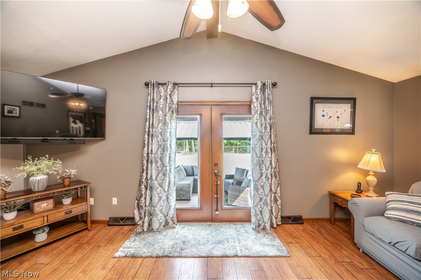
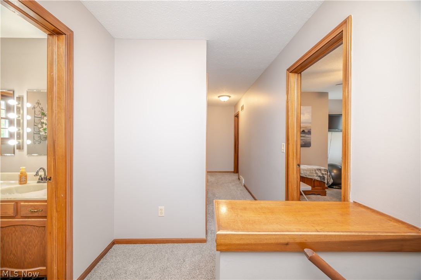
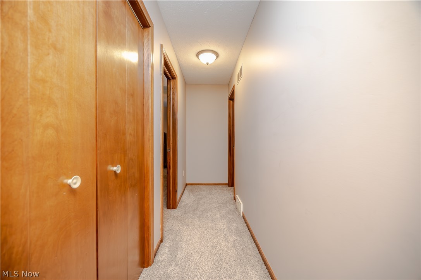
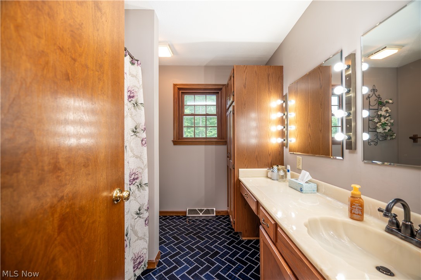
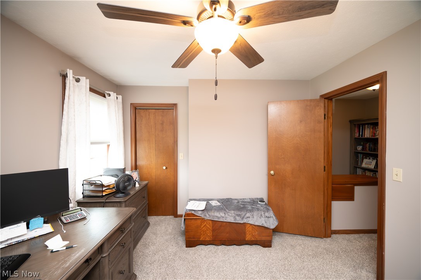
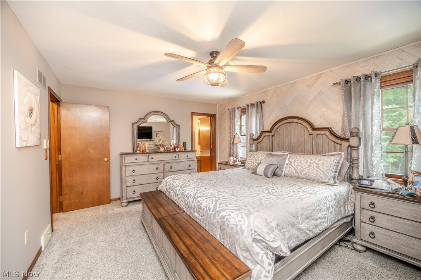
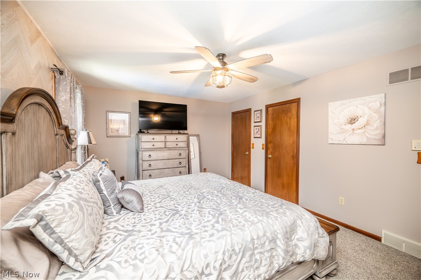
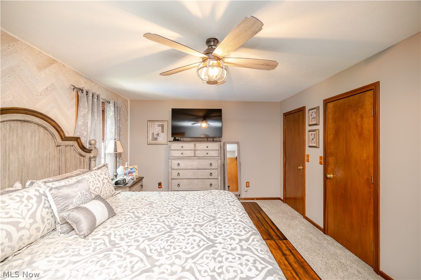
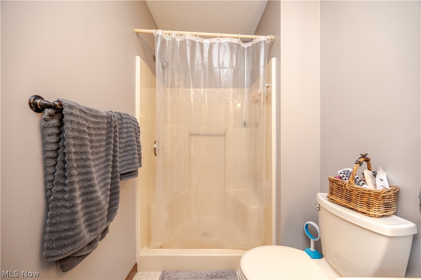
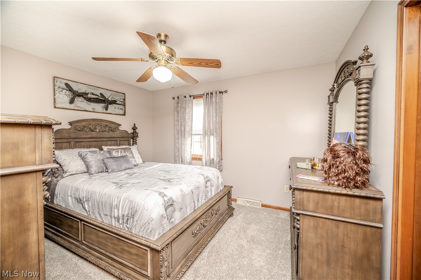
Welcome to your dream home, located in the highly desirable Austintown School District! As you walk into the inviting first-floor foyer, you are greeted by both a formal living room and a formal dining room, setting a tone of elegance and comfort. The main level flows into a beautifully updated kitchen that serves as the heart of the home, complete with premium granite countertops, brand-new appliances, and a large, inviting center island perfect for hosting. Directly off the kitchen, the spacious family room boasts dramatic cathedral ceilings, creating a bright and airy atmosphere for everyday relaxation.Through the double doors of the family room, you step directly into your own private backyard oasis. This outdoor retreat features a stamped concrete patio equipped with a durable hard-top gazebo, alongside a large deck attached to a 27-foot pool—all securely enclosed within a fully fenced yard. Moving to the second floor, you will find three comfortable bedrooms, including a spacious primary suite featuring its own private ensuite bathroom, as well as a second full bathroom located off the hallway. For additional recreation, the partially finished basement offers the perfect layout for a custom man cave, while conveniently housing a third full bathroom and a dedicated laundry area.This home has been meticulously maintained. The roof was entirely replaced in 2020, followed by the installation of brand-new front and back exterior doors in 2021. Most recently in 2024, the property was upgraded with completely new exterior siding and energy-efficient, triple-pane windows throughout. Offering ultimate peace of mind, this home also comes with a one-year home warranty for ease of purchase. Don't miss out on this incredible opportunity—call for your private showing today!
Features & Amenities
Interior
-
Other Interior Features
Ceiling Fan(s), Cathedral Ceiling(s), Granite Counters, His and Hers Closets
-
Total Bedrooms
3
-
Bathrooms
3
-
1/2 Bathrooms
1
-
Above Grade Finished Area
1968.0
-
Basement YN
YES
-
Cooling YN
YES
-
Cooling
Ceiling Fan(s), Central Air
-
Fireplace YN
YES
-
Heating YN
YES
-
Heating
Natural Gas, Forced Air
-
Pet friendly
N/A
Exterior
-
Garage
Yes
-
Garage spaces
2
-
Construction Materials
Vinyl Siding
-
Other Exterior Features
Private Yard
-
Parking
Attached, Direct Access, Garage
-
Patio and Porch Features
Deck, Front Porch, Patio
-
Pool
Yes
-
Pool Features
Above Ground, Gas Heat, Private
-
Waterfront YN
NO
Area & Lot
-
Lot Size(acres)
0.345
-
Property Type
Residential
-
Property Sub Type
Single Family Residence
-
Architectural Style
Conventional
Price
-
Sales Price
$349,900
-
Tax Amount
$4,008.22
-
Sq. Footage
2,388
-
Price/SqFt
$146
HOA
-
Association
No
School District
-
Elementary School
Austintown LSD - 5001
-
Middle School
Austintown LSD - 5001
-
High School
Austintown LSD - 5001
Property Features
-
Foundation Details
Block
-
Sewer
Public Sewer
-
Water Source
Public
Schedule a Showing
Showing scheduled successfully.
Mortgage calculator
Estimate your monthly mortgage payment, including the principal and interest, property taxes, and HOA. Adjust the values to generate a more accurate rate.
Your payment
Principal and Interest:
$
Property taxes:
$
HOA fees:
$
Total loan payment:
$
Total interest amount:
$
Location
County
Mahoning
Elementary School
Austintown LSD - 5001
Middle School
Austintown LSD - 5001
High School
Austintown LSD - 5001
Listing Courtesy of Stacy Scheetz , CENTURY 21 Lakeside Realty
RealHub Information is provided exclusively for consumers' personal, non-commercial use, and it may not be used for any purpose other than to identify prospective properties consumers may be interested in purchasing. All information deemed reliable but not guaranteed and should be independently verified. All properties are subject to prior sale, change or withdrawal. RealHub website owner shall not be responsible for any typographical errors, misinformation, misprints and shall be held totally harmless.

AGENT
Tylier Dawley
Call Tylier today to schedule a private showing.

* Listings on this website come from the FMLS IDX Compilation and may be held by brokerage firms other than the owner of this website. The listing brokerage is identified in any listing details. Information is deemed reliable but is not guaranteed. If you believe any FMLS listing contains material that infringes your copyrighted work please click here to review our DMCA policy and learn how to submit a takedown request.© 2024 FMLS.
Related Properties
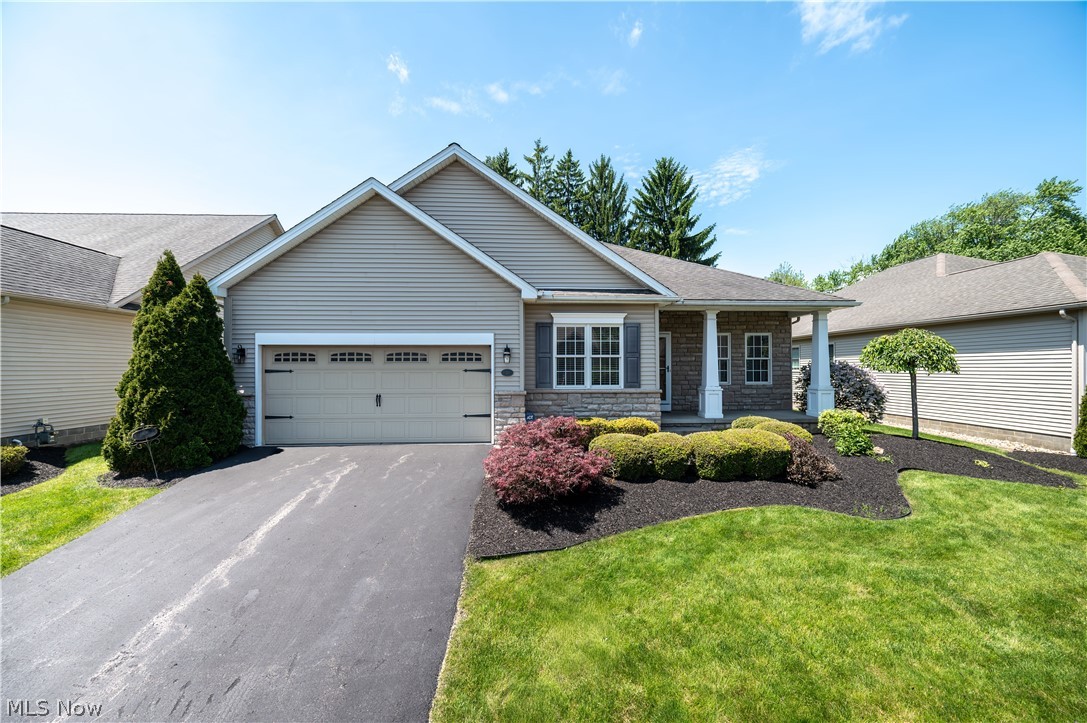
Canfield
30 Barnstone Lane 18
3 Beds
2 Baths
1,772 Sq.Ft.
$409,000
MLS#: 5190747
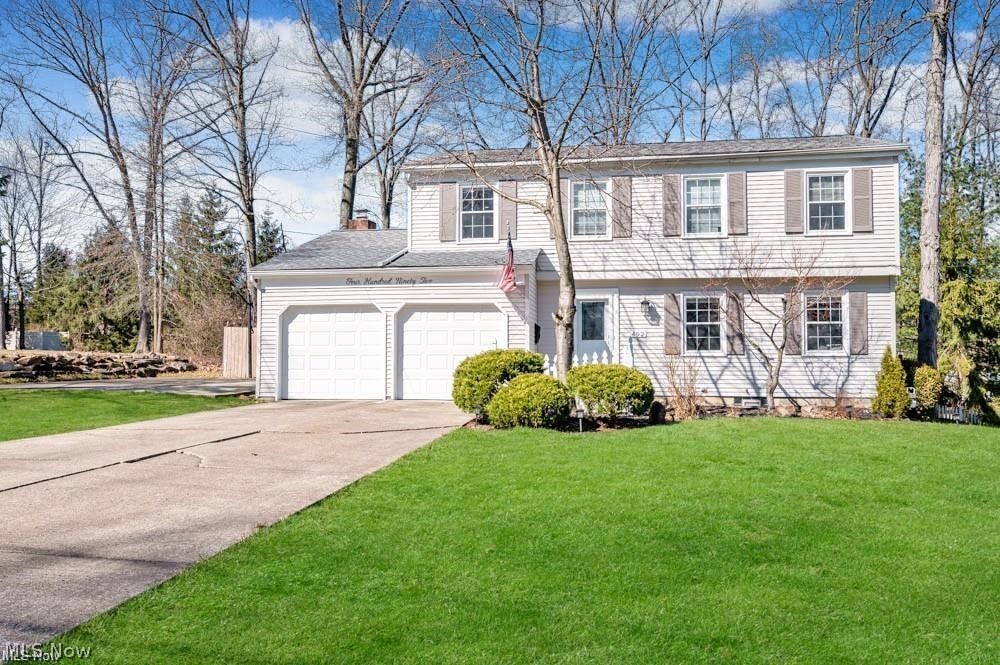
Canfield
492 Hickory Hollow Drive
4 Beds
2 Baths
N/A
$368,000
MLS#: 5218824
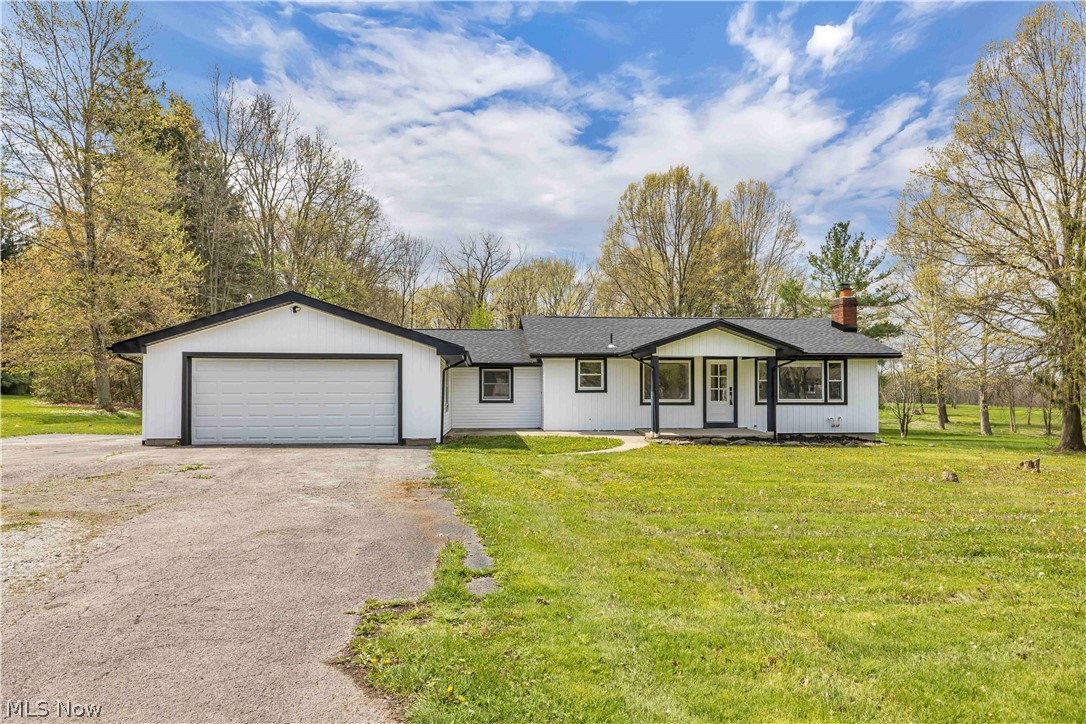
Canfield
8195 N Palmyra Road
3 Beds
2 Baths
1,776 Sq.Ft.
$374,900
MLS#: 5217016
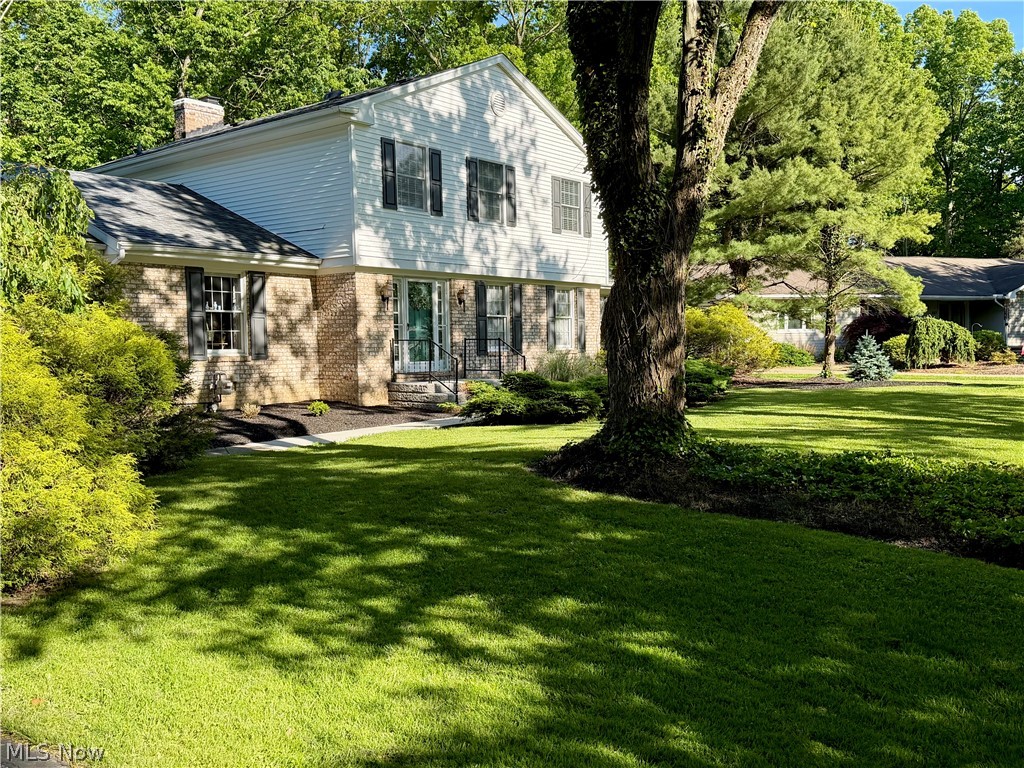
Canfield
553 N Briarcliff Drive
4 Beds
2 Baths
2,576 Sq.Ft.
$393,500
MLS#: 5218244
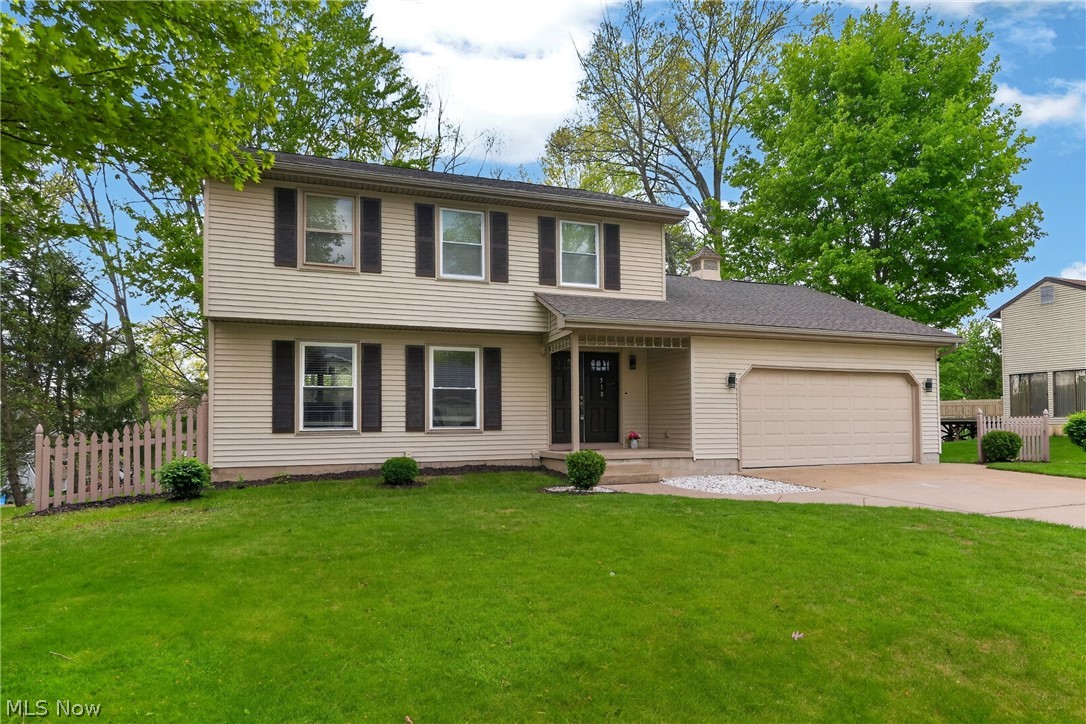
Canfield
510 W Regency Circle
3 Beds
2 Baths
2,492 Sq.Ft.
$347,000
MLS#: 5207170
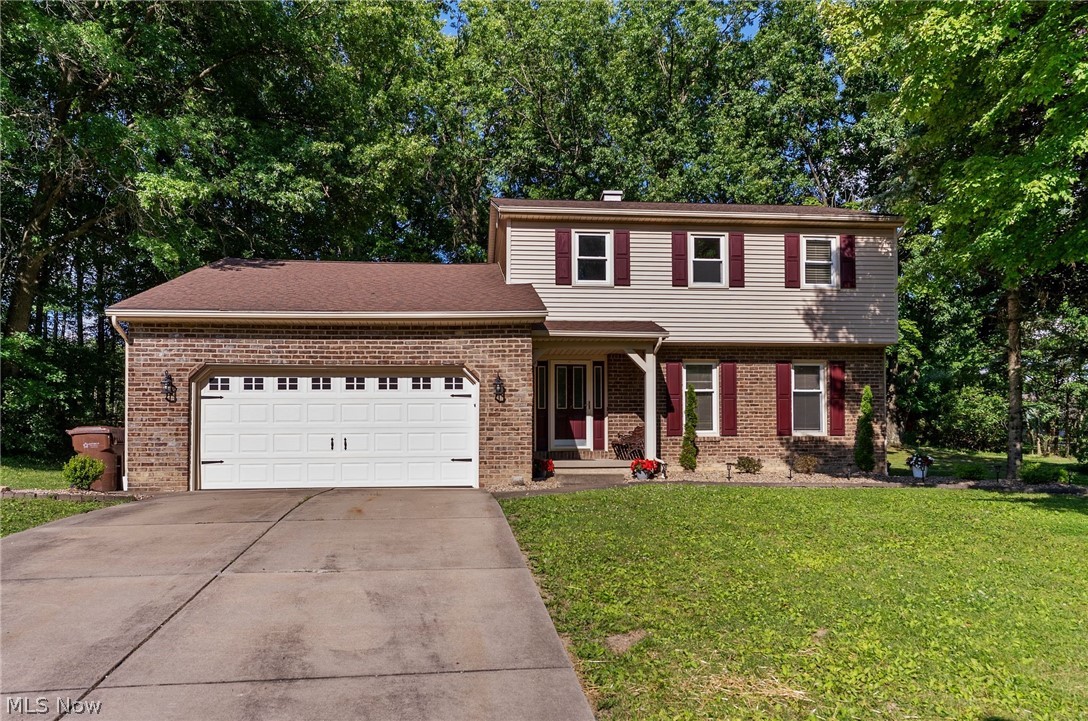
Canfield
511 Stoneybrook Lane
3 Beds
1 Baths
2,288 Sq.Ft.
$389,000
MLS#: 5222148
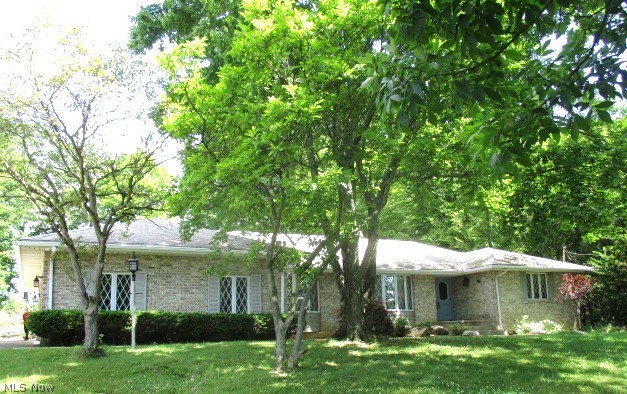
Canfield
3916 Fairway Drive
3 Beds
4 Baths
5,278 Sq.Ft.
$395,000
MLS#: 5220142
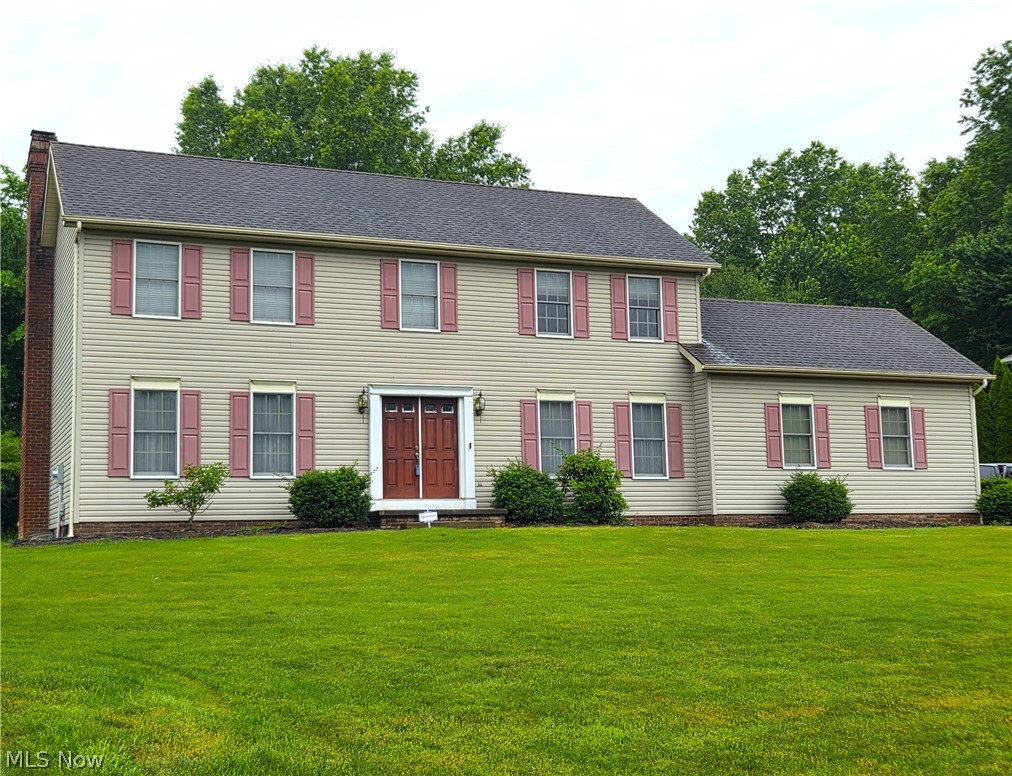
Canfield
220 Montgomery Drive
4 Beds
2 Baths
2,352 Sq.Ft.
$399,000
MLS#: 5203937
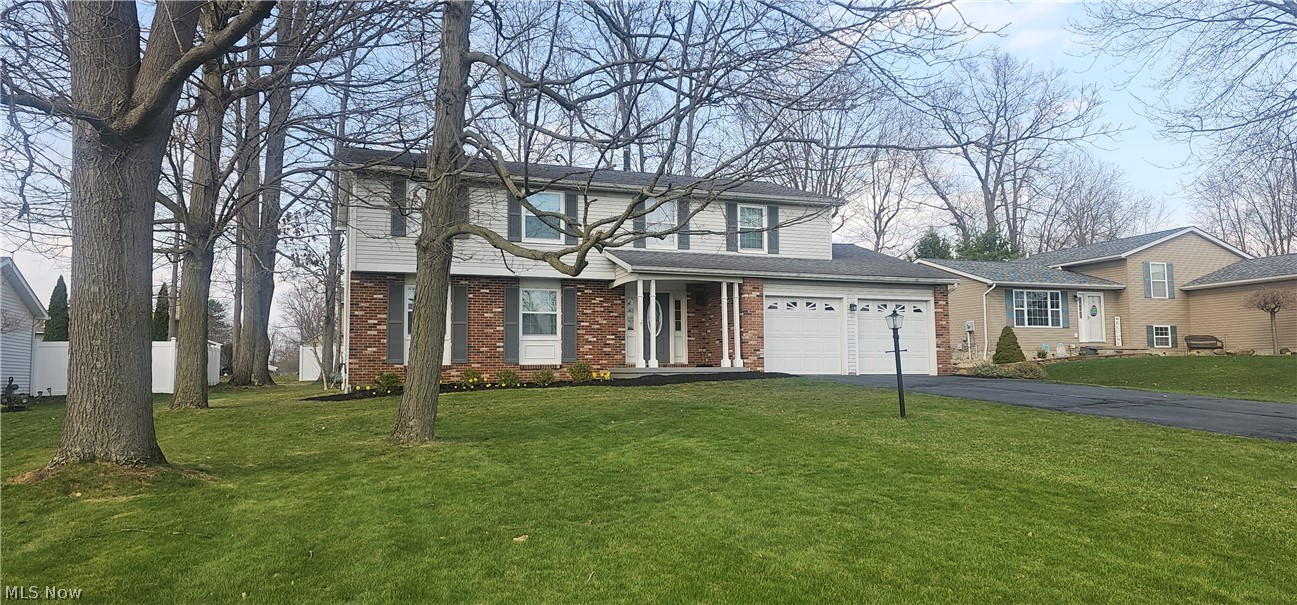
Canfield
6884 Slippery Rock Drive
4 Beds
2 Baths
N/A
$310,000
MLS#: 5198972
