.webp?size=346x80)
Property
Beds
2
Full Baths
2
1/2 Baths
None
Year Built
1997
Sq.Footage
1,606
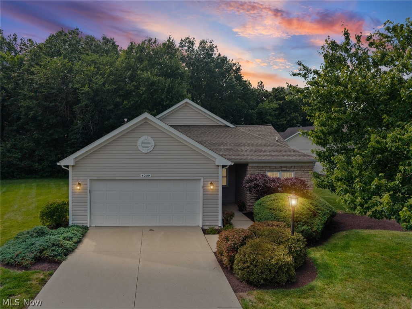
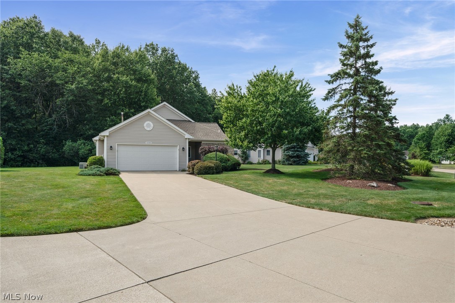
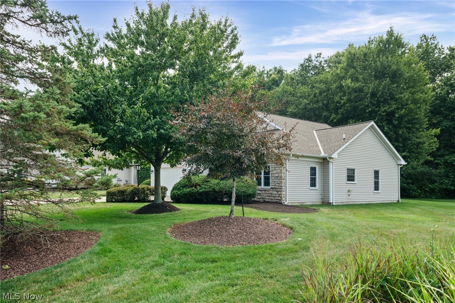
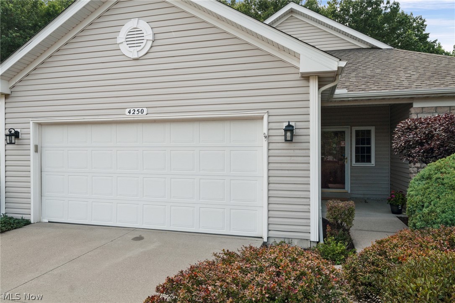
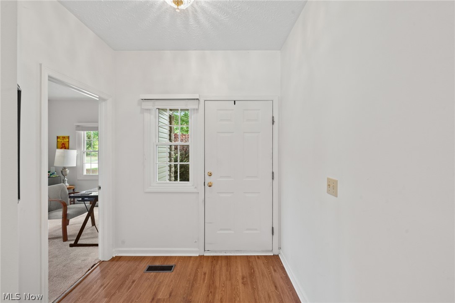
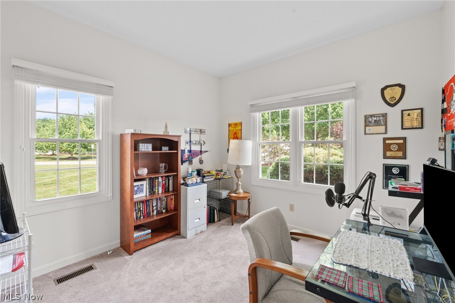
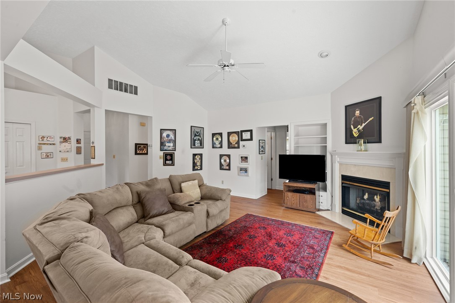
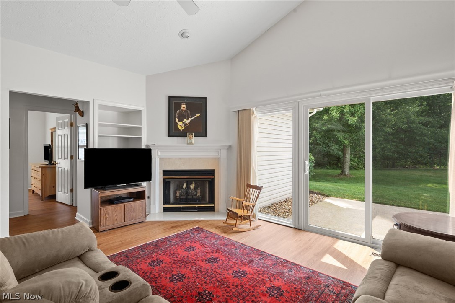
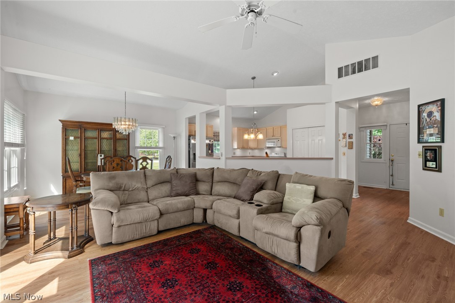
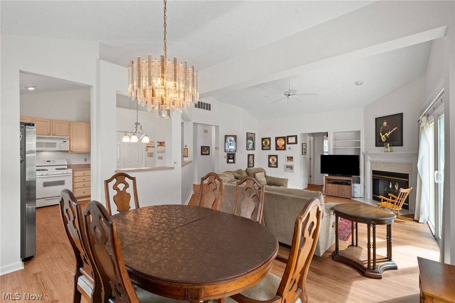
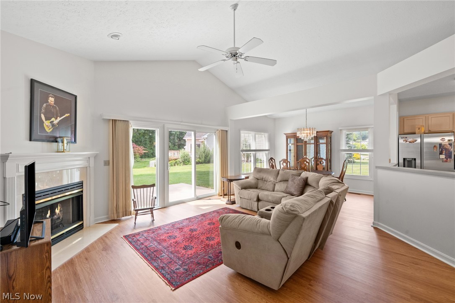
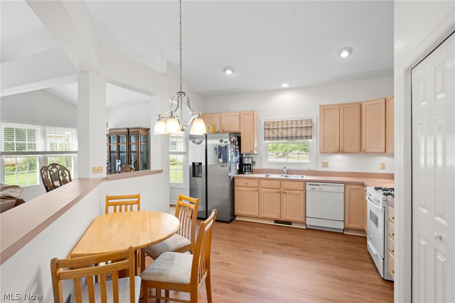
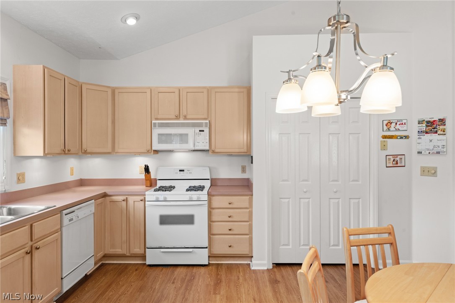
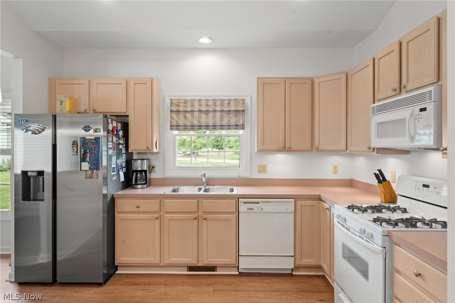
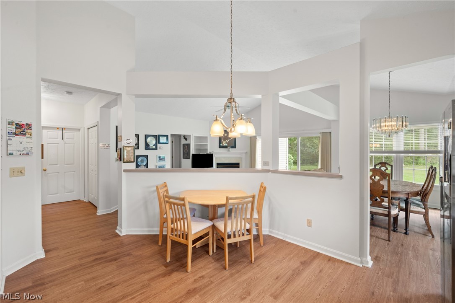
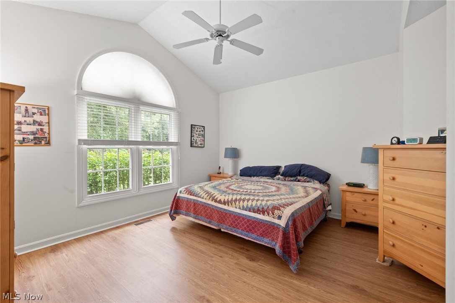
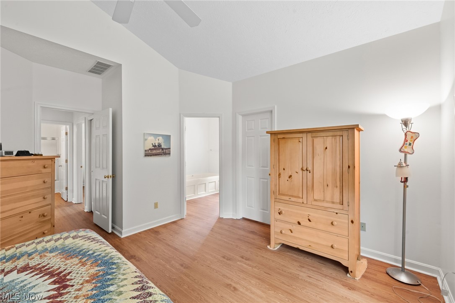
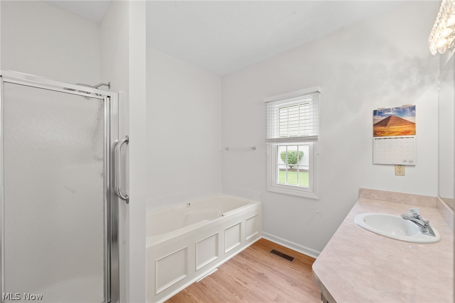
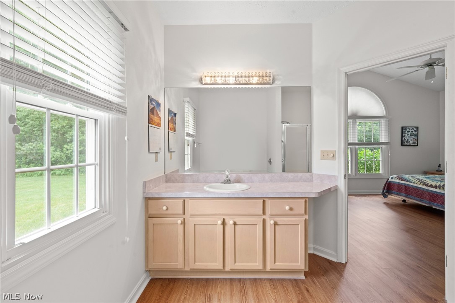
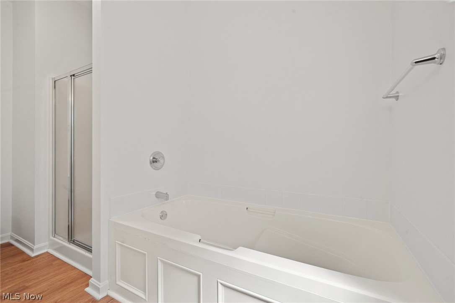
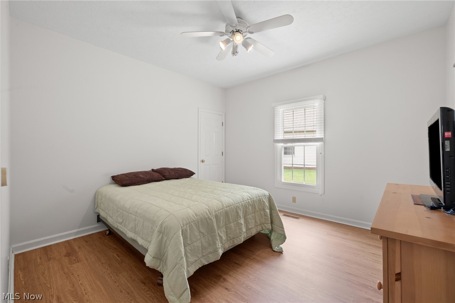
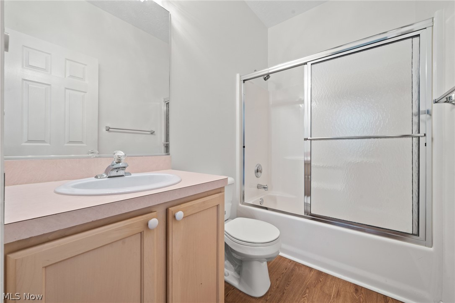
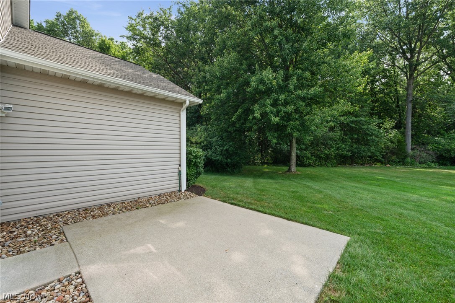
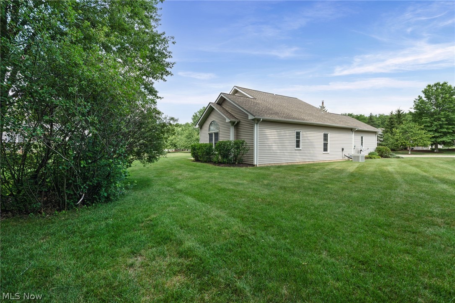
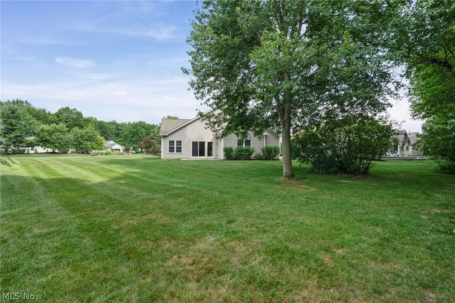
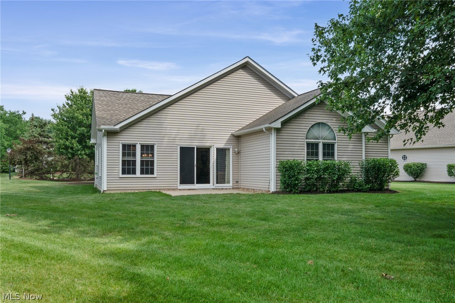
Looking for a tasteful ranch in a delightful neighborhood where the drudgery of endless yardwork and snow removal are burdens of the past, while not restricted to a "postage stamp" sized lot? Welcome to Avon's Reserve at Summer Hill, whose winding roads and golf course- like topography lead to this attractively priced 2BR+Den Cluster on an oversized .54 acre lot! This 1600+ square foot ranch – sans stairs and tastefully clad in a clean, neutral color palette -“lives large” with its soaring ceilings, open floor plan & abundance of replacement windows that invite the lush and well manicured landscape indoors. Sparkling clean, this space is move-in-ready and features a true primary suite, vaulted, w/ walk-in closet & private bath, bedroom 2 as well as a study. Generous closets, kitchen pantry & laundry room readily offsets the absence of a basement. Eat-in kitchen features an abundance of wood cabinetry, double sink with a window view, and all appliances (gas cooking) & flows into the main Great Rm as well as a Dining Room area! White wide-slatted blinds, in excellent condition, convey. The sizeable laundry room with utility sink is perfectly located off the garage entry, and the manicured lot – professionally maintained by the HOA – lends privacy and presence to this outstanding cluster home, priced below recent sales. Recently installed (Spring '26) sliders off the great room lead to a concrete patio & a serene view of nature in all its majesty with no rear neighbors with the exception of mature trees which form the rear border of this picturesque lot. Included in the $220.monthly HOA fee is snow removal, maintenance of the well-sculpted common areas, as well as annual pruning of each owner’s landscape. This community is well managed by Lawrence Management, located right in Avon. 1-Year America's Preferred Home Warranty for added peace of mind. Immediate occupancy is available…come see and relish how comfortable “right-sizing” looks, feels and costs!
Features & Amenities
Interior
-
Other Interior Features
Ceiling Fan(s), Cathedral Ceiling(s), Open Floorplan
-
Total Bedrooms
2
-
Bathrooms
2
-
Above Grade Finished Area
1606.0
-
Basement YN
NO
-
Cooling YN
YES
-
Cooling
Ceiling Fan(s), Central Air
-
Fireplace YN
YES
-
Heating YN
YES
-
Heating
Natural Gas, Forced Air, Fireplace(s)
-
Main Level Bedrooms
2
-
Pet friendly
Cats OK, Dogs OK
Exterior
-
Garage
Yes
-
Garage spaces
2
-
Construction Materials
Stone, Vinyl Siding
-
Parking
Attached, Garage, Garage Door Opener, Paved
-
Patio and Porch Features
Patio, Porch
-
Pool
No
-
Waterfront YN
NO
-
View
Neighborhood, Trees/Woods
Area & Lot
-
Lot Features
Back Yard, Front Yard, Irregular Lot, Landscaped, Wooded
-
Lot Size(acres)
0.52
-
Property Type
Residential
-
Property Sub Type
Single Family Residence
-
Architectural Style
Cluster Home, Ranch
Price
-
Sales Price
$375,000
-
Tax Amount
$4,537
-
Sq. Footage
1,606
-
Price/SqFt
$233
HOA
-
Association
YES
-
Association Fee 2
$220
-
Association Fee 2 Frequency
Monthly
-
Association Fee Includes
N/A
School District
-
Elementary School
Avon LSD - 4703
-
Middle School
Avon LSD - 4703
-
High School
Avon LSD - 4703
Property Features
-
Stories
1
-
Sewer
Public Sewer
-
Water Source
Public
Schedule a Showing
Showing scheduled successfully.
Mortgage calculator
Estimate your monthly mortgage payment, including the principal and interest, property taxes, and HOA. Adjust the values to generate a more accurate rate.
Your payment
Principal and Interest:
$
Property taxes:
$
HOA fees:
$
Total loan payment:
$
Total interest amount:
$
Location
County
Lorain
Elementary School
Avon LSD - 4703
Middle School
Avon LSD - 4703
High School
Avon LSD - 4703
Listing Courtesy of Christina Carpadis , RE/MAX Above & Beyond
RealHub Information is provided exclusively for consumers' personal, non-commercial use, and it may not be used for any purpose other than to identify prospective properties consumers may be interested in purchasing. All information deemed reliable but not guaranteed and should be independently verified. All properties are subject to prior sale, change or withdrawal. RealHub website owner shall not be responsible for any typographical errors, misinformation, misprints and shall be held totally harmless.

AGENT
Tylier Dawley
Call Tylier today to schedule a private showing.

* Listings on this website come from the FMLS IDX Compilation and may be held by brokerage firms other than the owner of this website. The listing brokerage is identified in any listing details. Information is deemed reliable but is not guaranteed. If you believe any FMLS listing contains material that infringes your copyrighted work please click here to review our DMCA policy and learn how to submit a takedown request.© 2024 FMLS.
Related Properties
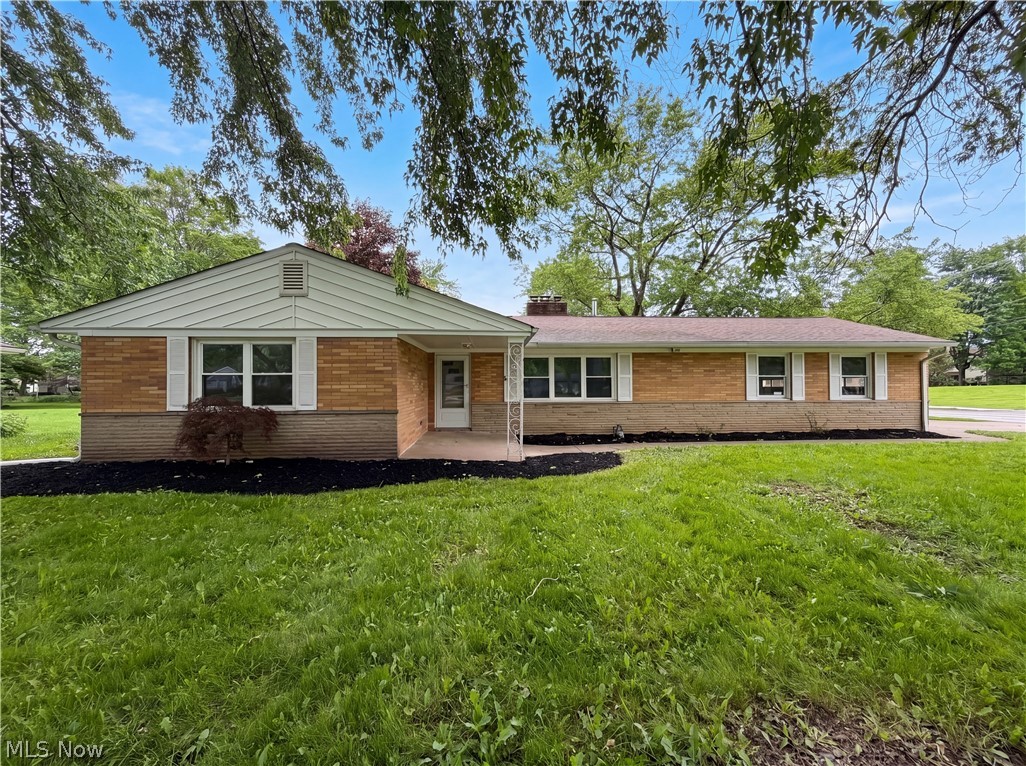
Avon
36700 Lakeland Drive
3 Beds
1 Baths
1,320 Sq.Ft.
$325,000
MLS#: 5213285
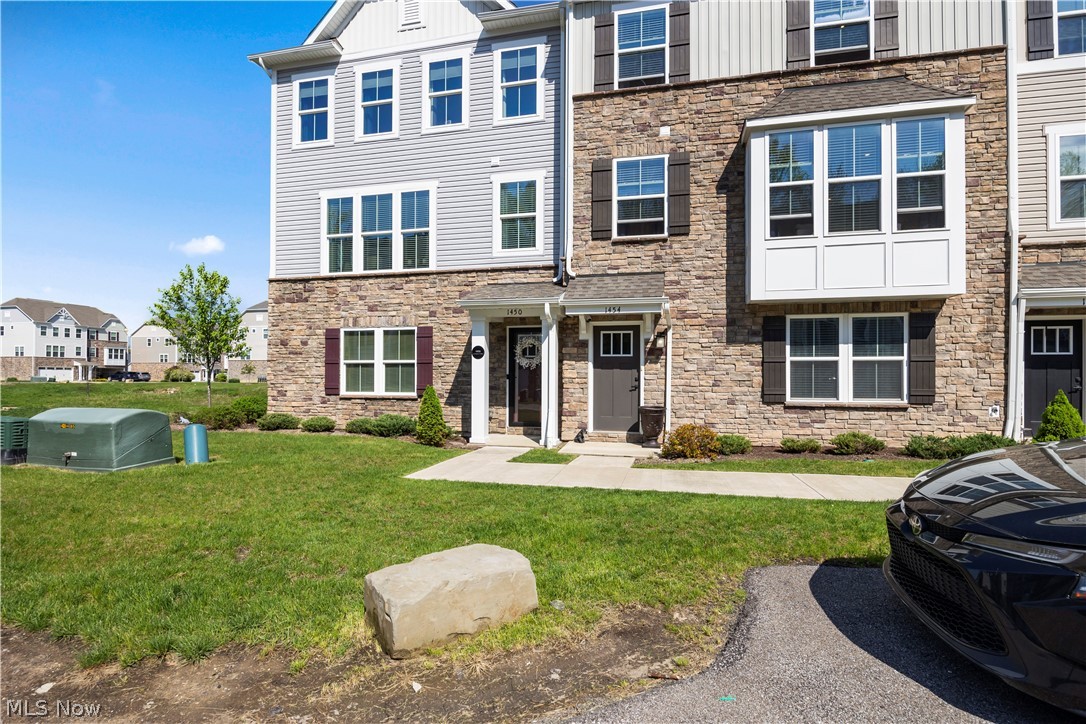
Avon
1454 Caymus Court
3 Beds
2 Baths
2,132 Sq.Ft.
$365,000
MLS#: 5204211
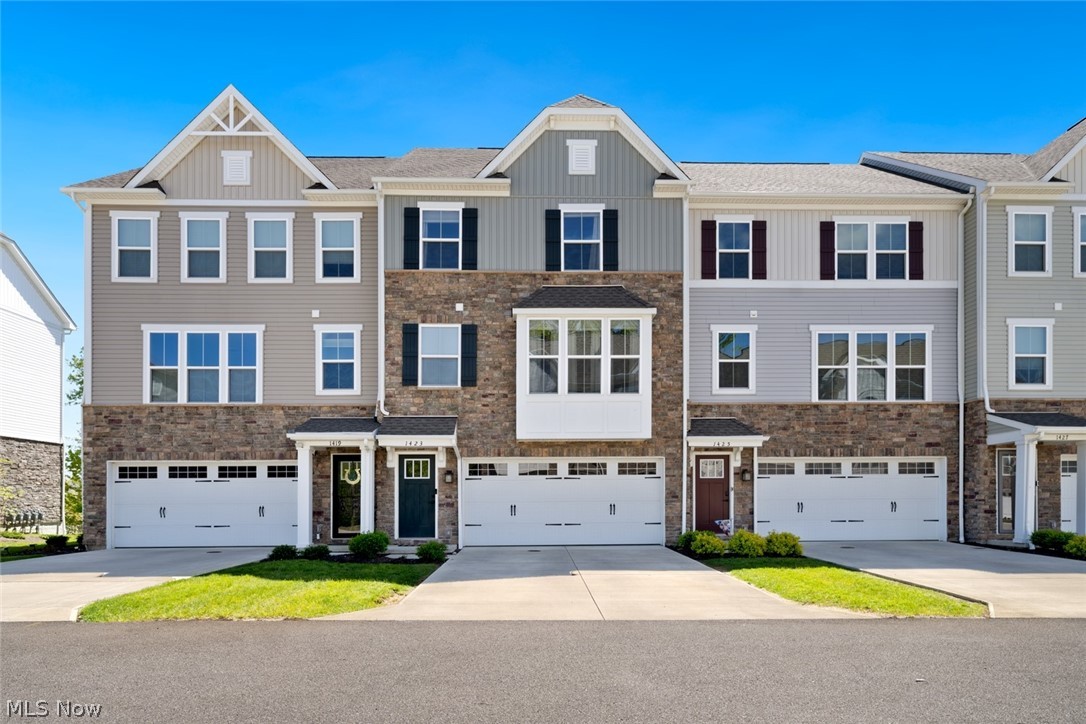
Avon
1423 Chateau Place
3 Beds
2 Baths
2,132 Sq.Ft.
$374,900
MLS#: 5209864
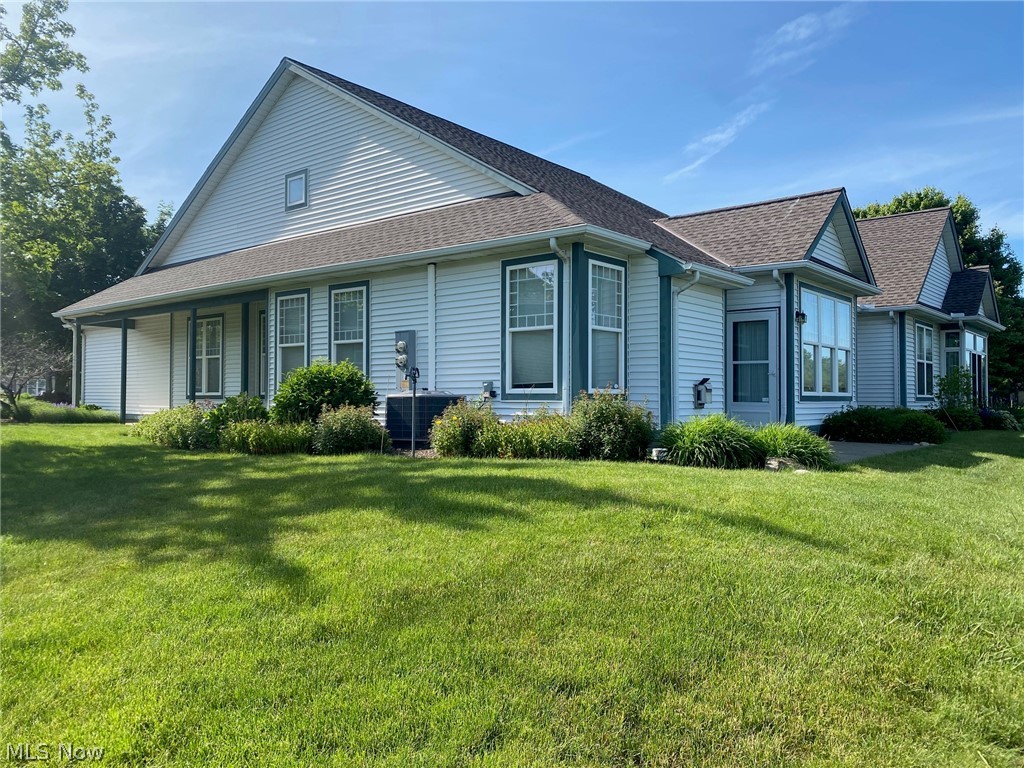
Avon
2231 Langford Lane
2 Beds
2 Baths
1,753 Sq.Ft.
$349,900
MLS#: 5211443
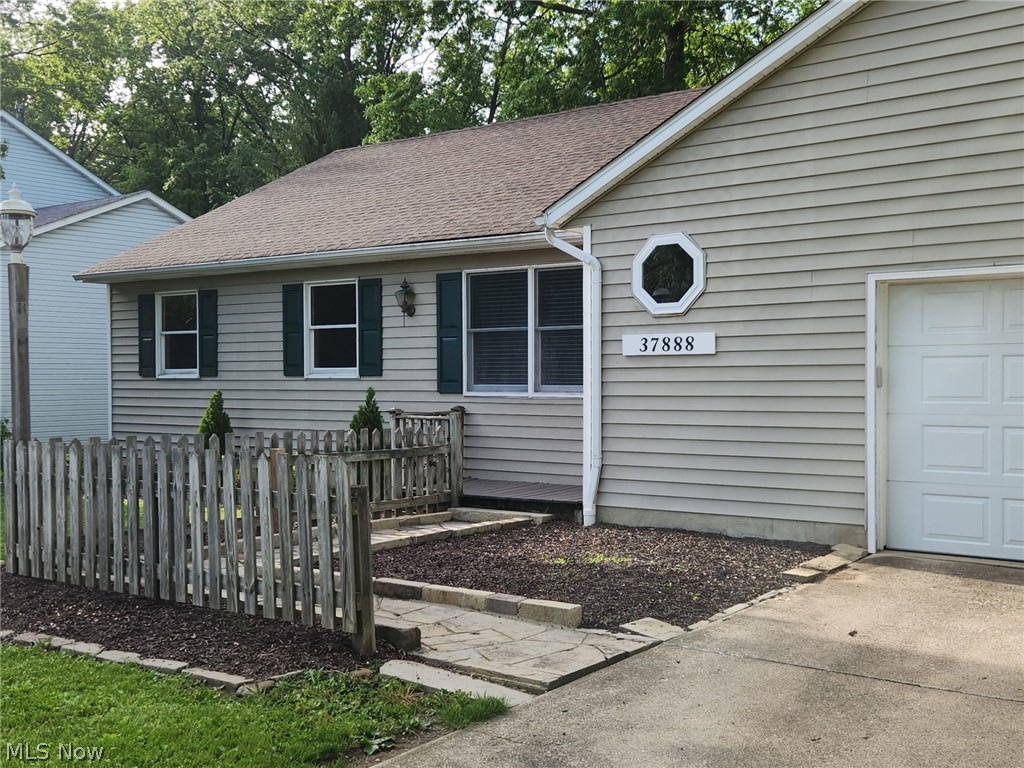
Avon
37888 N Doovys Street
3 Beds
2 Baths
1,568 Sq.Ft.
$325,500
MLS#: 5224563
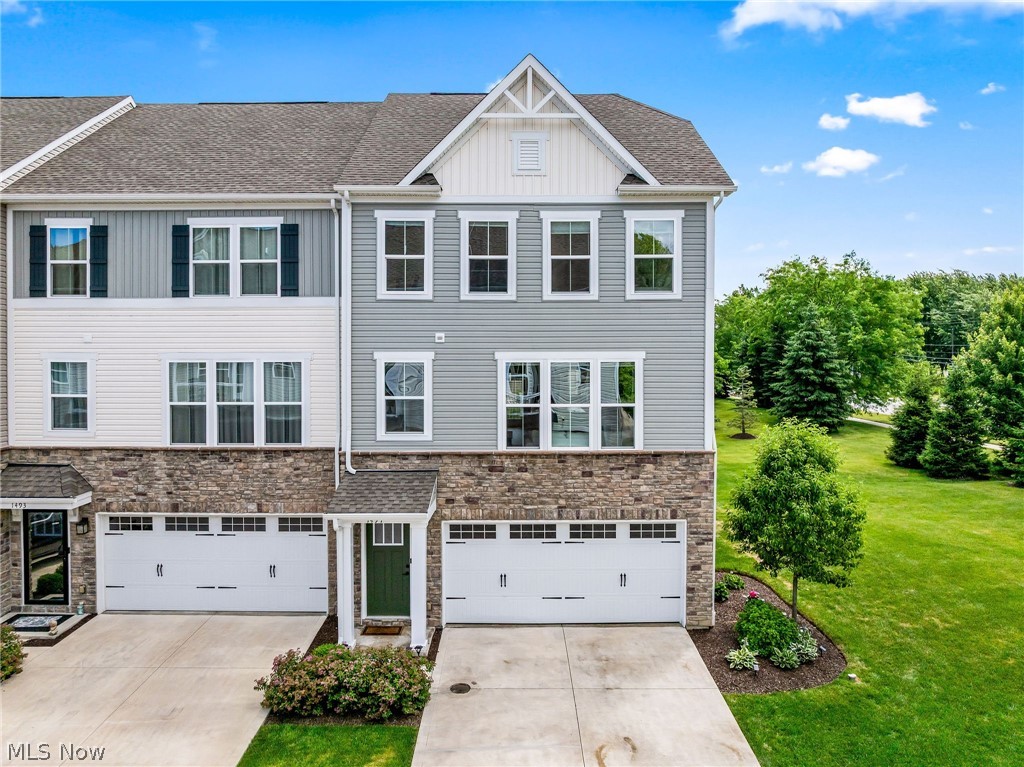
Avon
1497 Caymus Court
3 Beds
2 Baths
2,112 Sq.Ft.
$399,900
MLS#: 5225169
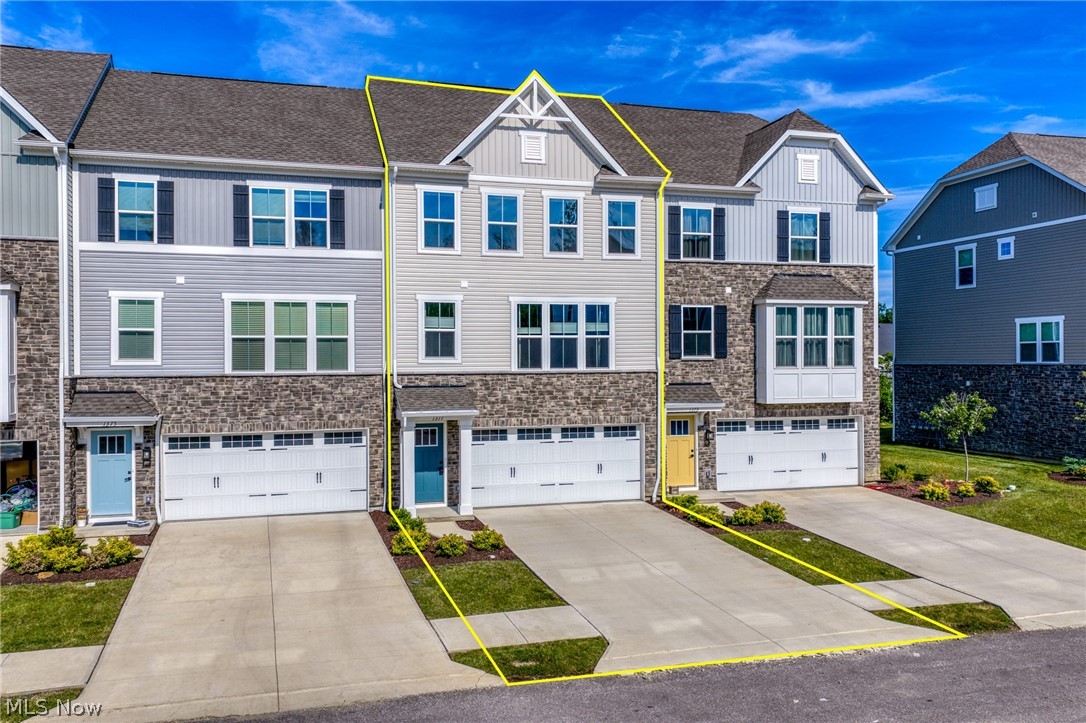
Avon
1377 Chateau Place
3 Beds
2 Baths
2,232 Sq.Ft.
$389,000
MLS#: 5225095
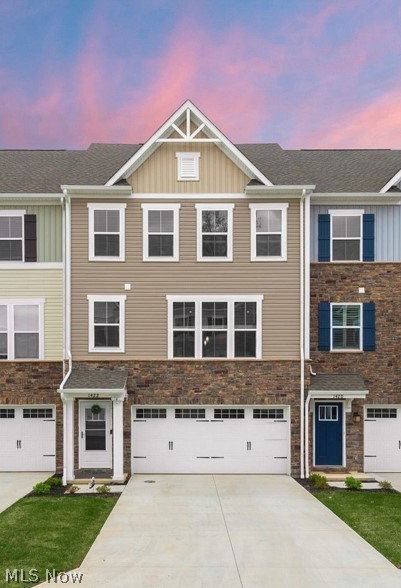
Avon
1422 Chateau Place
3 Beds
2 Baths
N/A
$374,000
MLS#: 5226782
