.webp?size=346x80)
Property
Beds
3
Full Baths
3
1/2 Baths
2
Year Built
1982
Sq.Footage
3,844
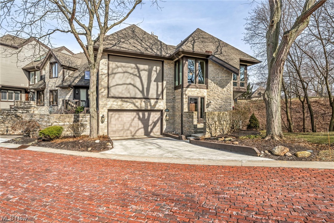
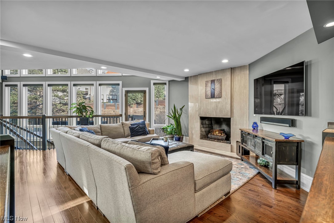
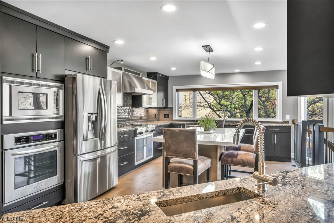
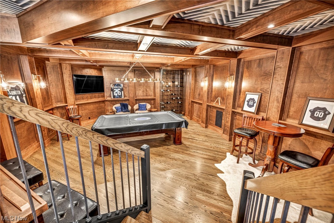
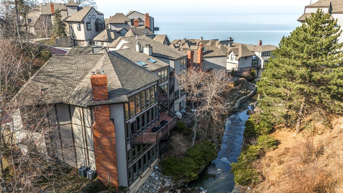
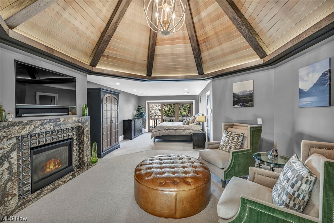
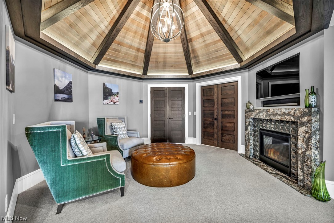
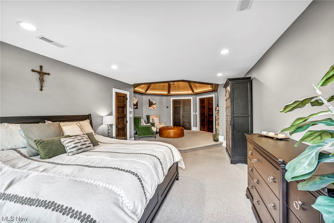
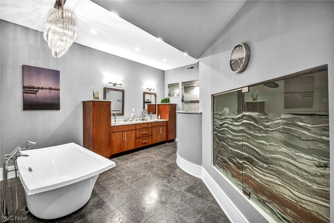
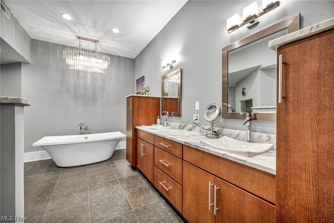
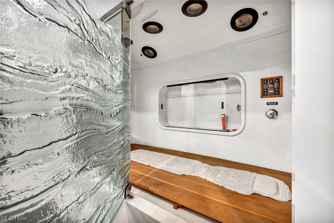
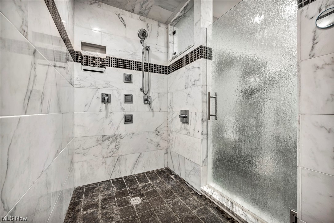
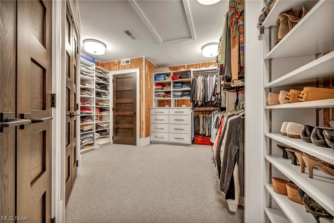
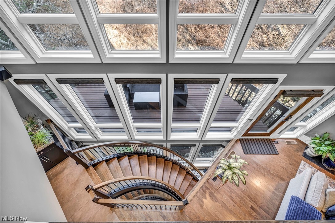
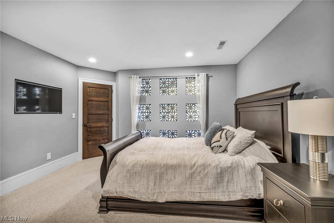
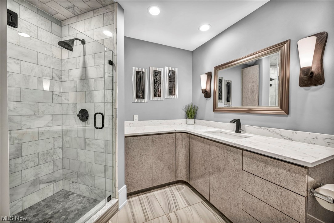
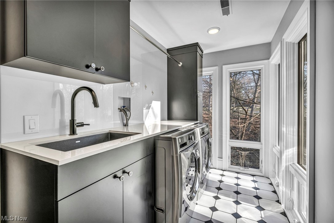
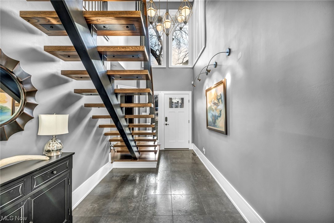
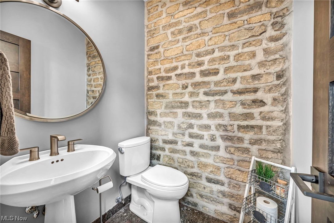
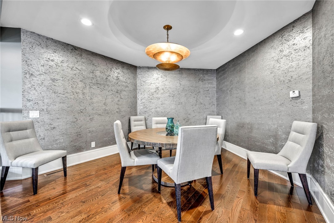
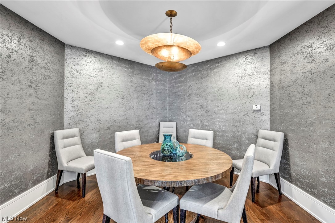
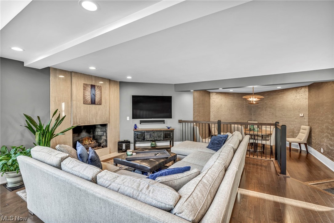
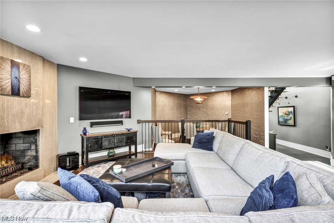
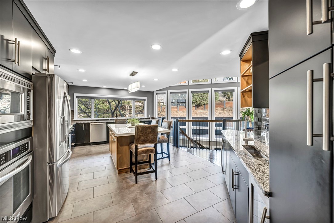
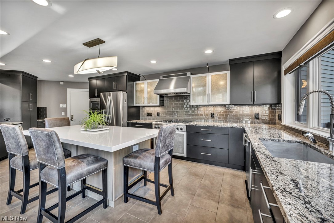
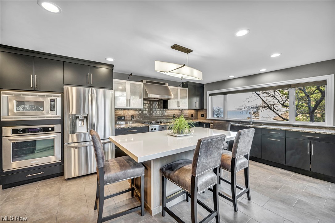
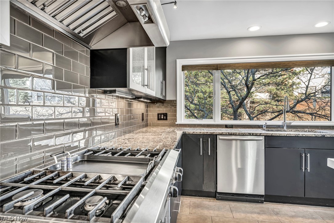
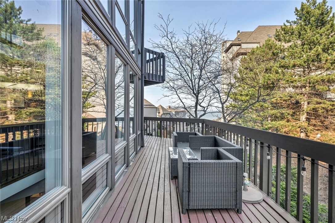
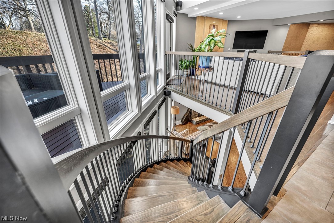
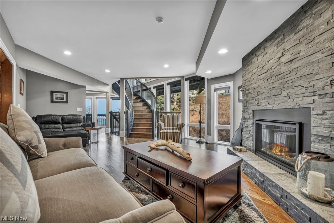
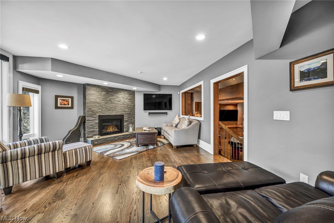
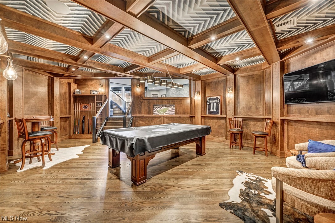
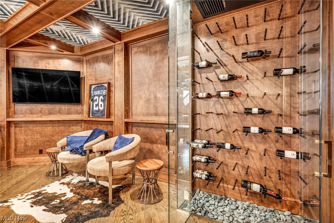
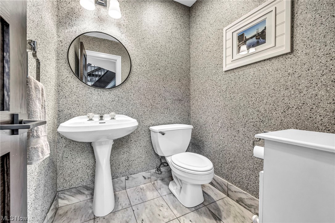
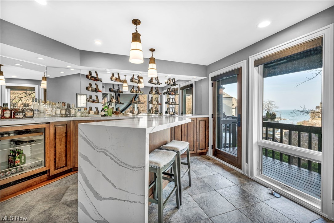
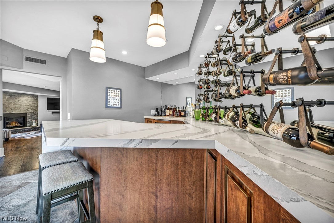
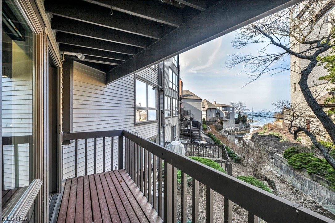
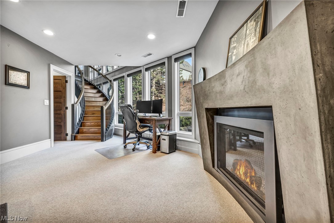
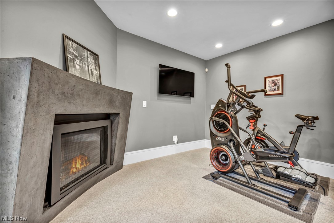
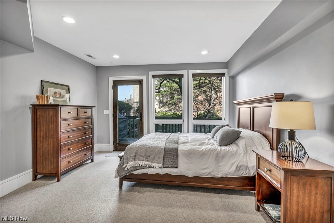
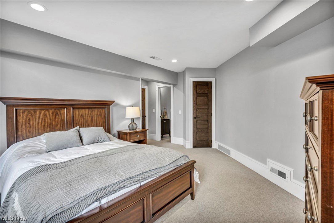
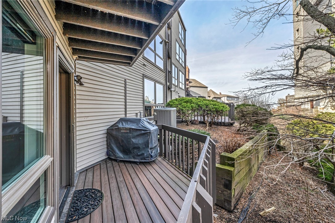
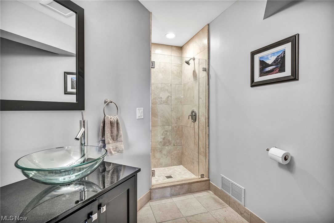
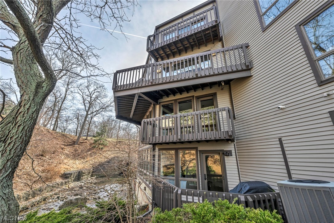
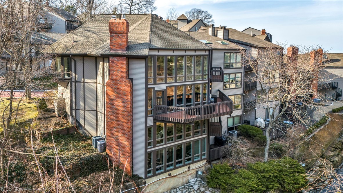
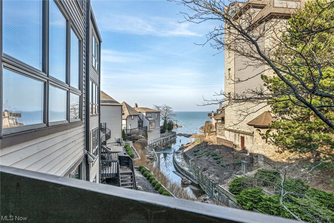
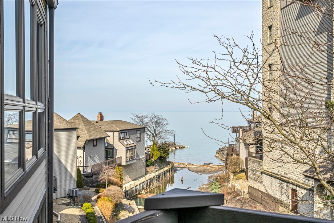
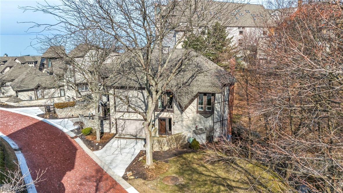
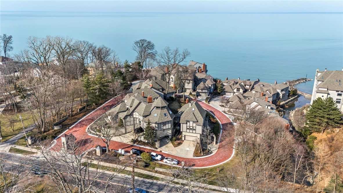
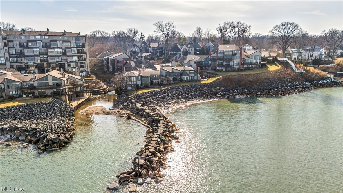
Welcome to this luxury condo in Bay Village where each room has been remodeled to perfection! Amazing lake views from all 4 levels of living space through brand new custom windows throughout! The top floor includes a primary suite like you have never seen. The sitting area boasts a turret ceiling complete with a gas fireplace to create a relaxing space to unwind. The primary bath features a large soaking tub, updated shower along with steam/sun/rain bath. Additional bedroom with attached remodeled full bath and laundry room complete this floor. The main level brings you through the 2 story foyer and into the open living room leading into the dining room. The completely remodeled kitchen with lake views is a dream! Down the stairs enters you in to the family room with a new gas fireplace. This space leads into the exquisite billiard room including a wine cellar. Gorgeous custom wood work is like nothing you will find anywhere else! This floor only gets better with another 1/2 bath & a custom marble bar leading out to the deck for the perfect entertaining space. The lower level offers another bedroom and full updated bath along with a spot perfect for a home office or gym. The brand new custom windows feature automatic blinds, other updates include a new tankless hot water heater & new garage flooring. Do not miss this one of a kind property on the lake, it is truly spectacular!
Features & Amenities
Interior
-
Other Interior Features
Cedar Closet(s), Entrance Foyer, High Ceilings, Kitchen Island, Sound System, Soaking Tub, Bar, Walk-In Closet(s), Wired for Sound
-
Total Bedrooms
3
-
Bathrooms
3
-
1/2 Bathrooms
2
-
Above Grade Finished Area
3844.0
-
Basement YN
NO
-
Cooling YN
YES
-
Cooling
Central Air
-
Fireplace YN
YES
-
Heating YN
YES
-
Heating
Natural Gas, Forced Air, Fireplace(s)
-
Pet friendly
N/A
Exterior
-
Garage
Yes
-
Garage spaces
2
-
Construction Materials
Stone, Vinyl Siding, Wood Siding
-
Parking
Attached, Garage
-
Patio and Porch Features
Deck
-
Pool
Yes
-
Pool Features
Community
-
Waterfront YN
NO
-
View
Lake
Area & Lot
-
Property Type
Residential
-
Property Sub Type
Condominium
Price
-
Sales Price
$895,000
-
Tax Amount
$20,902
-
Financing Options
Conventional
-
Sq. Footage
3,844
-
Price/SqFt
$232
HOA
-
Association
YES
-
Association Fee
$1,537.01
-
Association Fee Frequency
Monthly
-
Association Fee Includes
N/A
School District
-
Elementary School
Bay Village CSD - 1801
-
Middle School
N/A
-
High School
N/A
Property Features
-
Stories
4
-
Sewer
Public Sewer
-
Water Source
Public
Schedule a Showing
Showing scheduled successfully.
Mortgage calculator
Estimate your monthly mortgage payment, including the principal and interest, property taxes, and HOA. Adjust the values to generate a more accurate rate.
Your payment
Principal and Interest:
$
Property taxes:
$
HOA fees:
$
Total loan payment:
$
Total interest amount:
$
Location
County
Cuyahoga
Elementary School
Bay Village CSD - 1801
Middle School
High School
Listing Courtesy of Jaclyn Drager , Homex Real Estate Solutions LLC
RealHub Information is provided exclusively for consumers' personal, non-commercial use, and it may not be used for any purpose other than to identify prospective properties consumers may be interested in purchasing. All information deemed reliable but not guaranteed and should be independently verified. All properties are subject to prior sale, change or withdrawal. RealHub website owner shall not be responsible for any typographical errors, misinformation, misprints and shall be held totally harmless.

AGENT
Tylier Dawley
Call Tylier today to schedule a private showing.

* Listings on this website come from the FMLS IDX Compilation and may be held by brokerage firms other than the owner of this website. The listing brokerage is identified in any listing details. Information is deemed reliable but is not guaranteed. If you believe any FMLS listing contains material that infringes your copyrighted work please click here to review our DMCA policy and learn how to submit a takedown request.© 2024 FMLS.
Related Properties
Bay Village
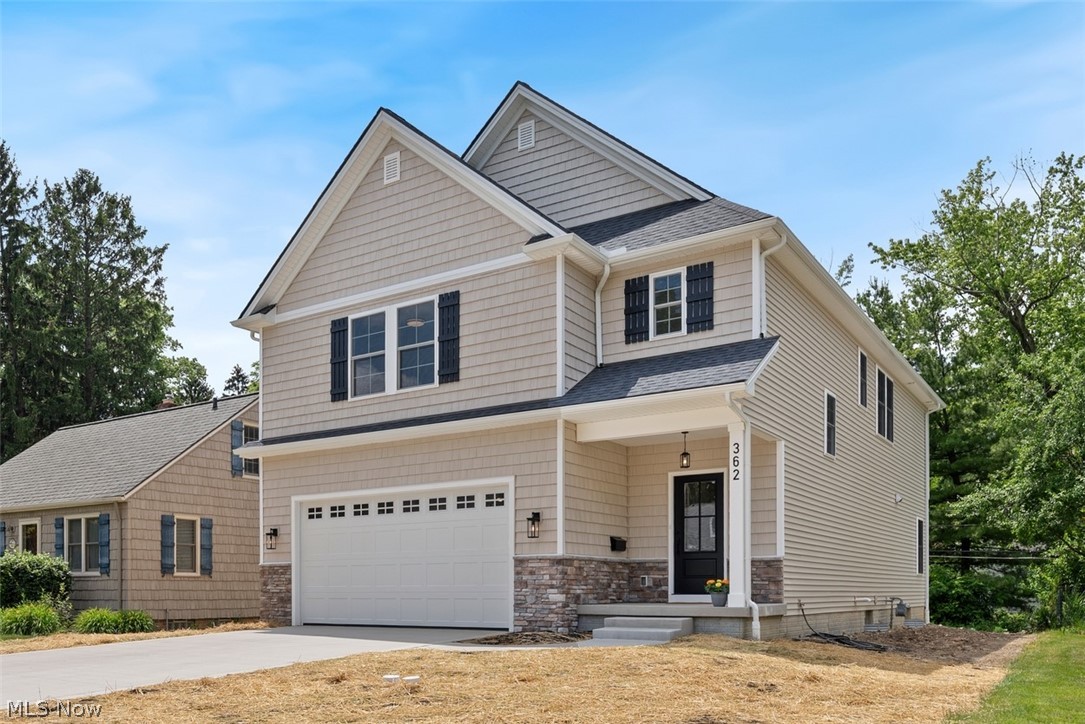
362 Oakmoor Avenue
4 Beds
2 Baths
2,506 Sq.Ft.
$799,900
MLS#: 5178390
