Features & Amenities

Interior

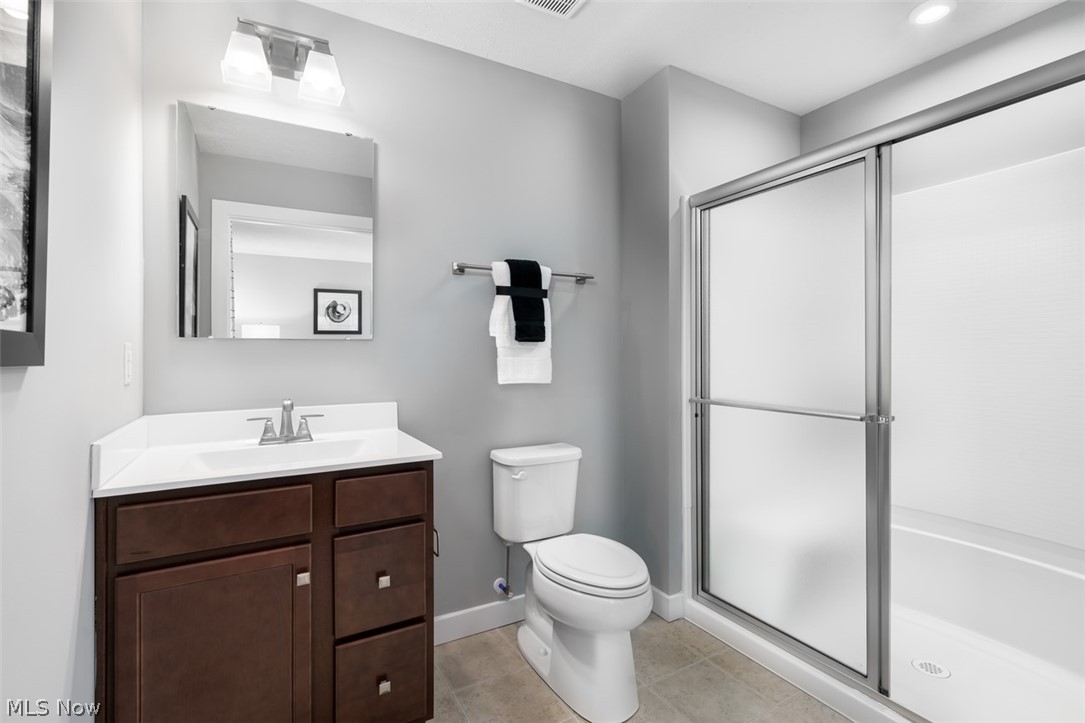
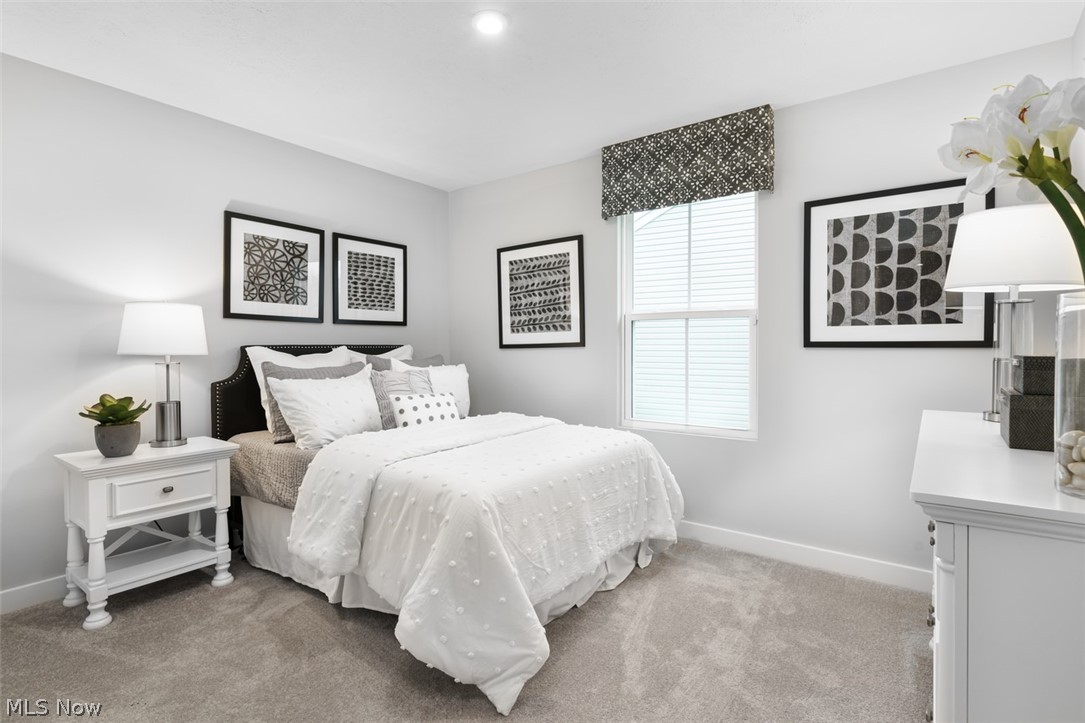
  • Total Bedrooms

    2

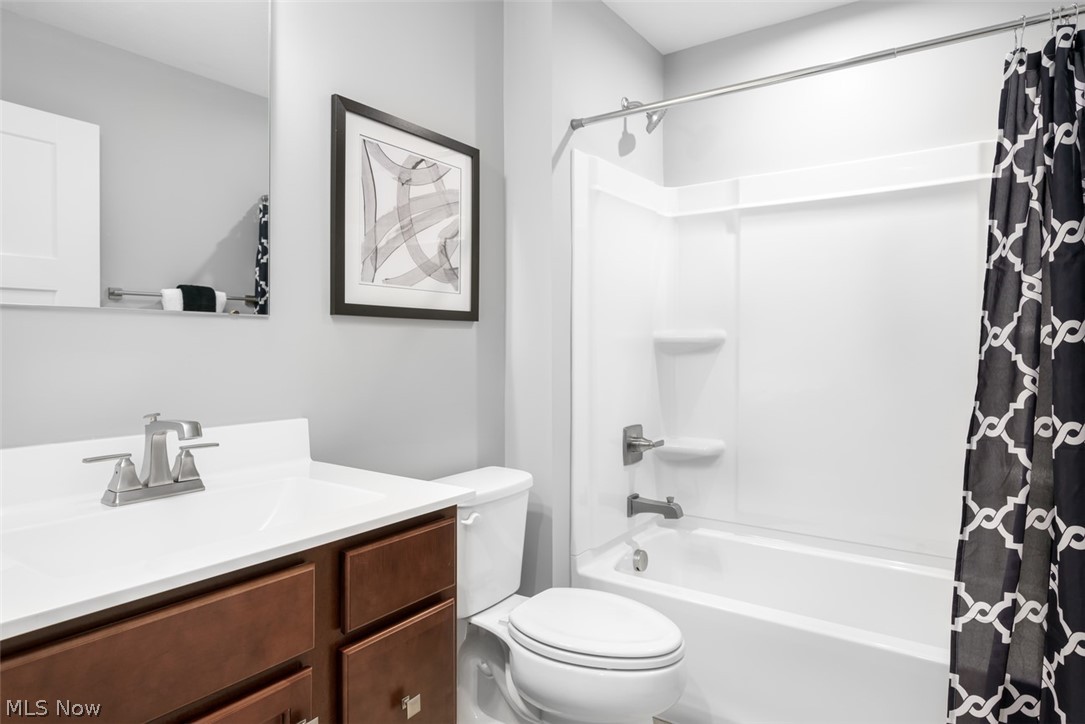
  • Bathrooms

    2

  • Above Grade Finished Area

    1188.0

  • Basement YN

    YES

  • Cooling YN

    YES

  • Cooling

    Central Air

  • Fireplace YN

    NO

  • Heating YN

    YES

  • Heating

    Natural Gas, Forced Air

  • Main Level Bedrooms

    2

  • Pet friendly

    N/A

Exterior

  • Garage

    Yes

  • Garage spaces

    2

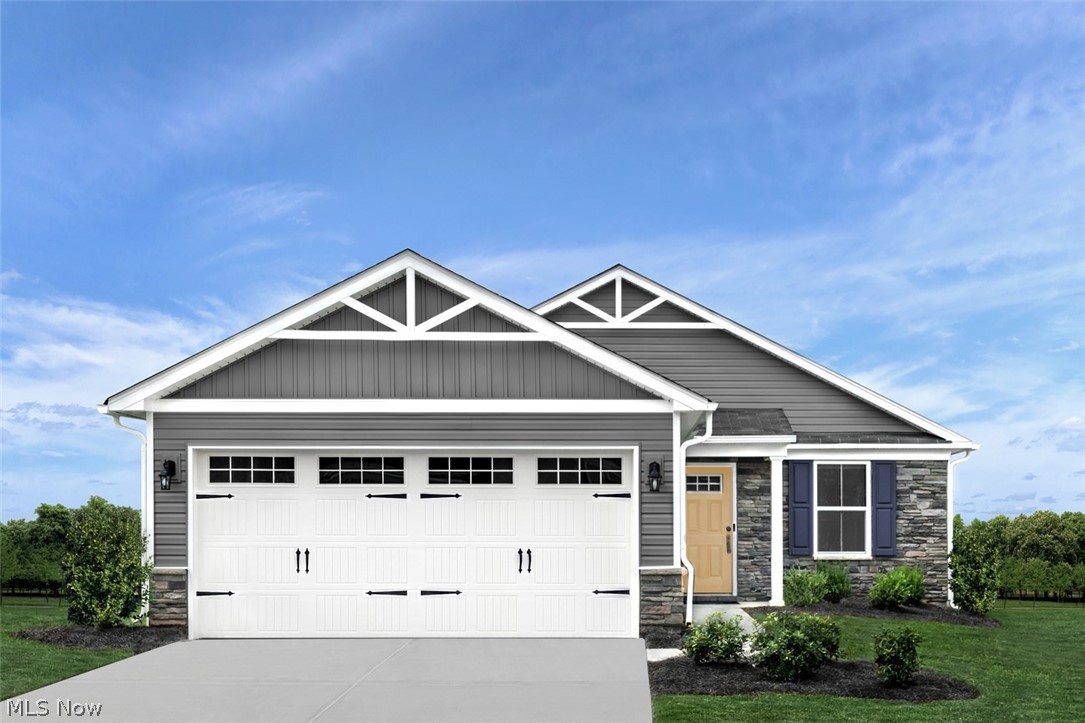
  • Construction Materials

    Stone, Vinyl Siding

  • Parking

    Attached, Garage, Paved

  • Patio and Porch Features

    Deck

  • Pool

    No

Area & Lot

  • Lot Size(acres)

    0.197

  • Property Type

    Residential

  • Property Sub Type

    Single Family Residence

  • Architectural Style

    Ranch

Price

  • Sales Price

    $250,320

  • Financing Options

    FHA

  • Sq. Footage

    1,188

  • Price/SqFt

    $210

HOA

  • Association

    YES

  • Association Fee

    $350

  • Association Fee Frequency

    Annually

  • Association Fee Includes

    N/A

School District

  • Elementary School

    Perry LSD Stark- 7614

  • Middle School

    N/A

  • High School

    N/A

Property Features

  • Stories

    1

  • Sewer

    Public Sewer

  • Water Source

    Public

Schedule a Showing

Showing scheduled successfully.

<
>
IN PERSON
VIA CHAT

What is 3 + 4 ?


Change time

Mortgage calculator

Estimate your monthly mortgage payment, including the principal and interest, property taxes, and HOA. Adjust the values to generate a more accurate rate.

Your payment

Principal and Interest:

$

Property taxes:

$

HOA fees:

$

Total loan payment:

$

Total interest amount:

$

Location

County

Stark

Elementary School

Perry LSD Stark- 7614

Middle School

High School

Listing Courtesy of Karen E Richardson , Keller Williams Citywide

RealHub Information is provided exclusively for consumers' personal, non-commercial use, and it may not be used for any purpose other than to identify prospective properties consumers may be interested in purchasing. All information deemed reliable but not guaranteed and should be independently verified. All properties are subject to prior sale, change or withdrawal. RealHub website owner shall not be responsible for any typographical errors, misinformation, misprints and shall be held totally harmless.

Agent Tylier Dawley

AGENT

Tylier Dawley

Call Tylier today to schedule a private showing.


* Listings on this website come from the FMLS IDX Compilation and may be held by brokerage firms other than the owner of this website. The listing brokerage is identified in any listing details. Information is deemed reliable but is not guaranteed. If you believe any FMLS listing contains material that infringes your copyrighted work please click here to review our DMCA policy and learn how to submit a takedown request.© 2024 FMLS.
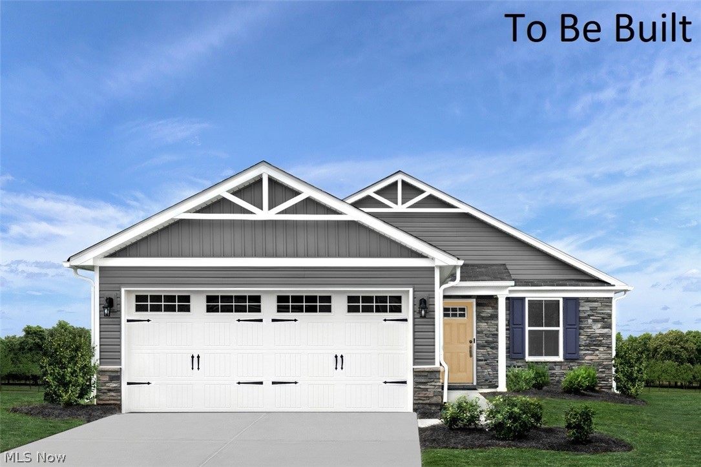
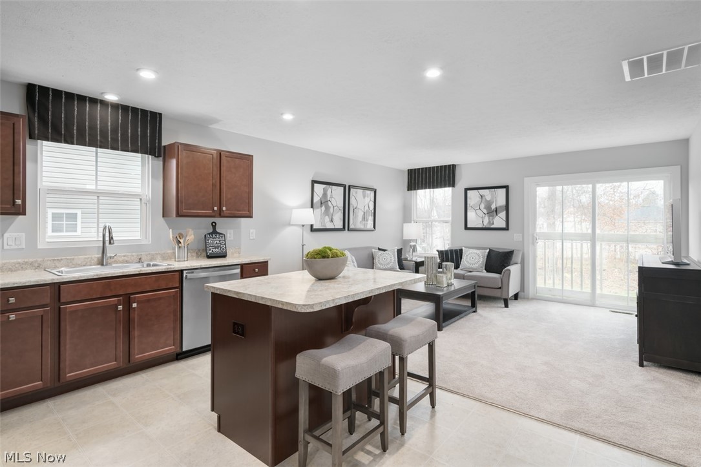
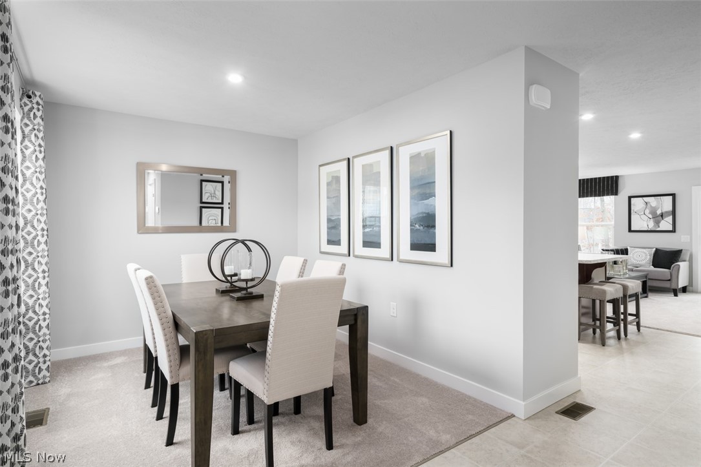
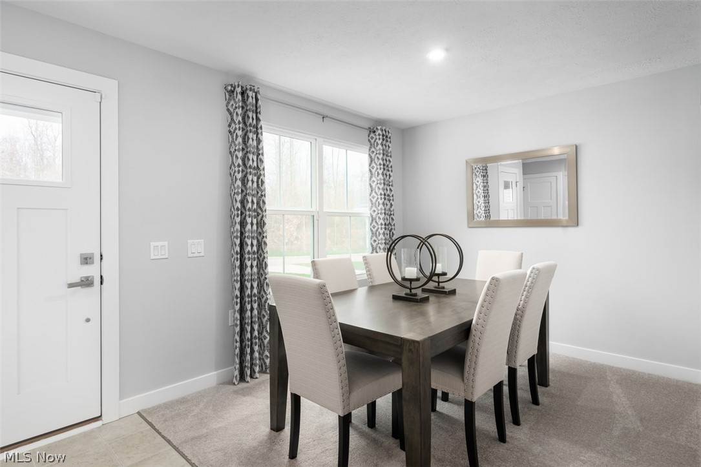
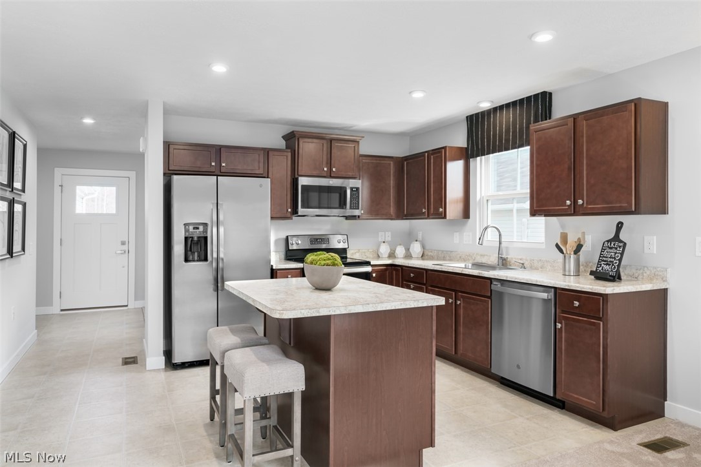
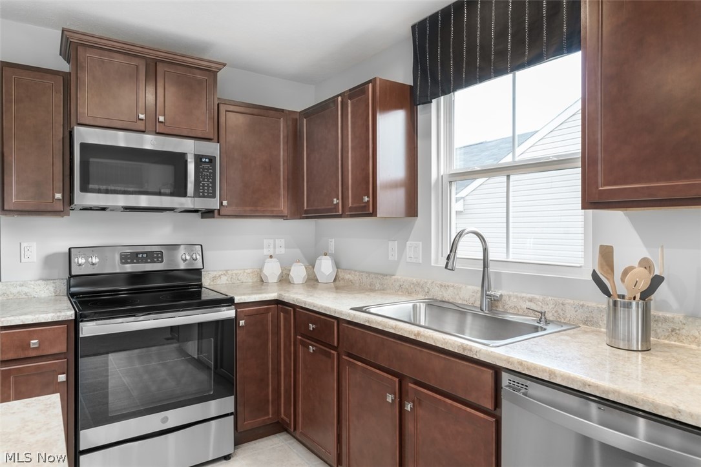
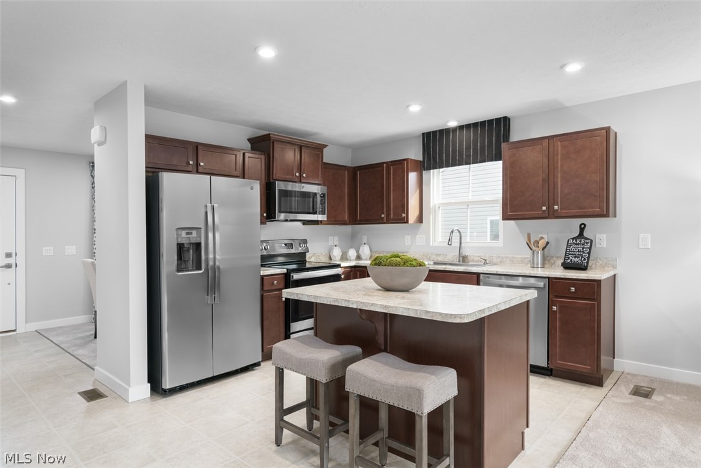
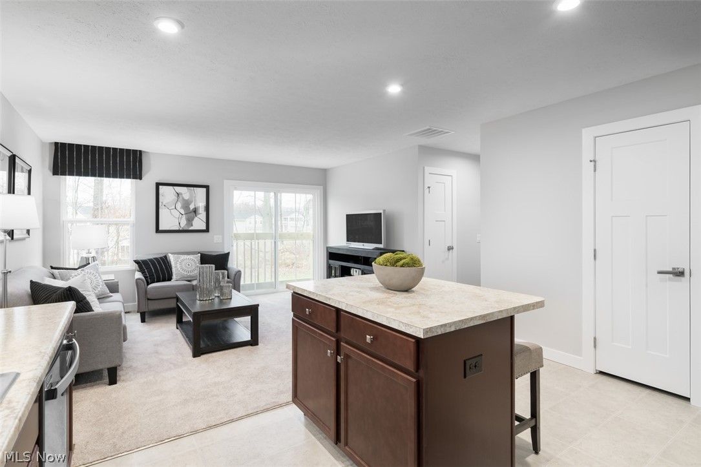
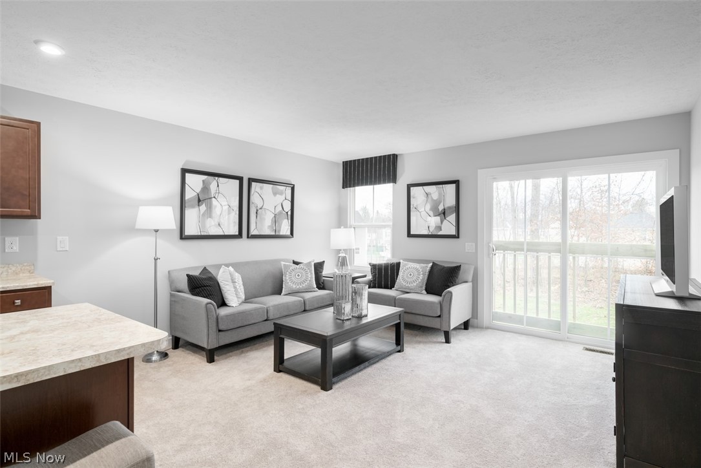
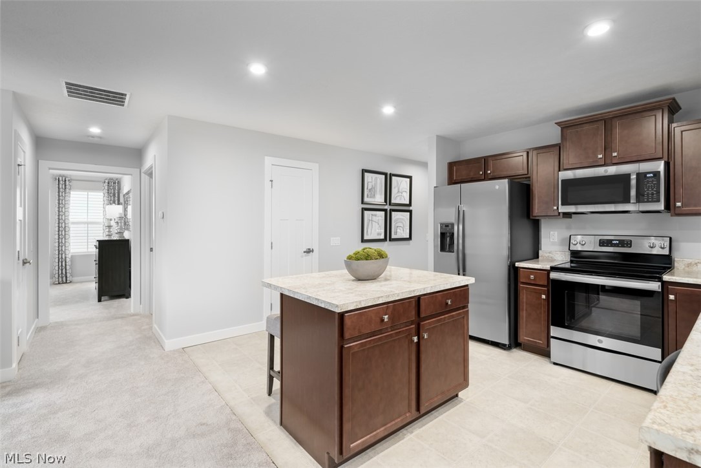
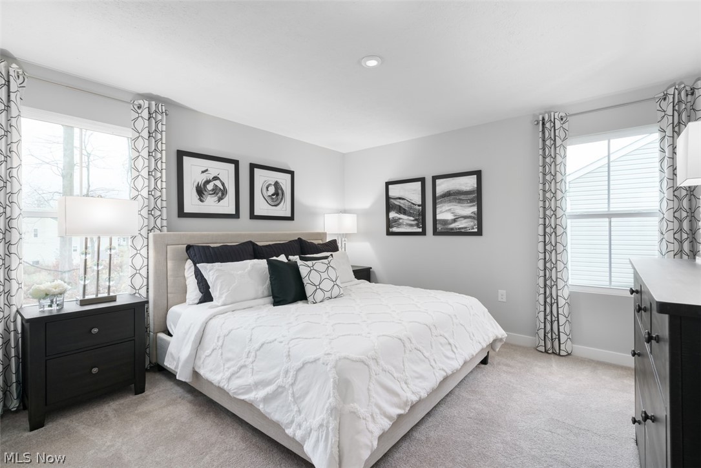
Low Maintenance ranch lifestyle in Perry Township. To be built. Photos for representation only.

4312 Westmont Avenue SW

Message successfully sent.

What would you like to know?

What is 3 + 4 ?

I agree to receive email communication and understand I can unsubscribe at any time.

I agree to be contacted by Tyson Sells Homes, LLC. via call, email, and text for real estate services. To opt out, you can reply 'stop' at any time or reply 'help' for assistance. You can also click the unsubscribe link in the emails. Message and data rates may apply. Message frequency may vary. Privacy Policy

Related Properties

Price reduced
Discover the perfect home you've been searching for! This charming 3-bedroom, 1.5-bathroom residence features a spacious first-floor family room complete with a cozy wood-burning fireplace and a blower insert for added warmth. The kitchen includes a breakfast bar and additional space for a breakfast nook. A convenient half bath is also located on the first floor. The basement features a finished bonus room with a full closet. 

Step outside through the garage to find a beautiful deck overlooking a serene backyard, complete with a Koi pond and waterfall. This home is equipped with Anderson windows, some of which have been recently replaced, along with a new roof, garage door, and garbage disposal. New HVAC, Front door, and storm door
#5226697

Massillon

1120 20th Street SW

3 Beds

1 Baths

1,536 Sq.Ft.

$300,000

MLS#: 5226697
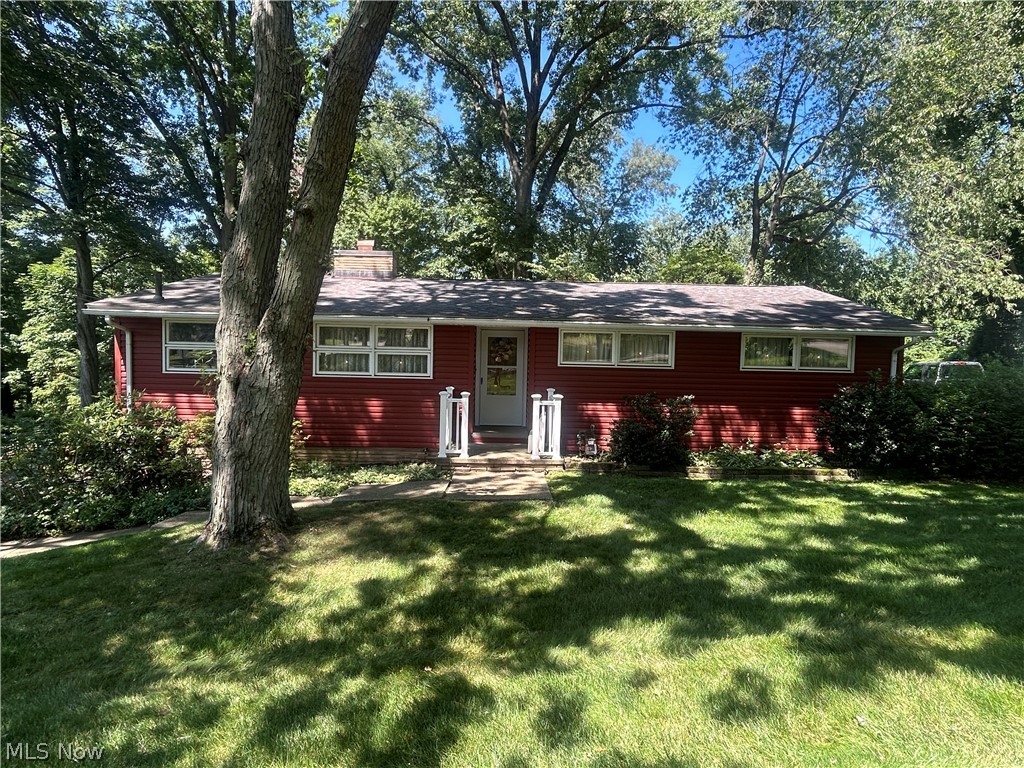
Architect designed mid century modern raised ranch situated on almost an acre wooded lot in Jackson Township. Built in 1953 and then purchased by current owner in 1963.  Become only the third owner of this unique property. The home features an open floor plan with a floor to ceiling brick fireplace, cathedral ceilings, large picture windows to allow for an abundance of natural light and nice cross breezes, three bedrooms, two full bathrooms, and a partially finished basement with walkout access. A large two car garage with plenty of extra space in between and additional storage. A screened in porch off the basement is the perfect spot for your morning coffee or evening relaxation.
#5226880

Massillon

2305 Helena Avenue NW

3 Beds

2 Baths

1,384 Sq.Ft.

$289,900

MLS#: 5226880
New on site 3 days ago
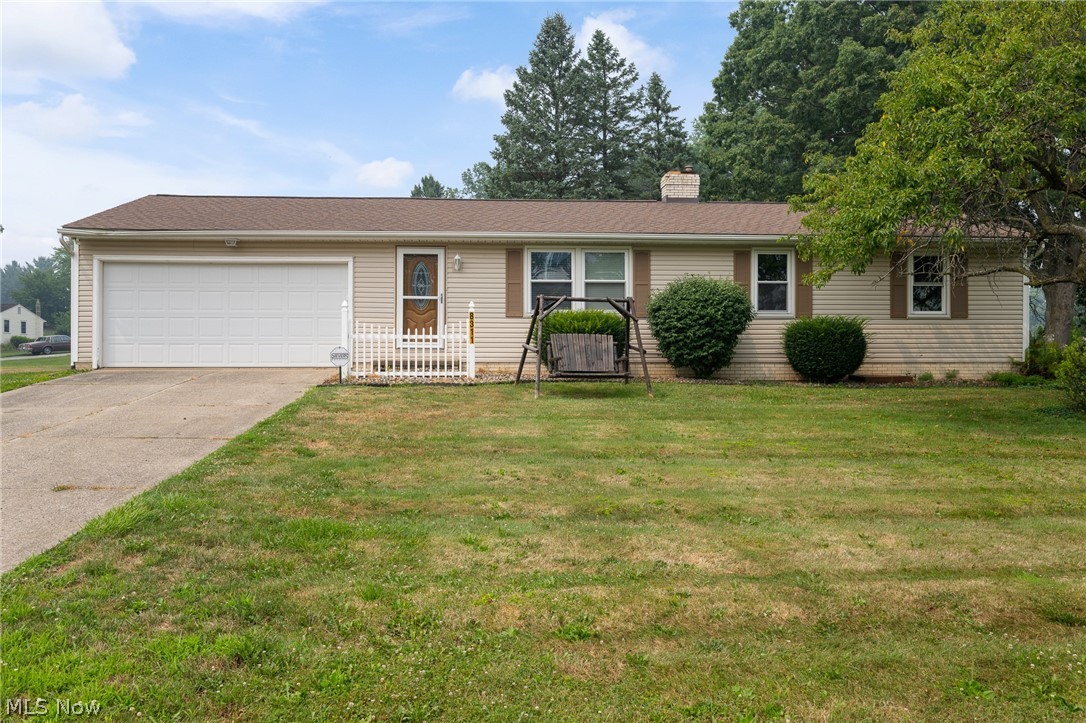
Move right into this beautifully updated ranch home offering modern finishes, generous living space, and plenty of room to grow. The remodeled kitchen and dinette features newer countertops, ceramic tile flooring, a stylish tile backsplash, breakfast bar, and stainless steel appliances. The washer and dryer are included, making this home truly move-in ready.
Fresh paint throughout, all new carpeting, newer light fixtures, new ceiling fans, and new vinyl plank flooring give the home a fresh, updated feel. The primary suite includes a remodeled half bath, while the main level also offers two additional bedrooms and another full bathroom.
The finished basement adds exceptional living space with a cozy gas fireplace (never used), a full bathroom with new flooring, and two additional finished rooms that could serve as a 4th and 5th bedroom, home office, gym, or hobby space.
Additional highlights include an attached 2-car garage with storage cabinets that will remain, all new door locks, and a security system that has never been used.
This well-maintained home combines comfort, style, and versatility—schedule your private showing today!
#5228971

Massillon

8311 Parkford Street NW

3 Beds

2 Baths

1,809 Sq.Ft.

$279,900

MLS#: 5228971
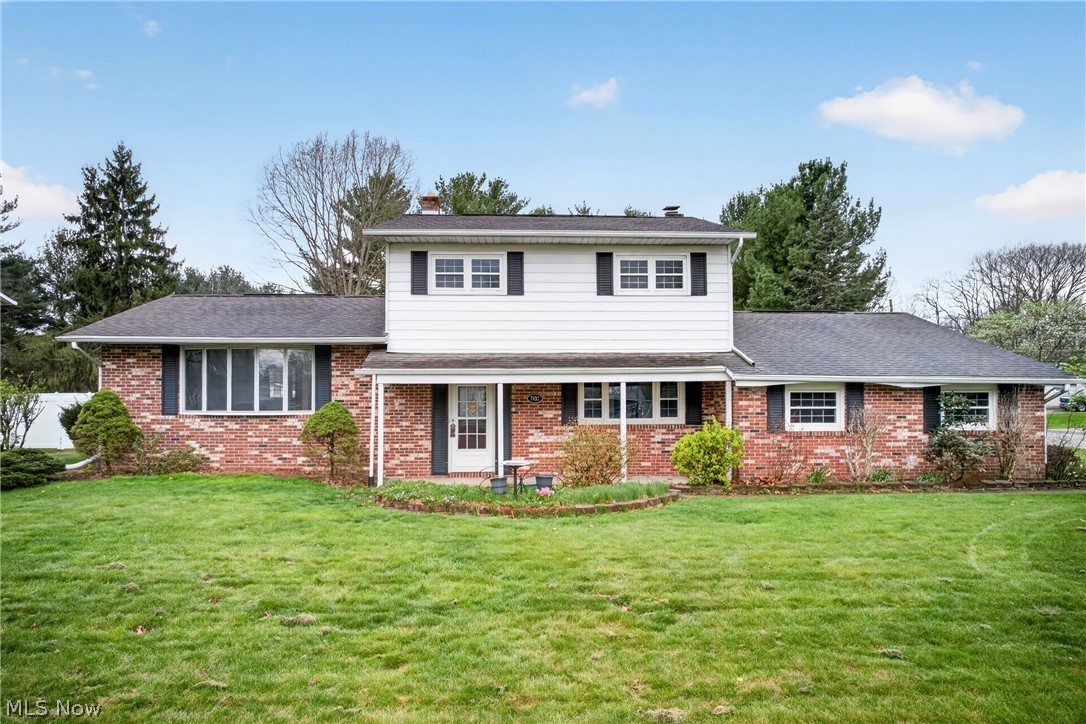
Welcome home to this 4 level split with the lower level that walks out level to the garage, front porch and rear patio unlike most split levels that are below grade.  There is a lot of living space here and it is in a great Jackson Township location, centrally located within minutes to North Canton, Green, Massillon and Canal Fulton but in a quiet neighborhood with street lights. Jackson Park is close by with an amphitheater, pickleball, baseball fields, large 1 mile walking trail and playground.  This home has been well cared for and is ready for its new owners. Updates include: Roof 15yrs, AC 2 yrs, windows have been replaced, water softener 6/8 yrs, garage door 5 yrs, Dishwasher 5 yrs, Microwave 1 yr., patio and driveway about 6 yrs.  Basement carpet and lvt flooring in kitchen and dinette brand new.  This home sits on almost a 1/2 acre and has a nice level yard and large driveway for extra parking.
#5201935

Massillon

7432 Klingston Street NW

3 Beds

2 Baths

1,993 Sq.Ft.

$275,000

MLS#: 5201935
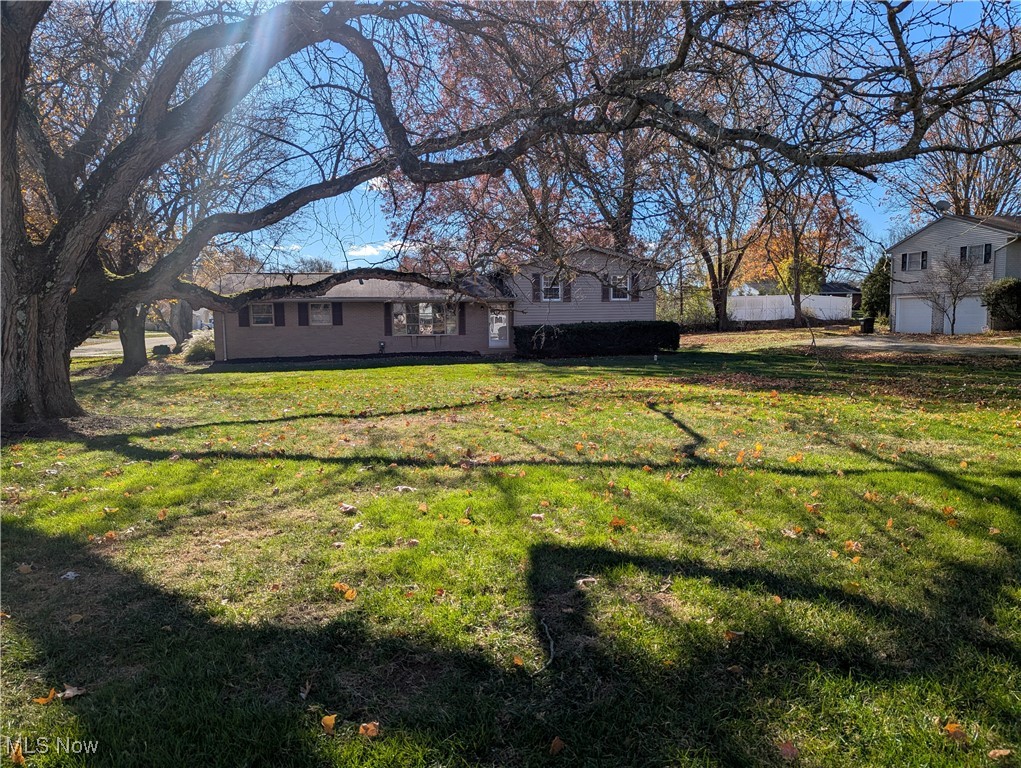
Nice Jackson Township spilt level home on corner 0.459 acre lot. Mature trees makes for great shade in the summer for sitting on the back patio sipping coffee in the morning. Large rooms through out with living room, dinning room and all three bedrooms with original hard wood floors. Needs some TLC but will be a great home for the right Buyer. Showings by appointment only.                                        
    The wall on the southside of the basement has been repaired and the warranty for this repair transfer's to the new owners.
#5172477

Massillon

7160 Bretz Street NW

3 Beds

1 Baths

1,716 Sq.Ft.

$229,000

MLS#: 5172477
Price reduced
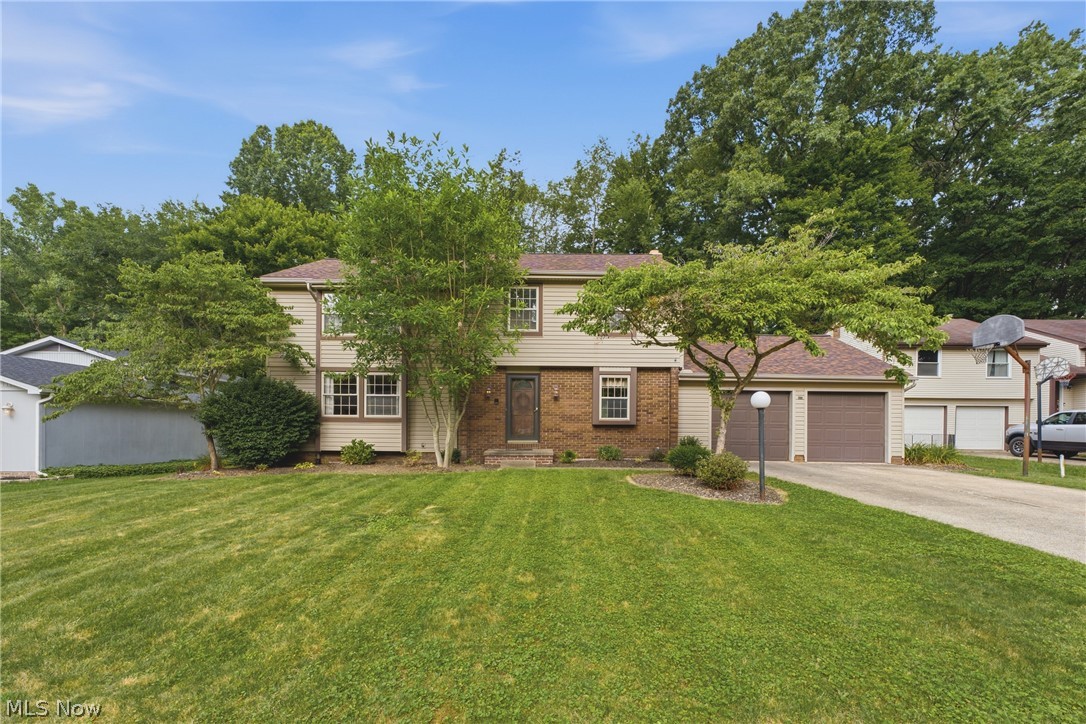
Welcome home to 1717 Nutmeg Circle NE, Massillon! Offering just under 2,000 square feet of living space, this spacious two-story home features 4 bedrooms, 2.5 bathrooms, and a functional layout designed for comfortable everyday living. The main level offers a welcoming living room with a cozy fireplace that flows into the kitchen, creating the perfect space for entertaining or spending time with family. You’ll also find a formal dining room, a comfortable family room, and a convenient half bath.Upstairs, the spacious primary suite includes a private en suite bathroom and a large walk-in closet. Three additional generously sized bedrooms and a second full bathroom provide plenty of room for family, guests, or a home office. Step outside to enjoy the large deck, ideal for grilling, relaxing, or hosting gatherings. Additional features include a full basement, 2-car attached garage, and a storage shed for extra storage. For added peace of mind, the home also features a new roof (2026). Don’t miss the opportunity to make this beautiful Massillon home your own—schedule your private showing today!
#5225639

Massillon

1717 Nutmeg Circle NE

4 Beds

2 Baths

1,920 Sq.Ft.

$289,900

MLS#: 5225639
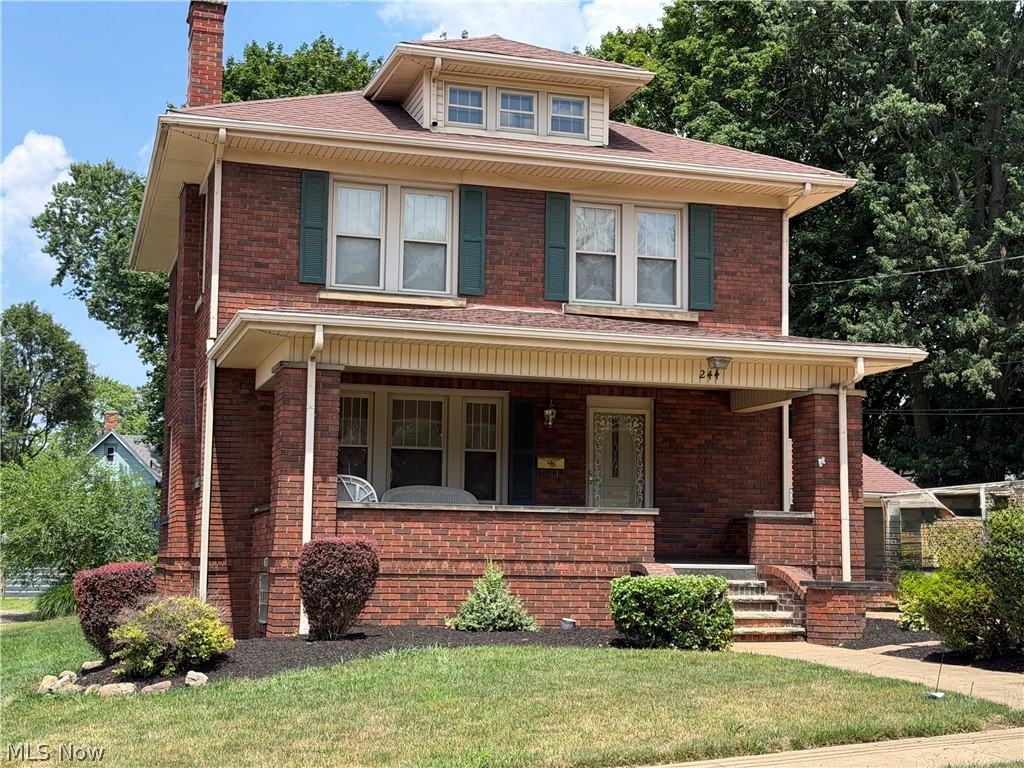
Welcome home to 244 Ertle St NE, located in the heart of Massillon, the City of Champions! For the first time in 40 years, this beautifully maintained brick Colonial is ready for its next chapter. Situated on a spacious double lot, the exterior boasts maximum curb appeal with professional landscaping, an underground sprinkler system, a large concrete driveway, and an oversized two-car garage. Inside, the home has been meticulously remodeled from top to bottom. You will find gorgeous natural woodwork and custom built-ins paired with fresh paint, new carpet, and stylish LVT flooring throughout. The main level features a bright living room anchored by a cozy fireplace, a formal dining room, a convenient half-bath, and a fully equipped kitchen complete with a charming breakfast nook. On the second level, you will find 3 spacious bedrooms and a beautifully updated full bathroom. The walk-up attic provides massive storage or can easily be finished into a fourth bedroom, home office, or playroom. The professionally waterproofed basement adds peace of mind and excellent functional space, featuring a finished recreation room, an additional half-bath, and a dedicated laundry/utility room. This move-in-ready home has been cherished for decades and is waiting to welcome you. Contact me or your favorite Realtor today to schedule your private showing!
#5228543

Massillon

244 Ertle Avenue NE

3 Beds

1 Baths

1,980 Sq.Ft.

$209,900

MLS#: 5228543
New on site 2 days ago
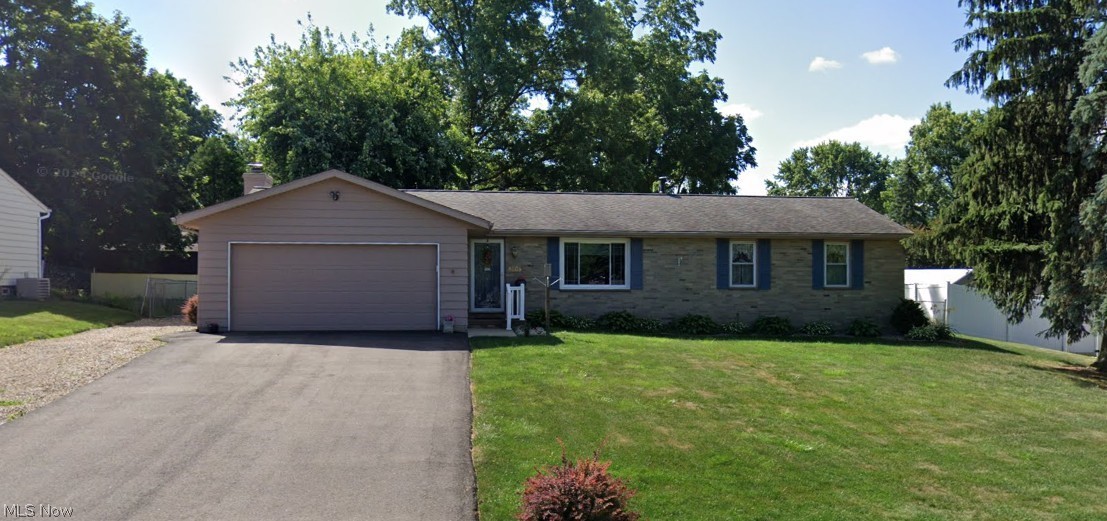
Welcome to this well-maintained brick ranch in a prime Jackson Township location. Just minutes from dining, shopping, and entertainment, and situated in the desirable Jackson Local School District. The main floor is bright and inviting with generous sized windows and a flexible layout featuring 3 bedrooms, 2 full bathrooms, a kitchen/dining area, and a cozy family room with a fireplace.
The lower level adds even more usable space with a partially finished rec room, laundry area, and a convenient half bath. Outside, you’ll appreciate the large driveway with extra parking beside the garage, a fenced in backyard, and a storage shed. Enjoy peaceful evenings on the back patio overlooking the private yard.
Call today to schedule your showing.
#5229428

Massillon

8508 Kellydale Street NW

3 Beds

2 Baths

1,426 Sq.Ft.

$299,900

MLS#: 5229428
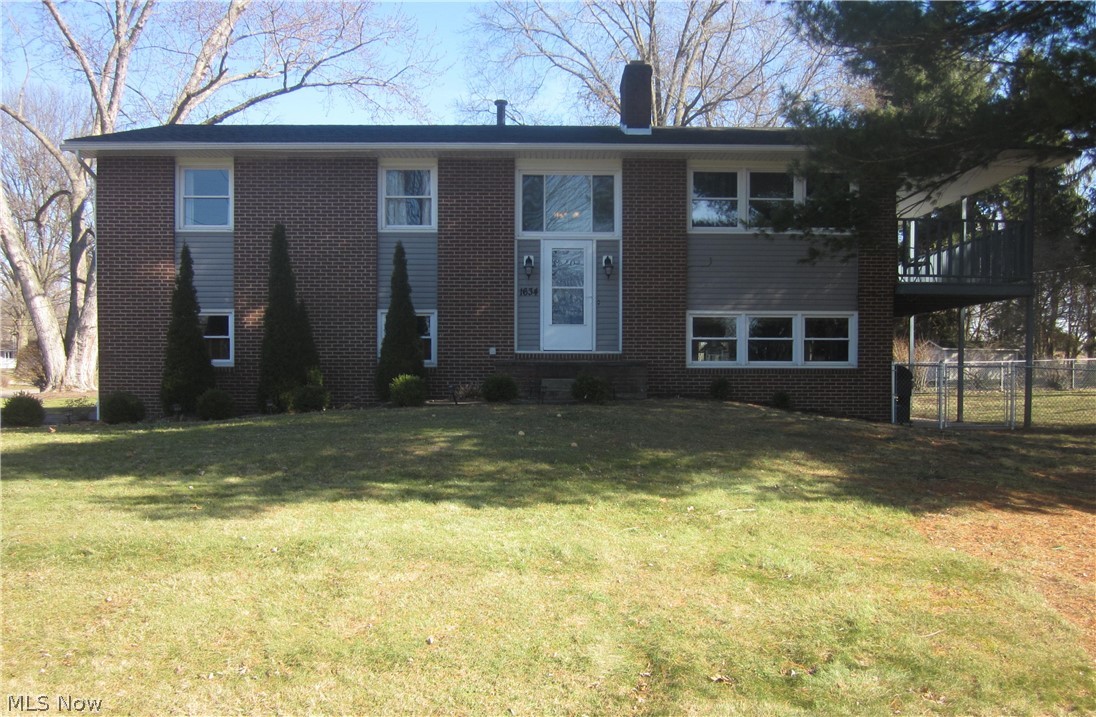
This inviting home is filled with natural light, with an abundance of windows and sliding glass doors bringing in sunshine through the day. Situated on a desirable, spacious corner lot, it offers timeless curb appeal with mature trees, clean landscaping, and an elevated front entry that makes a statement.  Step inside to a welcoming foyer with coat closet and leads up into a bright, eat-in kitchen with new stainless-steel appliances. A spacious living room offers a cozy wood-burning fireplace and a large sliding glass door that opens to a deck overlooking the fenced-in yard-perfect for relaxing or entertaining guests. All bedrooms offer generous closets, including a primary suite with a private bath. The walkout lower level offers a bright, spacious family room with its own wood-burning fireplace and sliding glass door that opens to the patio. A conveniently located bathroom, combined utility/laundry room, and ample storage space. Bright, airy, and move-in ready-your next chapter starts here.
#5189513

Massillon

1634 Montaque Avenue NW

3 Beds

1 Baths

2,016 Sq.Ft.

$290,000

MLS#: 5189513
Price reduced
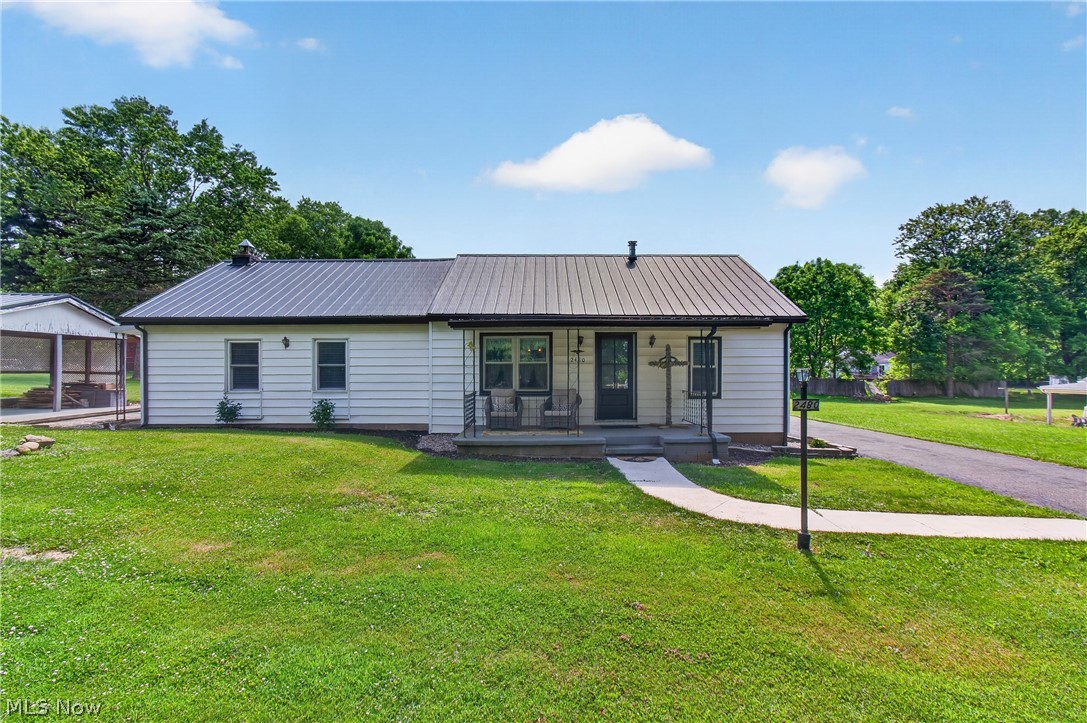
Welcome to this beautifully renovated two bedroom ranch home in the Tuslaw schools district. Thoughtfully designed with the potential to add a third bedroom to suit your growing needs. This charming residence features an open concept layout that seamlessly connects the living, dining, and kitchen areas, creating a bright and inviting space perfect for both everyday living and entertaining. The kitchen boasts newer cabinets, floating shelves and stainless steel appliances complemented by stunning quartz countertops, ideal for the home chef. Original hardwood floors add warmth and character throughout the home, preserving its timeless appeal. Both bathrooms have been fully renovated and the laundry was moved to the primary bathroom for convenience. Car enthusiasts will appreciate the spacious four car garage; a true mechanic’s dream, offering ample space for vehicles, tools, and projects. You'll get the best of both worlds with city utilities, yet tucked away in a desirable location close to highway access. Don’t miss the opportunity to make this exceptional property your new home!
#5218466

Massillon

2480 Deerford Avenue SW

2 Beds

1 Baths

1,600 Sq.Ft.

$239,900

MLS#: 5218466

 - property

Send a message

Message successfully sent.

Your message

What is 3 + 4 ?

Reason for contacting?

I agree to receive email communication and understand I can unsubscribe at any time.

I agree to be contacted by Tyson Sells Homes, LLC. via call, email, and text for real estate services. To opt out, you can reply 'stop' at any time or reply 'help' for assistance. You can also click the unsubscribe link in the emails. Message and data rates may apply. Message frequency may vary. Privacy Policy

Sign Out

Virtual Assistant

Would you like to take the next step with this property? We can help you schedule a showing or virtual tour, or send you more details.

Yes, I would like more information.

Thank You for Your Reply, One of Our Agents will contact you as soon as possible

No, maybe later.

Thank you, you can always contact me via email, phone number or through the contact form.

Realhub AI

Lucy - Your AI-Powered Realtor

Update Your Temporary Password

Personalize your search

Enter your email and we'll notify you immediately when new listings match what you're looking for.

or enter email address

Already have an account ? Login here

Continue your home search

I agree to receive communications and understand I can unsubscribe at any time.

I agree to be contacted by Tyson Sells Homes, LLC. via call, email, and text for real estate services. To opt out, you can reply 'stop' at any time or reply 'help' for assistance. You can also click the unsubscribe link in the emails. Message and data rates may apply. Message frequency may vary. Privacy Policy

Already have an account ? Login here

We use cookies

We use cookies primarily for analytics to enhance your experience. By accepting, you agree to our use of these cookies. You can manage your preferences or learn more about our cookies policy.