.webp?size=346x80)


Property
Beds
4
Full Baths
2
1/2 Baths
1
Year Built
2022
Sq.Footage
2,870
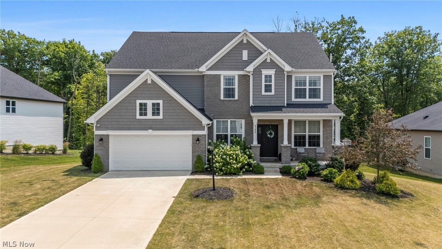
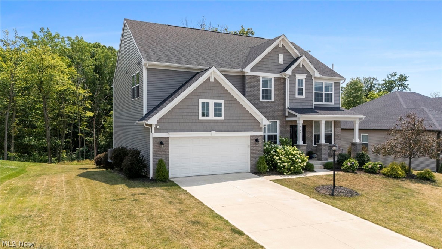
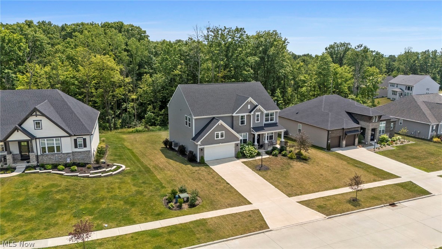
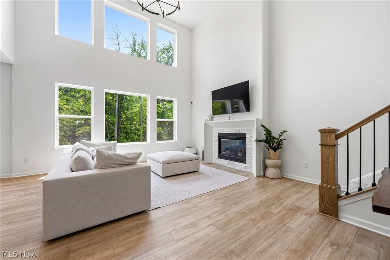
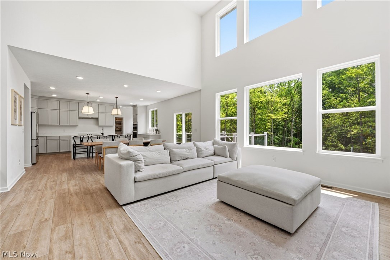
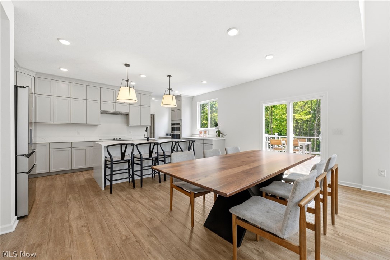
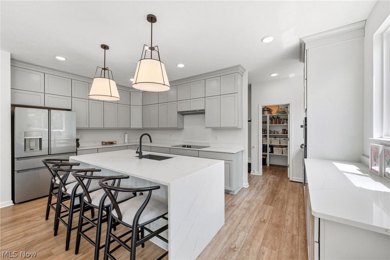
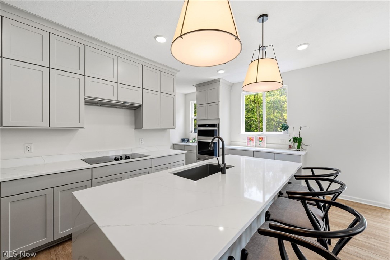
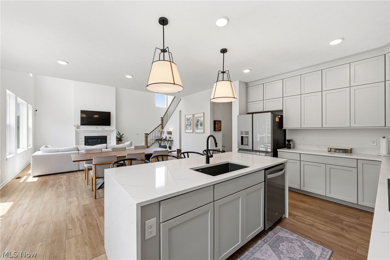
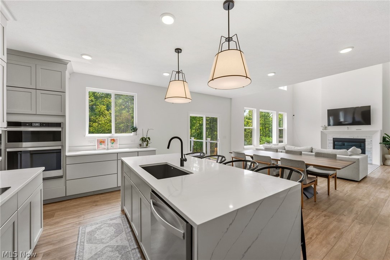
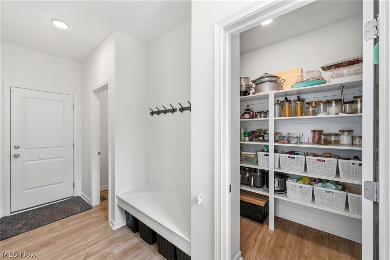
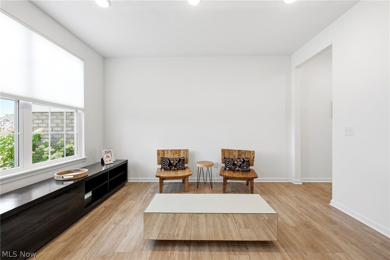
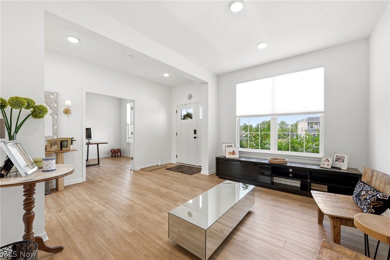
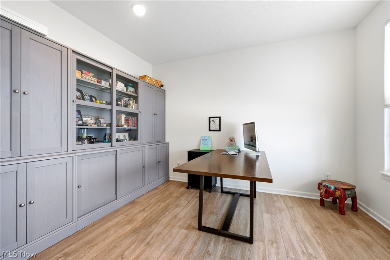
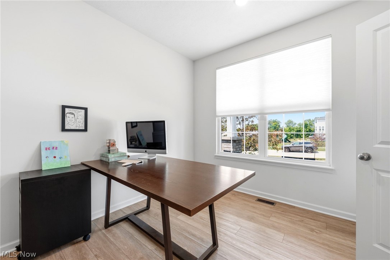
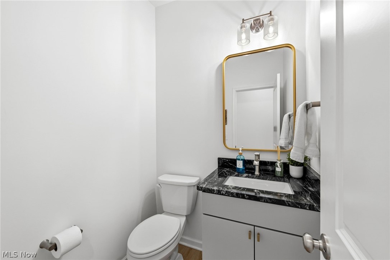
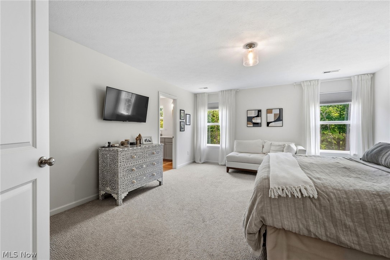
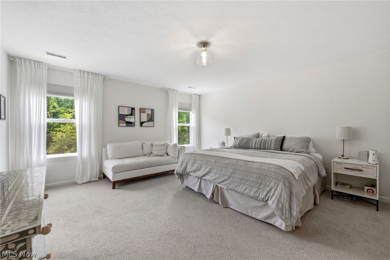
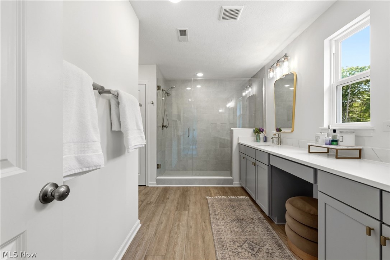
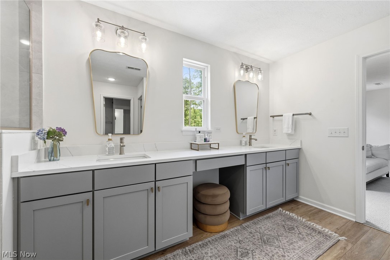
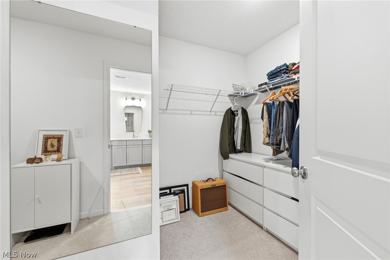
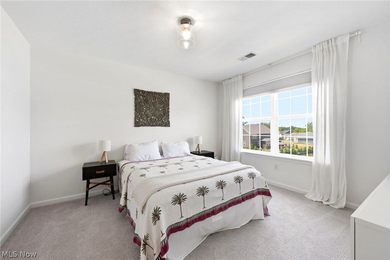
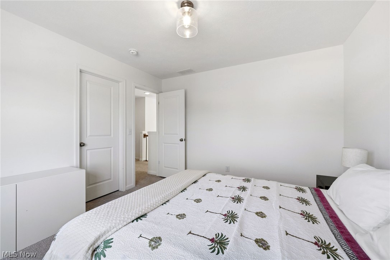
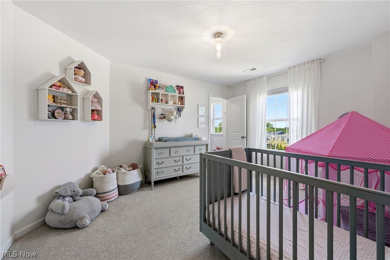
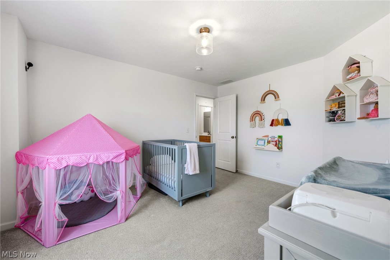
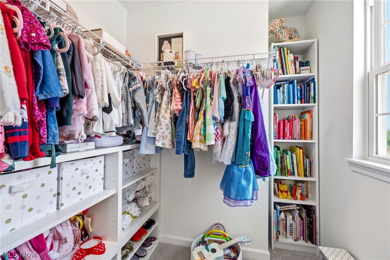
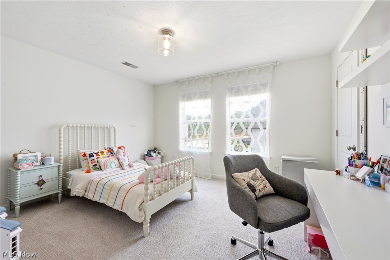
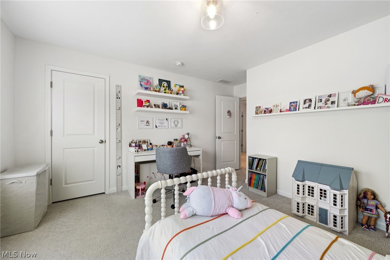
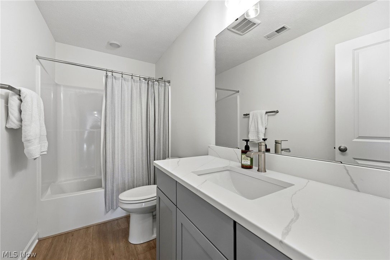
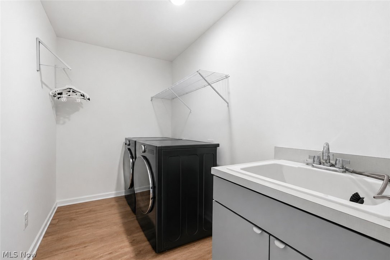
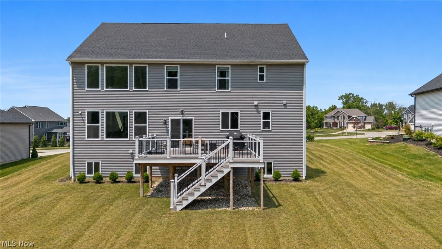
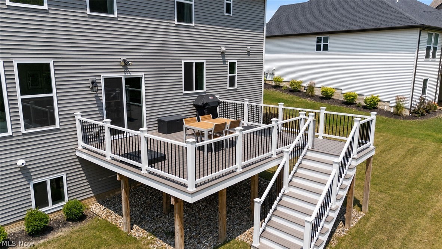
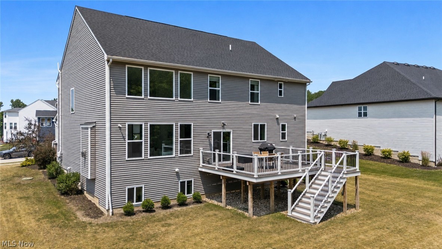
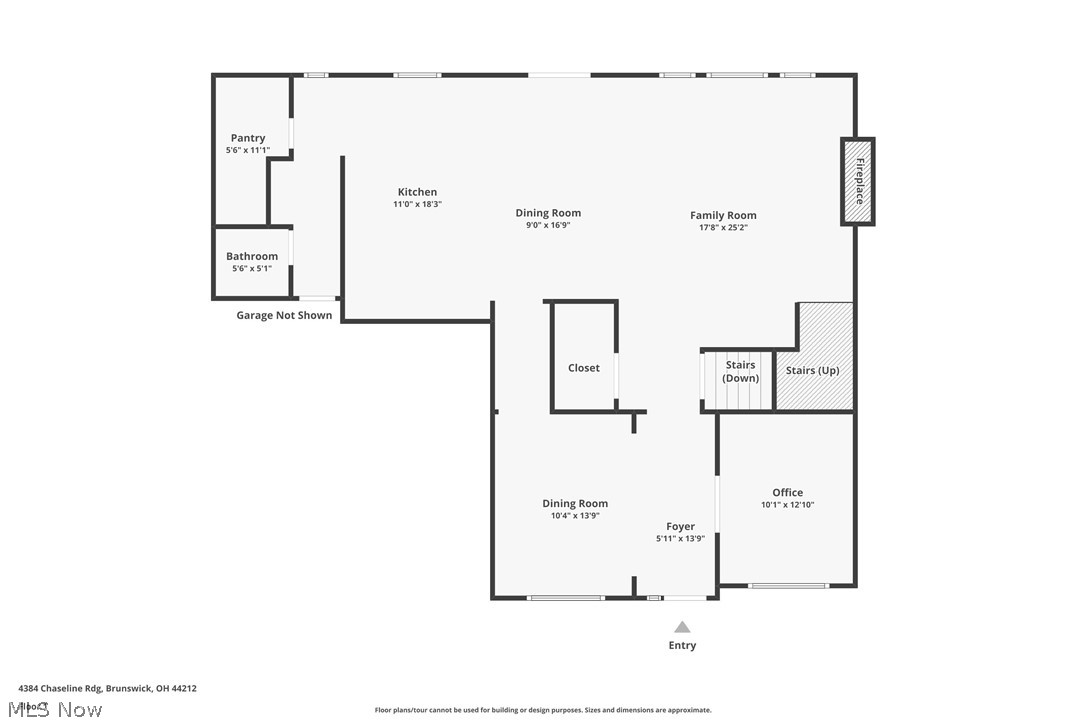
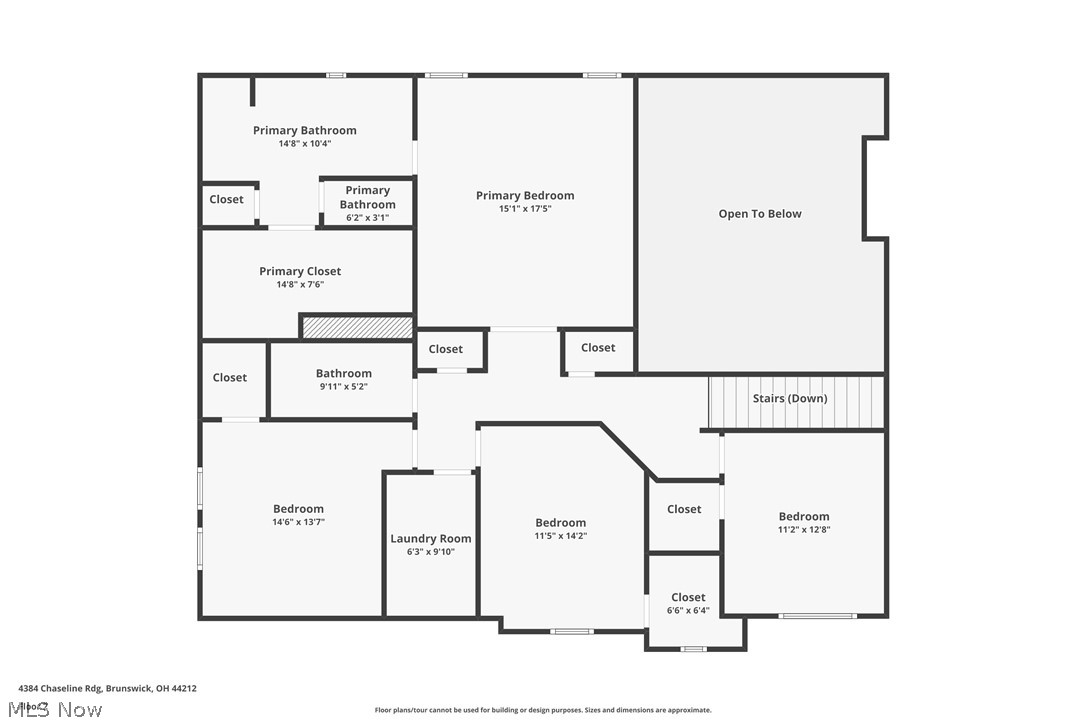
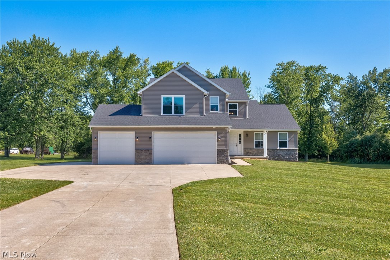
Welcome home to this spectacular 4 bedroom, 2.5 bath colonial situated on a private wooded lot! This move-in-ready home features so many more upgrades than a standard new build! Walk in to the open concept floorplan featuring stunning upgraded LVP flooring throughout the 1st floor. 2 story great room boasts volume ceiling, 42" gas fireplace with custom mantle & stone accents, upgraded chandelier & a wall of windows to enjoy the amazing view! You will fall in love with the eat-in-kitchen featuring upgraded soft close cabinetry with storage to the ceiling, quartz counter tops, oversized island with waterfall quartz design, custom breakfast bar doubling the kitchen surfaces, high end stainless appliances, hood vent, custom pendant lights, large dining area, huge walk-in panty, & a slider to your gorgeous deck. Additional butler pantry/refreshment station available. Front facing den provide the room for a quiet work environment or can be used as a bonus room. Spacious formal dining room or living space & upgraded 1/2 bath with granite vanity round off the 1st floor. Walk upstairs on your oversized staircase with level 4 upgraded carpet to the bedrooms. Huge owners suite boast double doors, custom roman shower with elegant ceramic tile and glass door, dual quartz comfort height vanity, large walk in closet with dressing mirror, large linen closet & LVP flooring. Other 3 bedrooms are generously sized & all with walk in closets. 2nd full bath boasts upgraded vanity with quartz top & LVP flooring. 2nd floor laundry room features W + D , stationary tub, & plenty of storage. Downstairs you will find a partially finish basement featuring garden windows plus plumbed for a full bath. Storage galore! Enjoy the amazing view on 14x16 trex deck or the covered front porch! Other upgrades include: tankless H20 tank, EV ready 200 amp panel, irrigation system with rain sensor, landscaping, alarm/camera system, window trim, upgraded railing banisters, and more. Schedule a tour today!
Features & Amenities
Interior
-
Other Interior Features
Ceiling Fan(s), Chandelier, Cathedral Ceiling(s), Double Vanity, Eat-in Kitchen, Kitchen Island, Open Floorplan, Pantry, Walk-In Closet(s)
-
Total Bedrooms
4
-
Bathrooms
2
-
1/2 Bathrooms
1
-
Above Grade Finished Area
2870.0
-
Basement YN
YES
-
Cooling YN
YES
-
Cooling
Ceiling Fan(s), Central Air
-
Fireplace YN
YES
-
Heating YN
YES
-
Heating
Forced Air
-
Pet friendly
N/A
Exterior
-
Garage
Yes
-
Garage spaces
2
-
Construction Materials
Brick, Vinyl Siding
-
Parking
Attached, Garage, Garage Door Opener
-
Patio and Porch Features
Deck, Porch
-
Pool
No
-
Waterfront YN
NO
-
View
Trees/Woods
Area & Lot
-
Lot Features
Wooded
-
Lot Size(acres)
0.322
-
Property Type
Residential
-
Property Sub Type
Single Family Residence
-
Architectural Style
Colonial
Price
-
Sales Price
$699,900
-
Tax Amount
$10,455
-
Sq. Footage
2,870
-
Price/SqFt
$243
HOA
-
Association
YES
-
Association Fee
$500
-
Association Fee Frequency
Annually
-
Association Fee Includes
N/A
School District
-
Elementary School
Brunswick CSD - 5202
-
Middle School
Brunswick CSD - 5202
-
High School
Brunswick CSD - 5202
Property Features
-
Stories
2
-
Sewer
Public Sewer
-
Water Source
Public
Schedule a Showing
Showing scheduled successfully.
Mortgage calculator
Estimate your monthly mortgage payment, including the principal and interest, property taxes, and HOA. Adjust the values to generate a more accurate rate.
Your payment
Principal and Interest:
$
Property taxes:
$
HOA fees:
$
Total loan payment:
$
Total interest amount:
$
Location
County
Medina
Elementary School
Brunswick CSD - 5202
Middle School
Brunswick CSD - 5202
High School
Brunswick CSD - 5202
Listing Courtesy of William Ali III, JMG Ohio
RealHub Information is provided exclusively for consumers' personal, non-commercial use, and it may not be used for any purpose other than to identify prospective properties consumers may be interested in purchasing. All information deemed reliable but not guaranteed and should be independently verified. All properties are subject to prior sale, change or withdrawal. RealHub website owner shall not be responsible for any typographical errors, misinformation, misprints and shall be held totally harmless.

AGENT
Tylier Dawley
Call Tylier today to schedule a private showing.

* Listings on this website come from the FMLS IDX Compilation and may be held by brokerage firms other than the owner of this website. The listing brokerage is identified in any listing details. Information is deemed reliable but is not guaranteed. If you believe any FMLS listing contains material that infringes your copyrighted work please click here to review our DMCA policy and learn how to submit a takedown request.© 2024 FMLS.
Related Properties
Brunswick
2783 Galway Drive
3 Beds
2 Baths
2,391 Sq.Ft.
$826,900
MLS#: 5228124

Brunswick
5168 Roxanne Lane
4 Beds
3 Baths
5,788 Sq.Ft.
$599,900
MLS#: 5234953

Brunswick
883 White Willow Lane
4 Beds
2 Baths
3,615 Sq.Ft.
$719,900
MLS#: 5208985

Brunswick
854 White Willow Lane
4 Beds
3 Baths
3,055 Sq.Ft.
$699,900
MLS#: 5239080

Brunswick
3104 McCracken Trail
4 Beds
4 Baths
N/A
$600,000
MLS#: 5240750
Brunswick
3841 Laurel Road
3 Beds
3 Baths
4,800 Sq.Ft.
$800,000
MLS#: 5228978

Brunswick
141 Waite Farms Lane
5 Beds
2 Baths
3,332 Sq.Ft.
$575,000
MLS#: 5241063
