.webp?size=346x80)


Property
Beds
3
Full Baths
2
1/2 Baths
1
Year Built
1964
Sq.Footage
N/A
Welcome to 44 Cokeley Dr, a well-loved 3 bedroom, 2.5 bath home offering generous living space, a finished lower level, 2 car garage, & outbuilding, & just over 1 acre, all to make your very own! Located outside city limits yet just a quick drive to town, the property sits near the beginning of a short dead-end street. The main floor features all 3 bedrooms, 1.5 bathrooms, living room, and eat-in kitchen. Recent updates include new laminate flooring in the kitchen, an updated main-floor bathroom, & the removal of outdated carpeting to reveal the original hardwood floors throughout much of the main level. The finished lower level provides even more living space to spread out w/ a large den featuring a fireplace, full bathroom, finished laundry area, & convenient access to the driveway & attached 2 car garage. A walk-out portion leads to a covered porch overlooking the backyard. Outside, the property offers just over 1 acre w/ a small level portion near the home before transitioning into a rolling slope to a mature tree line. With plenty of existing space, recent improvements, & opportunities to add your own finishing touches, this property is ready for its next chapter. Come make 44 Cokeley Dr. your own!
Features & Amenities
Interior
-
Other Interior Features
Eat-in Kitchen, High Speed Internet, Laminate Counters, Pantry, Storage
-
Total Bedrooms
3
-
Bathrooms
2
-
1/2 Bathrooms
1
-
Basement YN
YES
-
Cooling YN
YES
-
Cooling
Central Air
-
Fireplace YN
YES
-
Heating YN
YES
-
Heating
Natural Gas, Forced Air
-
Main Level Bedrooms
3
-
Pet friendly
N/A
Exterior
-
Garage
Yes
-
Garage spaces
2
-
Construction Materials
Brick, Block, Concrete, Vinyl Siding, Wood Siding
-
Parking
Driveway, Garage Faces Side
-
Patio and Porch Features
Rear Porch, Covered
-
Pool
No
-
Waterfront YN
NO
-
View
Neighborhood
Area & Lot
-
Lot Features
Sloped, Back Yard, Cleared, Front Yard, Rolling Slope, Wooded
-
Lot Size(acres)
1.0583
-
Property Type
Residential
-
Property Sub Type
Single Family Residence
-
Architectural Style
Conventional
Price
-
Sales Price
$165,000
-
Tax Amount
$1,115
-
Sq. Footage
N/A
-
Price/SqFt
N/A
HOA
-
Association
No
School District
-
Elementary School
Wood-Parkersburg HS
-
Middle School
Wood-Parkersburg HS
-
High School
Wood-Parkersburg HS
Property Features
-
Foundation Details
Block
-
Sewer
Public Sewer
-
Water Source
Public
Schedule a Showing
Showing scheduled successfully.
Mortgage calculator
Estimate your monthly mortgage payment, including the principal and interest, property taxes, and HOA. Adjust the values to generate a more accurate rate.
Your payment
Principal and Interest:
$
Property taxes:
$
HOA fees:
$
Total loan payment:
$
Total interest amount:
$
Location
County
Wood
Elementary School
Wood-Parkersburg HS
Middle School
Wood-Parkersburg HS
High School
Wood-Parkersburg HS
Listing Courtesy of Victoriea Spiroff , Impact Realty Group, LLC.
RealHub Information is provided exclusively for consumers' personal, non-commercial use, and it may not be used for any purpose other than to identify prospective properties consumers may be interested in purchasing. All information deemed reliable but not guaranteed and should be independently verified. All properties are subject to prior sale, change or withdrawal. RealHub website owner shall not be responsible for any typographical errors, misinformation, misprints and shall be held totally harmless.

AGENT
Tylier Dawley
Call Tylier today to schedule a private showing.

* Listings on this website come from the FMLS IDX Compilation and may be held by brokerage firms other than the owner of this website. The listing brokerage is identified in any listing details. Information is deemed reliable but is not guaranteed. If you believe any FMLS listing contains material that infringes your copyrighted work please click here to review our DMCA policy and learn how to submit a takedown request.© 2024 FMLS.
Related Properties
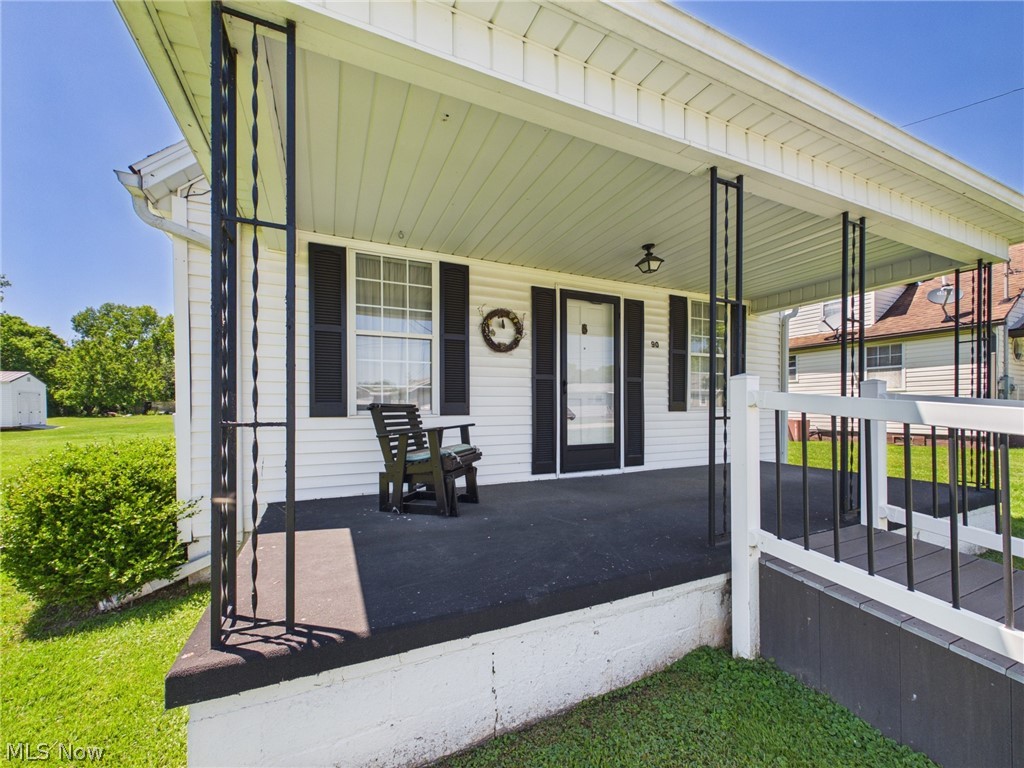
Parkersburg
90 S Third Street
2 Beds
1 Baths
N/A
$144,900
MLS#: 5199186
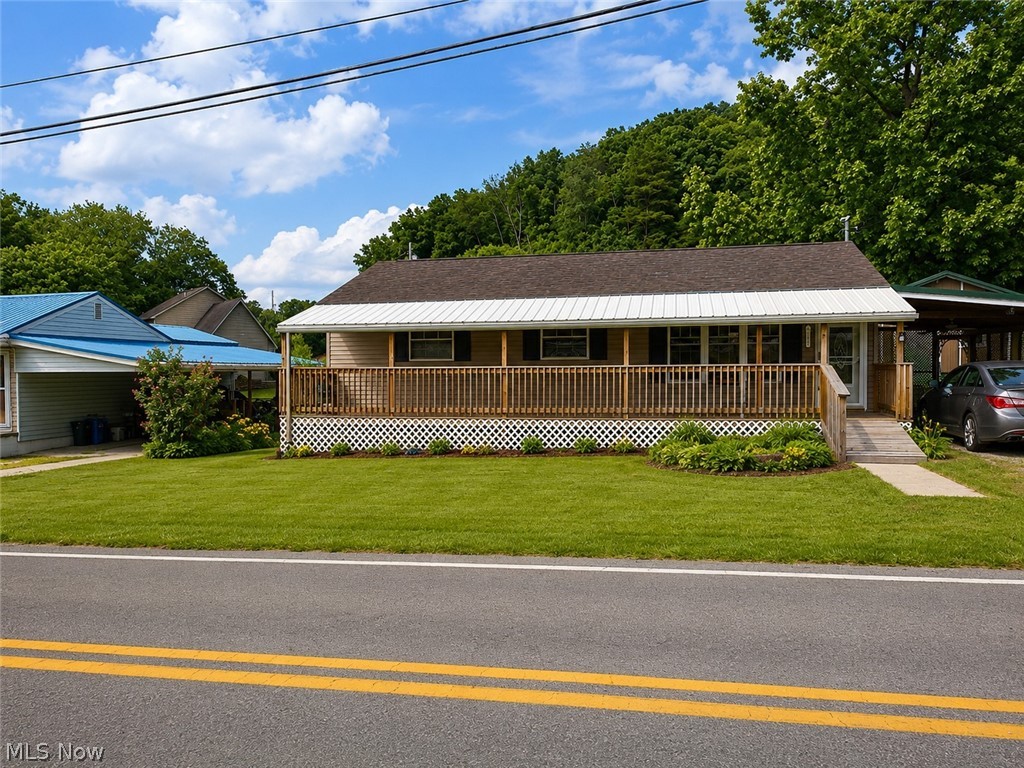
Parkersburg
2700 Core Road
3 Beds
2 Baths
N/A
$165,000
MLS#: 5216857
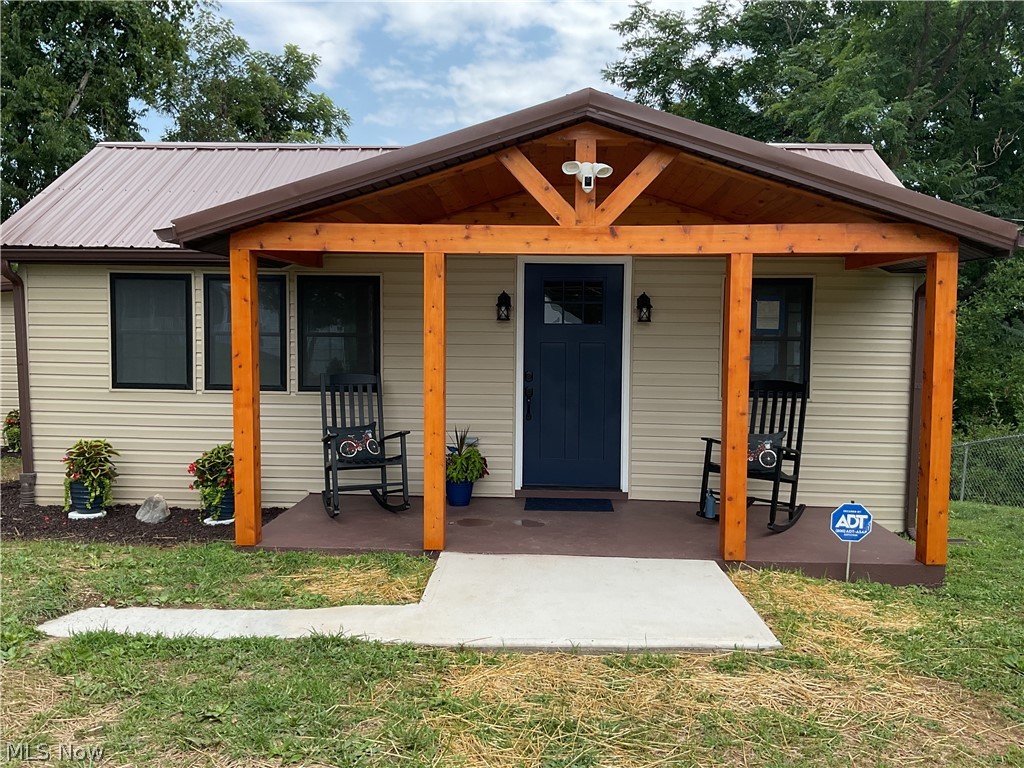
Parkersburg
1405 Ridgeway Avenue
2 Beds
1 Baths
N/A
$174,000
MLS#: 5229967

Parkersburg
607 Gladstone Street
2 Beds
1 Baths
N/A
$134,900
MLS#: 5236851

Parkersburg
346 Island View Drive
3 Beds
1 Baths
984 Sq.Ft.
$195,000
MLS#: 5235515
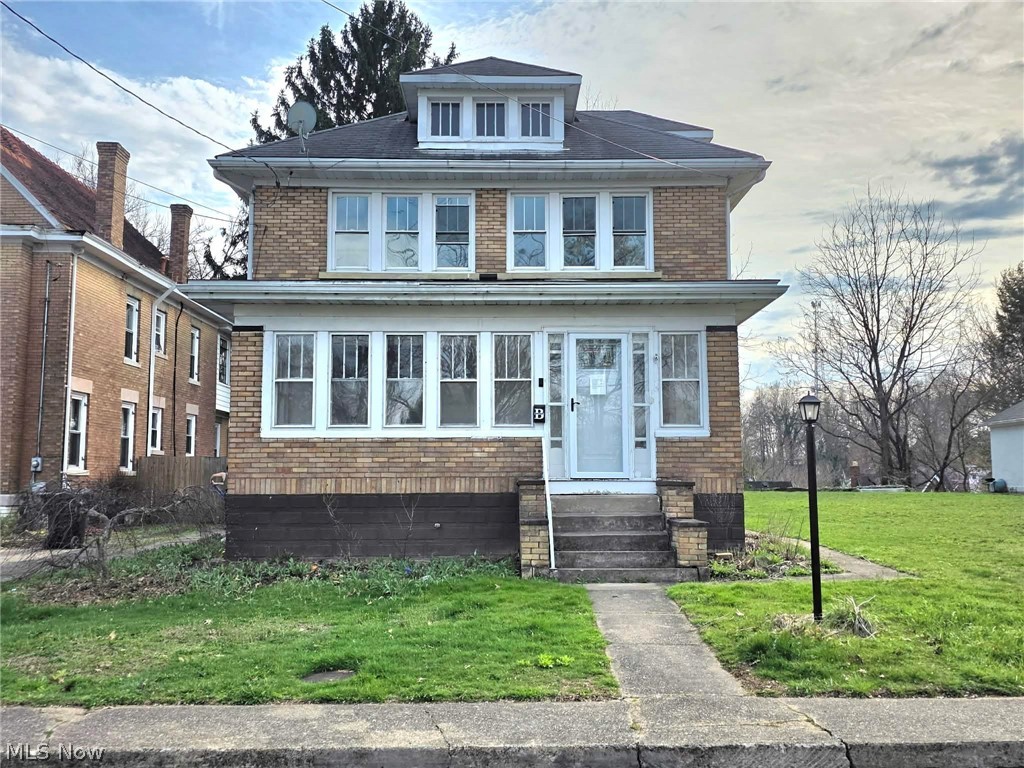
Parkersburg
9 Camden Place
3 Beds
1 Baths
1,634 Sq.Ft.
$159,900
MLS#: 5196967

Parkersburg
49 Colonel Phelps Drive
3 Beds
1 Baths
2,264 Sq.Ft.
$195,000
MLS#: 5240604
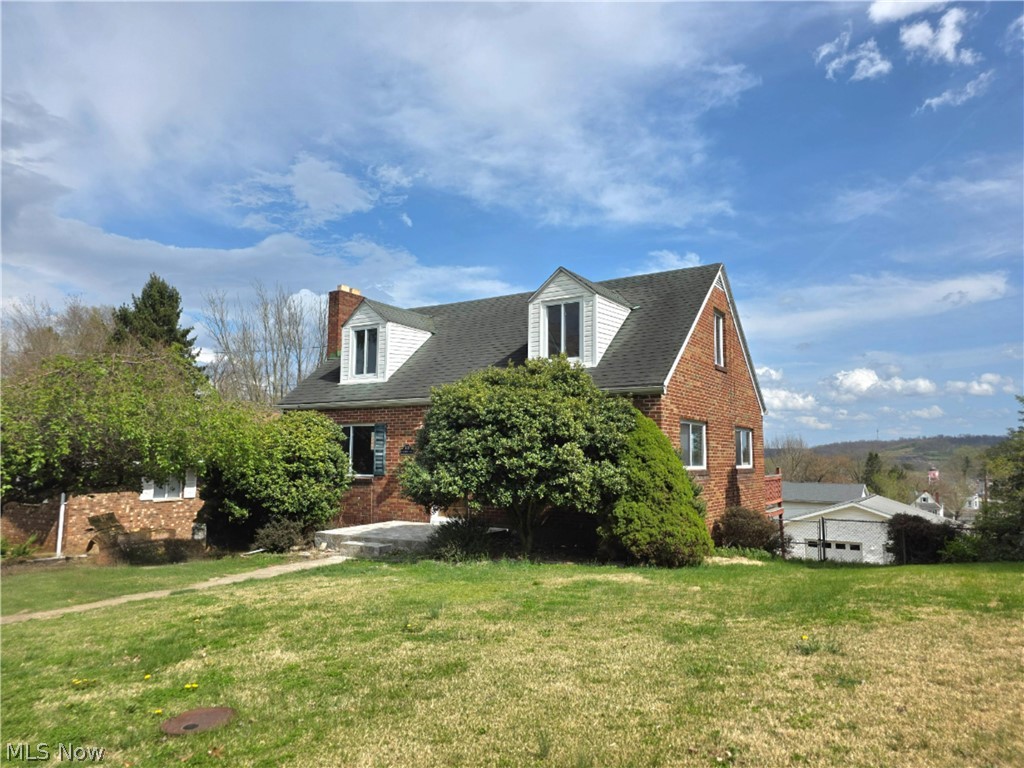
Parkersburg
1018 Jackson Avenue
2 Beds
1 Baths
1,774 Sq.Ft.
$165,000
MLS#: 5198900
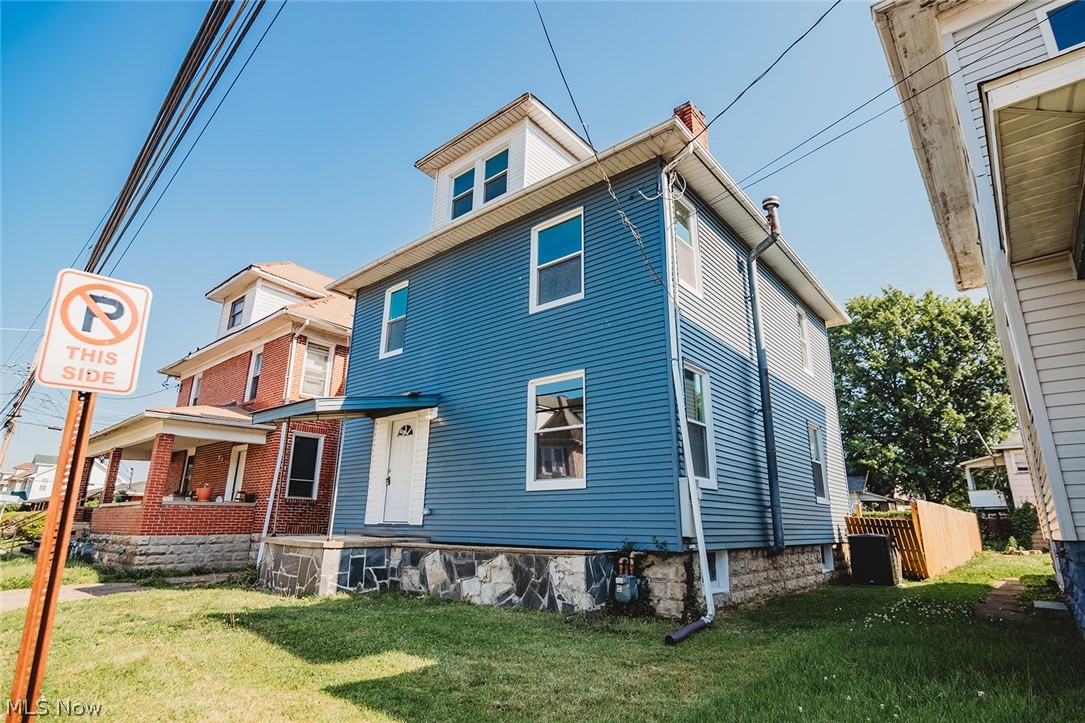
Parkersburg
1425 23rd Street
3 Beds
1 Baths
N/A
$159,900
MLS#: 5211474
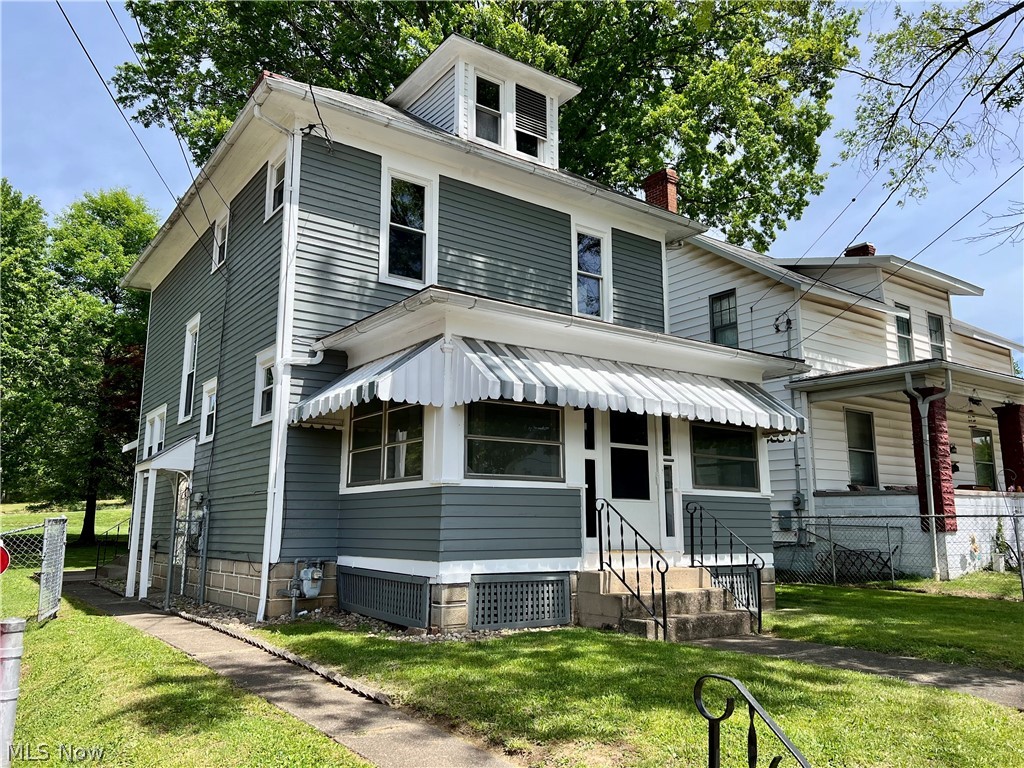
Parkersburg
1303 25th Street
3 Beds
1 Baths
1,344 Sq.Ft.
$139,000
MLS#: 5205192
